Leading New Semi-Custom Home Builder Omaha

If you are looking at current real estate listings and just can’t find anything that meets your needs, you may have made the decision to have a home custom built. Purchasing a piece of land and having a home built from the ground up is a great way to make sure that you get the home of your dreams. What you may not realize is that you can also shop from a large inventory of semi-custom homes. Before you hire a contractor, an architect, and start getting permits for new constructions, you should consider looking for a semi-custom home builder.

When you’re shopping for a new home, you have a few choices. Obviously, you can purchase an existing home. However, in today’s real estate market, the inventory isn’t there to meet the demand of buyers, which leads to bidding wars and higher prices.

You may also find yourself looking at production-built homes, which do provide a few benefits. Production-built homes are commonly found in newly developed subdivisions. Land developers buy up a large portion of land and then hire a contractor to build a group of “cookie cutter” style homes. Every home has the same floor plan and is the same size. These homes also go for high prices because there is a limited inventory available.

That is why many people start searching for a “semi-custom home builder near me.” Semi-custom homes provide you with the opportunity to have more input regarding what your home is going to look like when it’s finished. While the overall floor plans for these semi-custom homes are largely the same, semi-custom home builders allow you to pick out what types of finishes your home will have. Also, there are times where you can make some changes to the floorplans, tailoring it to your personal needs.

Semi-custom-built homes also provide a bit more affordability than some of the other options out there. They are cheaper than having a new home built, and still provide enough customization options that allow you to feel like your new home is truly your own.

When you’re looking for a semi-custom home builder, you want to choose someone who has years of experience. Fortunately, Regency Homes has been providing semi-custom properties for customers in and around Omaha, Nebraska for more than 60 years. During those six decades of impeccable service, Regency Homes has provided Omaha homeowners with more than 6,000 homes. The fact that we have been able to construct an average of 100 homes each year speaks to the level of service and quality that we provide to our clients.

Keep in mind, 60 years ago, the process of constructing homes was a much longer process than it is today. Many of the tools that are now available in power tool form didn’t exist when we started. Over the years, we have adapted and grown with the industry, allowing us to increase production without sacrificing the kind of personal service and world-class quality that our clients count on.

At Regency Homes, we don’t end the relationship with our clients once the construction process is complete. Instead, we provide clients with a 30-day customer satisfaction survey that allows you to anonymously grade us. After years of collecting these surveys, more than 90% of our clients say that they would recommend us to their friends and family who were looking for a semi-custom home builder.

With more than 60 years of experience, Regency Homes has been given a wonderful opportunity to refine our process. This doesn’t mean that we’ve grown complacent. We are always looking for ways to improve our process, which is part of why we continue to offer clients our anonymous surveys.

When you allow Regency Homes to help with your semi-custom build, our patented process starts long before the foundation is prepared, and the home starts being built. That is because Regency Homes is made up of a team of industry professionals who know how to help you make your dream home a reality. Our staff of land developers and real estate agents can help you find the right piece of land for your home, which is a pivotal part of the process. The process of buying vacant land is a specialized aspect of the real estate industry, and our realtors can help you choose the best place to construct your semi-custom home.

Once a location has been chosen and purchased, we also have a team of top-notch designers who are eager to work with you so your home can look just the way you want it to. Yes, semi-custom houses do come with a standard floor plan, but our designers can help you choose the right types of flooring, countertops, finishes, and other aspects that will make your home uniquely yours.

Once you’ve chosen everything about your home, the construction process can begin. We know that clients want to know what’s going on during the construction process, which is why we assign a team of New Home Counselors to you. These counselors not only provide you with regular updates about where your home is at in the building process, but they will also schedule job-site meetings with you. This means you can tour the job site with one of our representatives and see exactly what’s going on with your home.

Your complete satisfaction is our ultimate goal when we build a home for you. That’s why we offer an exhaustive warranty process that is designed to ensure maximum customer satisfaction. Every home that Regency Homes builds comes with:

  • A 1-year written Builder’s warranty
  • A 3-year “Service One” warranty
  • A 10-year “Home Buyer’s Warranty Co” structural warranty
  • Multiple long-term manufacturer’s warranties
  • A time-proven 60-day and 11-month computer-based warranty follow-up program

In addition to these warranties, Regency Homes also provides every client with a 150-page homeowner’s manual that walks you through the entire construction and warranty process.

If you’re looking for a semi-custom home, make the same choice that Omaha homeowners have been making for more than 60 years. Choose Regency Homes.

Over the years your family will build memory after memory in your new home.

It only makes sense that you feel secure with the builder of that home. Secure in the fact that your Omaha home builder can provide not only the optimum design and quality that you need, but also the lifestyle and neighborhood that your family deserves. Secure in the fact your builder has the stability and reliability to provide your family with a home that will last a lifetime.

Since 1961 Regency Homes has helped over 5000 Omaha families build their homes and neighborhoods. Our professional sale team and our in-house design and estimating team coupled with our experienced construction superintendents and trade contractor crews insure you of a high quality, long lasting home that is built to your needs and standards.
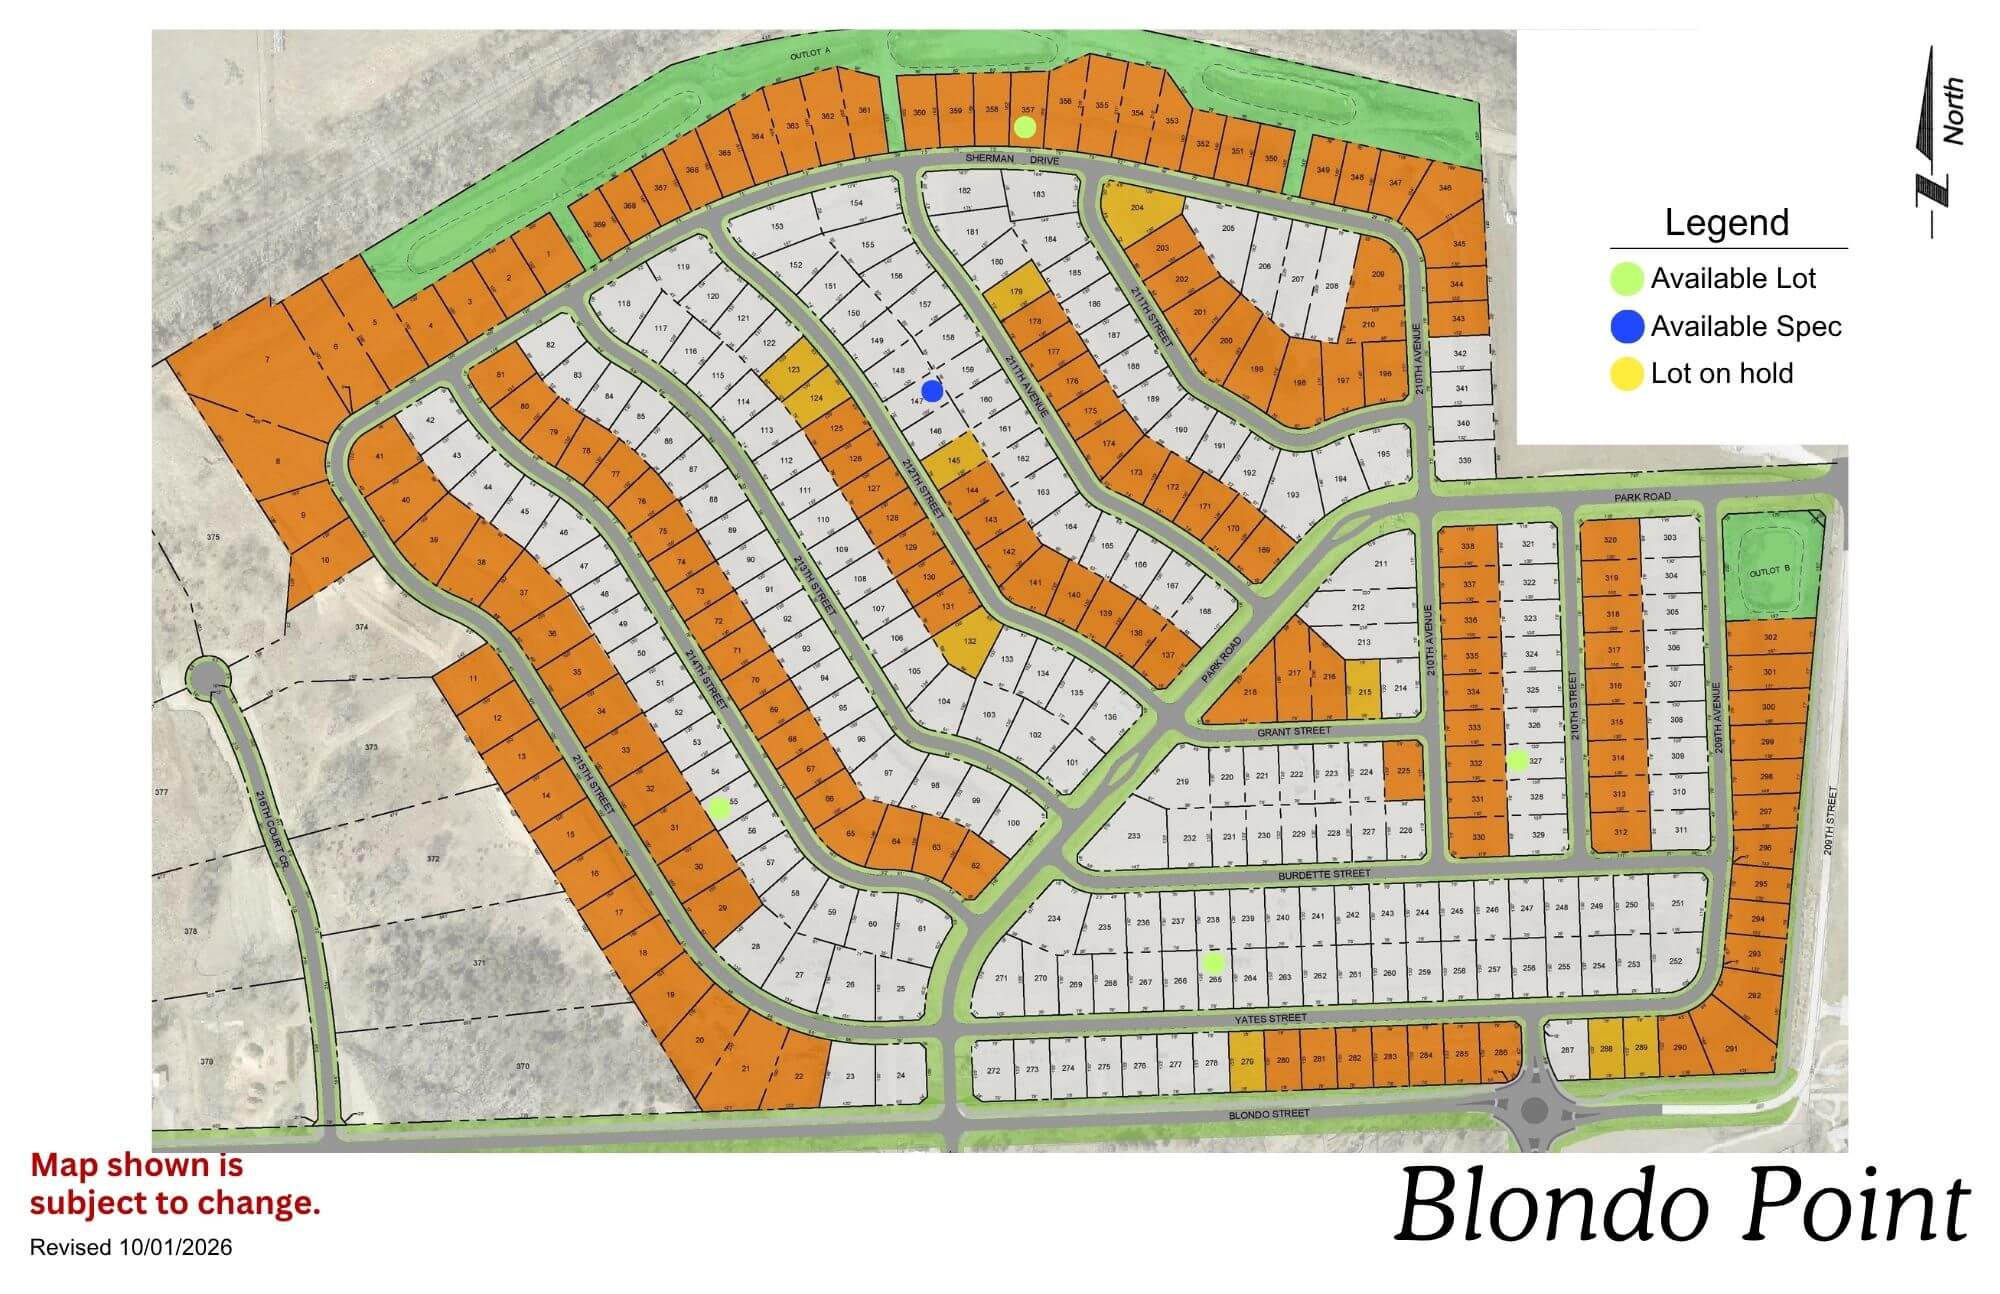
Blondo Point

Blondo Point residential development map showing street layout and lot divisions in orange and white
Click to enlarge

Location: 214th St & Blondo St

School District: Elkhorn

Amenities:

  • 1 Minutes from the West Dodge Expressway

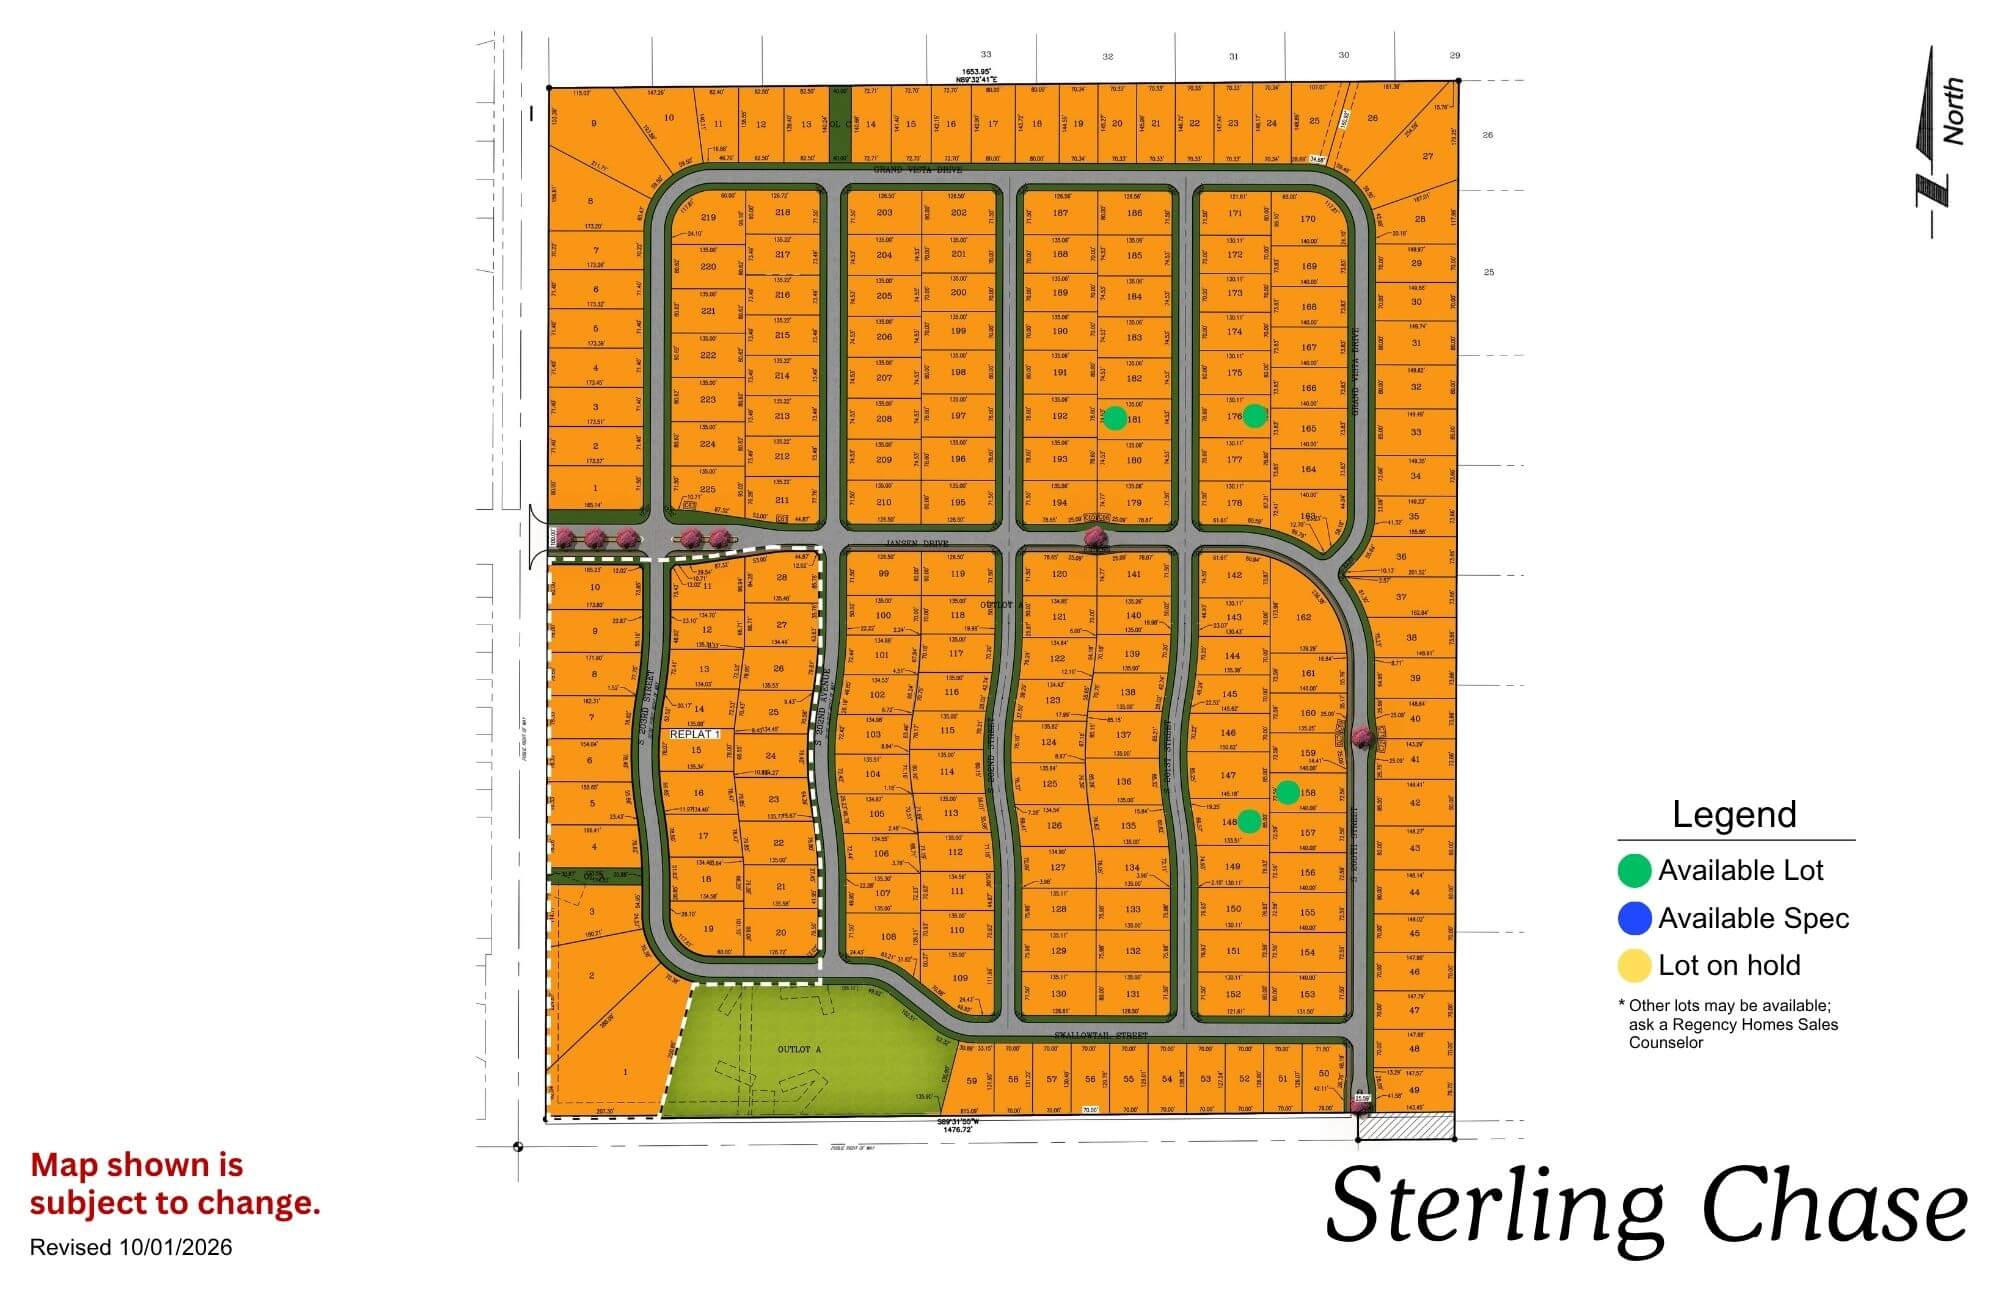
Sterling Chase

Sterling Chase residential subdivision map showing street layout and lot divisions in orange with green space areas
Click to enlarge
Sterling Chase logo featuring a silhouette of a running horse with circular design elements and text

Location: 204th & Capehart Rd

School District: Gretna

Amenities:

  • Across from the new YMCA
  • Gretna Crossing nature park
  • Dog park

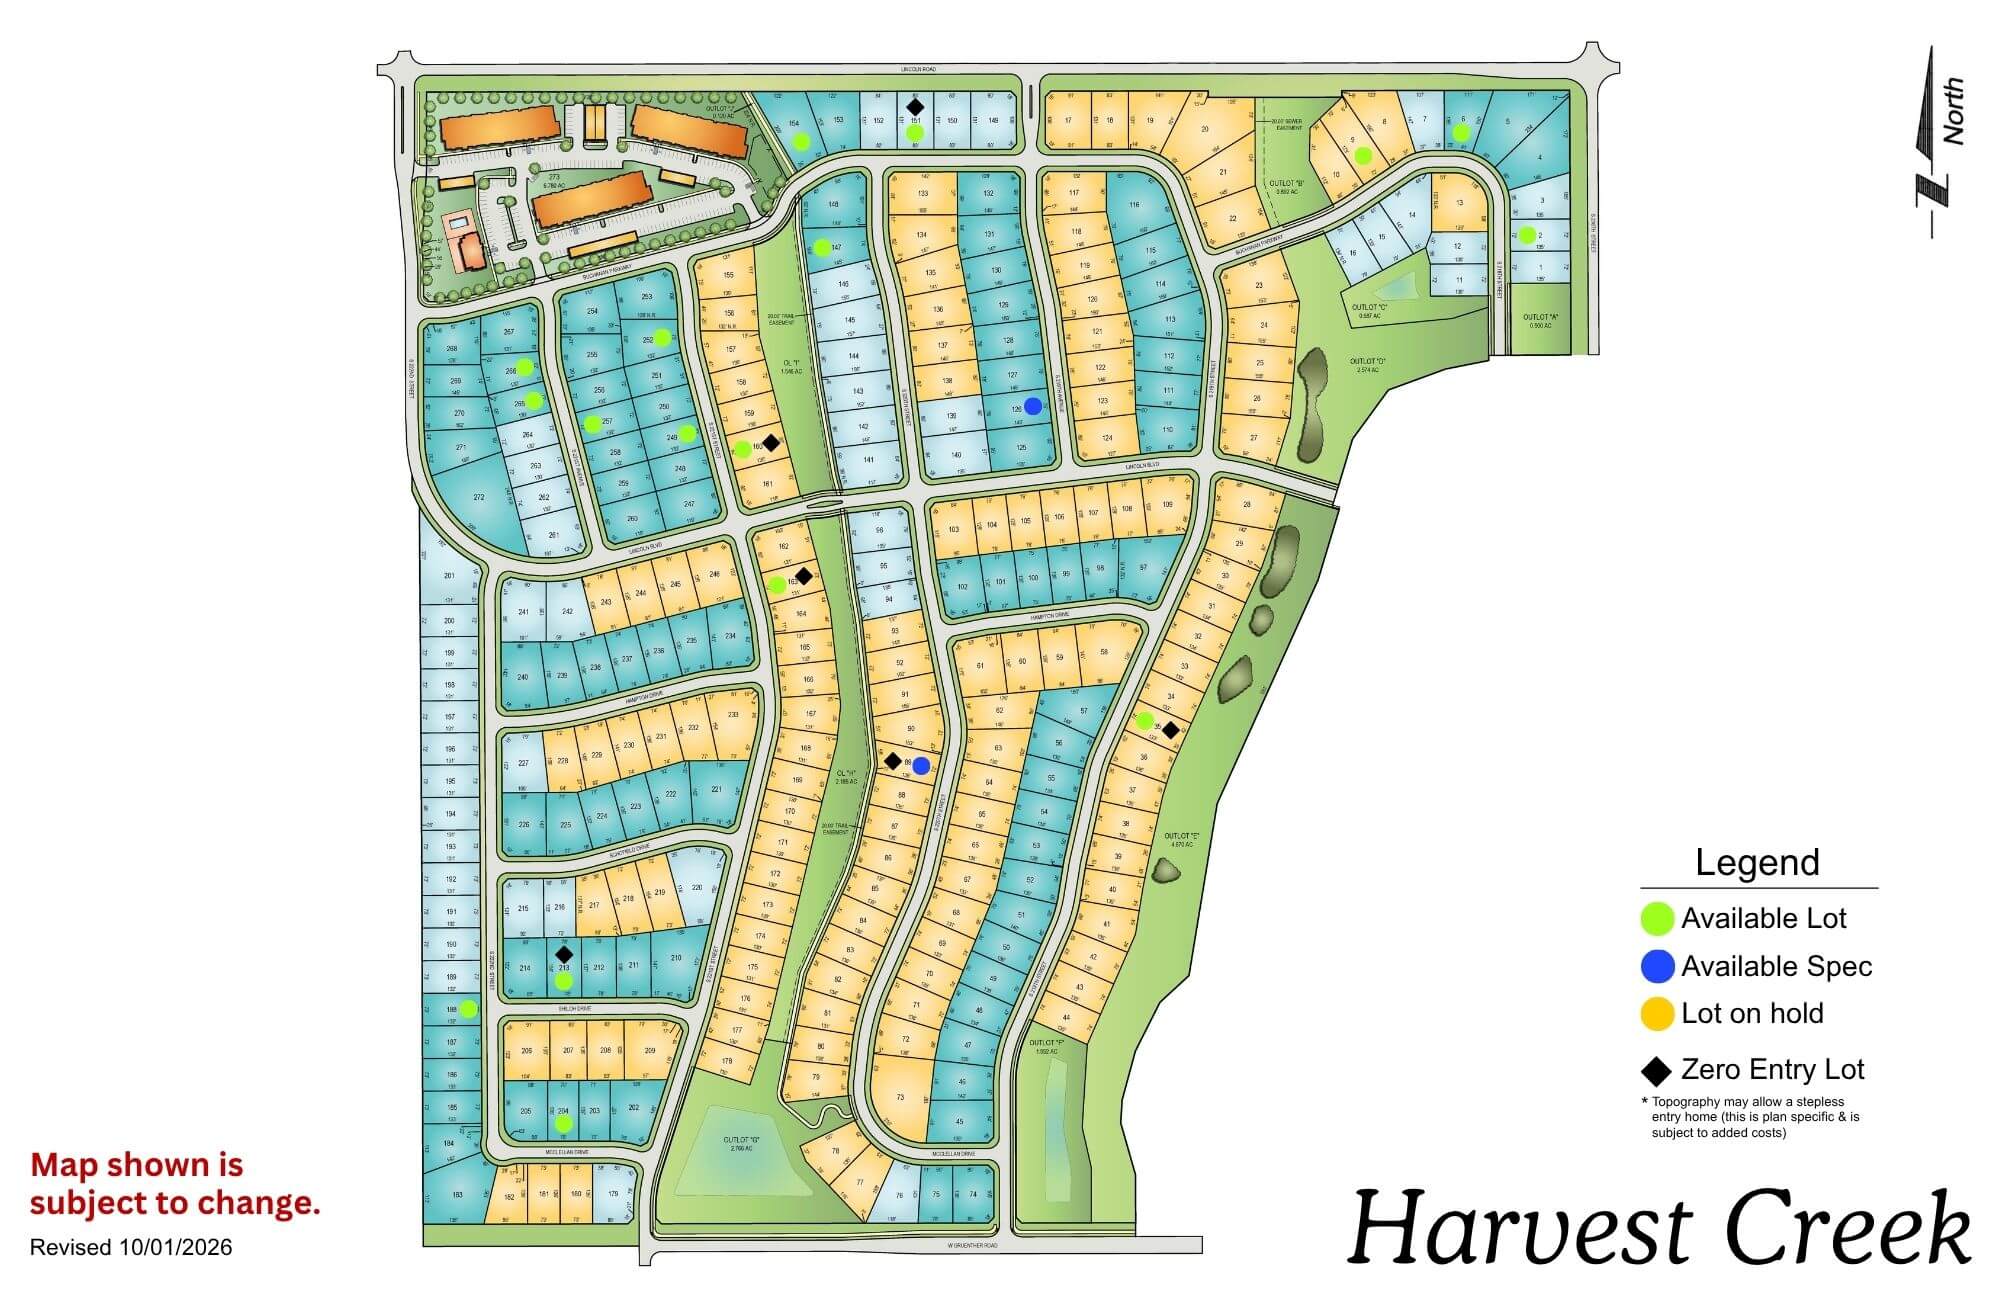
Harvest Creek

Harvest Creek residential development map showing street layout, lot divisions, and green spaces with legend
Click to enlarge
flagged_for_blc_image_alt_generator

Location: 216th & Lincoln Rd

School District: Gretna

Amenities:

  • Green Space

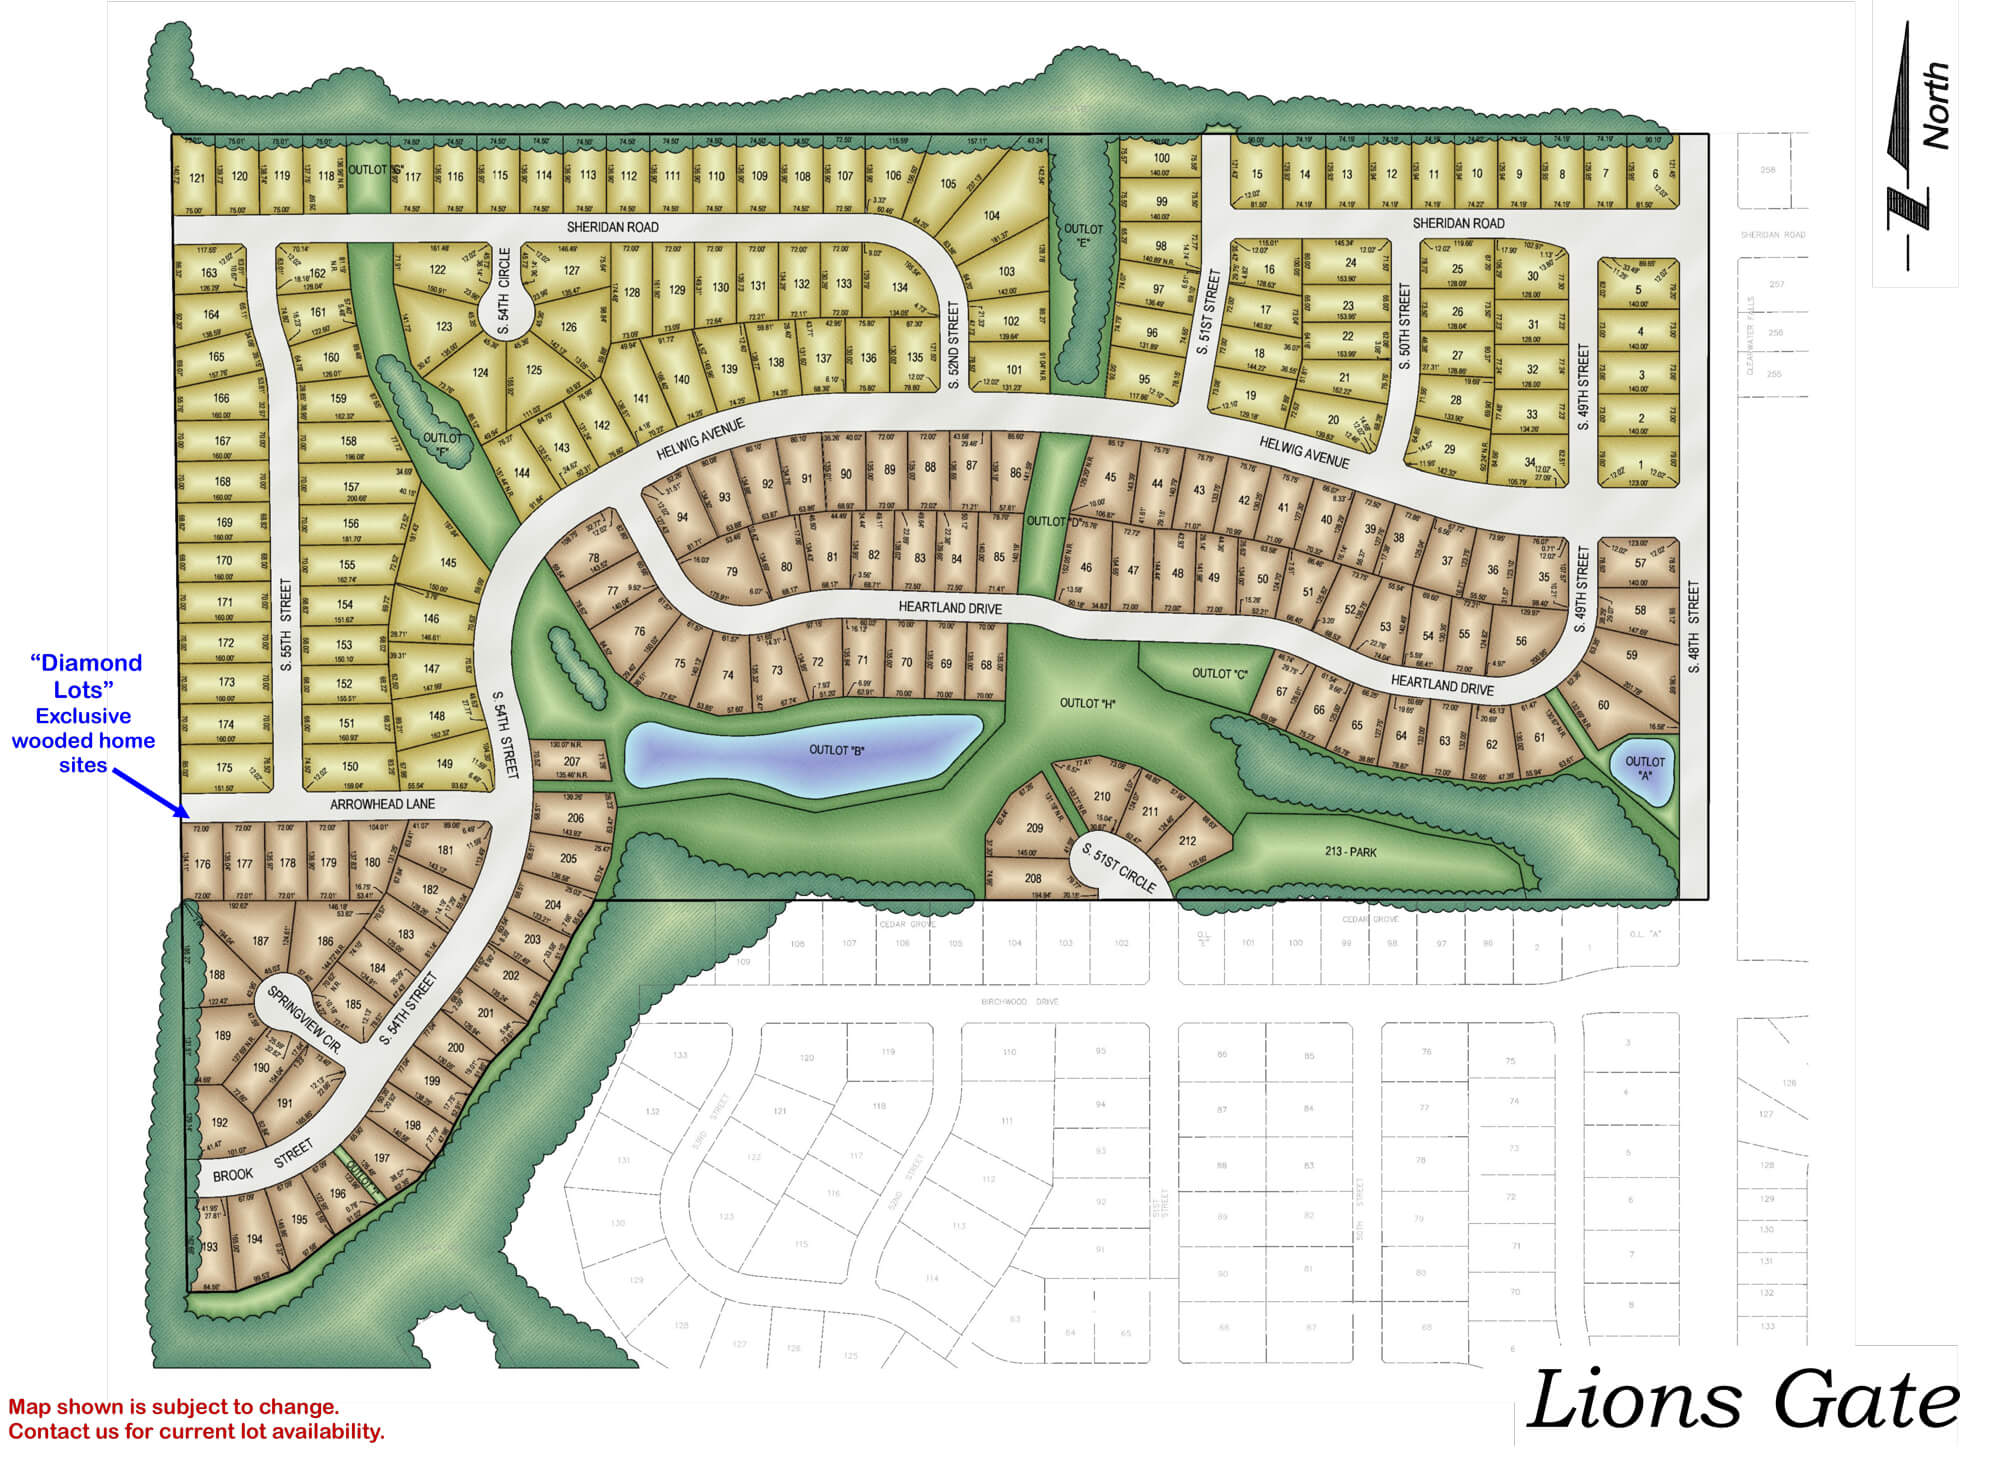
Lions Gate

Detailed neighborhood map showing Lions Gate residential development with streets, house lots, green spaces, and water
Click to enlarge
Falling Water residential community entrance sign with stone base and houses visible in background

Location: 198th & Harrison St

School District: Gretna

Amenities:

  • Close to easy access traffic ways, established neighborhood, close day care centers, and several places of worship.
  • Oversized lots – many 82’ wide lots.
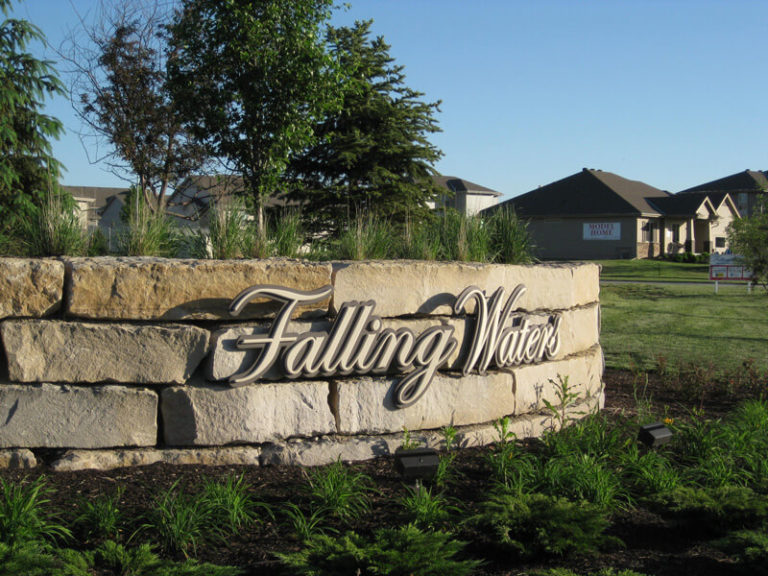
  • Minutes to West Dodge traffic way, the 180th & Center shopping mile, the I-80 interstate system, and to grocery and other shopping services.

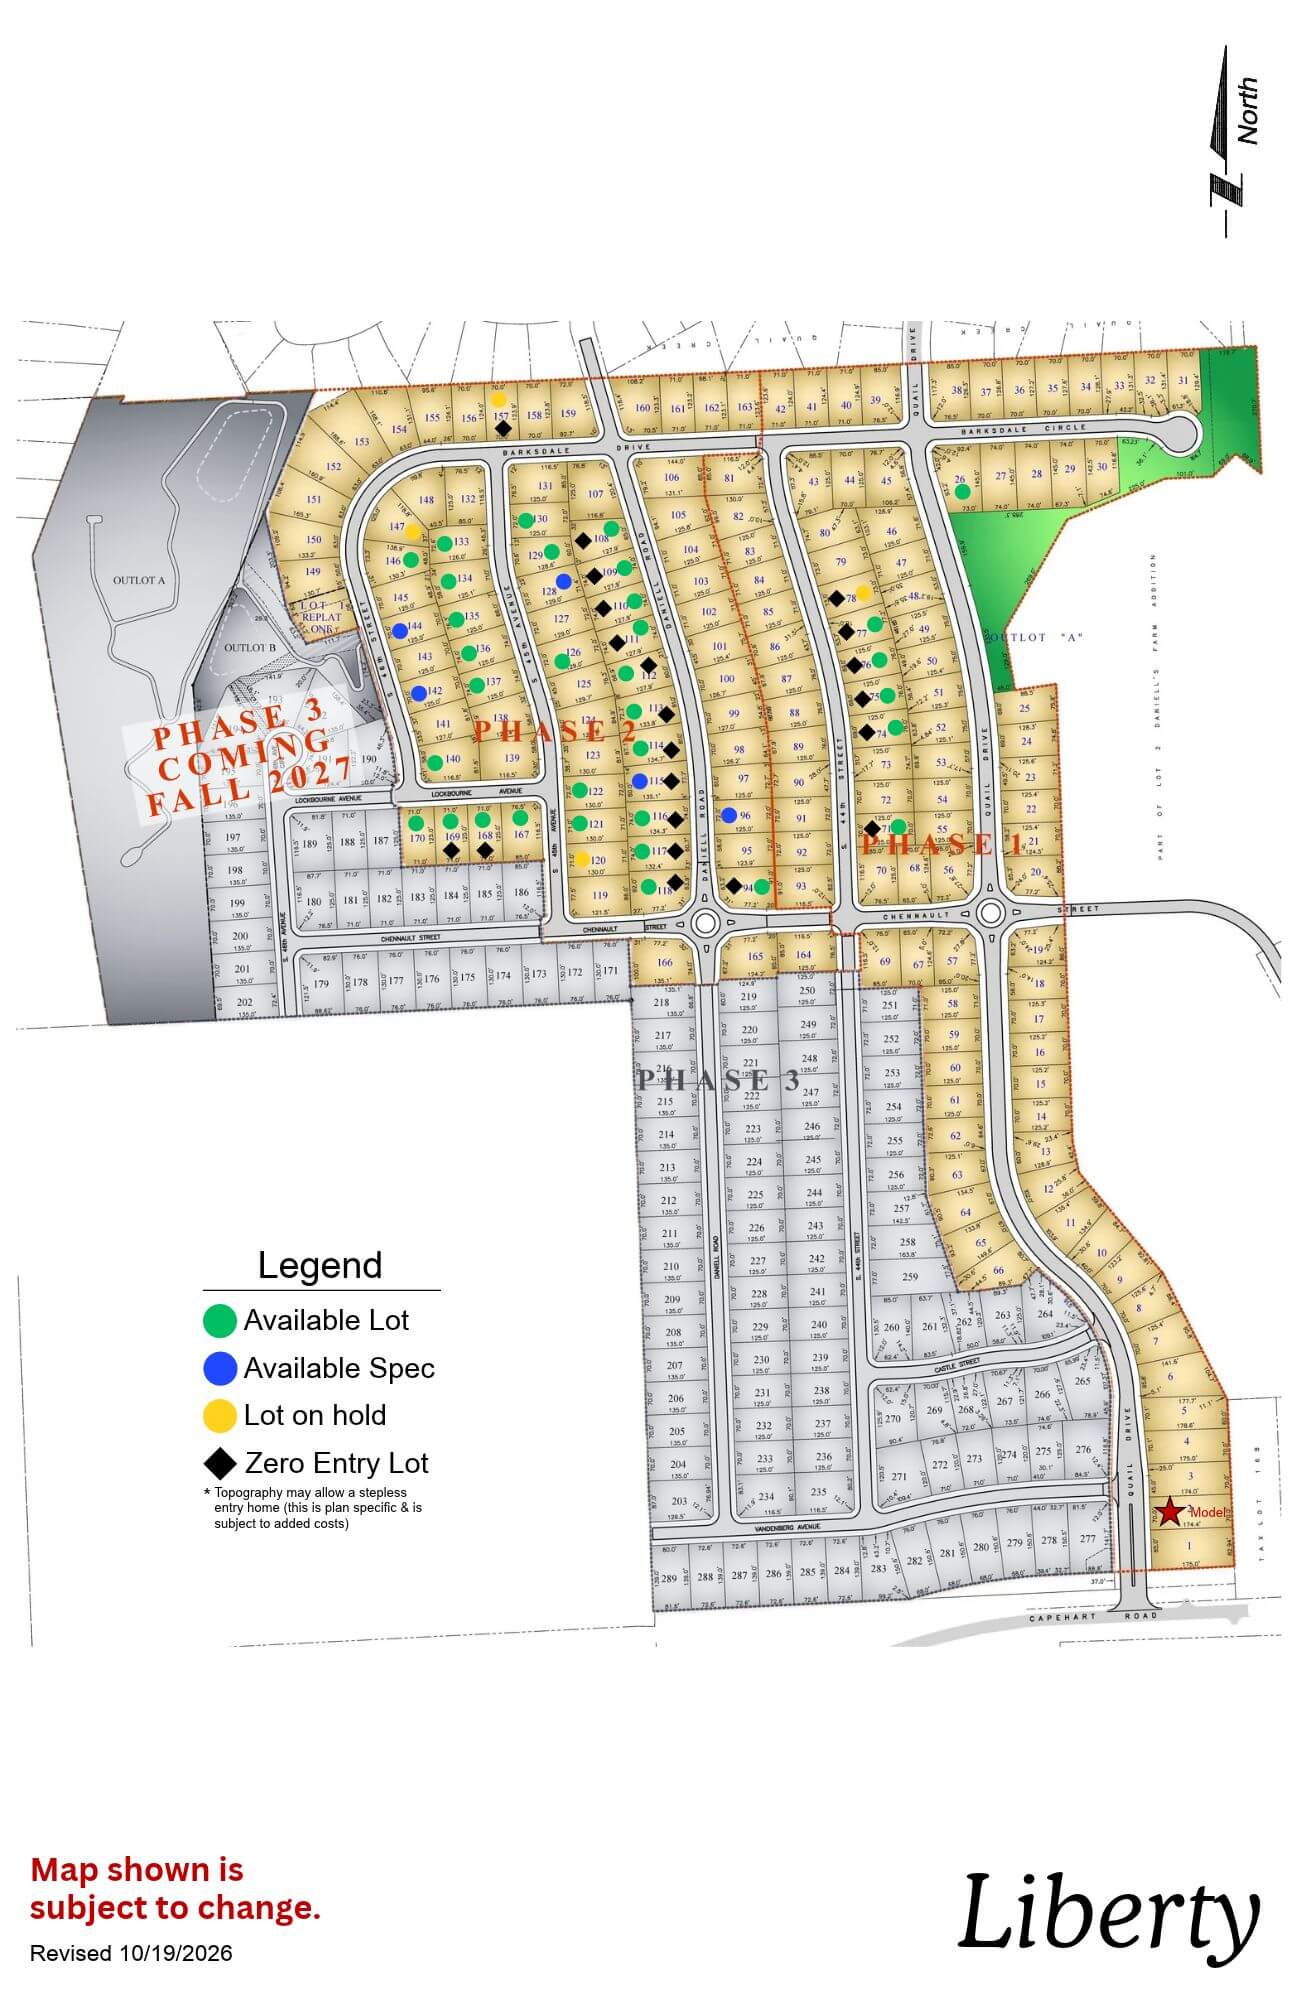
Liberty

Liberty subdivision map showing planned residential lots, roads, and green spaces with north orientation
Click to enlarge
flagged_for_blc_image_alt_generator

Location: 43rd & Capehart Rd

School District: Bellevue

Amenities:

  • Treed and nature reserve lots available
  • 11 minutes from Shadow Lake Towne Center
  • 15 minutes from Offutt Air Force Base

Sumtur Crossing

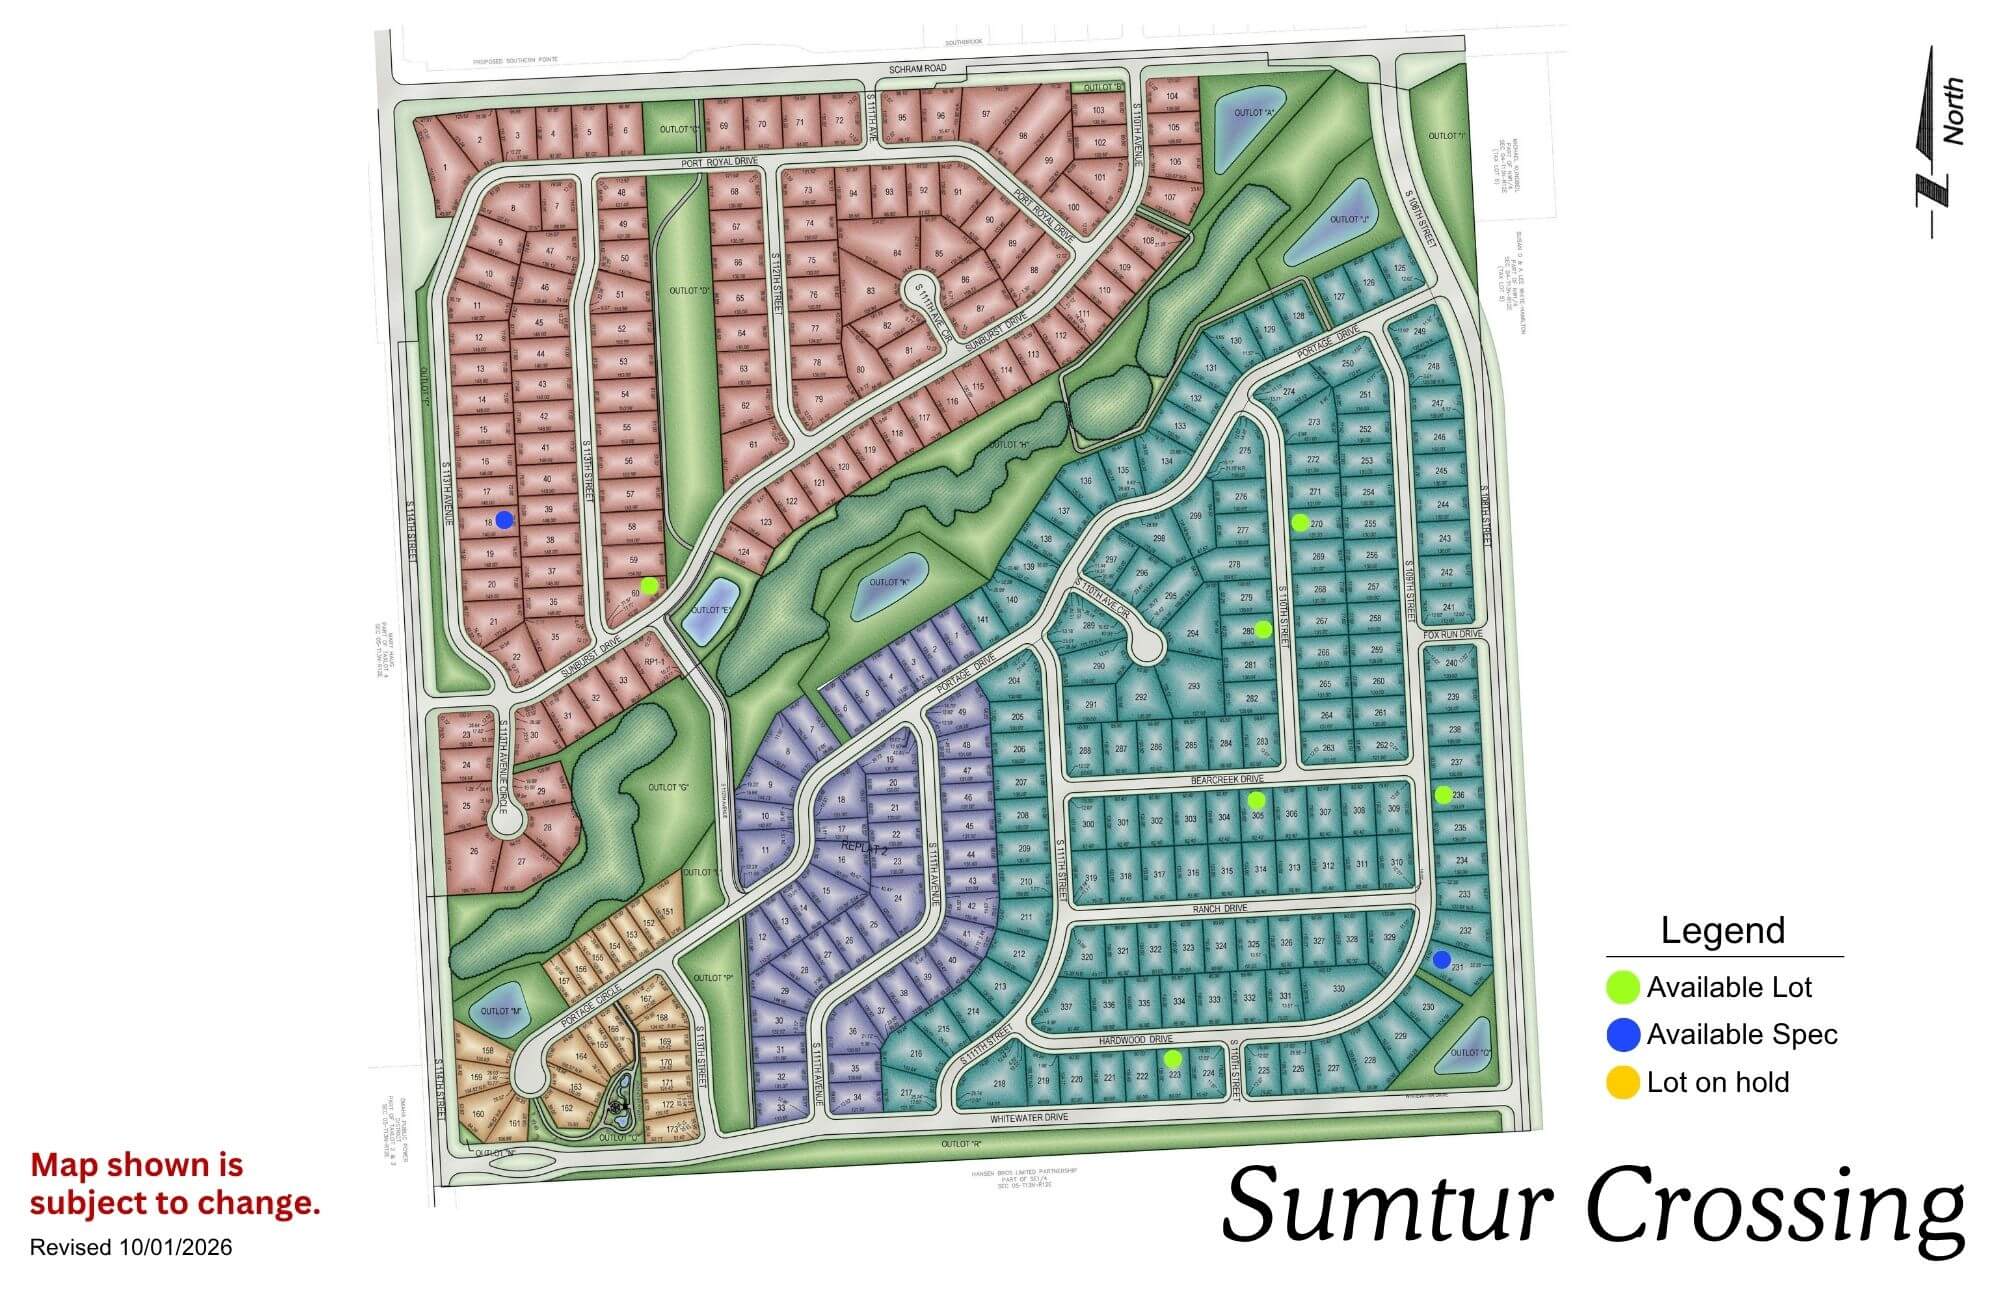
Sumtur Crossing neighborhood map showing residential streets, parks, and green spaces in a planned community layout
Click to enlarge
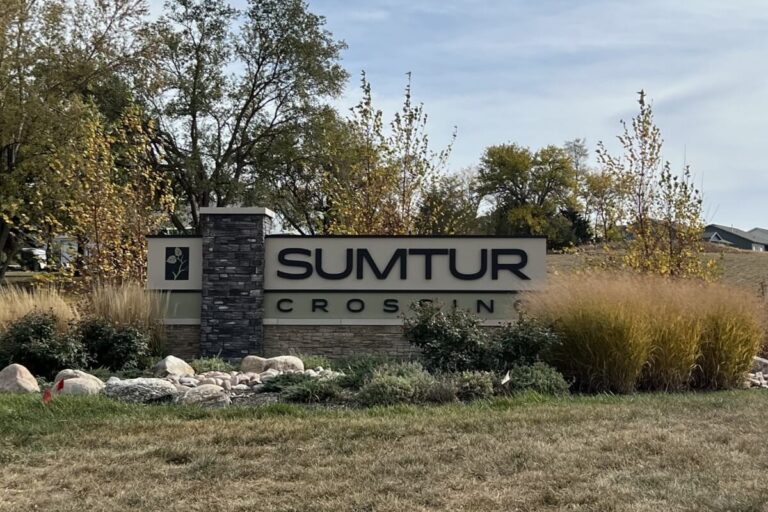
Sumtur Crossing entrance sign with landscaping and trees in background

Location: 114th & Schramm Rd

School District: Papillion La Vista

Amenities:

  • Close to Sumtur Amphitheater (concerts, movies and plays)
  • Adjacent to the 450 acre Walnut Creek Recreation area with its 105 acre lake (hiking, biking and fishing)

Granite Creek

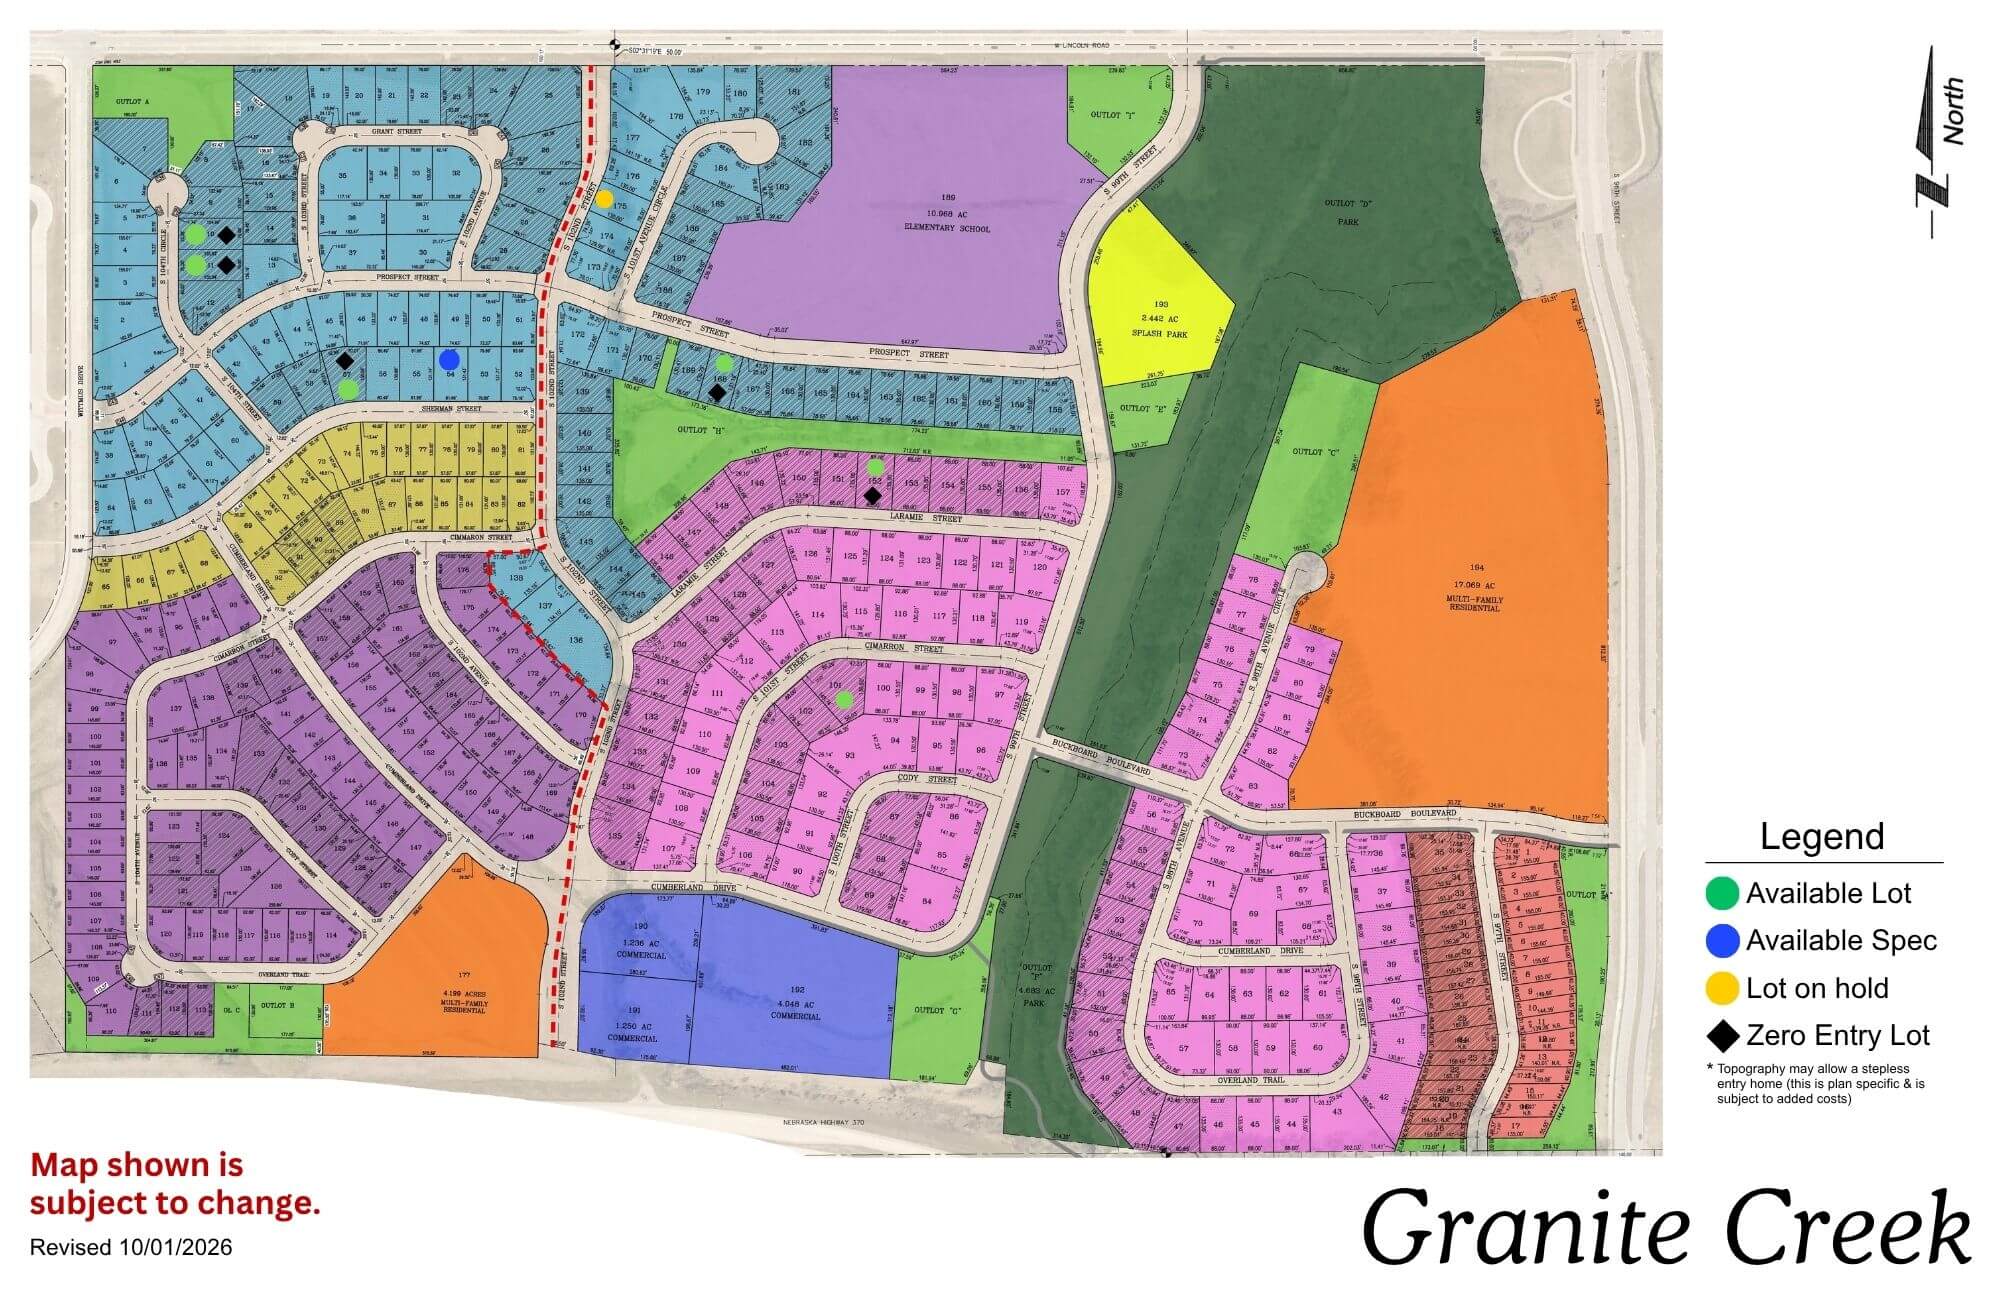
Granite Creek community map showing colored residential sections, streets, and amenities with legend
Click to enlarge
Granite Creek logo with sun, evergreen trees, and blue sky sunset background

Location: 108th & Lincoln Rd

School District: Papillion La Vista

Amenities:

  • Adjacent to the proposed NRD lake area
  • Close to Sumtur Amphitheater (concerts, movies and plays)
  • Close to the 450 acre Walnut Creek Recreation area with its 105 acre lake (hiking, biking and fishing)
  • Close to Werner Ball Park – Home of the Omaha Storm Chasers

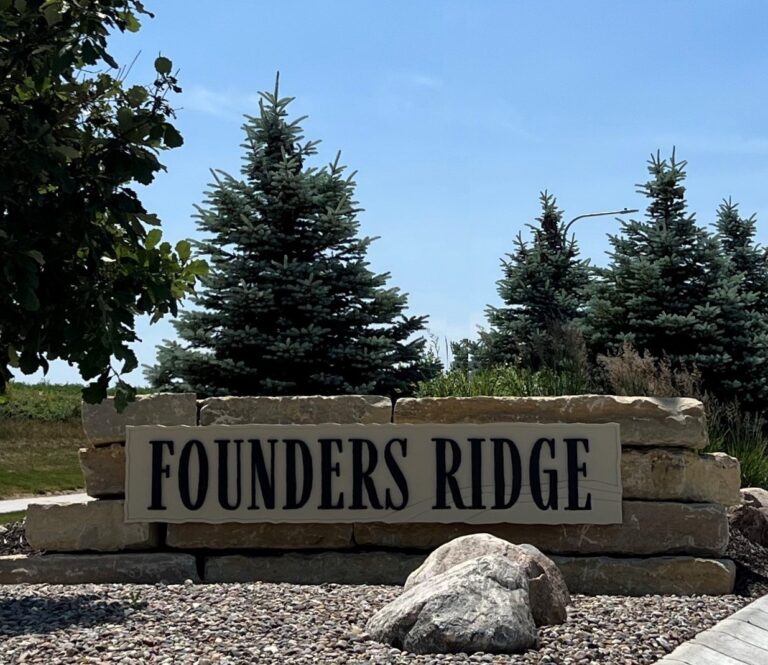
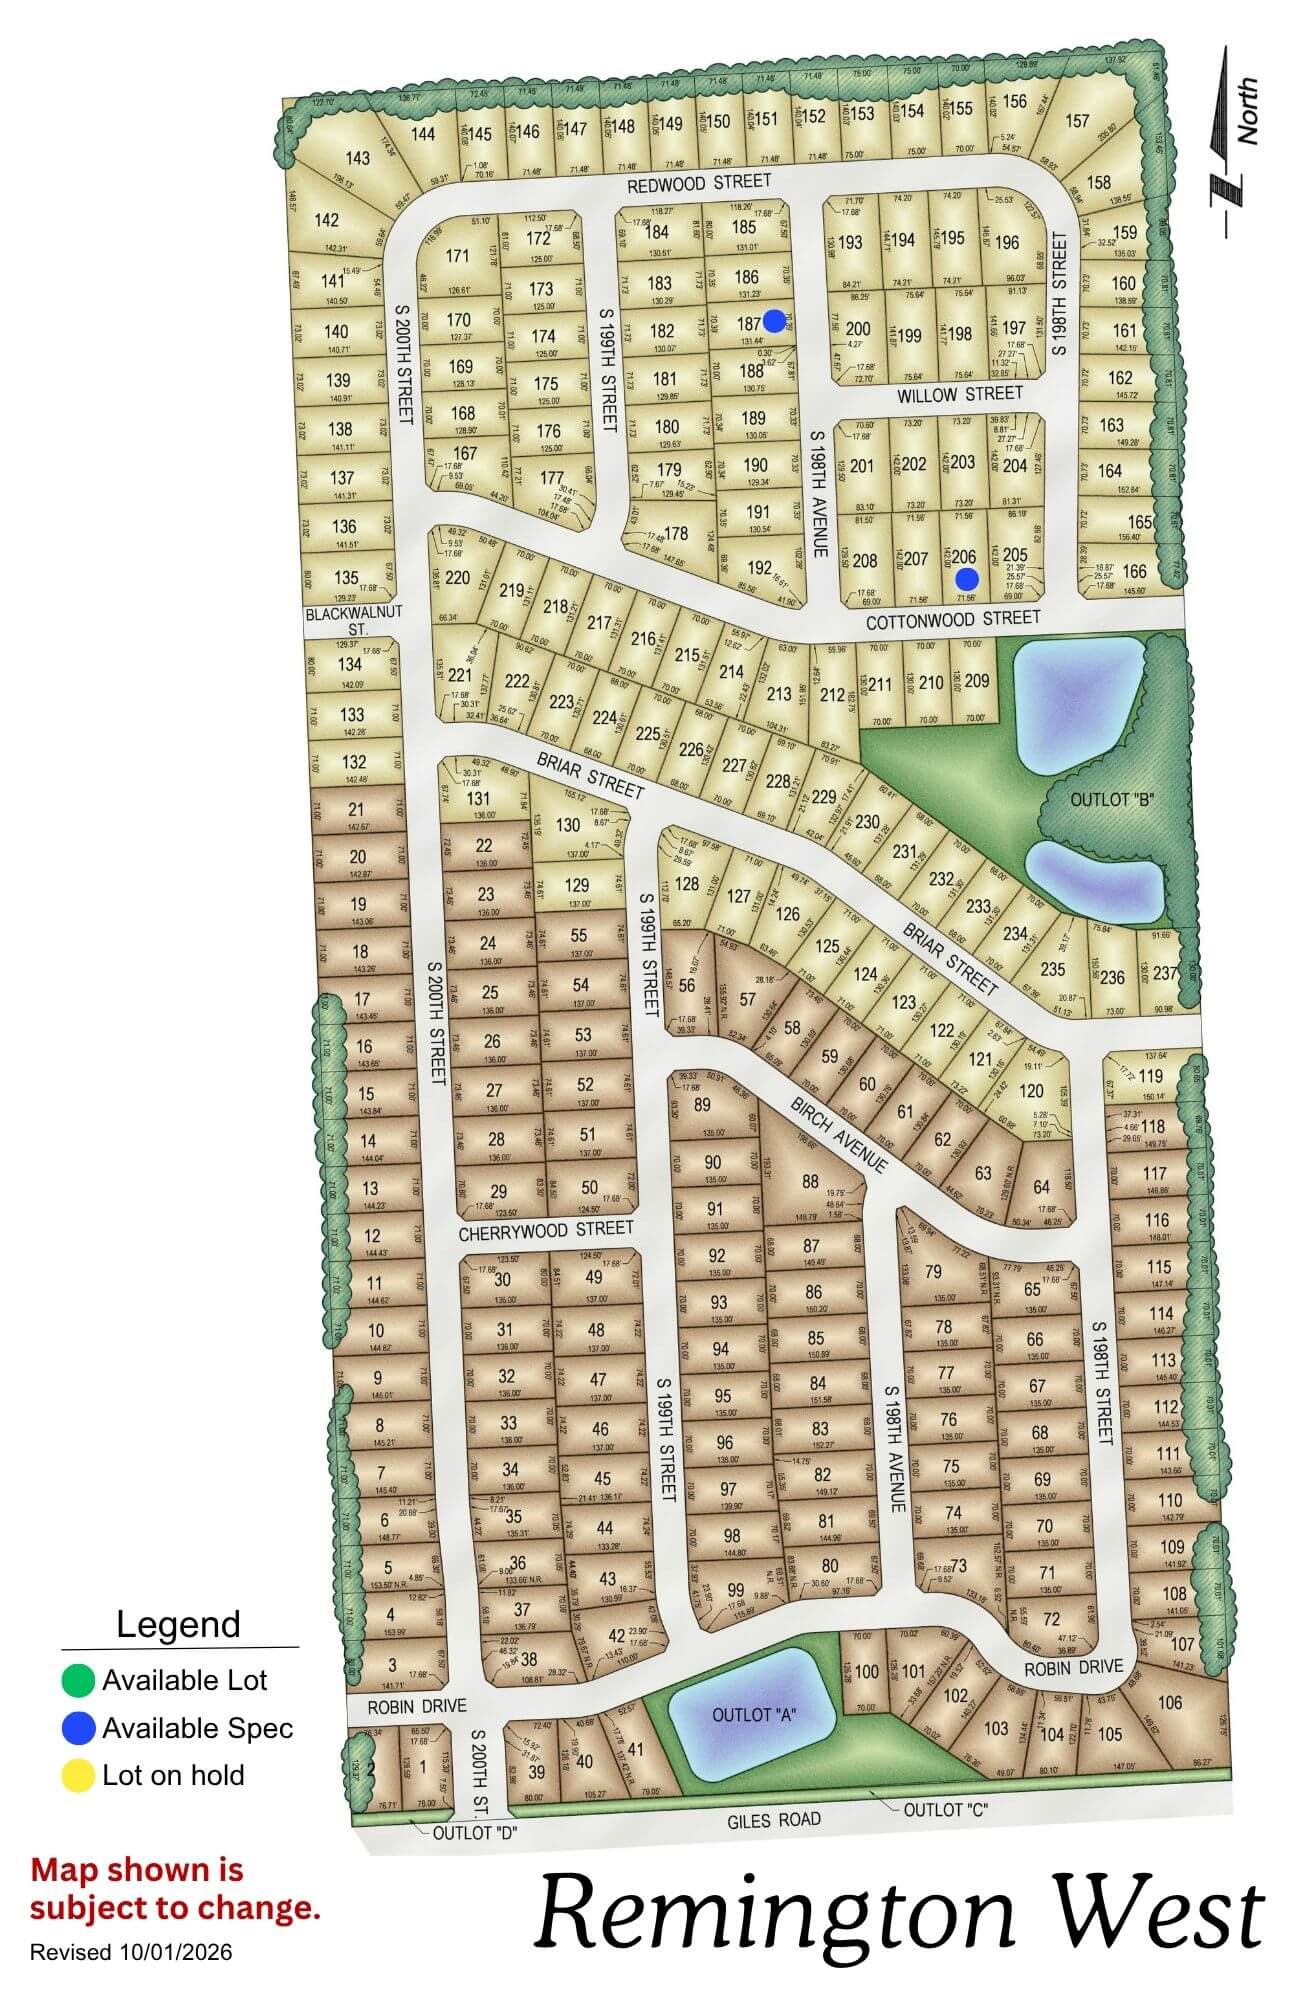
Founders Ridge

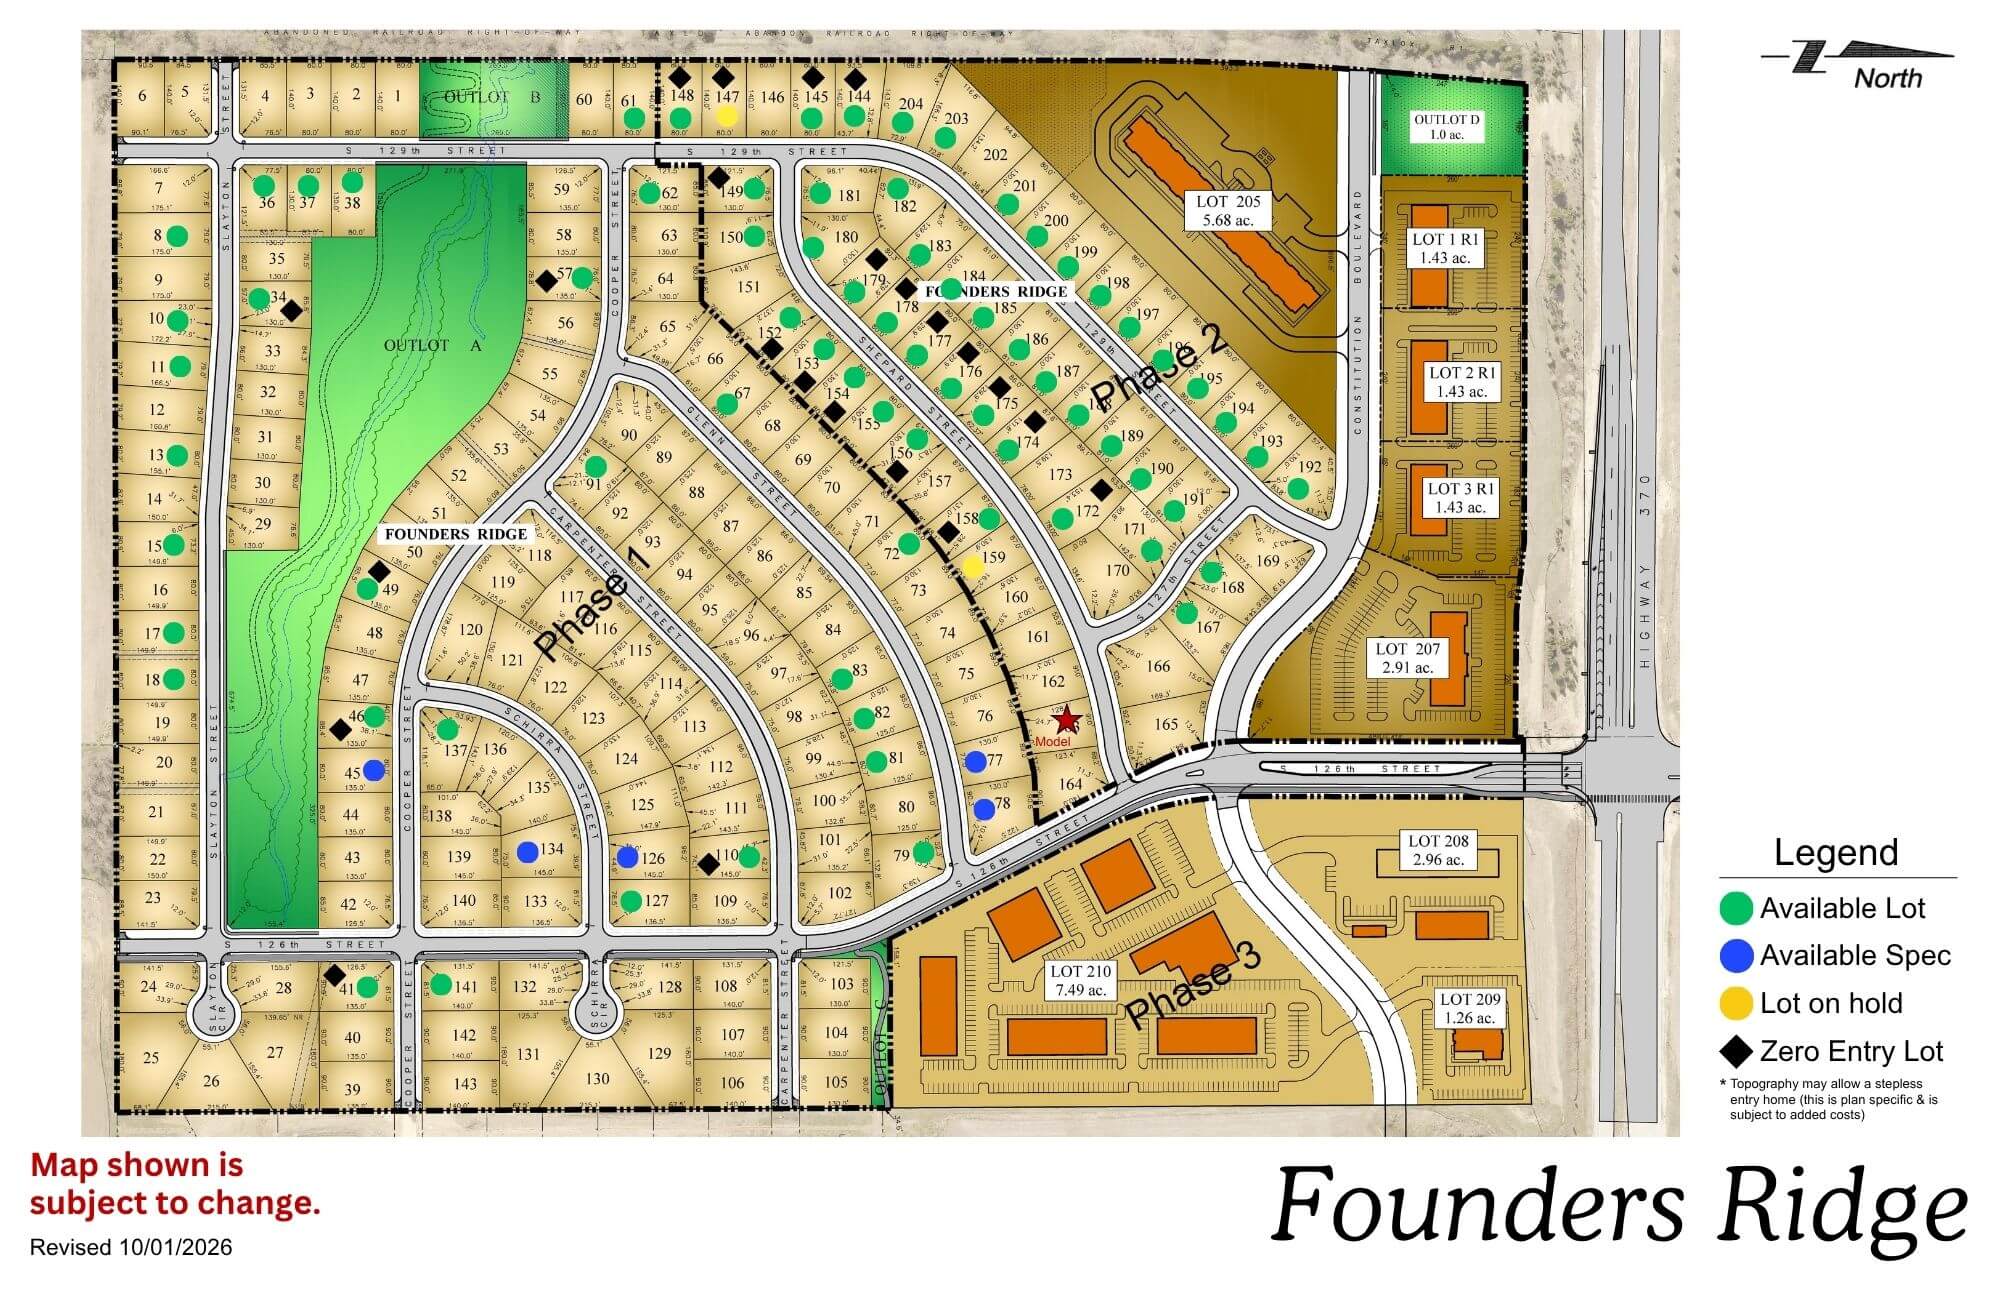
Founders Ridge residential community map showing street layout, lots, and amenities including green spaces and legend
Click to enlarge
Wooden Founders Ridge sign with evergreen trees and landscaping in background

Location: 126th & Hwy 370

School District: Papillion La Vista

Amenities:

  • Adjacent to Prairie Queen Lake and Recreation Area-hiking, biking and fishing
  • Adjacent to Werner Ball Park – Home of the Omaha Storm Chasers
  • Minutes to the I-80 Interstate system
  • Enjoy the Sumtur Amphitheater for concerts, movies and plays, the Shadow Lake Towne Center shopping, and the Walnut Creek Recreation and lake area for hiking, biking and fishing

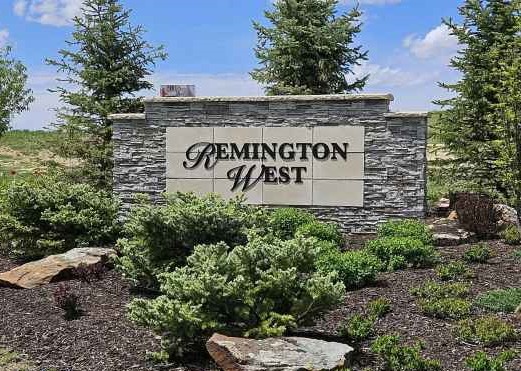
Remington West

Remington West residential subdivision map showing street layout, lot divisions, and amenities including parks and water
Click to enlarge
Remington West stone entrance sign with landscaping and evergreen trees

Location: West of Remington Ridge (South of Harrison on 192nd St)

School District: Gretna

Amenities:

  • Trails and Nature reserve

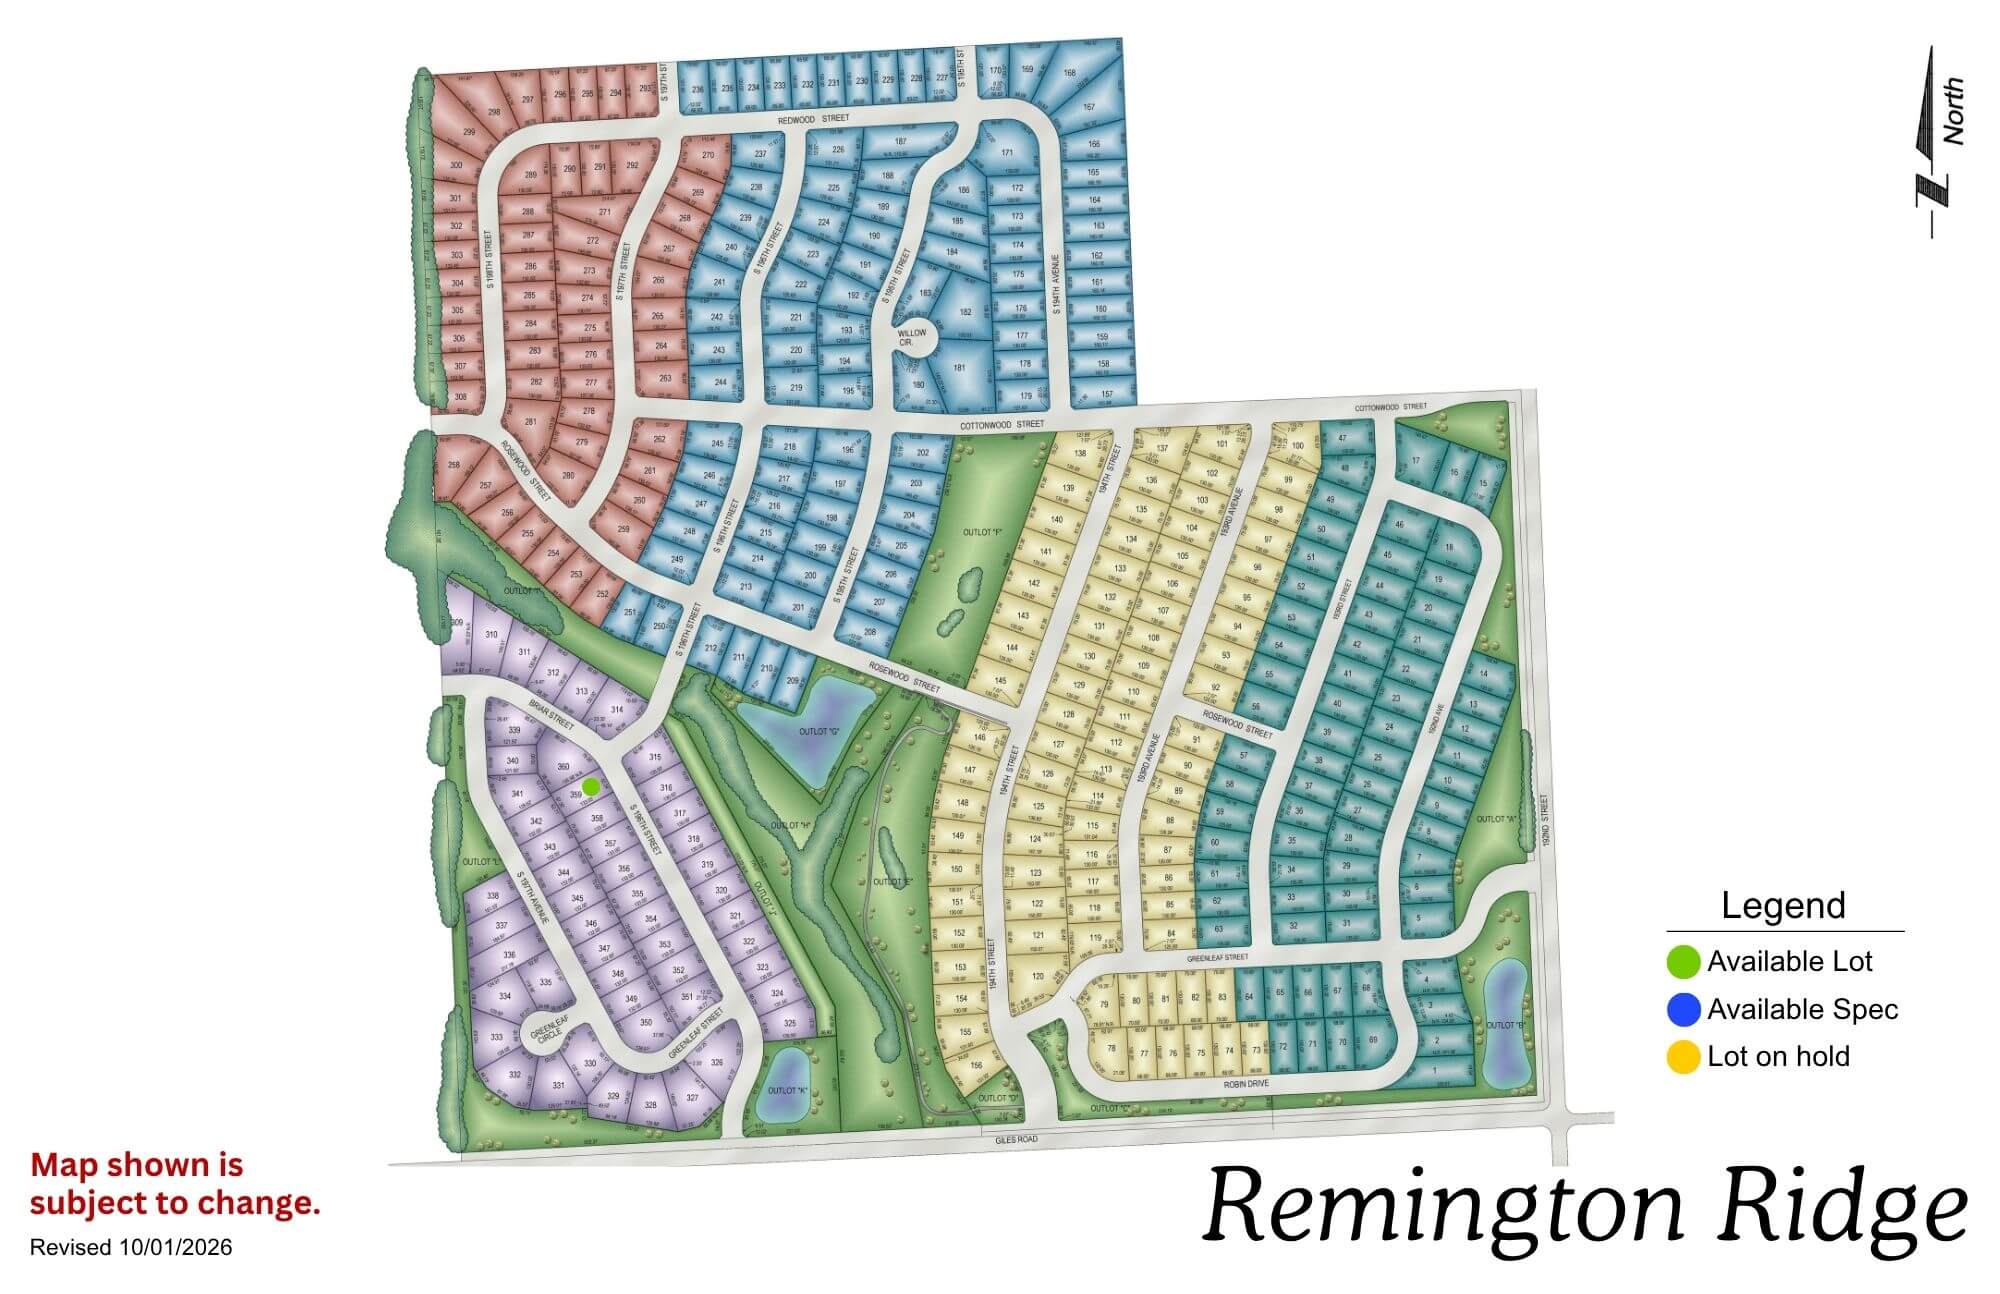
Remington Ridge

Remington Ridge neighborhood map showing colored sections for available lots and different residential areas
Click to enlarge
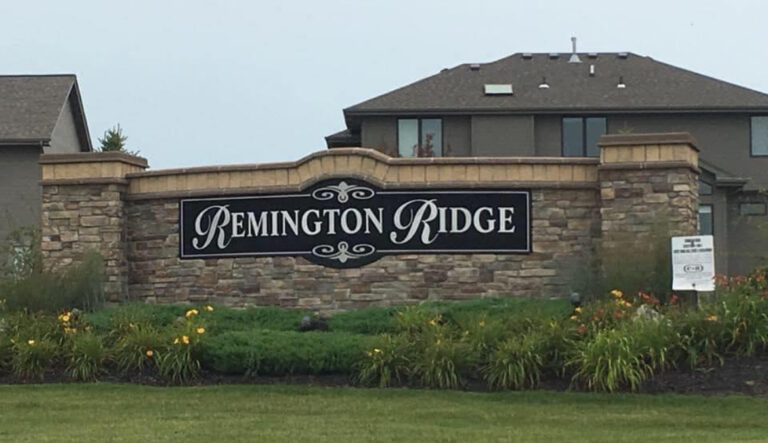
Remington Ridge residential community entrance sign with stone base and landscaping in front of houses

Location: South of 192nd & Harrison St

School District: Gretna

Amenities:

  • Trails and Nature reserve

Bridgeport

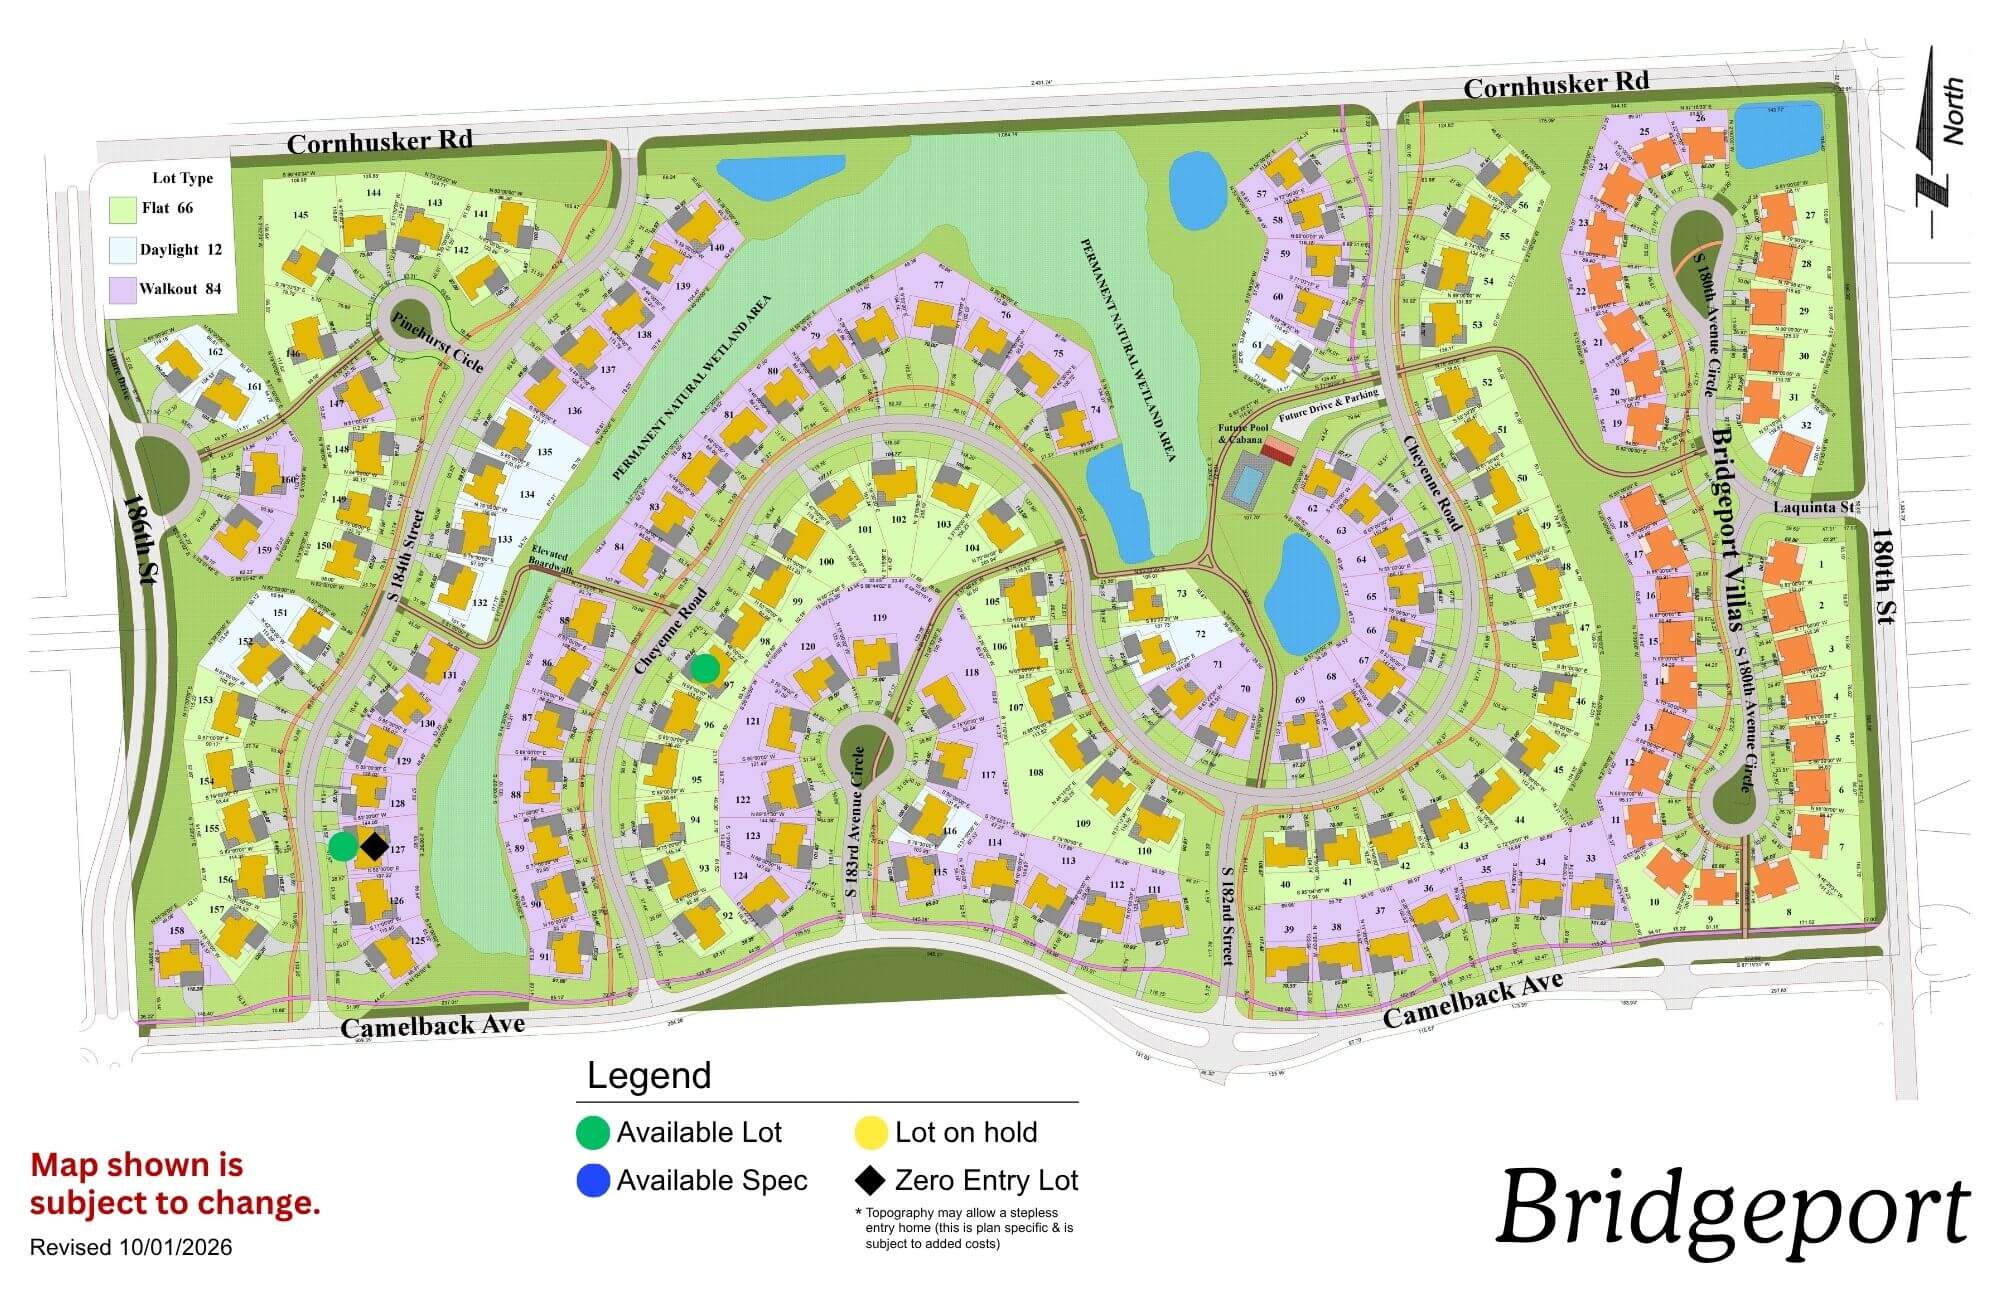
Bridgeport community map showing residential streets, green spaces, and planned development areas with legend
Click to enlarge
Bridgeport logo with blue text and stylized feather icon

Location: 180th St & Cornhusker Road

School District: Gretna

Amenities:

  • Coved, park-like streetscape
  • Extensive green space and trail network
  • Community Swimming Pool

Aspen Creek North

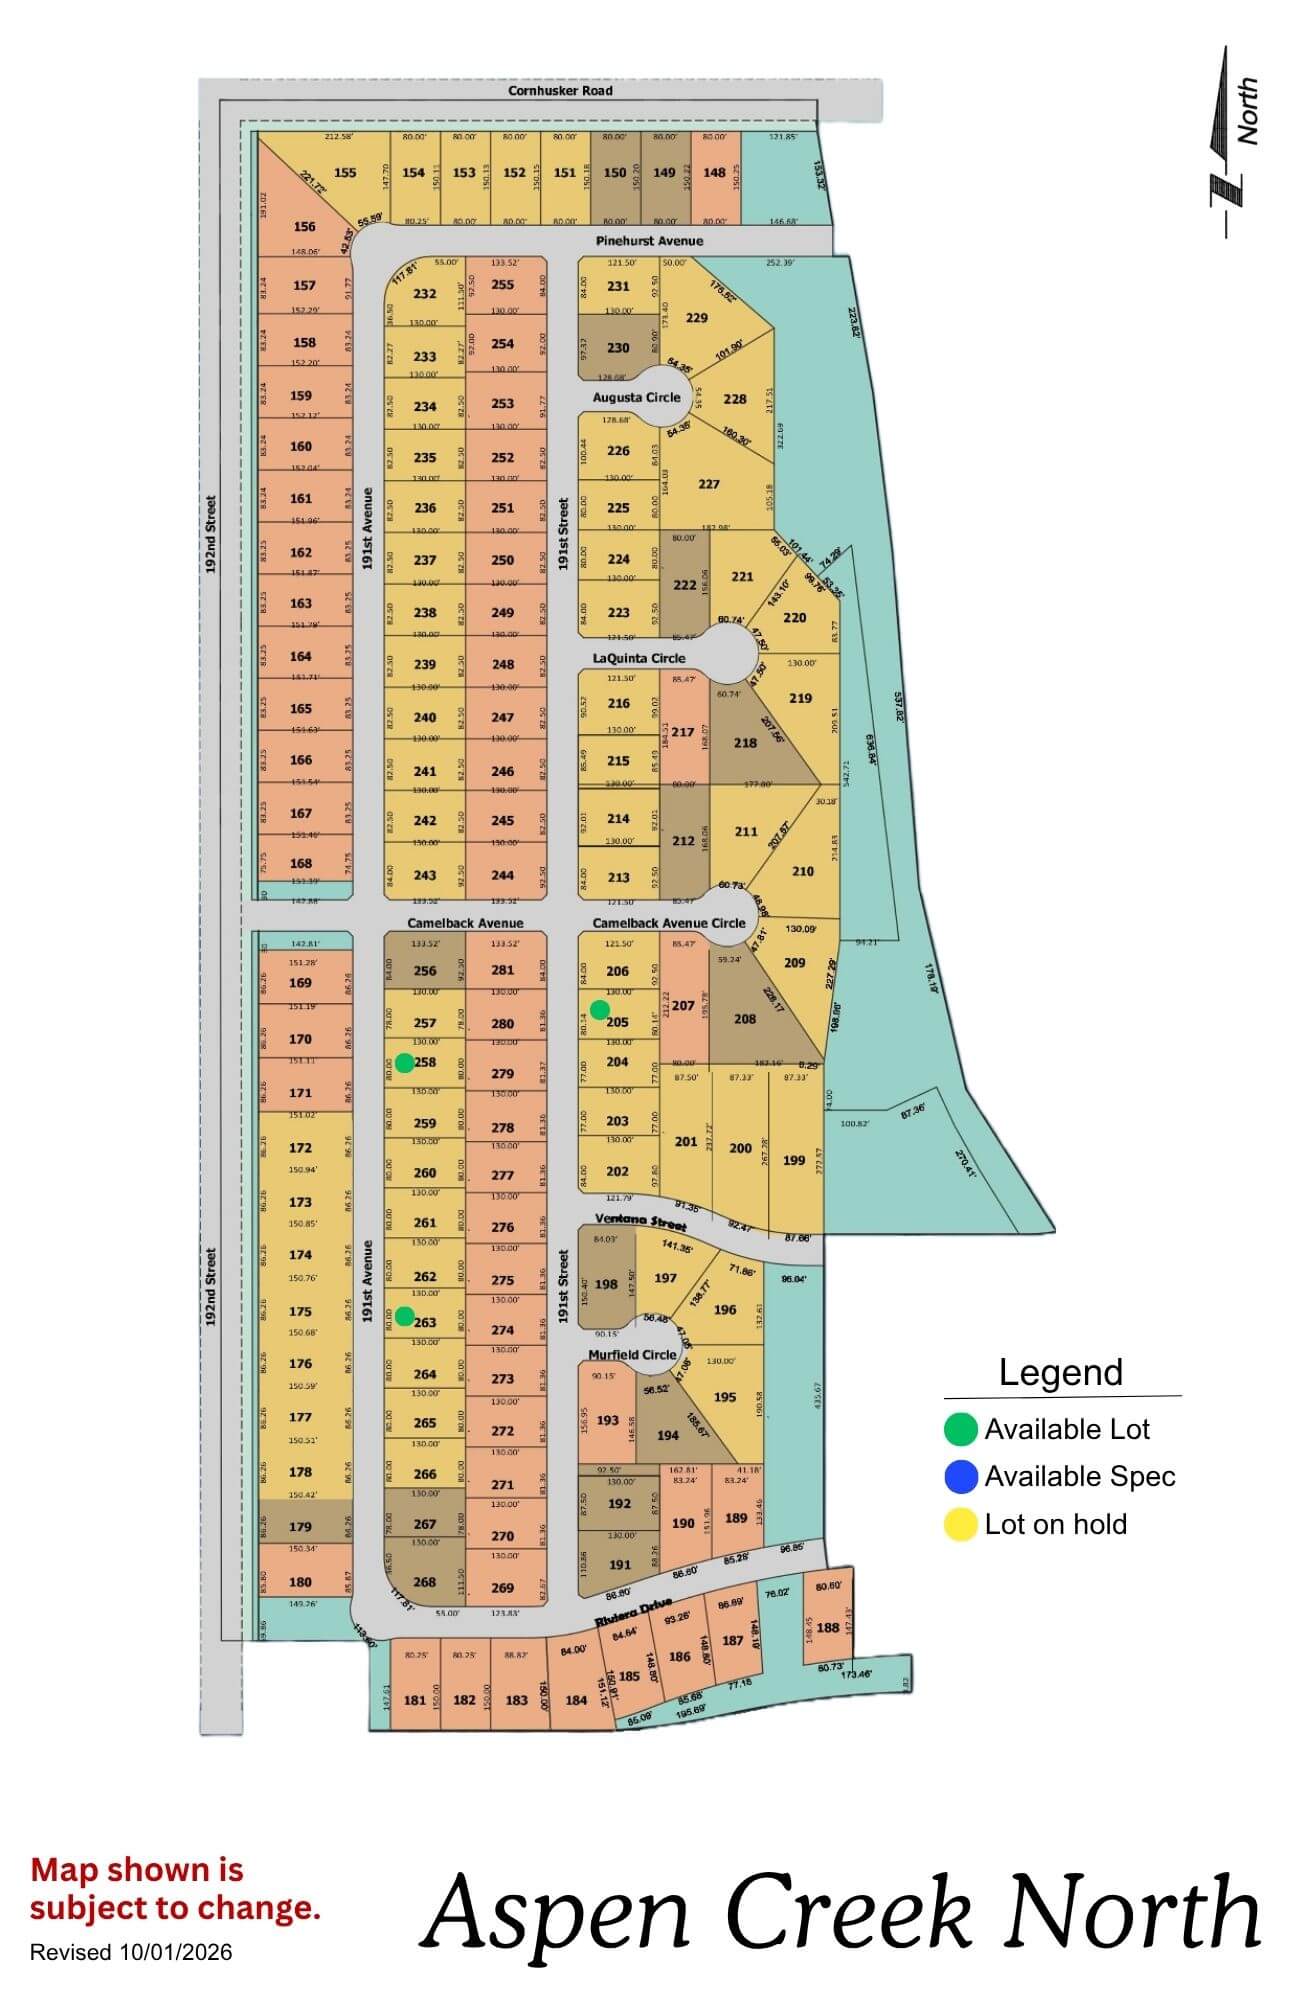
Aspen Creek North community map showing lot layouts and street names
Click to enlarge
Aspen Creek North Phase 2 logo with orange circles and gold text on blue background

Location: 1 mile N of 192nd & Hwy 370

School District: Gretna

Amenities:

  • Adjacent to the all-new Gretna school campus facility

Daybreak Springs

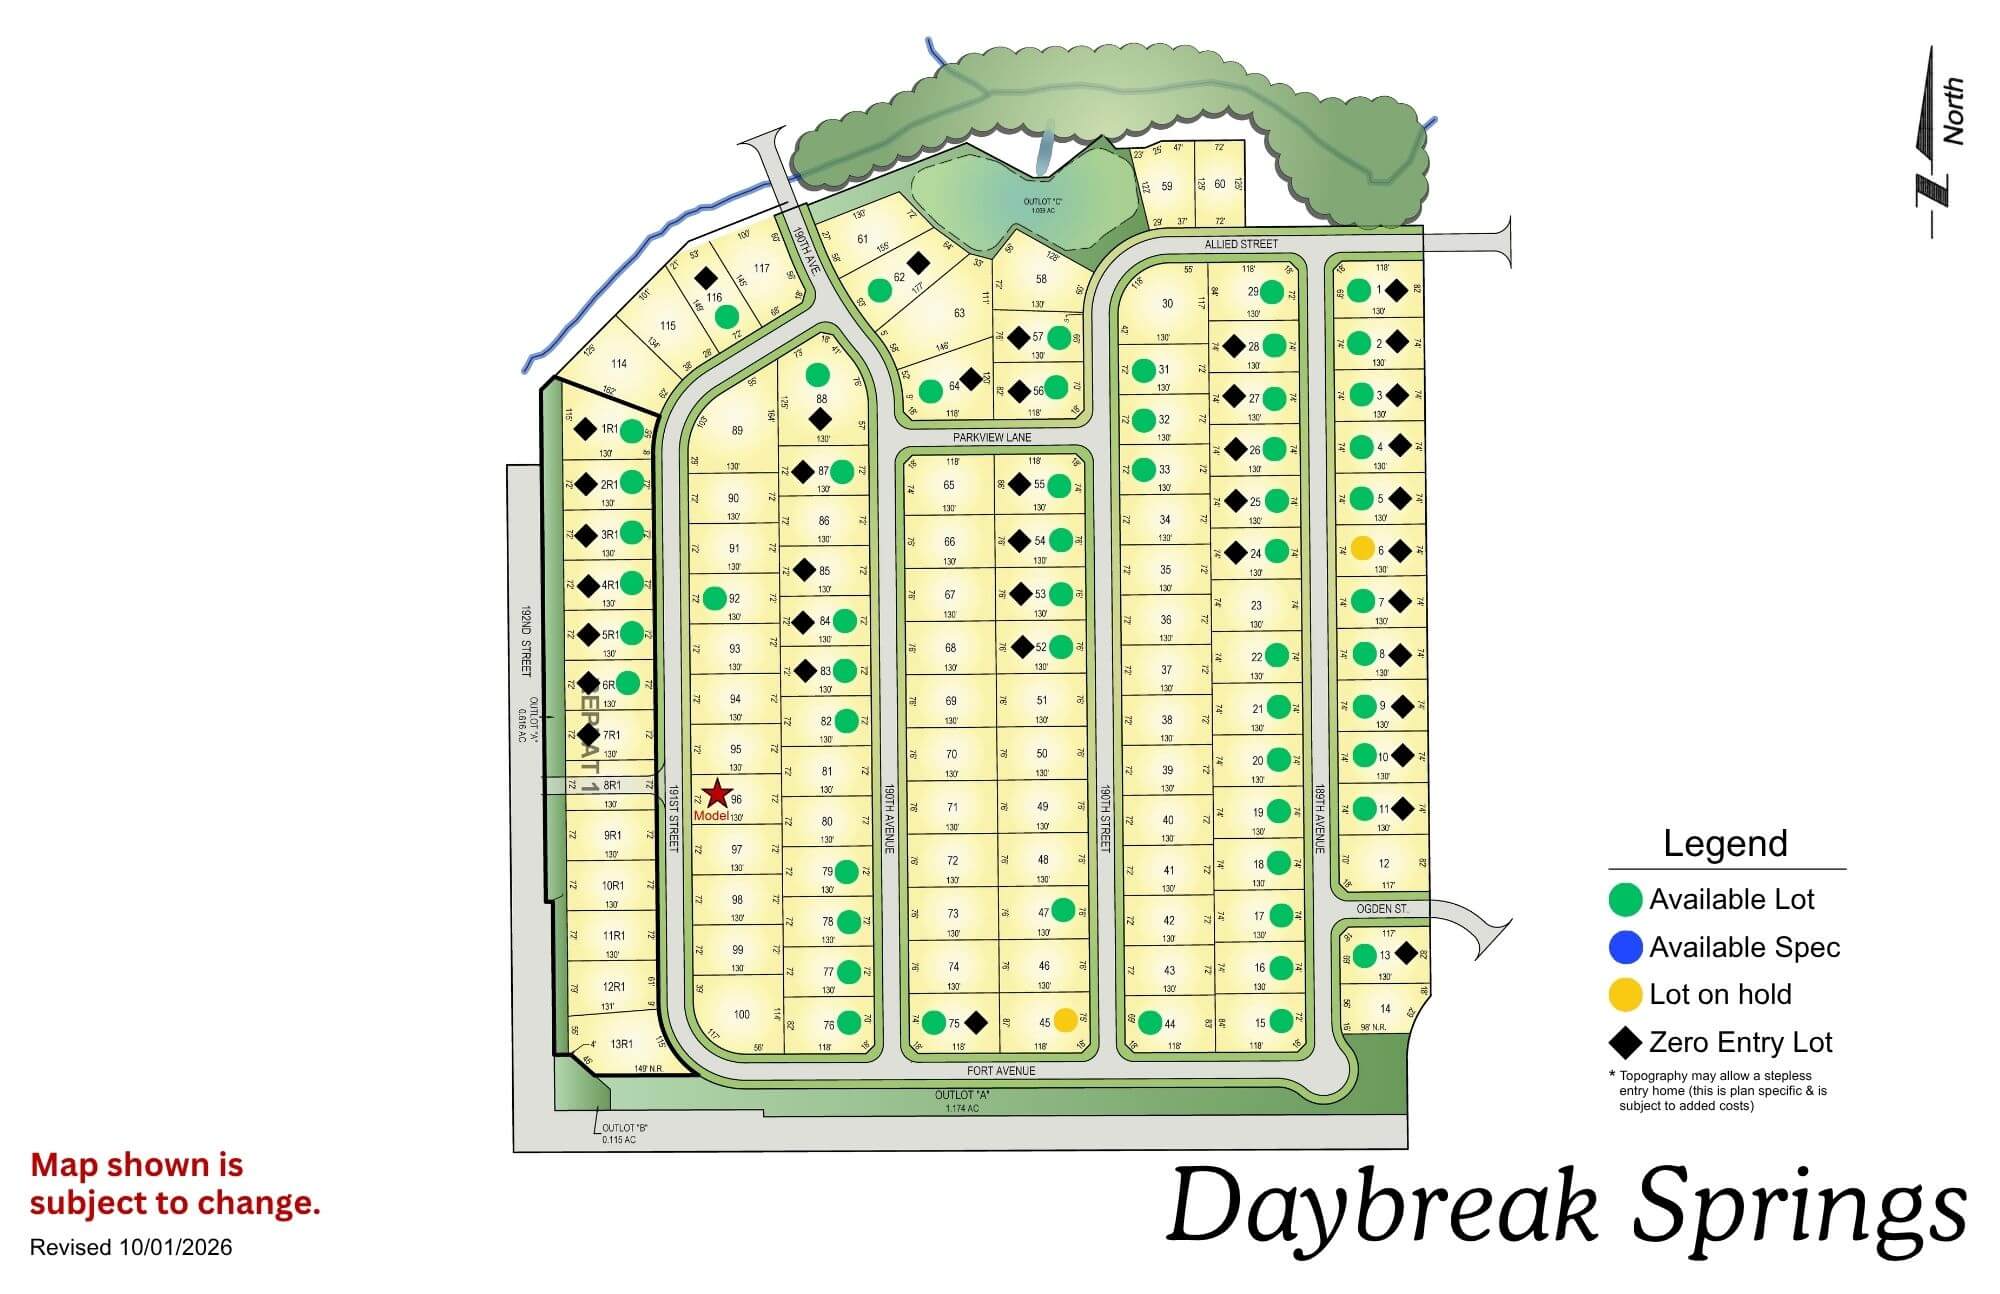
Daybreak Springs residential community map with streets, lots, and legend showing amenities and facilities
Click to enlarge
Daybreak Springs logo with blue cursive text and a yellow sun graphic

Location: 192nd St & Fort St

School District: Elkhorn

Amenities:

  • Access to green space
  • Nearby Golfing
  • Adjacent to the Fort Street Improvement Project

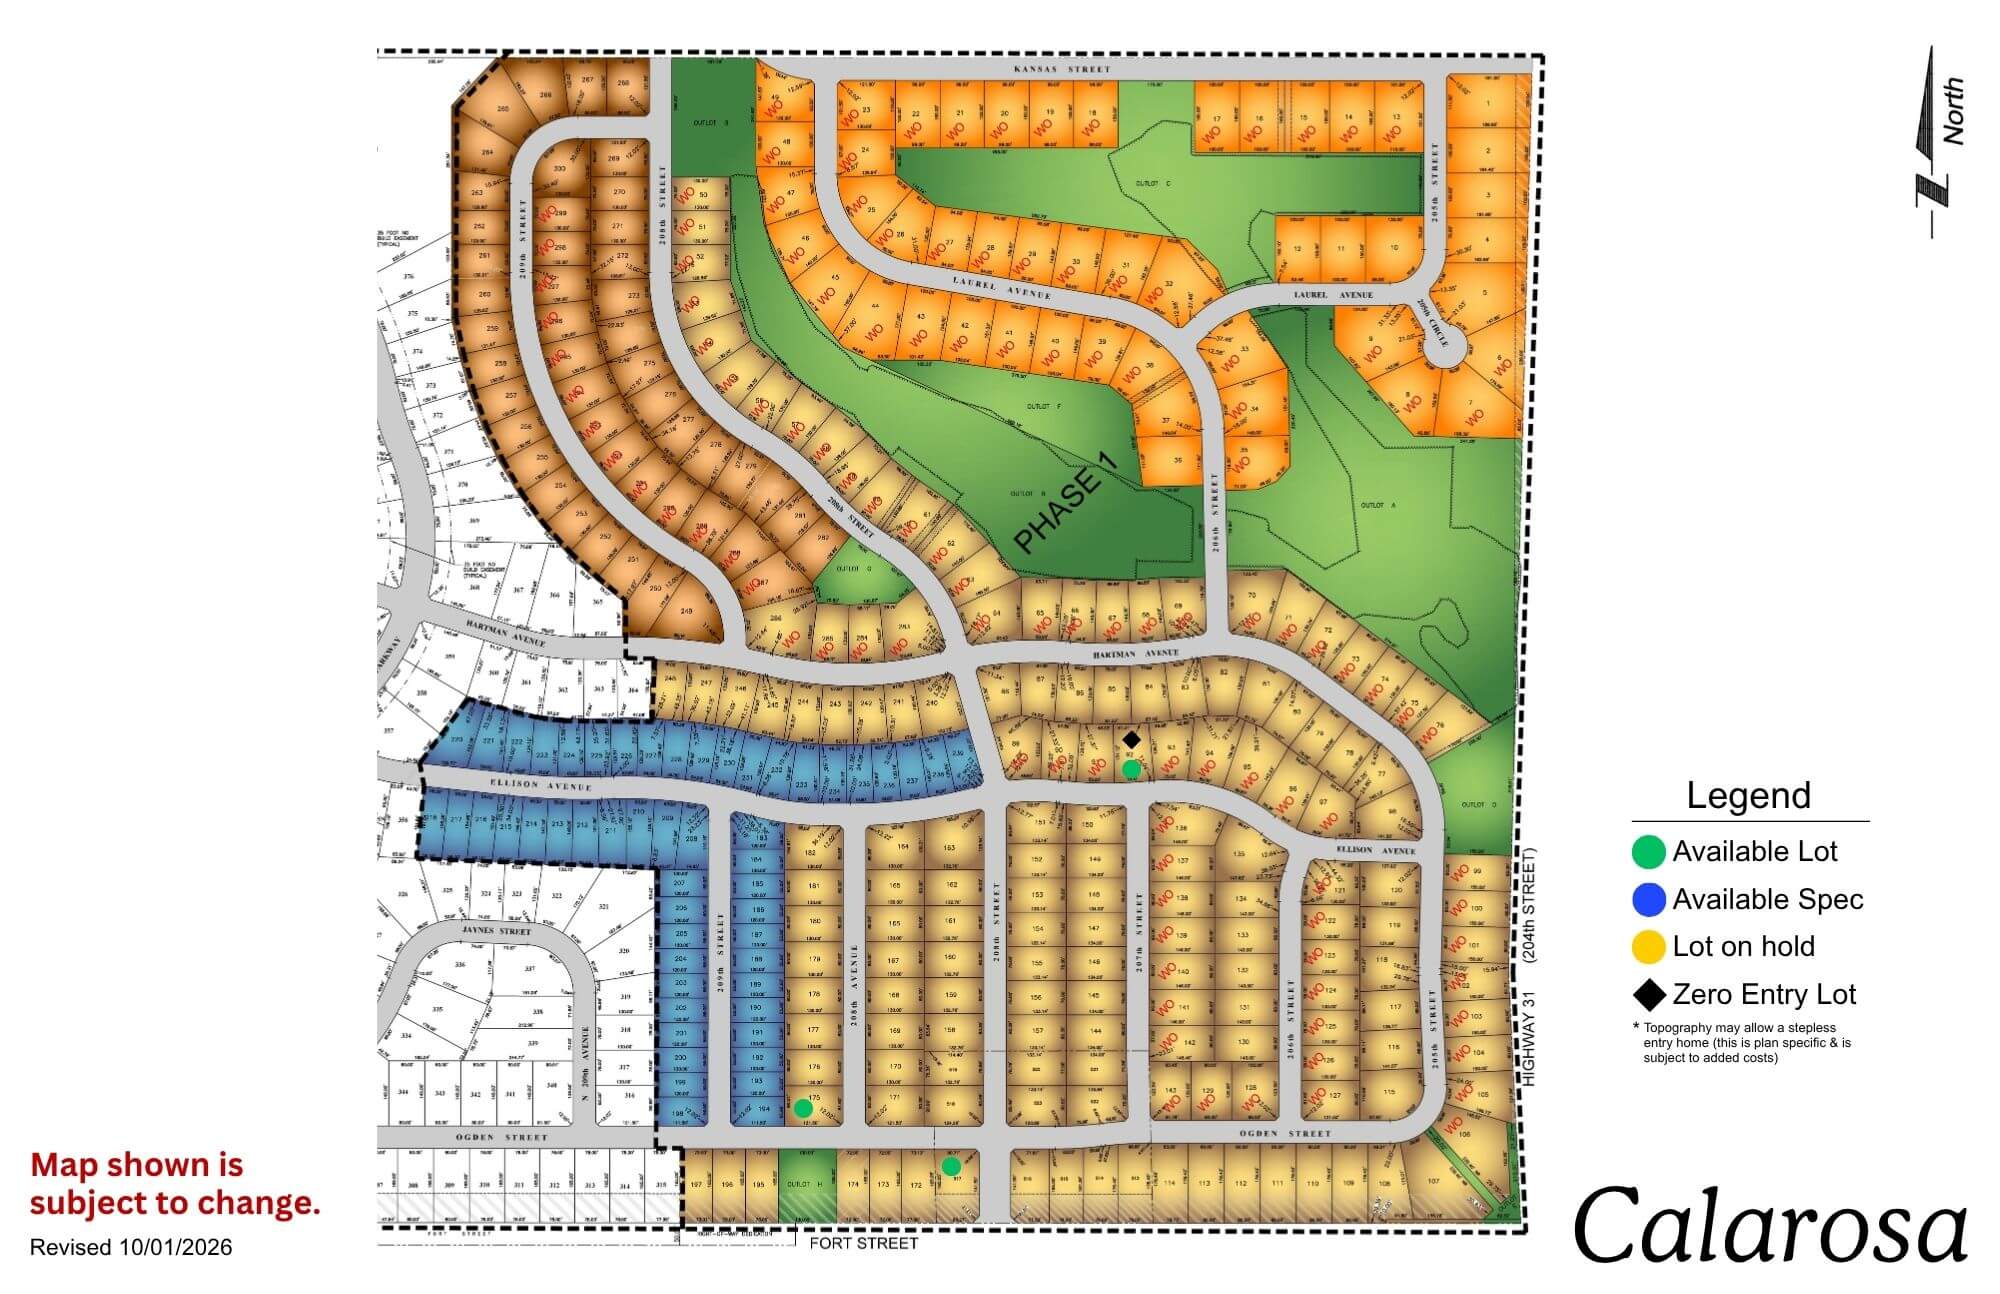
Calarosa

Calarosa residential community map showing streets, lots, and green spaces with legend
Click to enlarge
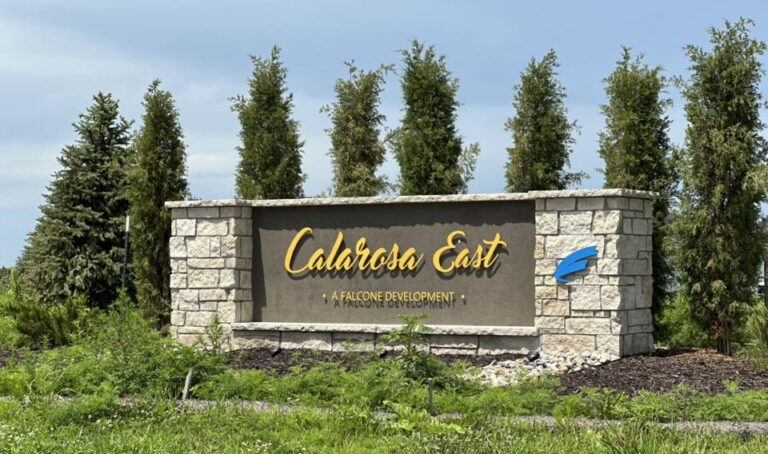
Calarosa East monument sign with stone base and evergreen trees in background

Location: 204th St and Fort St

School District: Elkhorn

Amenities:

  • 3 miles from Maple St Shopping Corridor

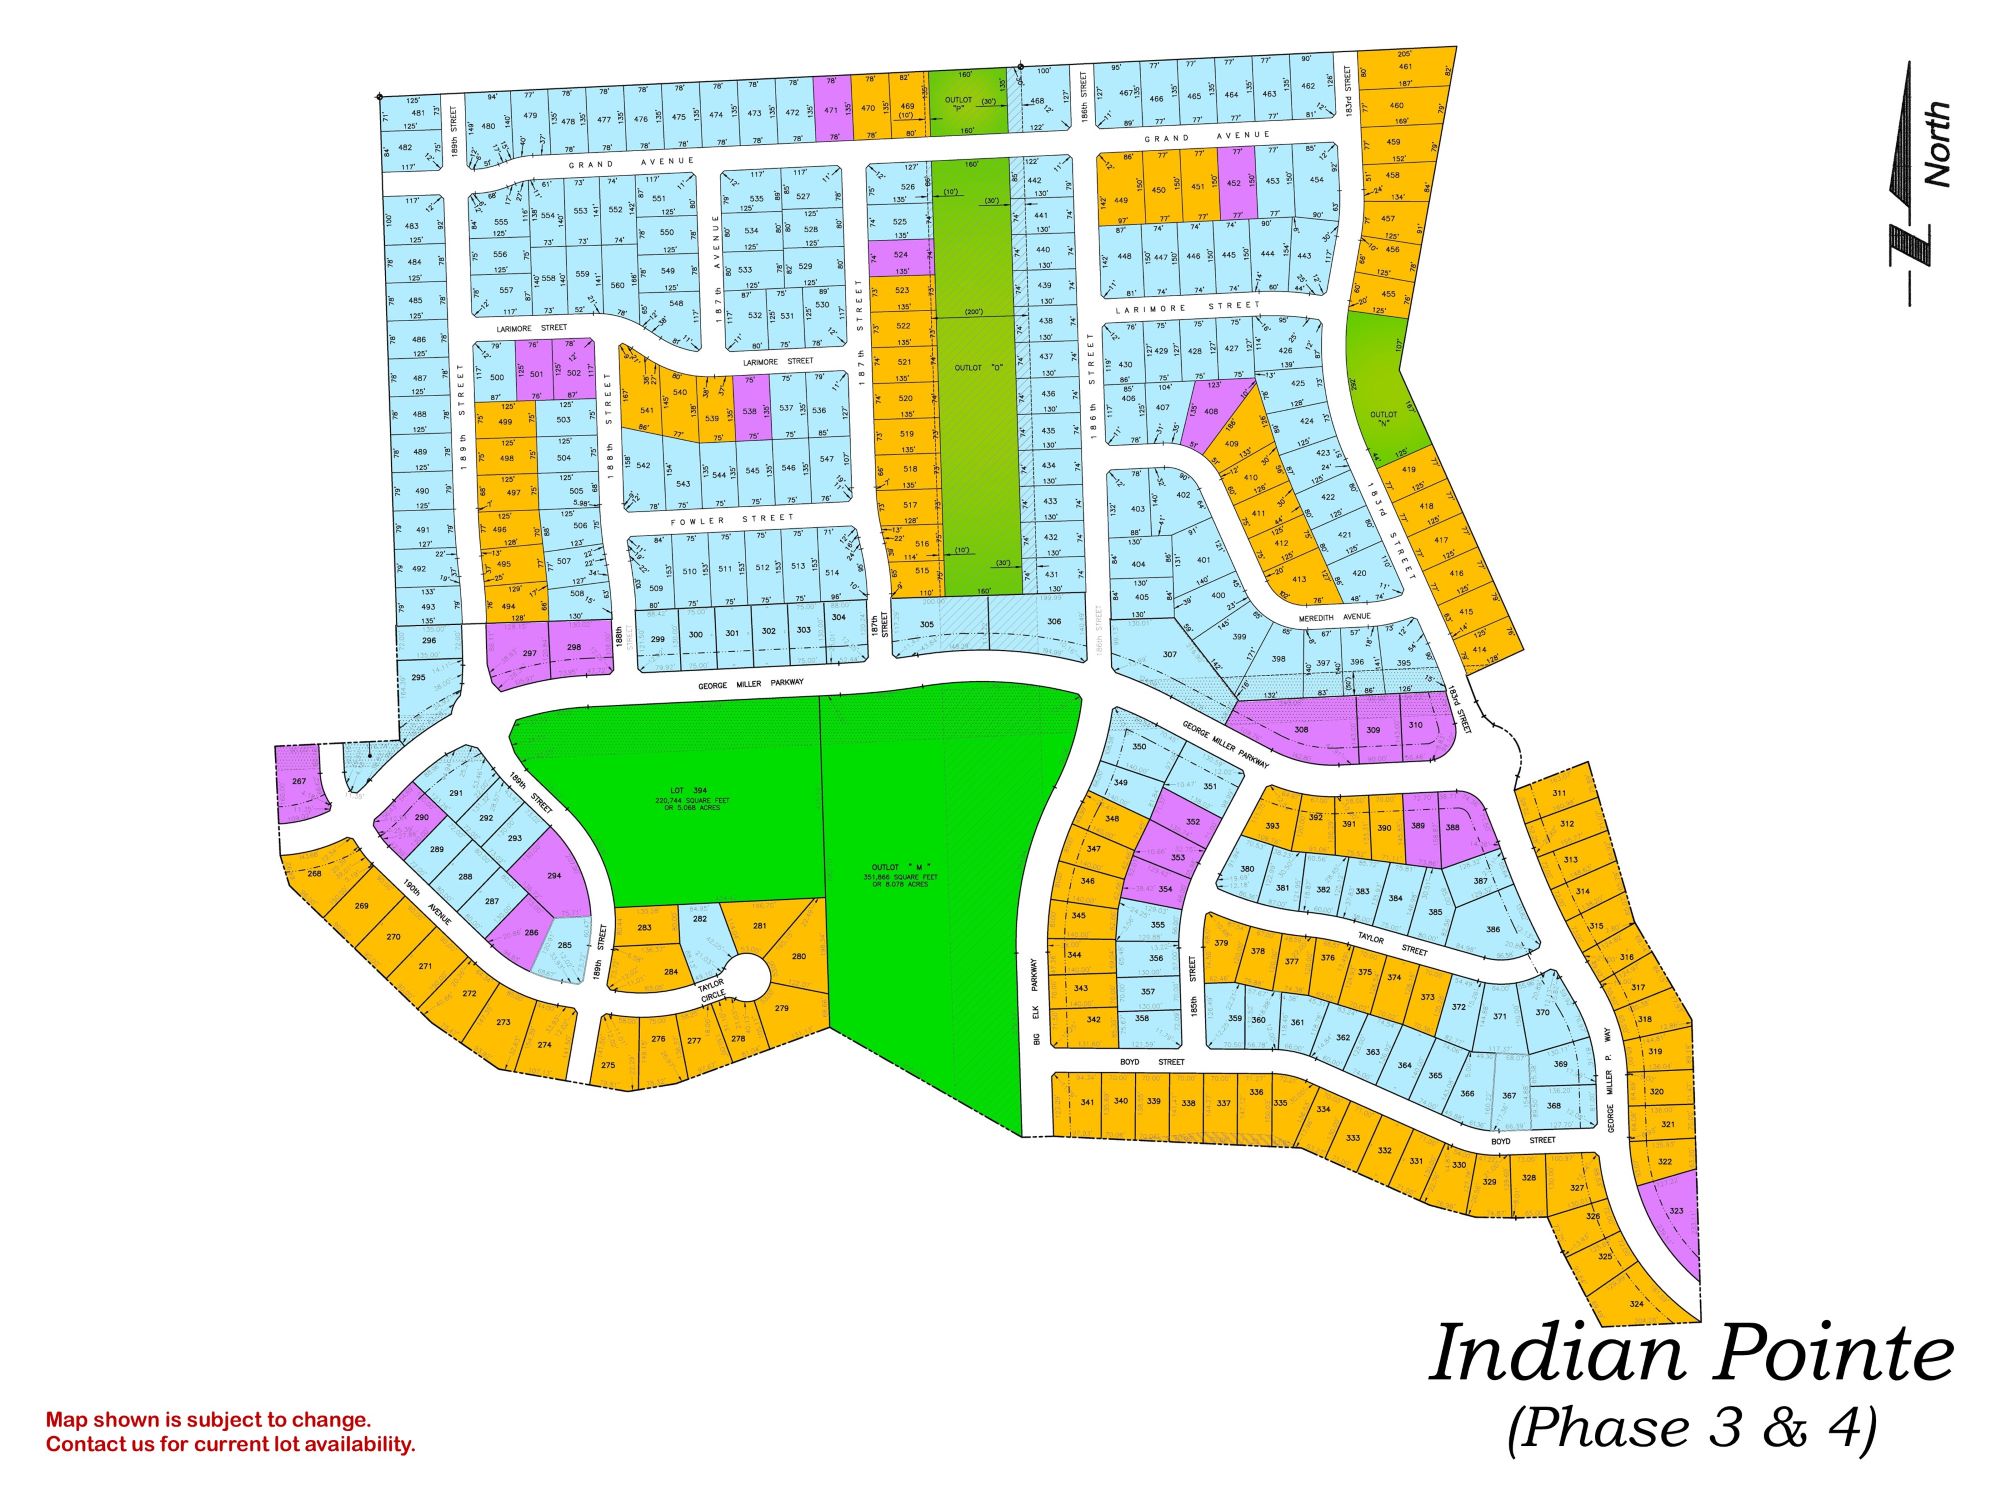
Indian Pointe

Indian Pointe Phase 3 & 4 residential development map showing street layout and colored lot divisions
Click to enlarge
Falling Water residential community entrance sign with stone base and houses visible in background

Location: 198th & Harrison St

School District: Gretna

Amenities:

  • Close to easy access traffic ways, established neighborhood, close day care centers, and several places of worship.
  • Oversized lots – many 82’ wide lots.
  • Minutes to West Dodge traffic way, the 180th & Center shopping mile, the I-80 interstate system, and to grocery and other shopping services.

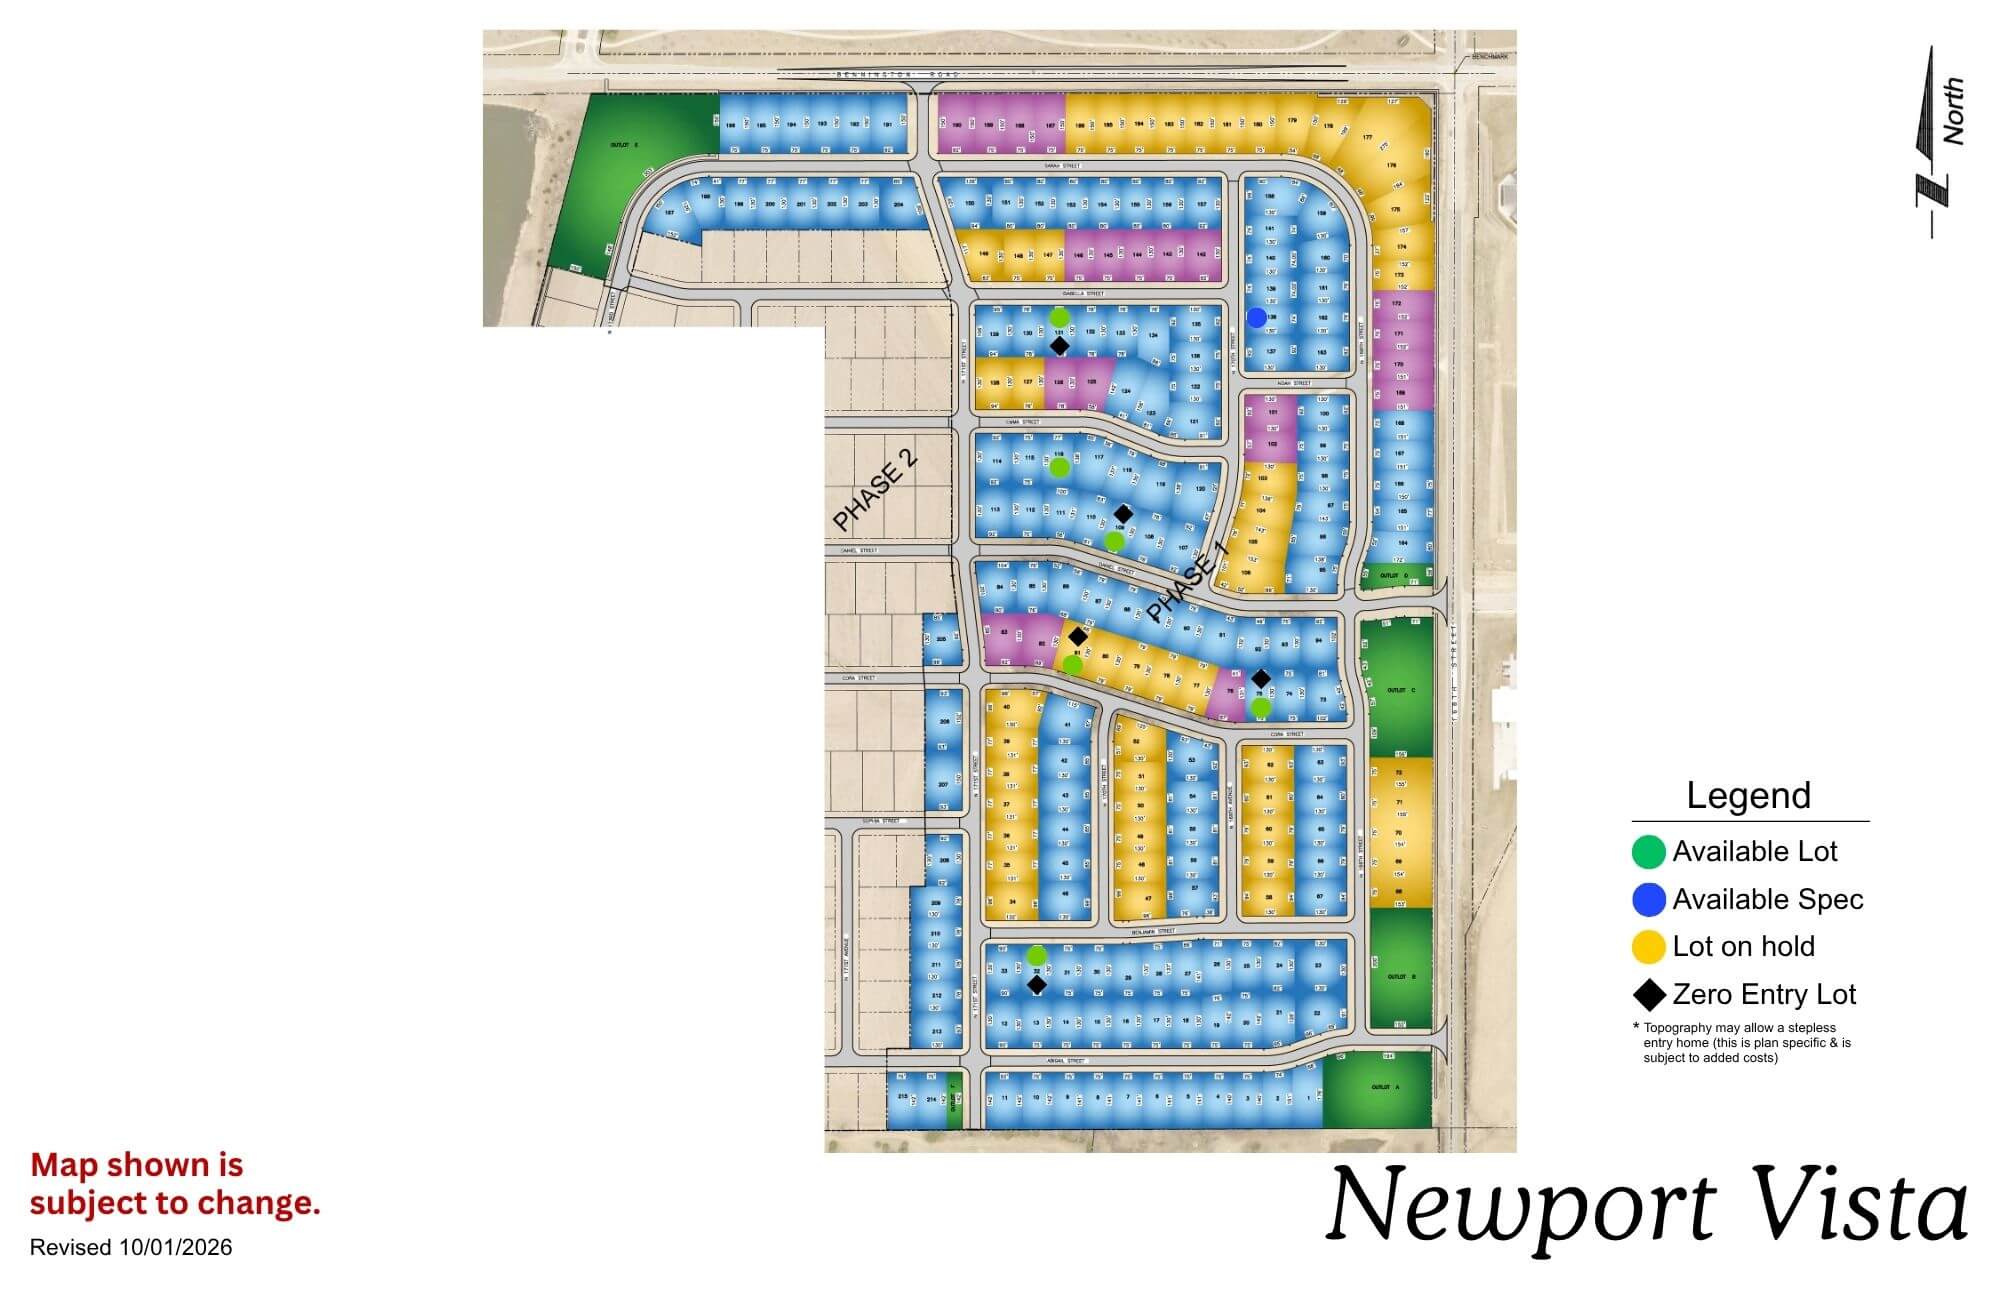
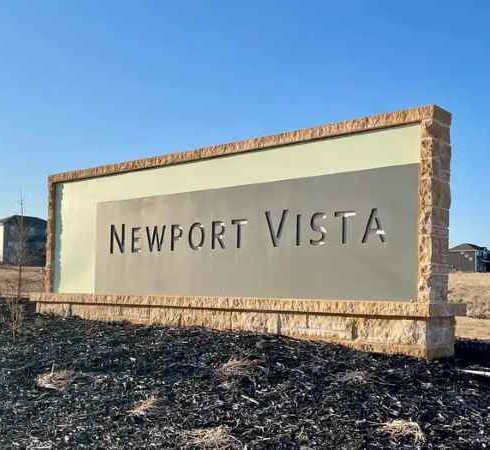
Newport Vista

Newport Vista map showing residential streets, lots, and legend with color-coded categories
Click to enlarge
Newport Vista community sign with tan background and brown border against clear blue sky

Location: North 168th Street and Bennington Road

School District: Bennington

Amenities:

  • View lots
  • Bennington school across the street
  • Adjacent to a nature reserve
  • View of Bennington Lake

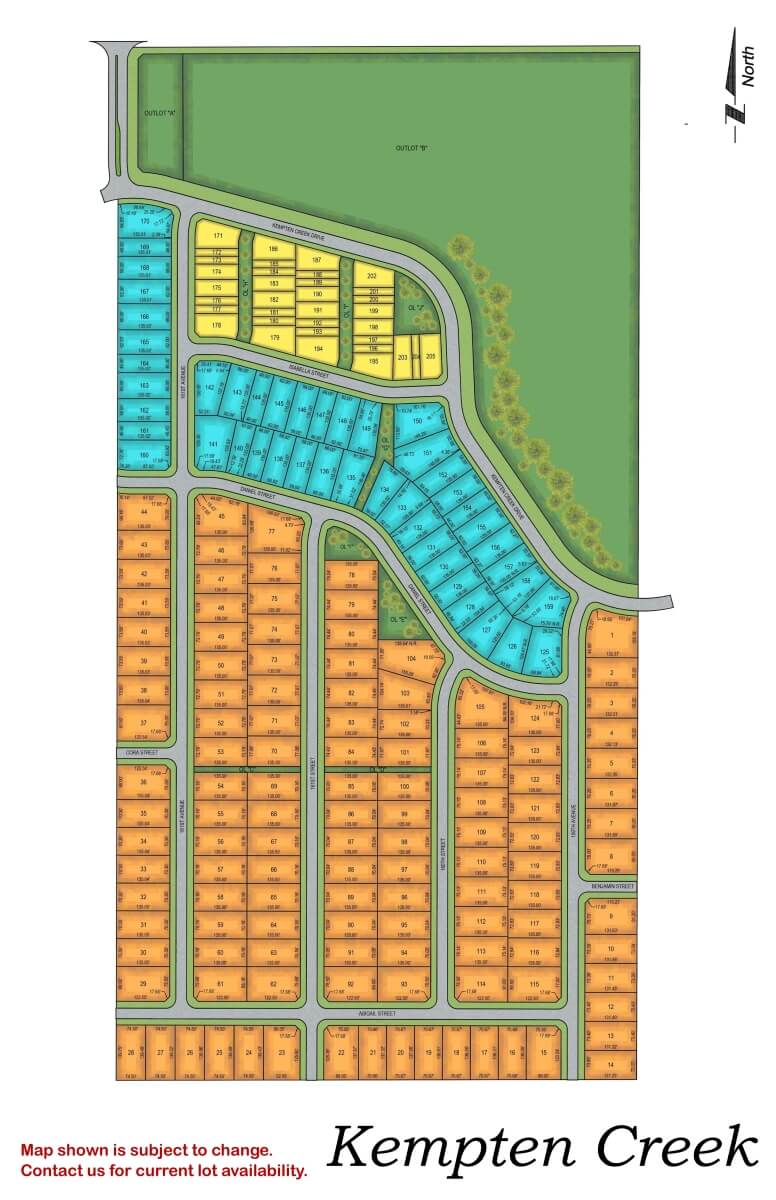
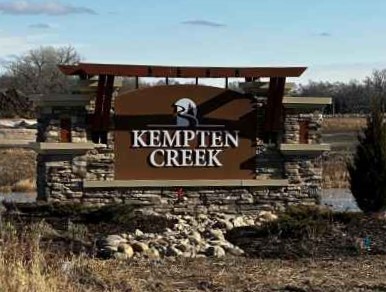
Kempten Creek

Kempten Creek residential subdivision map showing street layout and lot divisions in orange and blue sections
Click to enlarge
Wooden entrance sign for Kempten Creek with stone base and metal frame against rural landscape

Location: 165th Street and Bennington Road

School District: Bennington

Amenities:

  • View lots
  • Adjacent to regional park

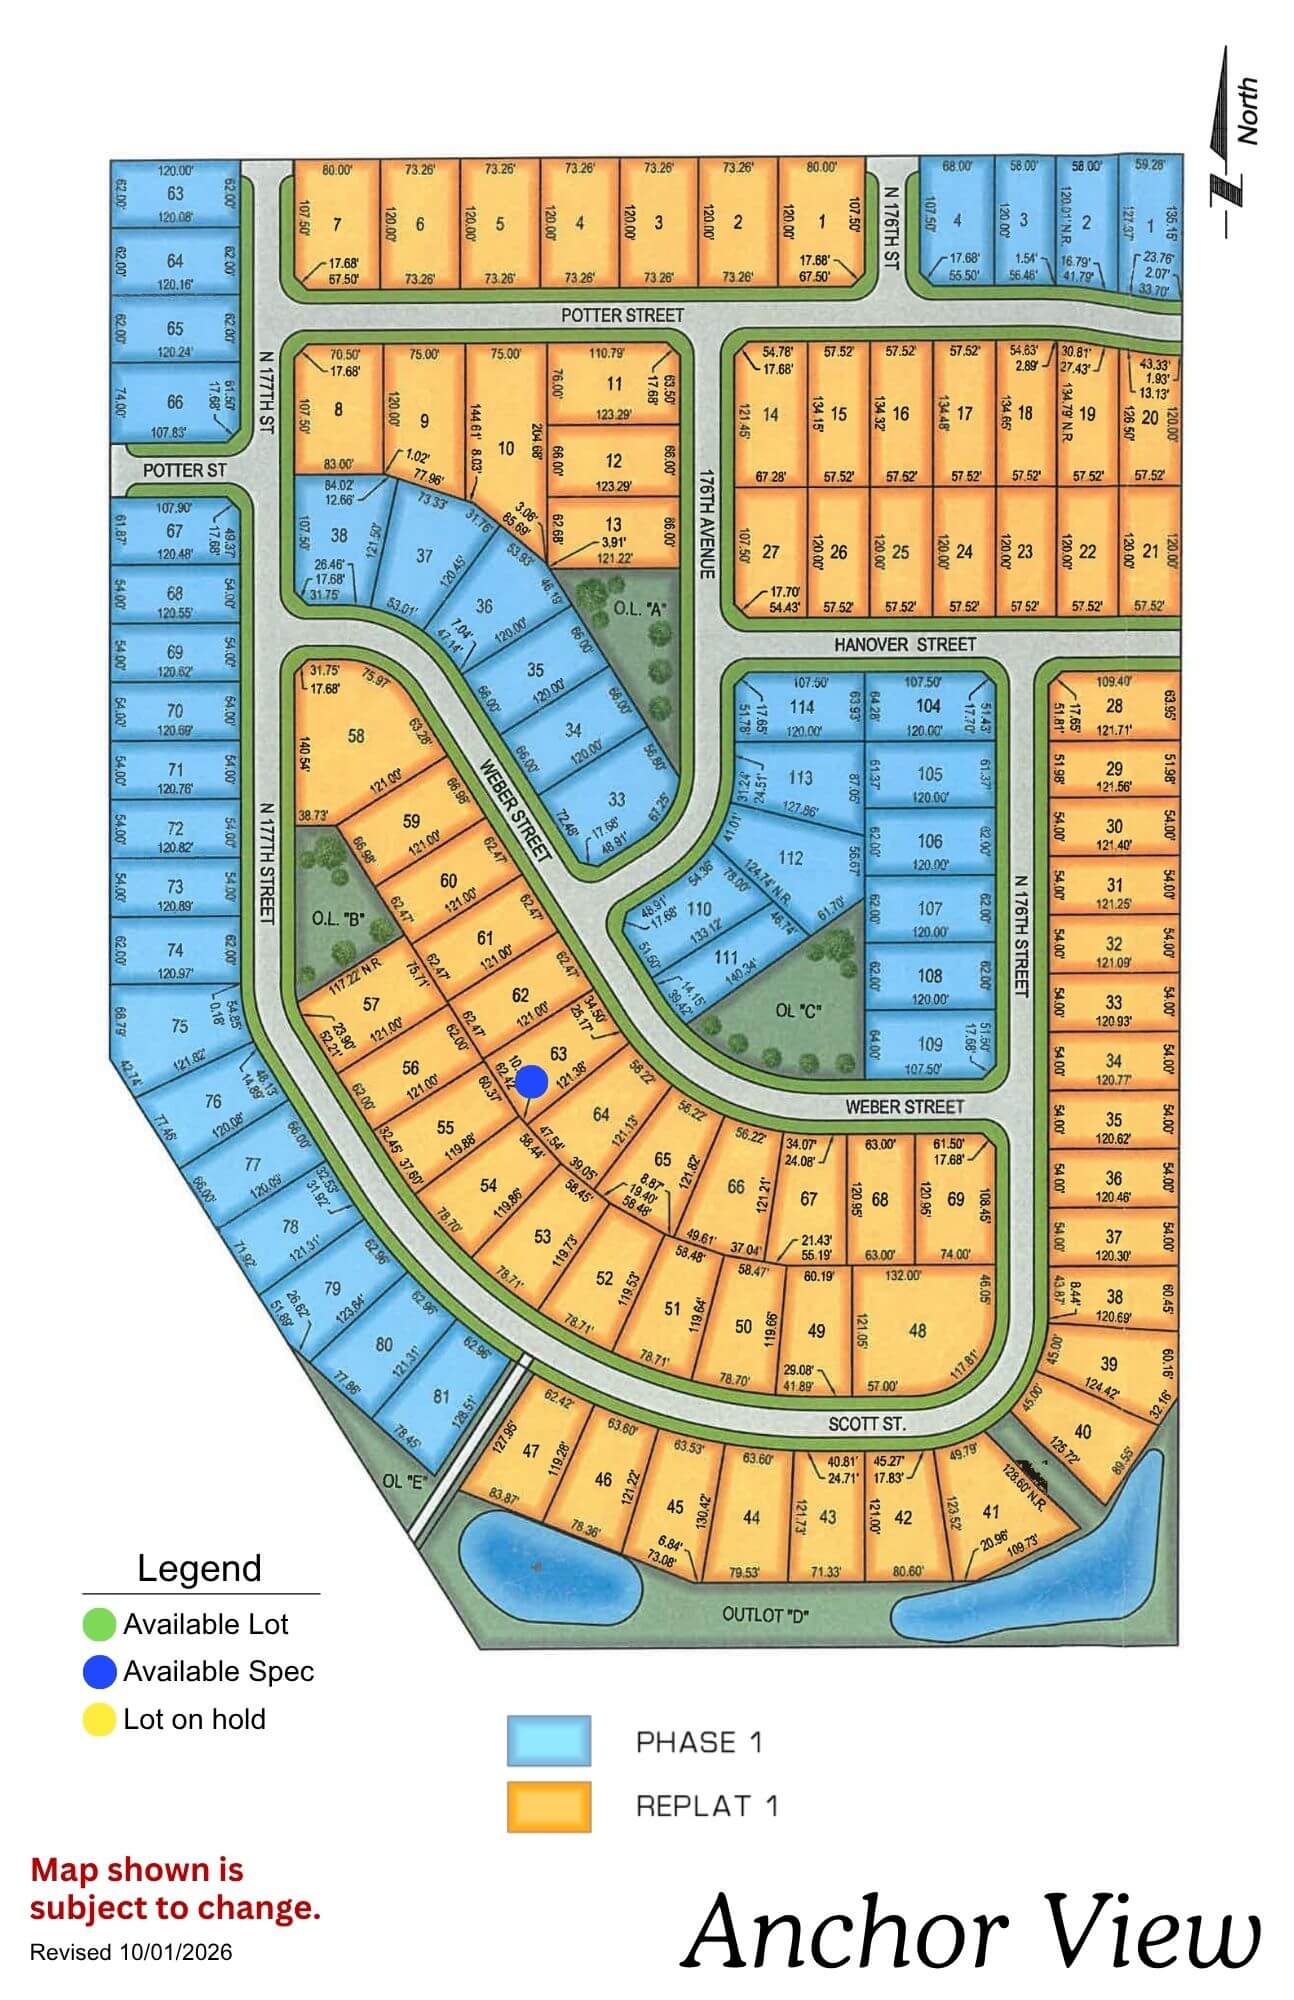
Anchor View

Anchor View residential community map showing lot layouts, streets, and available parcels in yellow and blue sections
Click to enlarge
Anchor View logo with navy anchor and rope design in circle with text below

Location: 3 blocks N of 168th Ida

School District: Elkhorn

Amenities:

  • Overlooks Flanagan Lake, a 220-acre lake with 730 acres of recreation
  • Public access Flanagan Lake as well as facilities for boat access
  • Blocks of walking & biking trails
  • Playgrounds and youth sport fields

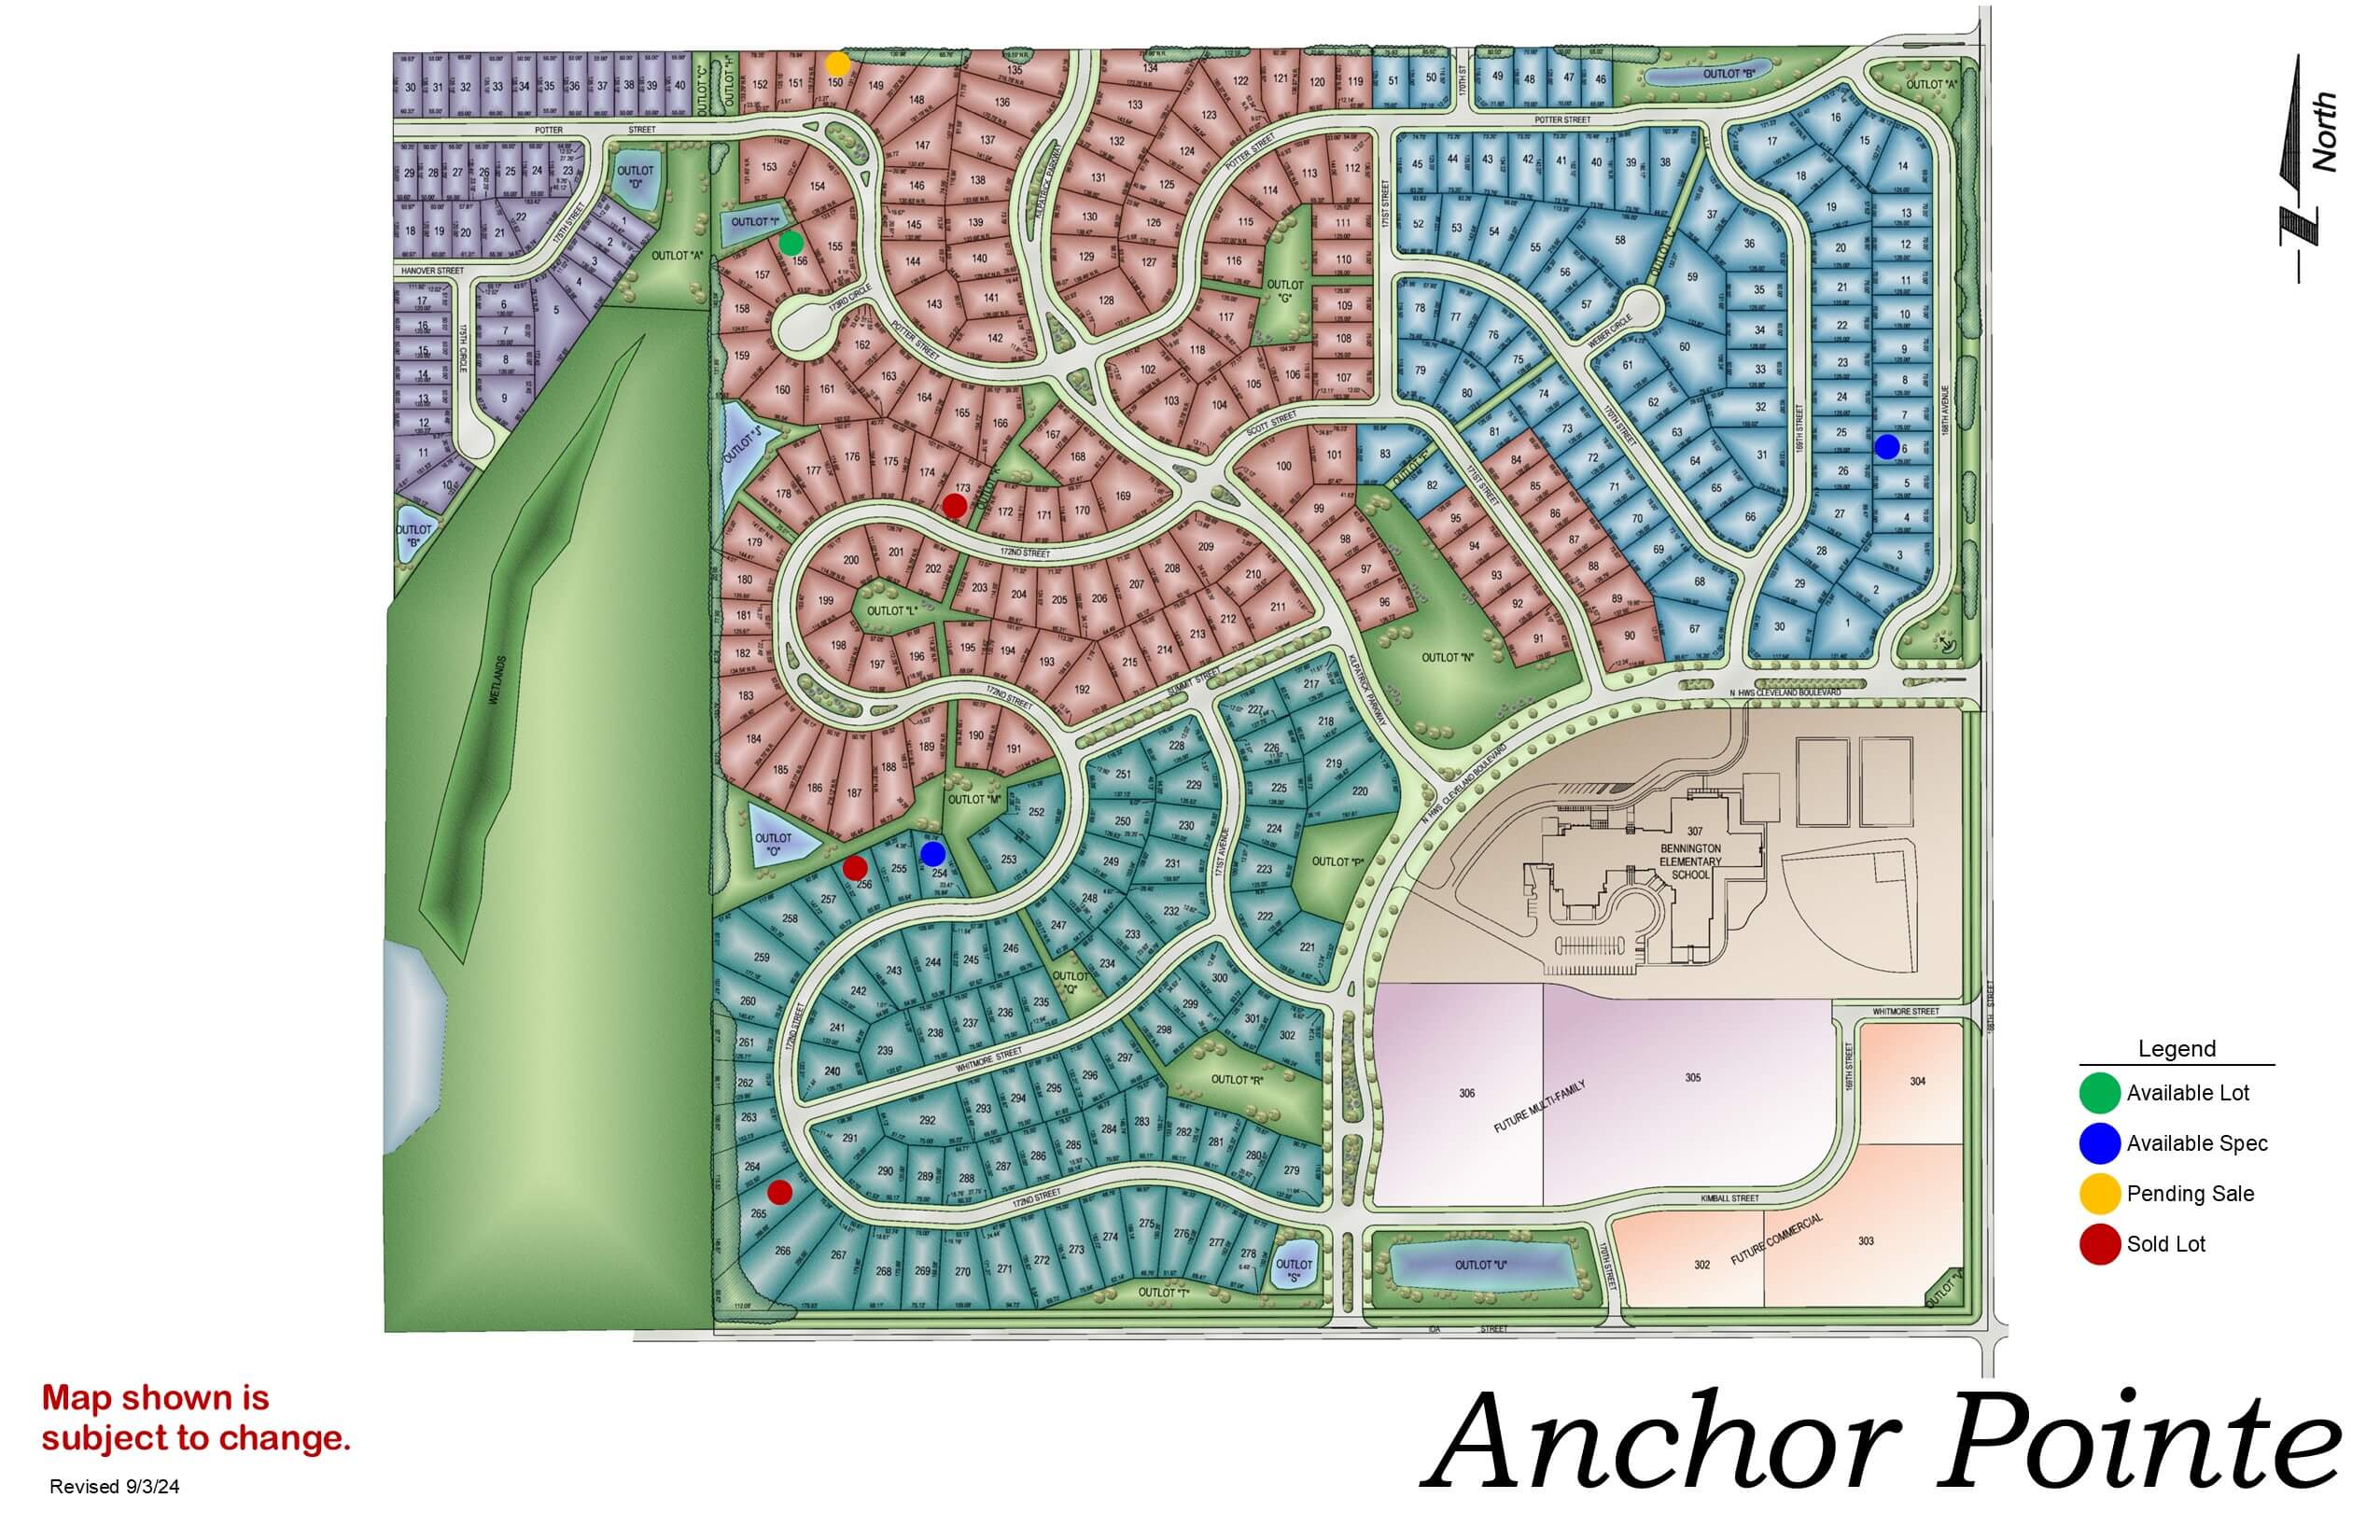
Anchor Pointe

Anchor Pointe development map showing residential streets, green space, and community layout with color-coded zones
Click to enlarge
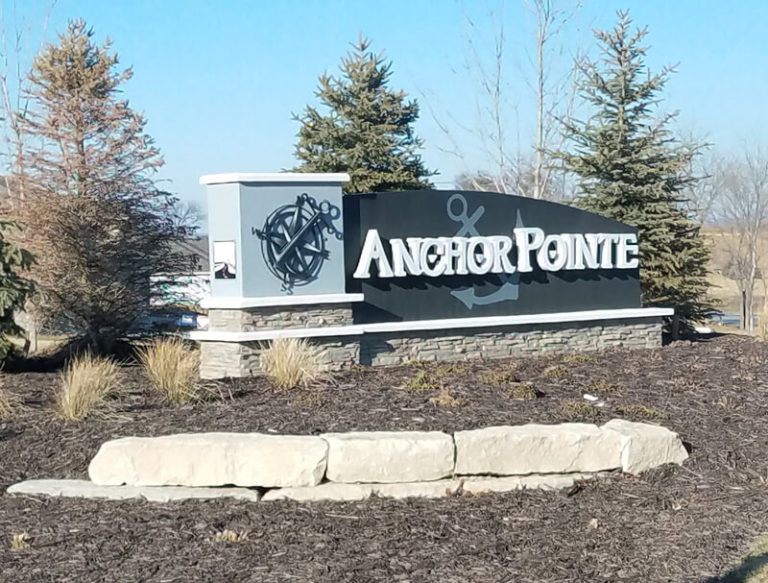
Anchor Pointe sign with large boulder in front and evergreen trees in background

Location: 198th & Harrison St

School District: Gretna

Amenities:

  • Close to easy access traffic ways, established neighborhood, close day care centers, and several places of worship.
  • Oversized lots – many 82’ wide lots.
  • Minutes to West Dodge traffic way, the 180th & Center shopping mile, the I-80 interstate system, and to grocery and other shopping services.

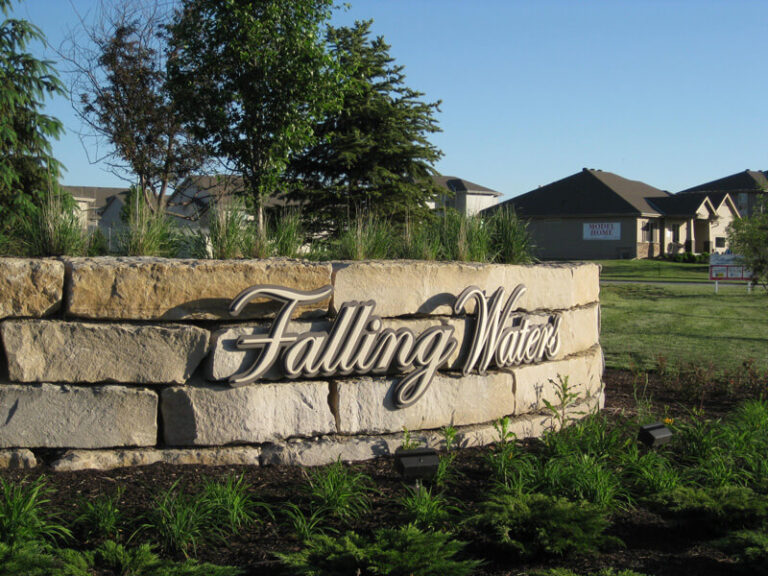
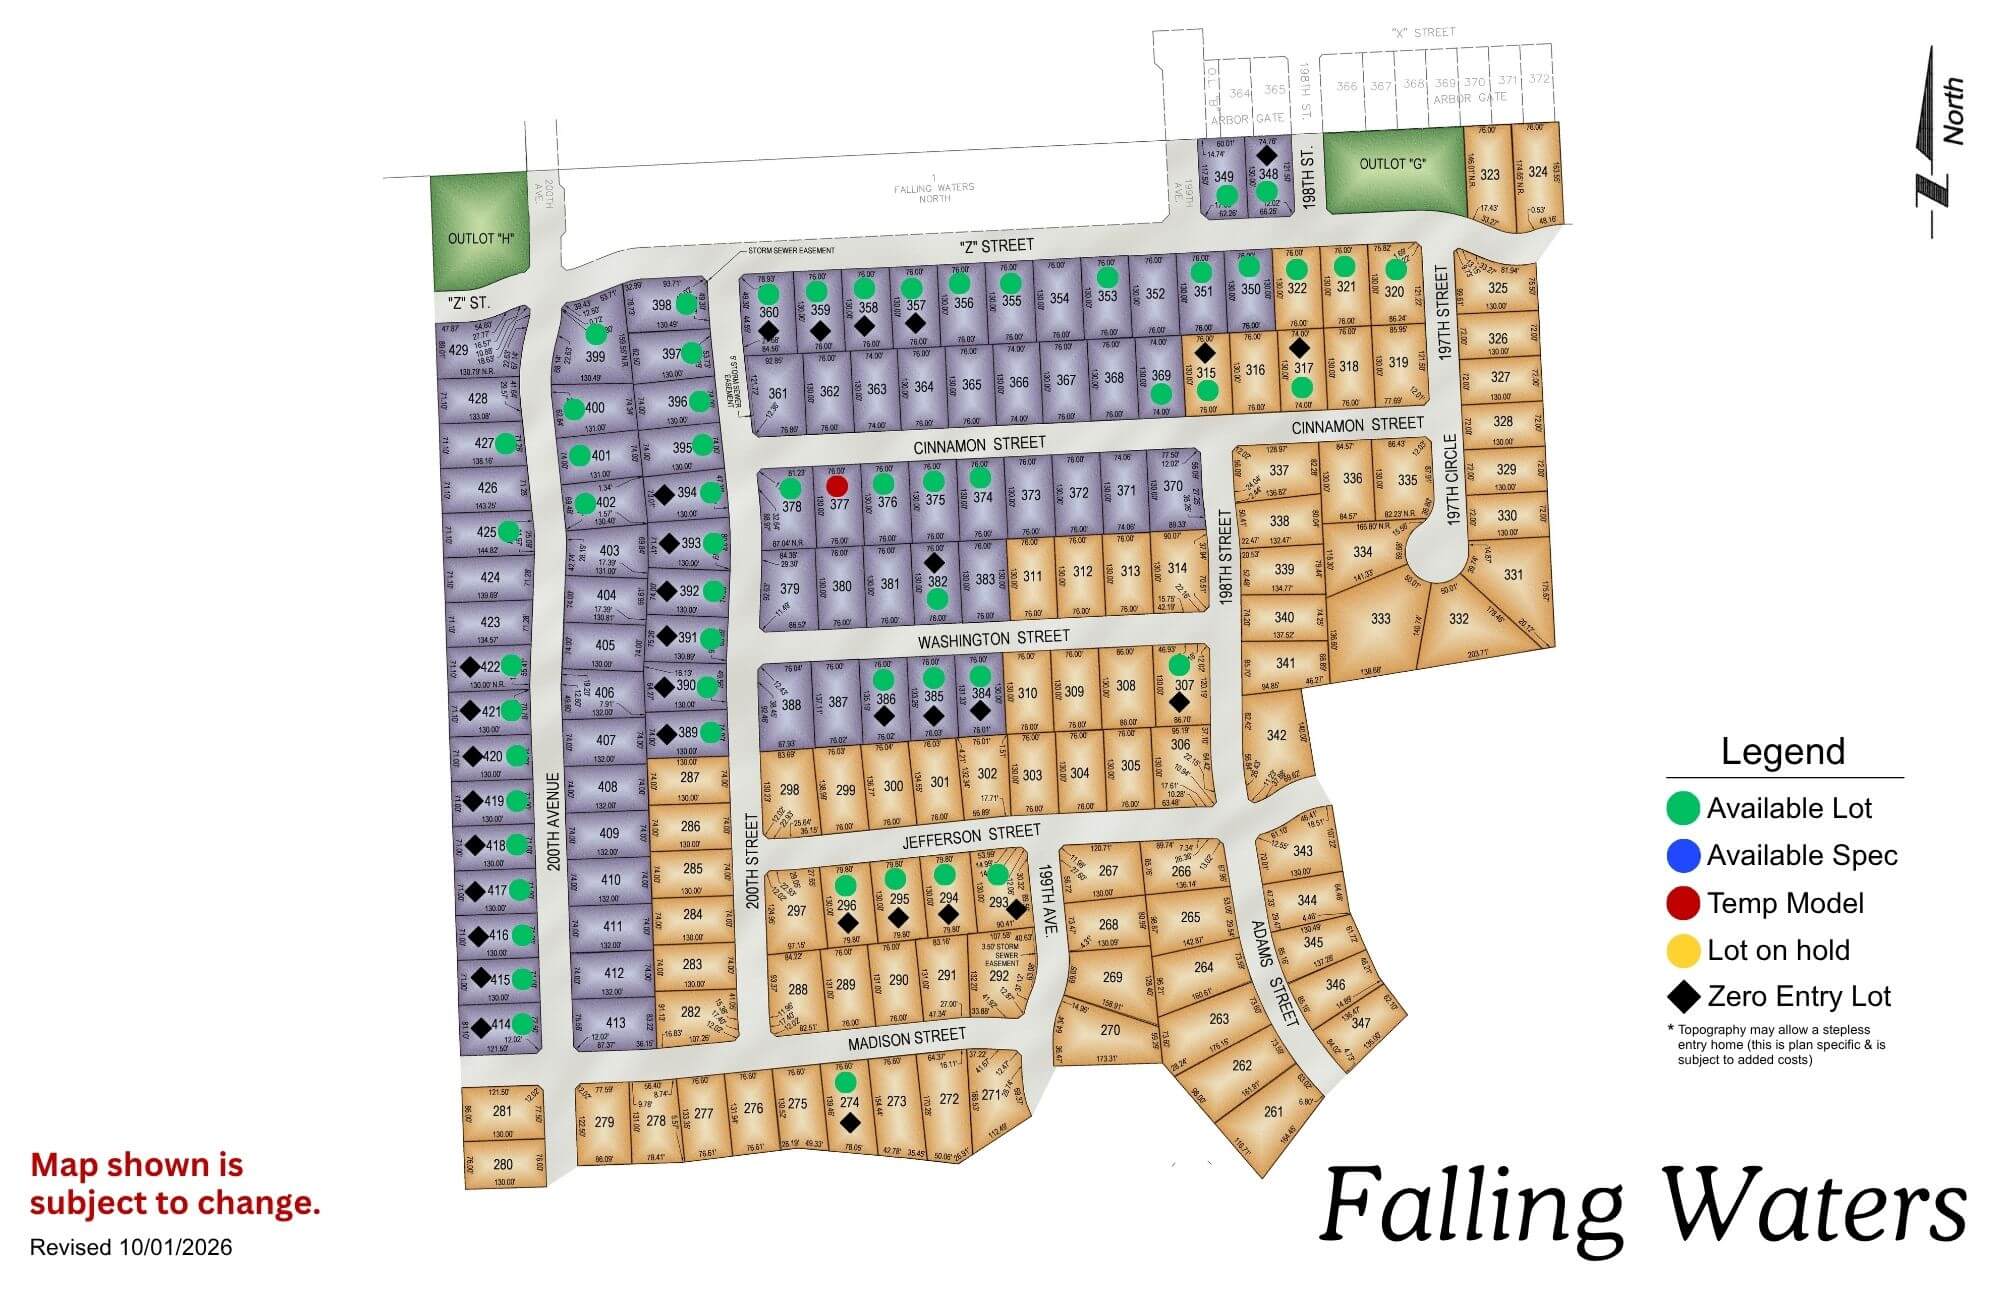
Falling Waters

Falling Waters residential development map showing colored lot sections with legend and street layout
Click to enlarge
Falling Water subdivision entrance sign with stone base and manicured lawn, residential neighborhood buildings visible in

Location: 198th & Harrison St

School District: Gretna

Amenities:

  • Close to easy access traffic ways, established neighborhood, close day care centers, and several places of worship.
  • Oversized lots – many 82’ wide lots.
  • Minutes to West Dodge traffic way, the 180th & Center shopping mile, the I-80 interstate system, and to grocery and other shopping services.
Avatar
Sarah contacted us to discuss a project
Avatar
Jiten contacted us to discuss a project
Avatar
Ella contacted us to discuss a project
Avatar
Lisa contacted us to discuss a project
Avatar
Matthew has downloaded our Planning Guide
Avatar
Rick contacted us to discuss a project