


What you need to know now about custom vs. semi-custom vs. spec homes:
- A custom home is designed from a blank page for one buyer, a semi-custom home starts from a proven floor plan you can still adjust, and a spec home is already built or close to it with the decisions already made.
- The real differences come down to three things: how much control you want over the design, how flexible your moving timeline is, and whether structural changes are even possible once you sign.
- Warranty coverage usually has nothing to do with which of the three paths you pick. It depends on who built the home and to what standard.
- Most buyers land on semi-custom because it splits the difference: a real say in the floor plan and finishes, without the open-ended timeline of building from scratch.
Keep reading and you will know exactly which path fits your budget, your timeline, and how much say you actually want in the outcome.
What Actually Separates a Custom, Semi-Custom, and Spec Home?
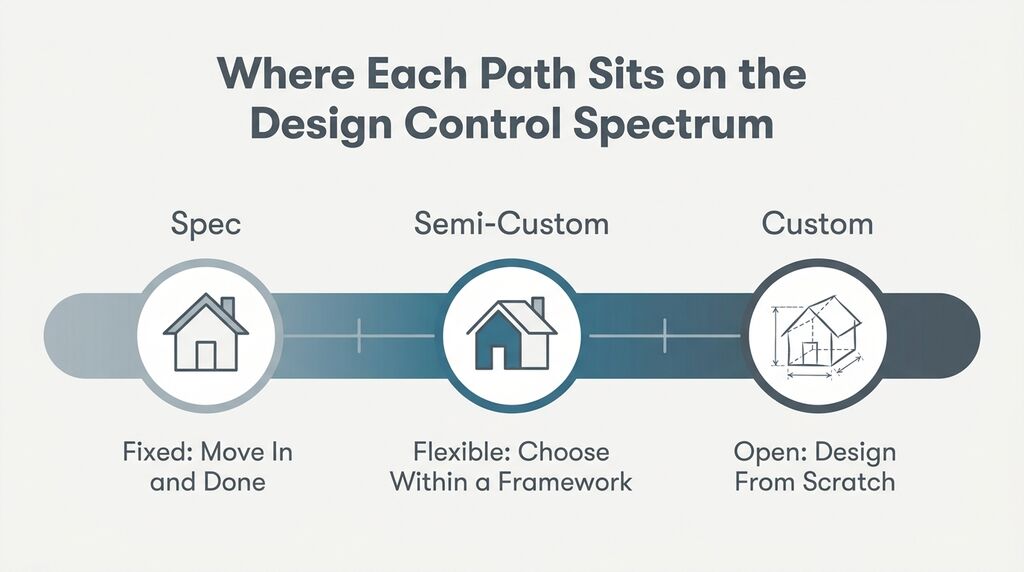
A custom home is designed from scratch for one buyer. A semi-custom home starts from a builder’s existing floor plan library that you can still adjust and finish to taste. A spec home is already built, or close to it, with every decision made before you ever tour it.
Why This Distinction Matters More Right Now
New construction is pulling more buyers than it has in almost two decades. The share of home purchases going to newly built houses climbed to 16% in 2025, matching a level not seen since 2006, according to NAR.
That growth is exactly why the custom, semi-custom, and spec labels get thrown around so loosely. Builders use them differently from market to market, and buyers often assume “custom” just means “not identical to the house next door.” It doesn’t.
It’s a Spectrum, Not Three Separate Boxes
Each path has a specific meaning tied to who makes the decisions and when those decisions get locked in. Full design freedom sits at one end, a finished house sits at the other, and semi-custom occupies the middle ground most buyers actually want.
- Spec: Every decision is already made. You are buying a finished or nearly finished product.
- Semi-Custom: The floor plan is set, but structural options and finish selections are still yours to make.
- Custom: Nothing is decided yet. The floor plan, materials, and layout are built around you from a blank page.
What Is a Fully Custom Home, and Who Is It Really For?
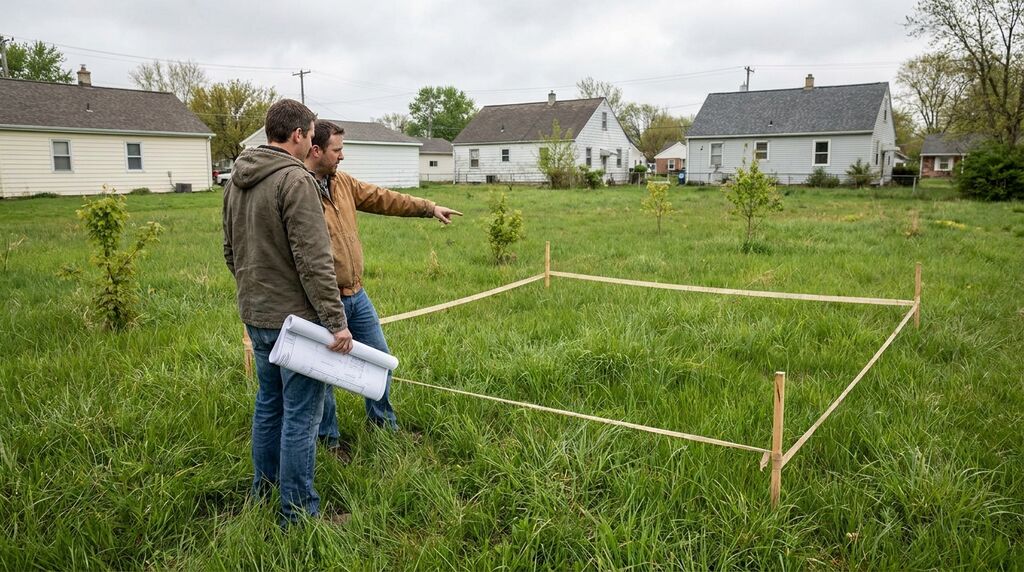
A fully custom home is designed from the ground up on land you own or are buying, with an architect or design-build team creating a floor plan that exists nowhere else. You choose the footprint, the roofline, the room count, and nearly every material in the house. It is the slowest path and the one with the fewest guardrails.
How Long Does a Custom Build Actually Take?
Design and engineering eat most of the calendar before a shovel ever touches dirt. Architectural drawings, engineering review, and permit approval routinely stretch several months on their own.
Once permits clear, construction tends to move faster than buyers expect. Nearly half of all single-family homes break ground the same month the permit is issued, and more than 90% start within two months, according to NAHB.
The bottleneck on a custom build almost never lives in the swing of a hammer. It lives in the design table, the engineering review, and every round of revisions before the permit is even filed.
What Do You Actually Control on a Custom Build?
- Lot selection and orientation. You choose the site and decide how the home sits on it.
- Full architectural design. Room count, ceiling heights, roofline, and square footage are all open.
- Every material and fixture. Nothing is pre-selected, down to door hardware.
- Mechanical systems layout. HVAC zoning, electrical panels, and plumbing runs get designed around your specific plan instead of a template.
That level of control is the entire appeal. It is also the reason custom builds take longer and demand more decisions from a buyer who has to stay engaged through nearly every phase.
What Is a Semi-Custom Home, and How Is It Different From Custom?
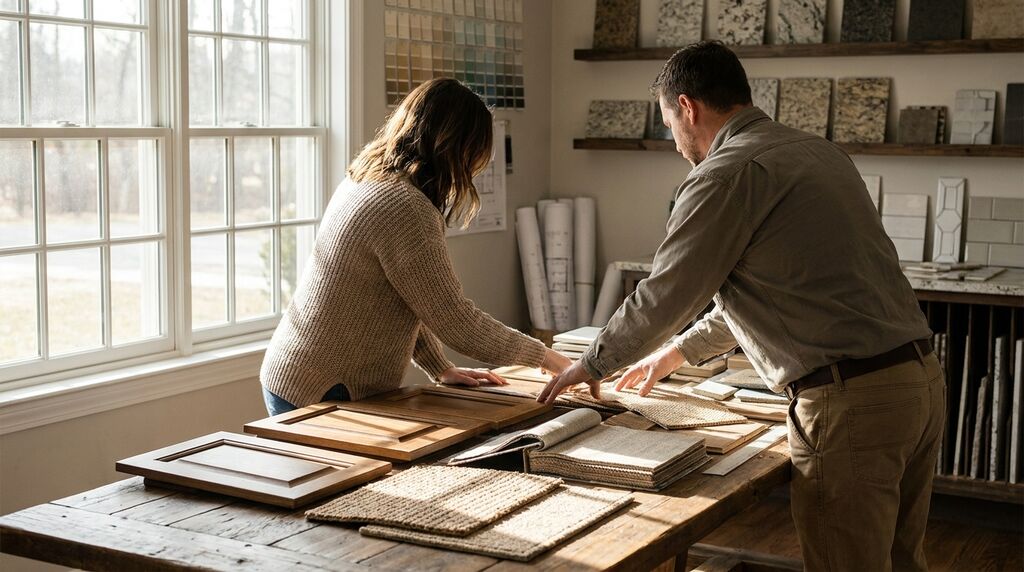
A semi-custom home starts with a builder’s existing floor plan library instead of a blank page. You can still shift room sizes, move a wall, extend a garage, or swap a layout option, then choose your own cabinets, countertops, flooring, and fixtures from a curated selection. It is a proven structure with real room to make it yours.
What Kinds of Changes Are Usually On the Table?
- Structural adjustments. Bumping out a bedroom, finishing a basement, or reconfiguring a garage from two bays to three.
- Finish selections. Cabinetry style, countertop material, flooring, plumbing fixtures, and lighting packages.
- Elevation choice. Most base plans come with two or three exterior looks to pick from.
Where Does Semi-Custom End and Production Building Begin?
This is the distinction most buyers never hear explained, and it matters. A production-built home locks in a fixed floor plan with finish-only selection. You pick paint colors and countertops, but the walls do not move.
Semi-custom building keeps the finish selections but adds real structural flexibility within the base plan’s framework. That difference alone explains why two builders can both use the word “custom” and mean something entirely different by it.
Semi-custom sits closer to production on speed and cost predictability, and closer to custom on how personal the finished home actually feels once you are living in it.
Curious what that flexibility looks like inside an actual floor plan library? See how base plans and structural options work together on a real build. Explore Semi-Custom Home Building →
What Is a Spec Home, and When Does It Make Sense?
A spec home, also called a quick move-in or inventory home, is built or nearly built before a buyer signs anything. The builder already picked the finishes, the lot is already assigned, and the price is locked at contract signing. It is the fastest path to a closing date, and it fits buyers who value certainty over customization.
What’s Already Decided For You?
- Floor plan. Already built, no changes possible.
- Homesite. Whatever lot the builder assigned to that specific home.
- Most finishes. Cabinets, flooring, and countertops are already installed.
- Structural layout. Fixed. No walls move at this stage.
What Can You Still Choose?
If the home is not fully finished when you tour it, some late-stage selections can still be open. Light fixtures, appliance packages, and window coverings sometimes have not been ordered yet, depending on how far along construction is.
That is a narrow window compared to a semi-custom build, but it is real, and it is worth asking about before assuming a spec home means zero input at all.
Want to see what’s finished and ready to walk through right now? Weighing a spec home against a build of your own comes down to timeline. Here’s how the two compare in real detail. Read: What Are Quick Move-In Homes? →
Custom vs. Semi-Custom vs. Spec: Side-by-Side Comparison
| What You’re Deciding | Custom | Semi-Custom | Spec |
|---|---|---|---|
| Floor Plan Origin | Designed from scratch | Builder’s existing plan library | Already built |
| Who Selects Finishes | You, from any source | You, from a curated selection | Pre-selected by the builder |
| Change Order Flexibility After Signing | High, through most of design phase | Limited to pre-drywall structural options | None |
| Land Requirement | You provide or buy the lot | Builder-owned lots in active communities | Homesite already assigned |
| Typical Buyer Profile | Wants total design authorship | Wants input without starting from zero | Needs a fixed move-in date |
How Does Warranty Coverage Compare Across These Three Paths?
Warranty coverage has little to do with how a home was designed and everything to do with who built it and to what code. A custom, semi-custom, or spec home from a reputable builder typically carries the same structural and workmanship warranty tiers, since coverage follows construction, not the design process.
What Usually Stays Consistent
- A builder’s written warranty covering workmanship for the first year.
- A longer structural warranty, often extending 10 years, covering load-bearing elements.
- Manufacturer warranties on appliances, mechanical systems, and major components, which follow the product regardless of build type.
What Can Actually Vary
A custom build often separates the architect from the builder, which can complicate who answers a warranty call if a design detail causes an issue. Semi-custom and spec homes usually keep design and construction under one roof, so warranty follow-through tends to be more direct.
Inspection rigor before closing also varies more than buyers expect. A home that goes through a documented, multi-point inspection before it is shown catches problems while there is still time to fix them, regardless of which of the three paths produced it.
What Should You Look For When Choosing Between These Three Paths?
The right path depends on three questions: how much control you actually want, how flexible your moving timeline is, and whether you already have land or a lot picked out. Answer those honestly before falling in love with a floor plan, because the path you choose shapes almost everything else about the build.
Questions Worth Asking Yourself First
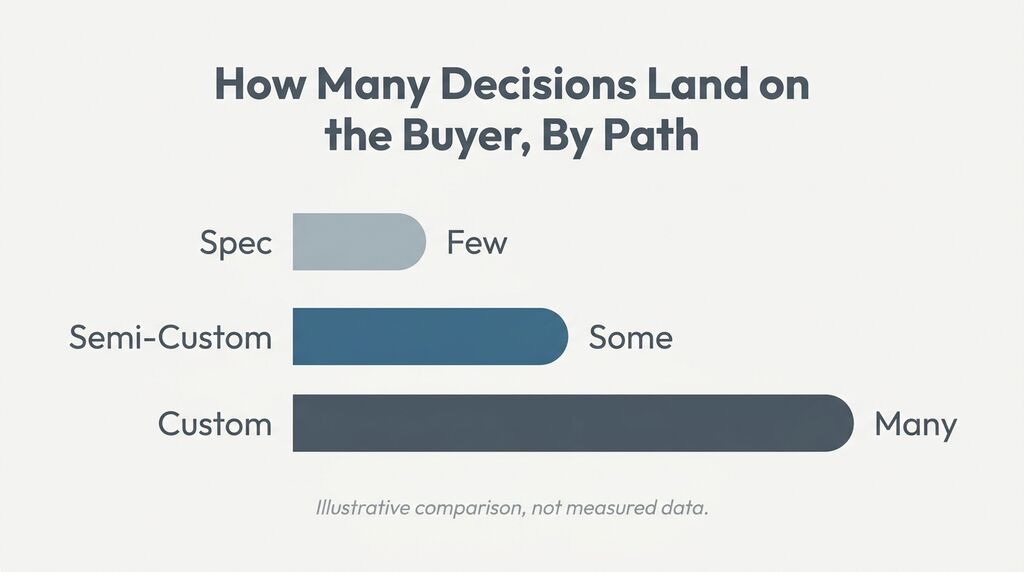
- How much decision fatigue can you handle? Custom builds involve hundreds of choices. Spec homes involve almost none.
- Is your moving date fixed or flexible? A school year deadline points toward spec. An open timeline opens up custom.
- Do you already own land? Custom builds typically require it. Semi-custom and spec homes come with a homesite already lined up.
- How attached are you to a specific layout change? If it’s one or two structural tweaks, semi-custom likely covers it without the full custom timeline.
Buyers who skip this step tend to fall in love with a floor plan first and then discover the path attached to it does not match their actual timeline. Working backward from your real constraints avoids that mismatch entirely, and comparing options side by side makes the trade-offs concrete instead of theoretical.
Which Path Fits Which Priority?
| If Your Top Priority Is… | Best-Fit Path | Why |
|---|---|---|
| Moving within a few weeks | Spec home | Construction is finished or nearly finished already |
| A specific structural change, like a bumped-out primary suite | Semi-custom | Structural options exist within the base plan |
| Total design authorship on land you already own | Custom | No template constrains the layout |
| Predictable pricing locked before finish work is done | Semi-custom or spec | Fewer open selections mean fewer cost-affecting changes mid-build |
| Minimal ongoing decisions during construction | Spec home | Nearly every choice is already made |
What Should You Do Next If You’re Still Deciding?
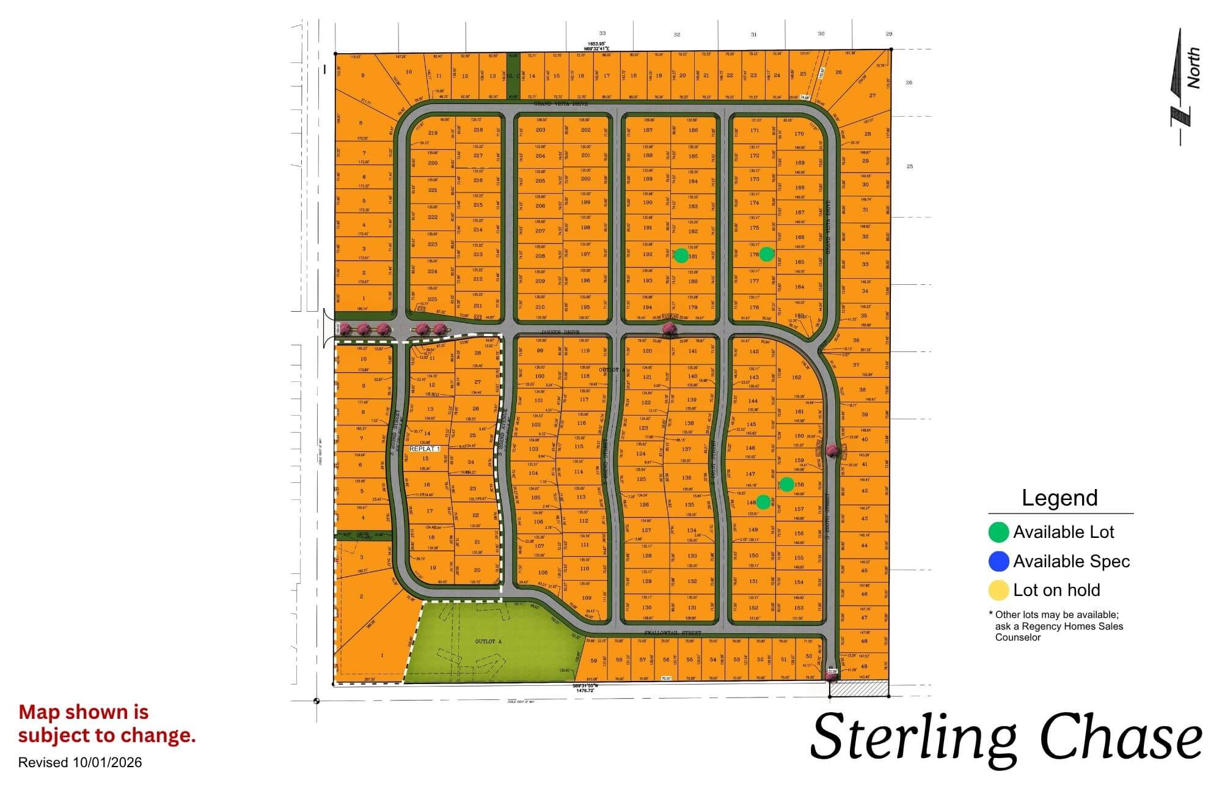
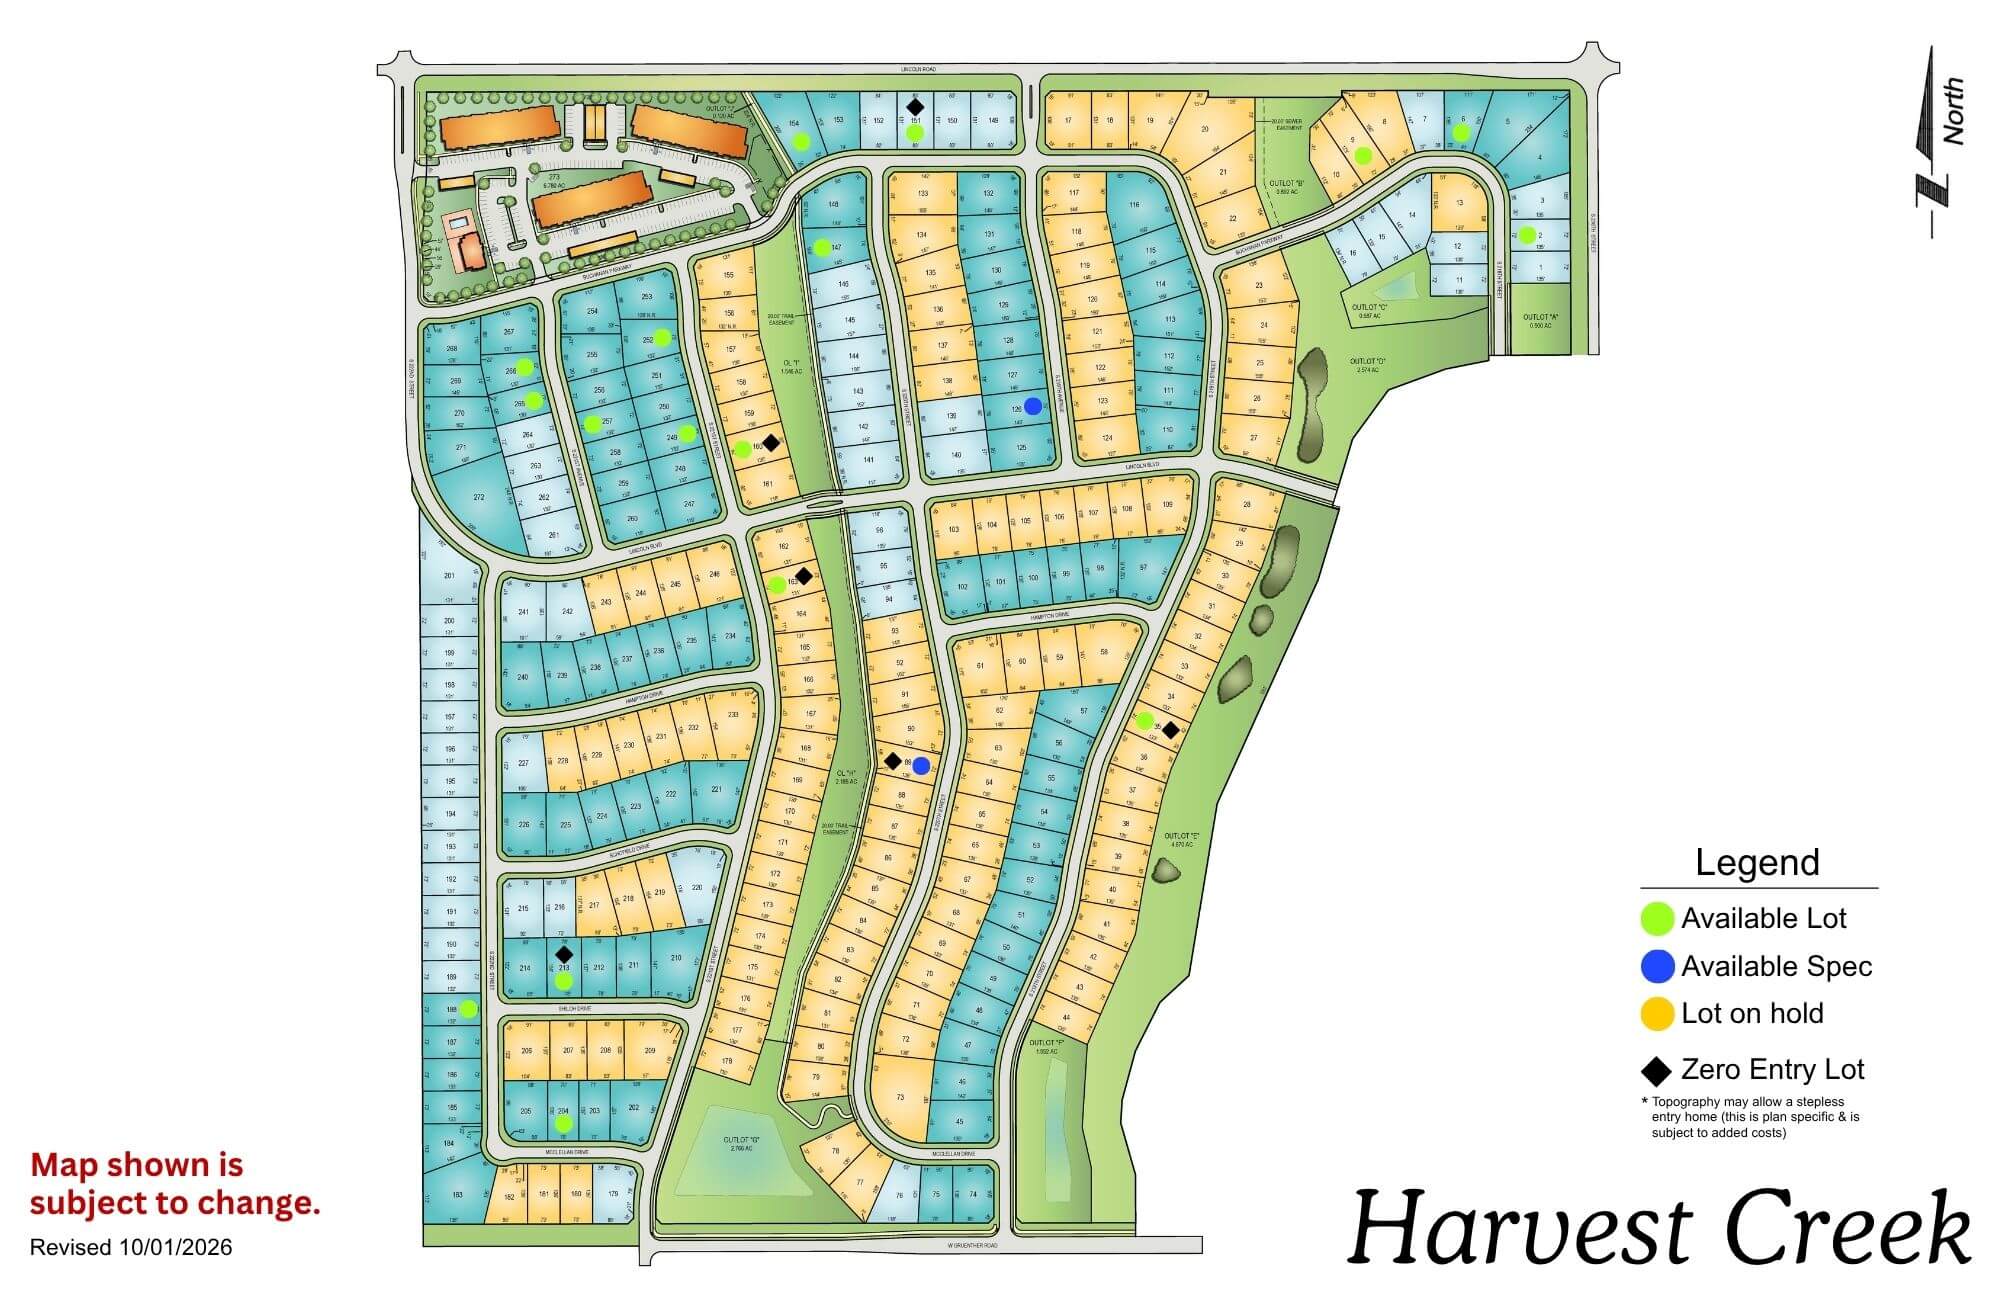
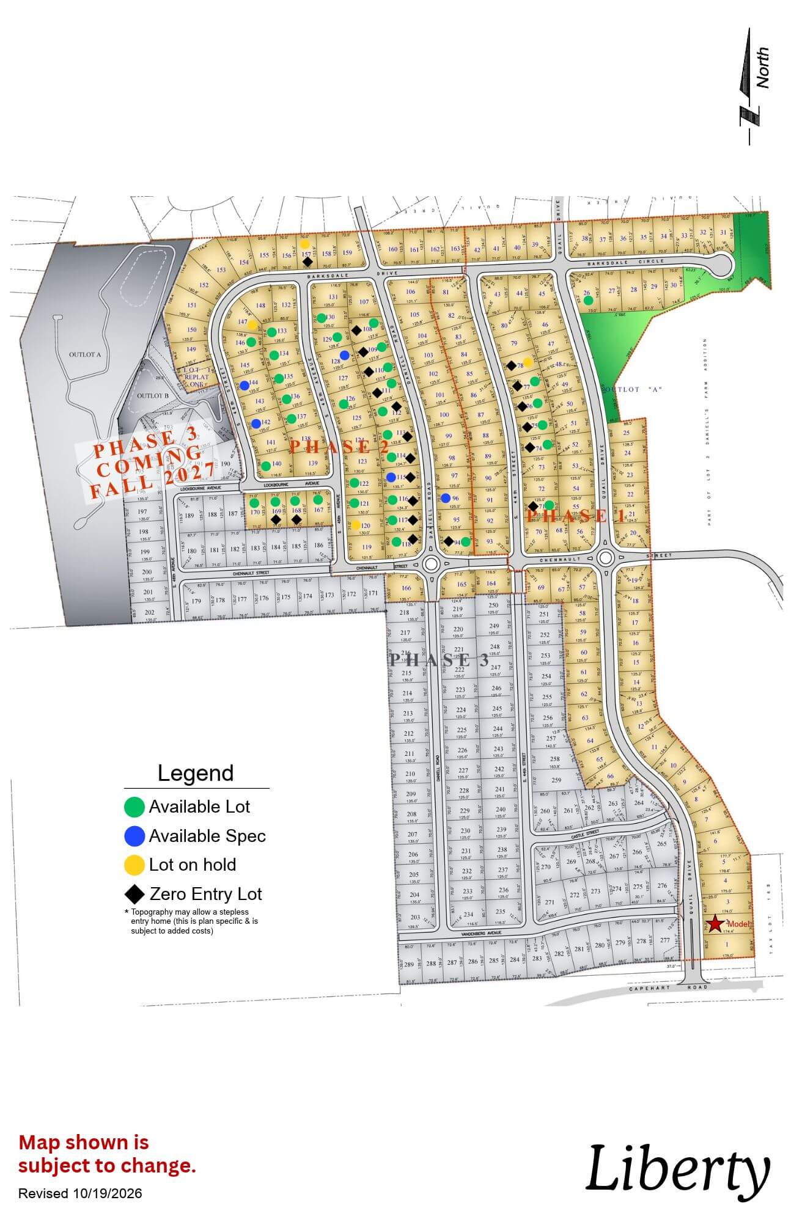
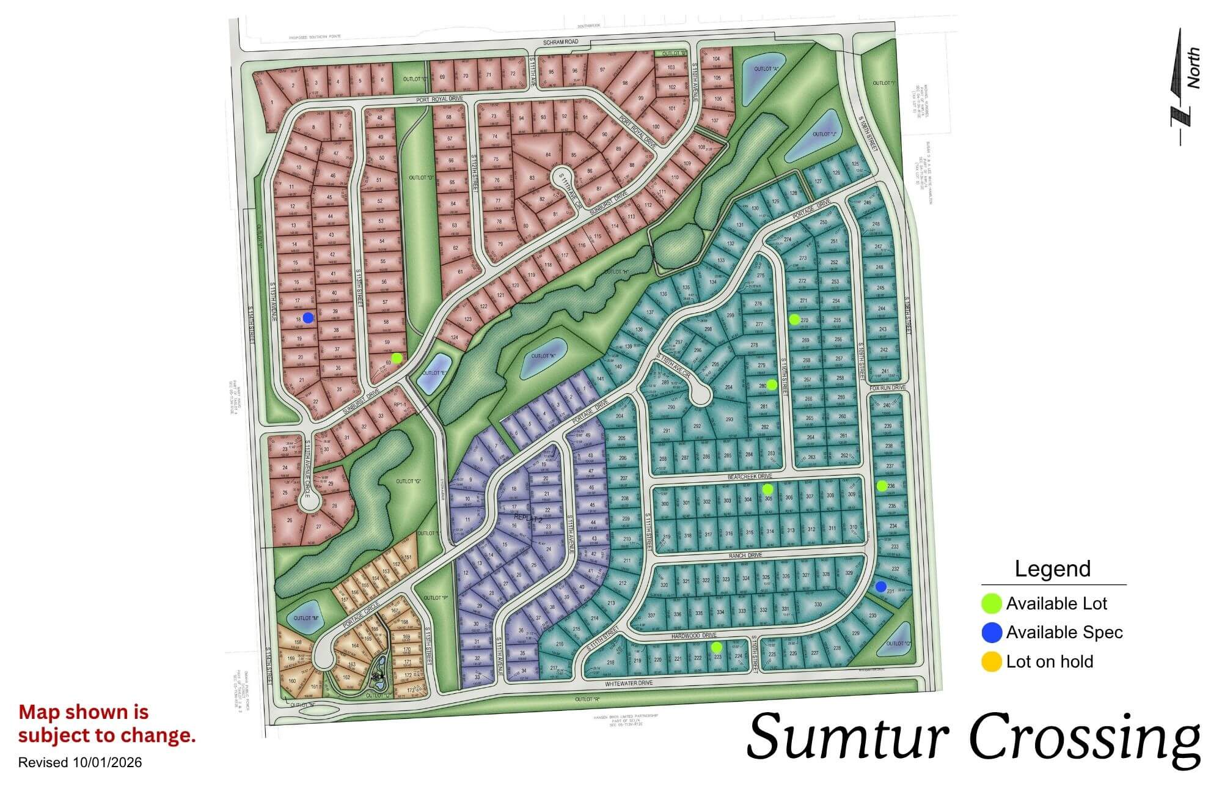
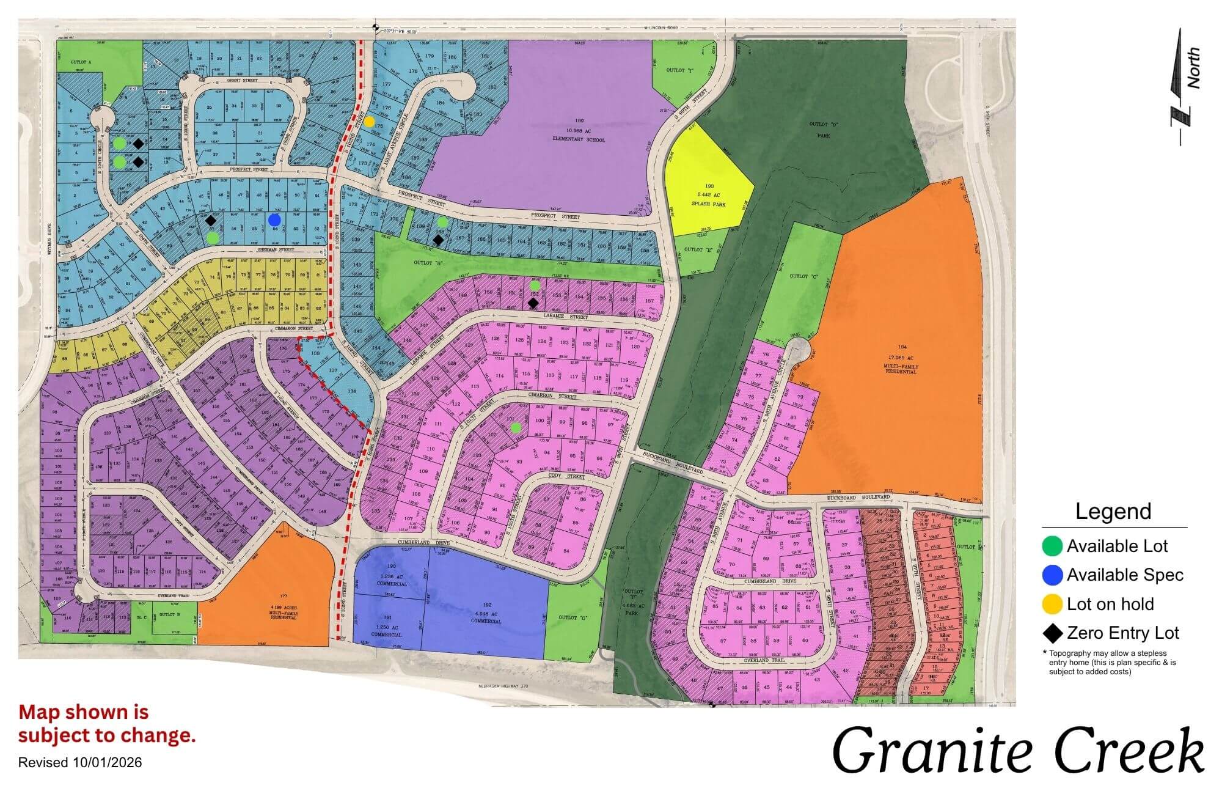
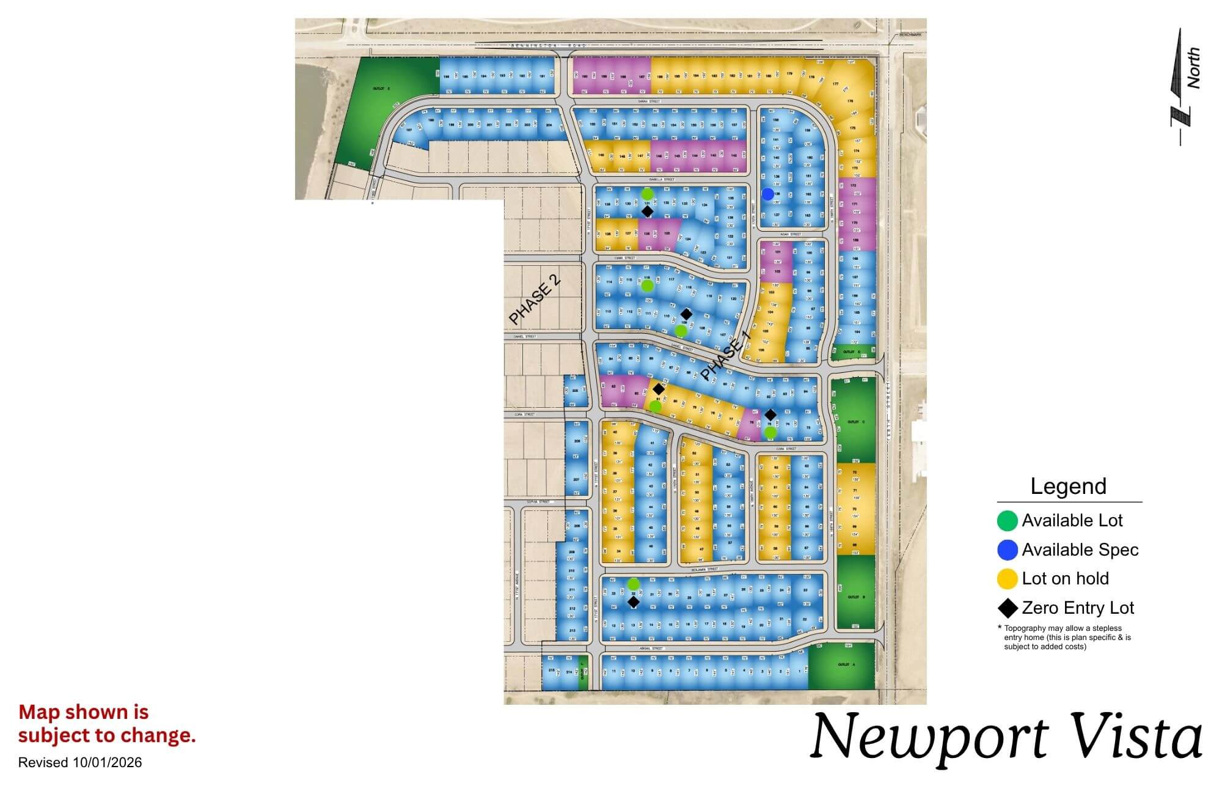
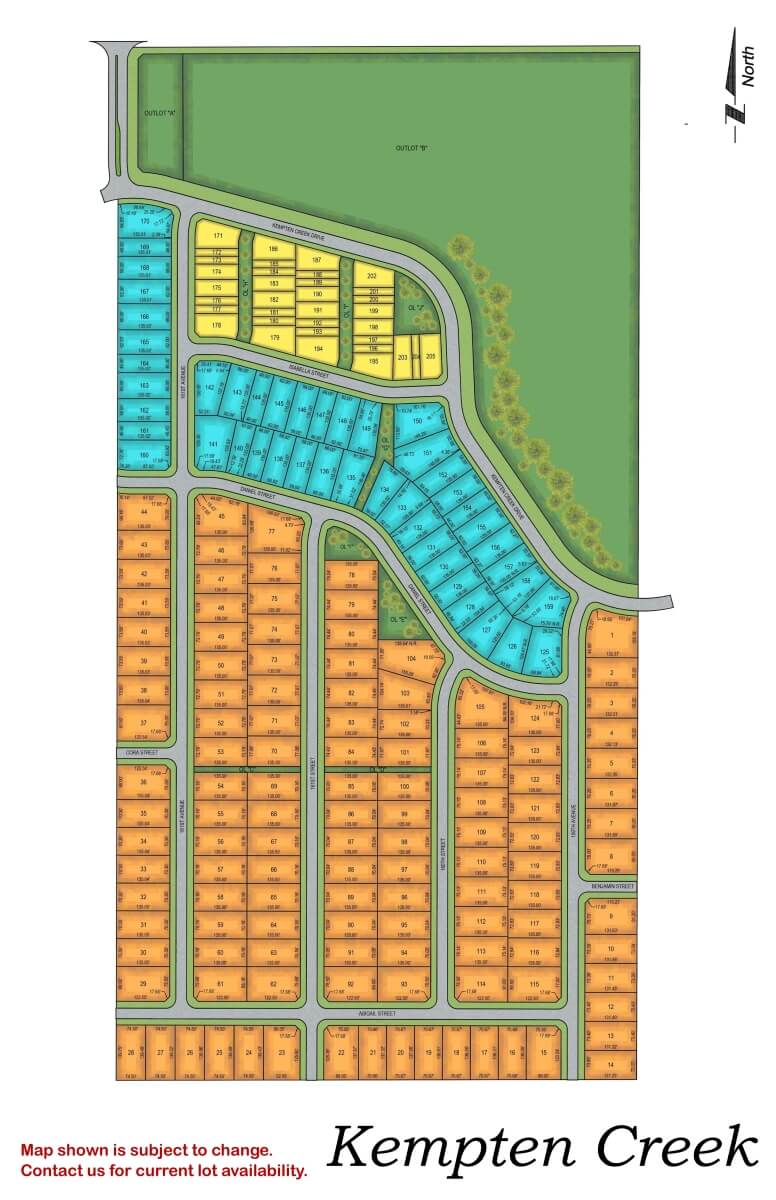
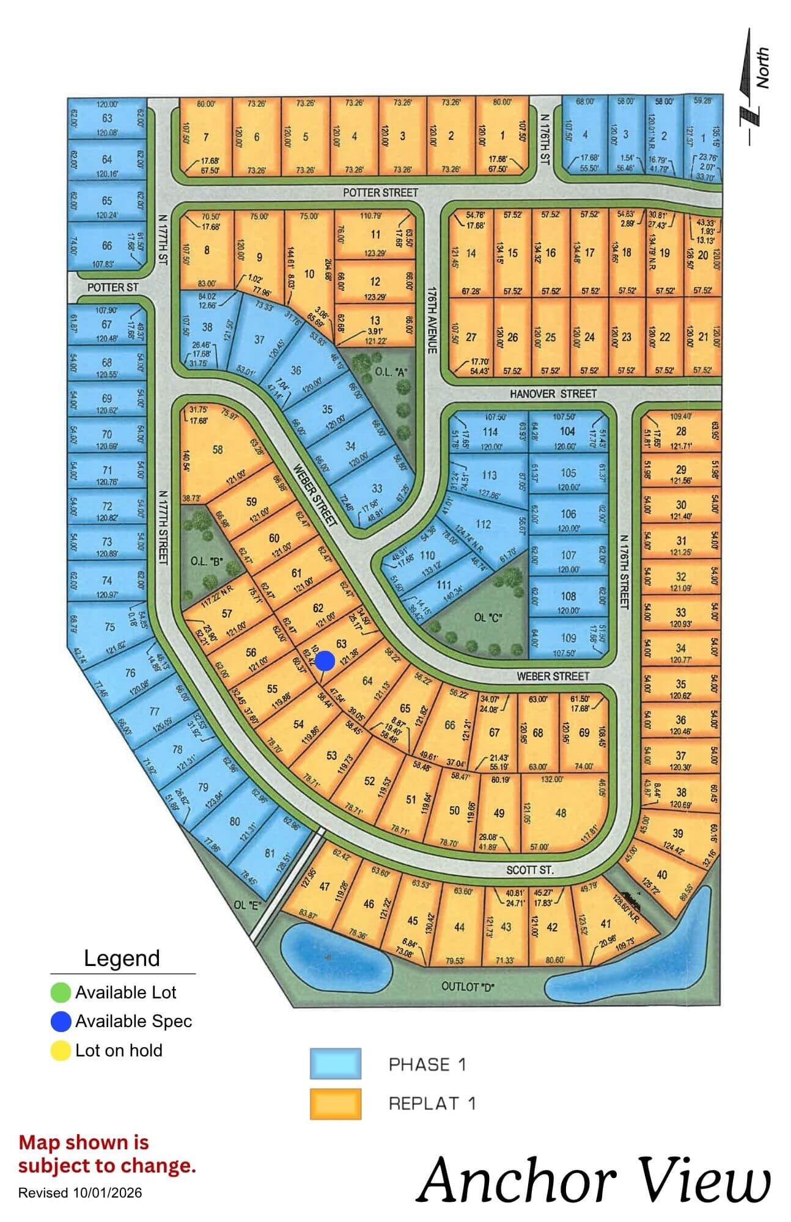
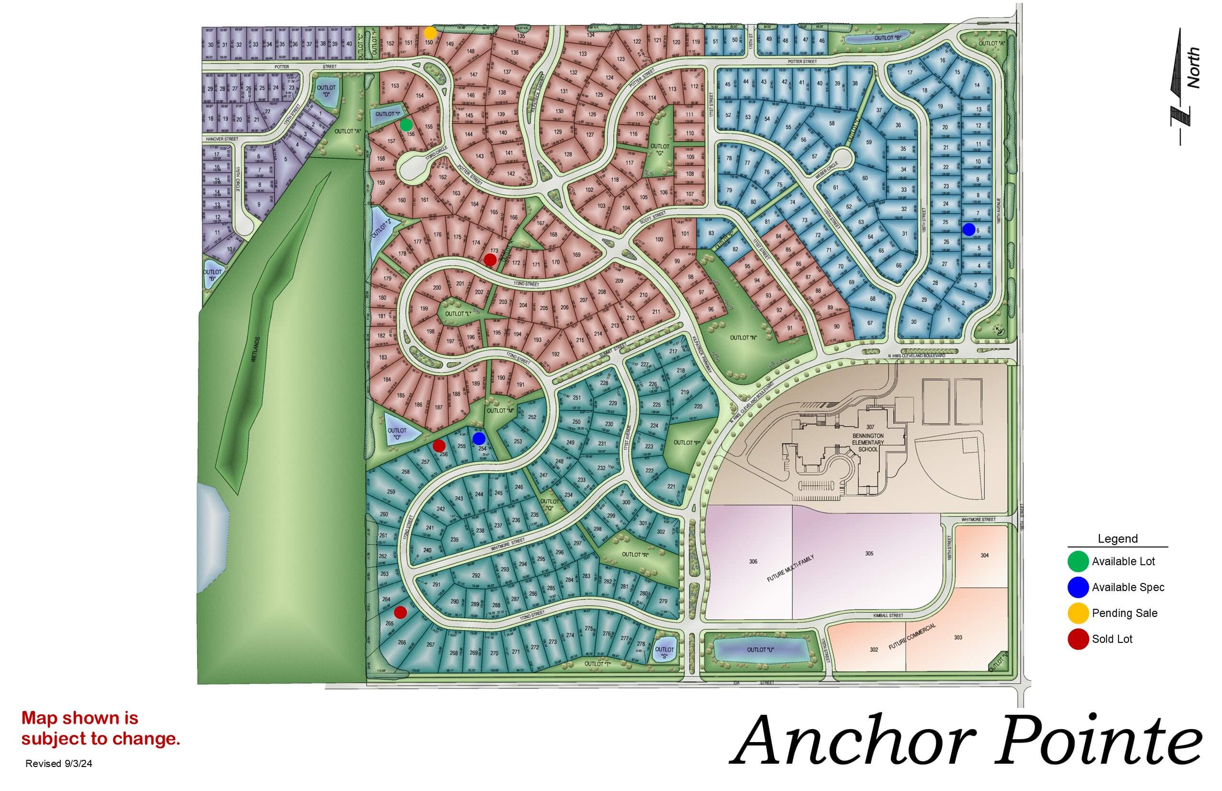
Start by touring homes at every stage: a finished spec home, a semi-custom model showing base finishes, and a lot where a custom build could go. Walking all three in the same stretch of time makes the trade-offs concrete instead of theoretical, and it is the fastest way to figure out which path actually fits how you want to build.
Tour What’s Already Finished
Walking a completed home tells you more about finish quality and layout flow than any floor plan on paper. Pay attention to what feels right and what you would change if you could.
Compare Base Plans Side by Side
Look at more than one floor plan collection before deciding a single layout is the one. Structural options vary between plans even within the same builder’s lineup.
Talk Through Your Lot Options
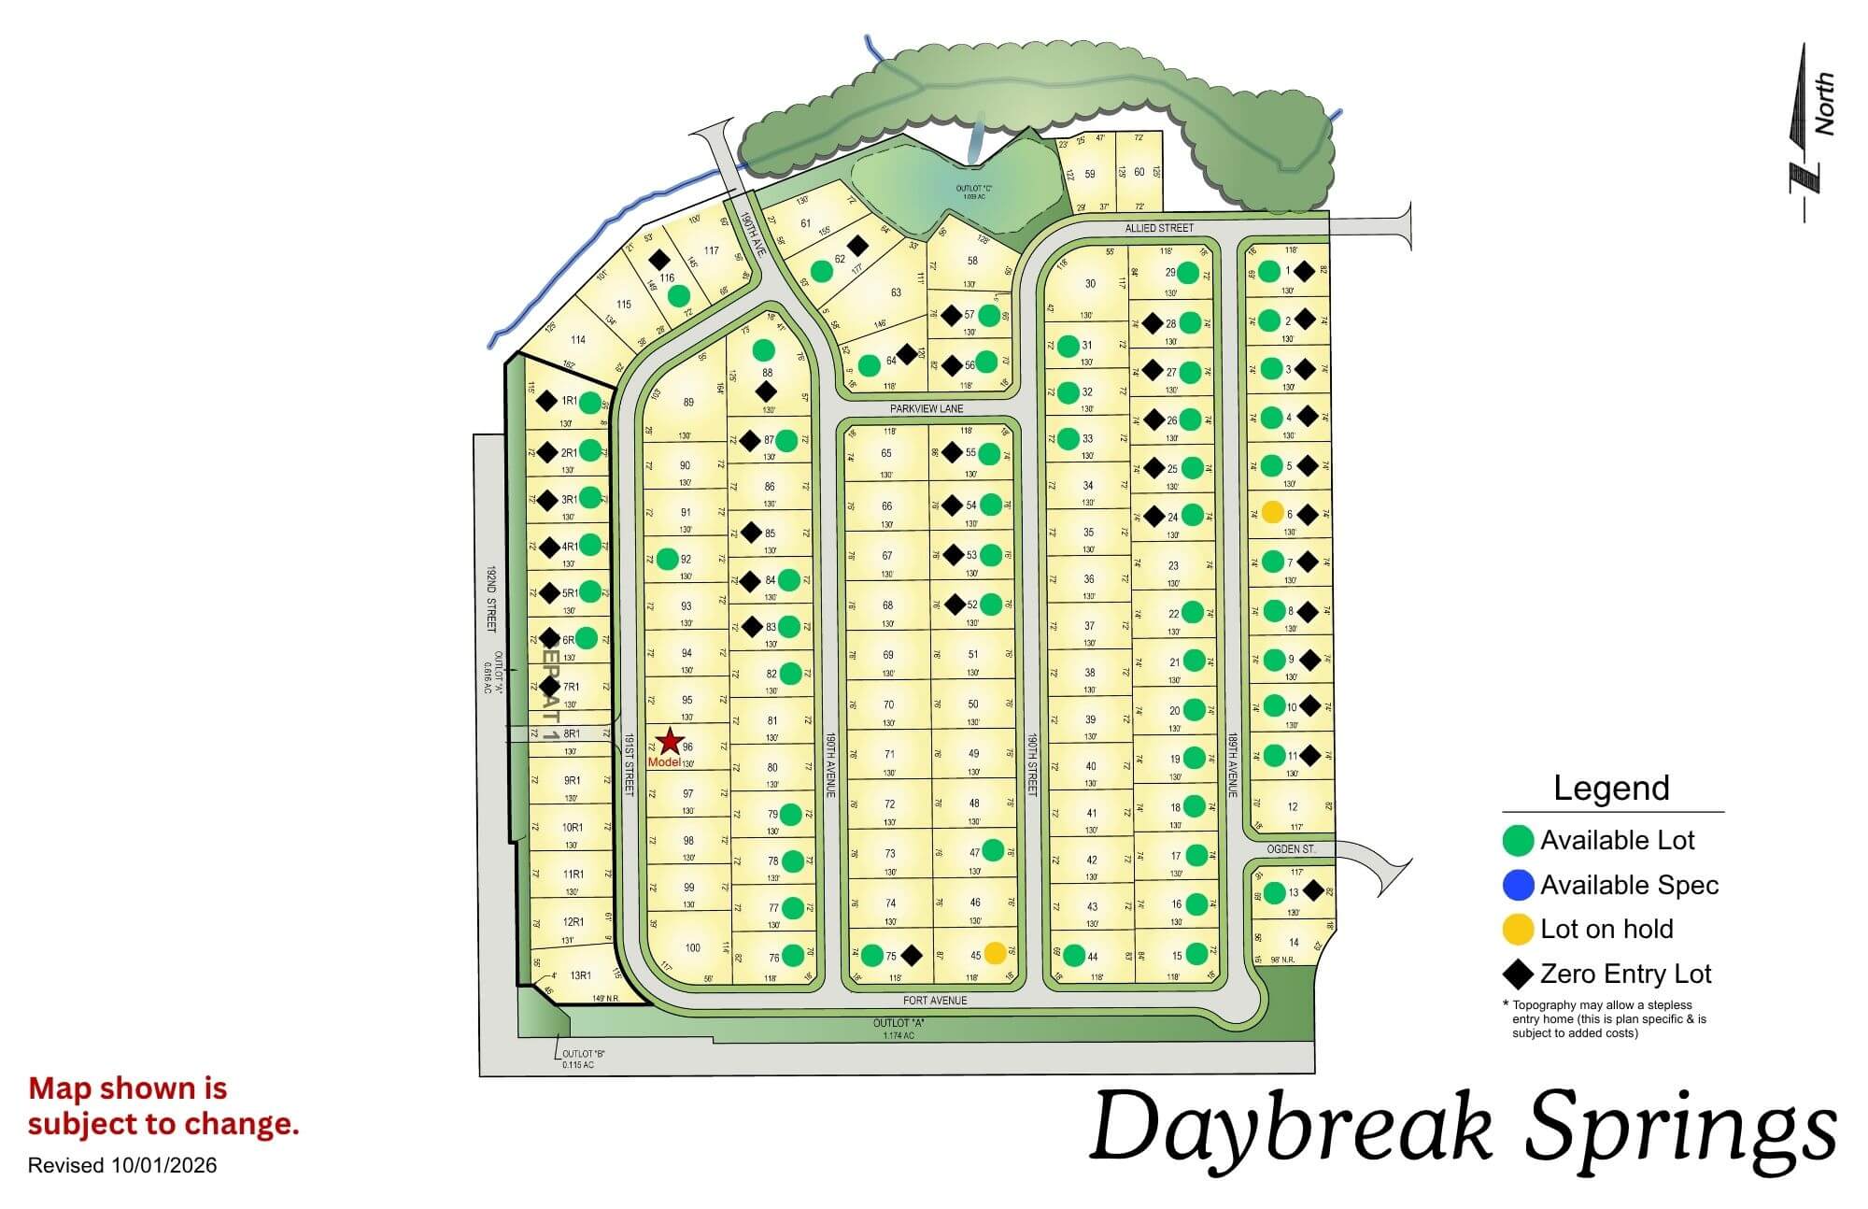
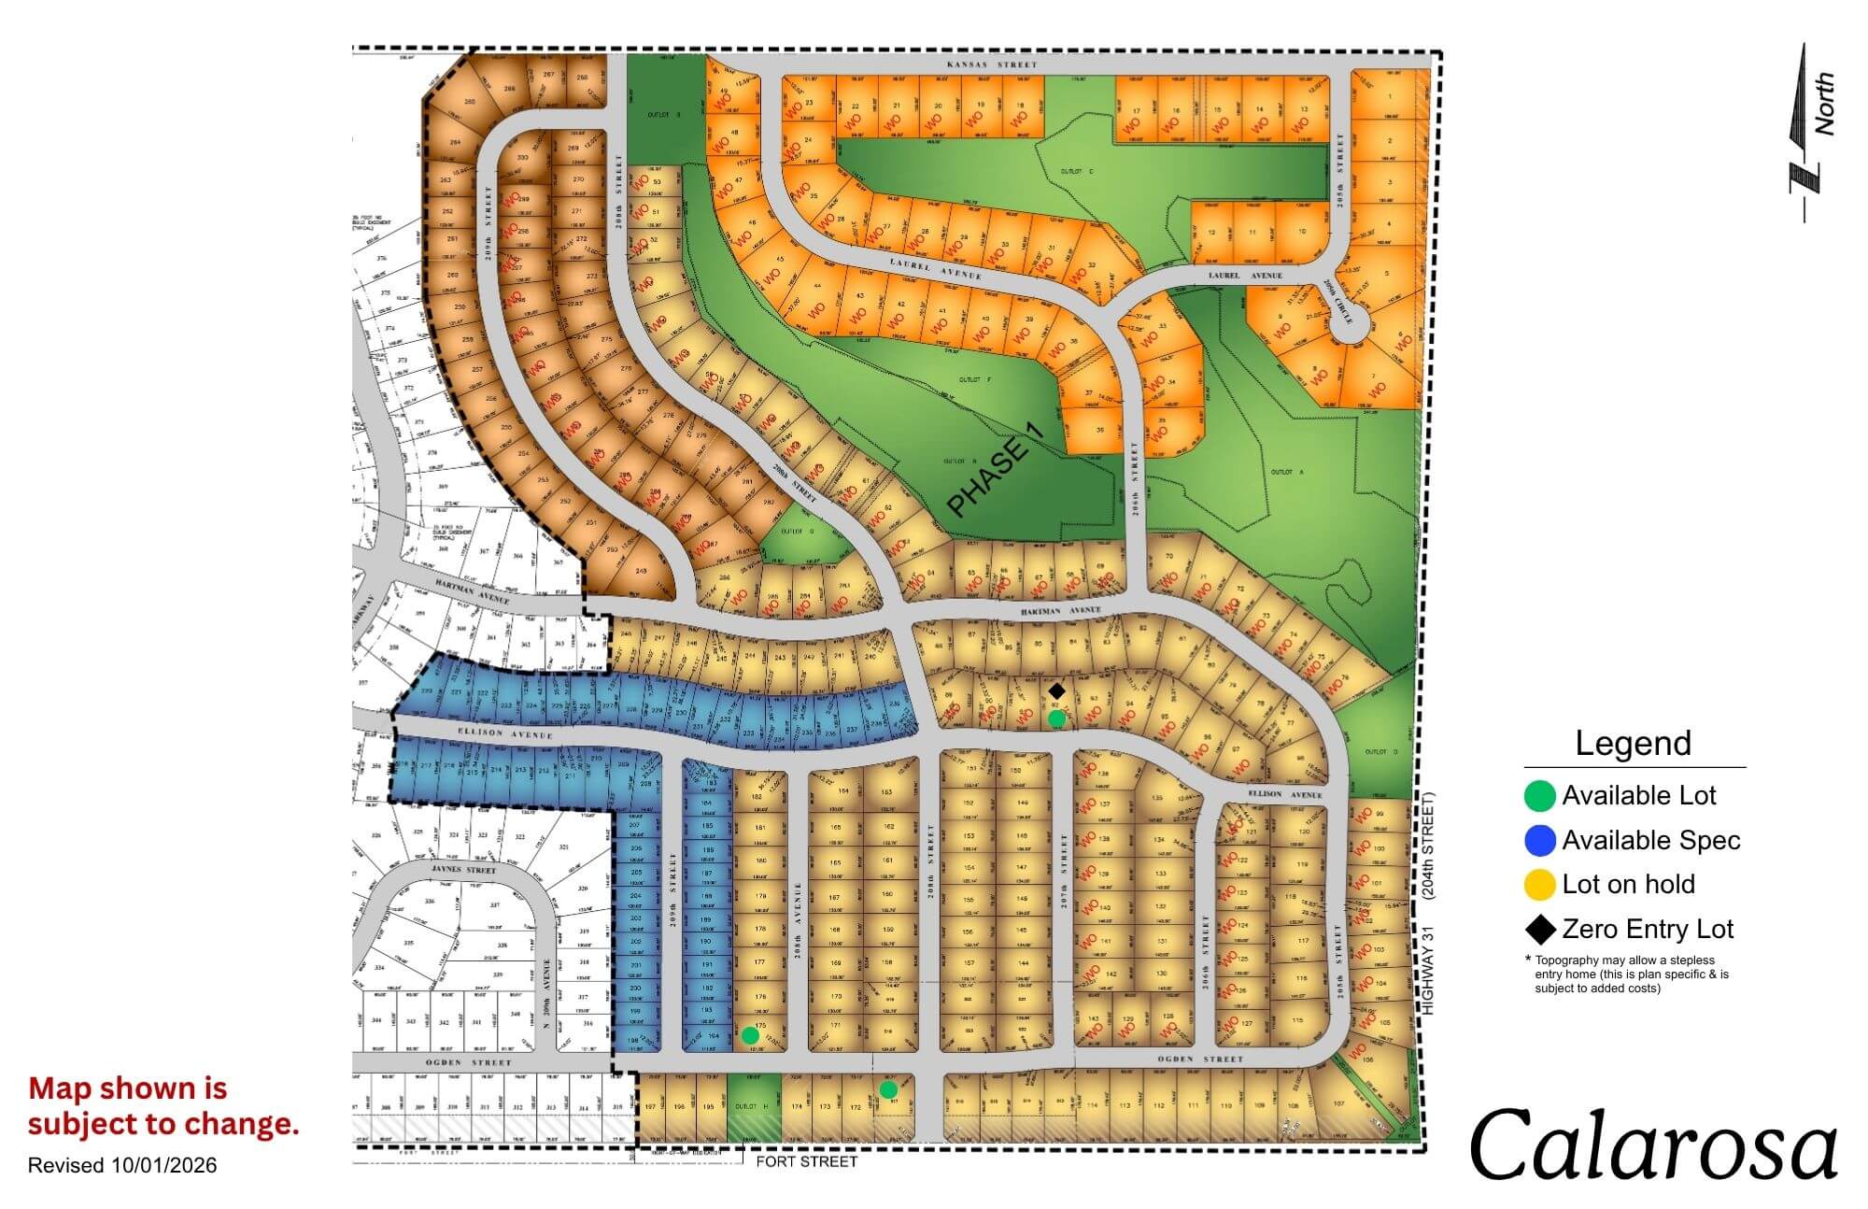
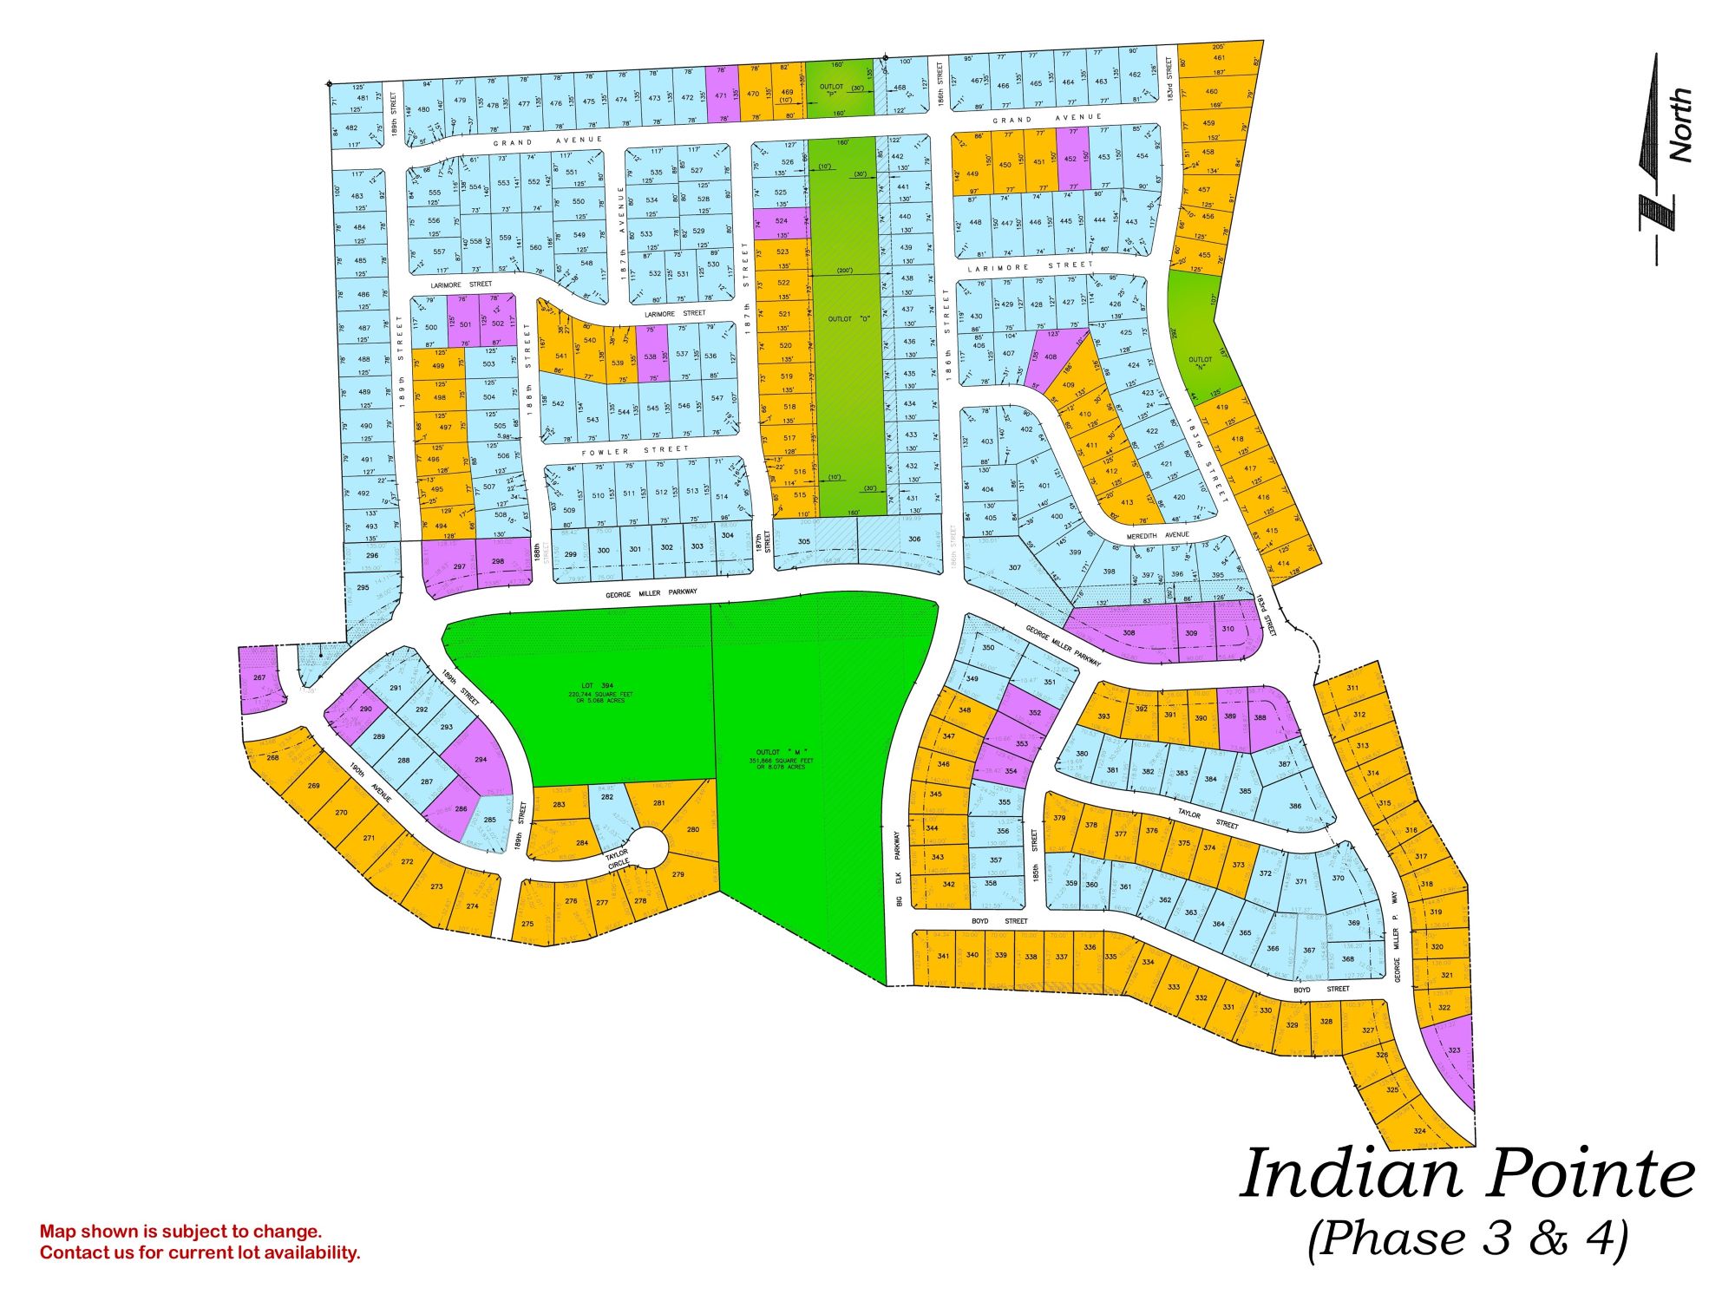
If a specific homesite or orientation matters to you, ask what is available now versus what might open up. Lot availability shifts month to month in most active communities.
Ready to see what’s finished and move-in ready right now? Browsing current inventory is the fastest way to compare a spec home against what a semi-custom build would actually look like on the same lot. See Available Homes →
Frequently Asked Questions about Custom vs. Semi-Custom vs. Spec Homes
Can I switch from browsing spec homes to starting a semi-custom build instead?
Yes, and it happens often. Many buyers start by touring finished inventory to get a feel for layouts and finish quality, then decide they want more input on a structural detail a spec home cannot offer. Switching paths mainly affects your timeline, since a semi-custom build takes longer than walking into a finished house.
What happens if I want to change a structural option after construction has already started on a semi-custom home?
Structural changes generally need to happen before the pre-drywall stage, since that is when framing, electrical, and plumbing rough-ins get locked into the walls. Finish selections like flooring or countertops usually stay flexible longer than structural ones. Ask your builder exactly where that cutoff falls on your specific plan before signing.
Do I need to already own land to start a custom home build?
Not always, but it helps. Some custom builders have relationships with land developers or real estate agents who can help locate a lot that fits your plan, while others expect you to bring the site yourself. Either way, the lot typically gets finalized before architectural design begins in earnest.
Is a model home the same thing as a spec home?
Not exactly. A model home is built and staged to showcase a floor plan to shoppers and is not usually for sale while it is actively being used that way. A spec home has never been staged as a model and is available for purchase as soon as it is finished or close to it. Builders sometimes sell a former model once a replacement is ready elsewhere.
How much say do I have in exterior selections with a semi-custom home?
More than most buyers expect, but within limits. Base plans typically come with a handful of pre-approved elevation options, siding materials, and color palettes to choose from. Structural exterior changes, like adding a covered porch that is not part of the plan, fall into the same pre-drywall window as interior structural changes.
Which Path Is Right for Your Omaha Build?
Regency Homes has been building across the Omaha metro since 1961, and we have helped more than 5,000 families choose between exactly these three paths. Most of them land on semi-custom once they see what it actually offers: a real floor plan library, structural options that matter, and a finish selection process that makes the home feel like theirs without an open-ended timeline hanging over it.
We were named a 2026 Best of Omaha winner for the work we do across communities from Bellevue to Bennington, and that recognition comes from families who walked through this same decision before choosing us. Whether a spec home, a semi-custom build, or something fully custom fits your household, the fastest way to know for certain is a direct conversation with someone who builds all three.
Still weighing your options? Call 402-256-5727 or send a message, and a New Home Counselor will walk through what fits your timeline and your lot. Contact Regency Homes →