


What you need to know now about walk-in pantry ideas:
- A walk-in pantry is the single most wanted kitchen feature among home buyers nationwide, rated essential or desirable by 80 percent of buyers.
- Layout decides function more than square footage. A well-planned 5-by-6 pantry can outperform a poorly planned 8-by-10 one.
- Lighting, shelving material, and aisle width are the three details homeowners regret skipping most once they move in.
- Twenty ideas below cover layout, storage, lighting, and finish choices you can bring to your design meeting.
Keep reading for the specifics worth building into your plan.
What Makes a Walk-In Pantry Idea Actually Work?
A walk-in pantry idea works when it solves a real daily habit, not just a Pinterest board. The best pantries combine a layout that matches your kitchen traffic pattern, shelving depth that fits what you actually store, and lighting bright enough to read a label at a glance.
A walk-in pantry has ranked at or near the top of every edition of the NAHB home buyer preference survey since the study began. That is not a trend. That is a settled preference.
Why Layout Matters More Than Size
A larger pantry with a bad layout still frustrates daily use. Walkway width, shelf depth, and door swing decide whether a pantry gets used well or just gets cluttered.
Why This List Skips Products and Sticks to Design
Every idea below is a layout, material, or lighting decision you make with your builder at the design stage. None of it depends on a specific brand of bin or rack you buy later.
1. The Walk-Through Butler’s Pantry
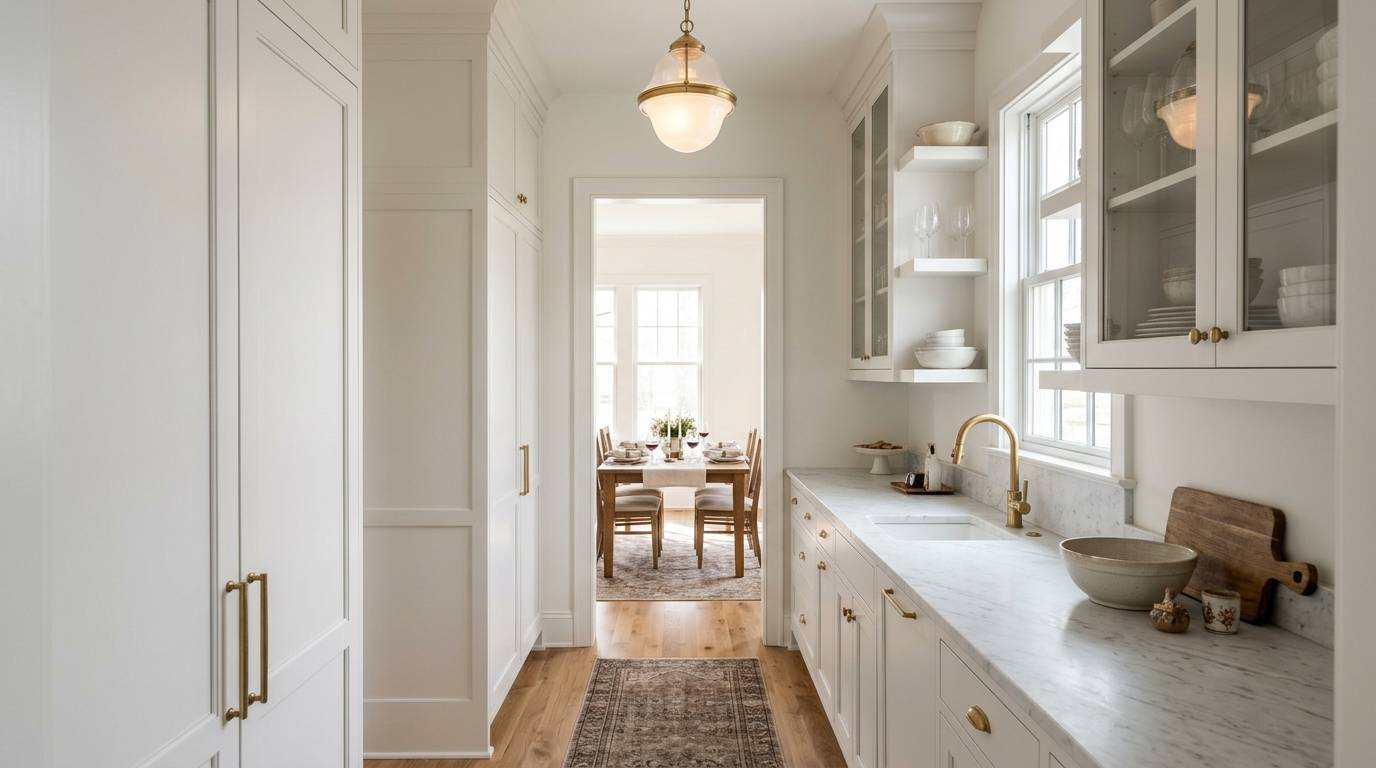
A walk-through pantry connects your kitchen directly to your dining room, turning the space into a working hallway instead of a dead-end closet. It is one of the most requested upgrades in new construction right now.
- Positions prep and serving steps on one continuous path
- Hides dirty dishes and clutter from dinner guests
- Works well between a kitchen and a formal or everyday dining space
- Often doubles as extra counter space for buffet-style serving
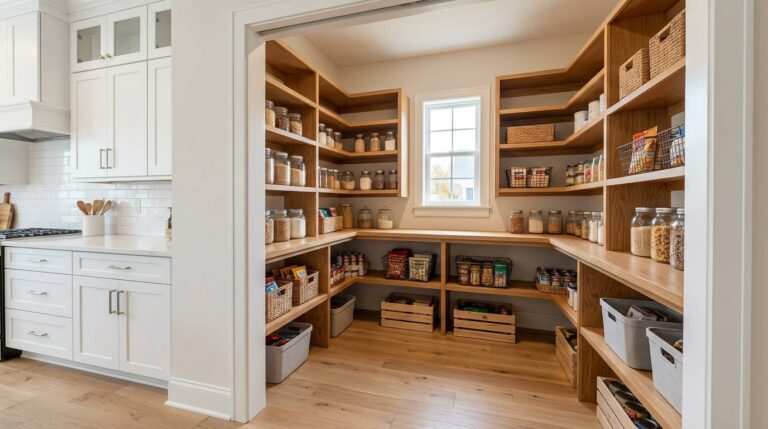
2. Open Wood Shelving for a Farmhouse Look
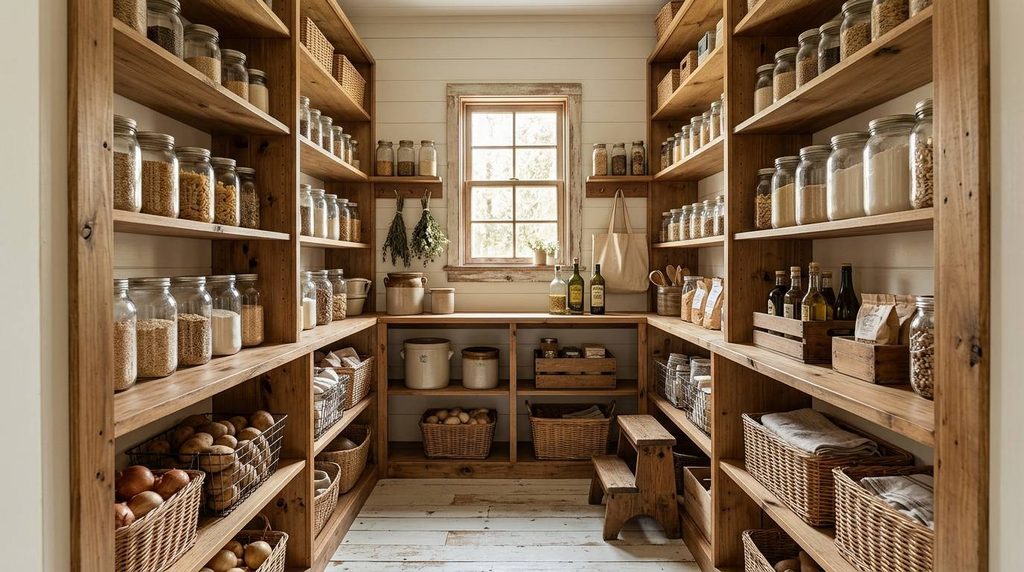
Open wood shelving trades hidden storage for visible, grab-and-go organization. It works best for homeowners who keep their pantry genuinely tidy, since everything is on display.
- Creates a warm, lived-in look that pairs with farmhouse and transitional kitchens
- Makes inventory easy to see at a glance while cooking
- Pairs well with matching wood tones used elsewhere in the kitchen
- Needs consistent organization since nothing is concealed
3. A Hidden Pantry Behind Matching Cabinet Doors
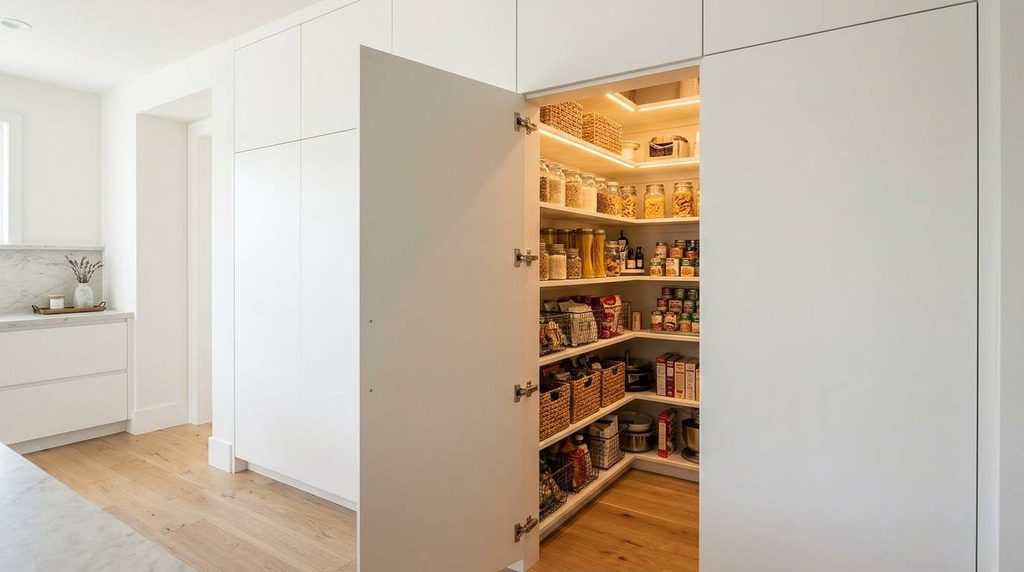
A hidden pantry disguises the entrance behind a cabinet panel that matches the surrounding kitchen millwork. Open the door and the room changes character completely.
- Keeps the main kitchen looking streamlined and uncluttered
- Works well in open-concept layouts where every wall is visible from the living space
- Creates a surprise moment that buyers notice during a walkthrough
- Requires careful door hardware planning so the panel swings or slides cleanly
4. Glass-Front Pantry Doors for Display Storage
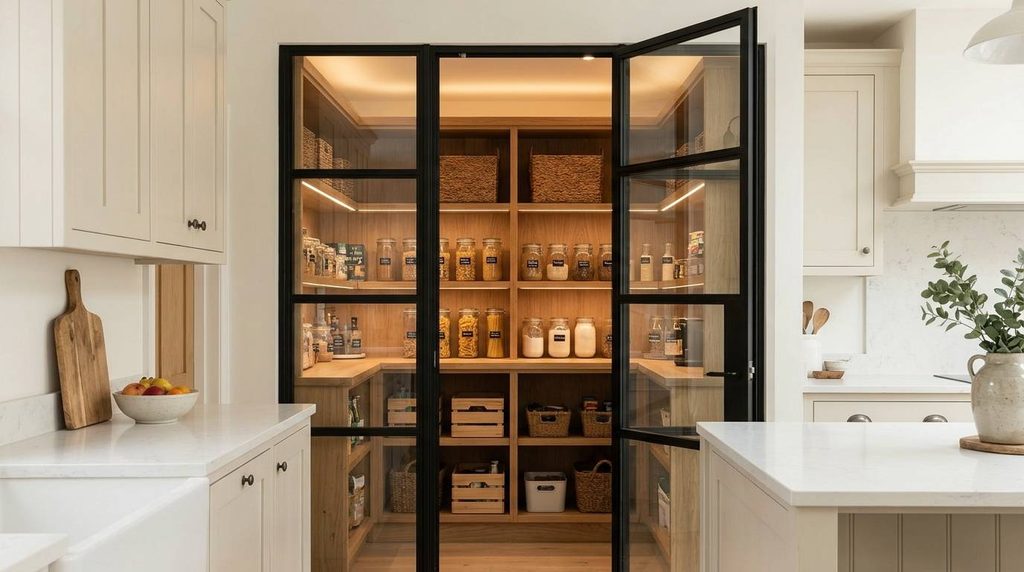
Glass-front doors let you see inside the pantry without fully opening it, which works well for a pantry visible from the kitchen or dining room. It also turns organized shelving into a design feature.
- Adds visual interest to a pantry that sits in a sightline
- Encourages tidier organization since contents are always visible
- Pairs naturally with black metal or brass frame hardware
- Frosted or reeded glass options soften the view while still letting light through
5. A Built-In Coffee and Beverage Station
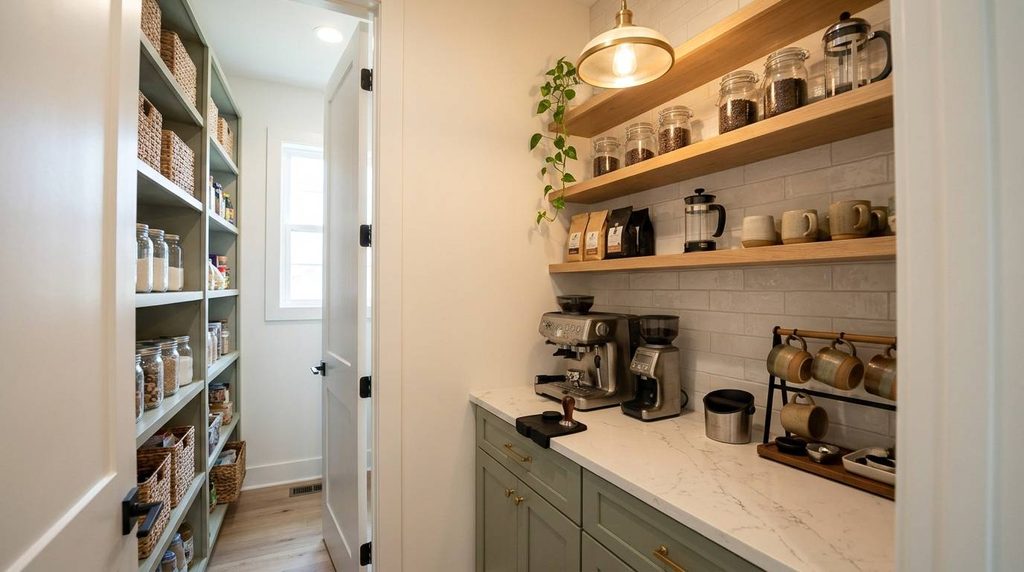
A dedicated coffee and beverage counter inside the pantry keeps small appliances and daily-use items off the main kitchen counters entirely. It is one of the fastest-growing pantry add-ons in new construction.
- Frees up primary kitchen counter space for meal prep
- Keeps coffee grounds, mugs, and syrups in one contained zone
- Works well with a short run of lower cabinets and open shelving above
- Benefits from a dedicated outlet placed at counter height
Curious how a pantry like this fits into your floor plan options? Our plan collections show where a walk-in pantry pairs naturally with the kitchen layout. Explore Plan Collections →
6. Floor-to-Ceiling Shelving for Maximum Vertical Storage
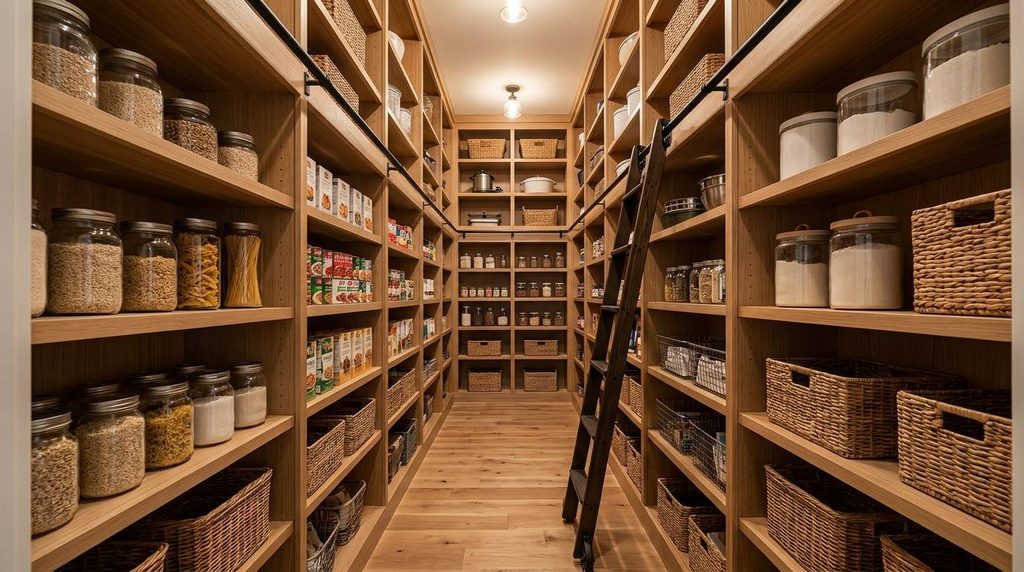
Floor-to-ceiling shelving takes advantage of every inch of wall height instead of stopping at a standard 84-inch cabinet line. The top shelves work well for bulk or seasonal items you grab less often.
- Maximizes storage without expanding the pantry’s footprint
- Reserves higher shelves for infrequently used or bulk items
- Lower shelves stay reachable for daily staples
- Pairs well with a rolling ladder in taller pantries
7. A Pantry With Its Own Prep Counter
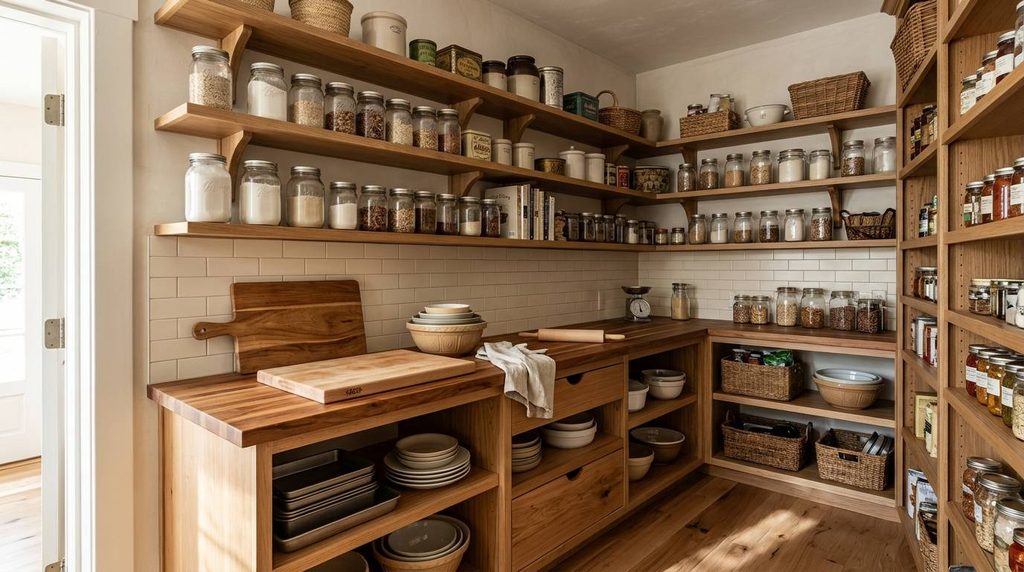
Adding a short counter inside the pantry gives you a second prep zone separate from the main kitchen island. It is especially useful during holidays or large gatherings when counter space runs short.
- Creates overflow prep space during entertaining
- Keeps messy prep work, like unpacking groceries, out of the main kitchen view
- Works well paired with a small undercounter appliance like a second fridge
- Benefits from a durable, easy-to-clean countertop material
8. Sliding Barn Door Entry
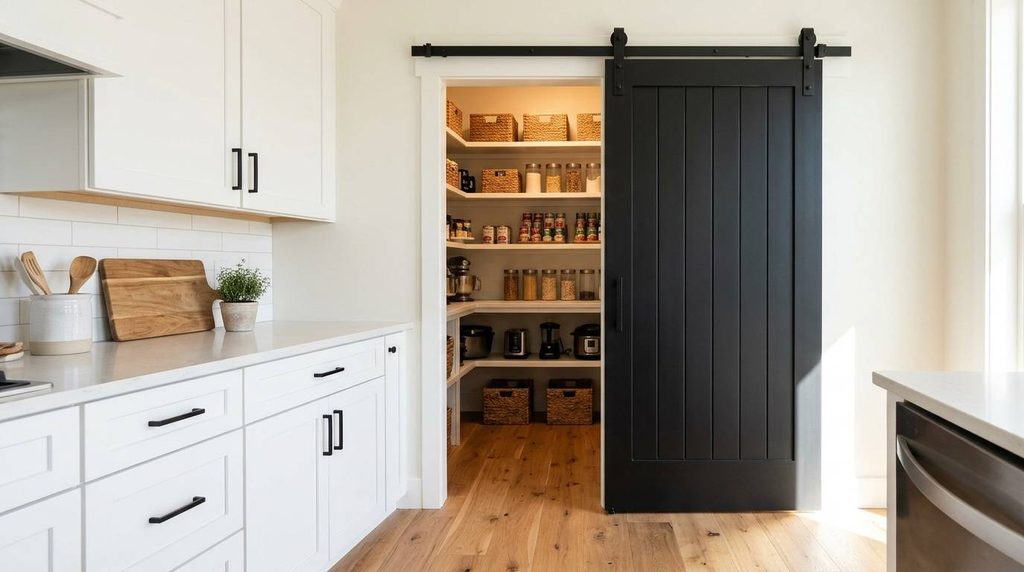
A sliding barn door saves the floor space a traditional swinging door would need, which matters in a tight kitchen footprint. It also adds a strong visual statement at the pantry entrance.
- Eliminates the door swing radius a hinged door requires
- Works well when the pantry sits in a narrow hallway or tight kitchen corner
- Becomes a design focal point with the right hardware and wood finish
- Pairs well with a frosted glass panel for a softer, more transitional look
9. Statement Lighting Inside the Pantry
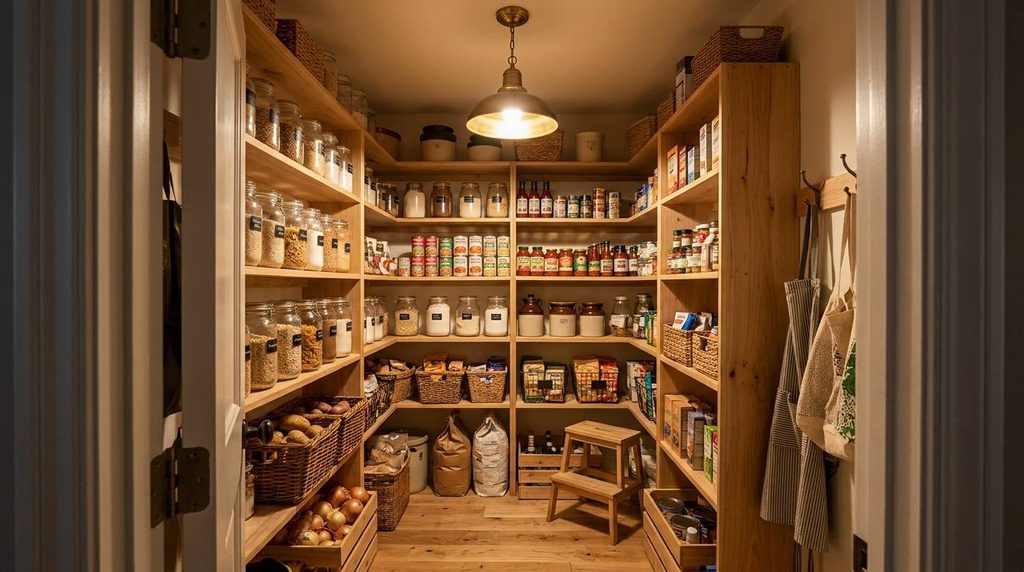
A single overhead fixture does more than light the room. The right pendant or flush-mount turns a utility space into a space worth walking into.
- A warm-toned LED fixture makes labels and contents easier to read
- A decorative pendant signals the pantry is a designed space, not an afterthought
- Dimmable fixtures let you adjust brightness for quick grabs versus full restocking
- Under-shelf LED strips solve shadowing on lower shelves
10. A Corner Walk-In Pantry Layout
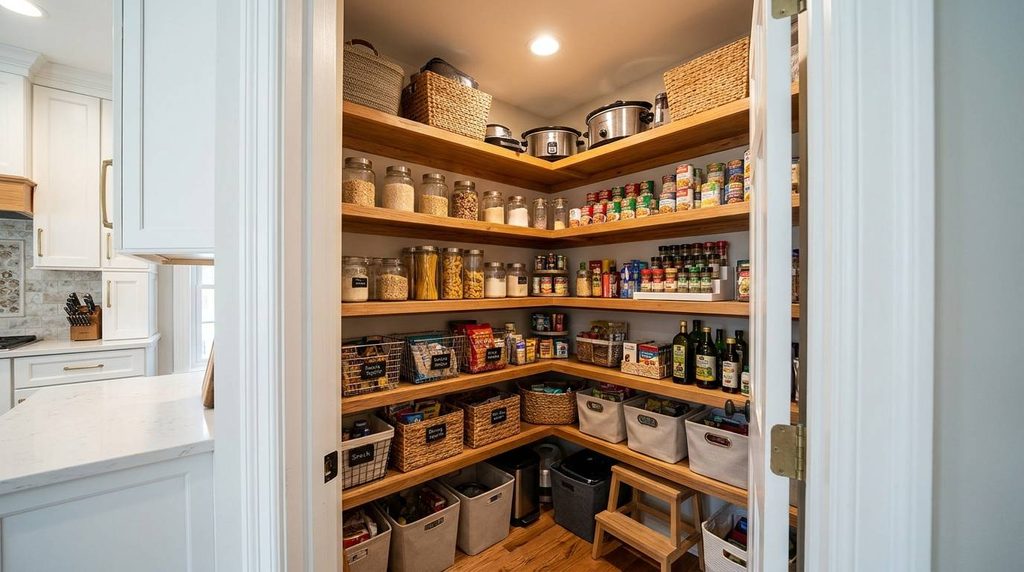
A corner layout tucks the pantry into an underused kitchen corner, wrapping shelving around two adjoining walls. It is a strong option when square footage is tight but a dedicated pantry is still a priority.
- Makes use of a corner that would otherwise be dead space
- Keeps the pantry close to the refrigerator and prep zone
- Works well with L-shaped shelving that follows both walls
- Benefits from a wider doorway to avoid a cramped entry point
Still deciding where a pantry like this fits best in your new home? See finished pantry and kitchen spaces across our current communities. Browse the Photo Gallery →
11. L-Shaped Pantry Layout for Wide Spaces
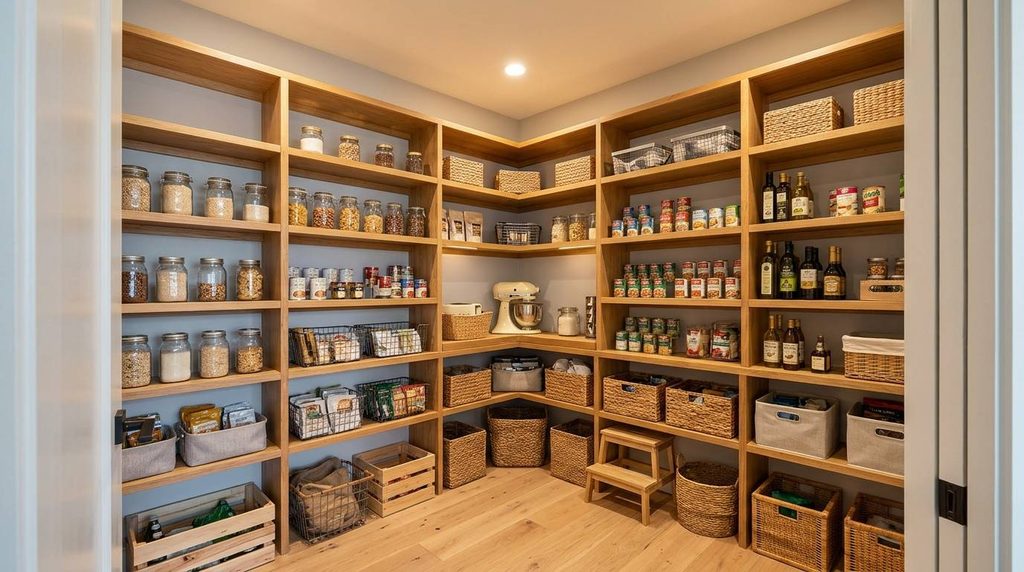
An L-shaped layout works well in a wider, shallower room where a straight run of shelving would leave the back wall underused. It creates two distinct zones within one pantry.
- Separates dry goods from small appliances or bulk storage naturally
- Makes efficient use of a wide but shallow floor plan
- Leaves a clear walking path down the center of the room
- Works well with a mix of open shelving and lower cabinets
12. Galley-Style Pantry for Narrow Footprints
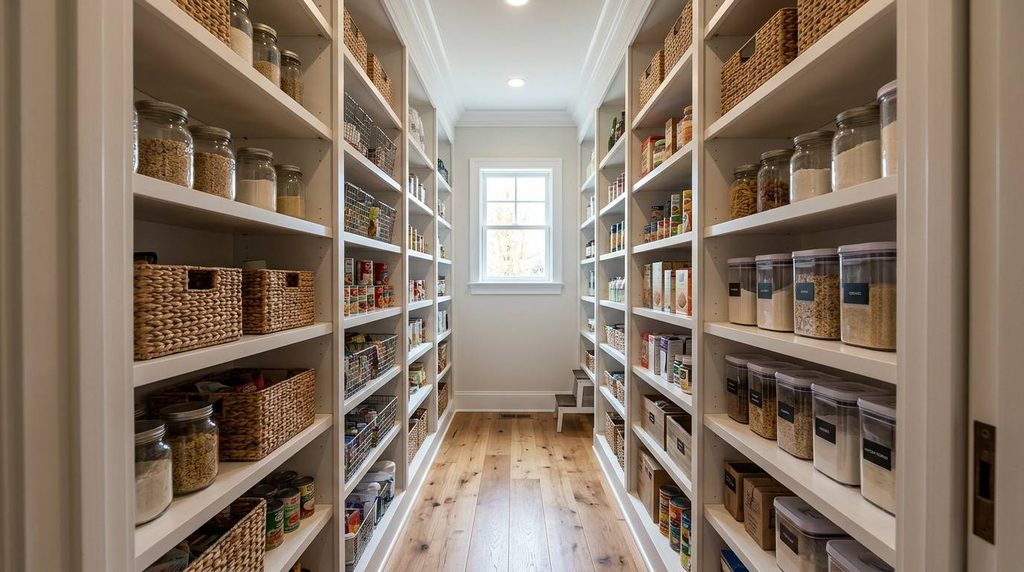
A galley pantry lines shelving along two parallel walls with a walkway down the middle, which suits a narrow room off the kitchen. It is one of the most space-efficient layouts available.
- Fits into tight floor plans without sacrificing storage depth
- Keeps every shelf within easy reach from the center aisle
- Works well as a pass-through between the kitchen and a mudroom or garage entry
- Needs at least 42 inches of aisle width to stay comfortable for one person working
13. A Pantry Window for Natural Light
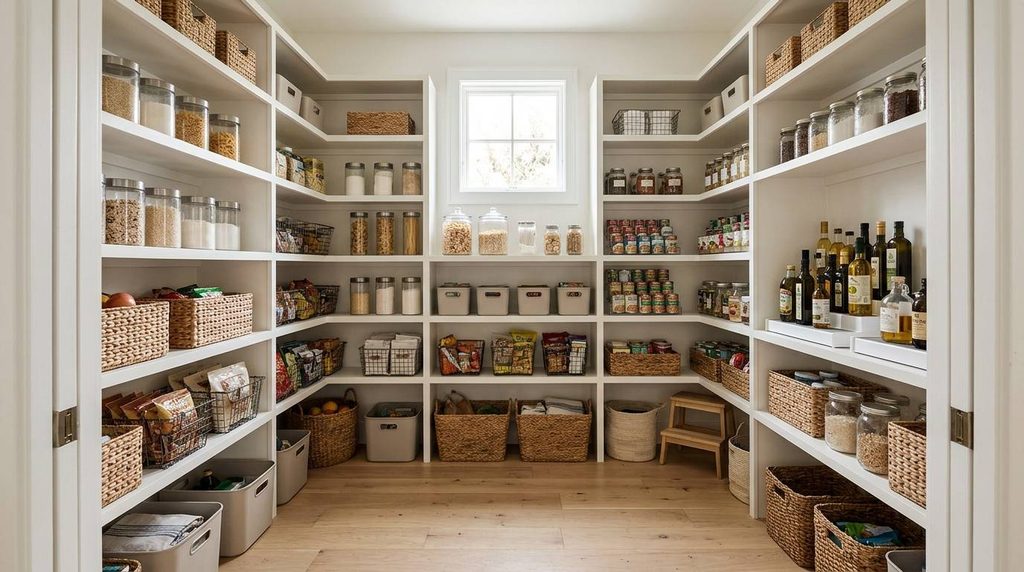
A small window changes a pantry from a windowless closet into a room that feels genuinely finished. It also cuts down on the need for daytime artificial lighting.
- Brings natural daylight into a space that is often entirely interior
- Makes the pantry feel like a real room rather than a storage afterthought
- Works best on an exterior wall adjacent to the kitchen
- Pairs well with a simple café curtain for light control without blocking the view
14. Wallpaper or Paint as a Pantry Focal Point
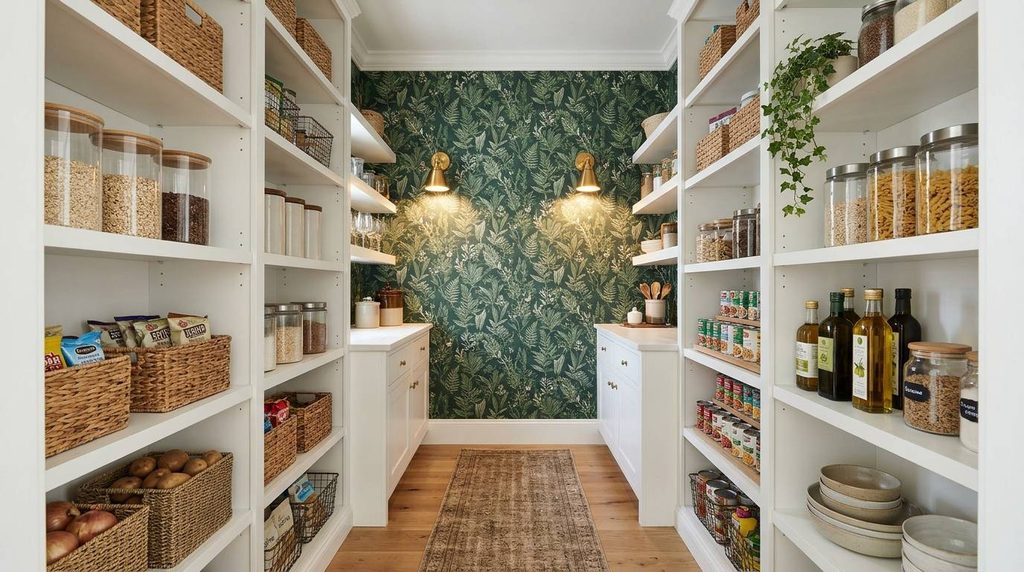
A bold wallpaper or paint color on the pantry’s back wall turns a utility room into a small design moment, especially when the door is often left open. It is a low-cost way to add personality without touching the kitchen itself.
- Adds color and pattern without affecting the main kitchen’s neutral palette
- Works well on the back wall as a focal point visible from the entry
- A durable, washable wallpaper holds up better than paint in a high-humidity pantry
- Pairs well with brass or matte black hardware for contrast
15. Built-In Bins and Baskets for Produce Storage
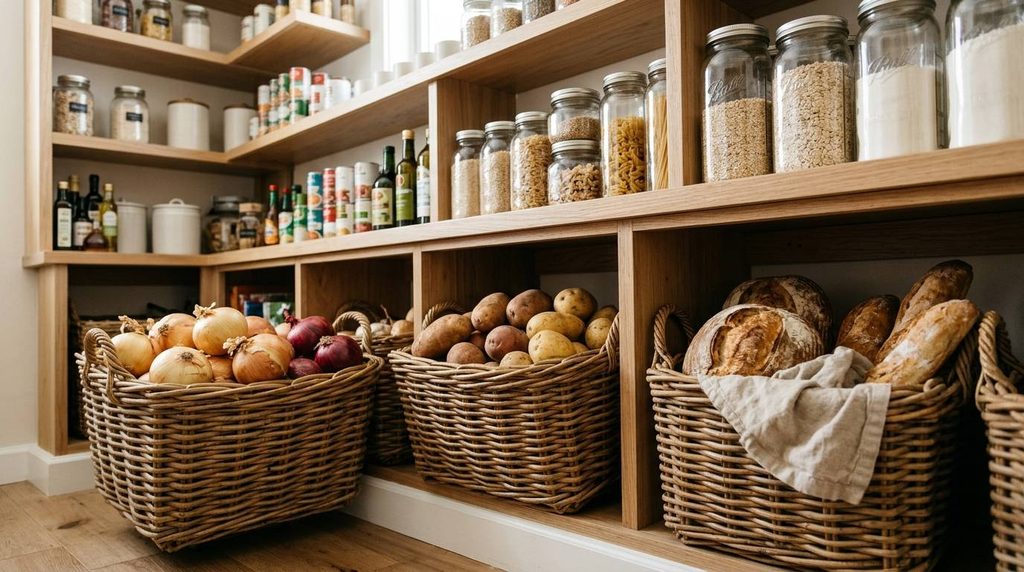
Open bins built into the lower shelving give produce, root vegetables, and bread room to breathe instead of sitting sealed in plastic. It is a design choice that pays off daily, not just visually.
- Keeps produce visible so nothing gets forgotten in the back of a drawer
- Improves airflow around items that spoil faster in sealed containers
- Works well at a lower shelf height within easy reach for everyday cooking
- Wire or woven baskets both fit the look without blocking airflow
Want to see how pantry storage choices play out in a full kitchen design? This companion piece walks through smart storage across the whole main level. Read 15 Flex Room Ideas You’ll Actually Use →
16. A Rolling Ladder for Tall Pantry Shelving
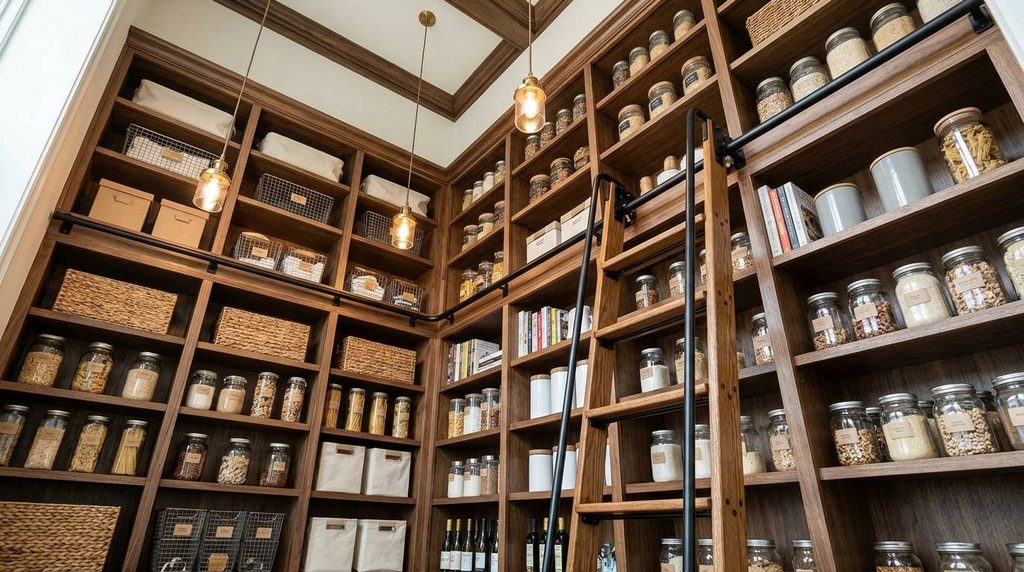
A library-style rolling ladder makes the top shelves of a tall pantry genuinely usable instead of becoming dead storage nobody can reach safely. It also adds a strong visual detail to the room.
- Makes full-height shelving practical rather than just decorative
- Rolls along a fixed rail, keeping the floor clear when not in use
- Works best in pantries with at least 9 feet of ceiling height
- Pairs well with floor-to-ceiling open shelving
17. Wine and Beverage Storage Zone
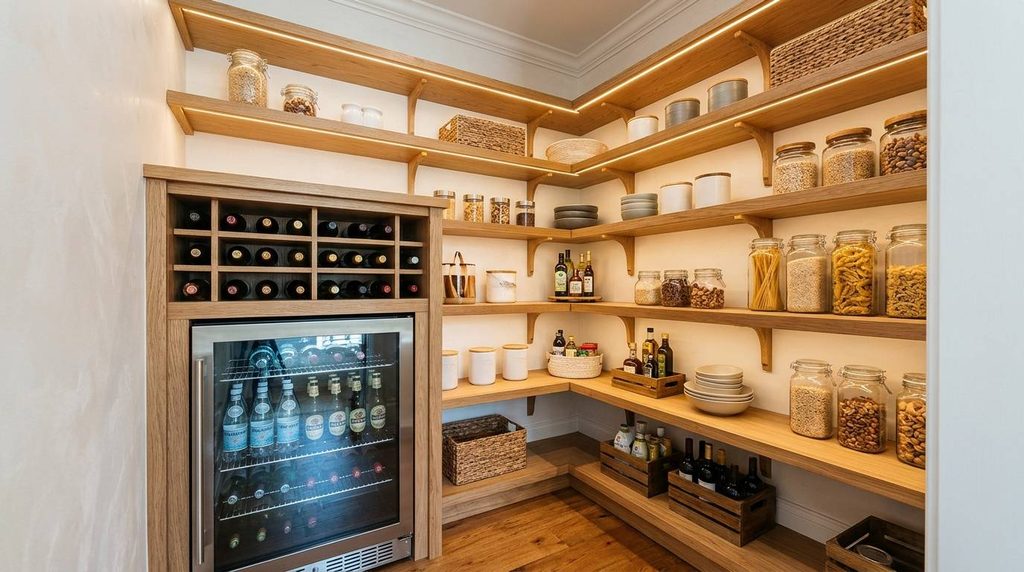
A dedicated wine rack or beverage fridge nook inside the pantry keeps bottles and drinks organized and out of the main refrigerator. It works especially well paired with the coffee station idea above.
- Frees up refrigerator space for everyday groceries
- Keeps wine stored at a more consistent temperature away from the kitchen’s heat sources
- Works well as a built-in rack above or beside a small beverage fridge
- A glass-front beverage fridge adds visual interest without extra clutter
Thinking about storage in other parts of the house too? See how we approach smart, flexible storage in a finished lower level. Read Finished Basement Ideas →
18. A Small-Appliance Garage Inside the Pantry
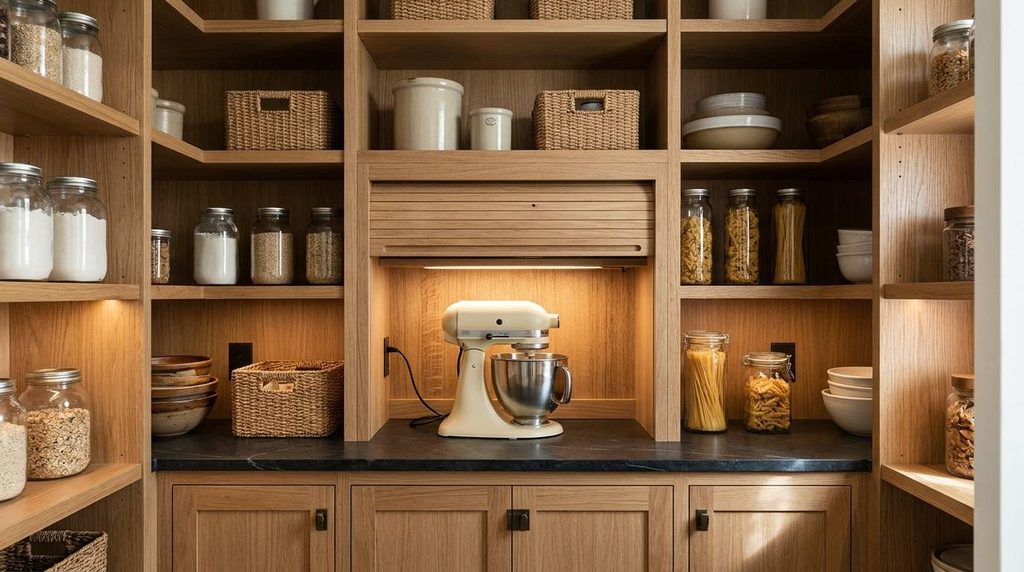
An appliance garage is a recessed shelf or cabinet built specifically to house a stand mixer, toaster, or slow cooker, keeping it plugged in and ready without taking up counter space. Tucking it into the pantry instead of the main kitchen keeps both rooms cleaner.
- Keeps small appliances plugged in and ready to use instantly
- Frees up valuable counter space in the main kitchen
- Works well with a roll-down or hinged door to hide the appliance when not in use
- Needs an outlet placed inside the recessed shelf area
19. Mixed Material Shelving: Wood and Wire
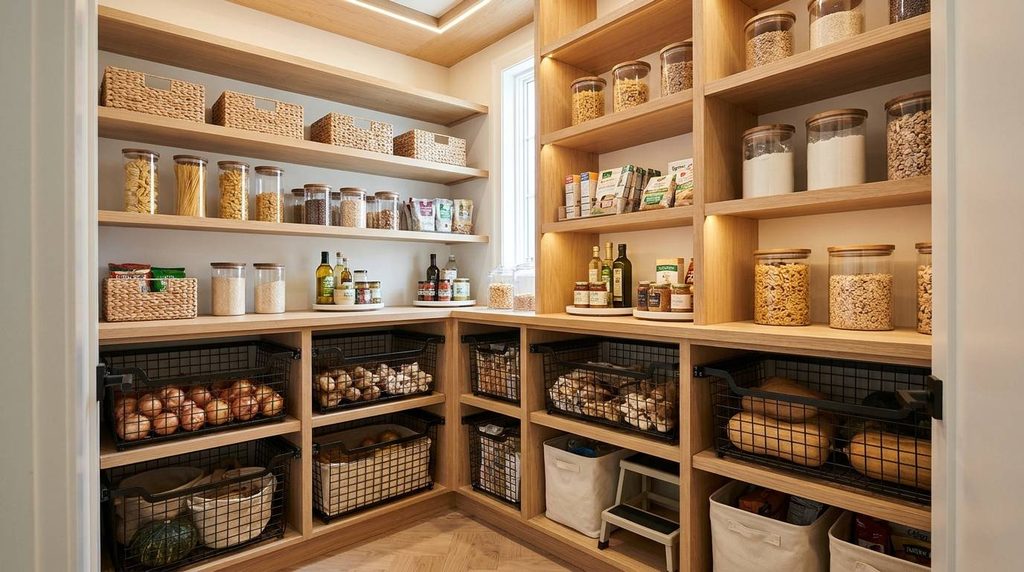
Combining solid wood shelves with wire or metal baskets gives a pantry both a finished look and practical ventilation where it is needed most. It is a detail that reads as intentional rather than mismatched.
- Solid wood shelves work well for boxed and canned goods
- Wire baskets or pull-out drawers improve airflow for produce and bread
- Creates visual texture instead of one uniform material throughout
- Mixing finishes, like black metal baskets against light wood, adds contrast
20. A Seasonal and Overflow Storage Zone
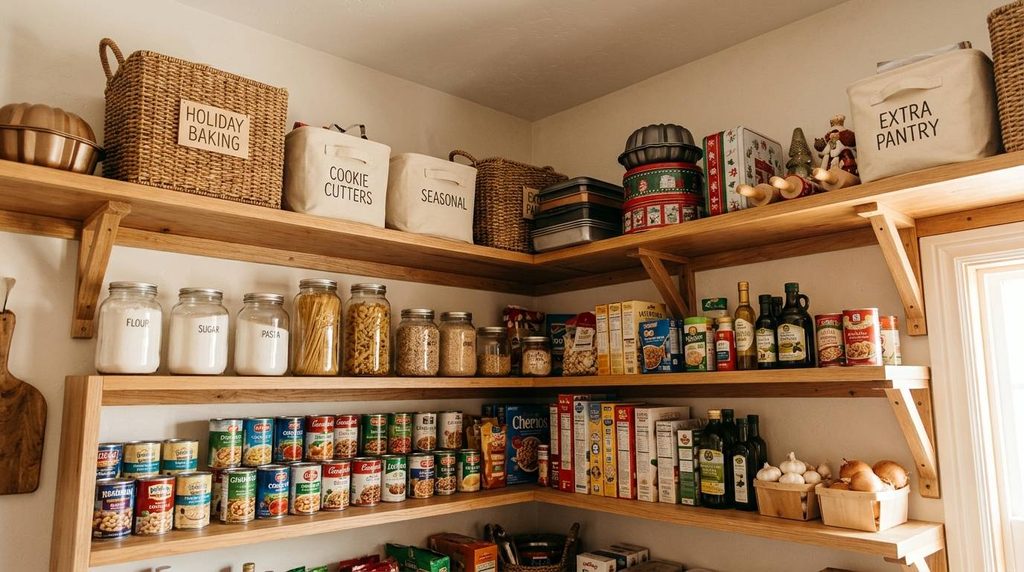
Reserving one section of the pantry specifically for seasonal items, like holiday baking supplies or bulk warehouse-store purchases, keeps the daily-use shelves from getting crowded out. It is a small planning decision that prevents year-round clutter.
- Keeps everyday staples easy to find without digging past seasonal items
- Works well on a higher or lower shelf that is used less frequently
- Prevents bulk purchases from taking over the whole pantry
- Pairs well with labeled bins to keep the zone organized between uses
How Pantry Layouts Compare
Use this as a starting point before your design meeting, not a replacement for walking the space with your builder.
| Layout Type | Best Footprint | Typical Walkway Width | Best For |
|---|---|---|---|
| Walk-through butler’s | Narrow, connecting two rooms | 42–48 inches | Homes that host often and want a servery between kitchen and dining |
| Corner | Tight kitchen footprint | 36–42 inches | Smaller homes needing dedicated storage without a full room |
| L-shaped | Wide, shallow room | 42–48 inches | Separating dry goods from appliances or bulk storage |
| Galley | Narrow, rectangular room | At least 42 inches | Maximizing storage depth in a tight floor plan |
| Single-wall reach-in | Very limited space | 36 inches minimum | Smaller households or secondary pantry needs |
Walkway widths above follow the National Kitchen & Bath Association’s published clearance standards, which call for at least 42 inches of aisle width for one cook and 48 inches where two people work at once. Pantries with a prep counter or a second cook in mind should plan on the wider end.
What’s Actually Driving the Walk-In Pantry Trend Right Now
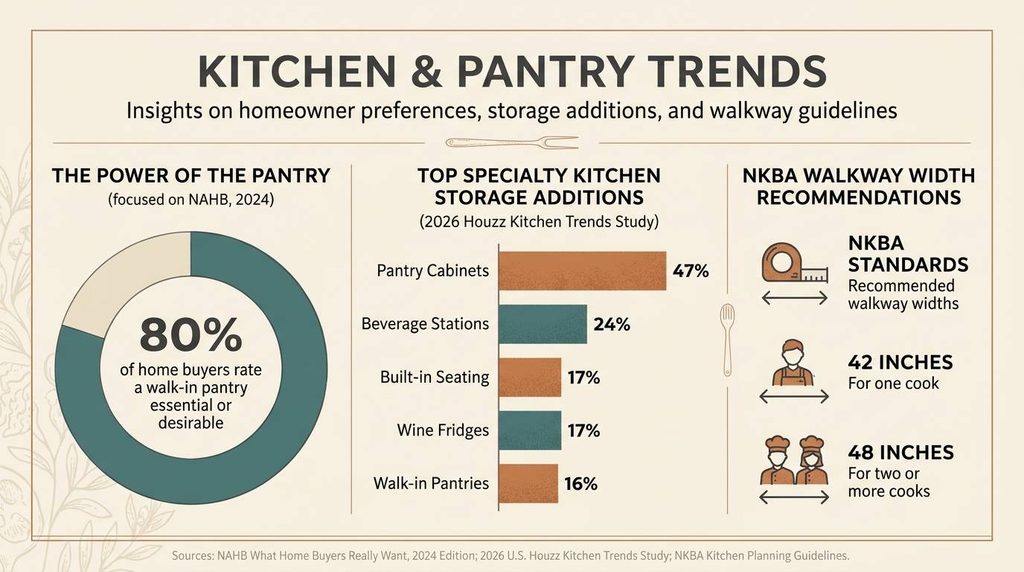
Walk-in pantries keep climbing in builder-reported demand because homeowners are shifting from storing less to storing smarter. Bulk shopping, home cooking, and a general shift away from eating out have all pushed kitchen storage needs higher since 2020.
The Data Behind the Demand
In the most recent Houzz Kitchen Trends Study, 76 percent of homeowners renovating a kitchen added a specialty built-in storage feature, with pantry cabinets and walk-in pantries topping the list. Butler’s pantries and prep kitchens specifically grew in popularity as homeowners look to keep clutter out of the main kitchen.
What This Means for a New Build
Building a pantry in from day one avoids the compromises that come with retrofitting one into an existing floor plan. You get to choose the layout, the walkway width, and the lighting before a single wall goes up.
See how a walk-in pantry fits into a finished kitchen design. Our kitchen gallery shows real pantry and storage layouts across current Omaha communities. View the Kitchen Gallery →
Bringing These Ideas Into Your Design Meeting
The ideas above work best as a starting conversation, not a final checklist. Walk in with two or three favorites and let your designer tell you which ones fit your actual floor plan and kitchen traffic pattern.
A pantry built around how you actually cook and shop beats one copied straight from a photo. We walk every Regency buyer through these layout decisions before the kitchen plan is finalized, not after.
Why Buyers Trust Regency With These Details
We were recognized as a Best of Omaha 2027 Winner, a distinction voted on by the community we build in. That recognition reflects the kind of detail-level planning this list is built around.
A great pantry is rarely an accident. It is the result of a layout conversation that happens early, with someone who has walked through this exact decision hundreds of times before.
Frequently Asked Questions about Walk-In Pantry Ideas
How Big Should a Walk-In Pantry Be?
Most functional walk-in pantries start around 5 by 6 feet, though a well-planned corner layout can work in less space. Size matters less than walkway width and shelf depth, since a larger room with a poor layout still feels cramped to use.
Can a Walk-In Pantry Replace Upper Kitchen Cabinets?
In many new construction plans, yes. Homeowners who prioritize a walk-in pantry often reduce the upper cabinet run in the main kitchen, since most everyday dry goods move into the pantry instead.
Does a Walk-In Pantry Need Its Own Light Switch?
Yes, and it should sit just inside the door at a comfortable reach. A separate switch from the main kitchen lighting lets you adjust pantry brightness independently, which matters more once dimmable or accent fixtures are involved.
What Flooring Works Best Inside a Pantry?
Flooring that matches or complements the kitchen keeps the transition smooth when the door is open. Durable, easy-to-clean options like luxury vinyl plank or tile hold up well against occasional spills and foot traffic.
Should a Pantry Include an Outlet?
Yes, at least one. An outlet supports a coffee station, a small appliance garage, or simply a phone charger, and it is far easier to wire in during construction than to add later.
Ready to Talk Through Your Kitchen and Pantry Layout?
Bring your Pinterest board, your grocery habits, and your questions. A new home advisor can walk you through which of these twenty ideas actually fits the floor plan you are considering.
There is no wrong number of ideas to bring to that first conversation. Contact Regency Homes →