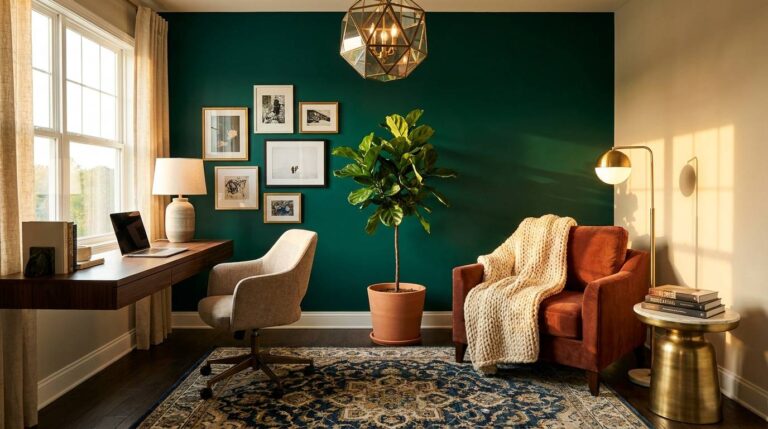



What you need to know now about flex room ideas:
- A flex room is any space in a house without one fixed purpose, built to shift between uses like a home office, gym, playroom, or guest room as your household changes.
- The best flex room ideas match how you actually spend your time right now, not how a showroom happened to stage the space.
- Small design choices, like flooring, storage, and lighting, determine whether a flex room can switch uses easily or gets stuck as one thing forever.
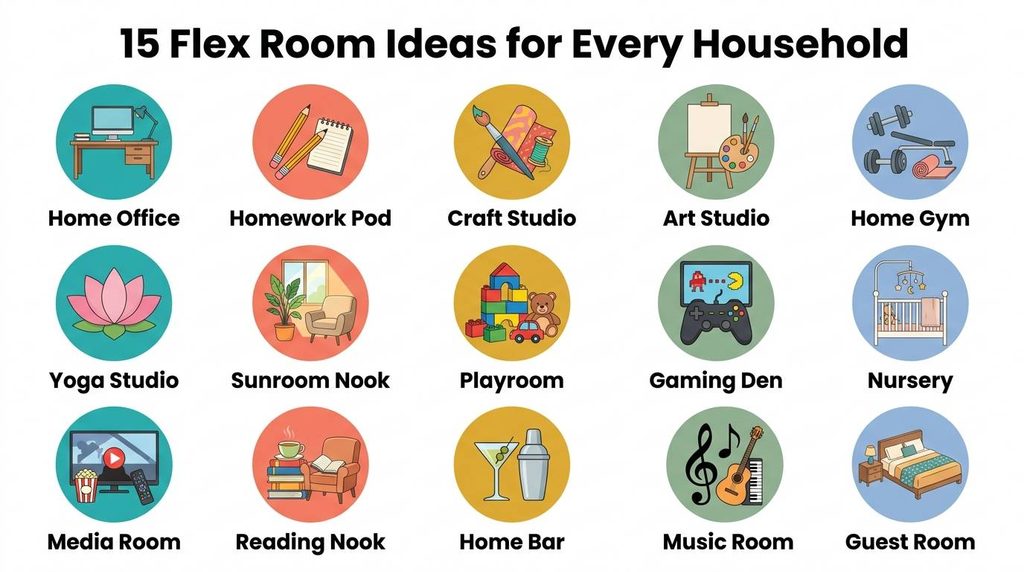
Keep reading for 15 distinct ways to use a flex room, plus what to consider before you commit to a layout.
What Exactly Is a Flex Room?
A flex room is a space in a home without one dedicated function, designed so it can change roles as a household’s needs shift over time. It might be a spare bedroom, a bonus room over the garage, a finished basement area, or a small den just off the entry.
Demand for this kind of adaptable space has stayed strong for years. According to NAHB survey data, 66% of home buyers want exactly one home office in their next home, and most of them picture it as a medium-sized room between 100 and 150 square feet, roughly the footprint many flex rooms already offer.
What sets a flex room apart from a single-purpose room is the intent behind it. It’s built to be reconfigured, not permanently committed to one layout.
Looking for extra space and not sure where to add it? Many finished basements make excellent flex rooms, with room to spare for more than one idea on this list. Explore Finished Basement Ideas →
Flex Room Ideas for Work and Productivity
A flex room built around getting things done works best with a solid work surface, good task lighting, and enough closed storage to hide the mess when the room needs to switch gears. These four ideas cover the most common ways households use a flex space to focus.
1. Home Office
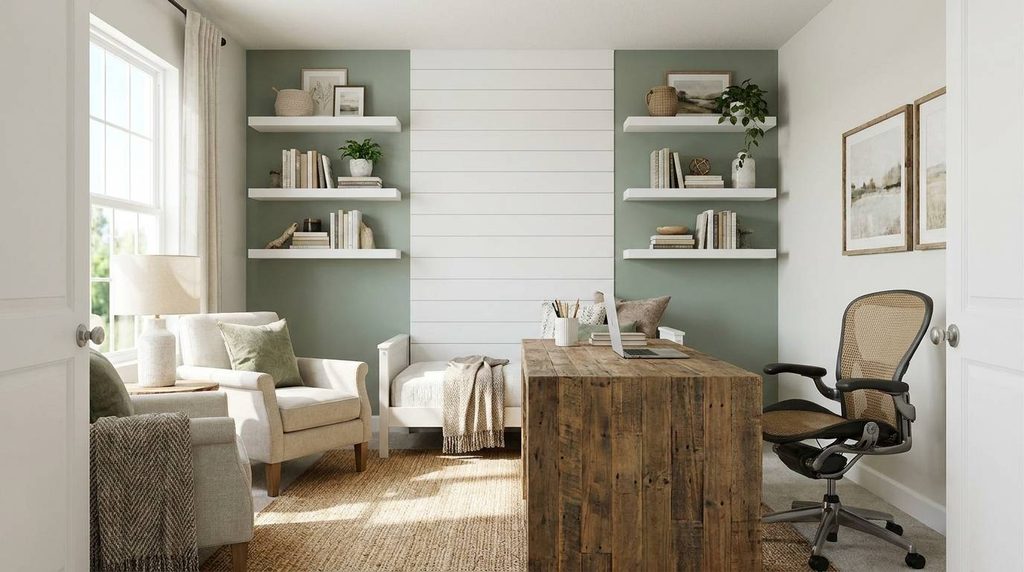
A dedicated desk, an ergonomic chair, and closed storage turn a flex room into a real workspace instead of a corner where a laptop happens to live. Floating shelves keep reference books and supplies visible without cluttering the desk itself, and a door (even a sliding barn door) helps separate work hours from the rest of the house.
2. Homework and Tutoring Pod
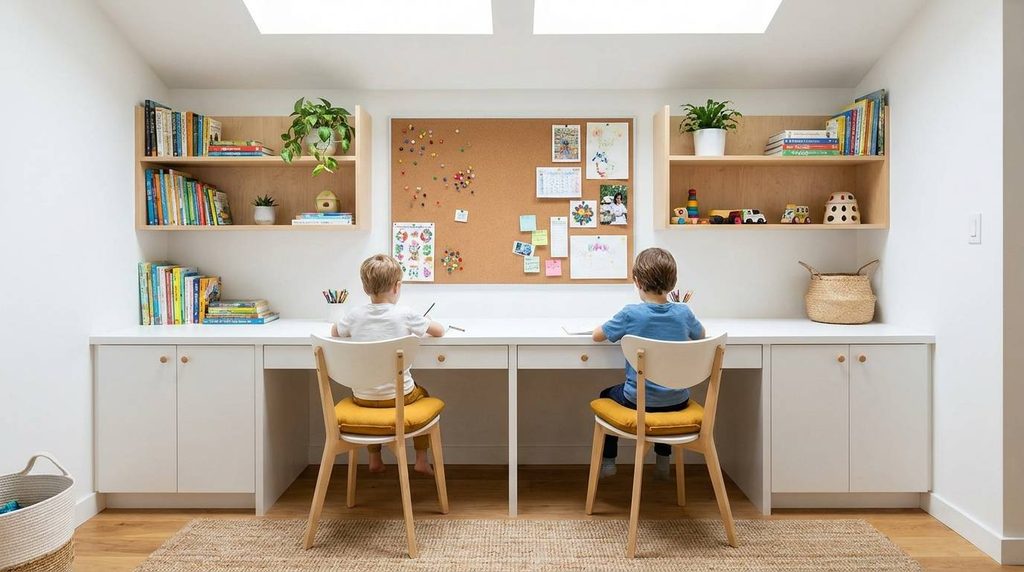
A built-in desk nook sized for one or two kids, paired with a cork board and closed cubbies for supplies, keeps homework contained instead of spreading across the kitchen table. This idea works especially well as a shared flex room feature alongside a playroom, letting younger kids play while an older sibling studies nearby.
3. Craft and Hobby Studio
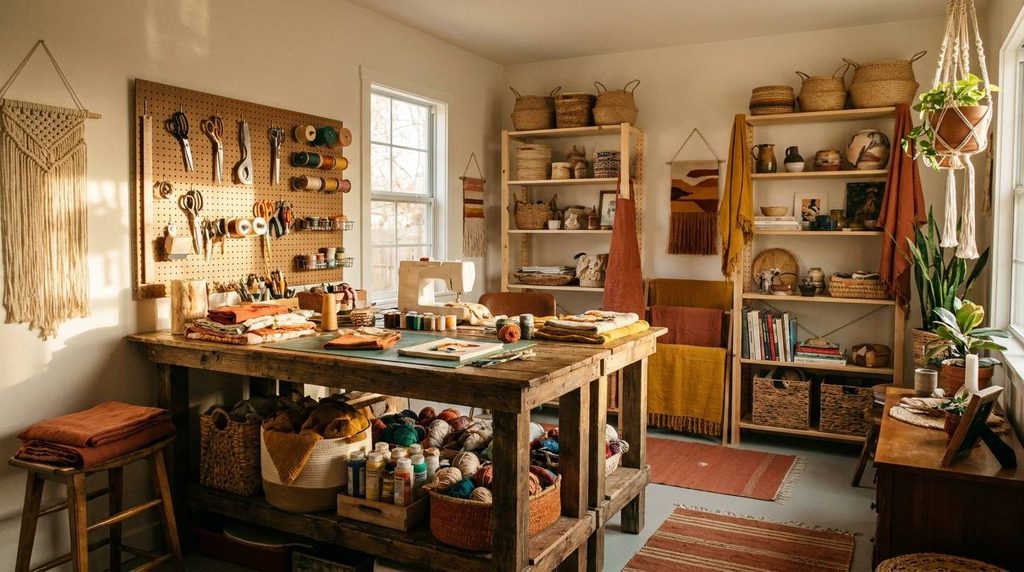
A large flat work surface, a pegboard wall for tools and supplies, and washable flooring make a flex room ready for sewing, scrapbooking, or any hobby that generates a mess. Rolling storage carts let you tuck a project away mid-progress without losing your place.
4. Art Studio
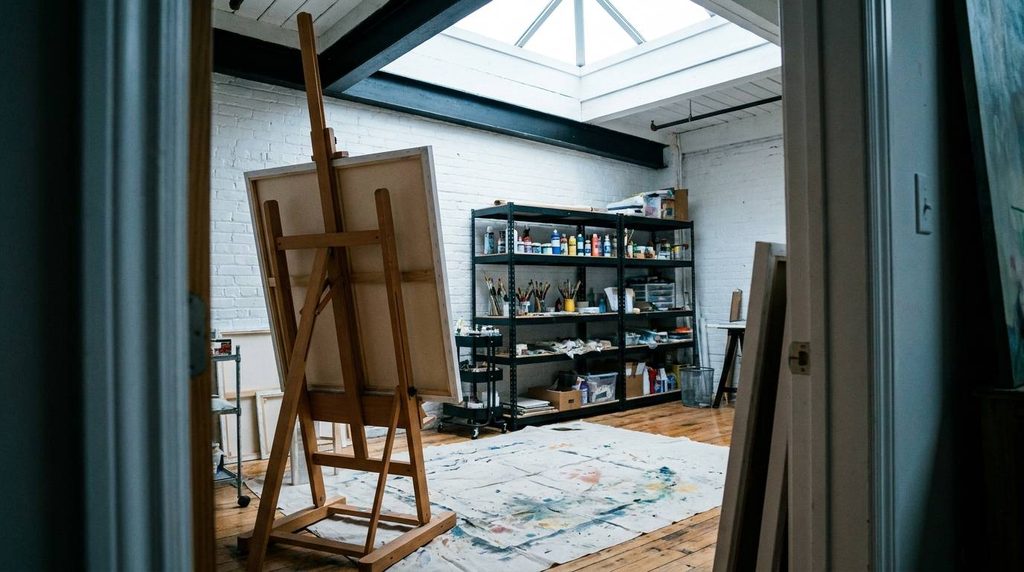
North-facing light, washable walls, and open shelving for canvases and supplies turn a flex room into a real studio instead of a spare corner. A drop cloth or sealed concrete floor protects against paint and clay, and a utility sink nearby (if plumbing allows) makes cleanup far easier.
Flex Room Ideas for Health and Wellness
Wellness-focused flex rooms need durable, easy-to-clean flooring and enough open floor space to actually move. These three ideas turn unused square footage into space that supports a daily routine instead of competing with it.
5. Home Gym
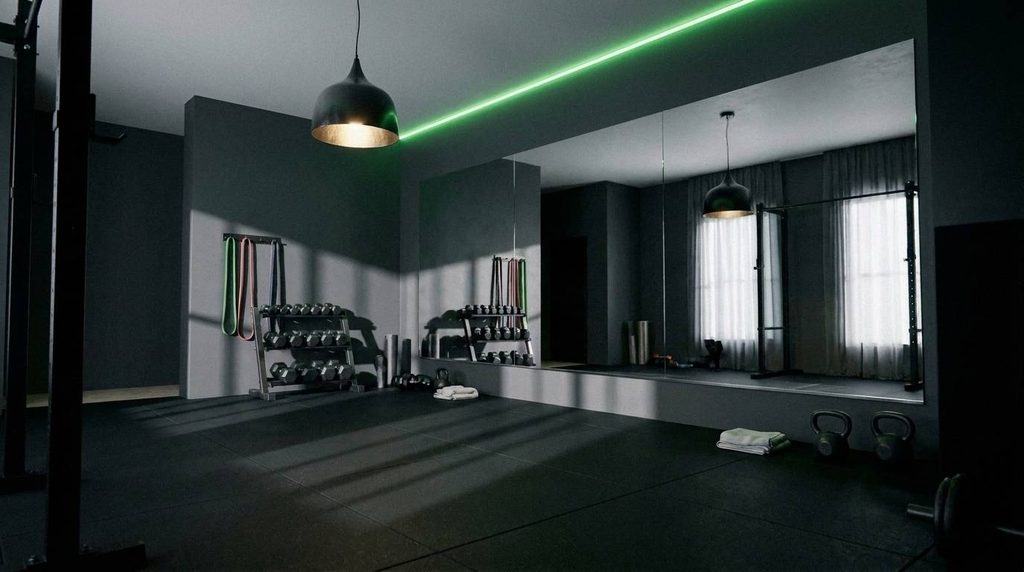
Rubber flooring, a wall-mounted mirror, and a compact rack for weights or resistance bands cover most of what a home gym needs without requiring a huge footprint. Dedicated exercise space has become one of the most requested flex room uses in new construction over the past several years, especially among younger buyers who’d rather work out at home than commute to a gym.
6. Yoga and Meditation Studio
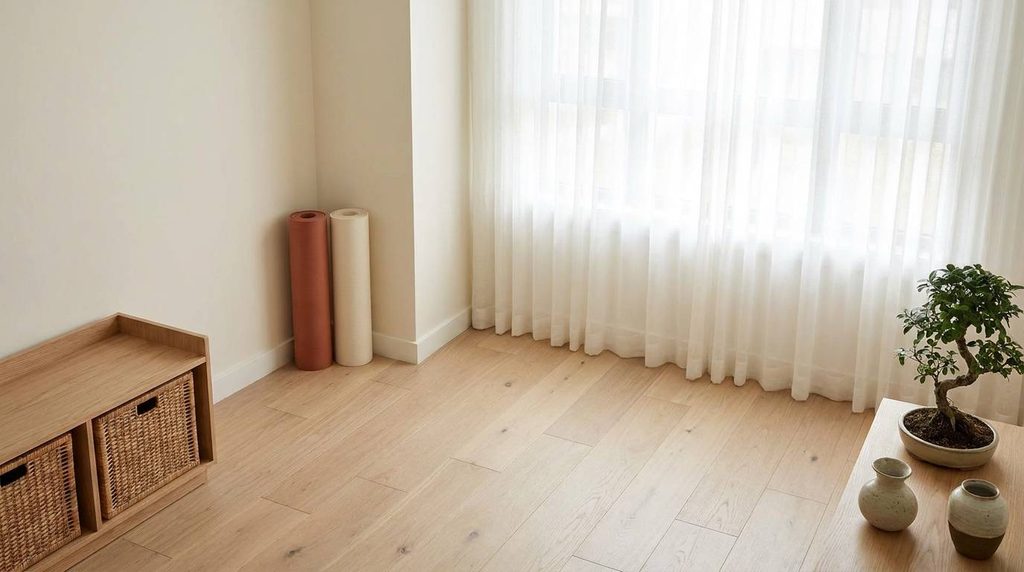
A soft, warm-toned wood floor, sheer window coverings that filter harsh light, and a small storage bench for mats and props create a calm space that feels different from the rest of the house. Keeping the room mostly empty, rather than fully furnished, is part of what makes it work.
7. Indoor Plant and Sunroom Nook
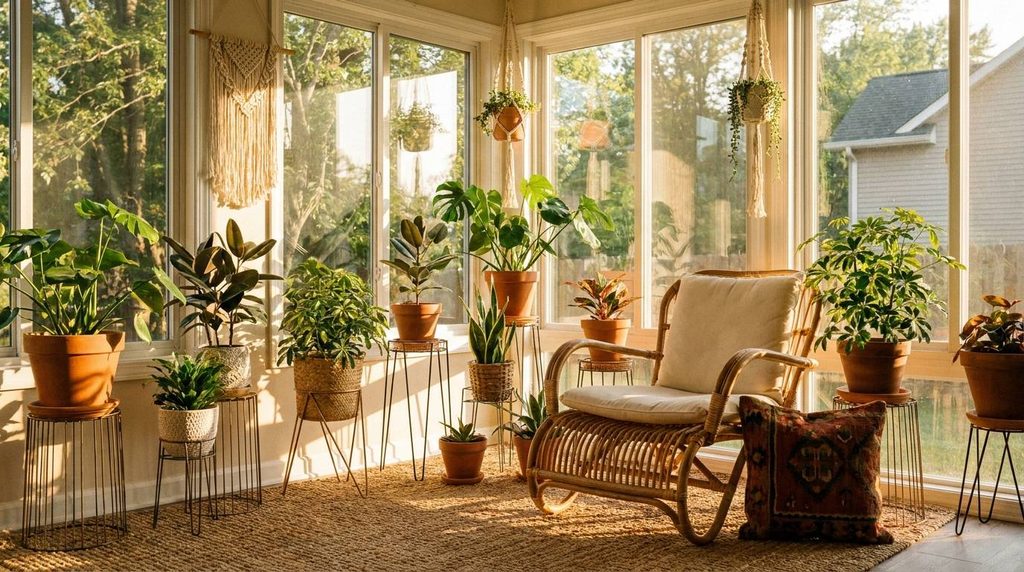
A flex room with strong natural light is a natural fit for a plant-filled retreat, especially with a comfortable chair tucked among the greenery. Simple wire shelving or a plant stand near the window keeps the space organized as the collection grows.
Flex Room Ideas for Family and Everyday Life
Family-oriented flex rooms need to handle mess, transition between age groups, and often serve more than one child at a time. These three ideas are built to grow along with a household rather than get outgrown.
8. Playroom or Study Area
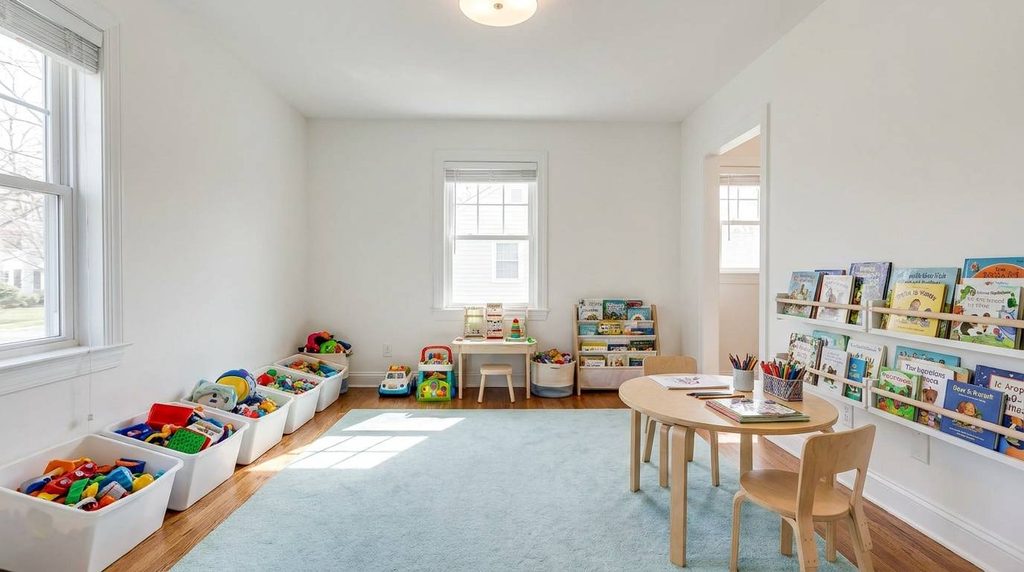
Low storage bins, a soft area rug, and a small activity table corral toys now and transition easily into a homework station as kids get older. Keeping furniture low and flexible, rather than built specifically for toddlers, extends how long the room stays useful.
9. Teen Hangout and Gaming Den
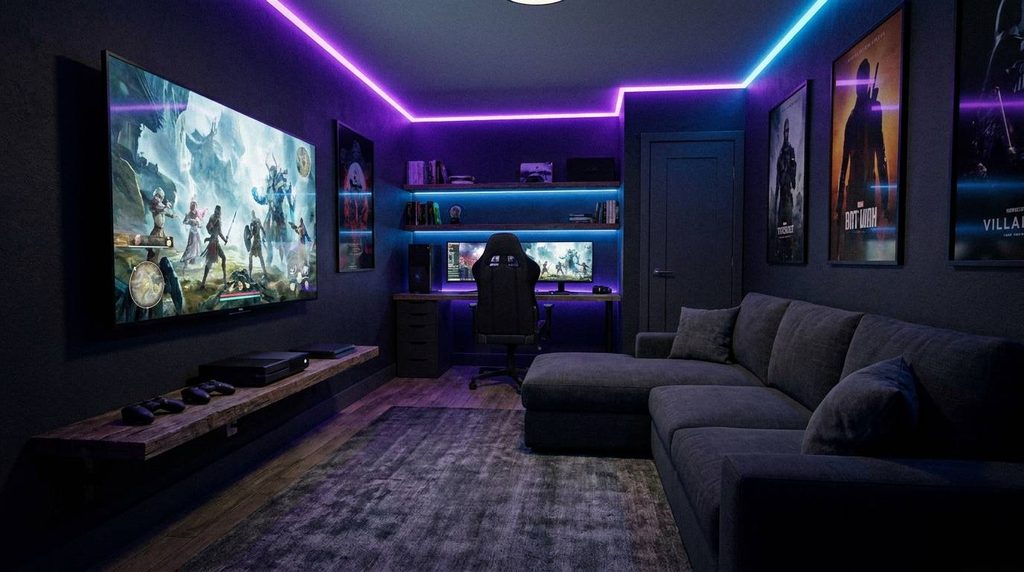
A durable sectional, a large screen, and dedicated outlets for gaming setups give teens a space of their own without taking over the main living areas. Soundproofing or a solid-core door helps keep the noise contained to one room.
10. Convertible Nursery-to-Flex Room
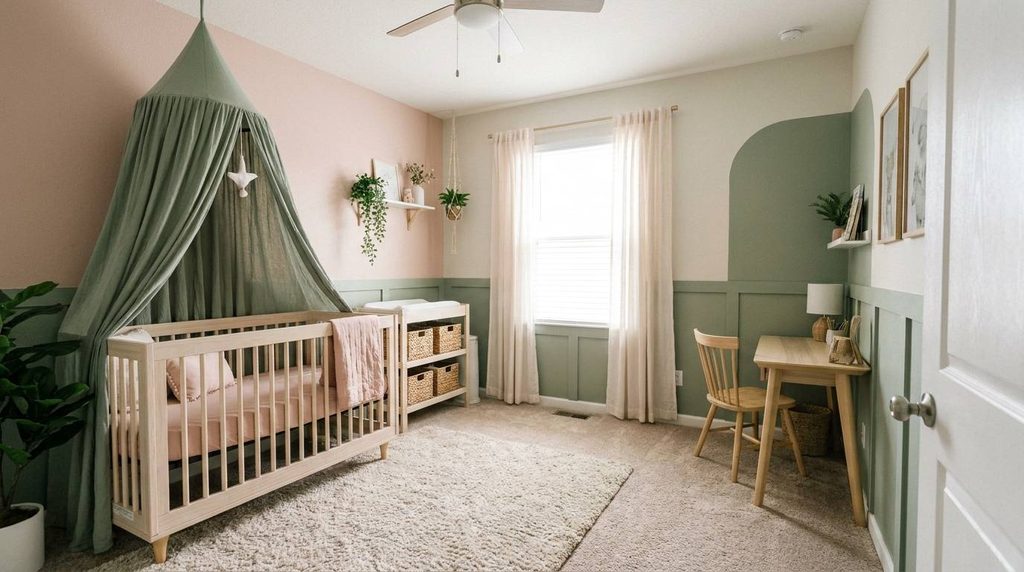
Designing a flex room with a nursery in mind from the start, using furniture that isn’t crib-specific and outlets placed for both a changing table and a future desk, saves a full remodel down the road. A neutral color palette makes the eventual transition to a big-kid room or home office much simpler.
Flex Room Ideas for Entertaining and Relaxing
Entertaining-focused flex rooms tend to work best with comfortable seating, layered lighting, and at least one feature that makes the room feel distinct from the main living area. These five ideas turn a flex room into a space guests actually want to use.
11. Media and Entertainment Hub
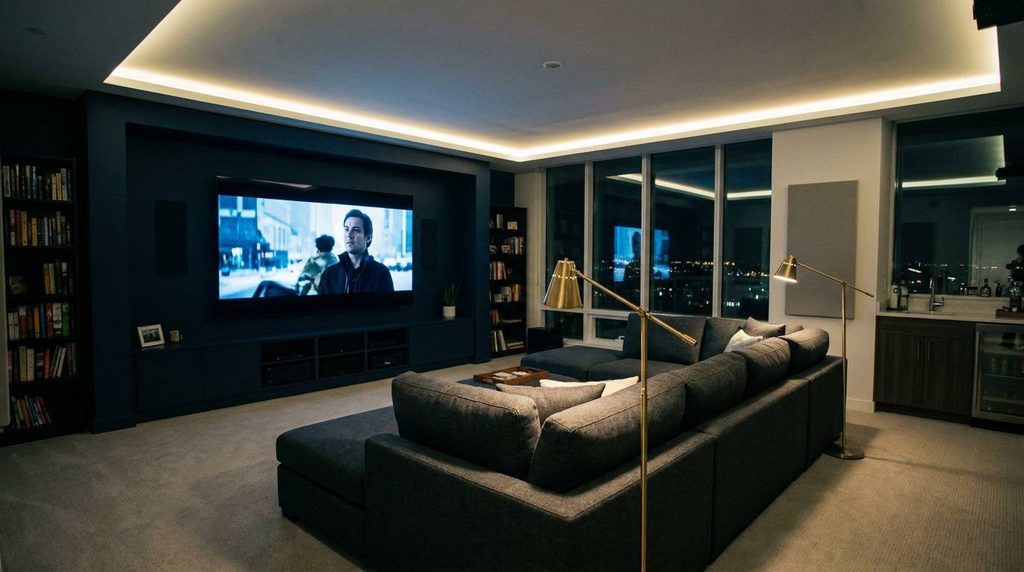
A large-screen television, simple surround sound, and modular sectional seating turn a flex room into a dedicated spot for movie nights and gaming that doesn’t compete with the main living room. Dimmable lighting lets the space shift from bright and casual during the day to theater-dark at night.
12. Home Library and Reading Nook
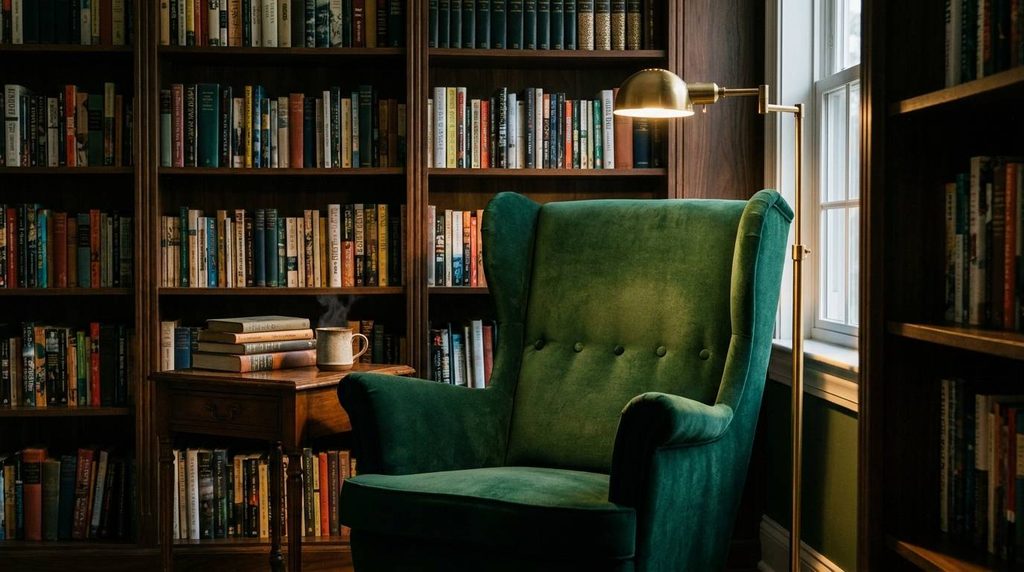
Floor-to-ceiling bookshelves, a deep lounge chair, and a floor lamp positioned for actual reading (not just ambiance) create a quiet retreat that’s easy to fall into for twenty minutes or two hours. A couple of large potted plants soften the room without competing with the books for attention.
13. Home Bar and Coffee Nook
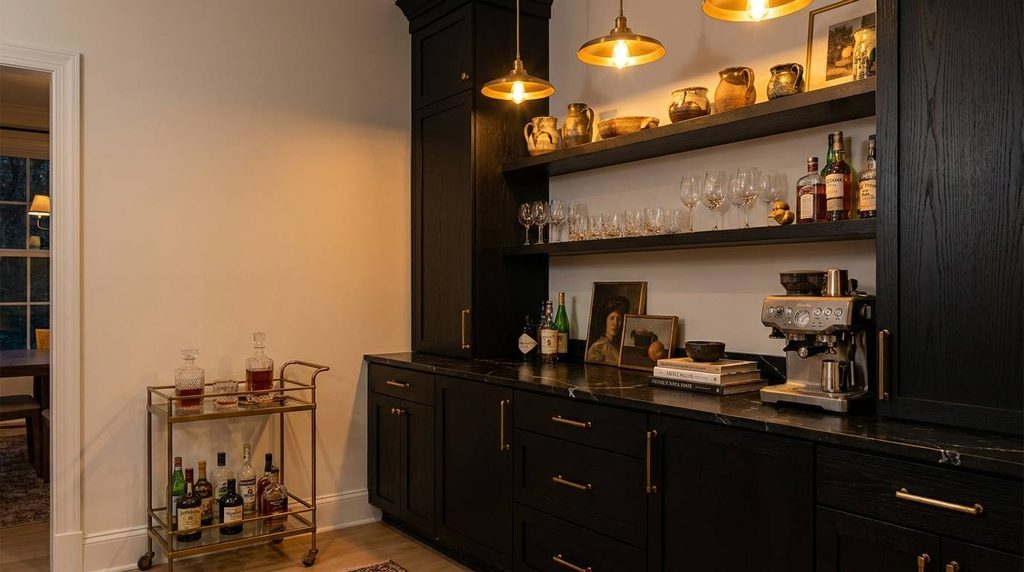
Built-in cabinetry, open shelving for glassware, and a small counter with a sink (if plumbing allows) turn a flex room into a spot for entertaining without expanding the kitchen. The same layout works equally well as a coffee and tea station during the day.
14. Music Practice Room
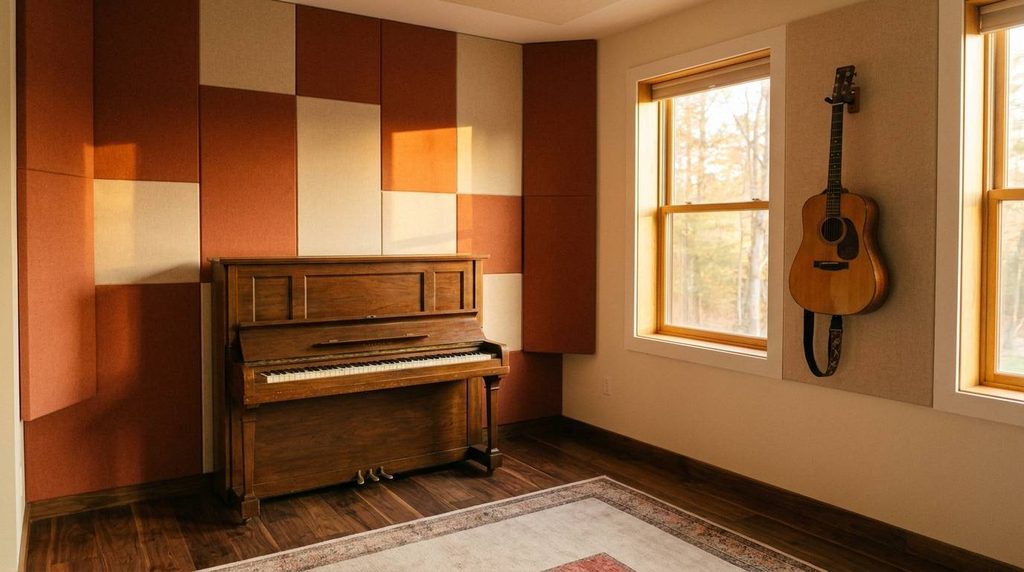
Acoustic panels, a solid-core door, and enough open wall space for an instrument or two give a musician a place to practice without disrupting the rest of the house. A rug helps manage sound as much as it manages comfort underfoot.
15. Multi-Purpose Guest Room
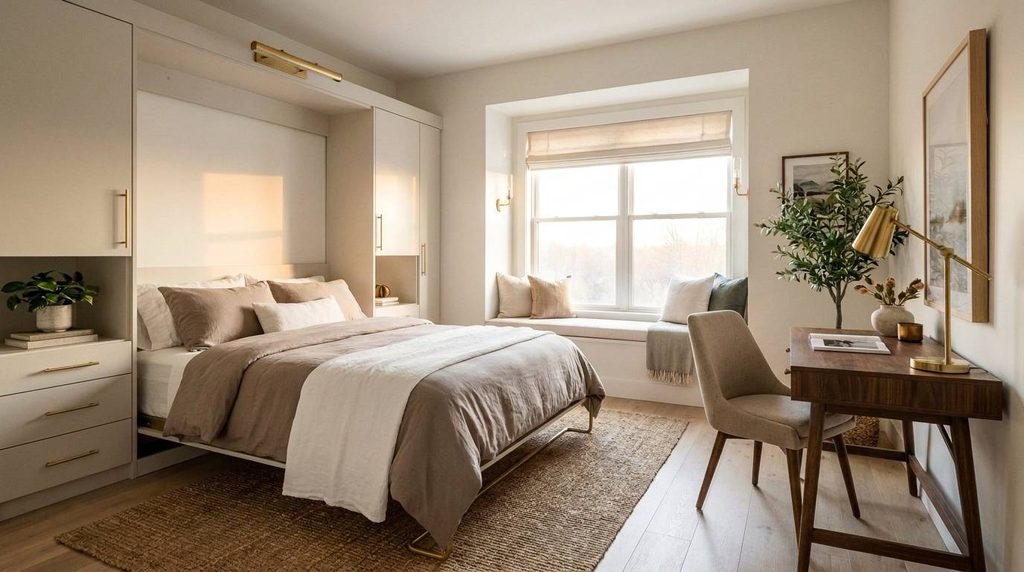
A daybed or Murphy bed paired with a small desk or reading corner lets the room serve a daily purpose while still being ready for overnight guests with almost no notice. This is one of the most efficient flex room ideas for households that host only occasionally but don’t want a room sitting empty the rest of the year.
What Should You Consider Before Choosing a Flex Room Idea?
Start with how you actually spend your time day to day, not how you imagine you might use the room someday. A flex room built around your current routine gets used constantly. A flex room built around a hypothetical future often sits empty.
- Flooring that supports more than one use. Hard, durable flooring keeps a room adaptable, while wall-to-wall carpet can limit a future switch to a gym or craft space.
- Storage that hides, not just holds. Closed cabinets and bins let a room reset between uses instead of always looking like whatever it was used for last.
- A door, if privacy matters at all. Open-concept flex rooms feel spacious but offer no sound buffer, which matters more for a home office or music room than a reading nook.
- Outlets and lighting placed for flexibility. A room wired only for one use, like a single desk outlet, is harder to repurpose later than one with outlets spaced around the perimeter.
If you’re comparing a fully custom layout against a more streamlined build process, it helps to understand how much flexibility each approach actually gives you at the floor plan stage.
Wondering how much input you get into a room like this? This breaks down exactly where semi-custom building fits between fully custom and production homes. Custom vs. Semi-Custom vs. Spec Homes →
What Should You Do Next?
Walk through the floor plans you’re considering and look specifically at how each flex room is positioned relative to the rest of the house. A flex room tucked near the entry works differently than one buried at the back of the home, regardless of size.
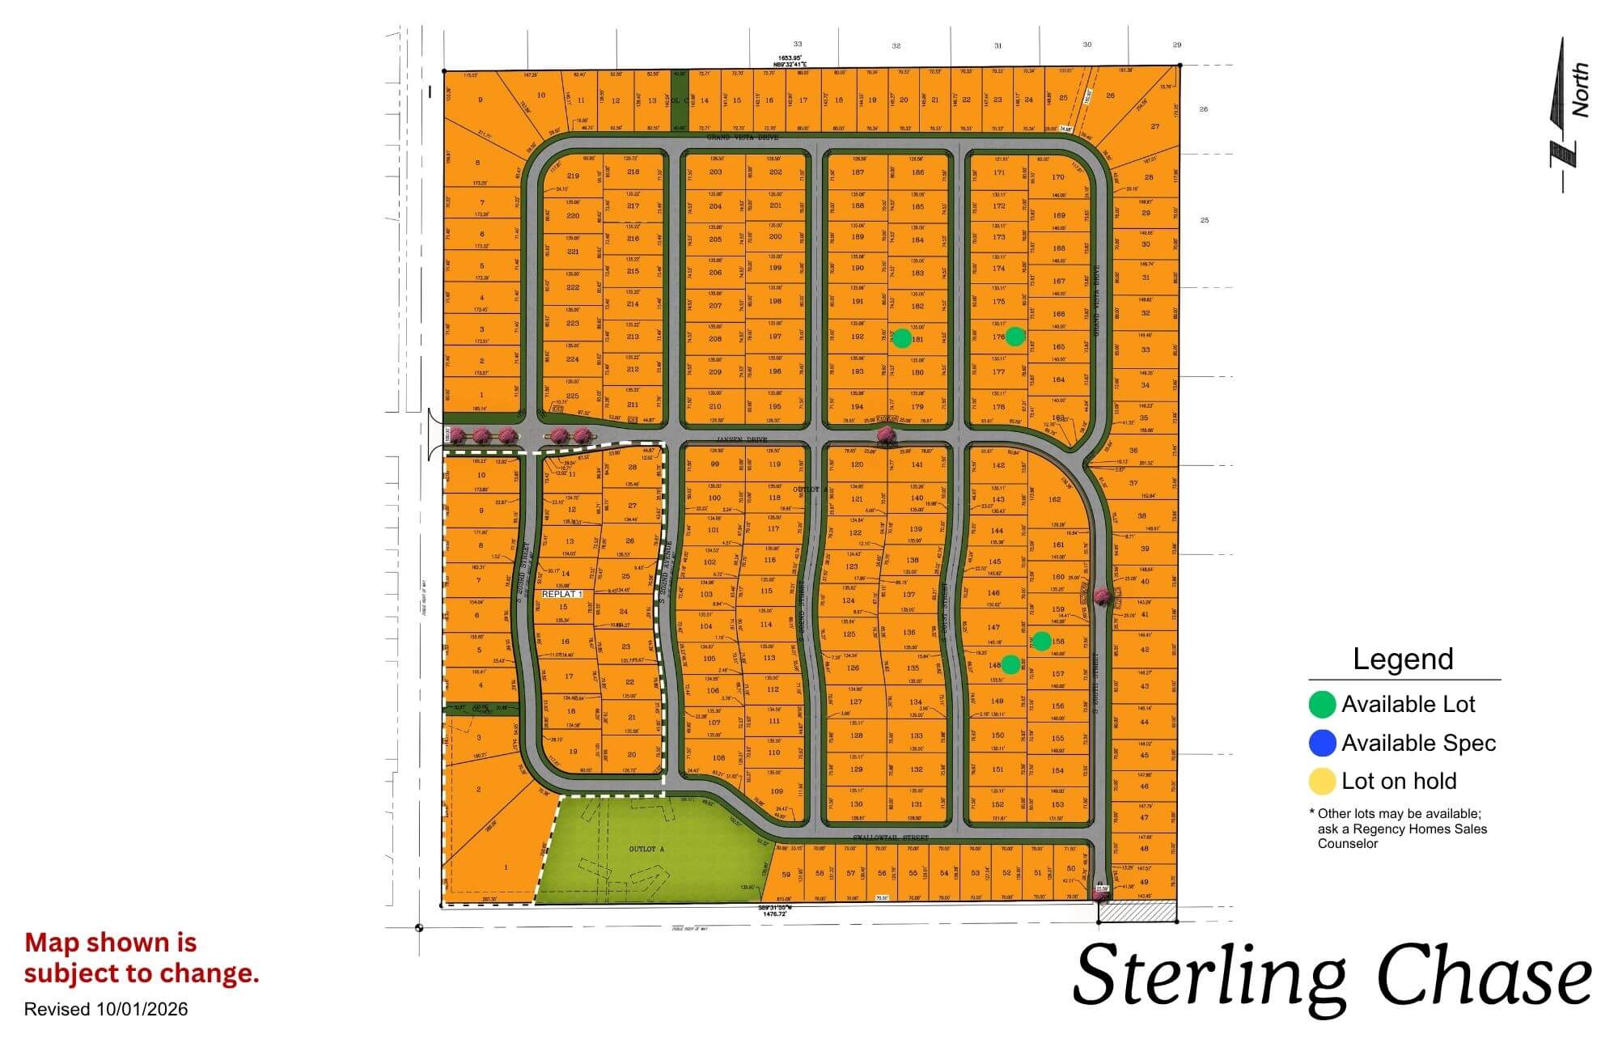
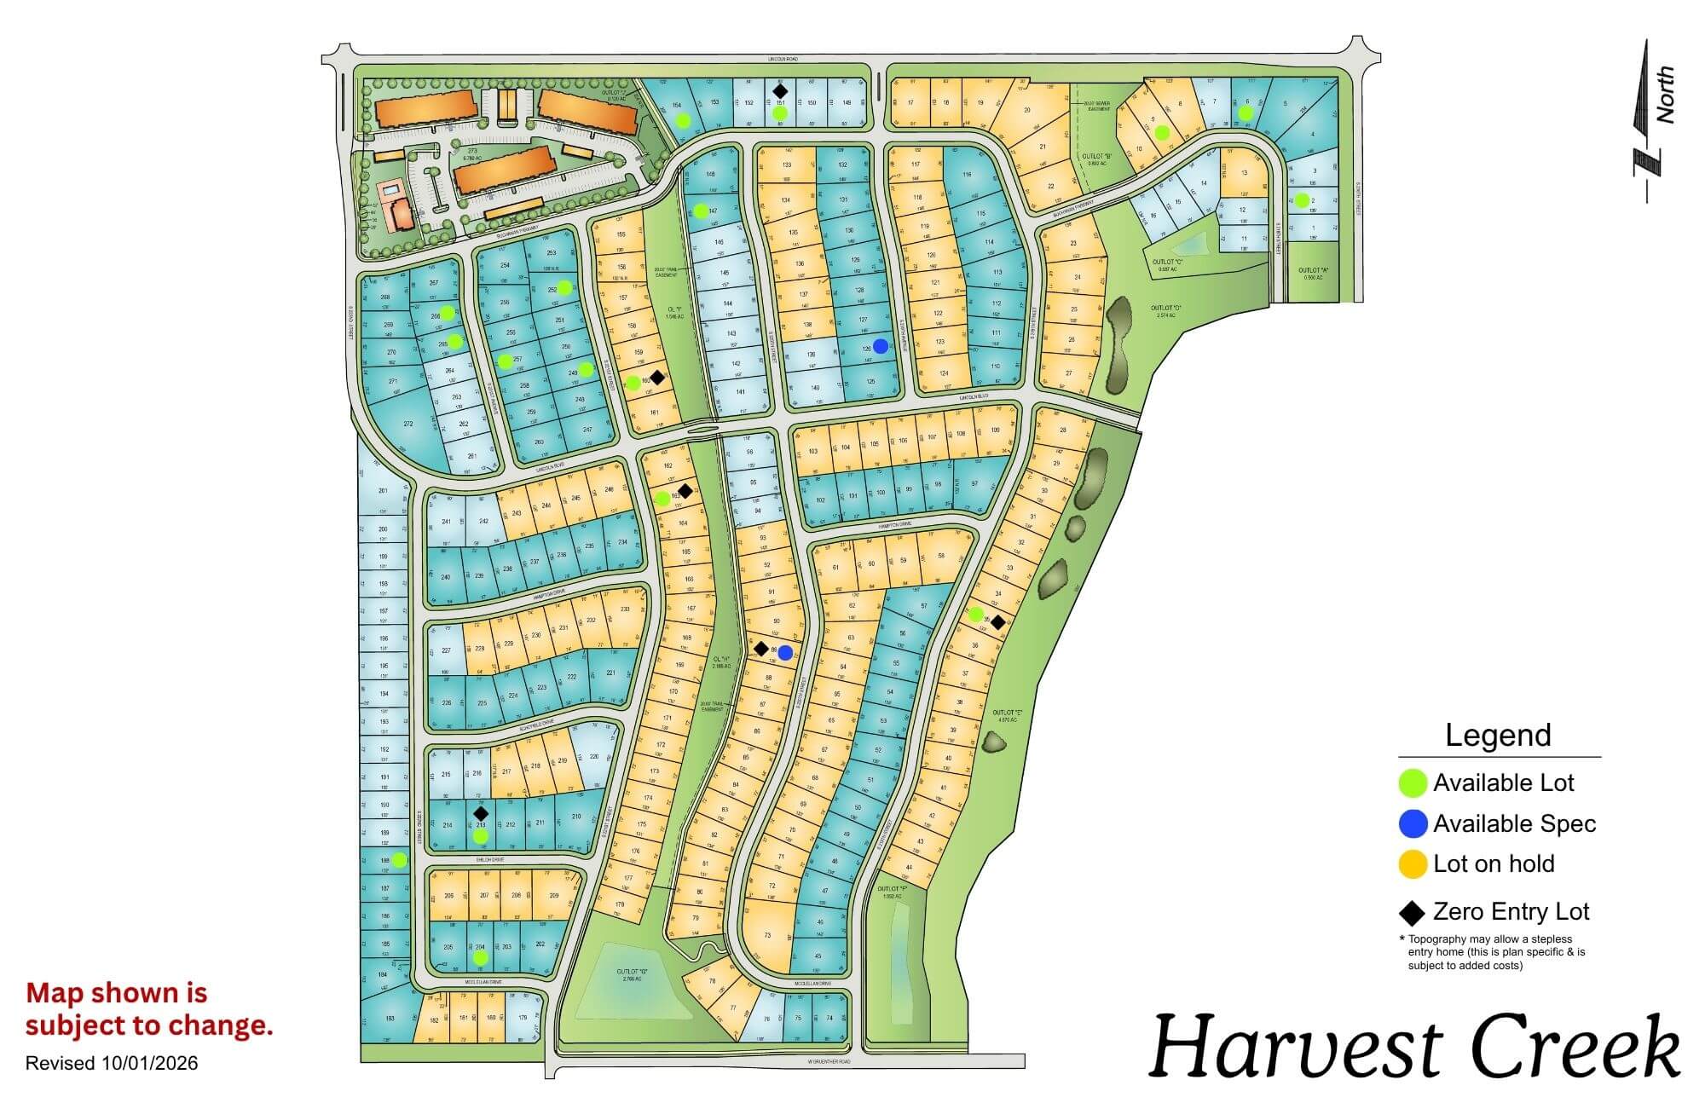
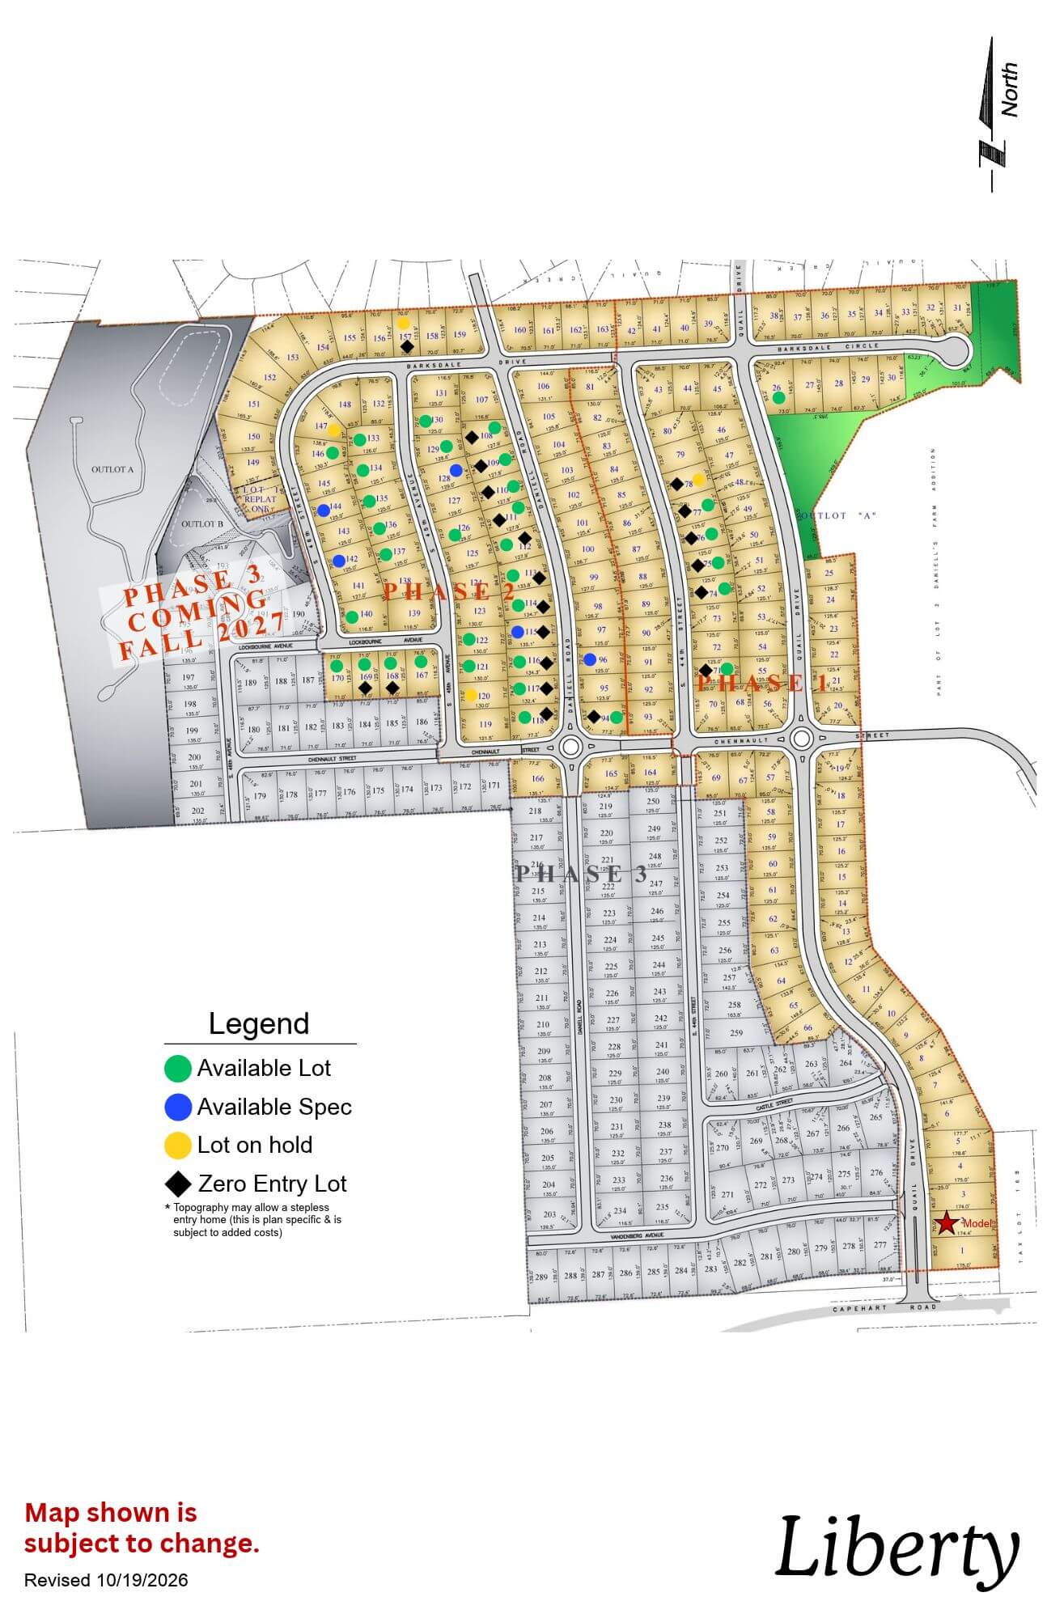
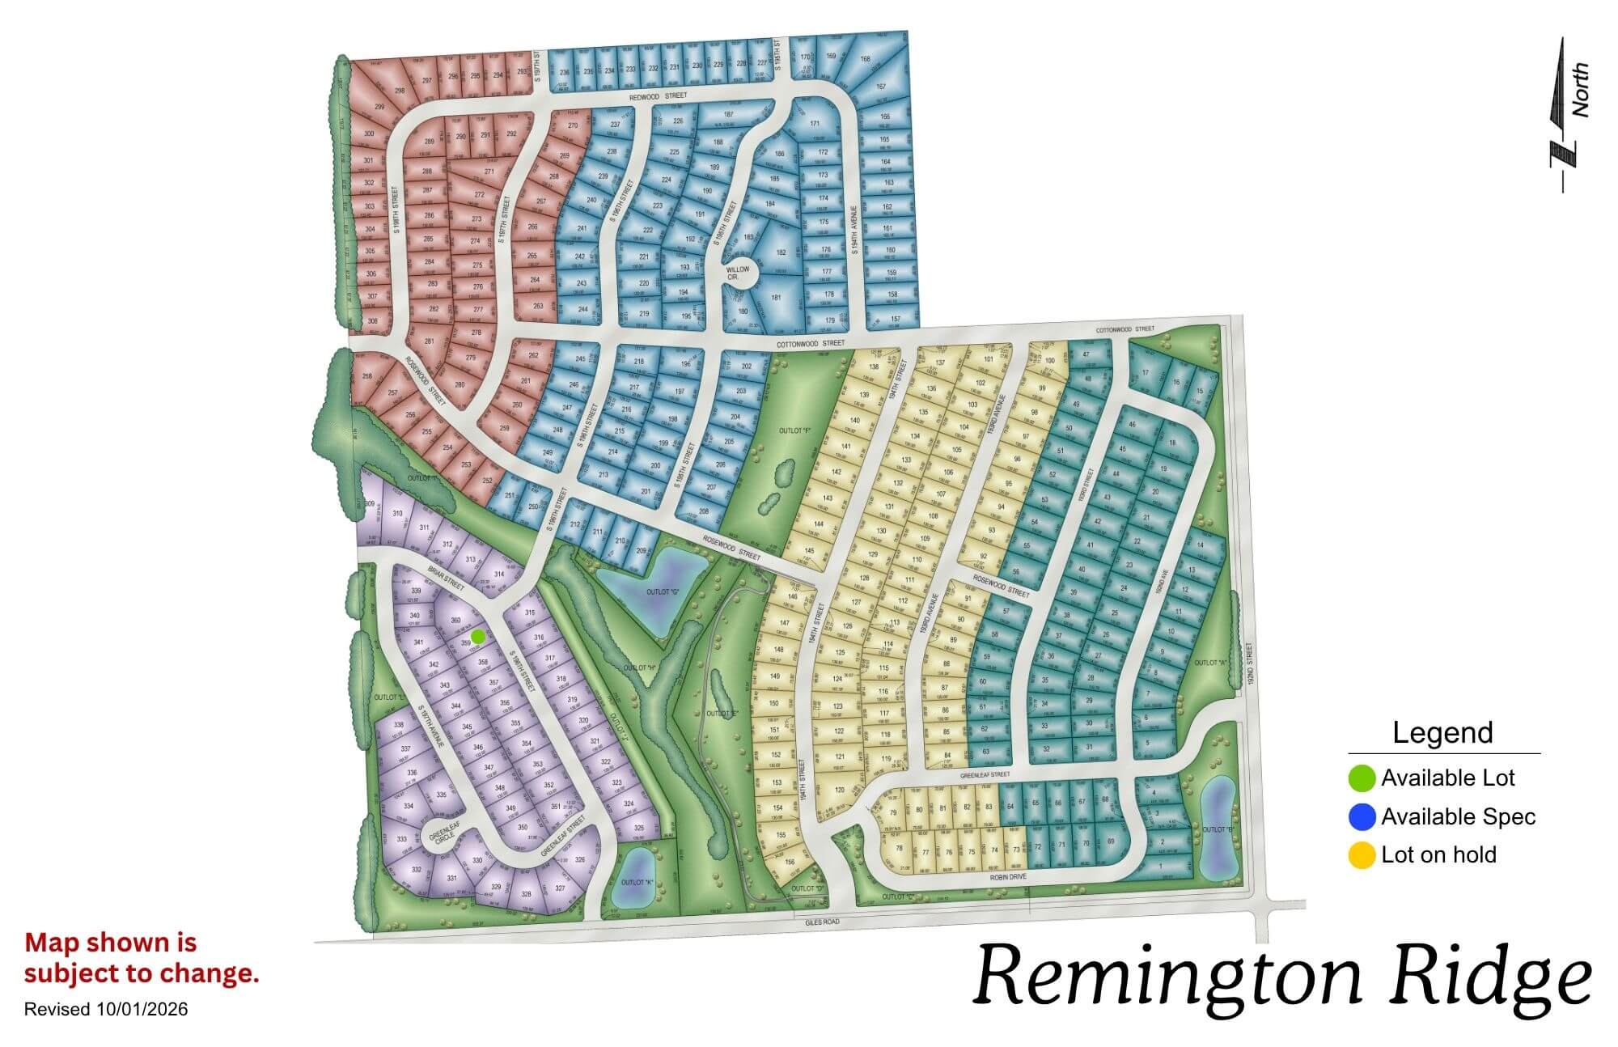
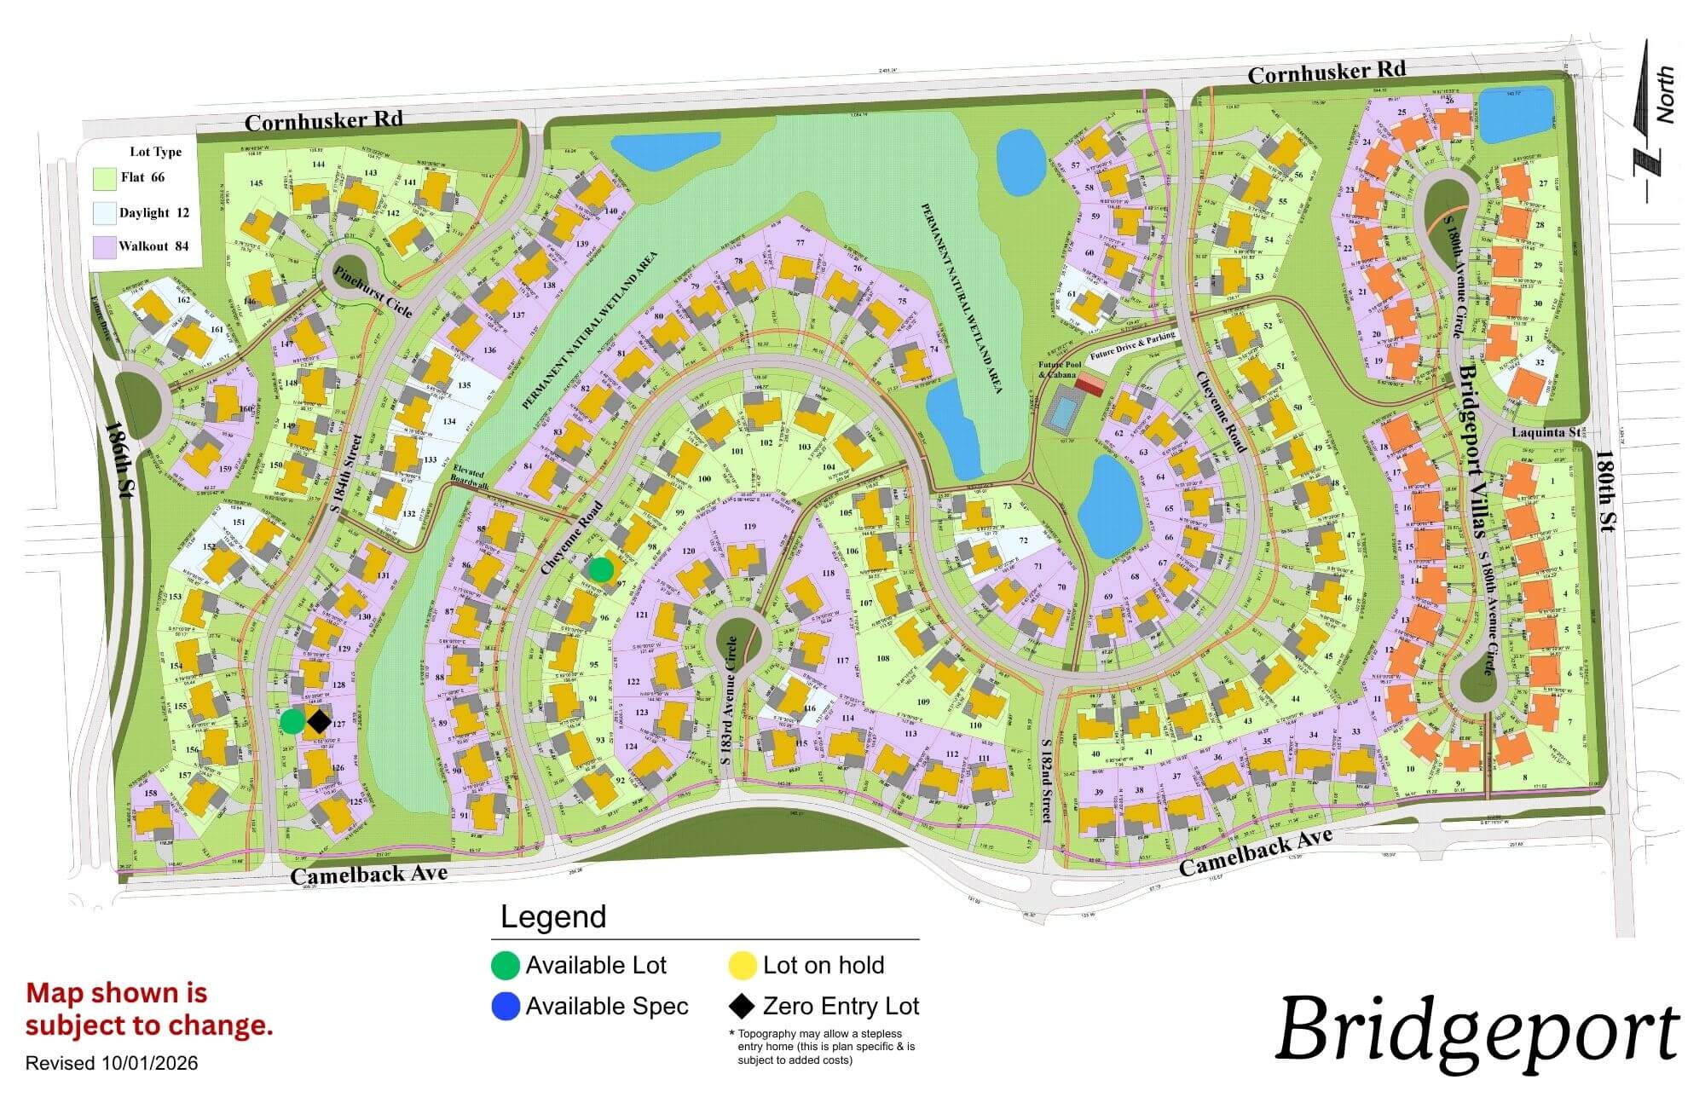
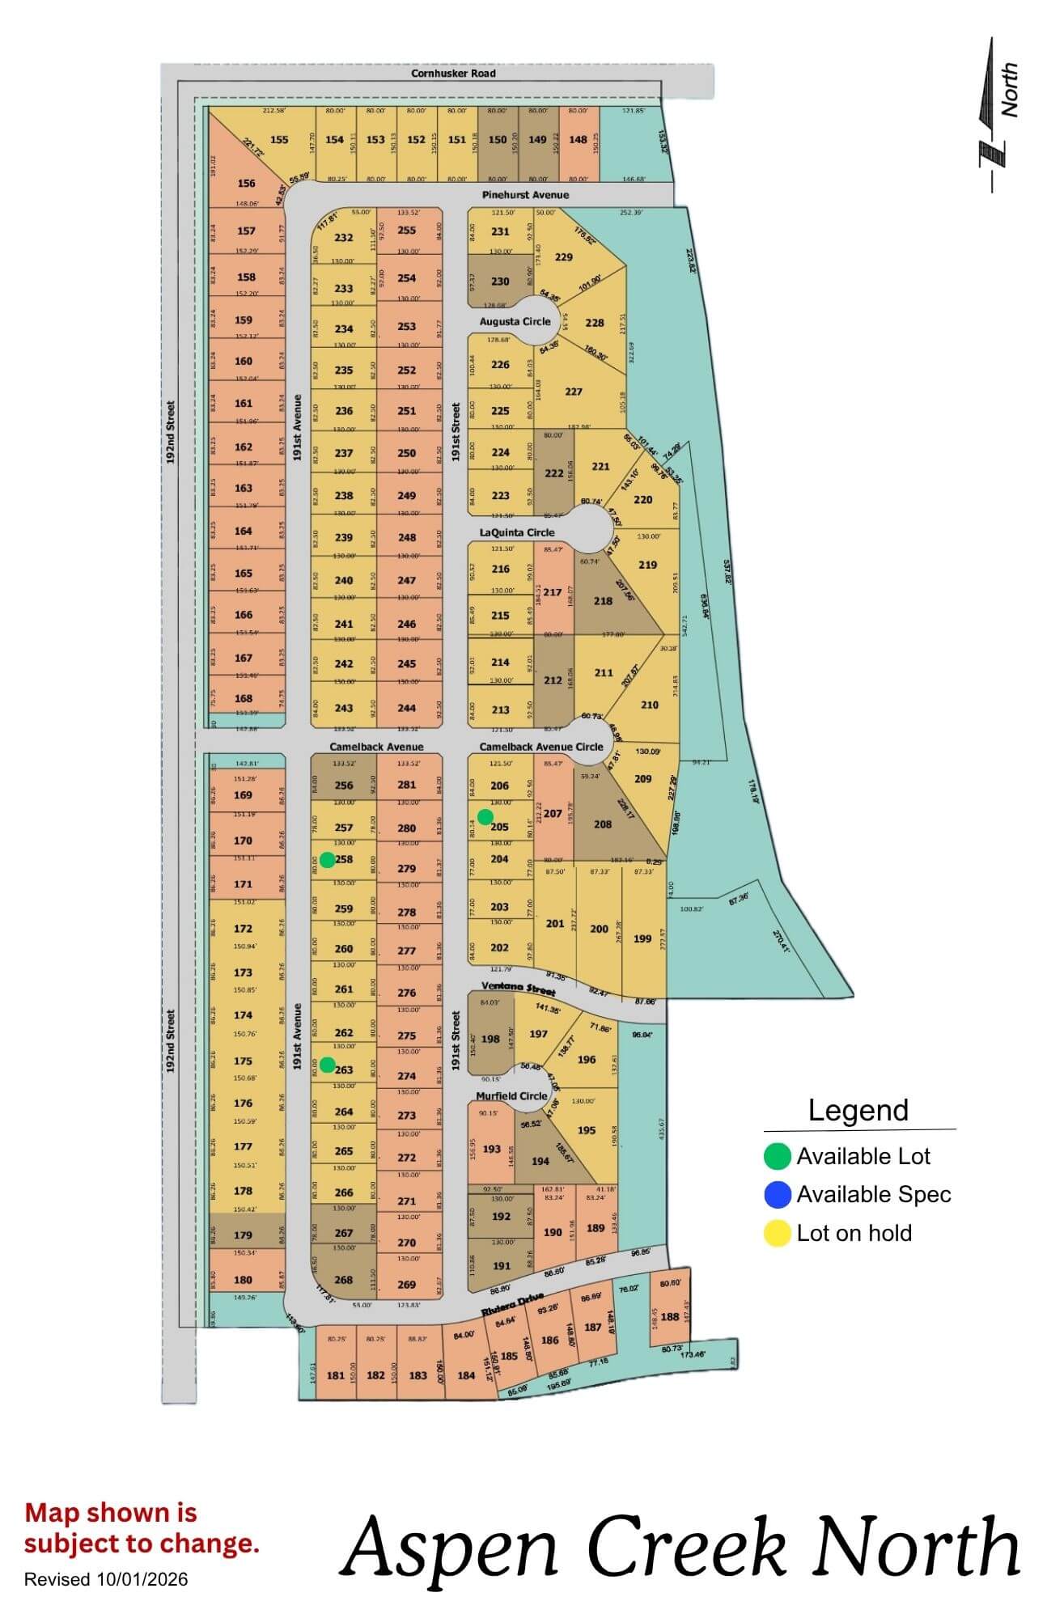
Ready to see which floor plans include a flex room already? Browse current availability across our Omaha metro communities. See Available Homes →
Frequently Asked Questions About Flex Room Ideas
What Do You Do With a Flex Room in a House?
A flex room can become a home office, playroom, gym, guest room, hobby studio, or media room, depending on what your household needs most right now. Because it has no fixed purpose, the room can shift to a new use entirely as your needs change, without requiring a renovation.
Can a Flex Room Be a Bedroom?
Yes, in many cases, though whether it legally counts as a bedroom depends on local building code requirements around window size, closet space, and egress. Some homeowners use a flex room as an occasional guest bedroom with a daybed or Murphy bed while keeping it flexible enough for daily use as an office or den.
What Do People Use Flex Spaces For?
The most common uses are a home office, a playroom or homework space, a guest room, a home gym, and a media or entertainment room. Beyond those, flex spaces regularly become craft studios, music rooms, libraries, and even convertible nurseries that shift into another use as a child grows.
What Is a Flex in a Floor Plan?
A flex room on a floor plan is a labeled space without one assigned function, giving the buyer room to decide how it’s used after move-in. Builders often place it near the entry or between the main living area and the bedrooms, since that location works for the widest range of possible uses.
How Big Does a Flex Room Need to Be?
Most flex rooms work well between 100 and 150 square feet, roughly a 10-by-12 or 10-by-15 room, which is large enough for a desk, a daybed, or basic gym equipment without feeling cramped. Smaller spaces can still work well for a single-purpose use like a reading nook or compact office.
Is a Flex Room the Same Thing as a Bonus Room?
They’re closely related and often used interchangeably, though a bonus room typically refers to a larger space, often over a garage, while a flex room can be any size and located anywhere in the home. Both share the same core idea: a space without one fixed function that adapts to the household’s changing needs.
A Flex Room Should Work for the Life You’re Actually Living
The best flex room isn’t the one that looks the best in a listing photo. It’s the one that quietly solves a problem you’ve been working around for months, whether that’s a missing home office, nowhere for the kids to do homework, or nowhere to host overnight guests without disrupting the rest of the house.
Regency Homes builds flexible space into many of its Omaha metro floor plans from the start, and we were voted Best of Omaha 2026 for the kind of guidance that goes beyond a listing sheet. We’d rather talk through how you actually live than hand you a generic layout.
Call us at (402) 256-5727 or contact our team to talk through which floor plans give you the flex space that fits your household.