


How Much Does It Cost to Build a House in Nebraska? – Where does the money go!!

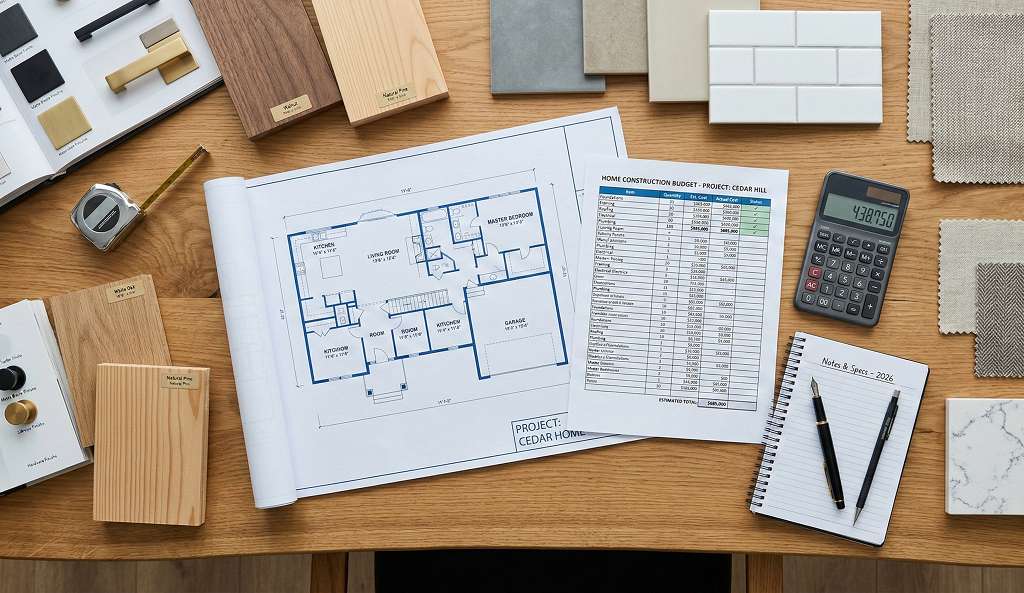
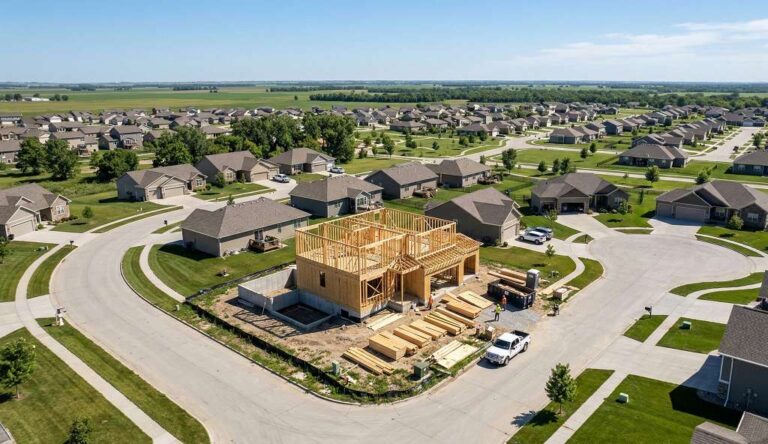
Cost to build a house in Nebraska - new home construction site in Omaha metro
Table of Contents

Cost Per Square Foot to Build a House: What It Actually Includes

When builders give a cost per square foot, it usually covers just construction costs. It does not include land, site prep, or the finished lot premium. Understanding what’s in (and out) of that number prevents budget surprises.

What’s included in cost per square foot

Materials (approximately 50% of the construction cost):

  • Foundation and concrete
  • Framing lumber and steel
  • Roofing materials
  • Exterior siding, windows, and doors
  • Interior drywall, flooring, and trim
  • Cabinets, countertops, fixtures.

Labor (approximately 40% of construction costs):

  • Site supervisors and project managers
  • Framing crews
  • Electricians, plumbers, and HVAC technicians
  • Drywall, painting, and flooring installers
  • Finish carpenters

Builder overhead and profit (approximately 10%):

  • Permits and inspections
  • Insurance and warranties
  • Project management
  • Company operations
Average cost to build a house - construction materials and budget planning

What’s NOT Included

  • Land cost: Average $60,000 – $150,000+ in Omaha metro
  • Upgrades beyond base specifications.

Where Does the Money Go? Construction Cost Breakdown

According to the NAHB’s 2024 Construction Cost Survey, here’s how the average cost to build a house breaks down by construction phase:

Construction PhasePercentageCost (on $300,000 build)
Interior Finishes24.1%$72,300
Major Systems (HVAC, Plumbing, Electrical)19.2%$57,600
Framing16.6%$49,800
Exterior Finishes13.4%$40,200
Foundation10.5%$31,500
Site Work7.6%$22,800
Final Steps6.5%$19,500
Other2.1%$6,300

The biggest cost driver? Interior finishes, cabinets, flooring, countertops, fixtures, appliances, and paint. This is also where you have the most control over your budget. Builder-grade finishes vs. mid-range upgrades can swing costs by $30,000 or more on a typical home.
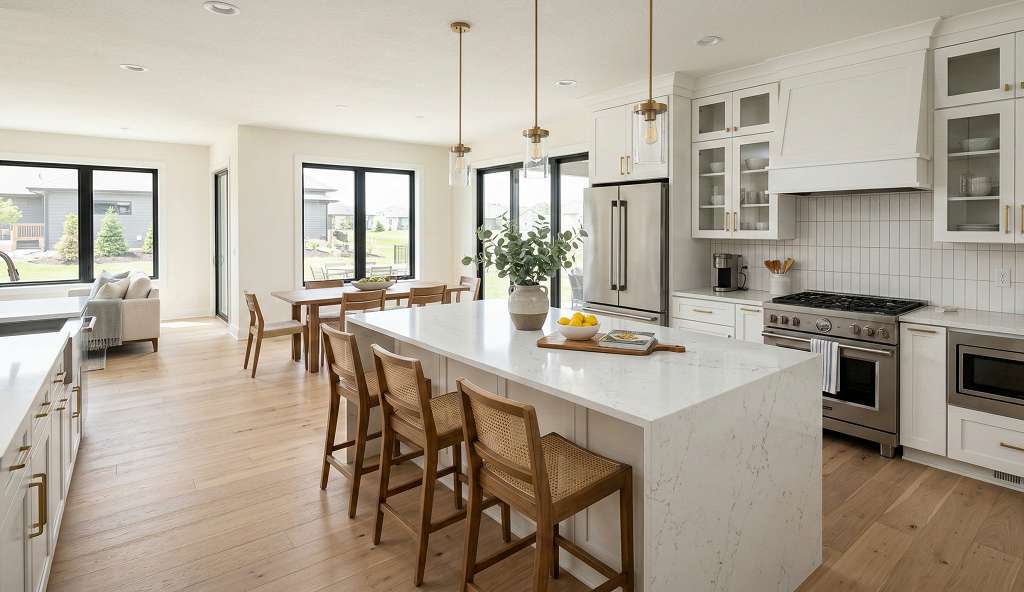
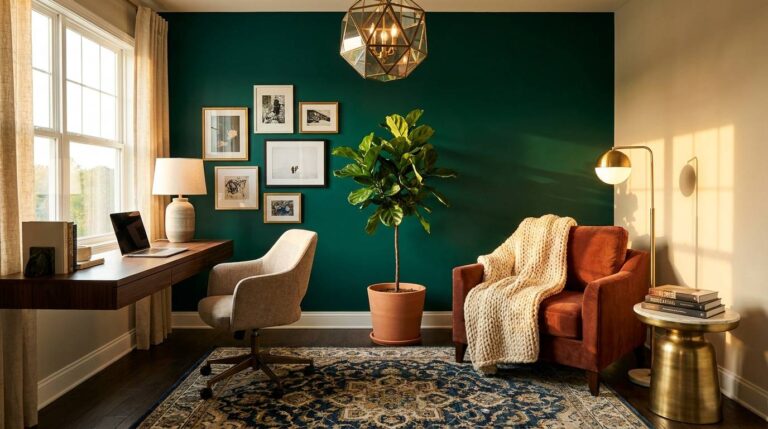
New construction cost for interior finishes - modern kitchen in Nebraska new home

New Construction Costs by Home Type in Nebraska

Not all homes cost the same per square foot. The type of home you’re building significantly impacts your total new construction cost.

Production/Spec Homes:

These are builder-designed homes with standardized floor plans and limited customization. You choose from preset options. What you see in the model is largely what you get.

Typical total cost: $350,000 – $450,000

Best for: First-time buyers, budget-conscious buyers, those who want simplicity

Semi-Custom Homes:

Semi-custom homes use solid floor plans but let you make changes. You can adjust room sizes, add features, and choose from many finishes. This is where most Omaha buyers land.

Typical total cost: $450,000 – $750,000

At Regency Homes, we specialize in semi-custom construction. Our plan collections offer flexibility without the unpredictability of full custom building.

Best for: Buyers who want personalization without starting from scratch

Full Custom Homes:

Architect-designed, built to your exact specifications on your lot. Maximum flexibility, but also maximum cost and timeline variability.

Typical total cost: $500,000 – $2,000,000+

Best for: Buyers with specific vision, larger budgets, and patience for longer timelines
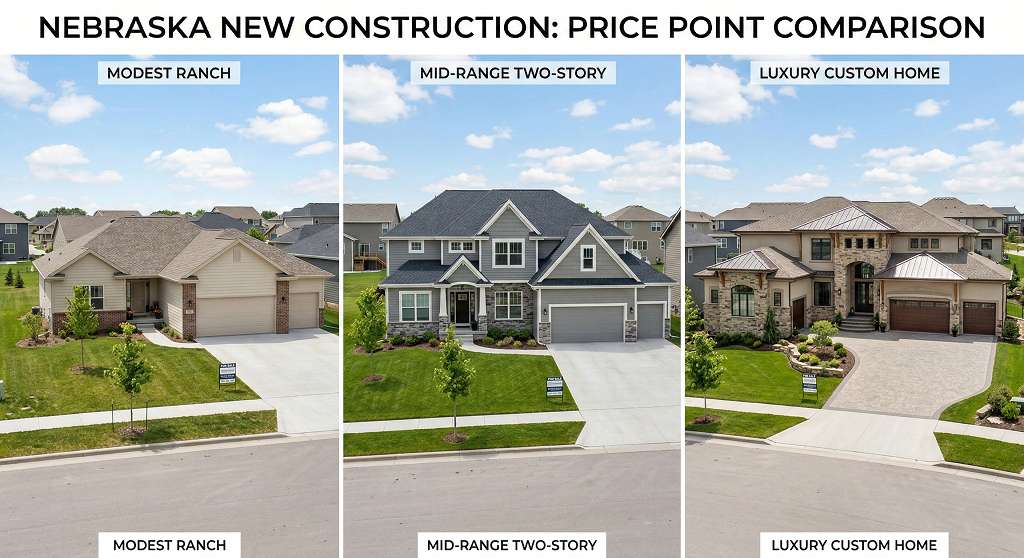
Cost per square foot to build a house varies by home type - Nebraska new construction options

Building a House Cost: The Hidden Expenses

The sticker price isn’t the final price. Here are the building a house costs that catch buyers off guard:

Land and Lot Premiums

In the Omaha metro, lot prices vary dramatically:

Lot TypeTypical Cost
Standard interior lot$60,000 – $80,000
Corner lot+$5,000 – $15,000 premium
Cul-de-sac lot+$10,000 – $20,000 premium
Walkout basement lot+$15,000 – $30,000 premium
Premium view/green space+$20,000 – $50,000 premium

Our communities in Papillion, Gretna, Elkhorn, and Bellevue each have different lot availability and pricing.
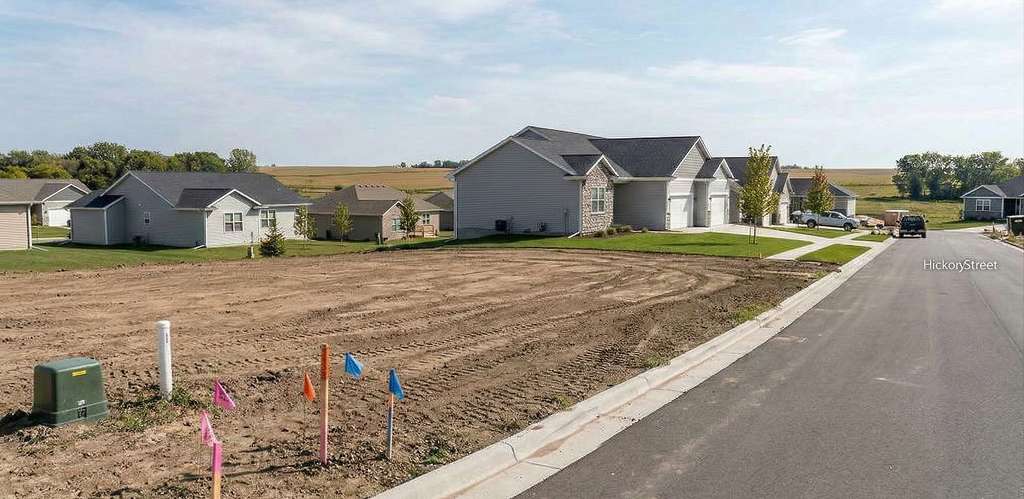
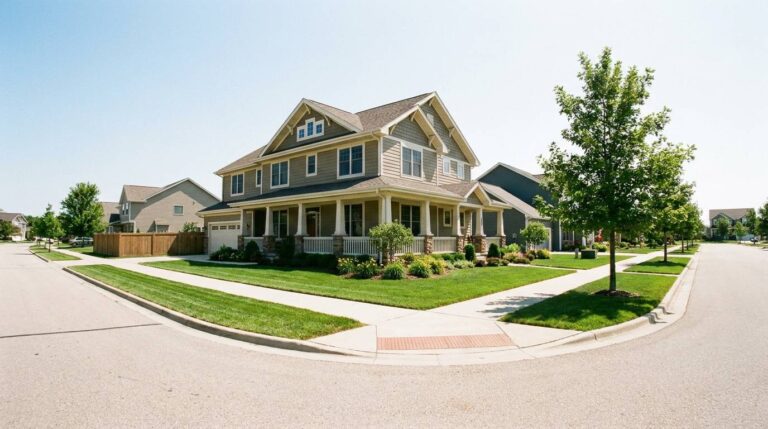
Building a house cost includes land - prepared lot in Omaha area community

Permits and Fees

Nebraska building permits typically cost:

  • Building permit: $1,500 – $3,500 depending on home value
  • Impact fees: Vary by municipality ($0 – $10,000)
  • Utility connection fees: $2,000 – $5,000
  • Inspections: Usually included in permit fees

Upgrades That Add Up Fast

Upgrade CategoryBudget Impact
Hardwood/LVP flooring (vs. carpet)+$8,000 – $20,000
Kitchen appliance upgrade+$2,000 – $10,000
Smart home package+$5,000 – $15,000
Finished basement+$30,000 – $70,000
Three-car garage (vs. two)+$15,000 – $25,000
Covered deck/patio+$8,000 – $25,000

Our Encore Collection includes many features standard that other builders charge extra for, helping you avoid some of these surprise costs.

What Affects Construction Costs in Nebraska?

Several factors can push your costs higher or lower:

Factors That Increase Costs

  • Urban location: Omaha costs 10-15% more than rural Nebraska.
  • Complex floor plans: multi-level, unusual angles, vaulted ceilings
  • Premium materials: Brick exterior vs. vinyl, hardwood vs. carpet.
  • Custom modifications: structural changes to standard plans
  • Site challenges: sloped lots, poor soil, difficult access
  • Timeline pressure: Rush jobs cost more.

Factors That Decrease Costs

  • Simple, efficient floor plans: rectangular footprints, standard ceiling heights.
  • Builder-grade finishes: Can always be upgraded later
  • Standard lot selection: Avoid premium lot fees
  • Established builder relationships: Volume pricing on materials and labor

Is it better to build or buy in Nebraska?

This depends on what you’re comparing. Here’s the honest breakdown:

Average cost to build (including land): $600,000 for a 2,000-2,500 sq. ft. new home

Median existing home price in Omaha: Approximately $350,000

Building typically costs more upfront, but you get:

  • Brand-new systems with full warranties
  • Modern energy efficiency (lower monthly bills)
  • Current building codes and safety standards
  • Exactly the floor plan and finishes you want.
  • No immediate repair or update costs.

Buying existing properties typically costs less upfront, but you may face:

  • Older systems needing replacement.
  • Higher energy costs
  • Dated floor plans or finishes.
  • Potential repair surprises
  • Compromise on layout or location.

For many buyers, the right question isn’t “which is cheaper?” but “which delivers better long-term value for my situation?”

Frequently Asked Questions

How long does it take to build a house in Nebraska?

Semi-custom homes average 6-9 months. Full custom homes can take 9-12 months or longer. Weather, permit timelines, and material availability all affect the schedule.

Is Nebraska a good place to build a house?

Yes. Nebraska has lower construction costs compared to the national average. Land prices are reasonable, and the permitting process is simple. The Omaha metro has a strong builder community. There is skilled labor available, and the communities are growing. Plus, they have quality school districts.

What is the cheapest type of house to build in Nebraska?

Ranch-style or 2 story homes with simple rectangular floor plans are typically the most affordable to build. Single-story construction eliminates stair framing, and simple rooflines reduce material and labor costs.
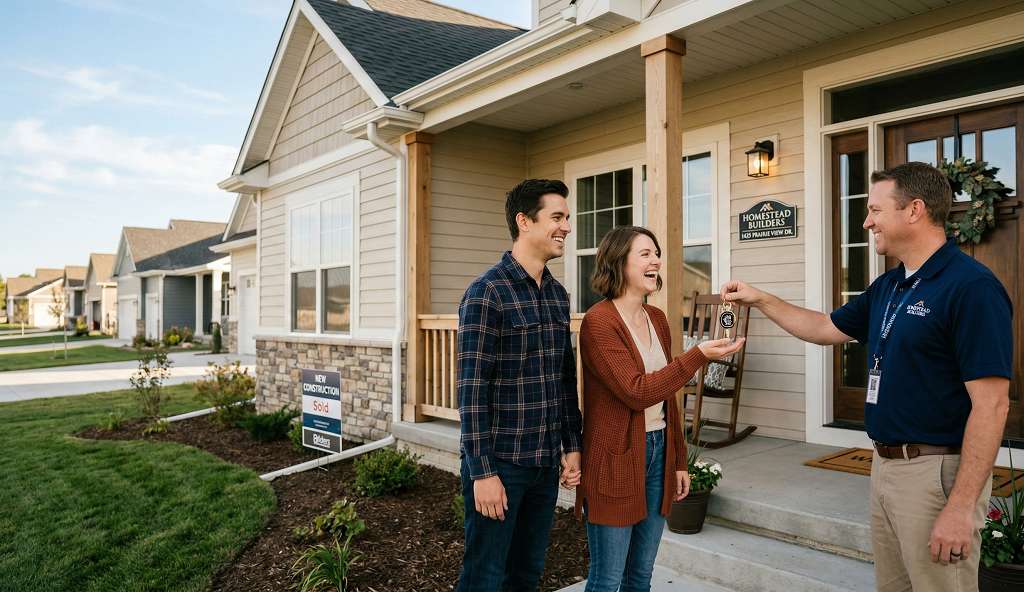
How much does it cost to build a house - new homeowners at their Nebraska new build

Ready to Get a Real Estimate?

Online calculators give you ranges. Talking to an actual builder gives you real numbers for your specific situation.

Thinking about building in the Omaha metro? Visit our model homes to see what your budget can buy. Our New Home Counselors can help you with pricing, available lots, and what each price includes.

No pressure, no obligation, just straight answers from a team that’s been building Nebraska homes for over 60 years.

About Regency Homes Since 1961, Regency Homes has built over 5,000 homes across the Omaha metro. Our team of New Home Counselors, in-house designers, and experienced construction superintendents bring 60+ years of Nebraska home building expertise to every project.

About Author
Denny Van Moorleghem
Denny started as a trim carpenter in 1969 and worked his way up through the Regency Homes operation as a Draftsman/Designer, Superintendent, Customer Service Representative, Estimator, Project Manager, General Manager and now serves as the President. He is the Designated Real Estate Broker for the company. He is active in the Metropolitan Omaha Homebuilders Association as well as the State of Nebraska Homebuilders Association and the National Association of Homebuilders. He has been voted Omaha Builder of the Year, State of Nebraska Builder of the Year, Developer of the Year and Best Marketing Director.

Share:

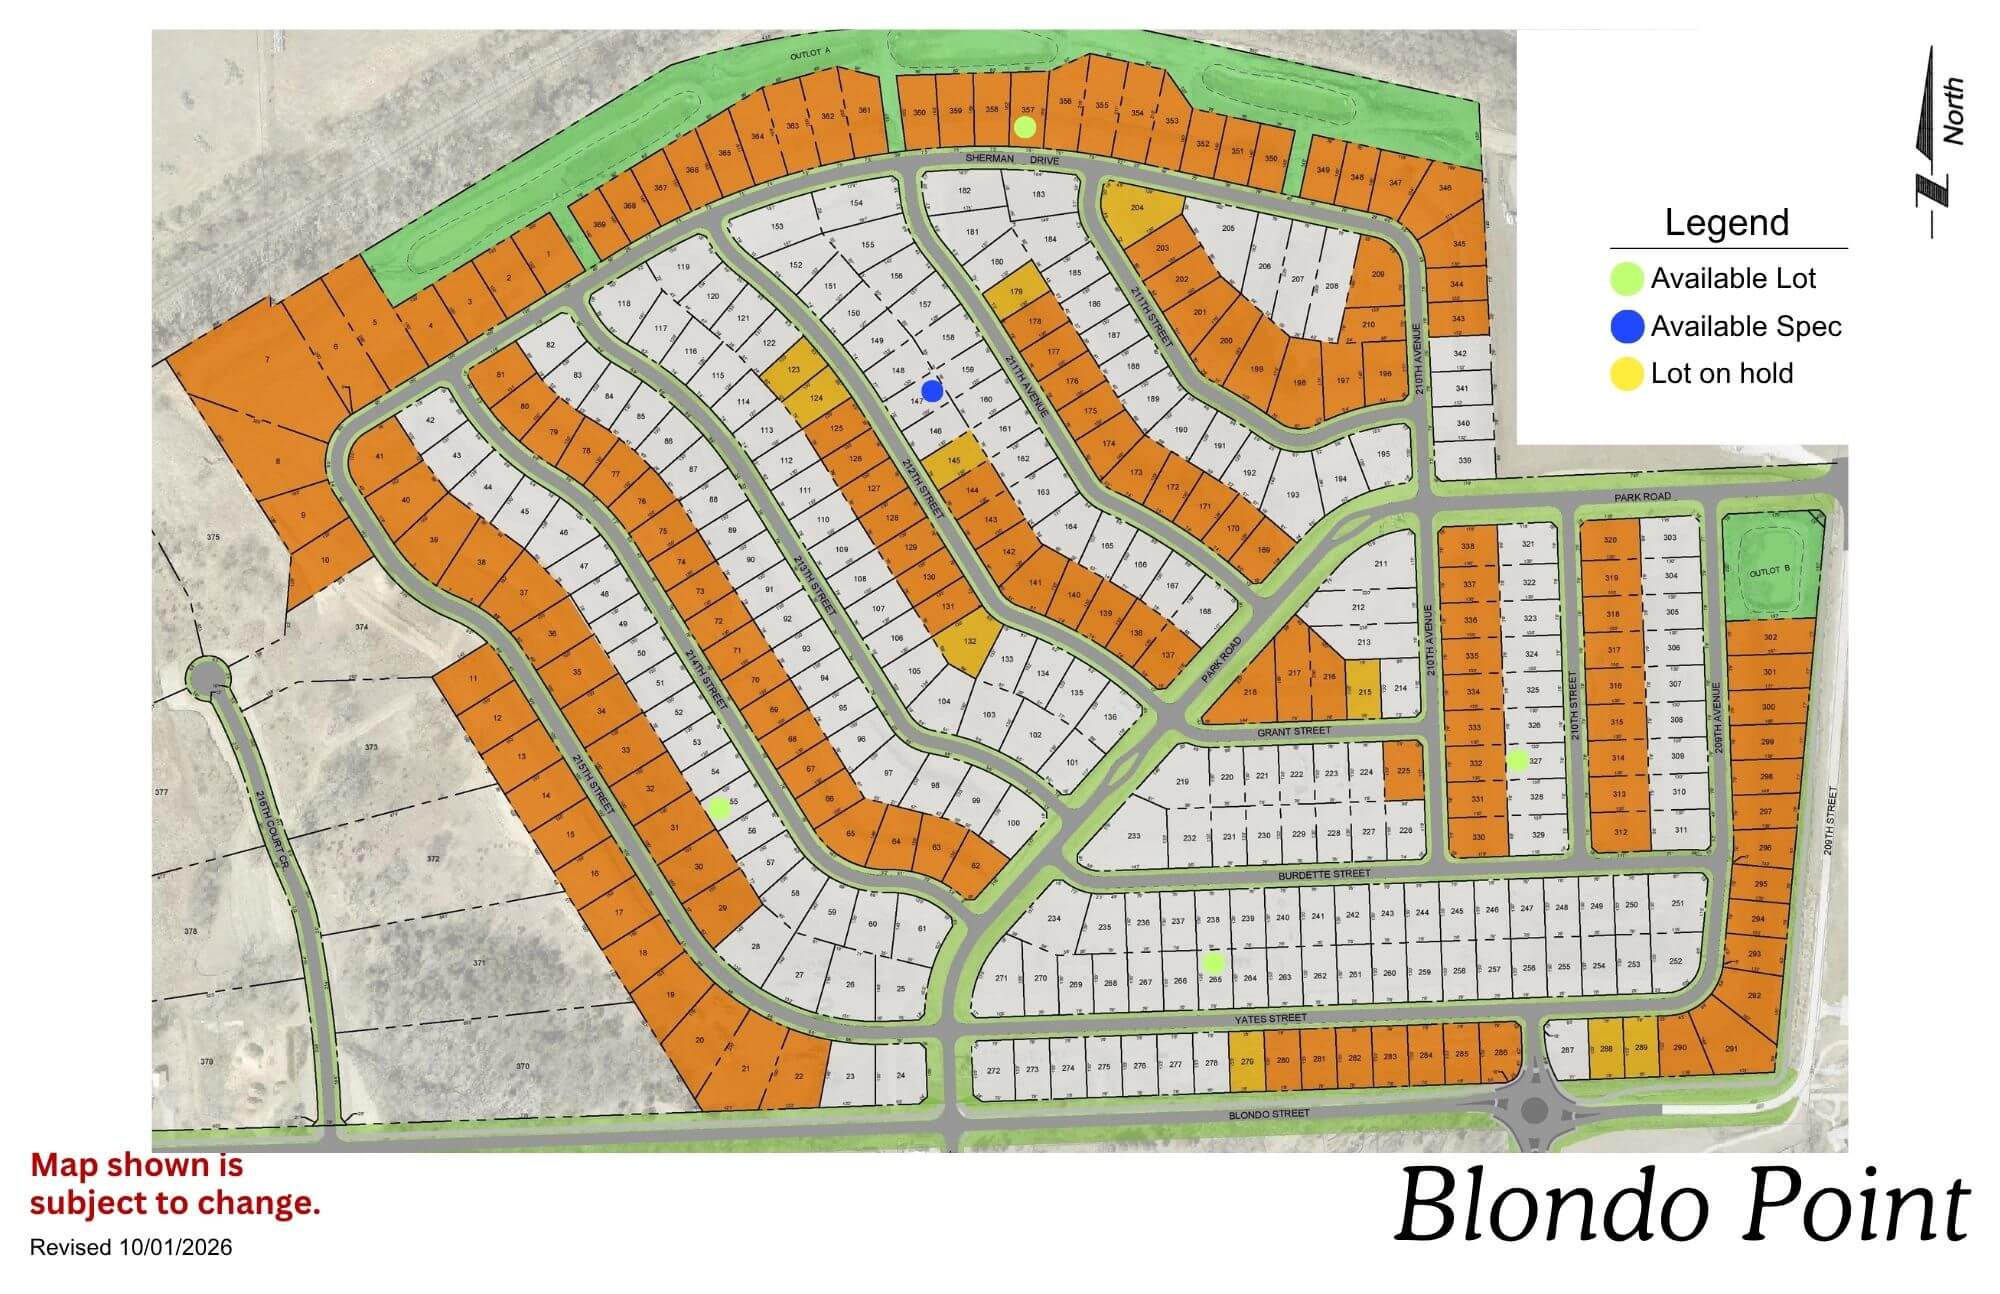
Blondo Point

Blondo Point residential development map showing street layout and lot divisions in orange and white
Click to enlarge

Location: 214th St & Blondo St

School District: Elkhorn

Amenities:

  • 1 Minutes from the West Dodge Expressway

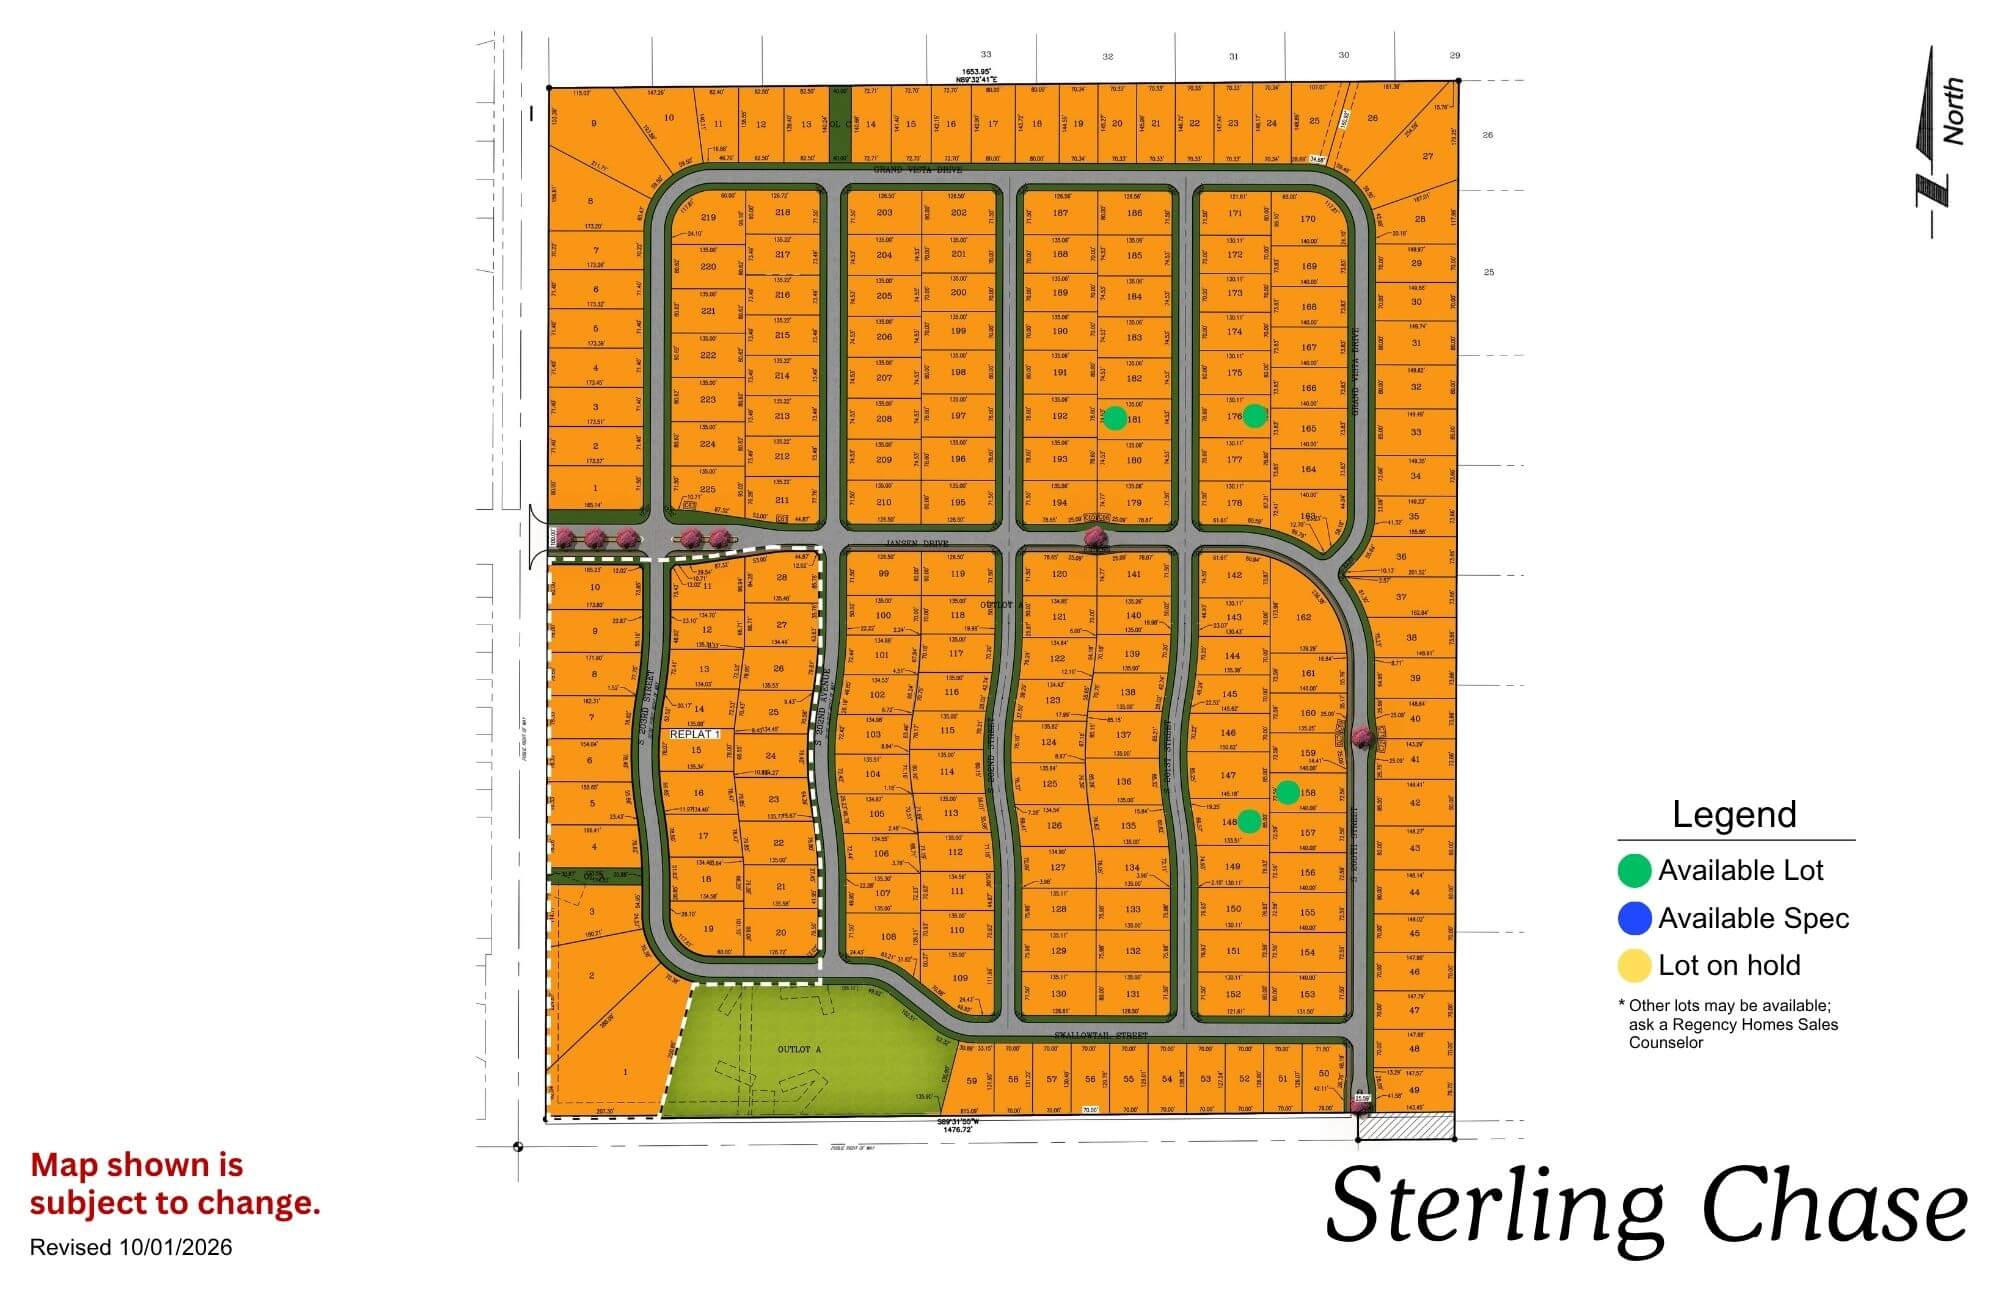
Sterling Chase

Sterling Chase residential subdivision map showing street layout and lot divisions in orange with green space areas
Click to enlarge
Sterling Chase logo featuring a silhouette of a running horse with circular design elements and text

Location: 204th & Capehart Rd

School District: Gretna

Amenities:

  • Across from the new YMCA
  • Gretna Crossing nature park
  • Dog park

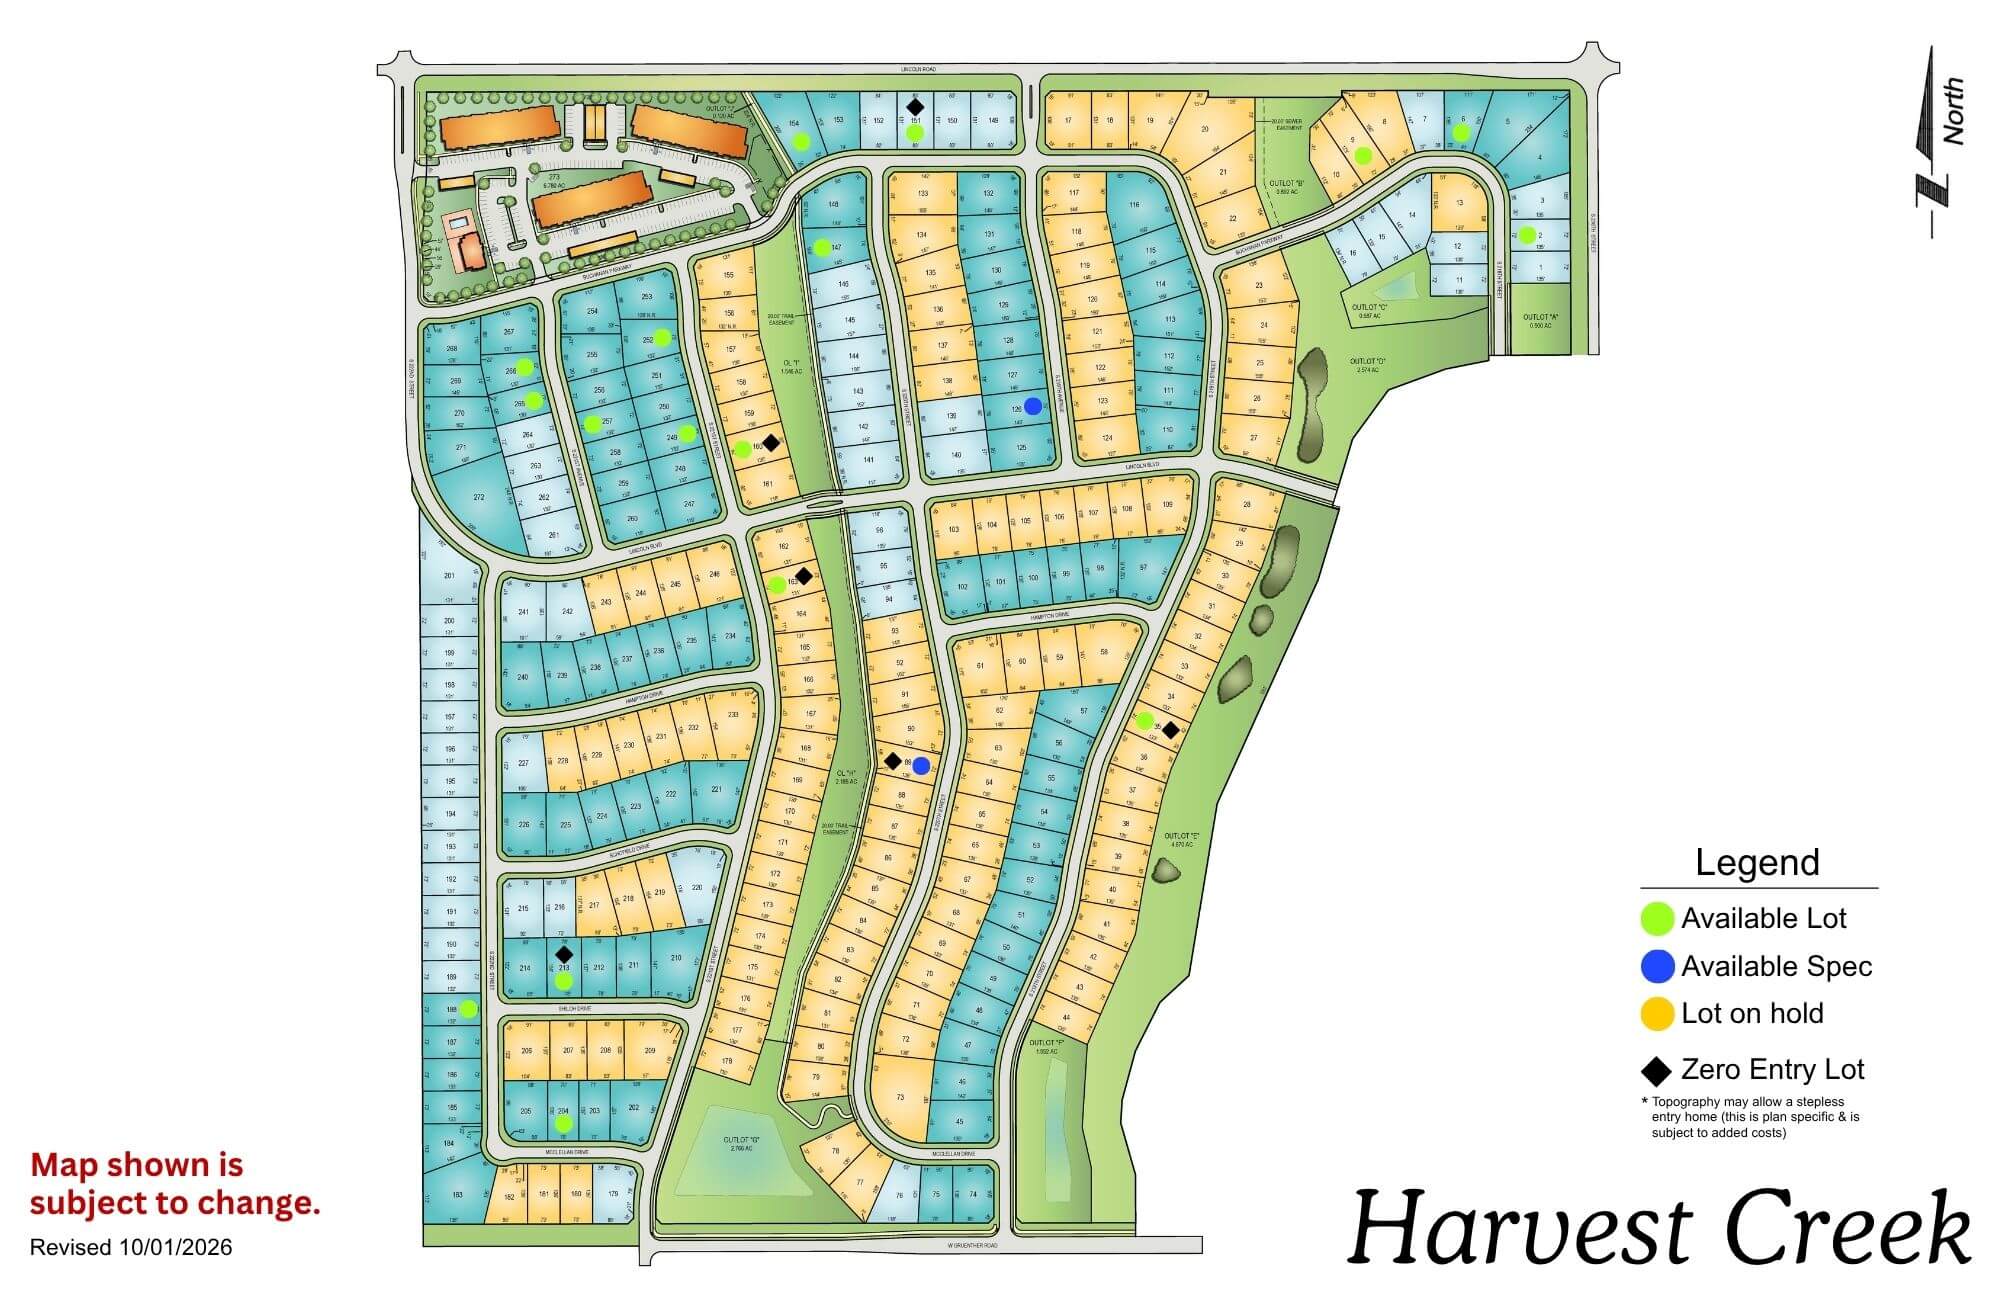
Harvest Creek

Harvest Creek residential development map showing street layout, lot divisions, and green spaces with legend
Click to enlarge
flagged_for_blc_image_alt_generator

Location: 216th & Lincoln Rd

School District: Gretna

Amenities:

  • Green Space

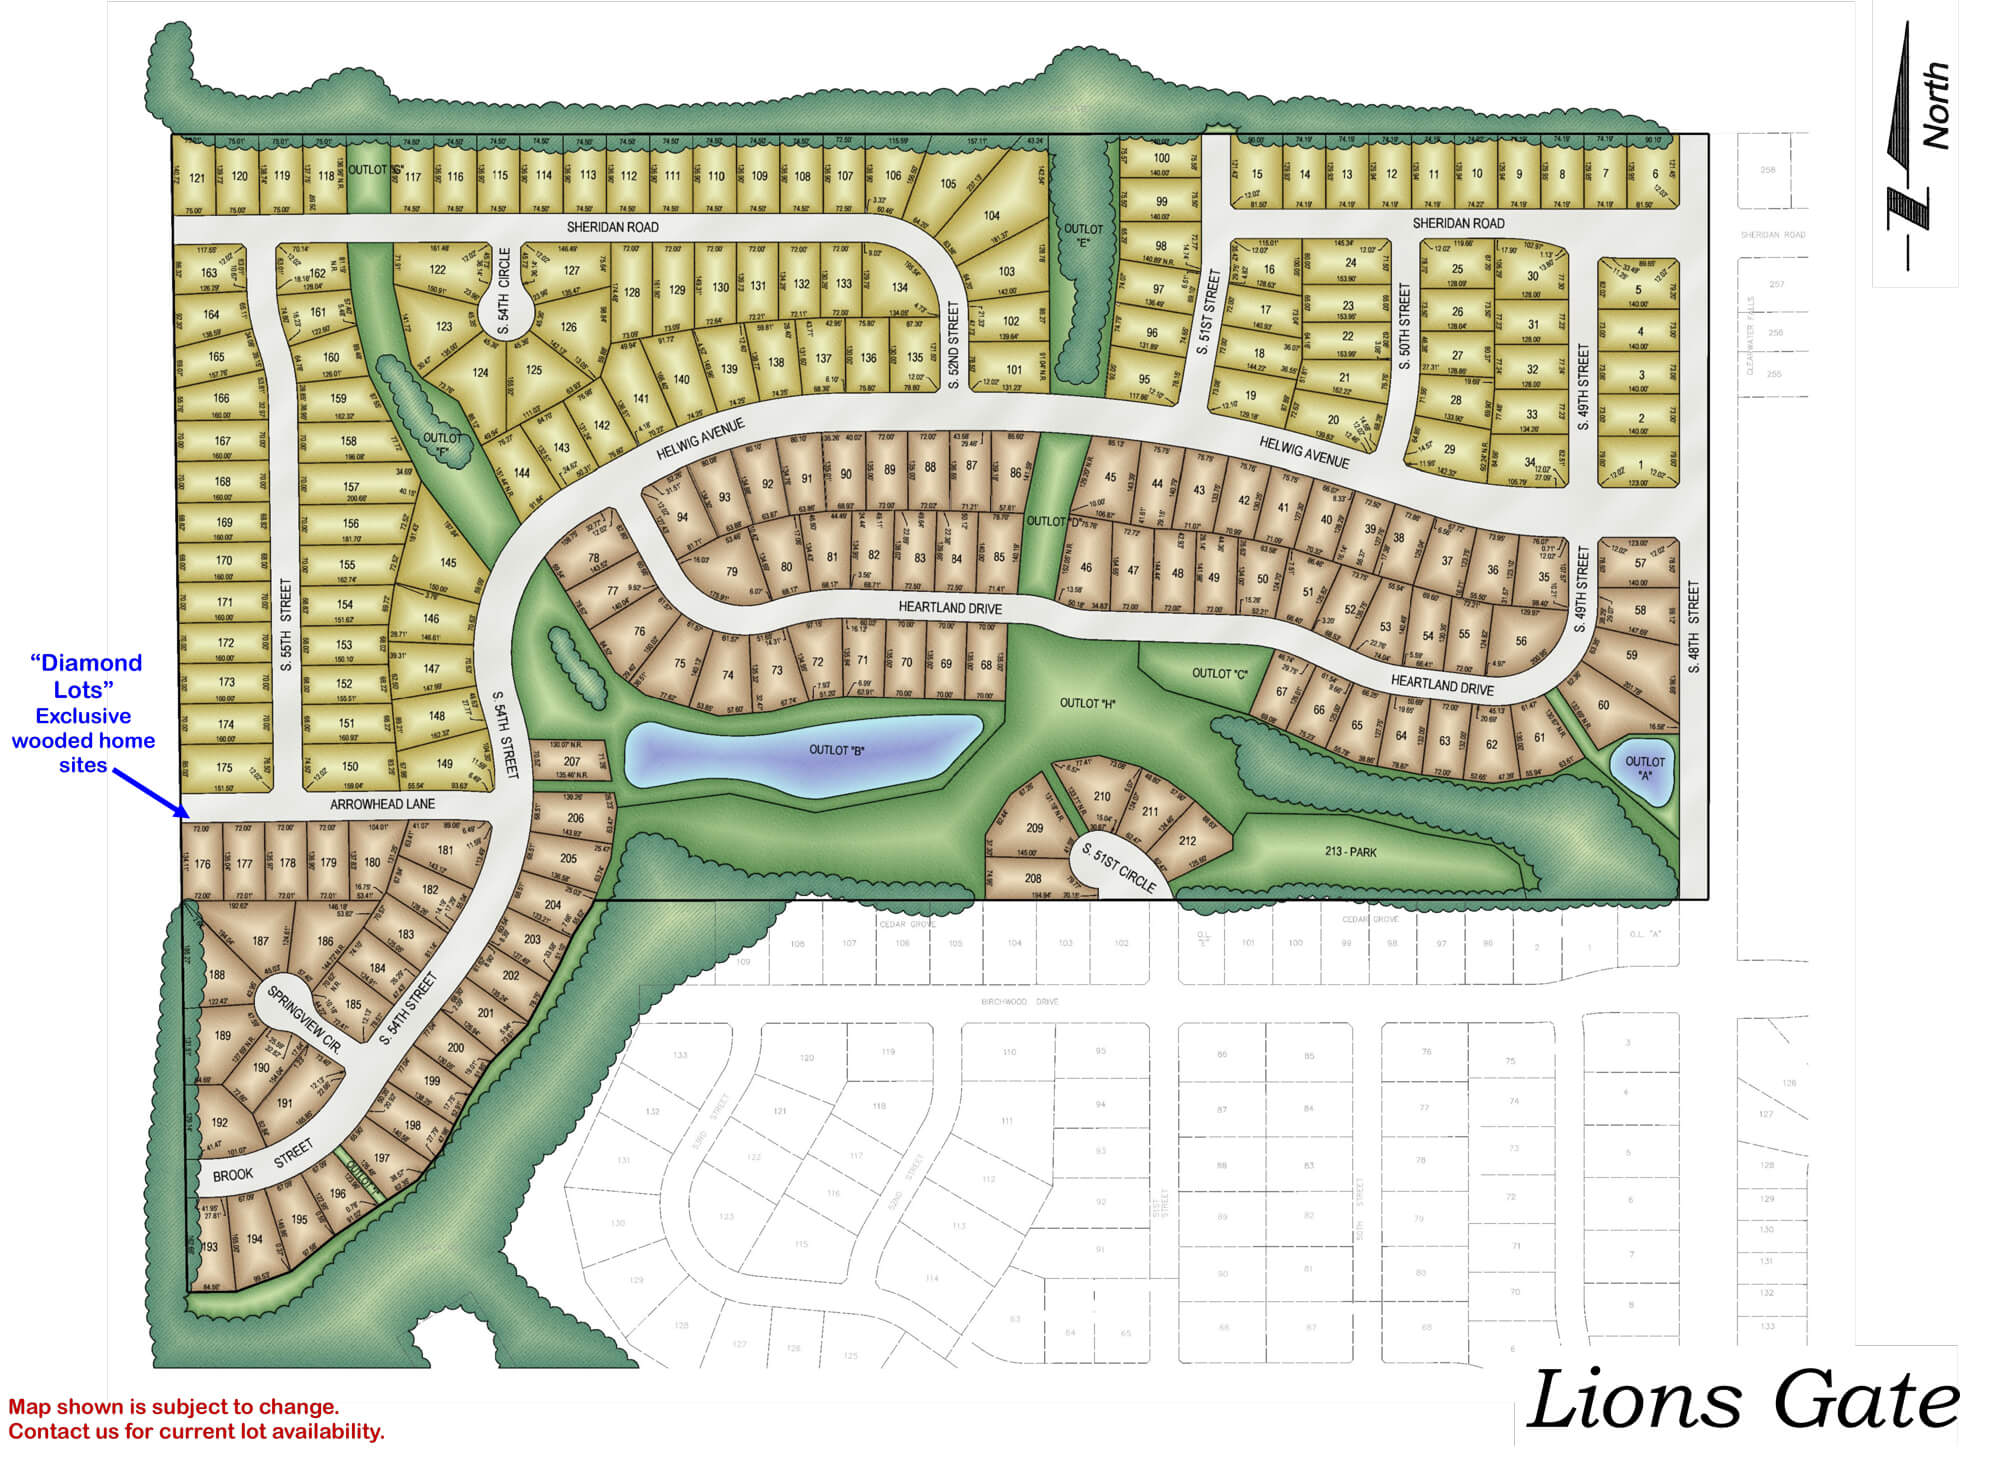
Lions Gate

Detailed neighborhood map showing Lions Gate residential development with streets, house lots, green spaces, and water
Click to enlarge
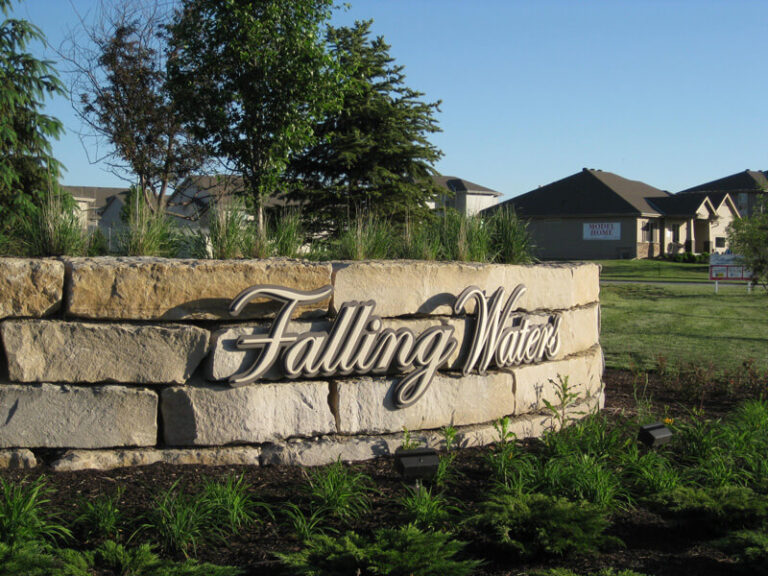
Falling Water residential community entrance sign with stone base and houses visible in background

Location: 198th & Harrison St

School District: Gretna

Amenities:

  • Close to easy access traffic ways, established neighborhood, close day care centers, and several places of worship.
  • Oversized lots – many 82’ wide lots.
  • Minutes to West Dodge traffic way, the 180th & Center shopping mile, the I-80 interstate system, and to grocery and other shopping services.

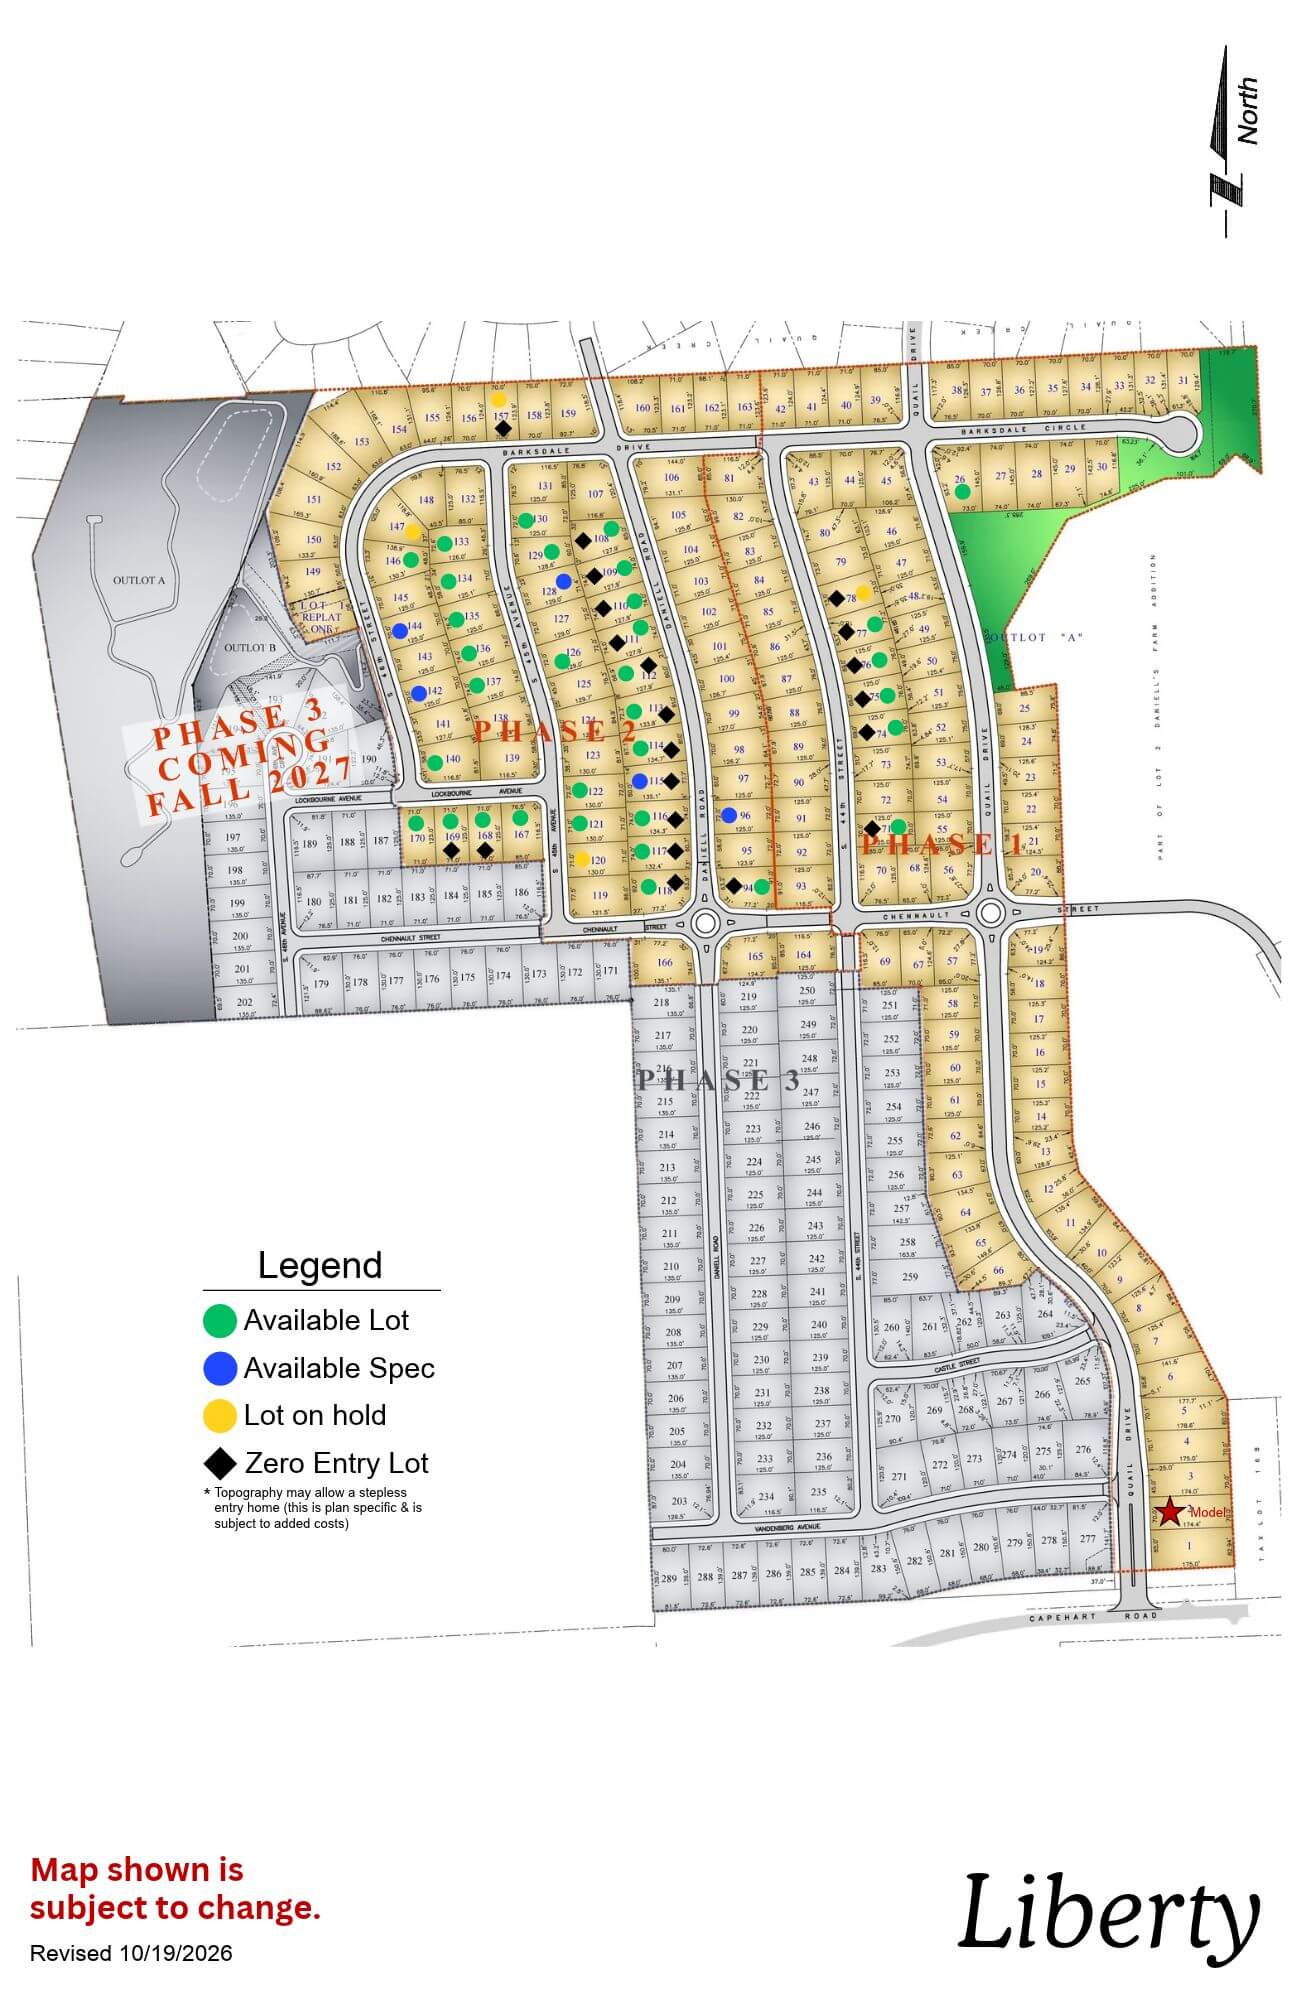
Liberty

Liberty subdivision map showing planned residential lots, roads, and green spaces with north orientation
Click to enlarge
flagged_for_blc_image_alt_generator

Location: 43rd & Capehart Rd

School District: Bellevue

Amenities:

  • Treed and nature reserve lots available
  • 11 minutes from Shadow Lake Towne Center
  • 15 minutes from Offutt Air Force Base

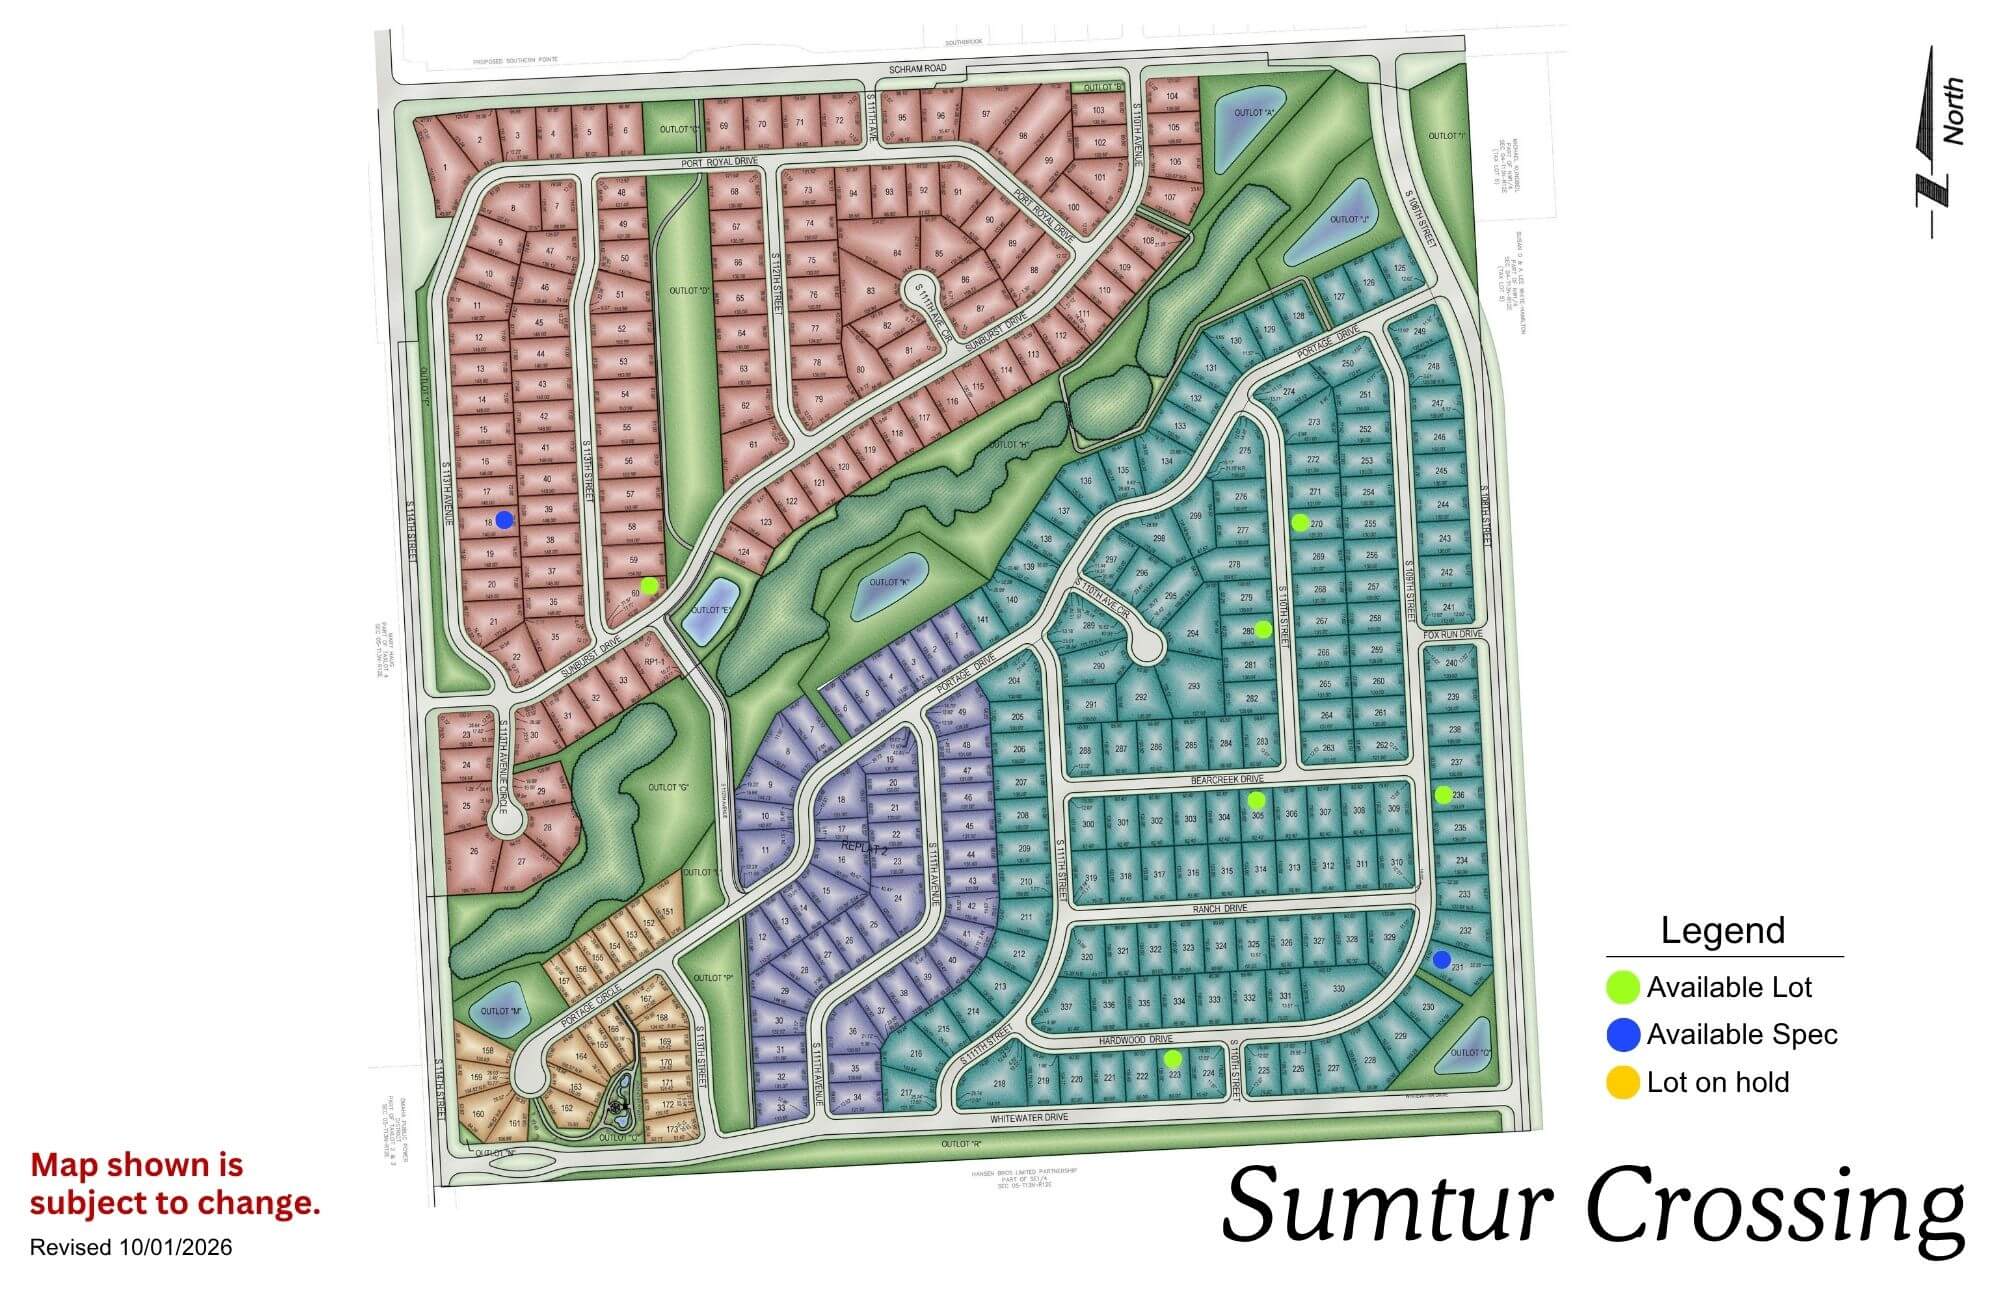
Sumtur Crossing

Sumtur Crossing neighborhood map showing residential streets, parks, and green spaces in a planned community layout
Click to enlarge
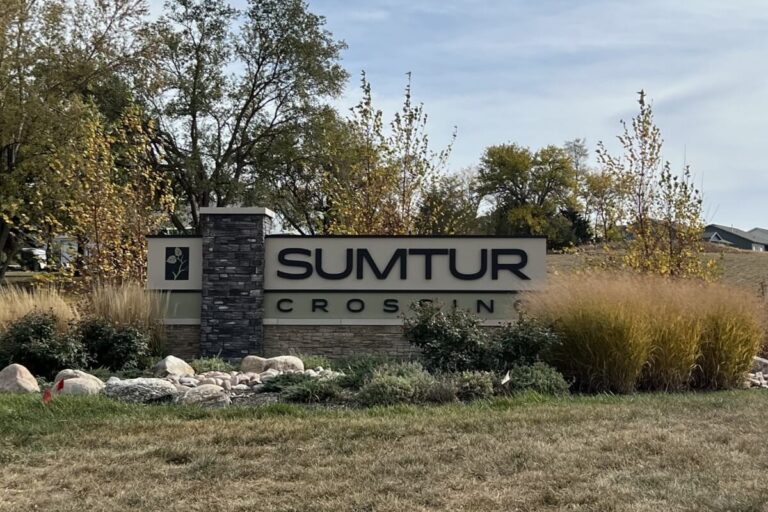
Sumtur Crossing entrance sign with landscaping and trees in background

Location: 114th & Schramm Rd

School District: Papillion La Vista

Amenities:

  • Close to Sumtur Amphitheater (concerts, movies and plays)
  • Adjacent to the 450 acre Walnut Creek Recreation area with its 105 acre lake (hiking, biking and fishing)

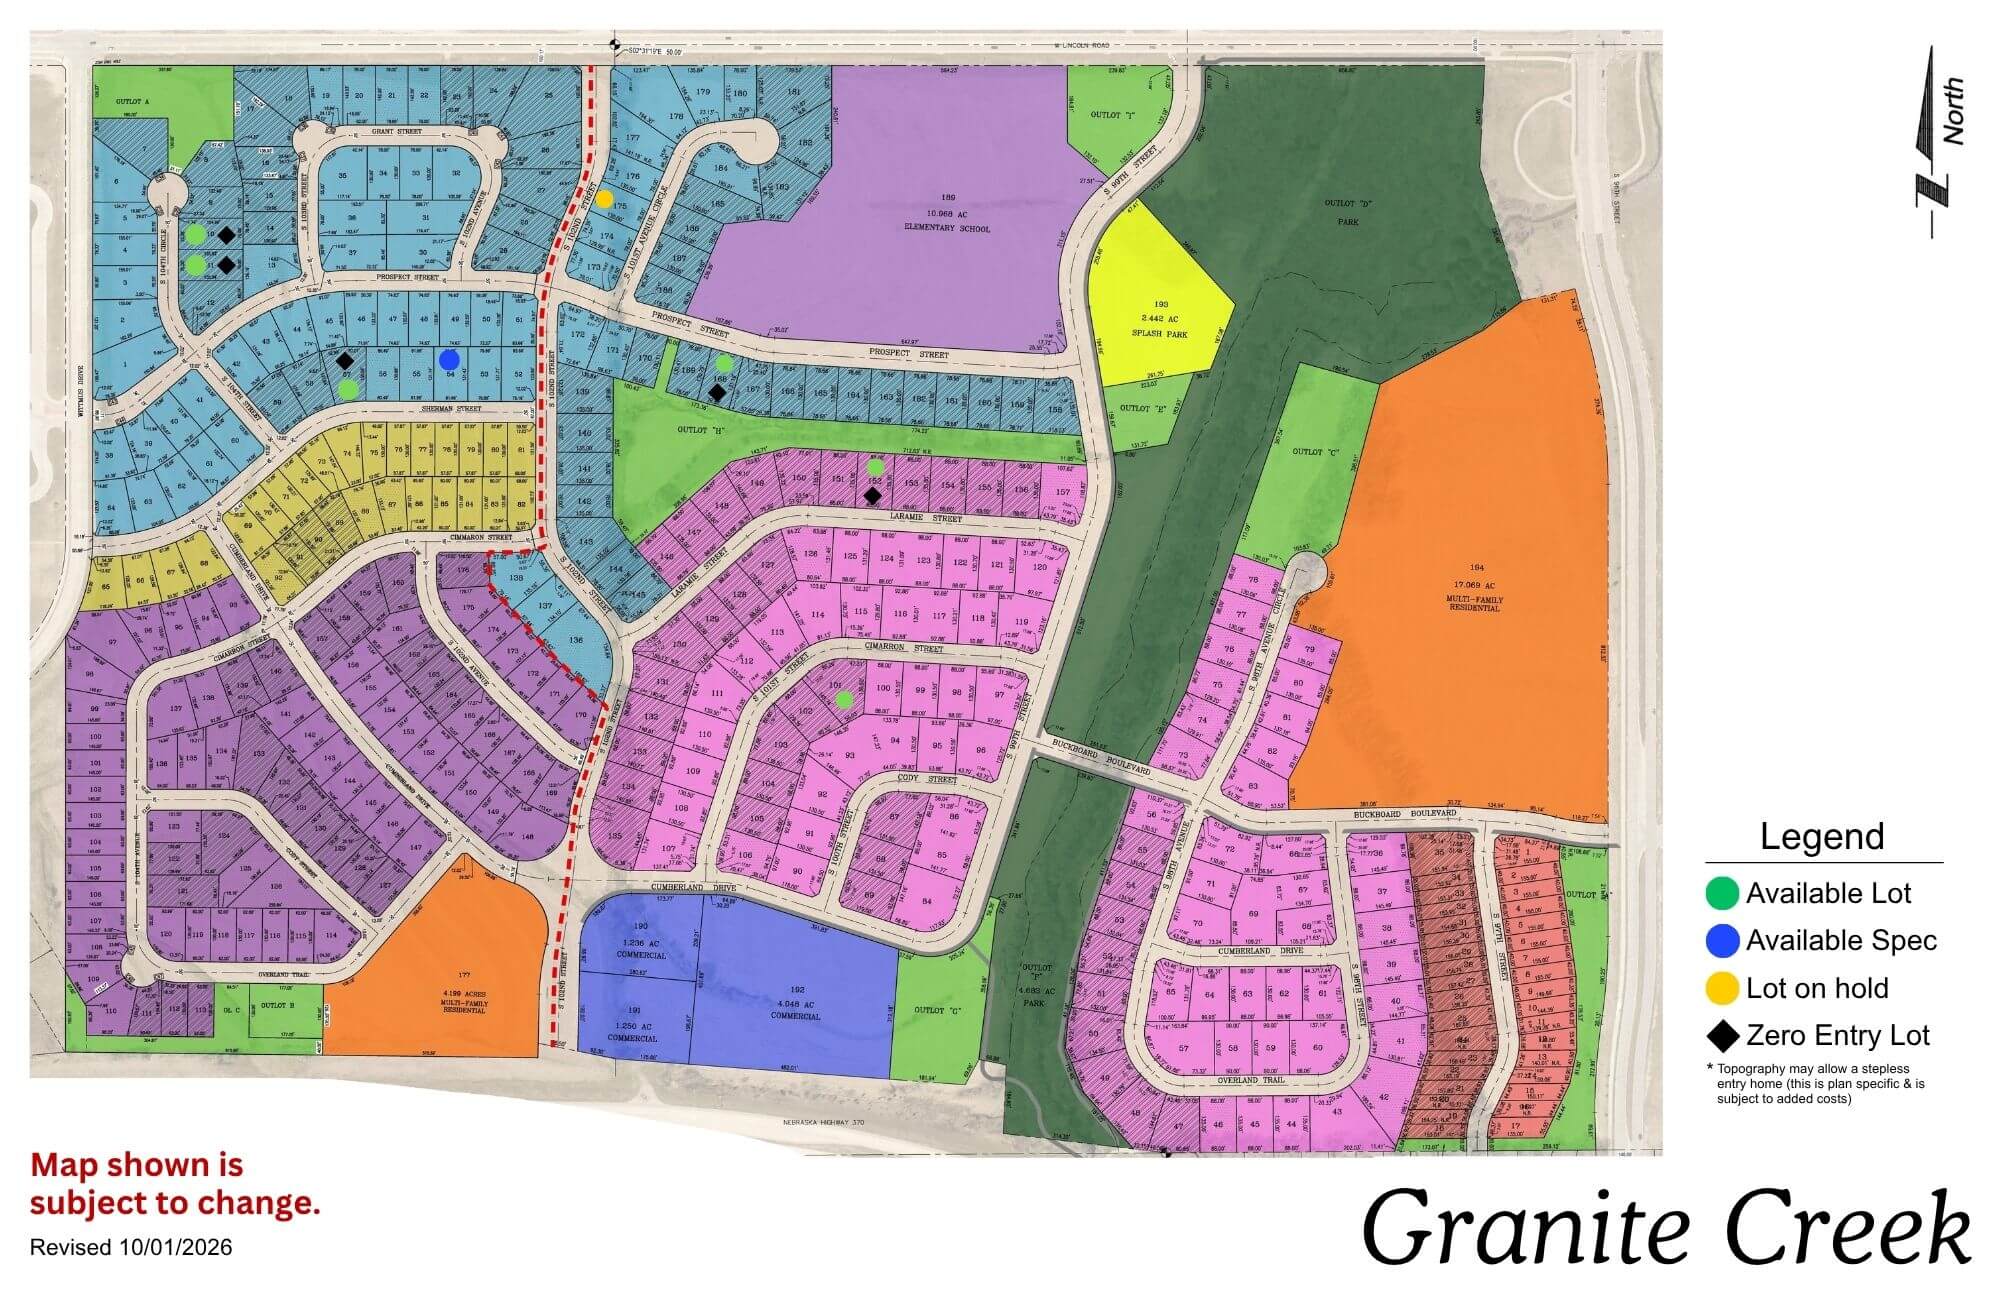
Granite Creek

Granite Creek community map showing colored residential sections, streets, and amenities with legend
Click to enlarge
Granite Creek logo with sun, evergreen trees, and blue sky sunset background

Location: 108th & Lincoln Rd

School District: Papillion La Vista

Amenities:

  • Adjacent to the proposed NRD lake area
  • Close to Sumtur Amphitheater (concerts, movies and plays)
  • Close to the 450 acre Walnut Creek Recreation area with its 105 acre lake (hiking, biking and fishing)
  • Close to Werner Ball Park – Home of the Omaha Storm Chasers

Founders Ridge

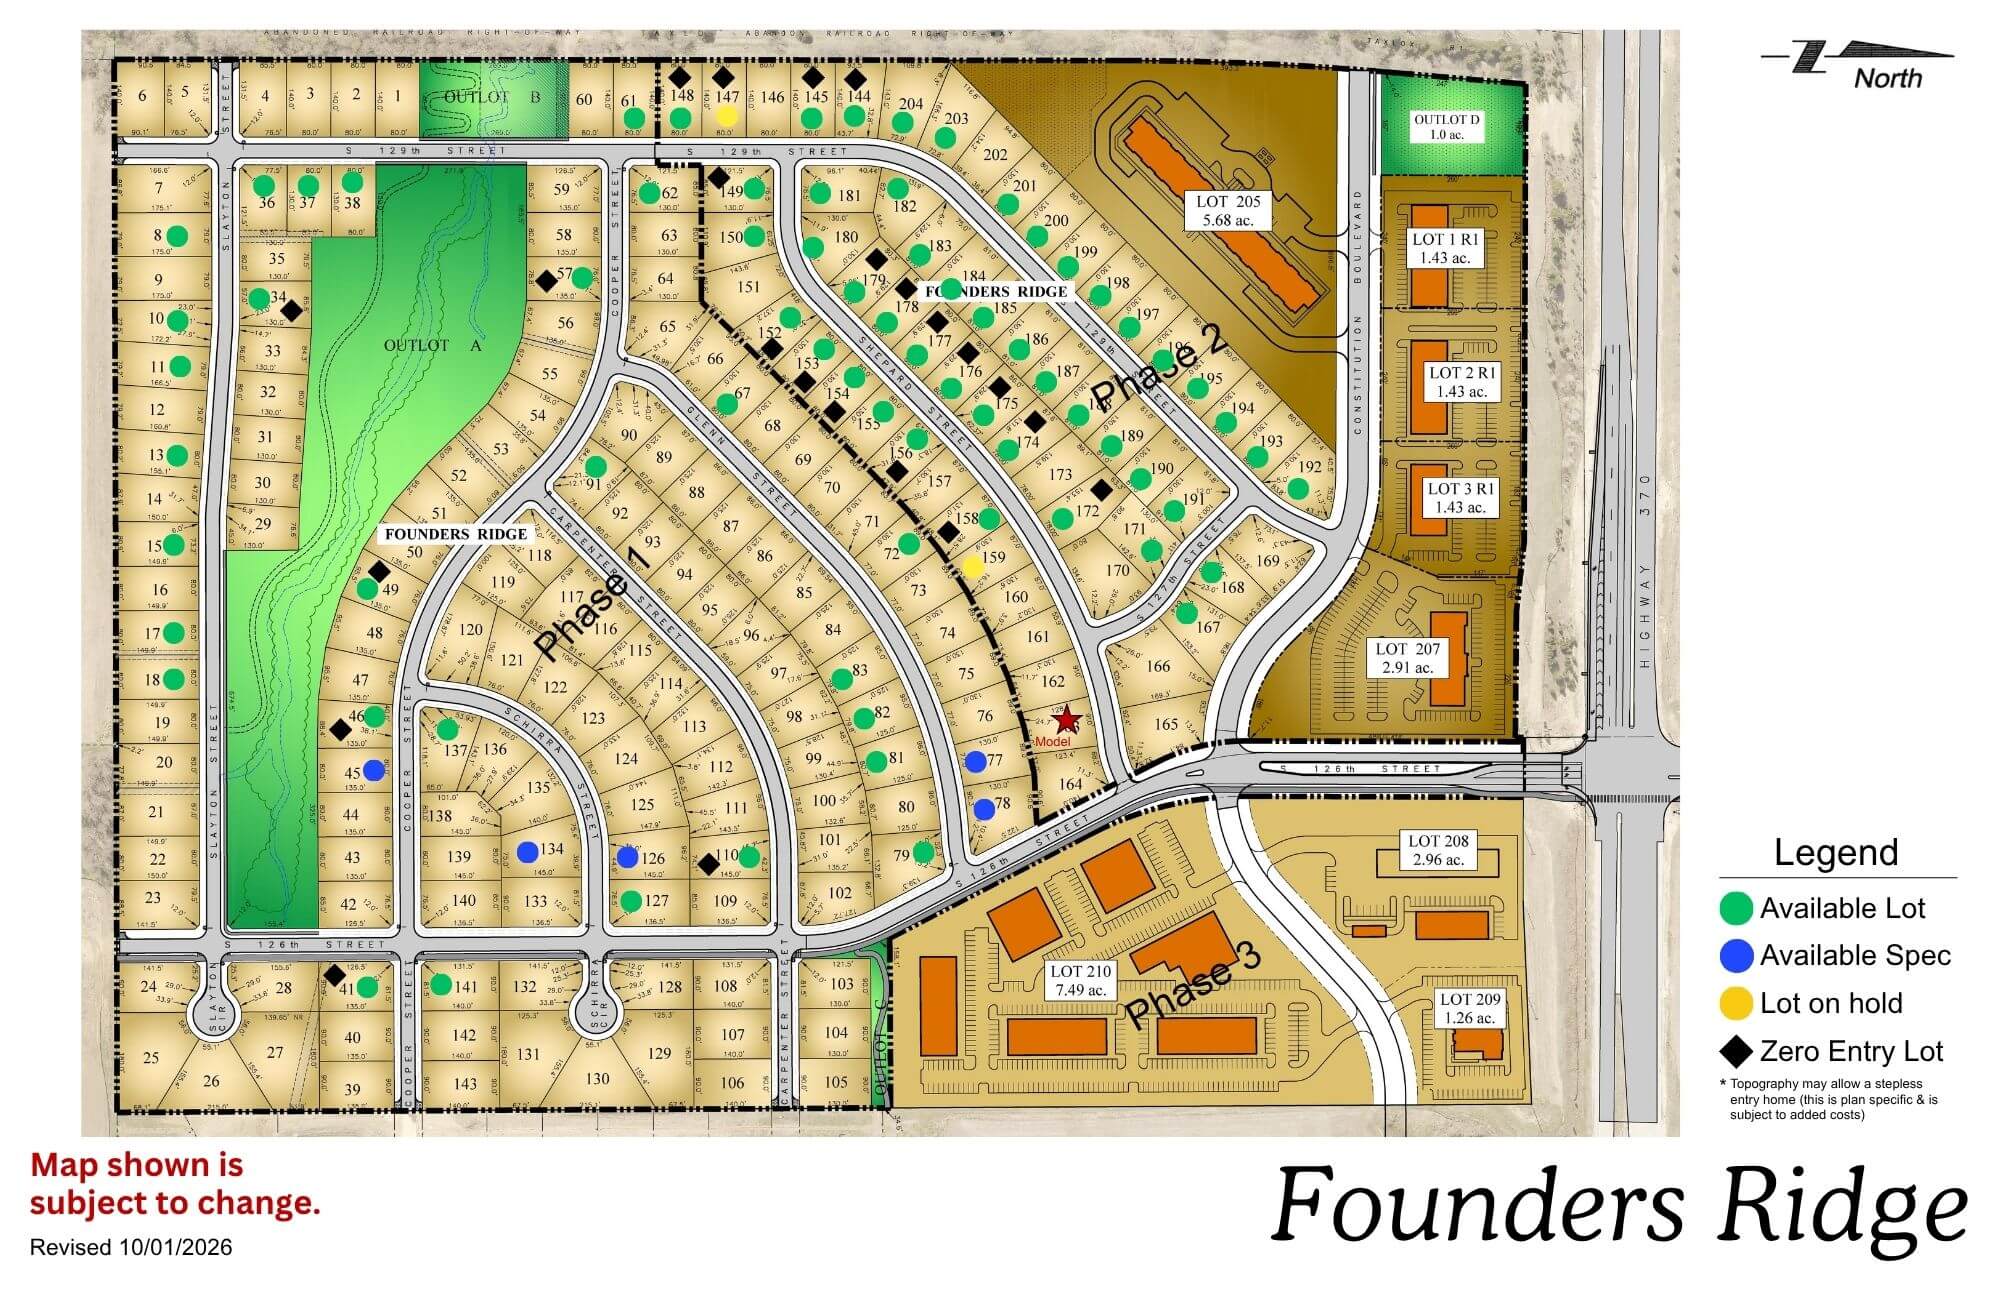
Founders Ridge residential community map showing street layout, lots, and amenities including green spaces and legend
Click to enlarge
Wooden Founders Ridge sign with evergreen trees and landscaping in background

Location: 126th & Hwy 370

School District: Papillion La Vista

Amenities:

  • Adjacent to Prairie Queen Lake and Recreation Area-hiking, biking and fishing
  • Adjacent to Werner Ball Park – Home of the Omaha Storm Chasers
  • Minutes to the I-80 Interstate system
  • Enjoy the Sumtur Amphitheater for concerts, movies and plays, the Shadow Lake Towne Center shopping, and the Walnut Creek Recreation and lake area for hiking, biking and fishing

Remington West

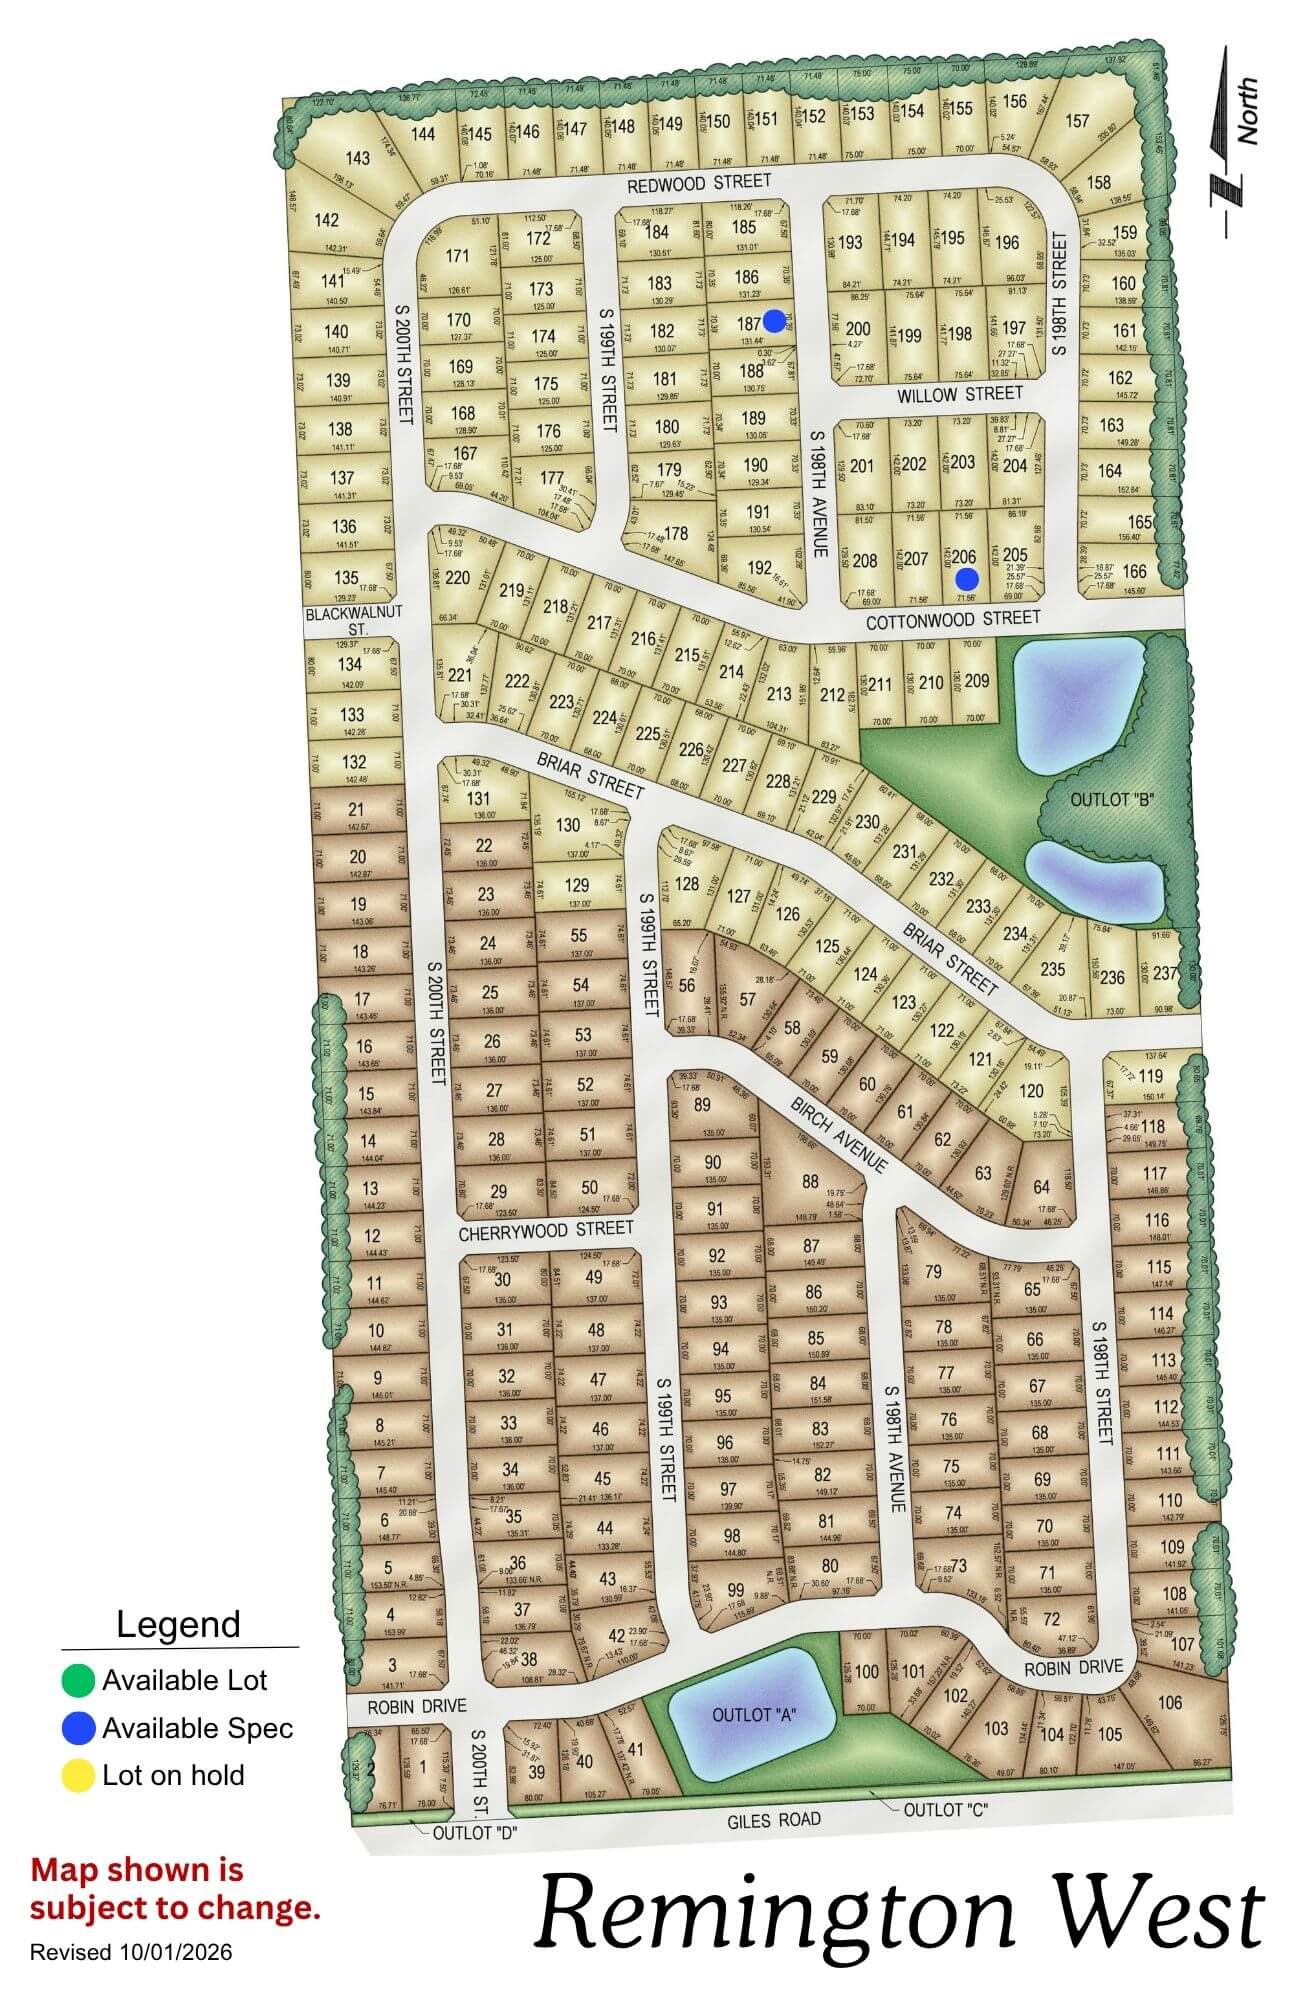
Remington West residential subdivision map showing street layout, lot divisions, and amenities including parks and water
Click to enlarge
Remington West stone entrance sign with landscaping and evergreen trees

Location: West of Remington Ridge (South of Harrison on 192nd St)

School District: Gretna

Amenities:

  • Trails and Nature reserve

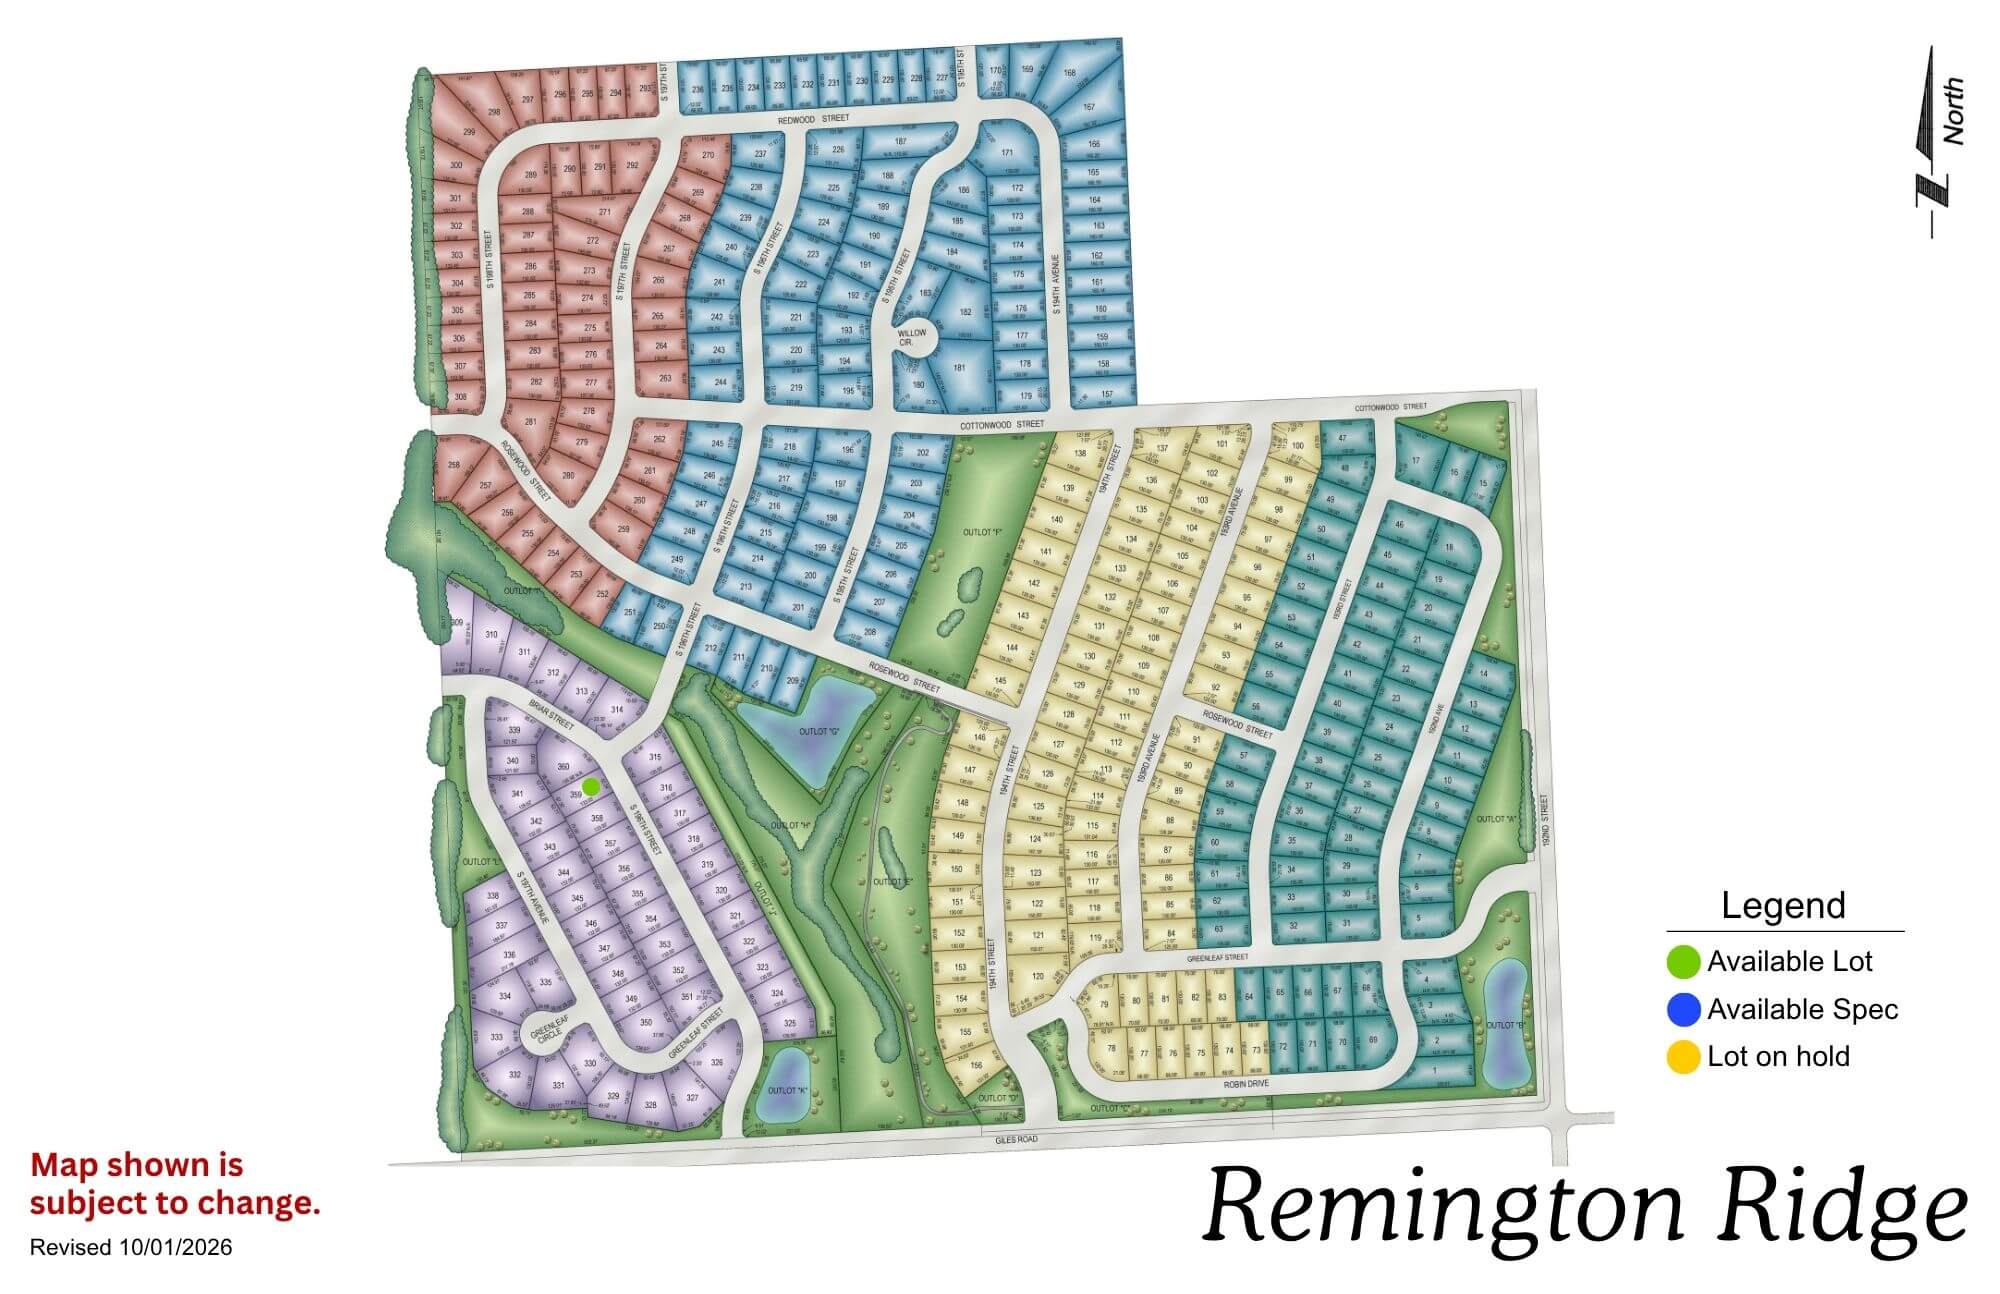
Remington Ridge

Remington Ridge neighborhood map showing colored sections for available lots and different residential areas
Click to enlarge
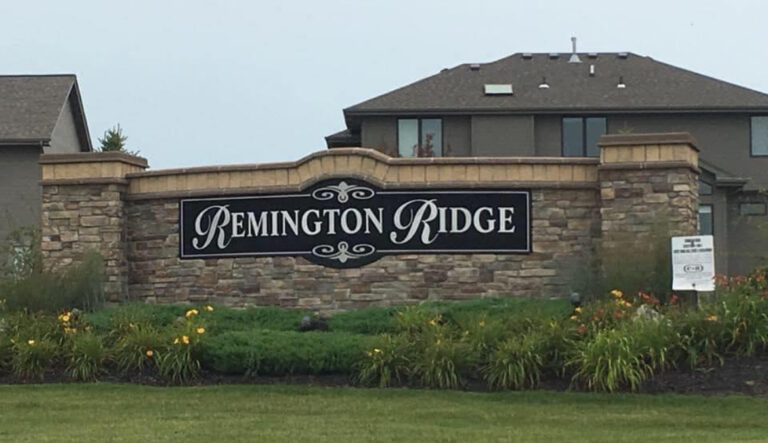
Remington Ridge residential community entrance sign with stone base and landscaping in front of houses

Location: South of 192nd & Harrison St

School District: Gretna

Amenities:

  • Trails and Nature reserve

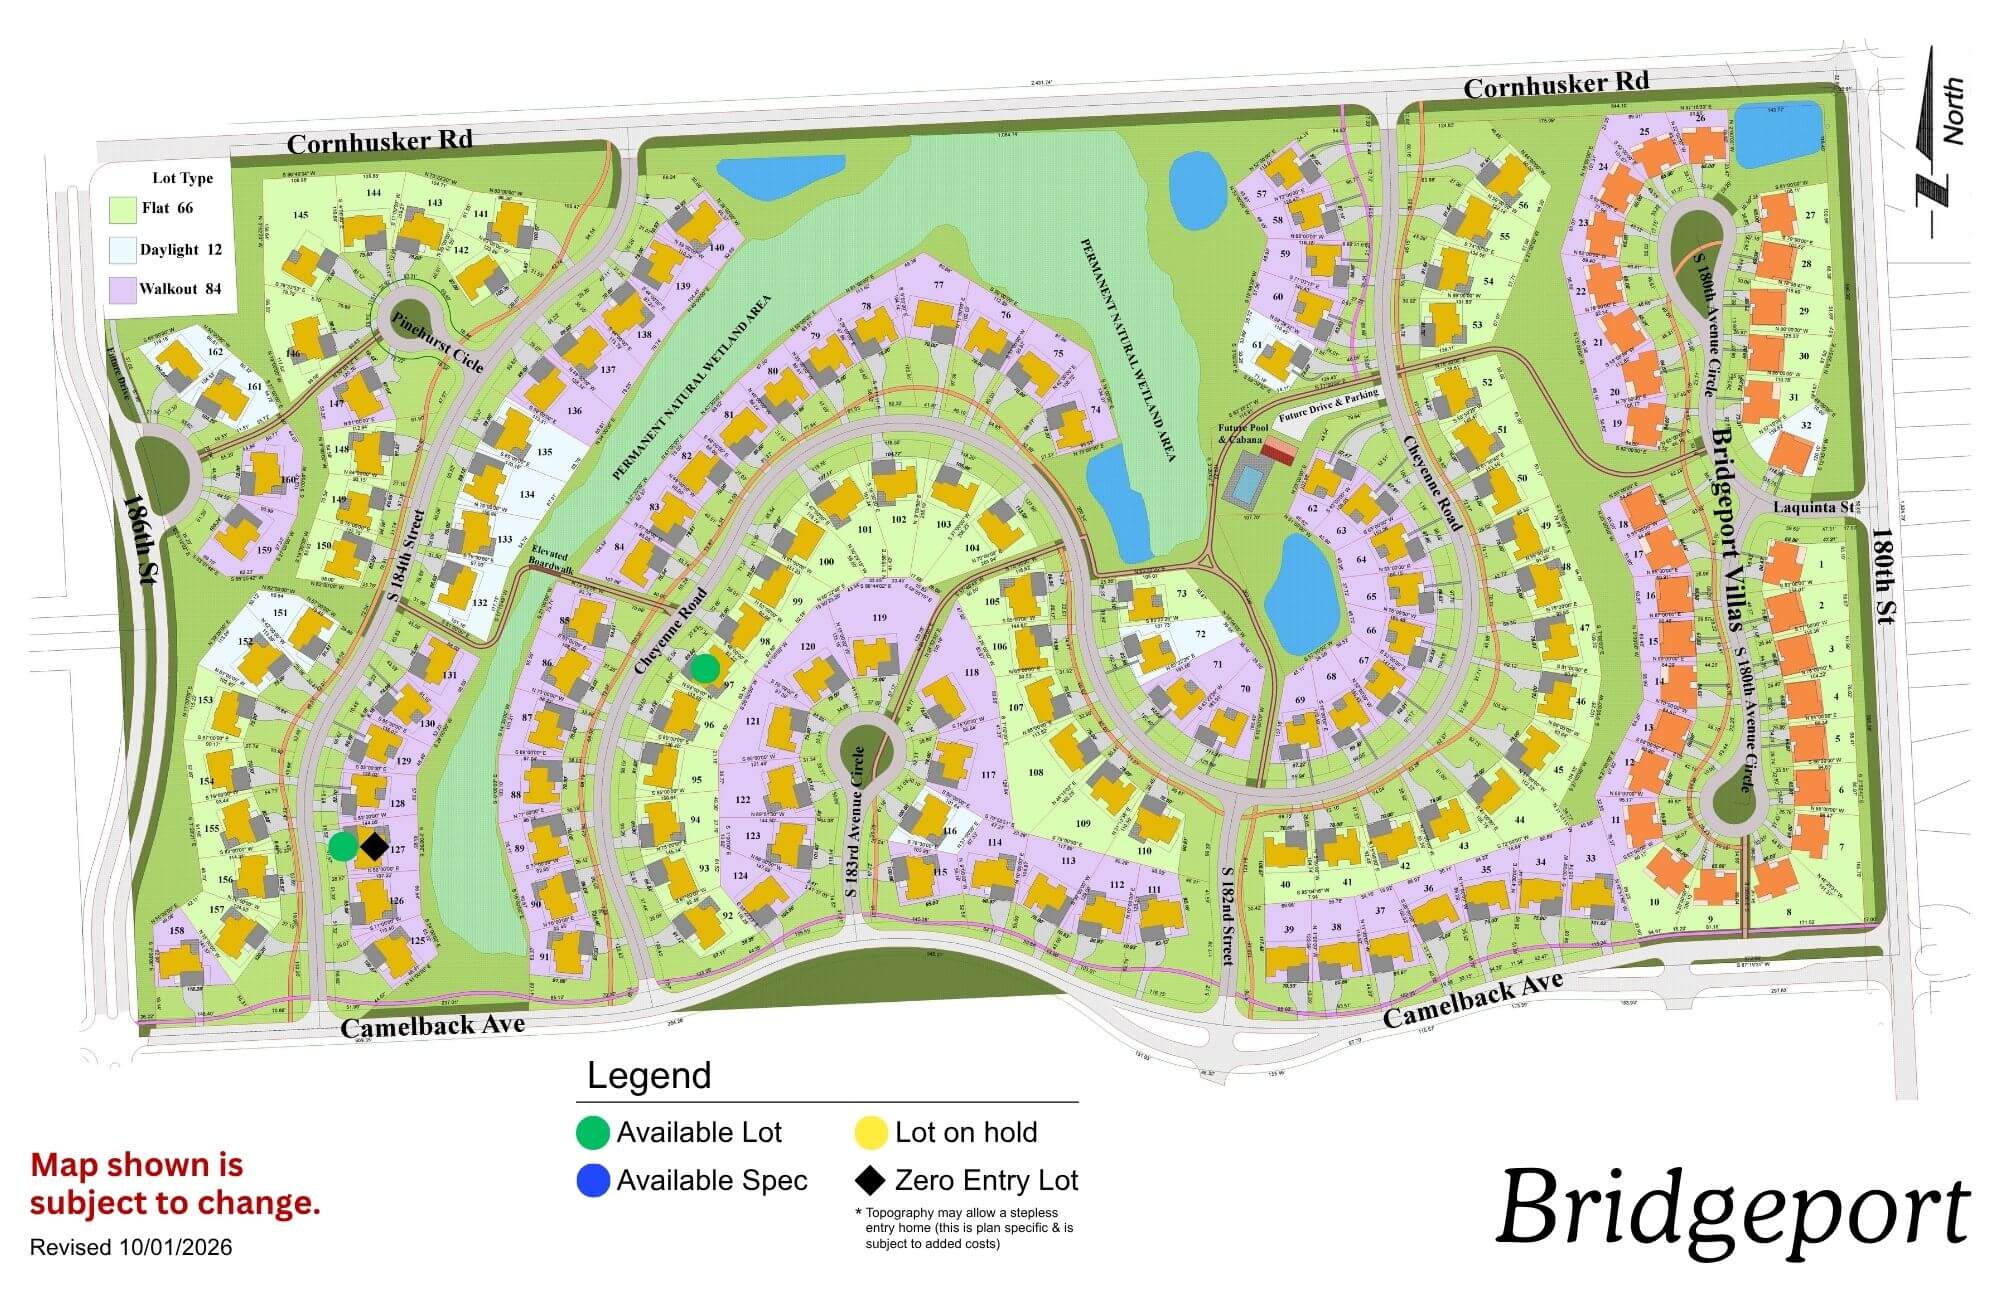
Bridgeport

Bridgeport community map showing residential streets, green spaces, and planned development areas with legend
Click to enlarge
Bridgeport logo with blue text and stylized feather icon

Location: 180th St & Cornhusker Road

School District: Gretna

Amenities:

  • Coved, park-like streetscape
  • Extensive green space and trail network
  • Community Swimming Pool

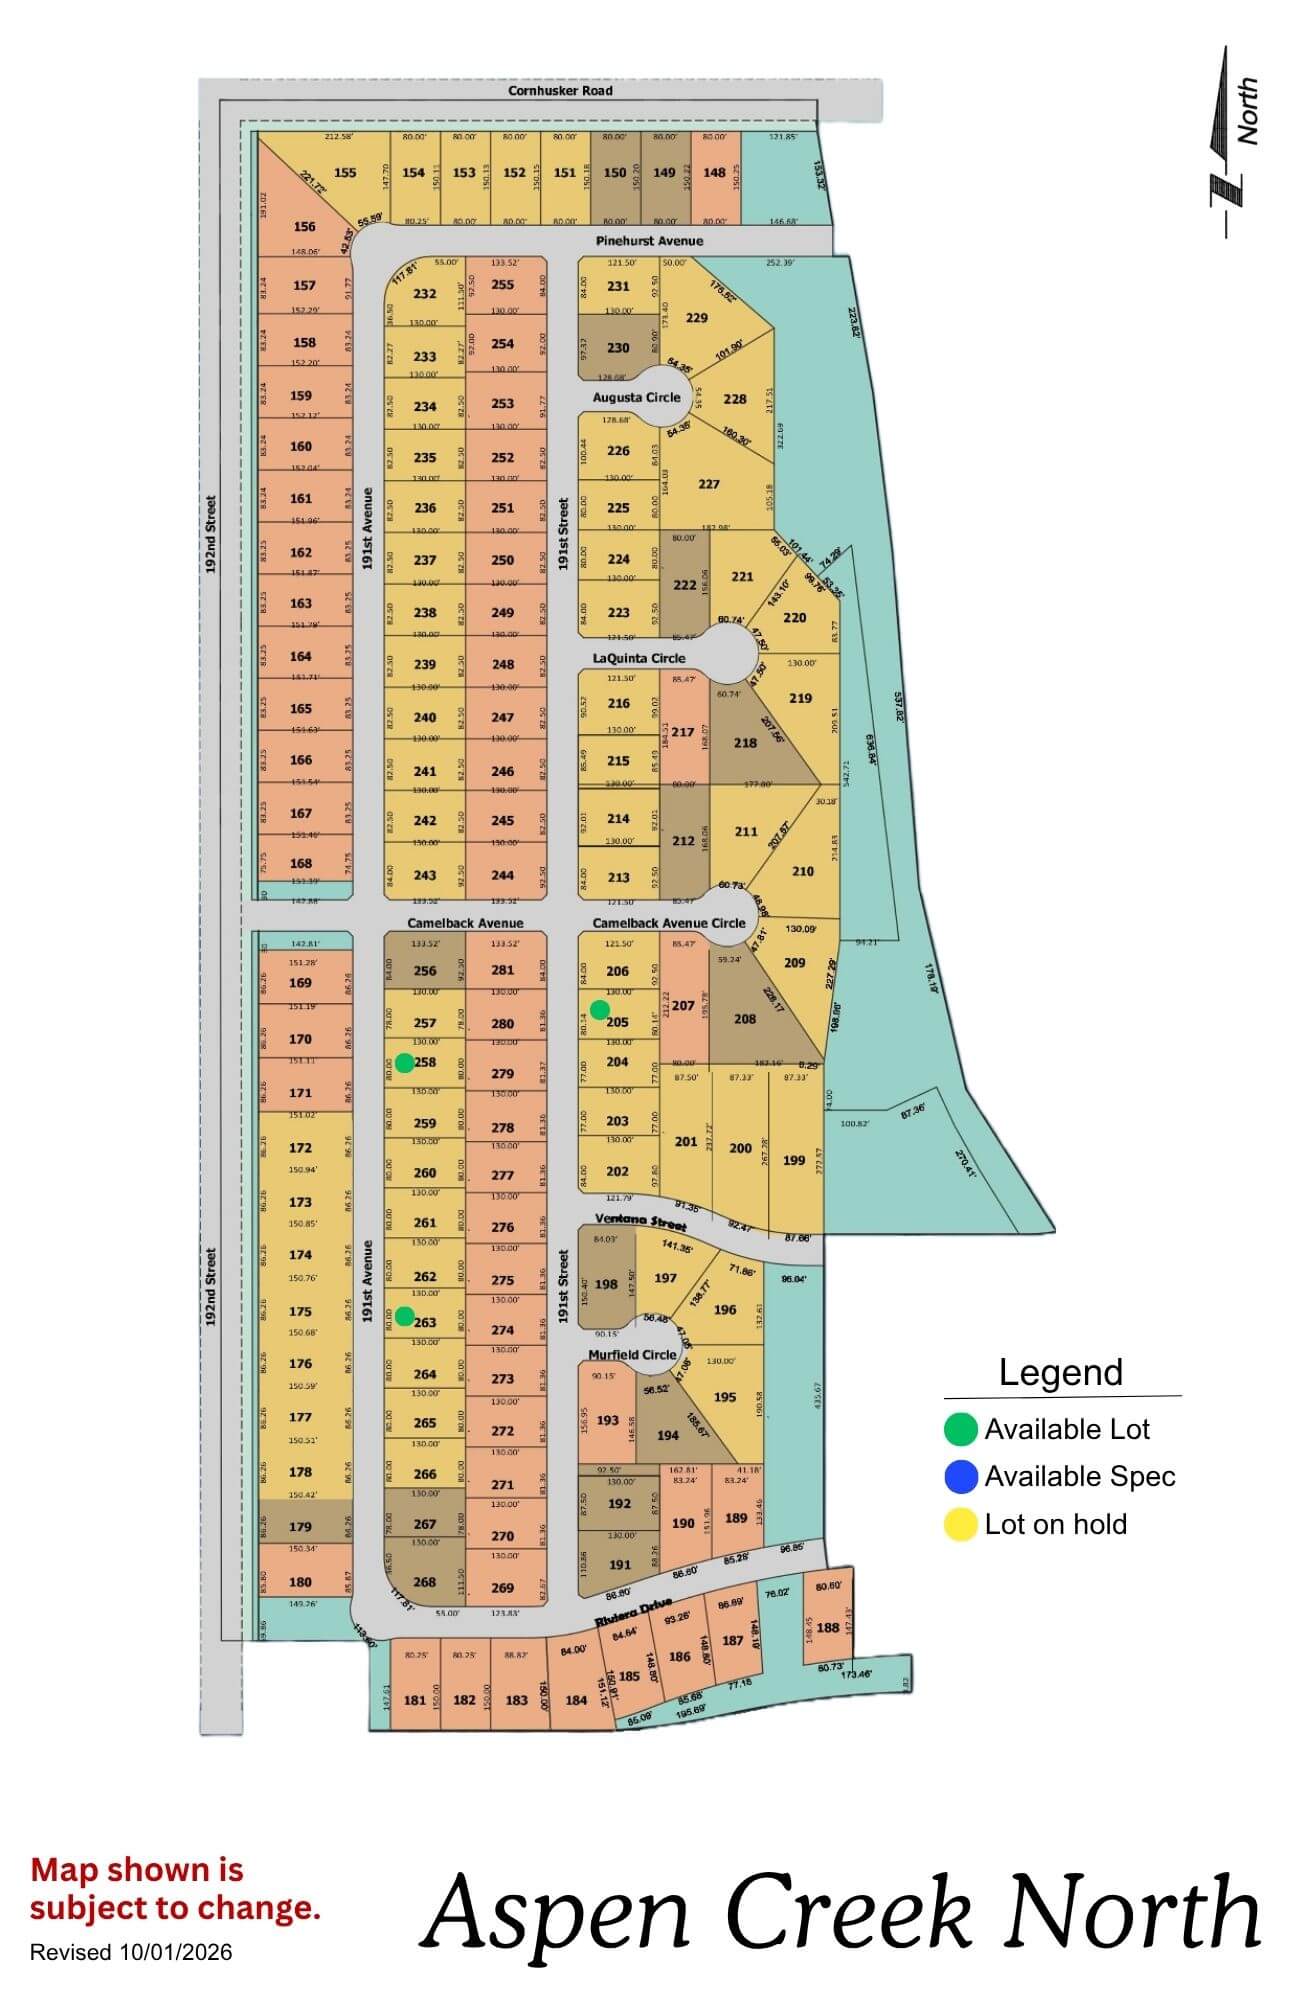
Aspen Creek North

Aspen Creek North community map showing lot layouts and street names
Click to enlarge
Aspen Creek North Phase 2 logo with orange circles and gold text on blue background

Location: 1 mile N of 192nd & Hwy 370

School District: Gretna

Amenities:

  • Adjacent to the all-new Gretna school campus facility

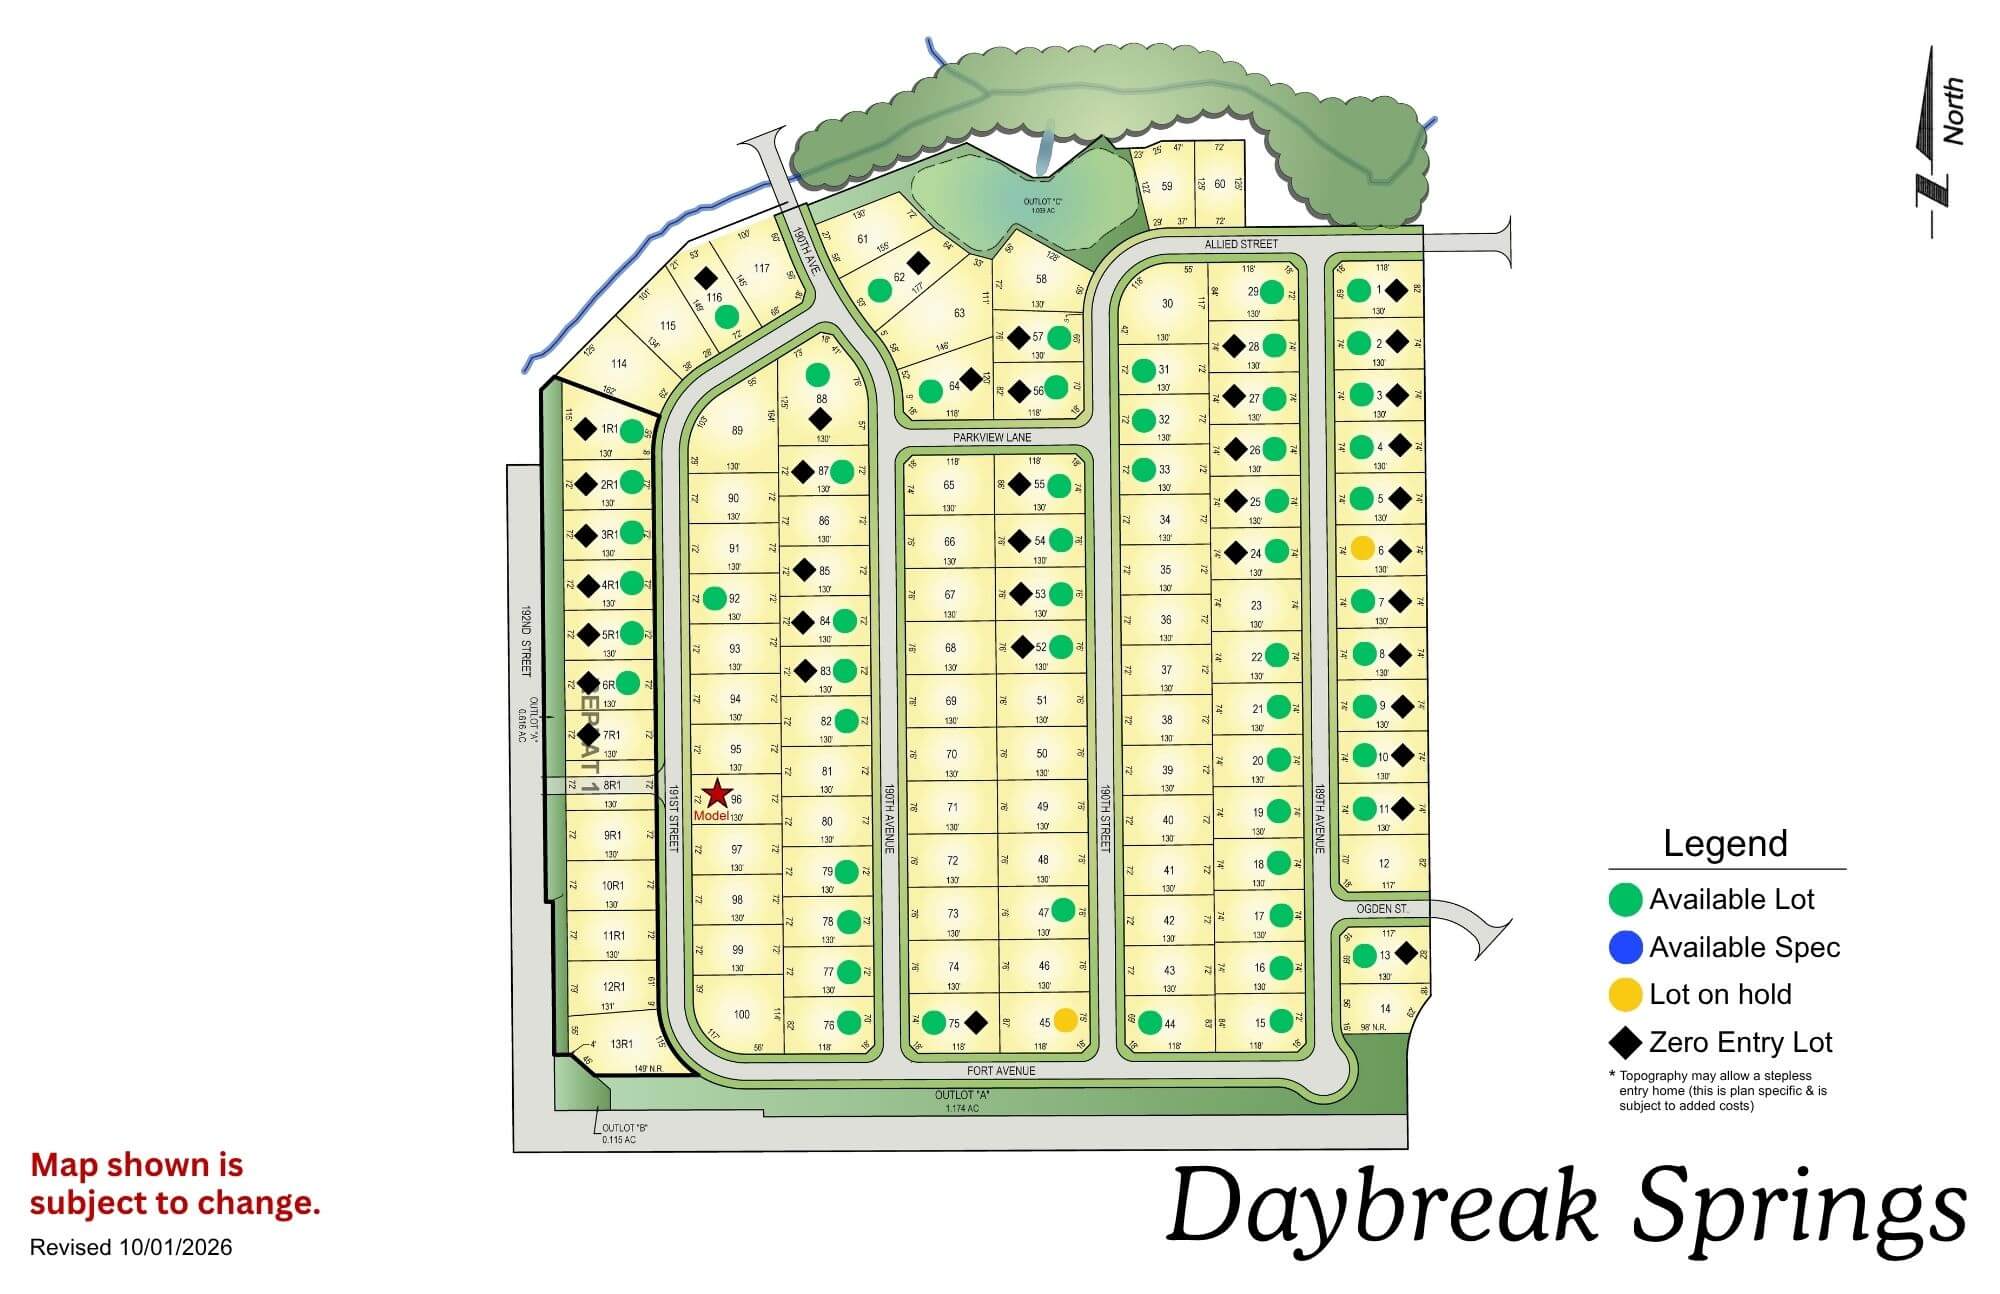
Daybreak Springs

Daybreak Springs residential community map with streets, lots, and legend showing amenities and facilities
Click to enlarge
Daybreak Springs logo with blue cursive text and a yellow sun graphic

Location: 192nd St & Fort St

School District: Elkhorn

Amenities:

  • Access to green space
  • Nearby Golfing
  • Adjacent to the Fort Street Improvement Project

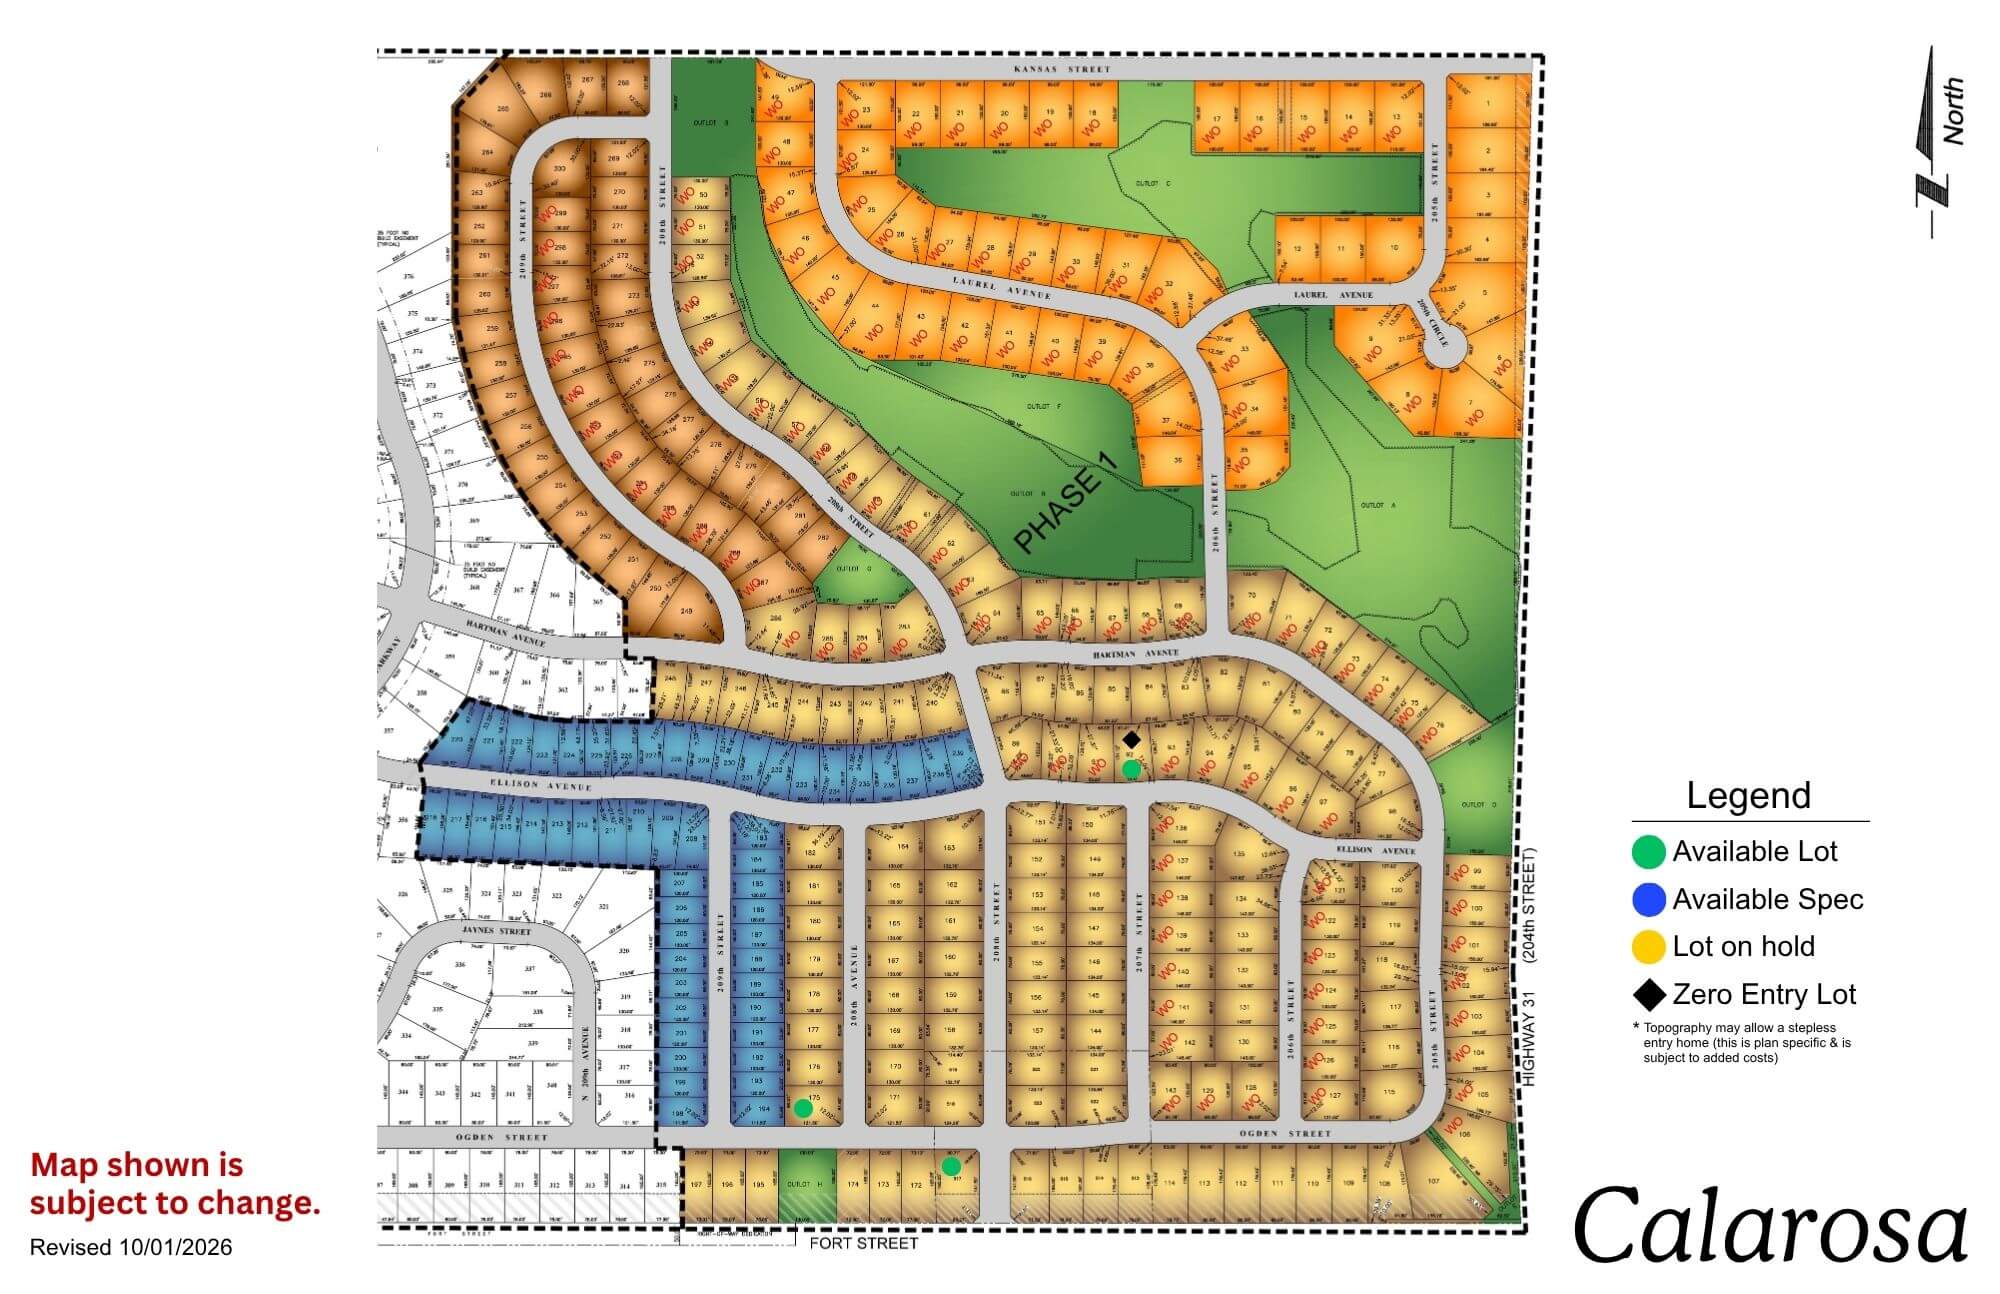
Calarosa

Calarosa residential community map showing streets, lots, and green spaces with legend
Click to enlarge
Calarosa East monument sign with stone base and evergreen trees in background

Location: 204th St and Fort St

School District: Elkhorn

Amenities:

  • 3 miles from Maple St Shopping Corridor

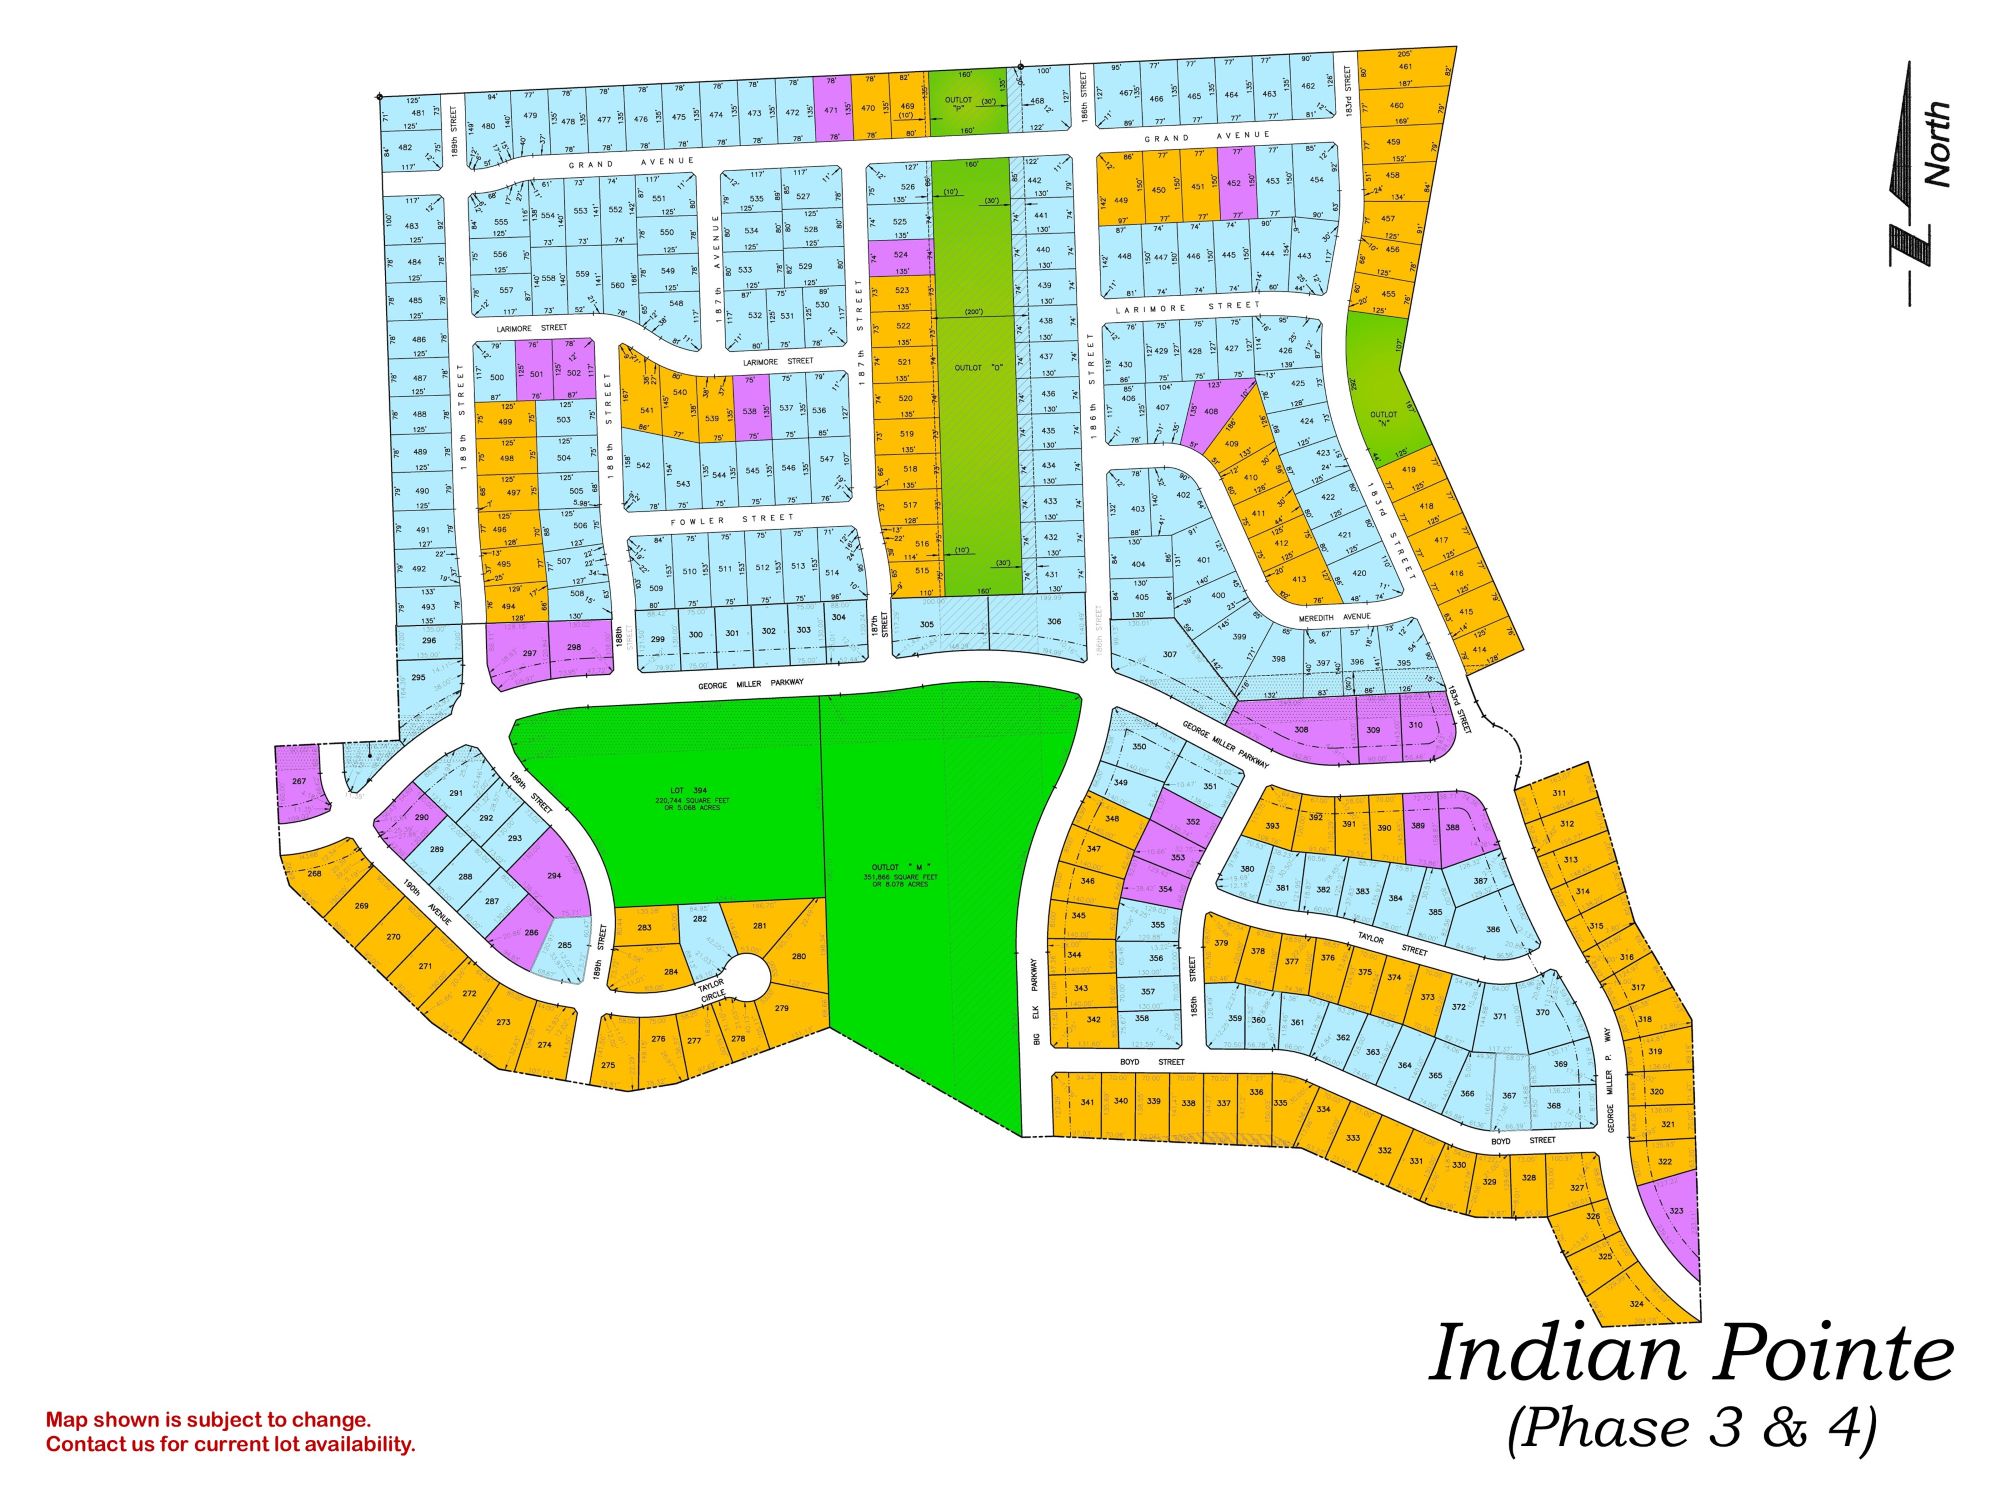
Indian Pointe

Indian Pointe Phase 3 & 4 residential development map showing street layout and colored lot divisions
Click to enlarge
Falling Water residential community entrance sign with stone base and houses visible in background

Location: 198th & Harrison St

School District: Gretna

Amenities:

  • Close to easy access traffic ways, established neighborhood, close day care centers, and several places of worship.
  • Oversized lots – many 82’ wide lots.
  • Minutes to West Dodge traffic way, the 180th & Center shopping mile, the I-80 interstate system, and to grocery and other shopping services.

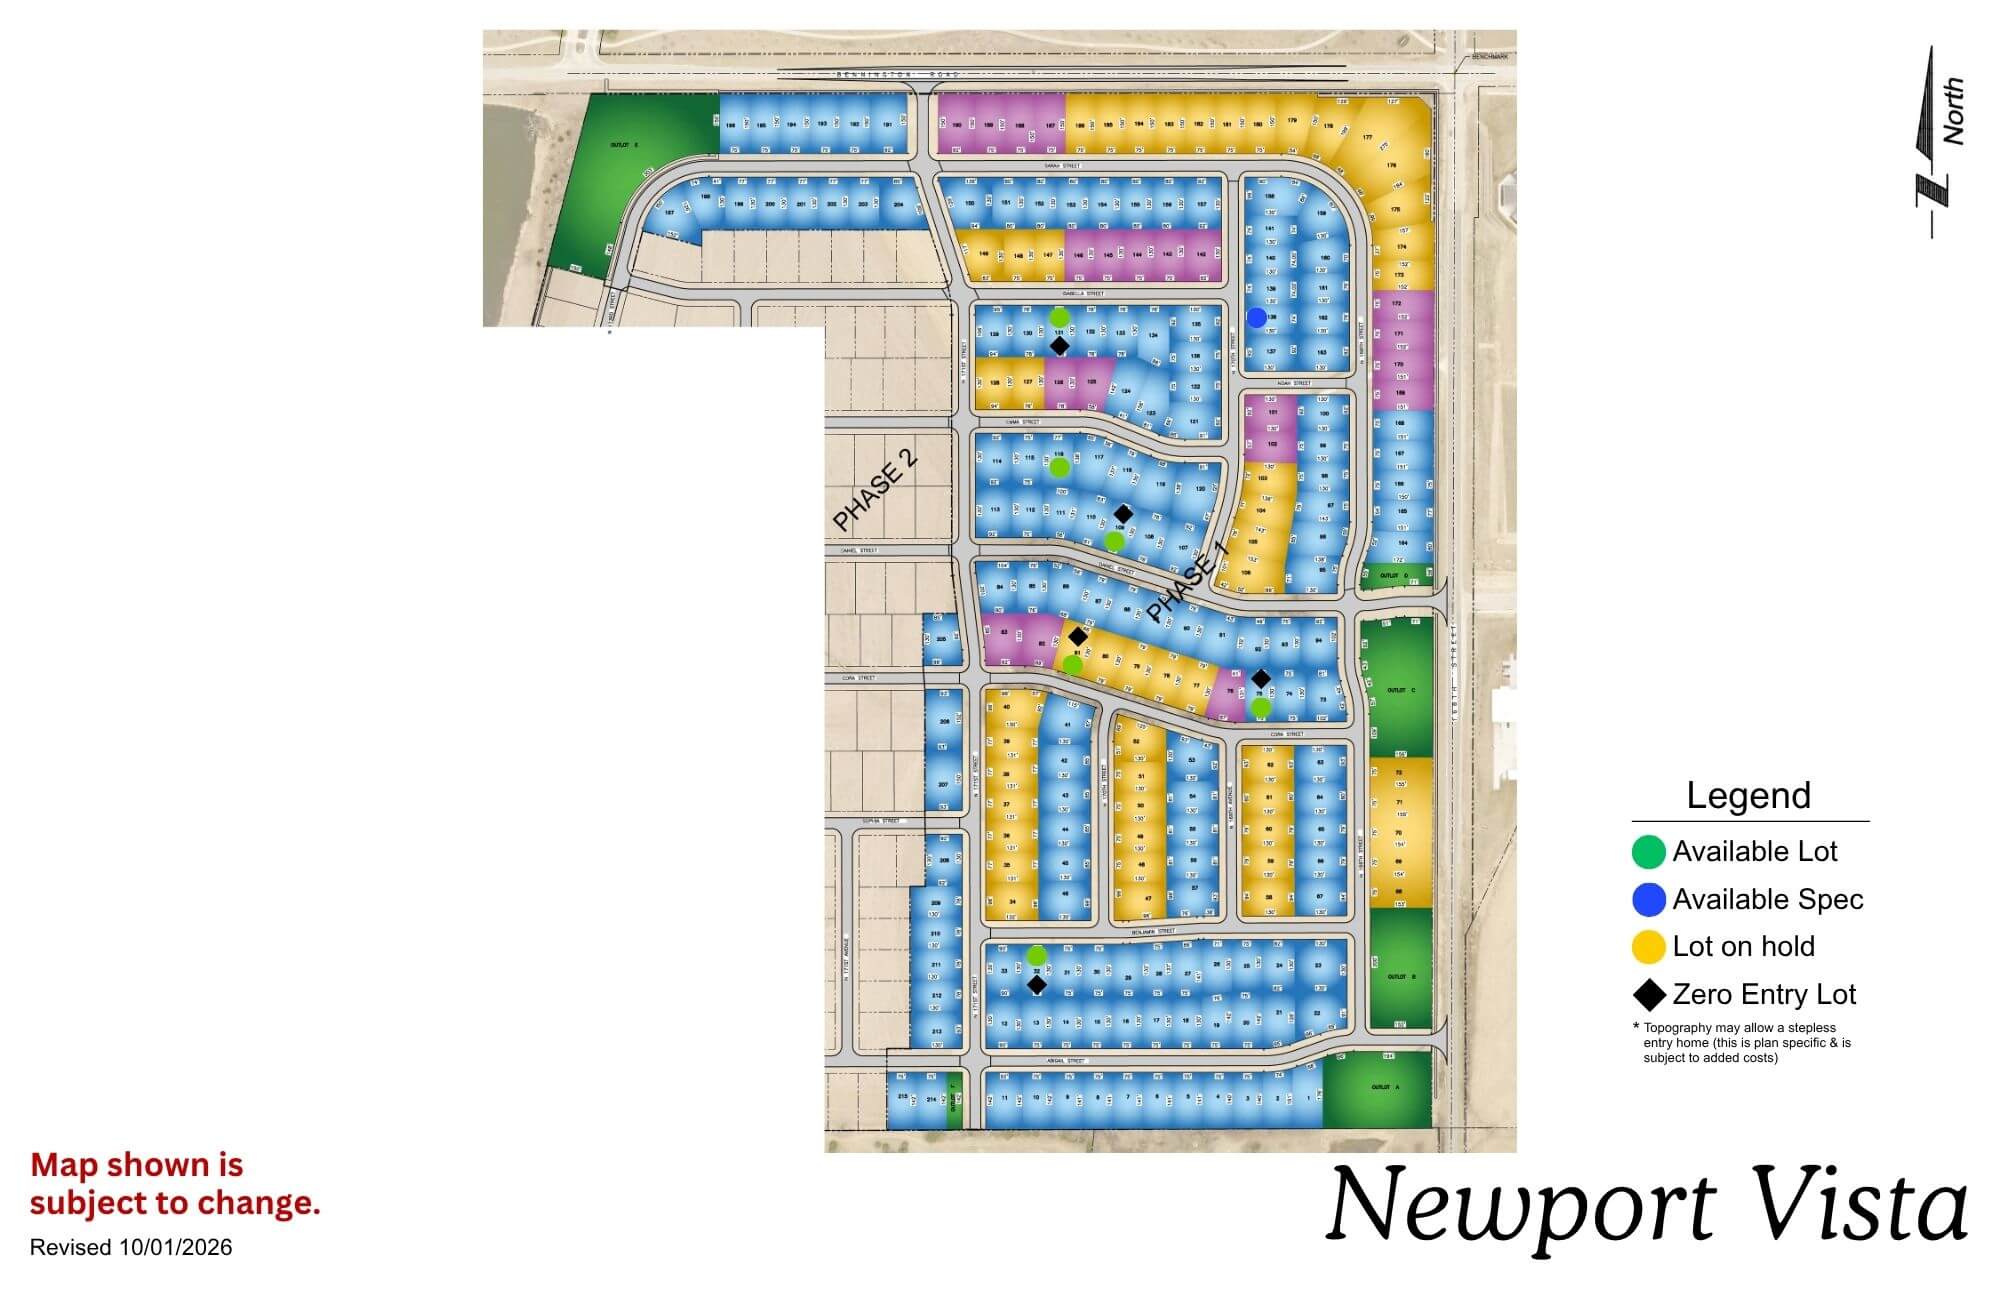
Newport Vista

Newport Vista map showing residential streets, lots, and legend with color-coded categories
Click to enlarge
Newport Vista community sign with tan background and brown border against clear blue sky

Location: North 168th Street and Bennington Road

School District: Bennington

Amenities:

  • View lots
  • Bennington school across the street
  • Adjacent to a nature reserve
  • View of Bennington Lake

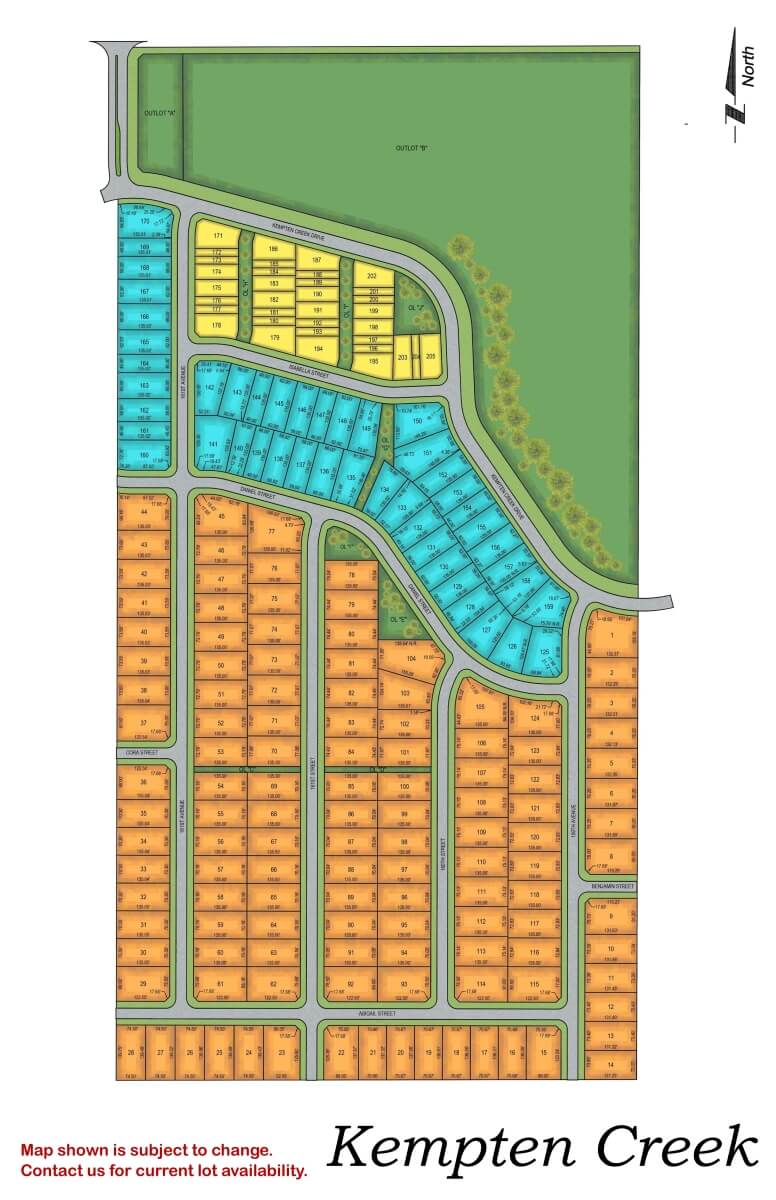
Kempten Creek

Kempten Creek residential subdivision map showing street layout and lot divisions in orange and blue sections
Click to enlarge
Wooden entrance sign for Kempten Creek with stone base and metal frame against rural landscape

Location: 165th Street and Bennington Road

School District: Bennington

Amenities:

  • View lots
  • Adjacent to regional park

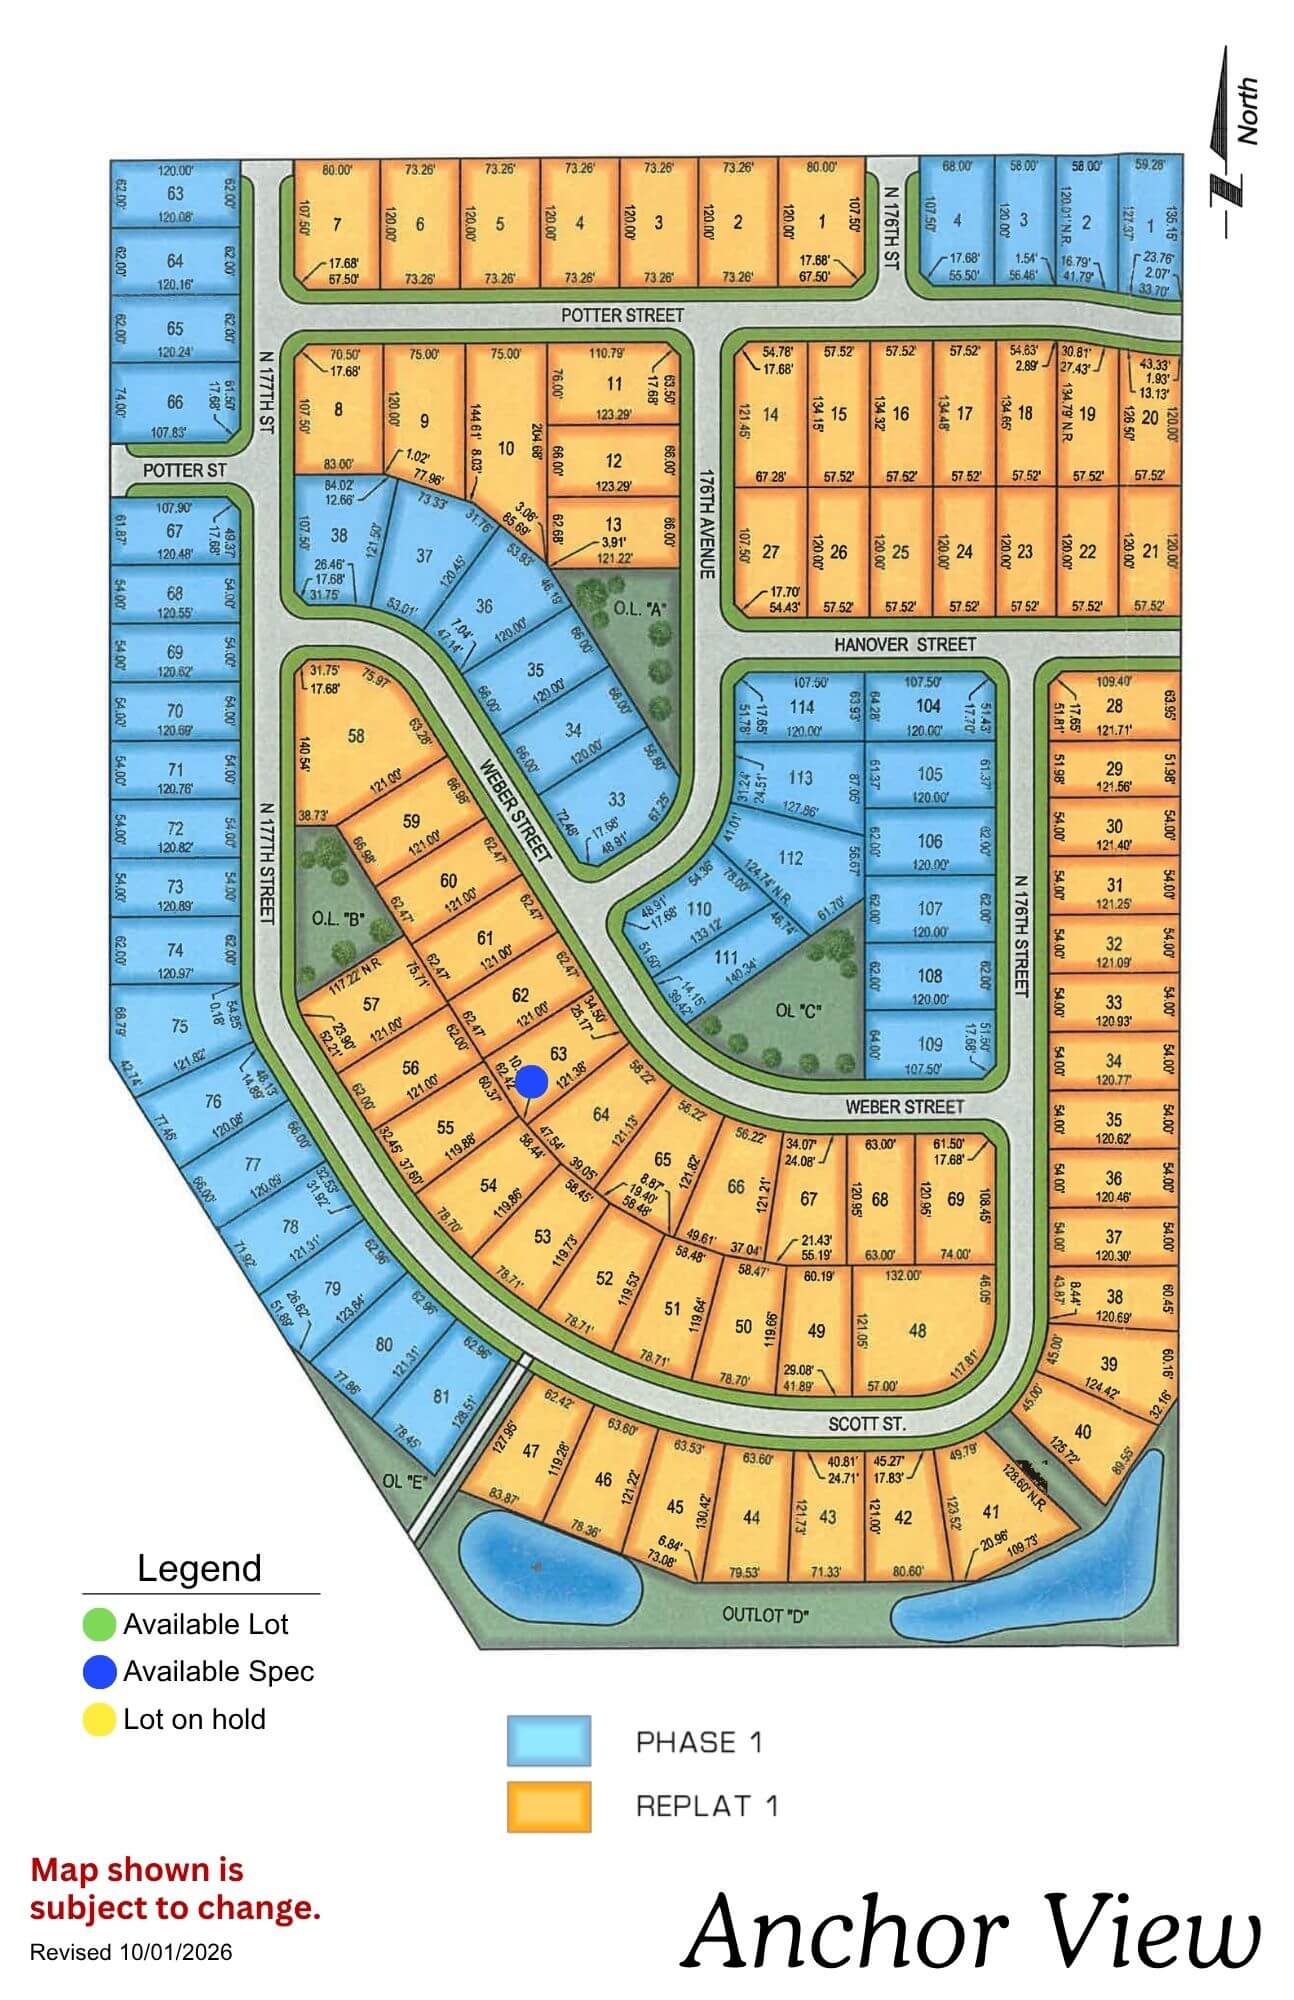
Anchor View

Anchor View residential community map showing lot layouts, streets, and available parcels in yellow and blue sections
Click to enlarge
Anchor View logo with navy anchor and rope design in circle with text below

Location: 3 blocks N of 168th Ida

School District: Elkhorn

Amenities:

  • Overlooks Flanagan Lake, a 220-acre lake with 730 acres of recreation
  • Public access Flanagan Lake as well as facilities for boat access
  • Blocks of walking & biking trails
  • Playgrounds and youth sport fields

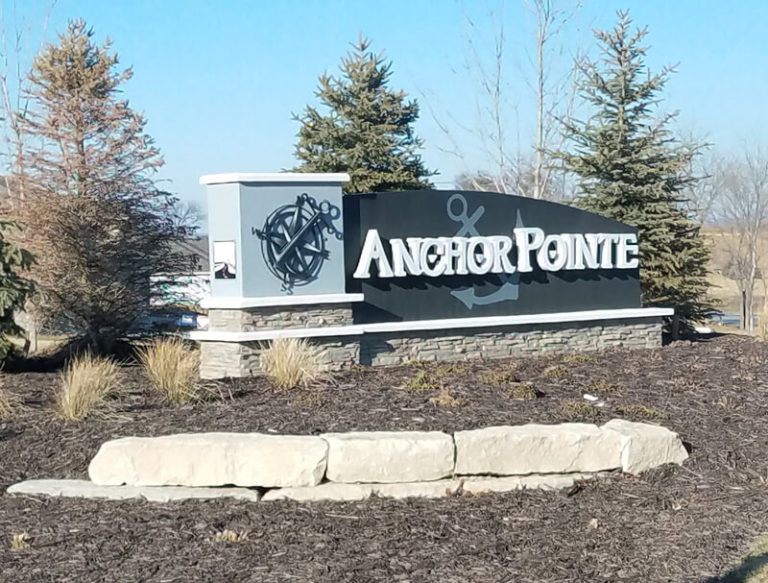
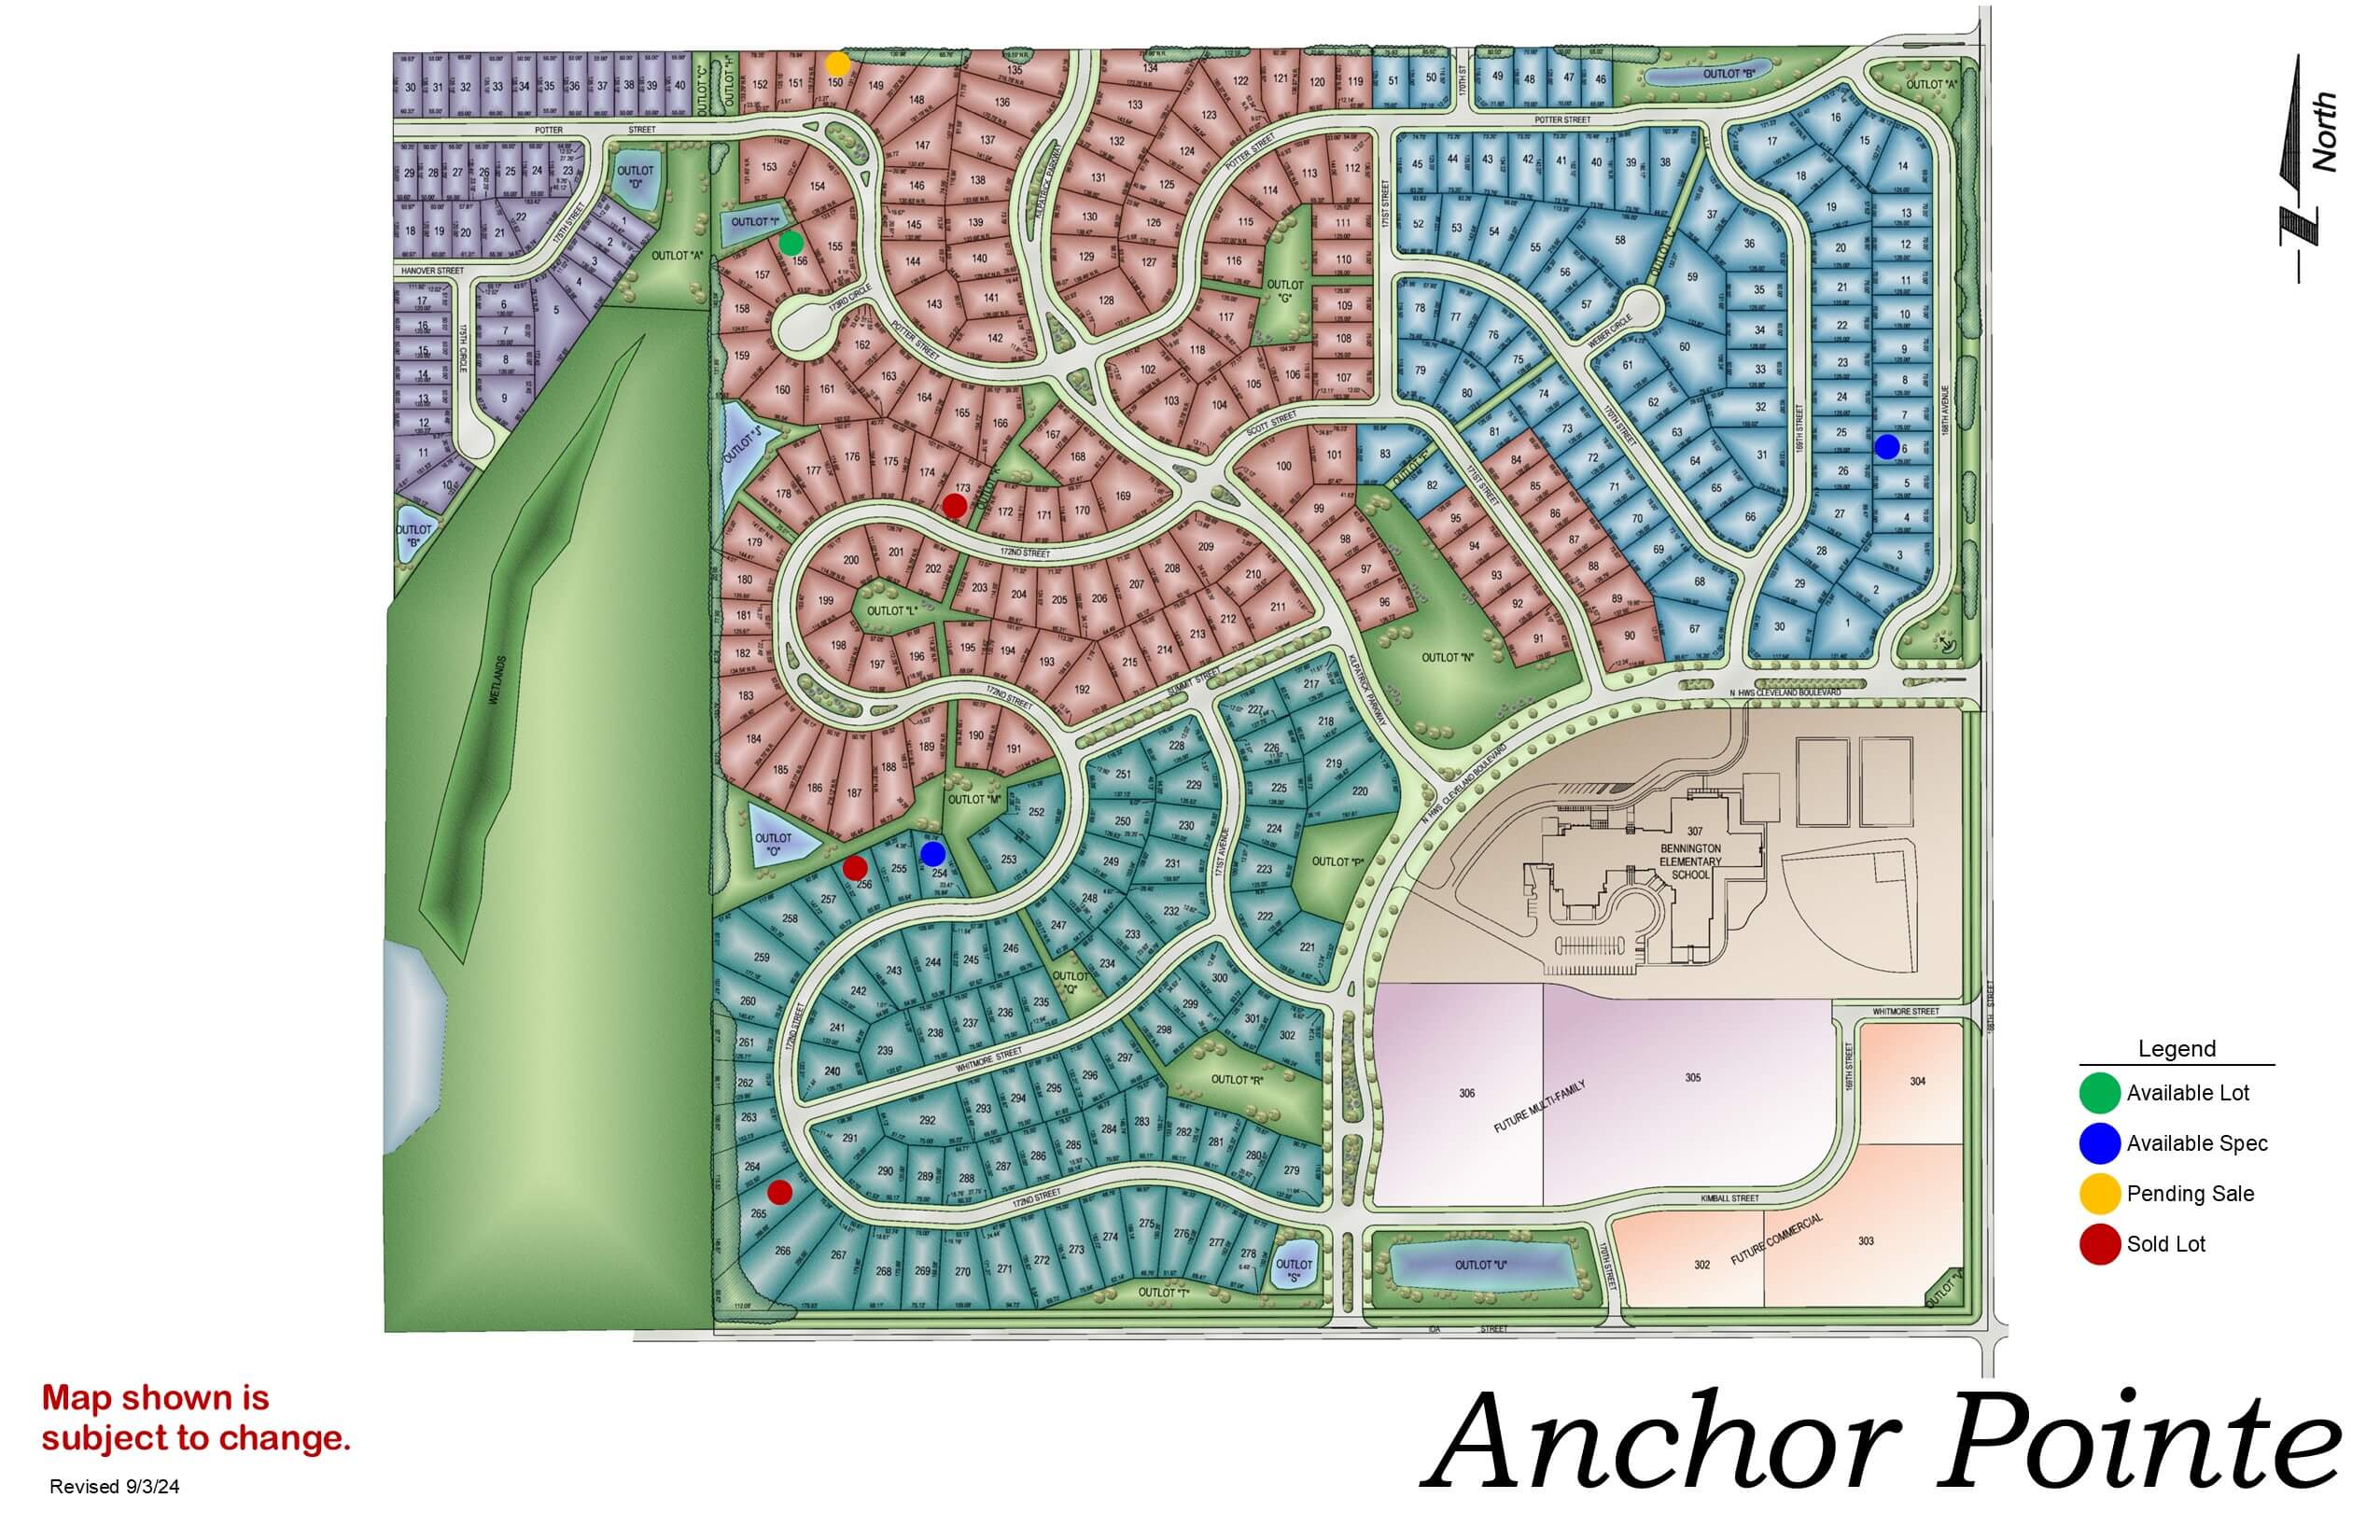
Anchor Pointe

Anchor Pointe development map showing residential streets, green space, and community layout with color-coded zones
Click to enlarge
Anchor Pointe sign with large boulder in front and evergreen trees in background

Location: 198th & Harrison St

School District: Gretna

Amenities:

  • Close to easy access traffic ways, established neighborhood, close day care centers, and several places of worship.
  • Oversized lots – many 82’ wide lots.
  • Minutes to West Dodge traffic way, the 180th & Center shopping mile, the I-80 interstate system, and to grocery and other shopping services.

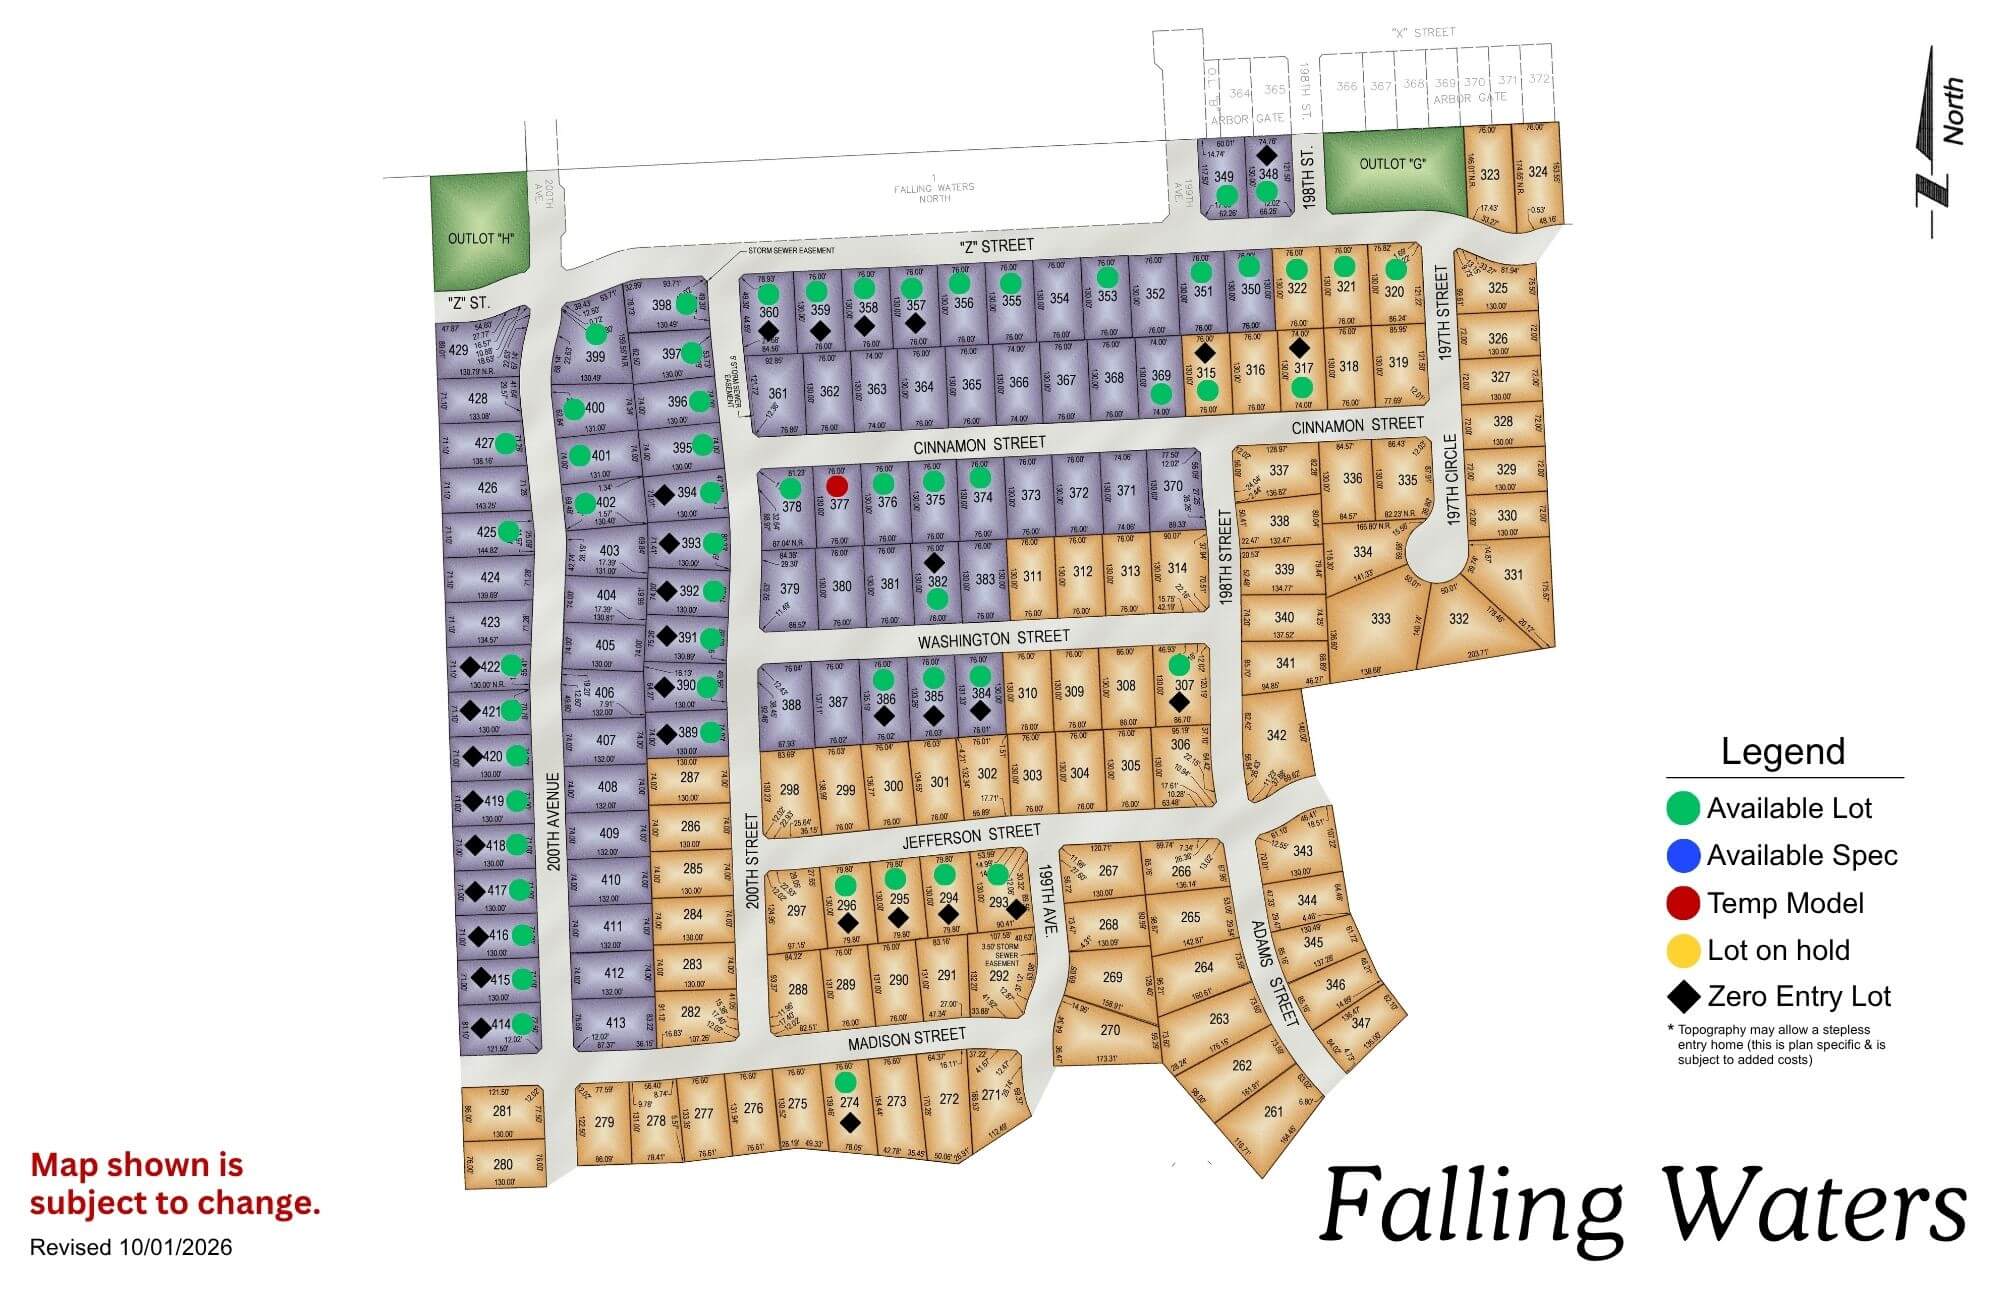
Falling Waters

Falling Waters residential development map showing colored lot sections with legend and street layout
Click to enlarge
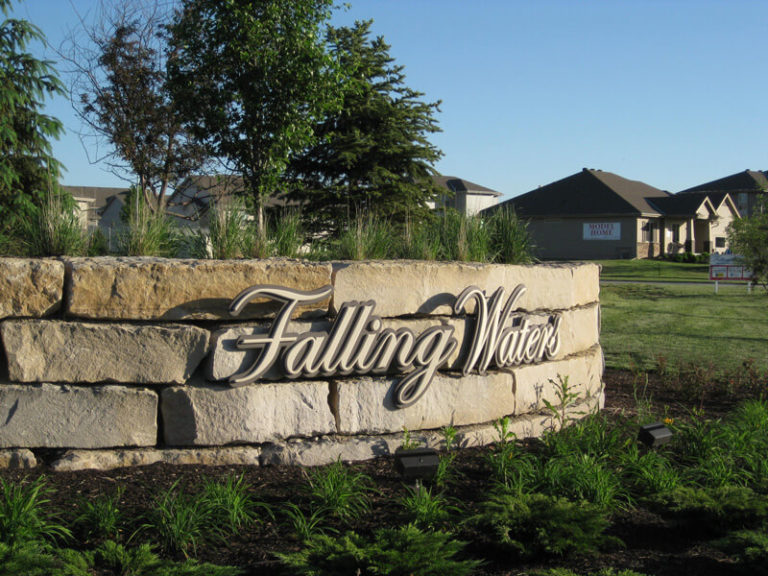
Falling Water subdivision entrance sign with stone base and manicured lawn, residential neighborhood buildings visible in

Location: 198th & Harrison St

School District: Gretna

Amenities:

  • Close to easy access traffic ways, established neighborhood, close day care centers, and several places of worship.
  • Oversized lots – many 82’ wide lots.
  • Minutes to West Dodge traffic way, the 180th & Center shopping mile, the I-80 interstate system, and to grocery and other shopping services.
Avatar
Sarah contacted us to discuss a project
Avatar
Jiten contacted us to discuss a project
Avatar
Ella contacted us to discuss a project
Avatar
Lisa contacted us to discuss a project
Avatar
Matthew has downloaded our Planning Guide
Avatar
Rick contacted us to discuss a project