New Homes in Remington West Gretna NE



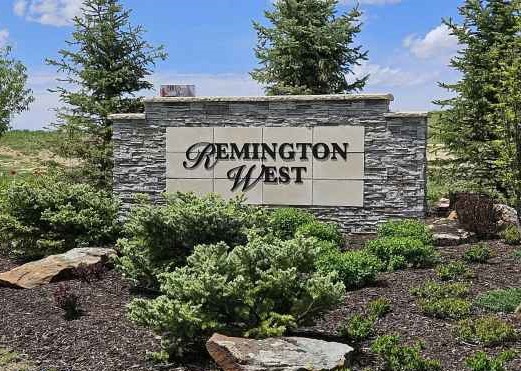
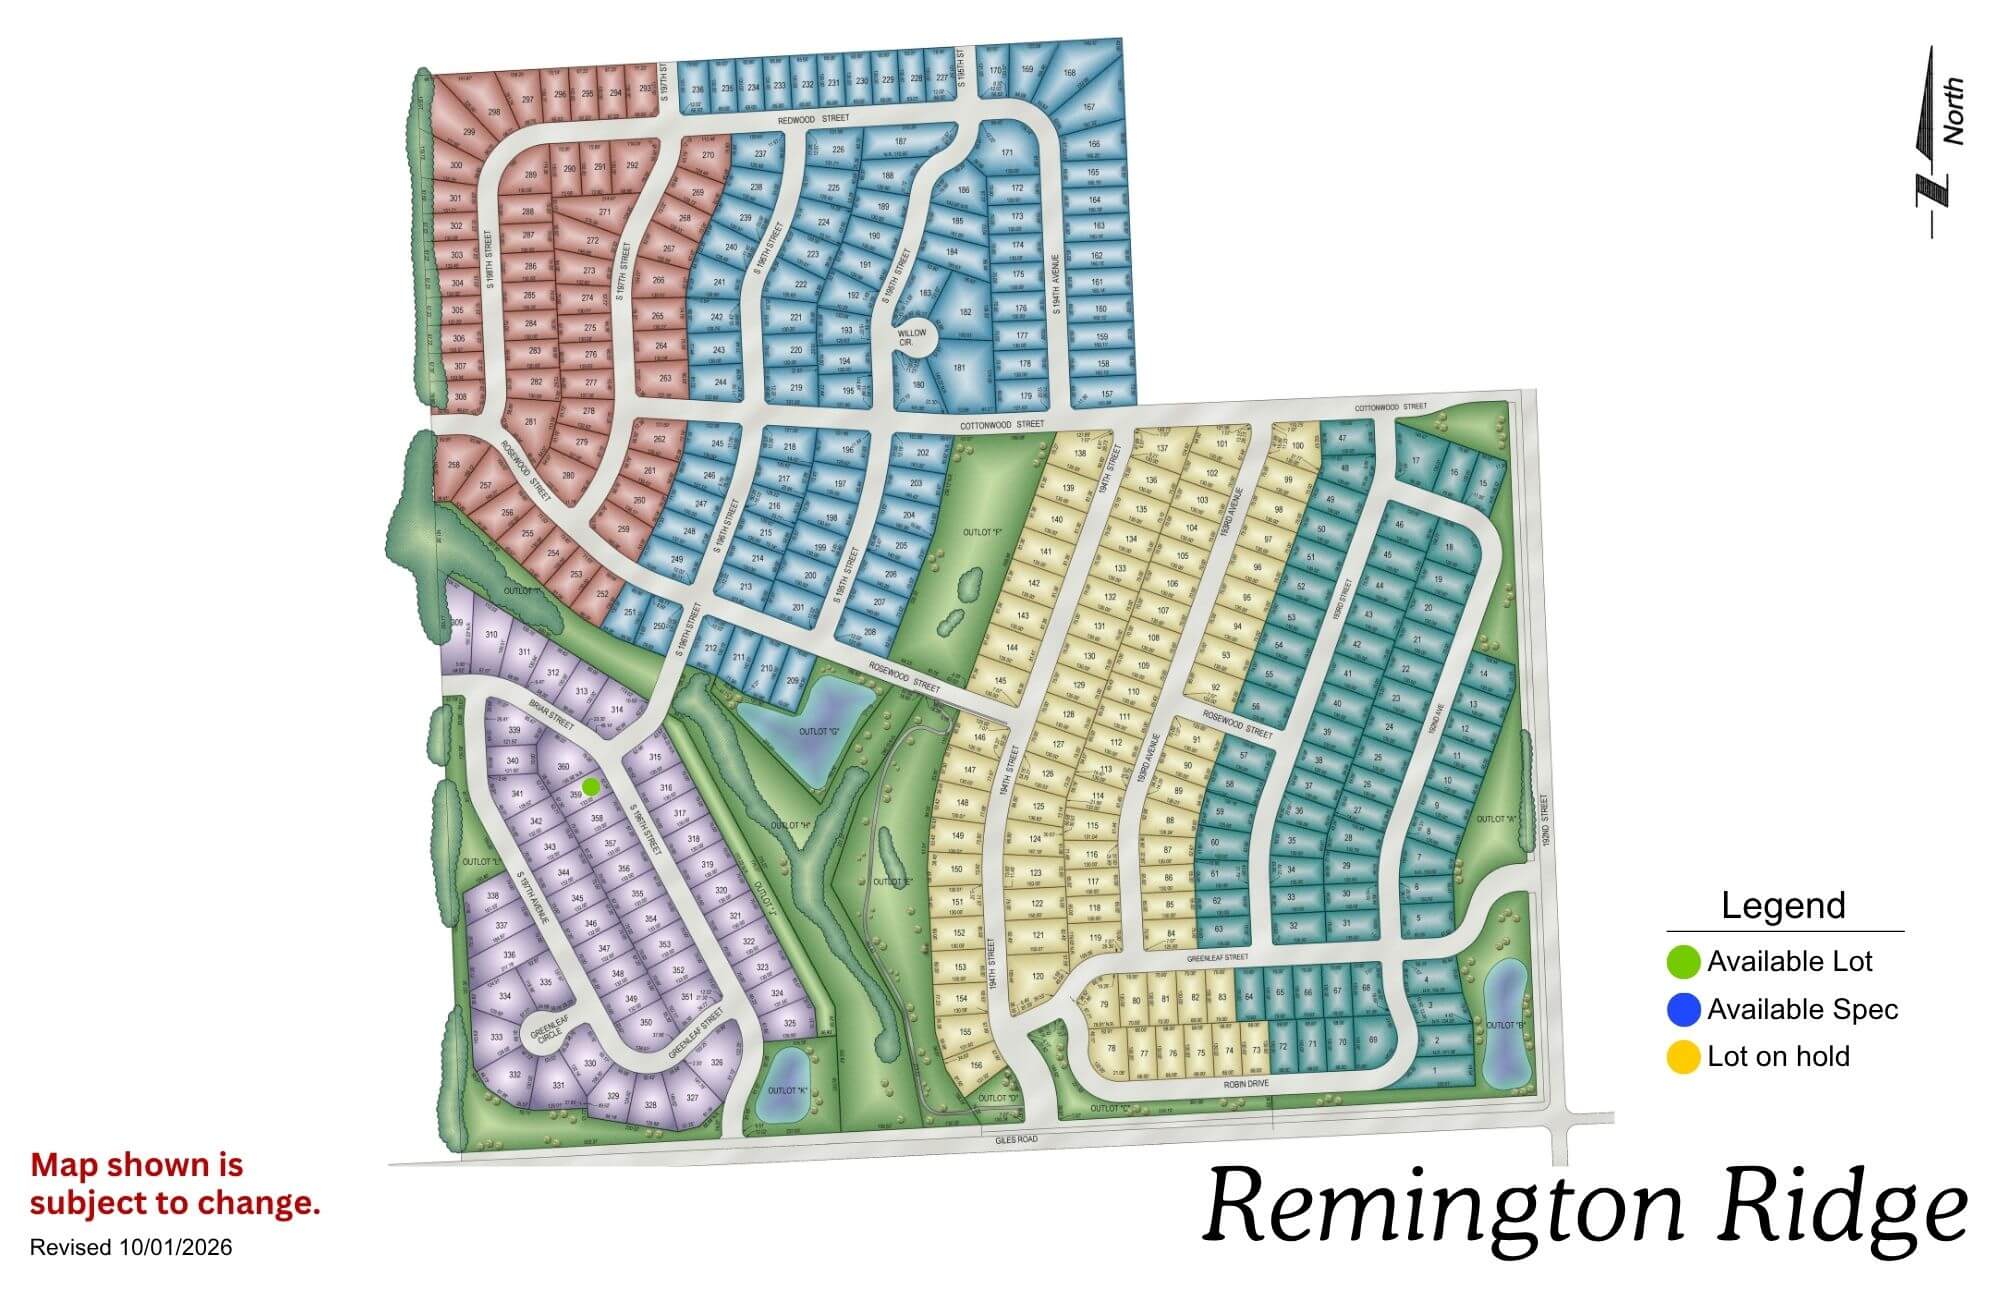
Remington West Gretna NE sits on the western side of the Remington development, south of Harrison Street off 192nd, on the northern edge of the Gretna school district where the metro’s build-out runs into open ground. It is the sister community to Remington Ridge immediately east, and both share the same draw: homesites backing onto trails and a nature reserve.
What separates this corner from Regency’s other Gretna communities is how far north it is. Harvest Creek, Bridgeport and Aspen Creek North all sit down near Gretna proper. Remington West is the opposite end of the district, which means a short run to West Dodge and the 180th and Center shopping mile, with Gretna schools still on the mailbox.
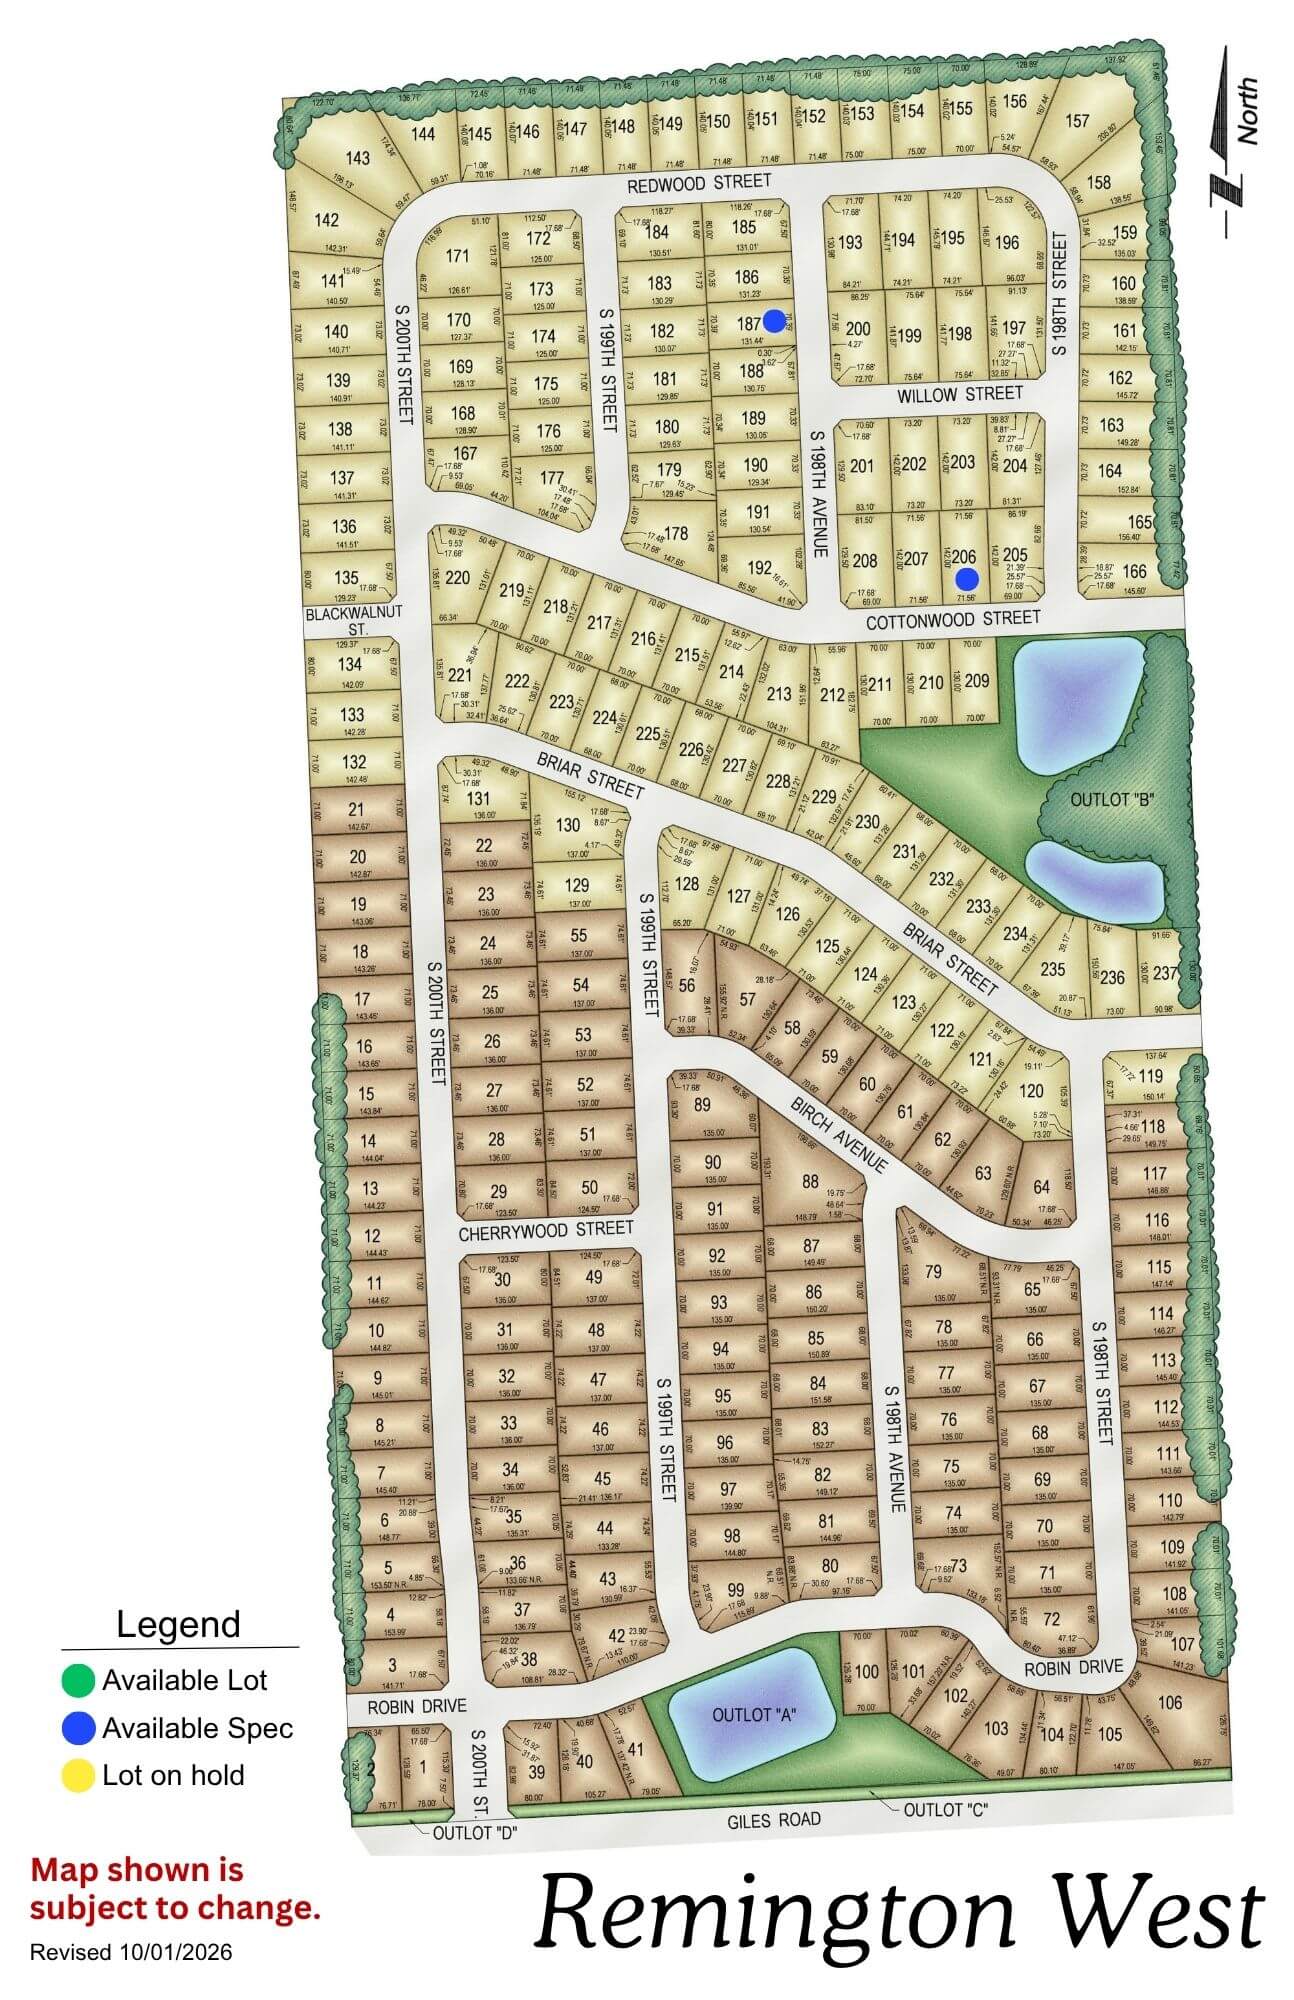
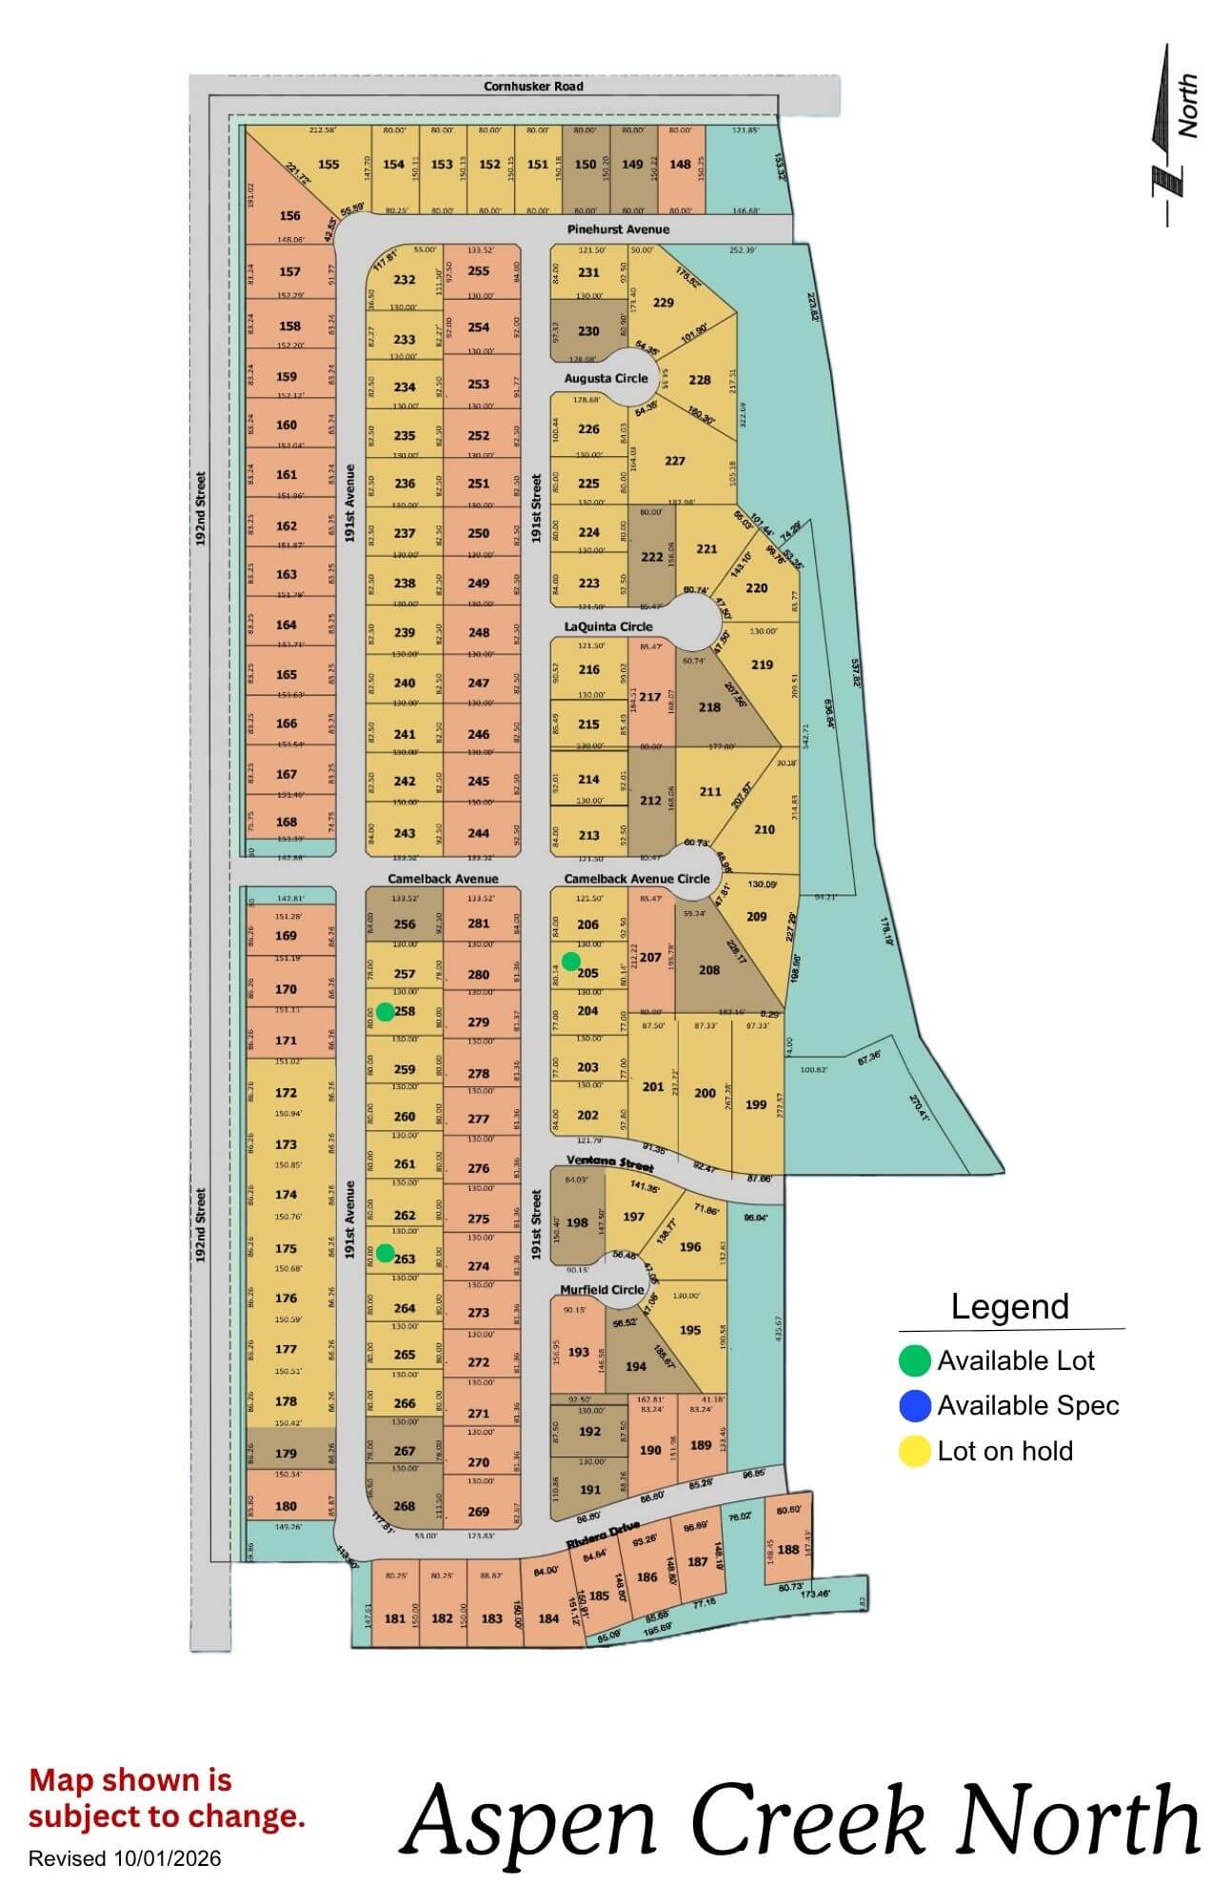
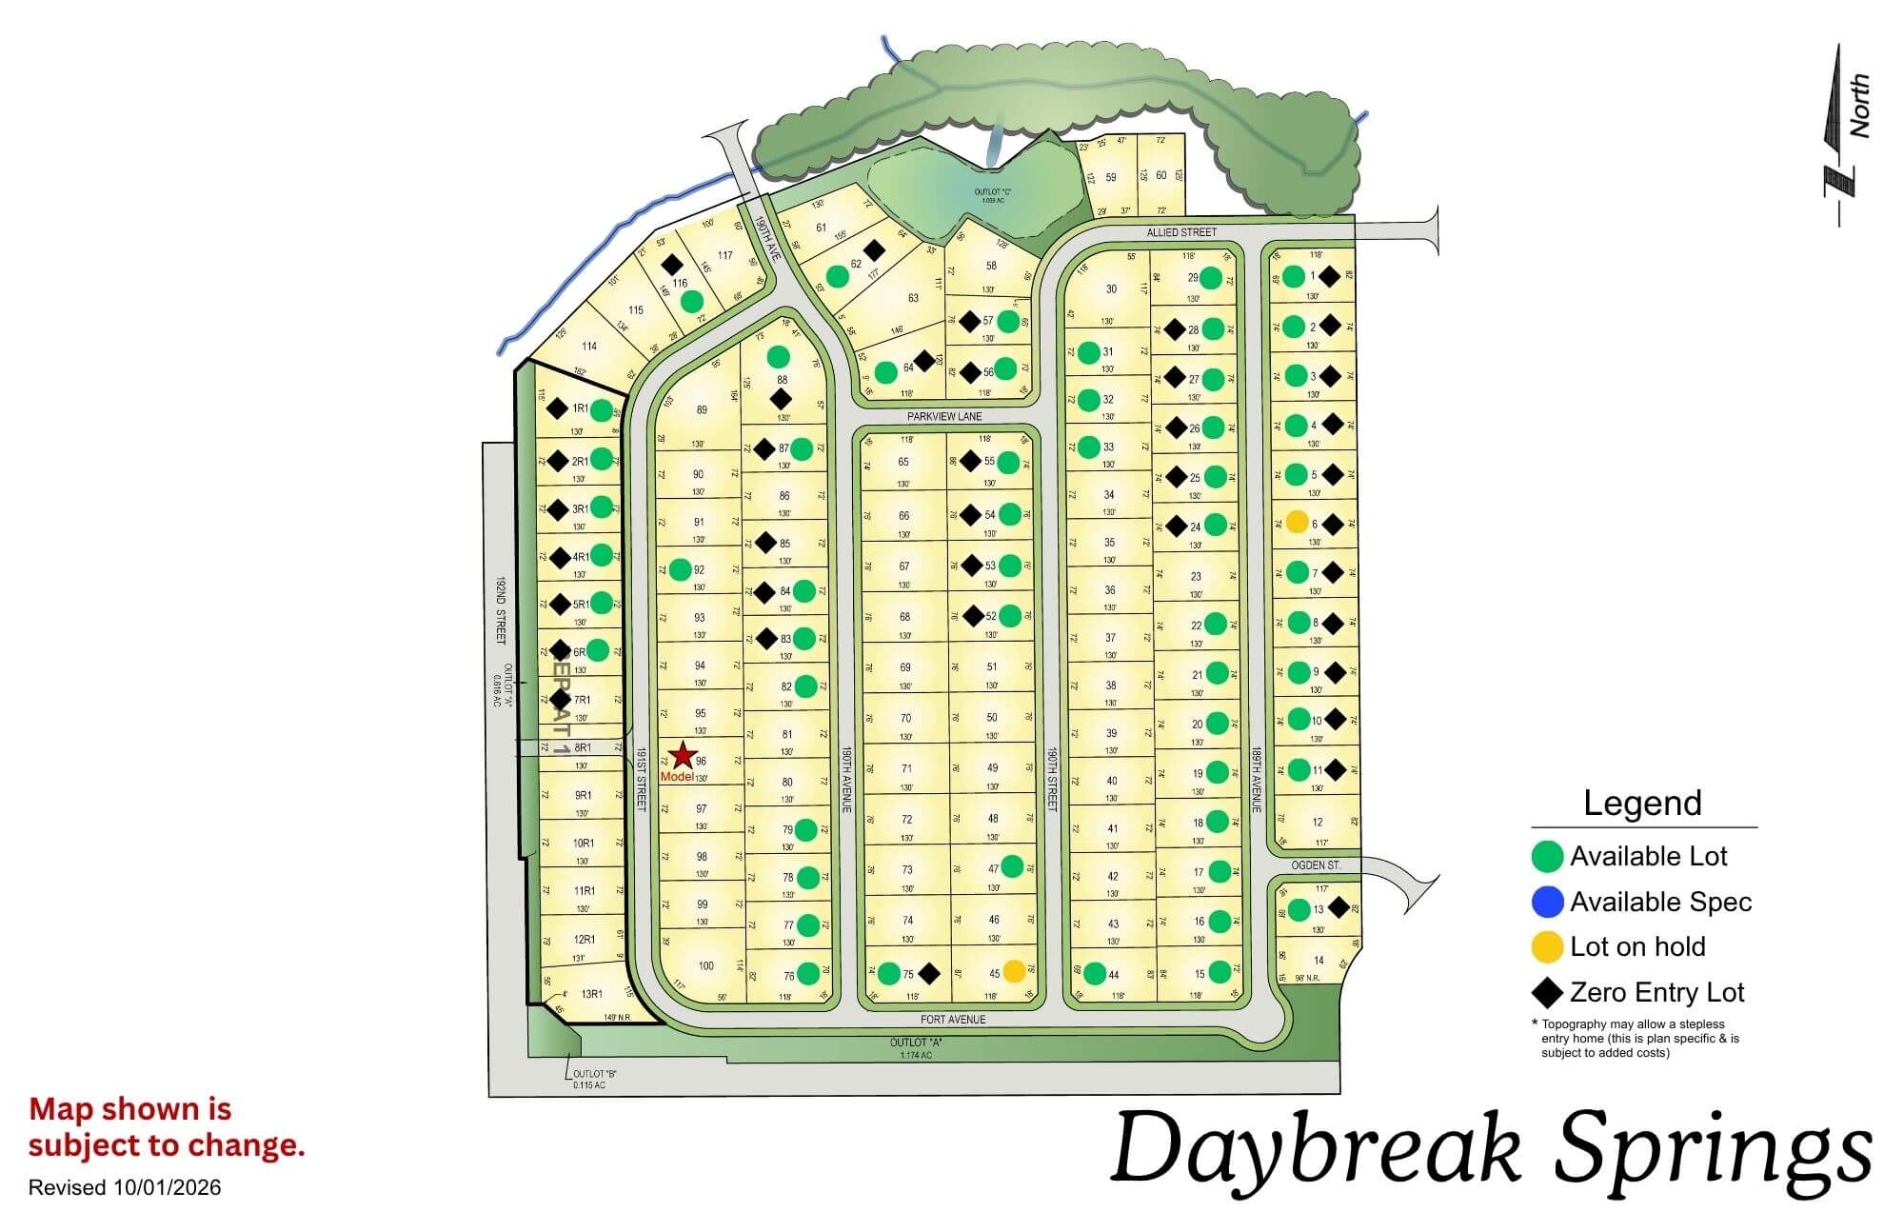
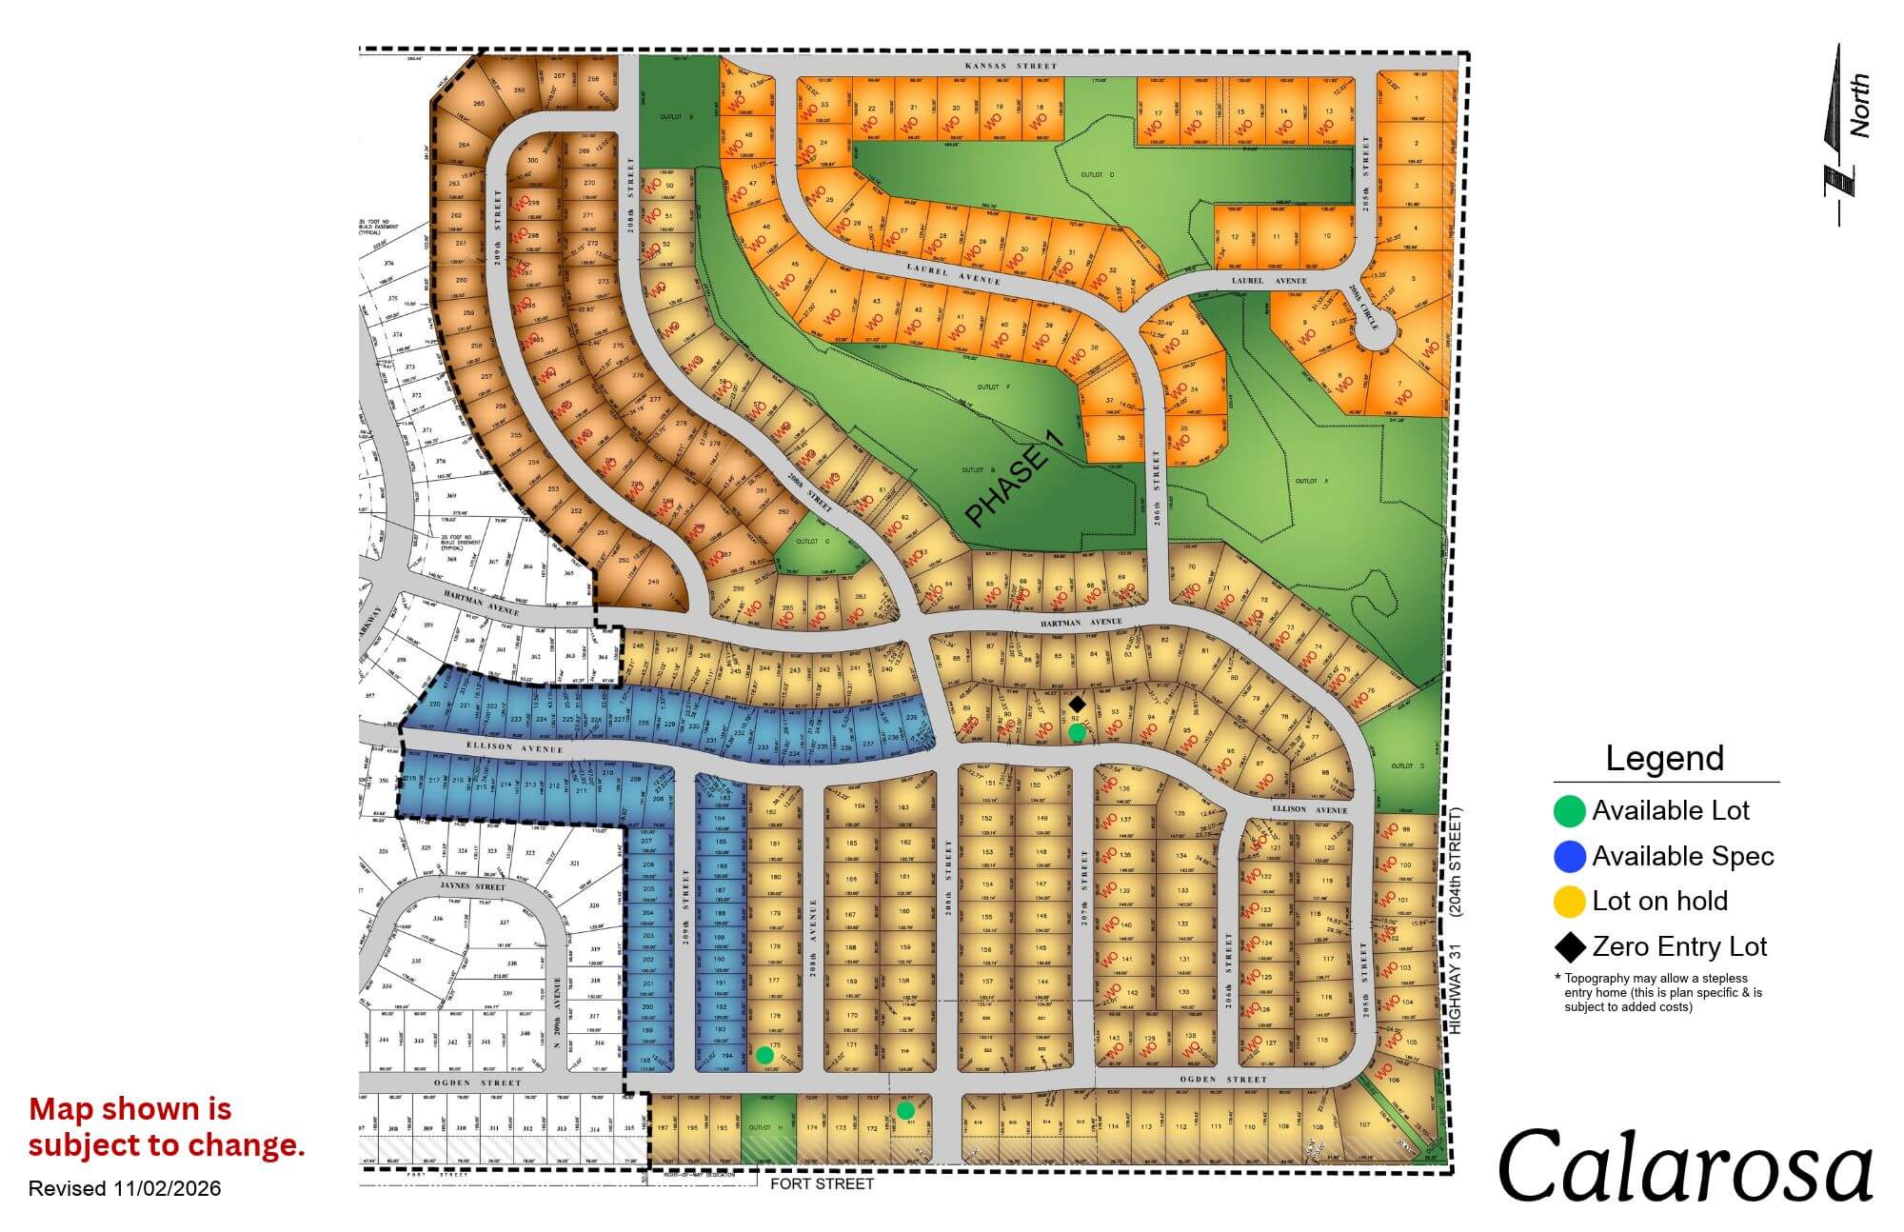
Current lots move by phase.
Gretna Schools Without the Gretna Commute
This is the trade most buyers in this corridor are actually making, and it is the reverse of the Harvest Creek argument.
Gretna Public Schools is the reason people look here at all. The district runs 12 schools for 7,013 students, with math proficiency at 76% against a 58% state average, reading at 63% against 47%, and a 98% graduation rate that is the top 1% in Nebraska. It ranks in the top 10% of Nebraska districts.
The catch with most Gretna addresses is distance from Omaha. Remington West does not have that problem. You are at the northern boundary of the district, closer to West Dodge than to downtown Gretna, with three Gretna elementary schools in the immediate area:
- Reeder Elementary, 19202 Chandler Street, on 192nd, the same street this community fronts
- Whitetail Creek Elementary, 19110 Greenleaf Street
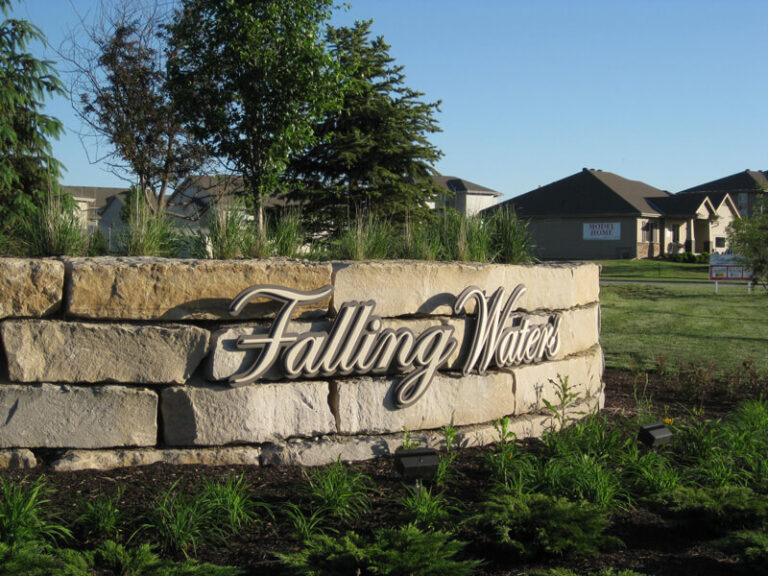
- Falling Waters Elementary, 5909 S 200th Avenue
Gretna now runs two high schools. Gretna High School at 11335 South 204th Street is the original, Class A, the Dragons. Gretna East opened in 2023 on the far east side and competes in Class B as the Griffins.
Gretna has opened three new buildings in five years and boundaries move with each one. Confirm the assignment for your specific lot with the district before you sign.
What the Lots Are Like
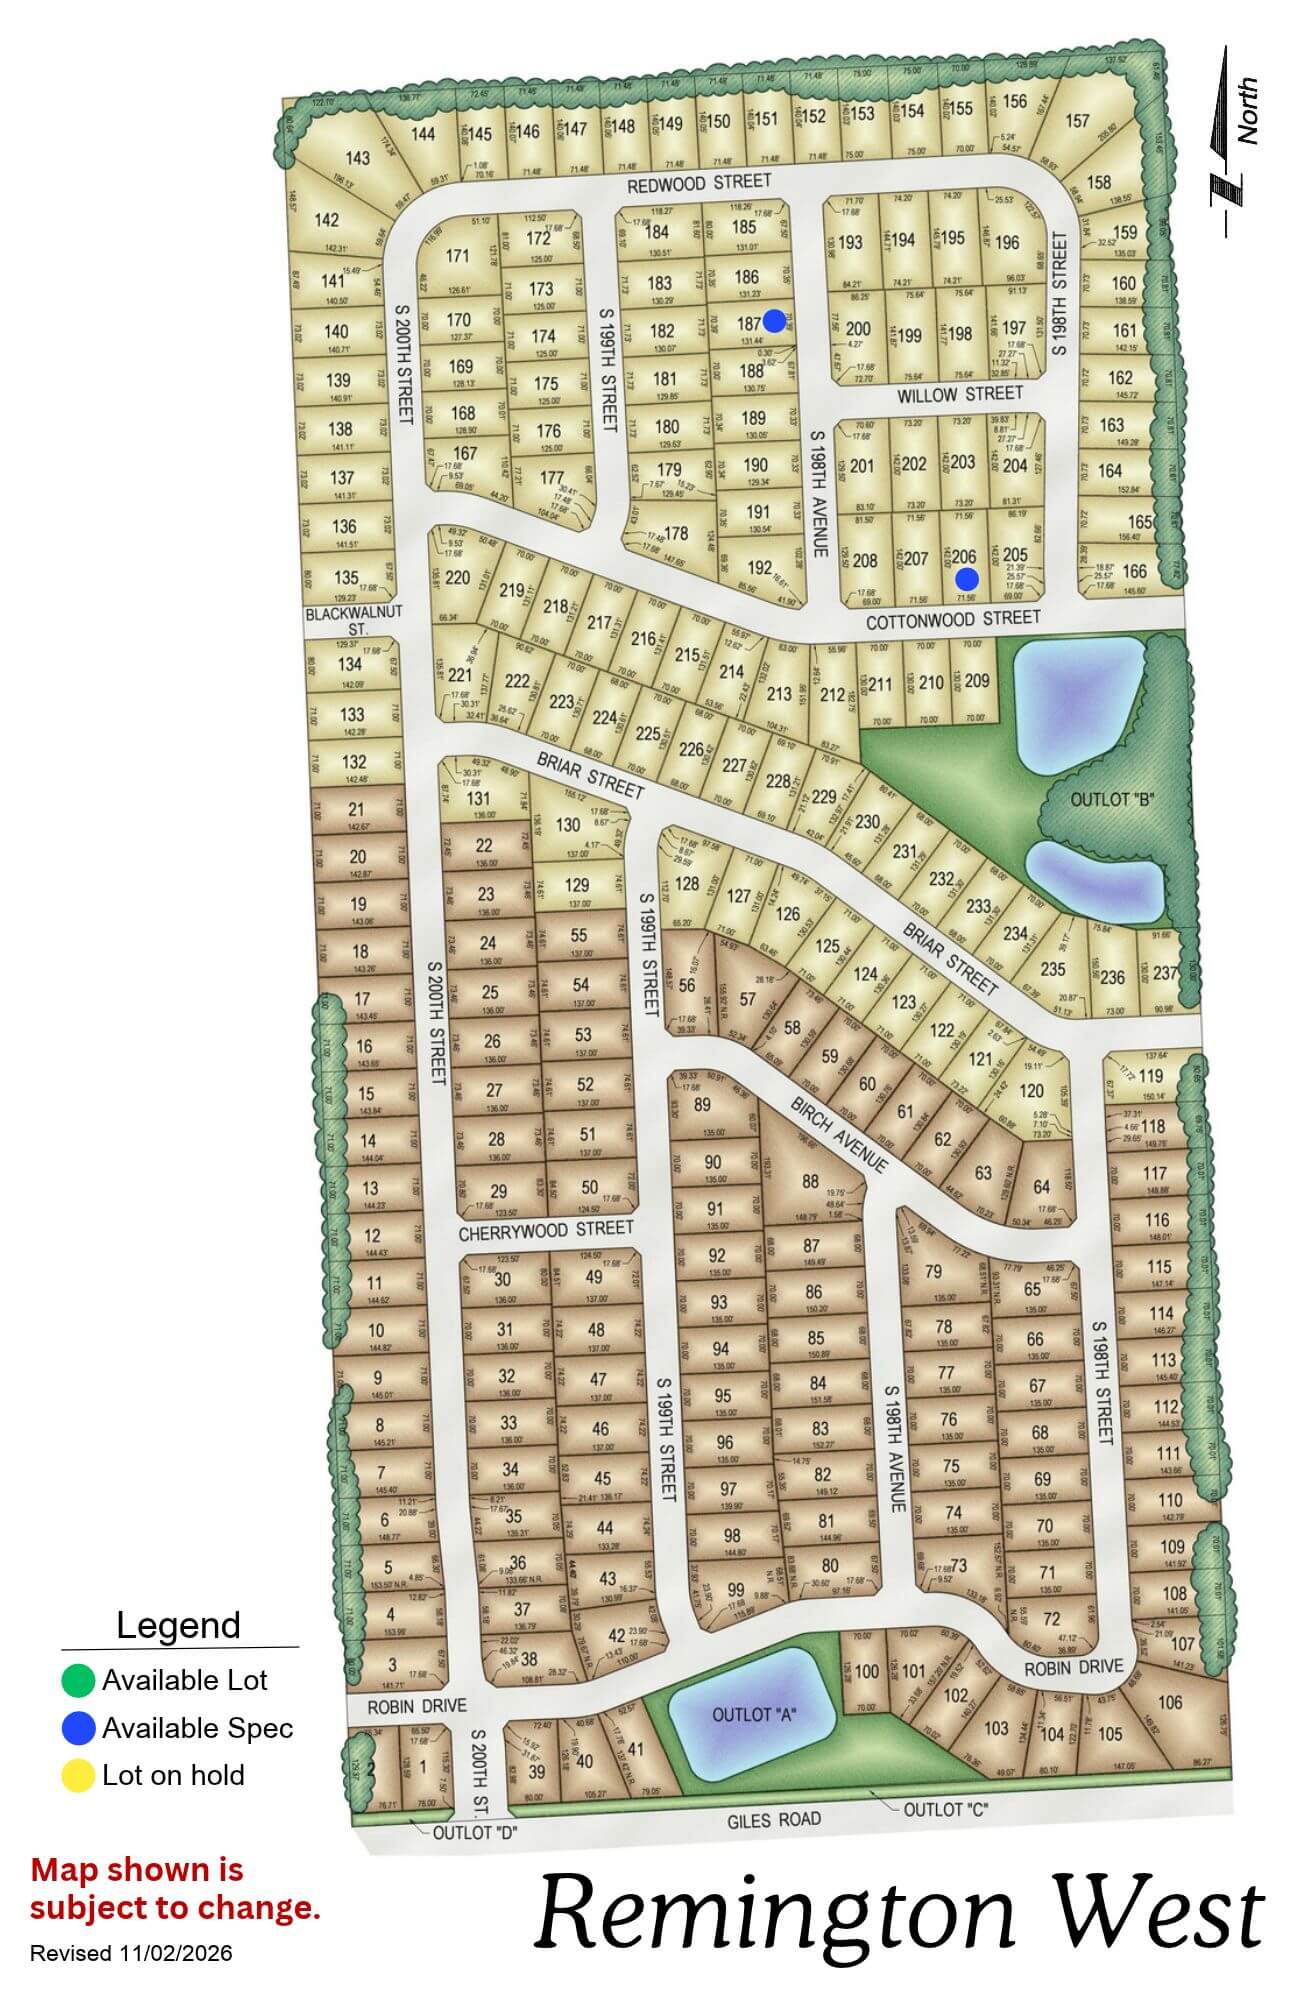
Remington West is a mixed-builder neighborhood, and the lot inventory reflects that. Recorded lot numbers run past 76, so this is a substantial plat rather than a pocket subdivision, phased over several years. Typical lots run about a quarter acre.
Walkouts are the lots worth asking about first. Resale activity here is dominated by walkout ranches, and the listings that move fastest are the ones with nothing built behind them. One recent Logar custom at 19903 Cottonwood Street sold as a five bedroom walkout ranch, and a nearby resale at 19907 Cottonwood listed at $599,900 on the same basis. The trail and nature reserve frontage along the edge of the plat is what makes those lots worth the premium, and there is a finite number of them.
The rest of the plat is a mix of flat and daylight lots on standard quarter-acre parcels. Because several builders hold inventory here, the lot you want may already be attached to somebody else’s contract. Talk to a New Home Counselor before you settle on a lot number. Call 402-256-5727.
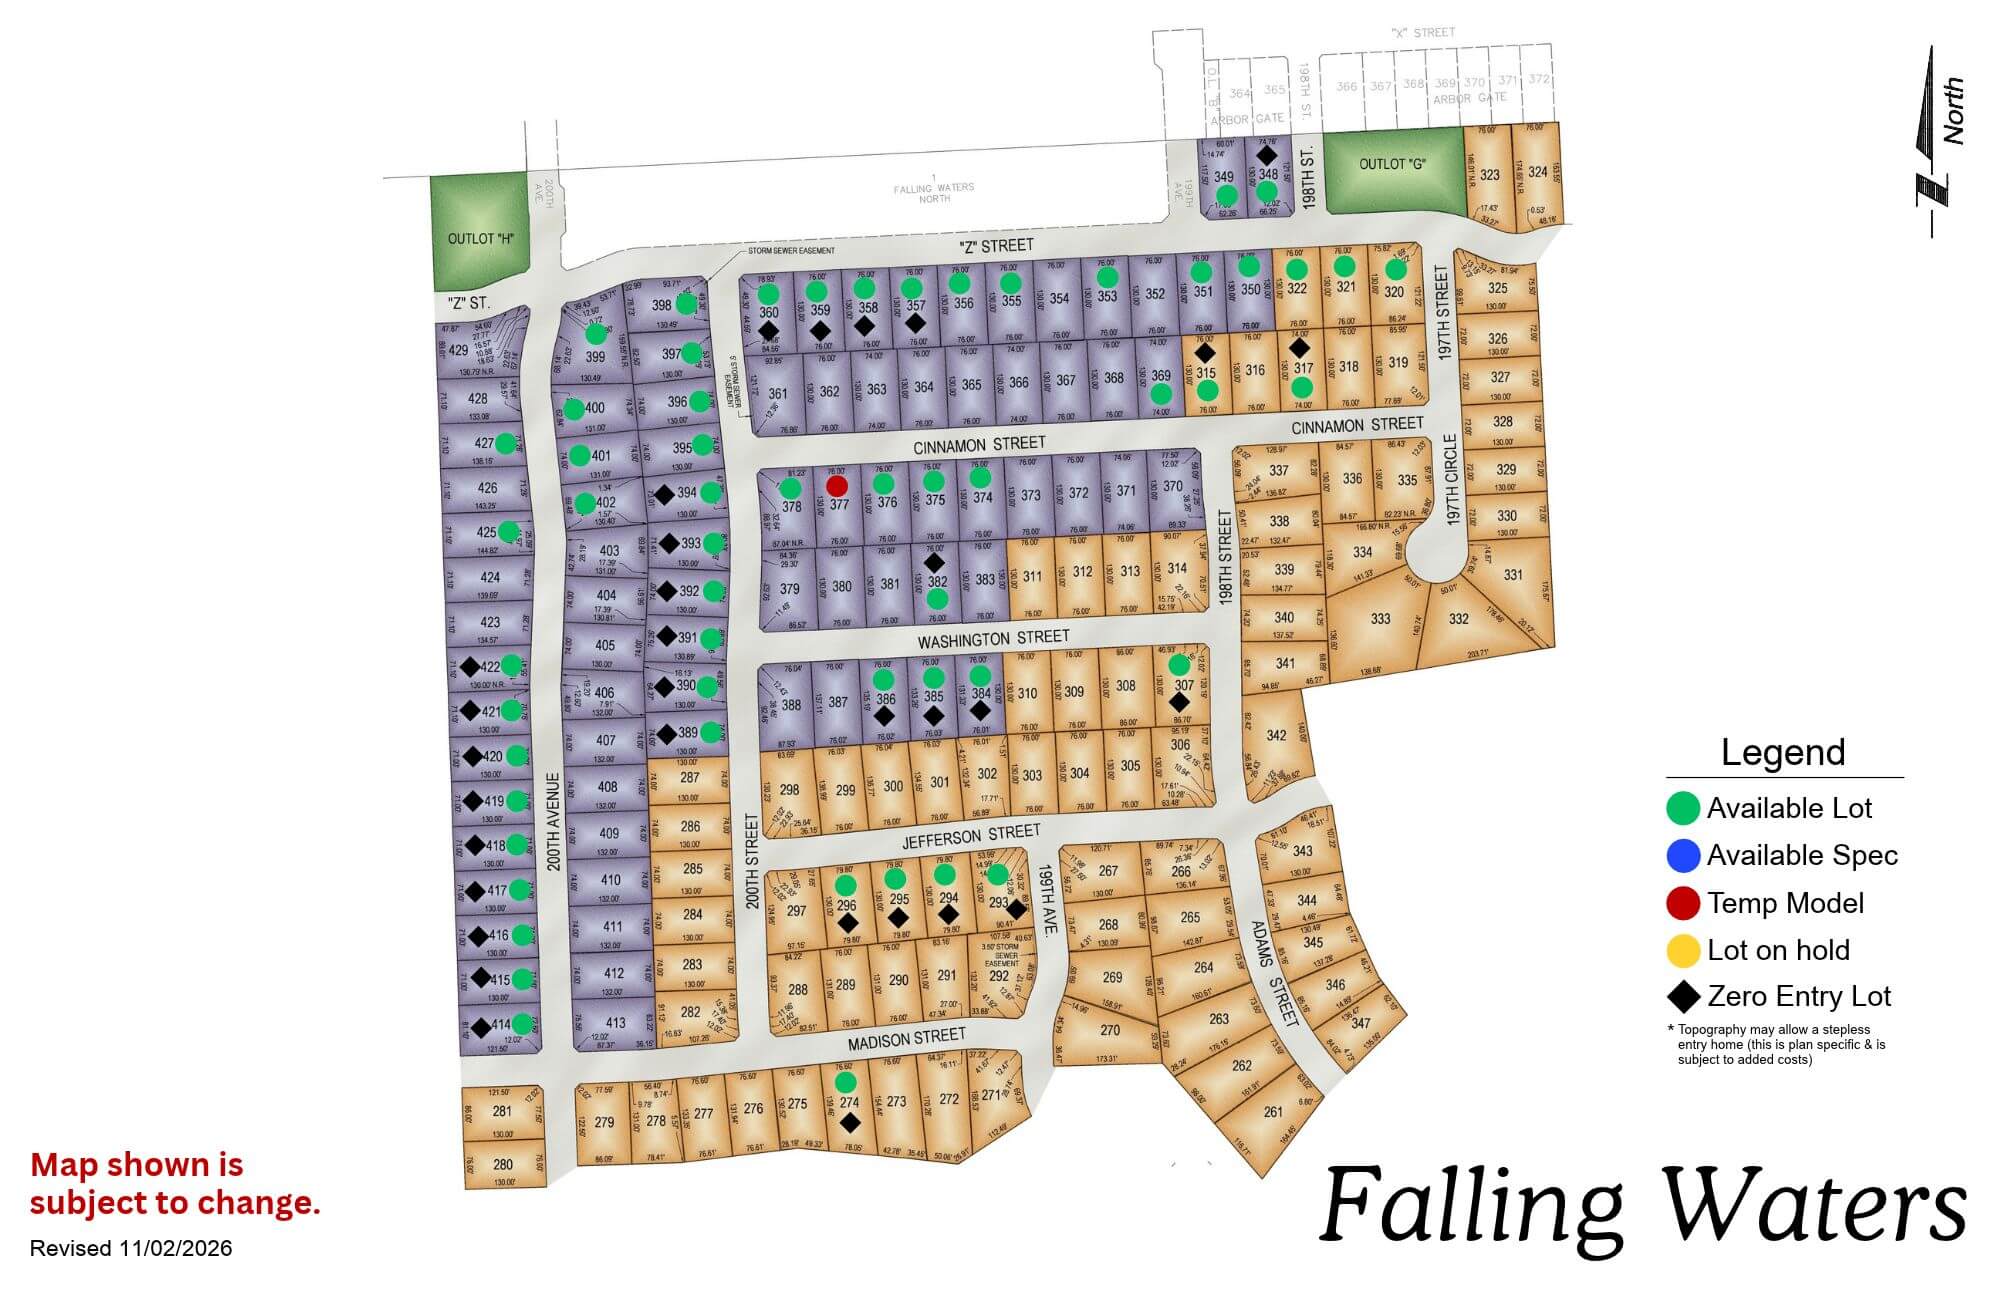
Location: 200th St & Giles Rd, Gretna NE 68028 School District: Gretna Public Schools County: Sarpy Streets: S 198th Ave, S 200th St, Cottonwood St, 8100–8200 South blocks Typical lot size: About 0.25 acres HOA: Remington West HOA, dues paid annually Other builders: Celebrity Homes, D.R. Horton, Logar Home Construction Nearest model home: Falling Waters, 6708 S 200th Avenue, Omaha NE 68135. Thurs–Mon, Noon–5pm. Get directions.

The Trilogy Collection is the most popular choice in Anchor View. It's our semi-custom line: you pick a floor plan, then adjust layouts, add or remove rooms within limits, and work through thousands of finish selections — cabinetry, countertops, flooring, fixtures — from vendor showrooms. Floor plans in the Trilogy Collection start at 1,644 sq ft and go up from there, with ranch and two-story options available.

The Encore Collection starts in the low $400s and is built around a straightforward selection process — good for buyers who want a clear, predictable path from contract to close.

The Forever Collection is designed for buyers who want single-level living — no steps, no stress. It's a popular choice for buyers downsizing into a newer build.
What It Costs to Build in Remington West
Regency does not currently have a spec home under construction in Remington West, so rather than quote a range, here is what the neighborhood is actually transacting at.
| Builder | Product | Price |
|---|---|---|
| Celebrity Homes | Ranch plans 1,507–1,986 sq ft, 3–4 bed | From $342,900 |
| D.R. Horton | Ranch plans to 2,452 sq ft, 3–4 bed | $379,990–$454,990 |
| Logar Home Construction | Custom 5-bed walkout ranch, 19903 Cottonwood St | $568,500 |
| Resale | 5-bed walkout ranch, 19907 Cottonwood St | $599,900 |
Regency sits at the custom end of that spread. The Encore Collection starts in the low $400s, which puts it above the production builders and below the custom resales, with far more say over the layout than a production plan allows.
For a number on your specific plan and lot, use the Online Pricing tool or work backward from a monthly payment with financing.
What Regency Builds Here
You pick a plan from one of three collections, then make it yours before we break ground. That is the semi-custom process we have run for six decades.
The Trilogy Collection is the flexible line. Choose a plan, adjust the layout, add or remove rooms within limits, then work through finish selections at vendor showrooms. Plans start at 1,644 square feet with ranch and two-storey options. On a walkout lot here that matters, because the lower level becomes real living space rather than storage.
The Encore Collection runs a tighter selection process for buyers who want a predictable path from contract to close.
The Forever Collection is single-level with no steps, which suits a buyer moving down from an acreage but staying in the Gretna district.
Compare them on the plan collections page or browse finished Regency homes.
How the Build Runs
Step 1. Lot and plan. A New Home Counselor walks available Remington West lots with you and matches a plan to the grade. In a mixed-builder plat, whether you end up with a walkout, a daylight or a flat lower level is decided here, and it changes the plan. Structural changes get settled before estimates lock.
Step 2. Design selections. You get a selection guide booklet and visit vendor showrooms for cabinetry, countertops, flooring and fixtures. Everything is chosen before construction starts rather than arriving later as change orders.
Step 3. Construction. A dedicated construction superintendent runs your site and answers your calls. Scheduled job site meetings let you see progress. Meet the team.
Most Trilogy builds run five to seven months contract to closing. Your superintendent gives you a real schedule at kickoff. Regency was named a Best of Omaha 2026 winner.
About Remington West
Remington West is a Gretna 68028 address at 200th and Giles Road, which is worth saying plainly because several Regency communities in the Gretna district are not. Bridgeport and Aspen Creek North both send mail out as Omaha 68136, and Falling Waters a mile and a half north is Omaha 68135 despite also being Gretna schools. Here the district and the postmark agree.
Position is the whole character of it. You are at the northern edge of the district, closer to West Dodge, the 180th and Center shopping mile and the I-80 interchange than to downtown Gretna. The trail and nature reserve frontage gives the edge of the plat something that will not be built on. Buyers choosing this end over Harvest Creek or Bridgeport are making that trade deliberately: a shorter run into Omaha, a longer one to Gretna Crossing Park and Nebraska Crossing.
About a thousand people a month search for homes for sale in Gretna NE, against a district that has added three school buildings in five years. Demand is running ahead of what lists, which is why three builders are working this plat at once. Building is how you pick the lot instead of waiting for one.
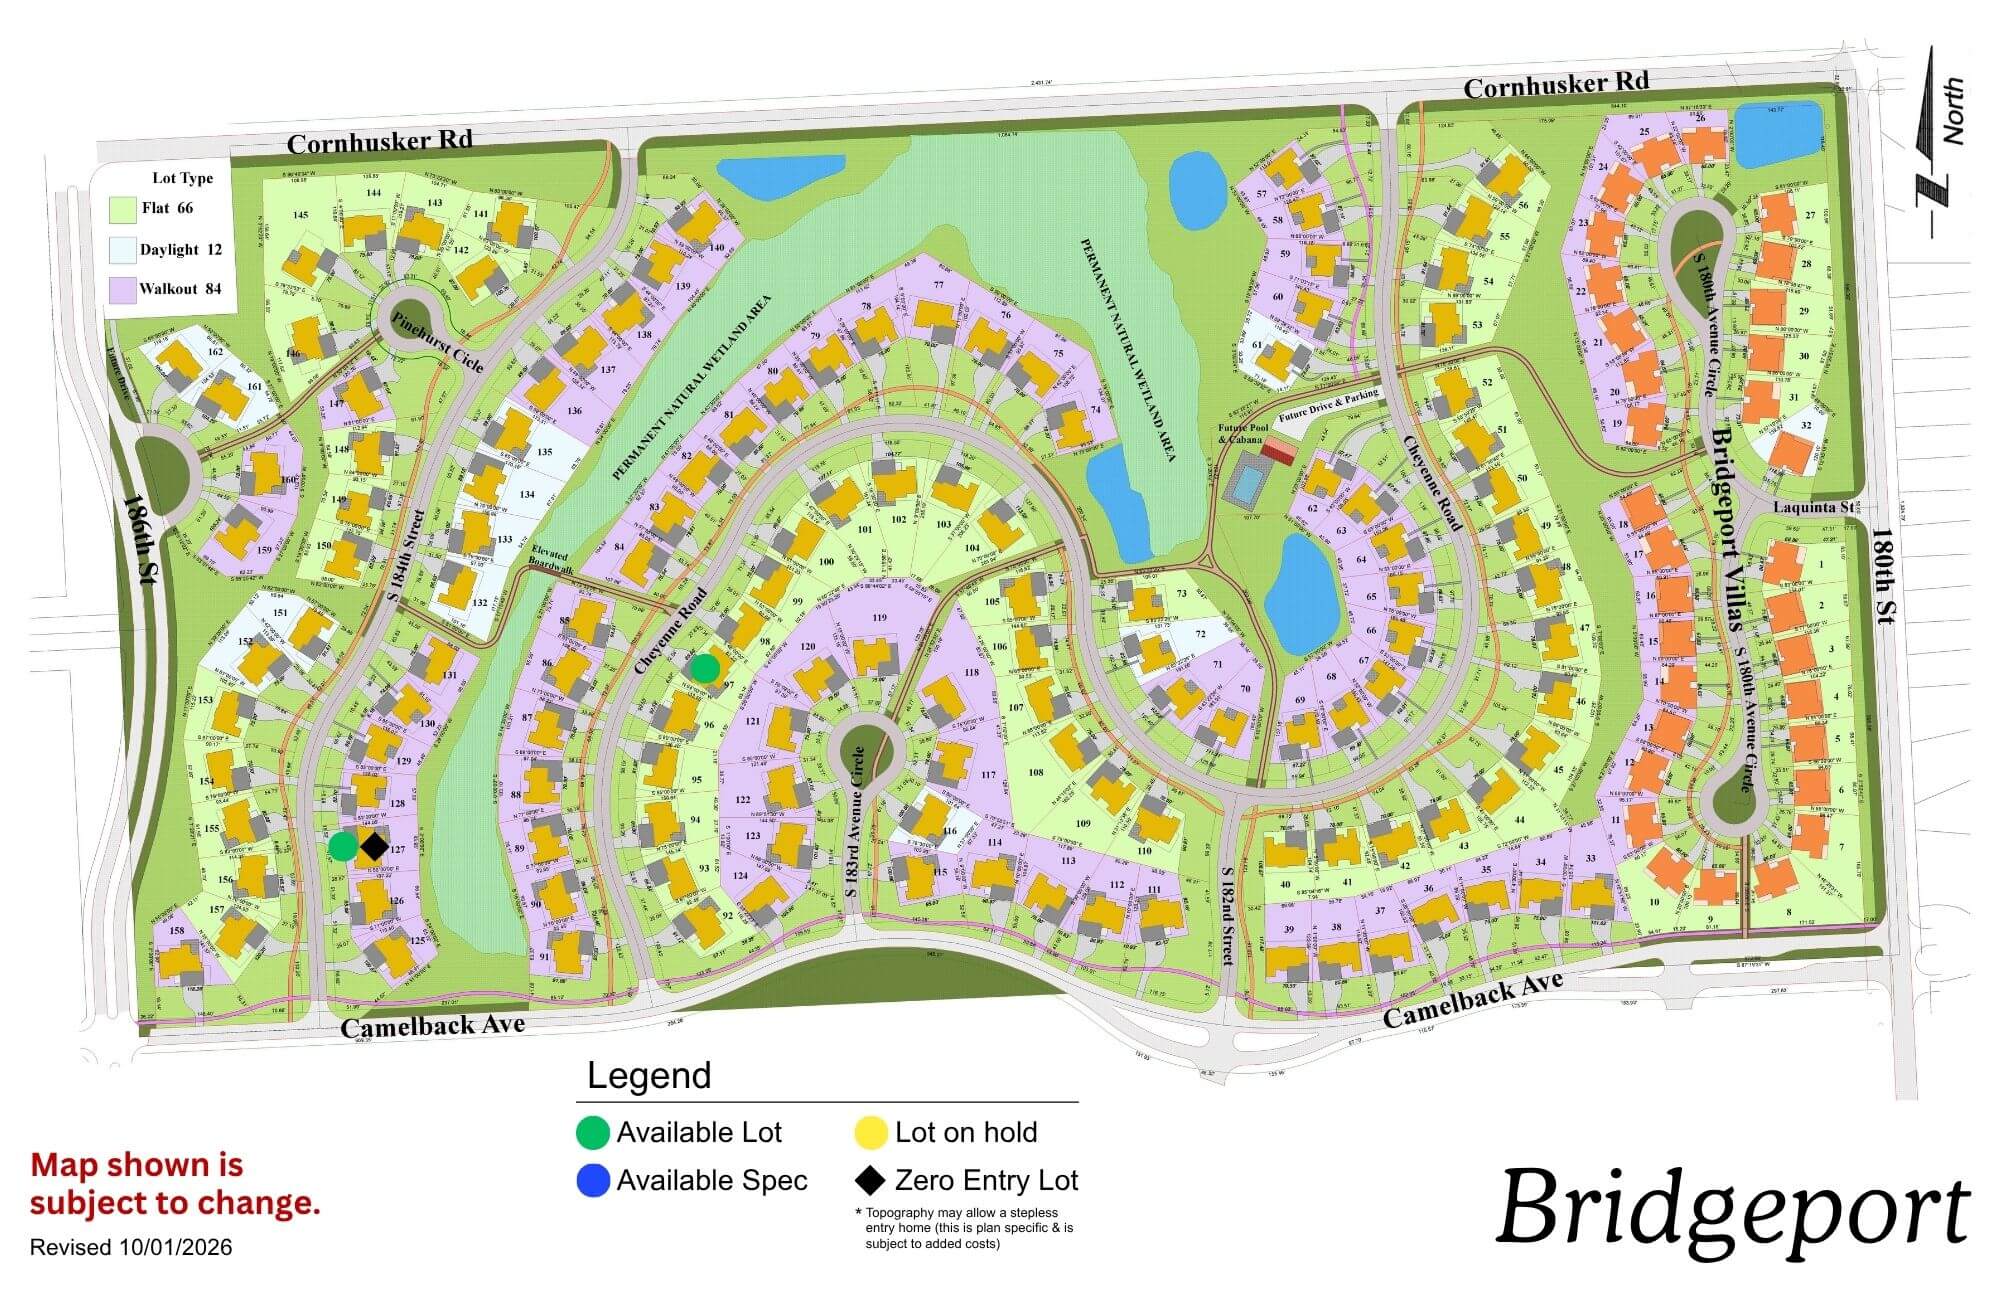
Comparing options? Remington Ridge is the sister community, Harvest Creek puts you next to the original Gretna schools, Bridgeport adds a pool and clubhouse, Aspen Creek North sits beside the east campus, and Falling Waters has the model home.
Gretna, NE
Frequently Asked Questions
At 200th Street and Giles Road in Gretna, NE 68028, Sarpy County, about a mile south of Harrison Street. The subdivision runs along S 198th Avenue, S 200th Street and Cottonwood Street in the 8100 and 8200 South blocks. Some older listings describe it as being on 192nd; the entrance is off 200th.
Gretna Public Schools. Whitetail Creek Elementary at 19110 Greenleaf Street is about 0.8 miles away and Reeder Elementary at 19202 Chandler Street about 0.9 miles, with Falling Waters Elementary at 5909 South 200th Avenue about 1.6 miles. Gretna runs two high schools, Gretna High at 11335 South 204th Street and Gretna East on the far east side. The district has opened three buildings in five years and boundaries move, so confirm your specific lot with the district.
Gretna, 68028, in Sarpy County. Worth knowing because several Regency communities in the Gretna district carry Omaha addresses instead: Bridgeport and Aspen Creek North are Omaha 68136, and Falling Waters is Omaha 68135.
Several builders hold lots here, including Regency Homes, Celebrity Homes, D.R. Horton and Logar Home Construction. The production builders start in the $342,900 to $454,990 range. Regency is the semi-custom option, with the Encore Collection starting in the low $400s and the Trilogy Collection offering layout changes a production plan cannot.
Yes, and they go first. The neighborhood’s resale market is dominated by walkout ranches, with recent custom builds and resales on Cottonwood Street in the $568,500 to $599,900 range. Lots backing the trail and nature reserve carry a premium. Pull the lot list before you settle on a floor plan.
Areas We Serve
Bellevue | Bennington | Elkhorn | Gretna | Omaha | Papillion | Southwest Omaha
Over the years your family will build memory after memory in your new home.
Since 1961 Regency Homes has helped over 5000 Omaha families build their homes and neighborhoods. Our professional sale team and our in-house design and estimating team coupled with our experienced construction superintendents and trade contractor crews insure you of a high quality, long lasting home that is built to your needs and standards.