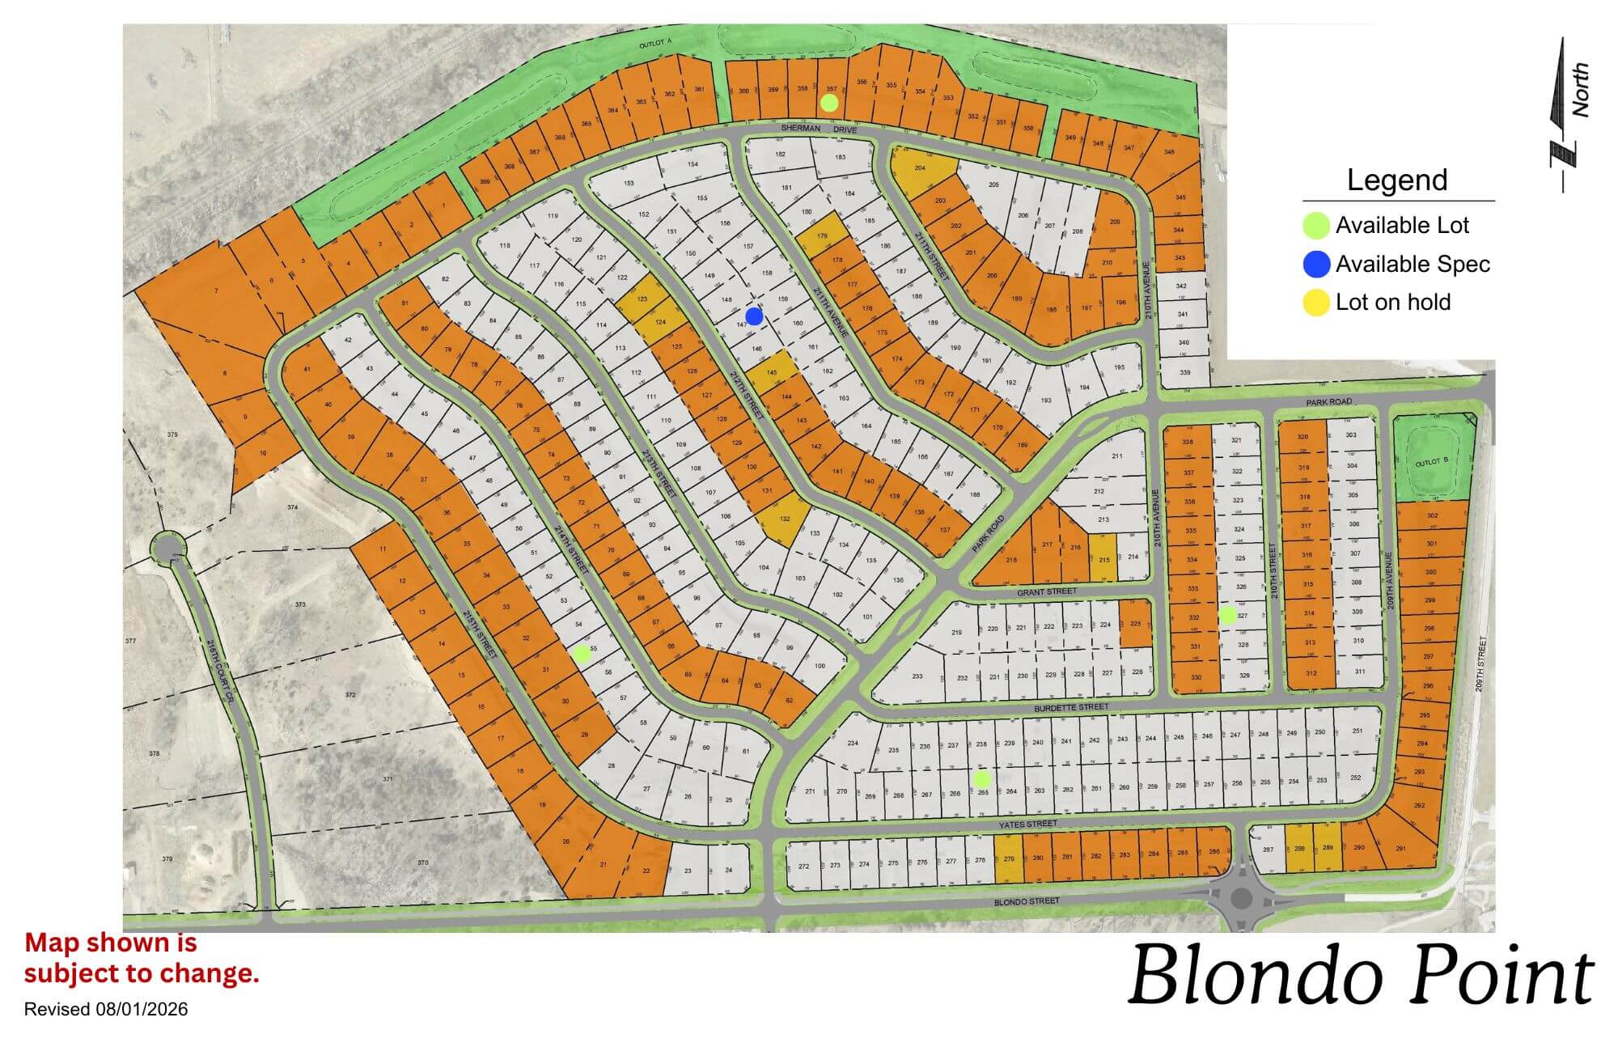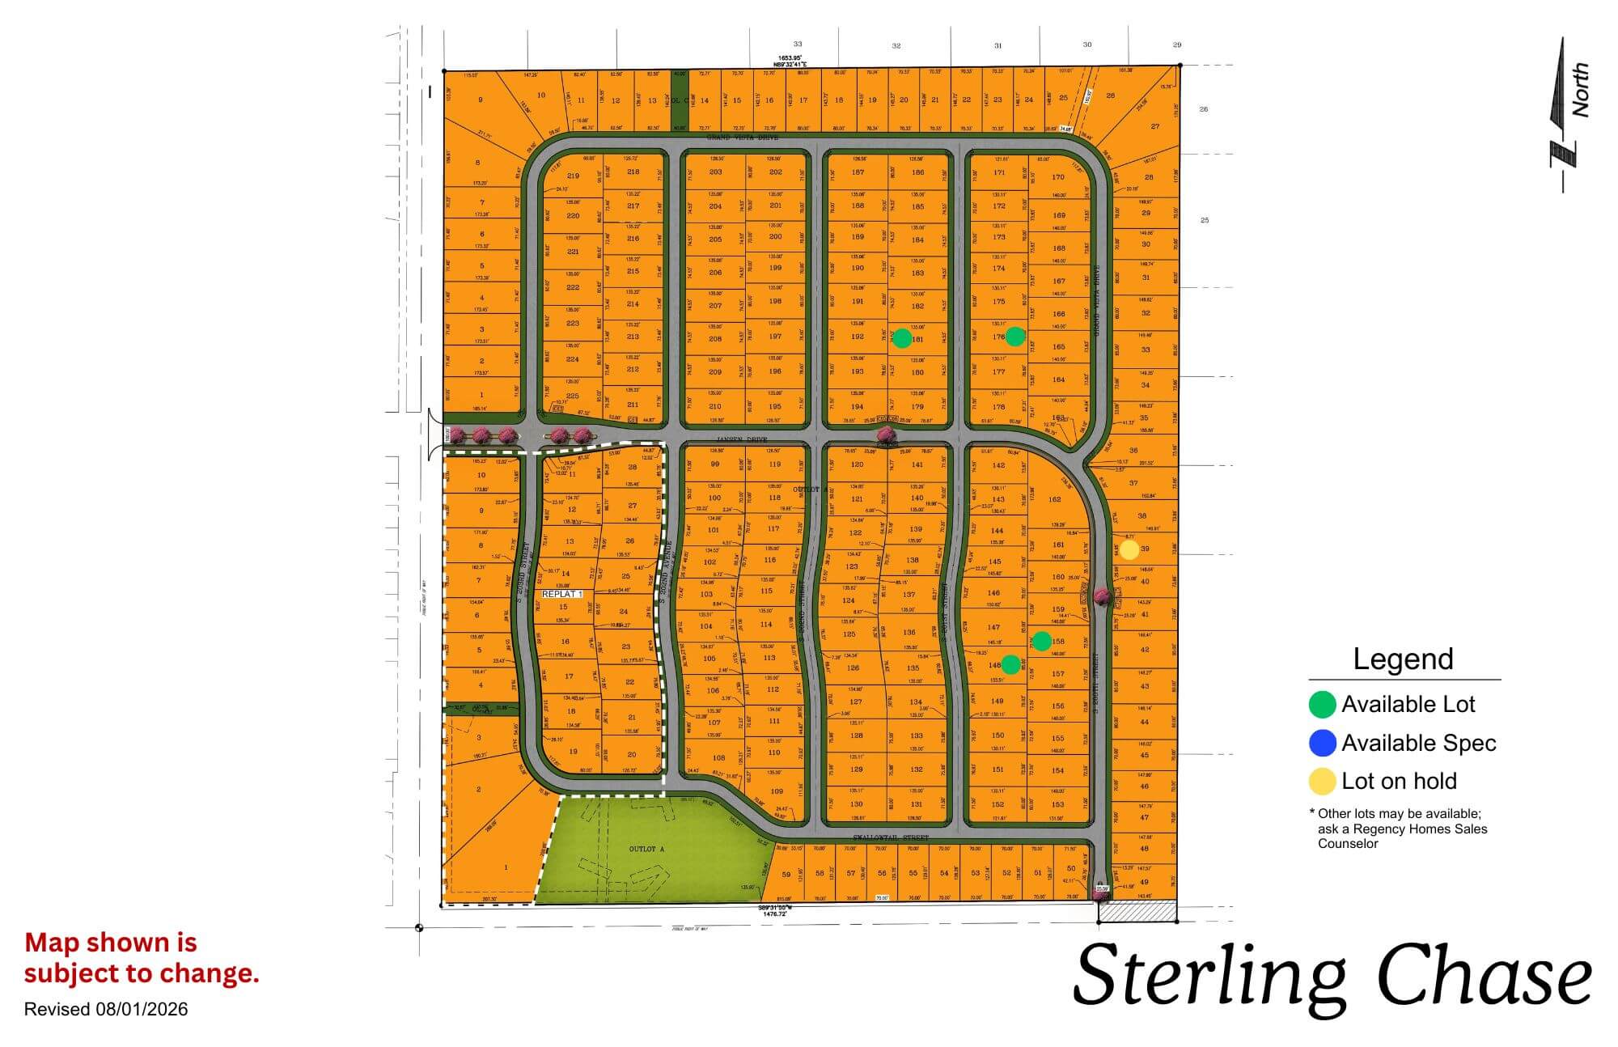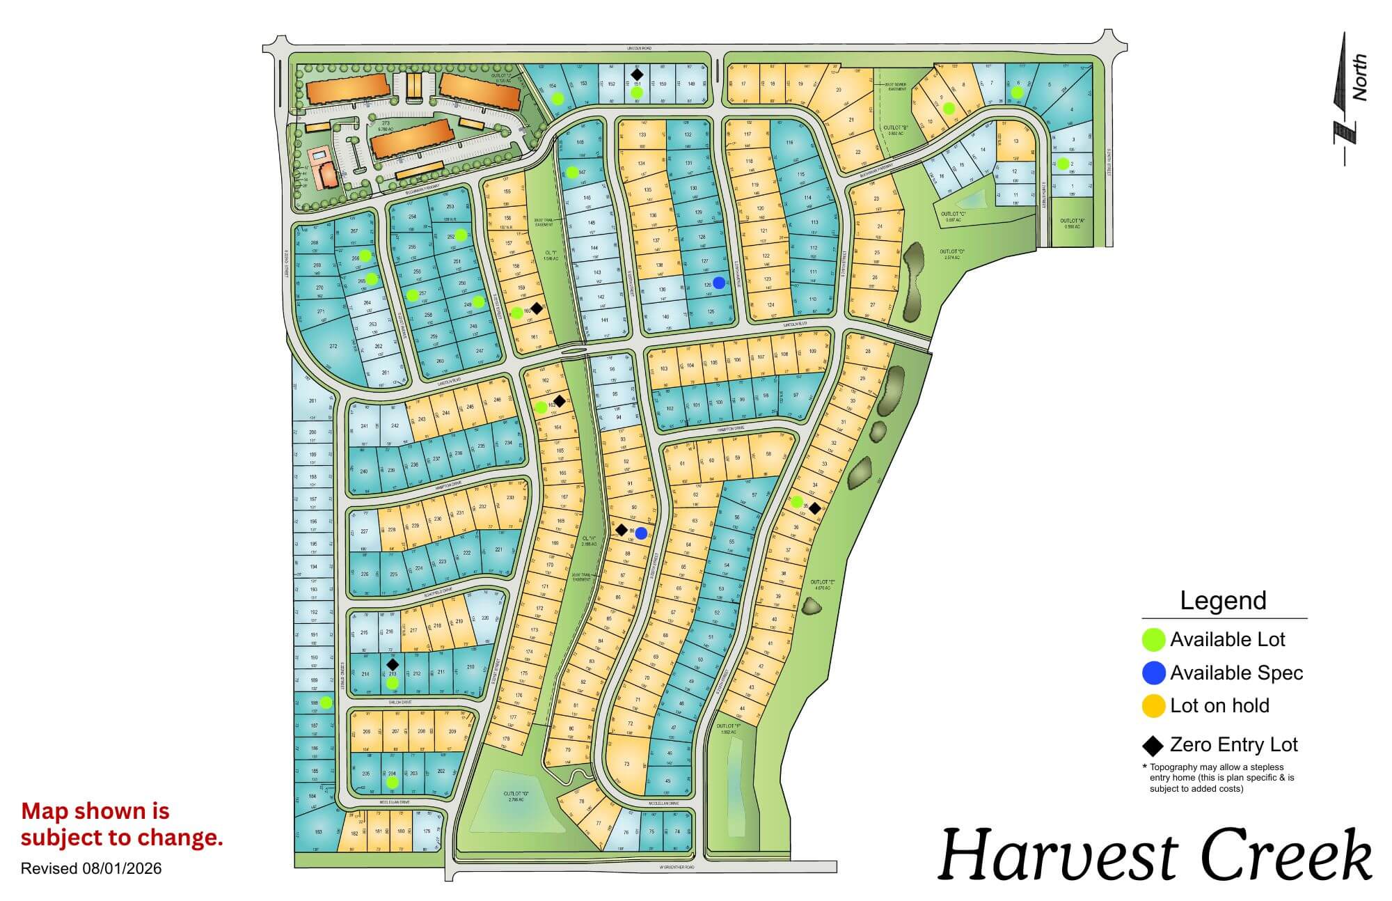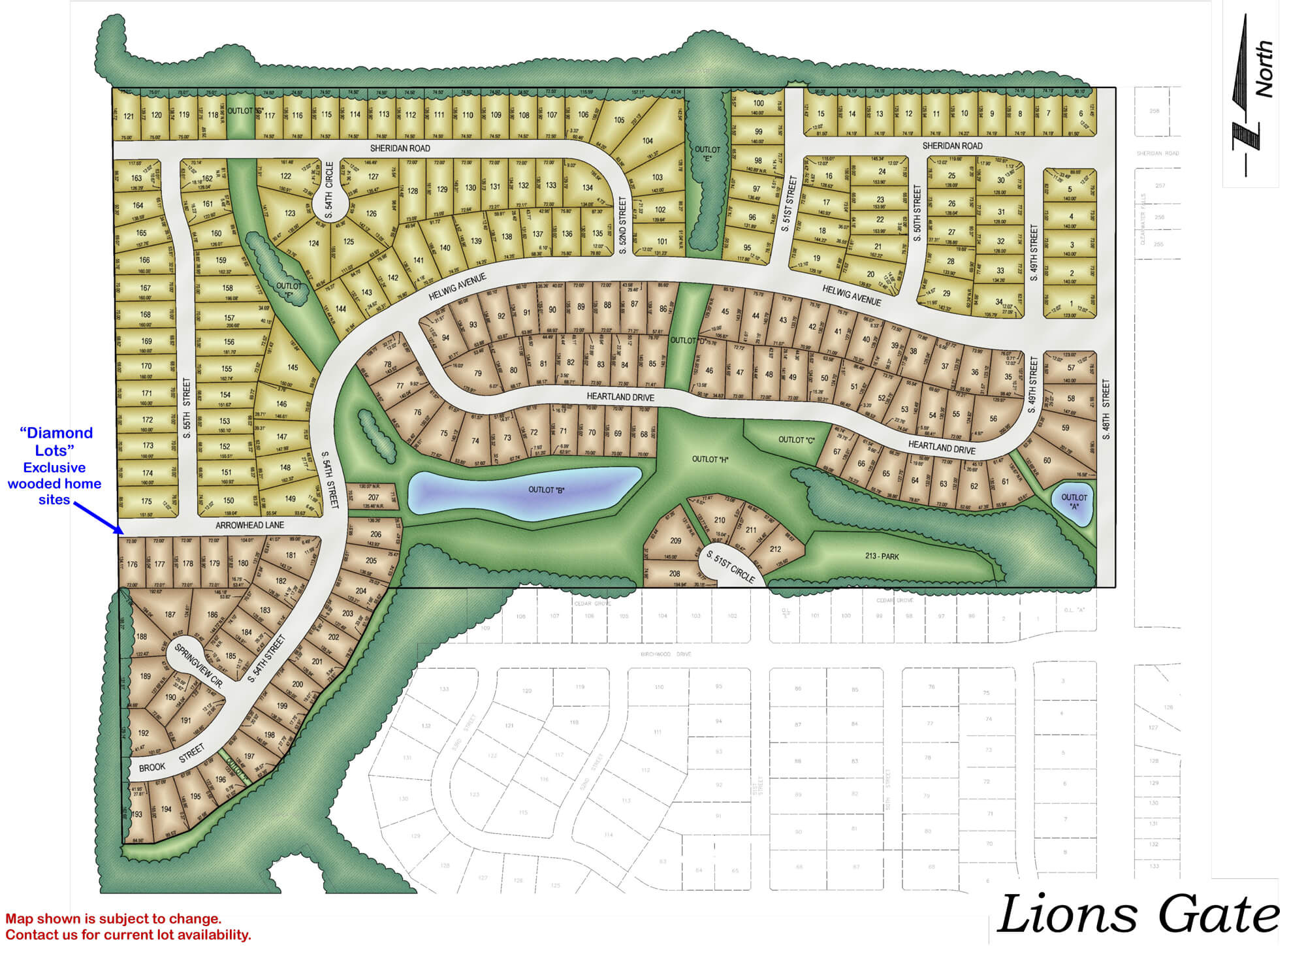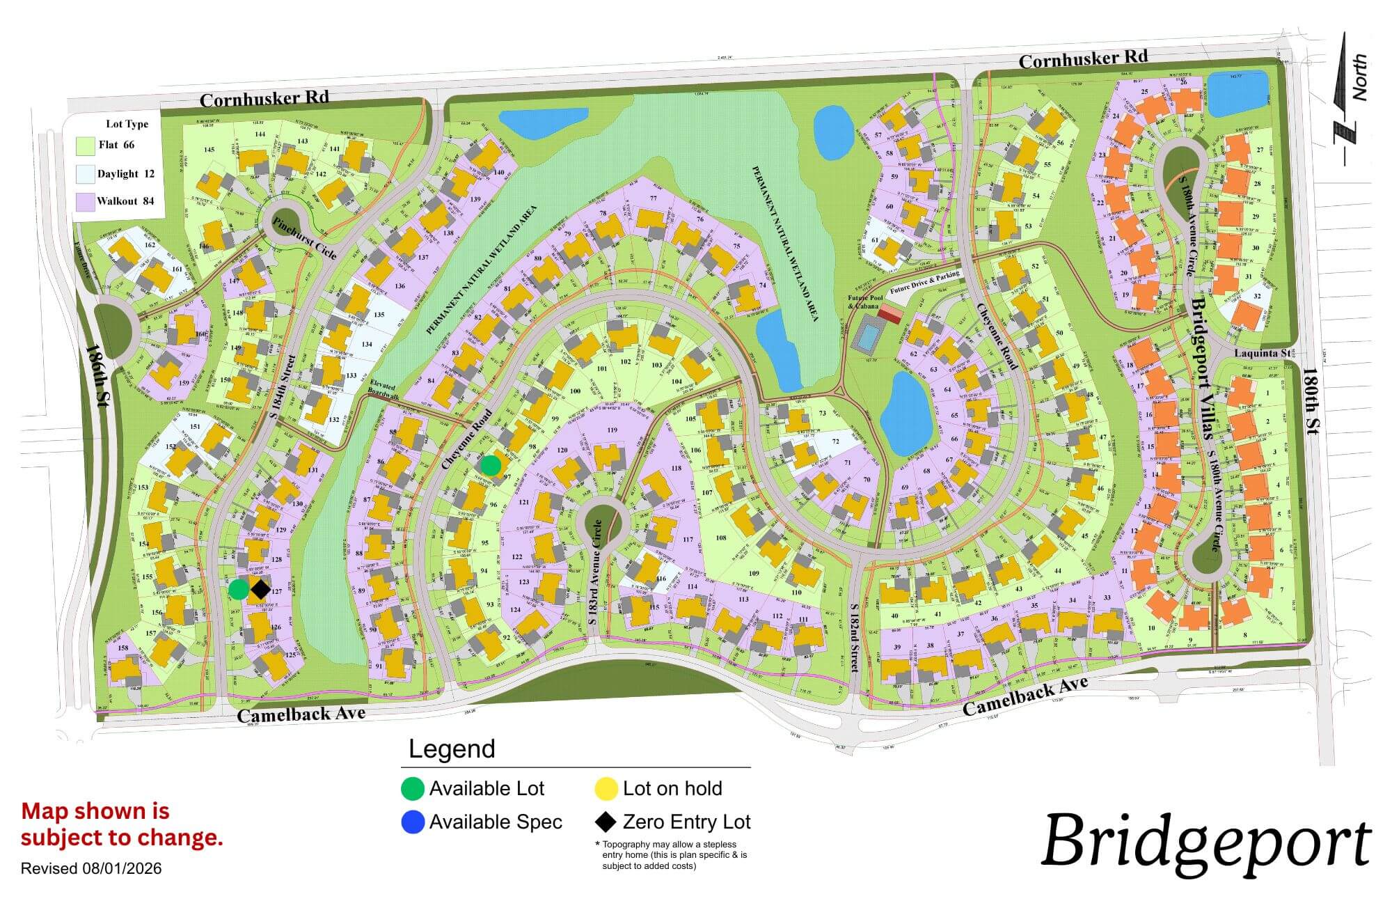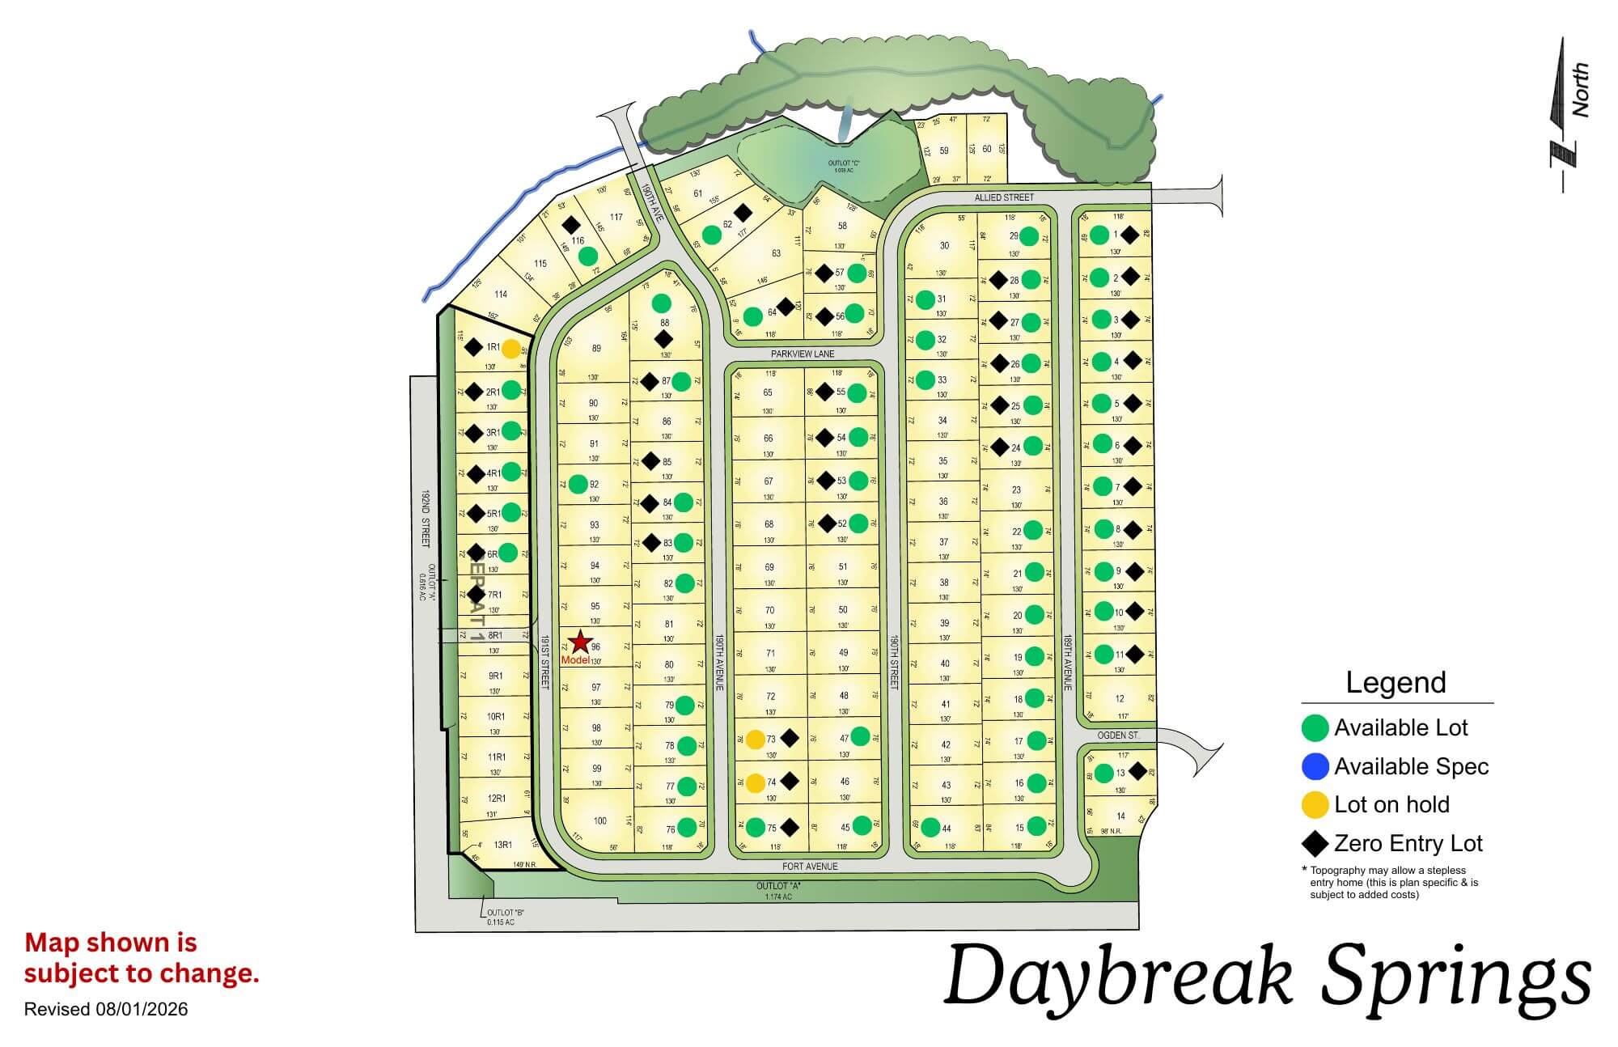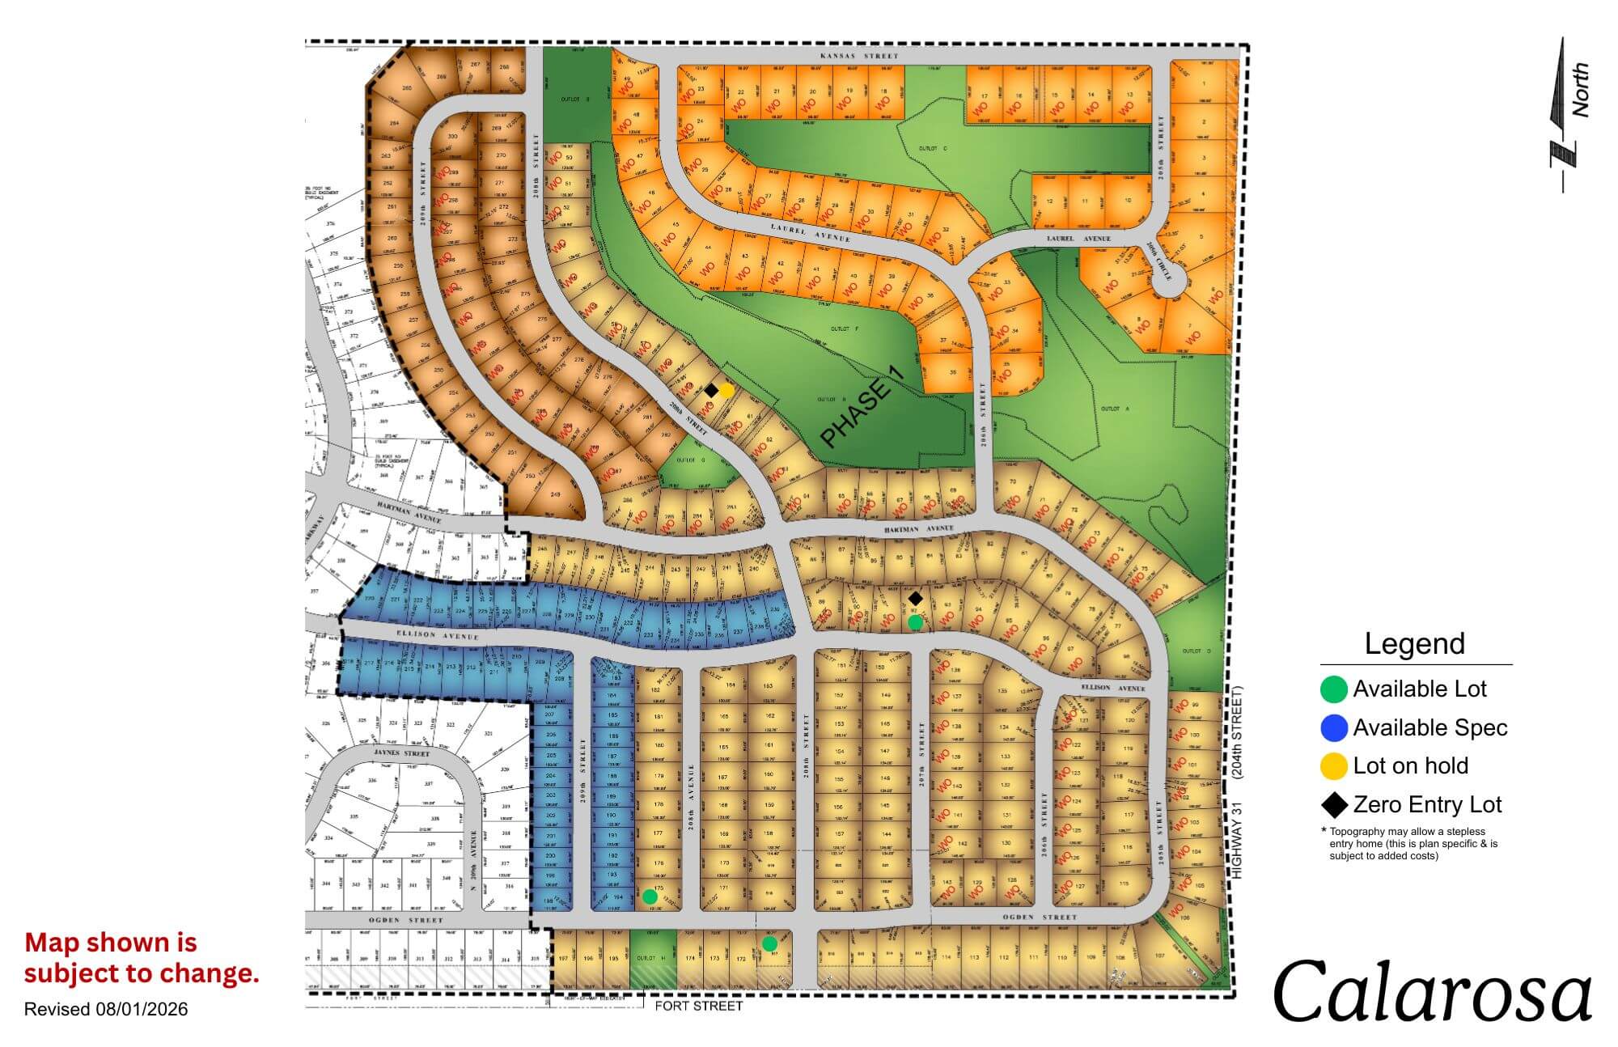
New Homes in Bridgeport, Gretna NE



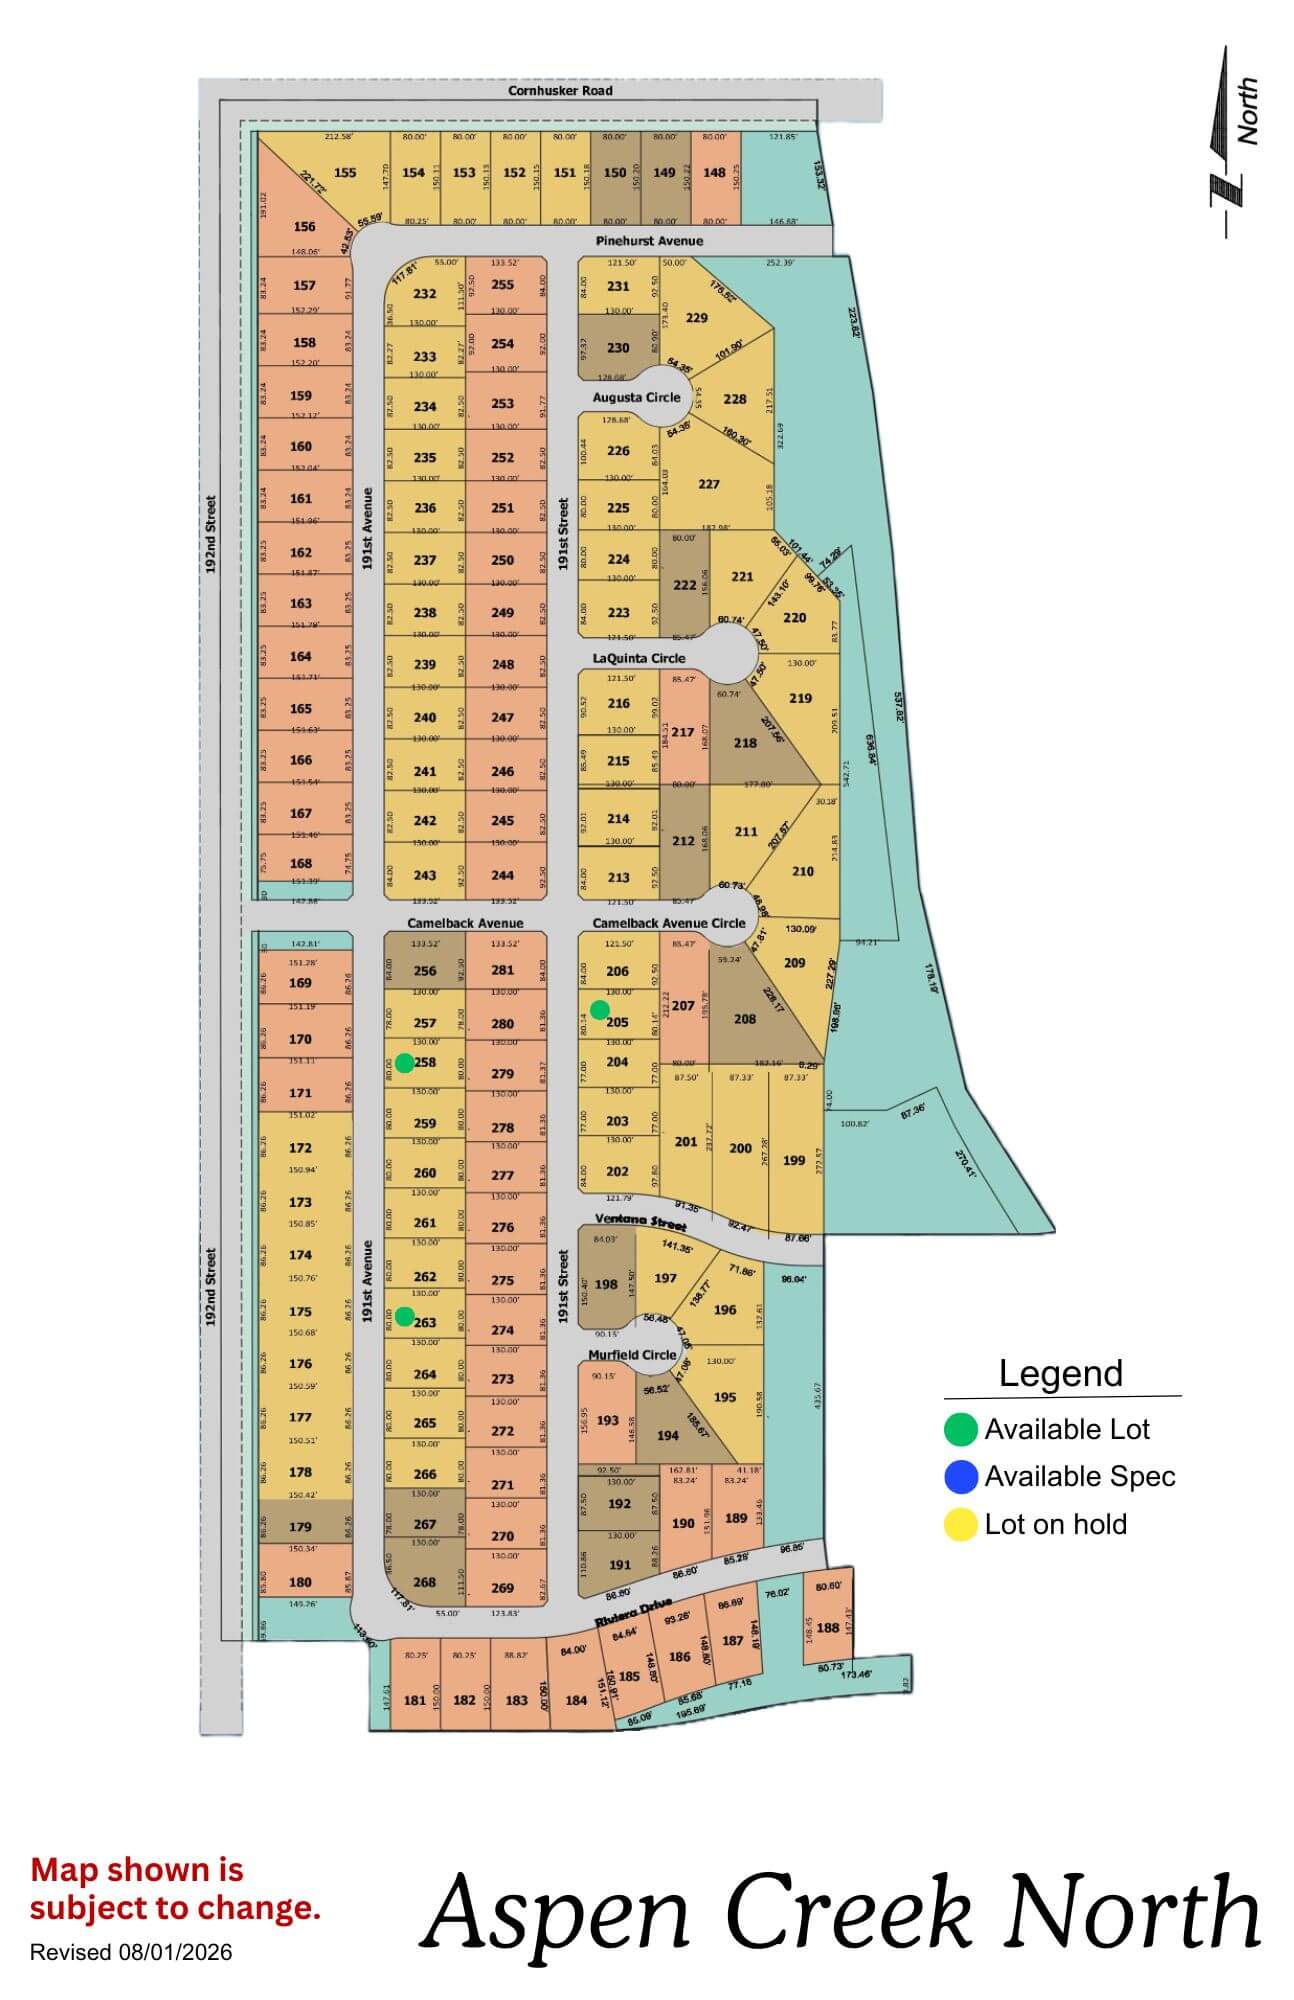
Aspen Creek North Gretna NE sits one mile north of 192nd and Highway 370, and the reason families build here fits in a sentence: the schools are inside the neighborhood. Aspen Creek Elementary is at 10325 South 188th Street, a quarter mile from most of the lots. Aspen Creek Middle School shares the same campus. Gretna East High School, opened in August 2023, is about three quarters of a mile east on Lincoln Road. Three buildings, one corridor, all inside a mile of your front door.
That combination is rare in this metro. Most new construction gets you a strong district and then a fifteen-minute drive to the building. Here, walking to the elementary and middle school is realistic. It’s one of seven Regency communities in Gretna, and the only one built around a school campus. Lot availability changes weekly.
The School Campus Is the Whole Argument
Gretna Public Schools built Aspen Creek Elementary and Aspen Creek Middle as a single campus, opening both in August 2017 at a combined cost of about $45 million. The elementary is roughly 85,000 square feet. The middle school is a split-level building over 100,000 square feet, with an athletic complex shared between them.
Then in August 2023, Gretna East High School opened half a mile east on Lincoln Road. It cost $120 million, holds 1,600 students, and competes as Class B under the Griffins name. The building has synthetic turf for baseball, softball, soccer and football, tennis courts, an auditorium, and career-tech labs covering welding, small engines, woodworking, plus a makerspace running drone programs.
Districtwide, Gretna Public Schools serves about 6,788 students across 11 schools. Math proficiency runs 76% against a 58% state average. Reading runs 63% against 47%. The graduation rate is 98%, and the district’s average testing rank places it in the top 10% of Nebraska public schools.
If you’re comparing districts across the metro, the Gretna area page breaks down all seven of our communities here.
What the Lots Are Actually Like
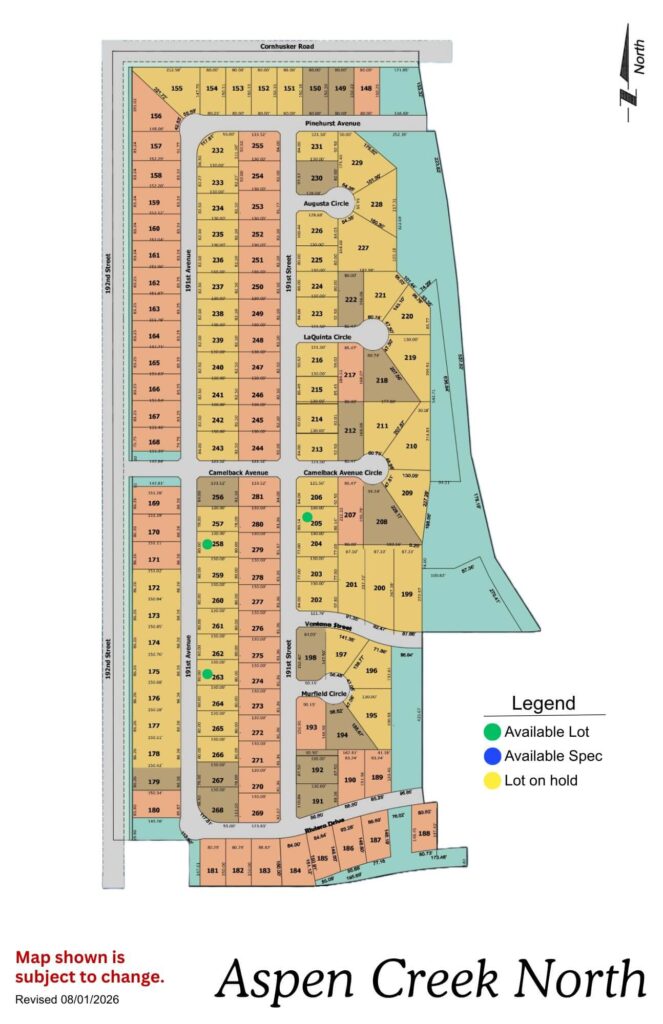
The land in Aspen Creek North rolls. The western edge falls away, which is why a meaningful share of the plat is west-facing walkout with long views over open ground. Those lots move first and they carry a premium, so if a walkout lower level matters to you, that decision needs to happen early rather than in a later phase.
Street names give away the developer’s intent. Pinehurst Avenue, Camelback Avenue, Riviera Drive, LaQuinta Circle. Every one of them is a golf resort. It’s a small thing, but it tells you the neighborhood was laid out as a destination rather than a filler subdivision, and the built homes have followed that: most sit between 2,300 and 4,400 square feet on generous lots.
Aspen Creek North is also a multi-builder community. Regency, Landmark and Woodland all hold lots here. That gives the streetscape real architectural variety instead of four elevations repeating down the block. It also means the specific parcel you want may already be attached to another builder, so talk to a New Home Counselor before you commit to a lot number. Call 402-256-5727 or pull the current lot list.
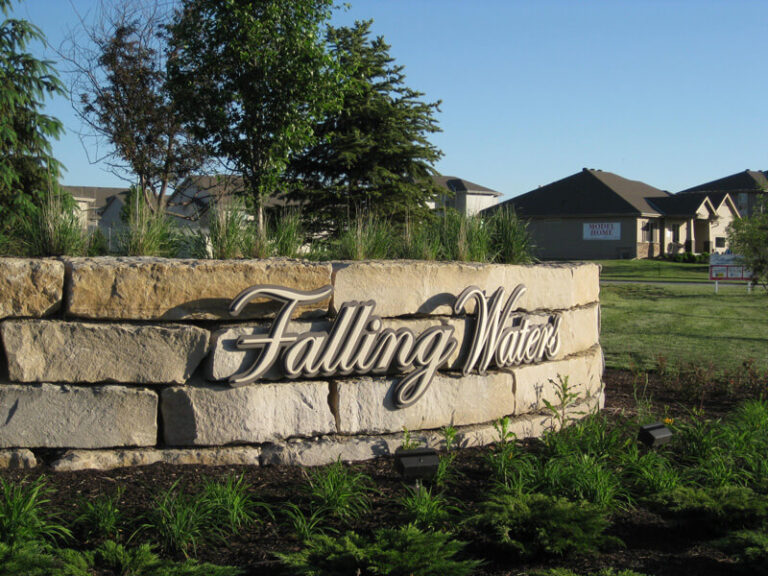
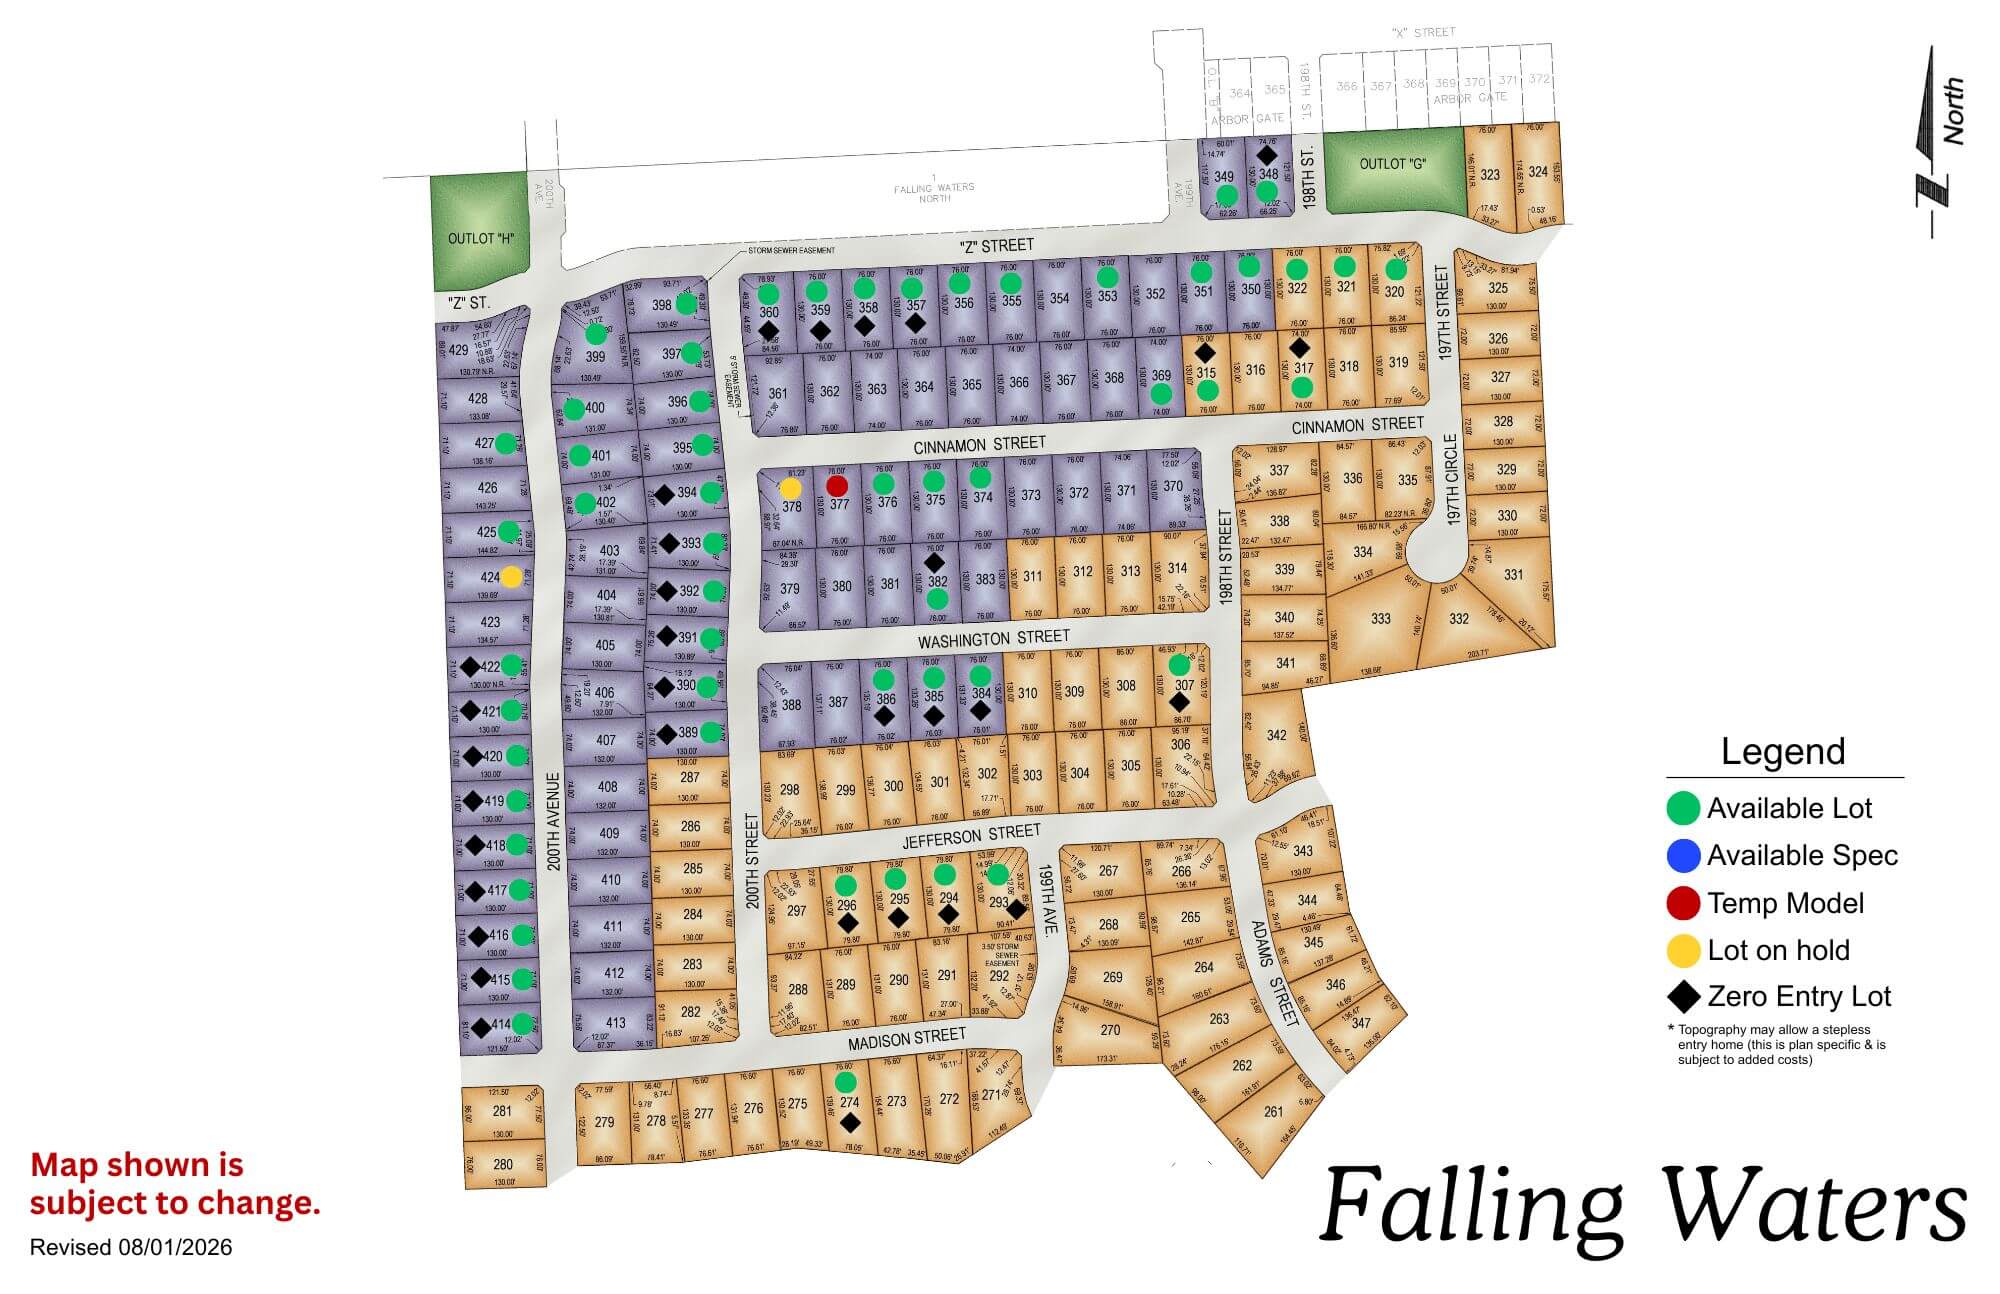
Location: 1 mile north of 192nd Street & Highway 370, Gretna NE School District: Gretna Public Schools County: Sarpy | ZIP: 68136 Nearest model home: Falling Waters, 6708 S 200th Avenue, Omaha NE 68135. Thurs–Mon, Noon–5pm. Carolina Hogan, 402-207-9380. Get directions.

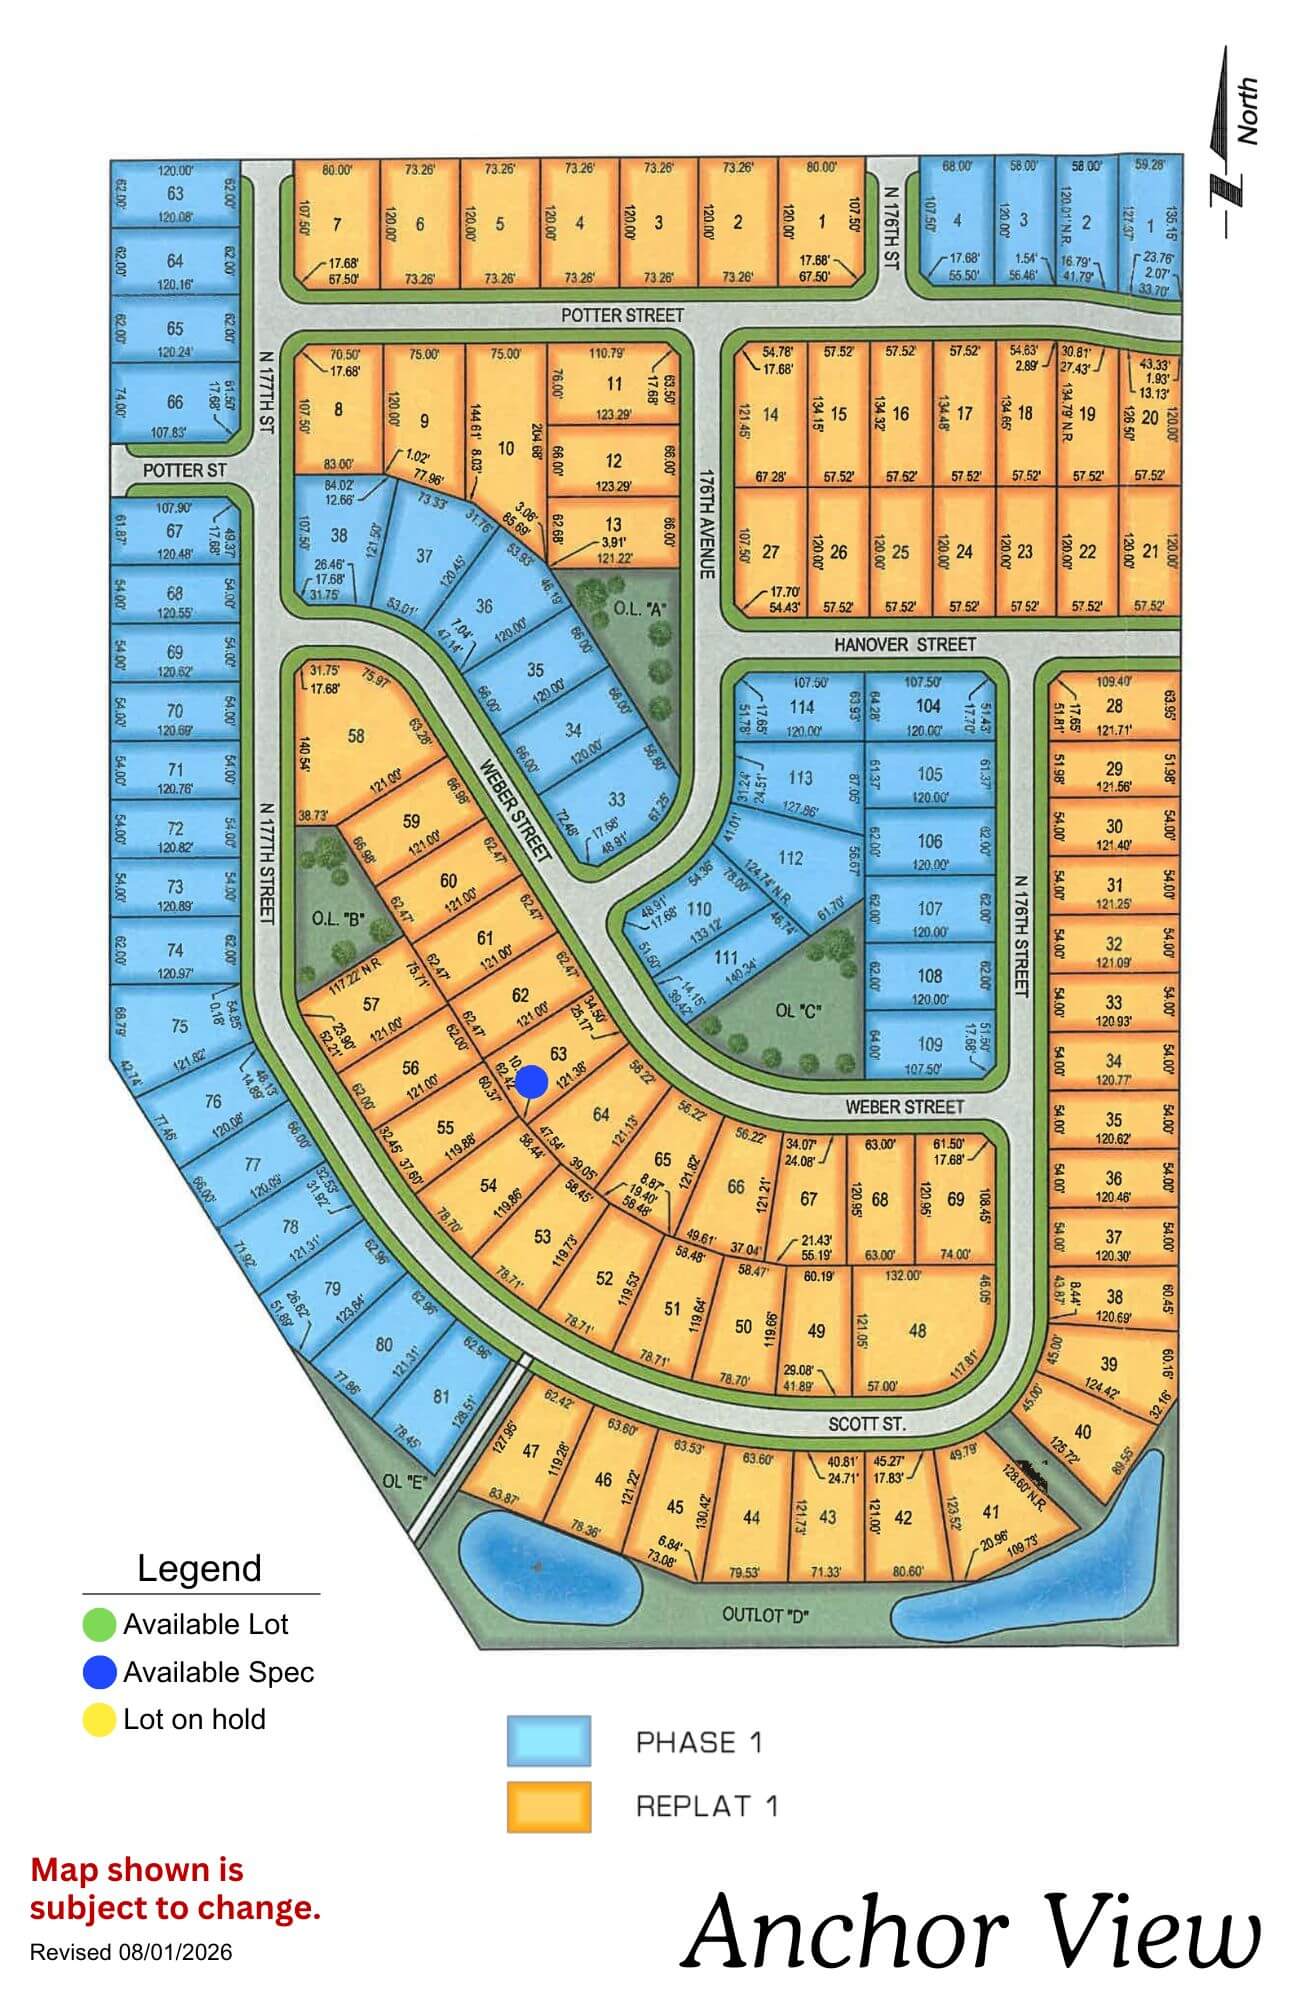
The Trilogy Collection is the most popular choice in Anchor View. It's our semi-custom line: you pick a floor plan, then adjust layouts, add or remove rooms within limits, and work through thousands of finish selections — cabinetry, countertops, flooring, fixtures — from vendor showrooms. Floor plans in the Trilogy Collection start at 1,644 sq ft and go up from there, with ranch and two-story options available.

The Encore Collection starts in the low $400s and is built around a straightforward selection process — good for buyers who want a clear, predictable path from contract to close.

The Forever Collection is designed for buyers who want single-level living — no steps, no stress. It's a popular choice for buyers downsizing into a newer build.

What It Costs to Build in Aspen Creek North
Homes listed in Aspen Creek North over the past two years give you a clear picture of where the neighborhood sits.
| Home size | Listing range in Aspen Creek North | What you get |
|---|---|---|
| 2,292–2,568 sq ft | $500,000–$554,800 | Smaller two-story and ranch plans |
| 2,627–3,420 sq ft | $584,900–$687,518 | The bulk of the neighborhood |
| 3,500–4,384 sq ft | $716,425–$835,000 | Larger two-story, walkout and view lots |
Median list price runs near $687,500, which works out to roughly $223 per square foot.
A Regency build typically lands in the lower and middle bands. Our Encore Collection starts in the low $400s metro-wide, and Trilogy plans begin at 1,644 square feet, so where you finish depends mostly on lot position and how far you push the finish selections. For a real figure instead of a range, use the Online Pricing tool, or start with financing if you’re working backward from a monthly payment.
What Regency Builds Here
You pick a plan from one of three collections, then make it yours before we break ground. That’s the semi-custom process we’ve run for six decades.
The Trilogy Collection is the flexible one. Choose a floor plan, adjust the layout, add or remove rooms within limits, then work through finish selections at vendor showrooms. Plans start at 1,644 square feet with ranch and two-story options. On a walkout lot this is usually the right collection, because the lower level is worth designing around rather than accepting as standard.
The Encore Collection runs a tighter selection process for buyers who want a predictable path from contract to close without spending six weekends in showrooms.
The Forever Collection is single-level living with no steps, and it’s a common pick for buyers downsizing into something newer while staying in the district.
Compare all of them side by side on the plan collections page, or look through finished Regency homes in the gallery.
How the Build Runs
Step 1. Lot and plan.
A New Home Counselor walks available Aspen Creek North lots with you and matches a plan to the grade. On this site that step carries more weight than usual, because whether a true walkout works depends entirely on how the specific parcel falls. Structural changes get settled here, before estimates lock.
Step 2. Design selections.
You get a selection guide booklet and visit vendor showrooms for cabinetry, countertops, flooring and fixtures. Everything is chosen before construction starts rather than arriving later as change orders, which is where most builds go over budget.
Step 3. Construction.
A dedicated construction superintendent runs your site and is the person who answers your calls. Scheduled job site meetings let you watch progress in person. Meet the team.
Most Trilogy Collection builds run five to seven months from contract to closing under normal conditions. Your superintendent gives you a real schedule at kickoff.
About Gretna, NE
Gretna sits at the southwest corner of the Omaha metro, right where I-80 splits the distance between Omaha and Lincoln, and it’s one of the fastest-growing communities in the region. Nebraska Crossing, the outlet and lifestyle center off I-80, carries more than 80 retail brands and restaurants, and Eugene T. Mahoney State Park is a short drive down the interstate with hiking and biking trails, a treetop ropes course, an observation tower, indoor rock climbing, and seasonal sledding and ice skating.
The schools anchor the town’s appeal. Gretna Public Schools serves about 6,788 students across 11 schools and ranks in the top 10% of Nebraska public schools, with a 98% graduation rate. Combined with quick access to West Dodge and the interstate, it’s why families keep choosing Gretna over comparable suburbs. See all of our Omaha-area communities to compare Gretna with our other neighborhoods.
Zip Code: 68028 County: Sarpy Nearby: Omaha, Papillion
Gretna, NE
Frequently Asked Questions
Aspen Creek North is in Gretna Public Schools. Aspen Creek Elementary at 10325 South 188th Street and Aspen Creek Middle School share a campus on the neighborhood’s southern edge, both opened in 2017. Gretna East High School is about three quarters of a mile east at 18102 Lincoln Road and opened in August 2023. The district ranks in the top 10% of Nebraska public schools with a 98% graduation rate.
No. Three separate subdivisions sit in the same area. Aspen Creek came first, Hills of Aspen Creek is adjacent, and Aspen Creek North is the newest, sitting directly north of the Gretna school campus. Listings sometimes label all three loosely as “Aspen Creek,” so check the parcel before you assume it’s in Aspen Creek North.
Most of Aspen Creek North falls in ZIP 68136, which carries an Omaha mailing designation even though the neighborhood is in Sarpy County and the Gretna Public Schools district. You’ll see listings written as both Gretna, NE 68136 and Omaha, NE 68136. Neither affects your school assignment.
Homes in the neighborhood have listed between roughly $500,000 and $835,000, with a median near $687,500, or about $223 per square foot. Regency’s Encore Collection starts in the low $400s and Trilogy plans begin at 1,644 square feet, so where your build lands depends mostly on lot position, square footage and finish level. Use the Online Pricing tool or call 402-256-5727.
Yes, and they’re the ones that go fastest. The western edge of the neighborhood drops away, producing west-facing walkout lots with long open views. They carry a lot premium and availability changes constantly. Download the current lot list or call before you settle on a plan, since not every floor plan works on every grade.
Yes. Regency’s Falling Waters model home and sales center is at 6708 South 200th Avenue, Omaha NE 68135, open Thursday through Monday, Noon to 5pm. Three plans are on display: the Sandlewood 1756, Sundance 2109 and DaVinci 2279. It’s the same finish level you’d be building at Aspen Creek North. Read what our buyers say before you go.
Areas We Serve
Bellevue | Bennington | Elkhorn | Gretna | Omaha | Papillion | Southwest Omaha
Over the years your family will build memory after memory in your new home.
Since 1961 Regency Homes has helped over 5000 Omaha families build their homes and neighborhoods. Our professional sale team and our in-house design and estimating team coupled with our experienced construction superintendents and trade contractor crews insure you of a high quality, long lasting home that is built to your needs and standards.