New Homes in Daybreak Springs, Elkhorn NE

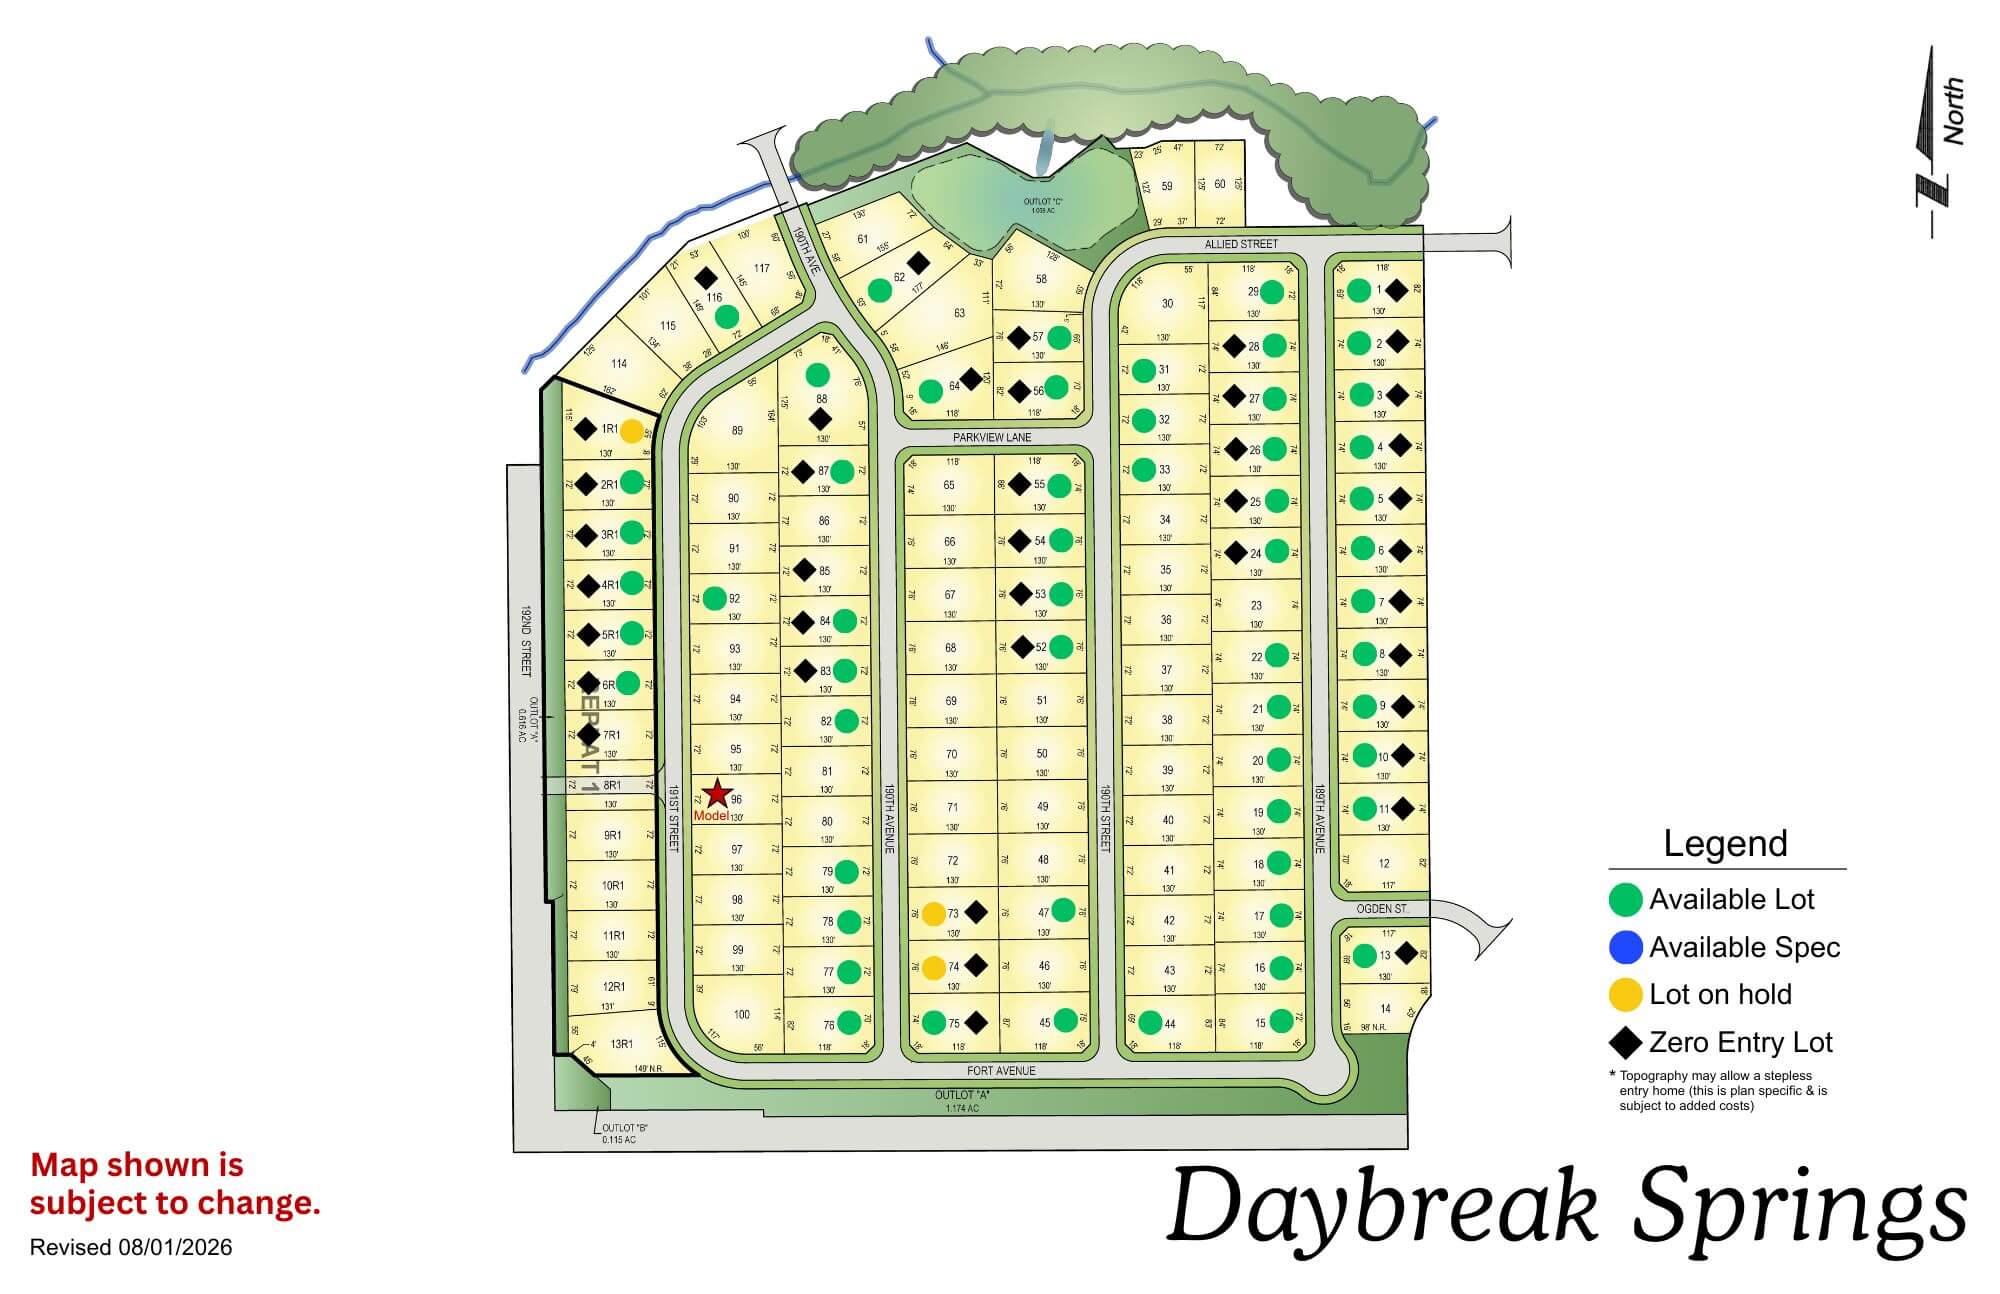
Daybreak Springs sits at 192nd Street and Fort Street in Elkhorn, on the fast-growing western edge of the Omaha metro. What makes it the easiest Regency community to evaluate is simple: our Elkhorn model home is here. You can walk a finished, fully decorated home before you commit to a floor plan, which takes a lot of the guesswork out of building. The community itself is built around green space access, with golf nearby at Indian Creek and a location along the Fort Street corridor, which is in the middle of the Fort Street Improvement Project’s infrastructure upgrades.

It also sits in the Elkhorn School District, the biggest single reason families pick this part of the metro. If Elkhorn schools are on your requirements list, Daybreak Springs puts you in the district with a model home you can tour this week.

Why Families Build in Daybreak Springs

The model home is the practical draw. Most people building their first custom or semi-custom home have never stood inside the floor plan they’re considering, and photos only get you so far. At Daybreak Springs you can walk the Peyton 1822 model, see the finish levels in person, and talk through options with a New Home Counselor on-site, all before any paperwork.

The schools are the deeper draw. Elkhorn Public Schools serves roughly 11,455 students across 20 schools and ranks in the top 1% of Nebraska’s 245 districts on combined math and reading proficiency, with 86% math proficiency against a 58% state average and a 98% graduation rate. In 2026, US News ranked all three Elkhorn high schools (Elkhorn South, Elkhorn North, and Elkhorn High) in the top 3 in the state. Few metro areas anywhere offer that concentration of school quality in one district.

Location rounds it out. The 192nd and Fort position puts you minutes from the Maple Street corridor for daily errands, close to Indian Creek’s 27 holes on the west side, and within a short drive of West Dodge for the commute across the metro. The Fort Street Improvement Project means the corridor in front of the community is being upgraded, not left behind by the area’s growth.

Location: 192nd Street & Fort Street, Elkhorn NE 68022

School District: Elkhorn

Model Home: 5409 N 191st Street, Elkhorn NE 68022 — Peyton 1822 model, open Thurs–Mon, Noon–5pm. Contact Susan Wachner, 402-207-9556.

Lot availability: Changes regularly. Use the Download Lot List tool or call 402-256-5727 for current phases and open lots.

What Regency Builds in Daybreak Springs

Daybreak Springs is a Regency Homes community, which means you start with a plan from one of our three collections, then make it yours before we break ground.

The Trilogy Collection is our semi-custom line and the most popular choice in Daybreak Springs, and it’s what the on-site Peyton 1822 model showcases. You pick a floor plan, then adjust layouts, add or remove rooms within limits, and work through thousands of finish selections (cabinetry, countertops, flooring, fixtures) from vendor showrooms. Floor plans start at 1,644 sq ft and go up from there, with ranch and two-story options. See the Trilogy Collection.

The Encore Collection starts in the low $400s and is built around a straightforward selection process, which suits buyers who want a clear, predictable path from contract to close. See the Encore Collection.

The Forever Collection is designed for single-level living: no steps, no stress. It’s a popular choice for buyers downsizing into a newer build. See the Forever Collection.


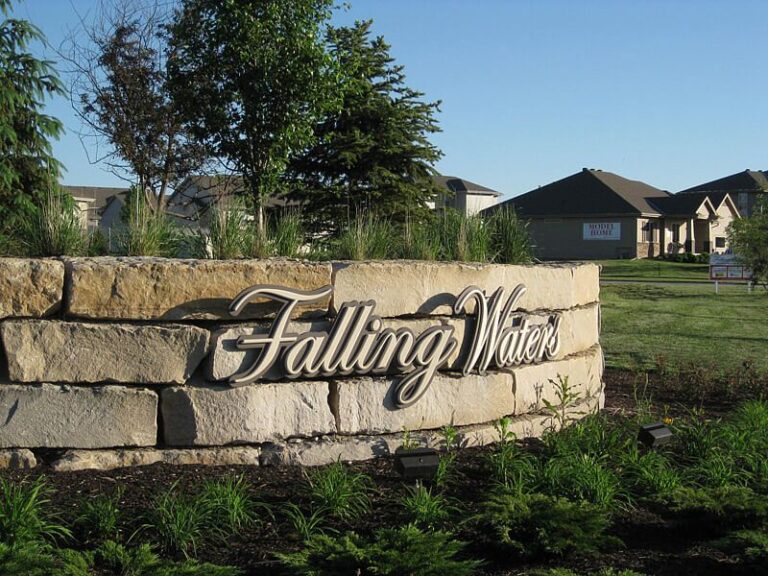
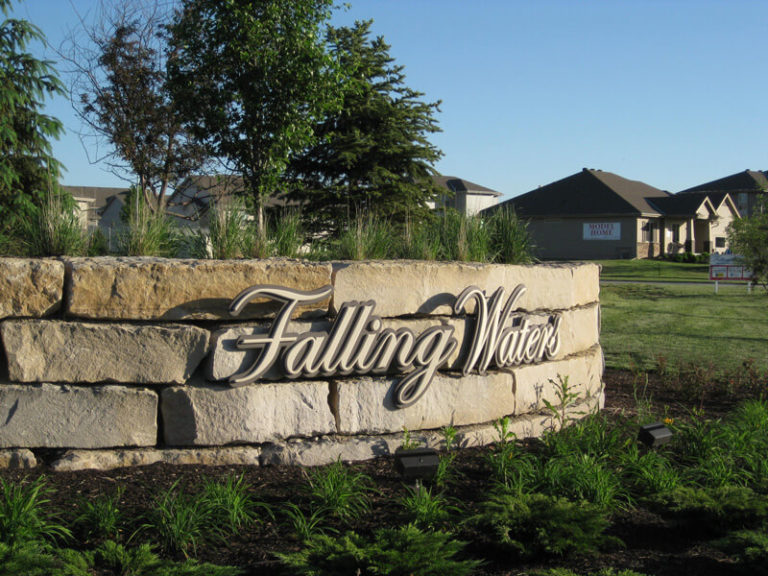
Falling Water neighborhood sign with stone wall, trees, and residential homes in background
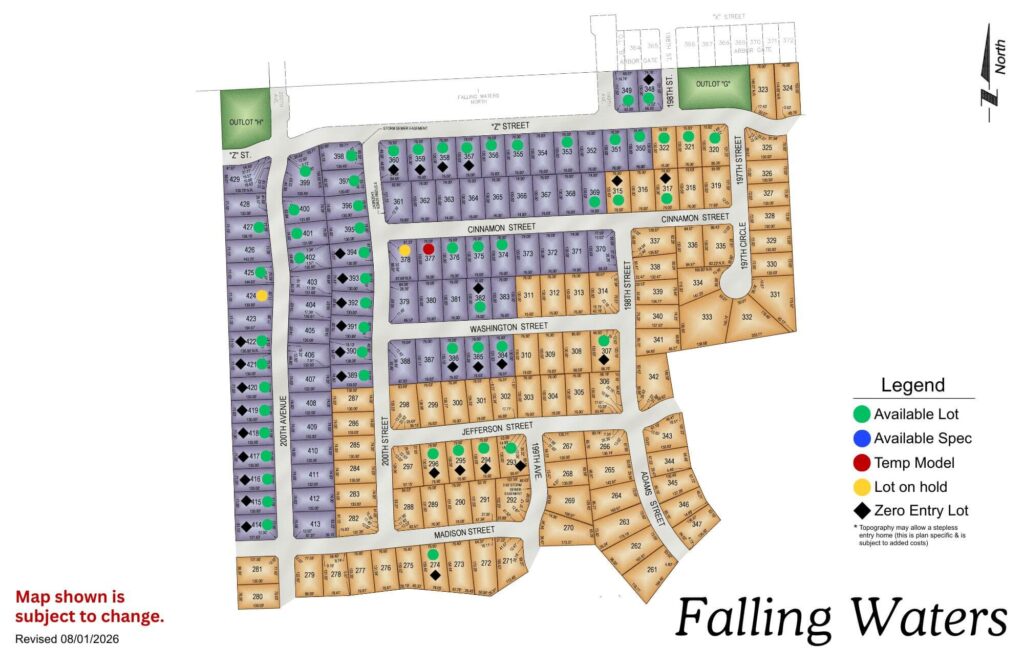
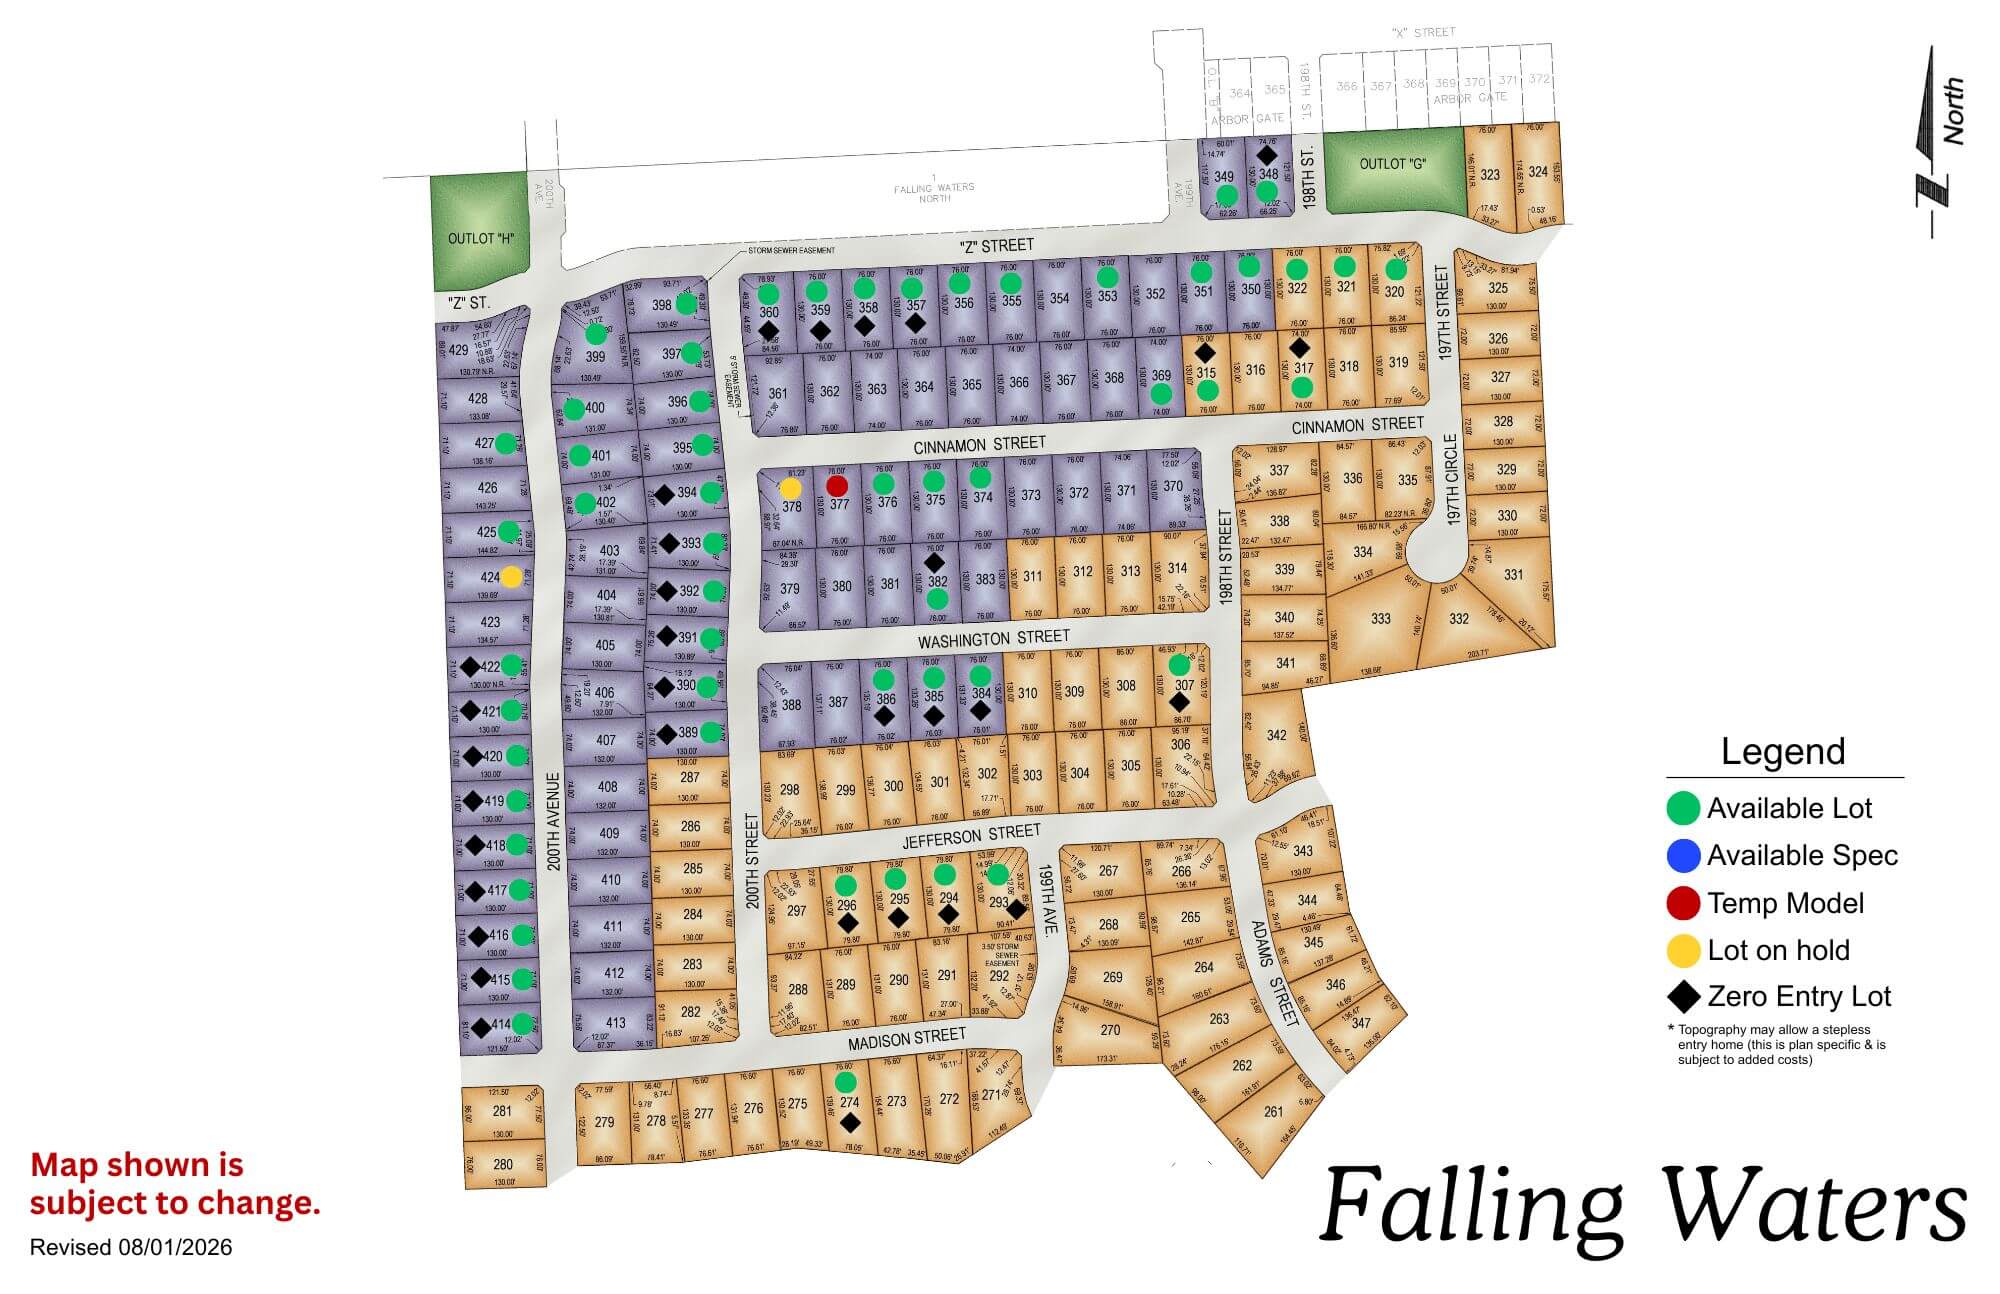
Falling Waters residential development map showing colored lot sections with legend and street layout
Photo courtesy of wowt.com
The Trilogy Collection logo on a gray circular background

The Trilogy Collection is the most popular choice in Anchor View. It's our semi-custom line: you pick a floor plan, then adjust layouts, add or remove rooms within limits, and work through thousands of finish selections — cabinetry, countertops, flooring, fixtures — from vendor showrooms. Floor plans in the Trilogy Collection start at 1,644 sq ft and go up from there, with ranch and two-story options available.

The Encore Collection logo on a teal blue circular background

The Encore Collection starts in the low $400s and is built around a straightforward selection process — good for buyers who want a clear, predictable path from contract to close.

The Forever Collection logo on gray circular background with white elegant script text

The Forever Collection is designed for buyers who want single-level living — no steps, no stress. It's a popular choice for buyers downsizing into a newer build.

What Does It Cost to Build in Daybreak Springs?

Homes in Daybreak Springs range depending on the plan collection, lot position, and finish selections. Here’s a general frame of reference:

TypeStarting RangeNotes
Encore CollectionLow $400sStandard selections, efficient process
Trilogy Collection — RanchMid $400s–$550sSemi-custom, flexible floor plans
Trilogy Collection — Two Story$500s–$600s+Larger sq footage, more bedrooms
Lake/view lot premiumVariesContact us for current lot pricing

These are starting ranges. Actual pricing depends on lot selection, structural options, and finish upgrades. The fastest way to get a real number is the Online Pricing tool or a call to 402-256-5727.

The Regency Building Process

Building a home involves more decisions than most buyers expect. Here’s how Regency structures it:

Step 1 — Choose Your Lot and Plan. You’ll work with a New Home Counselor to select a lot in Daybreak Springs and choose a floor plan from our Trilogy, Encore, or Forever collections. Starting at the model home makes this step concrete: you’re standing in the quality level you’re buying. For Trilogy buyers, this is also where structural adjustments happen, before estimates are finalized.

Step 2 — Design Selections. Regency provides an extensive selection guide booklet that walks you through every finish decision. You’ll visit vendor showrooms to select cabinetry, countertops, flooring, fixtures, and more, with pre-construction meetings that keep you involved before the build starts.

Step 3 — Construction and Communication. Your dedicated construction superintendent manages the build on-site. You’ll have frequent contact with your New Home Counselor throughout, plus scheduled job site meetings so you can see progress firsthand.

Most Trilogy Collection homes run about 5–7 months from contract to closing under normal conditions. Your superintendent will give you a realistic schedule at kickoff, not an estimate that slips.

5 Questions to Ask Any New Home Builder in Elkhorn

Before you sign with any builder, these are worth asking directly:

1. Can I walk a finished home before I commit?

At Daybreak Springs, yes: the Peyton 1822 model is open five days a week. If a builder can’t show you a finished product, you’re buying from renderings.

2. Who manages my build on-site, and how do I reach them?

With Regency, you’re assigned a dedicated construction superintendent from groundbreaking to walk-through. They’re the person you call, and they answer.

3. Are design selections handled before or after I sign?

At Regency, finish selections happen before construction starts, not as change orders after you’re committed. Changes mid-build cost more and cause delays at every builder, so handling them upfront protects you.

4. What’s actually included in the base price?

Ask for an itemized spec sheet. Some builders advertise low base prices and upgrade everything. At Regency, the standard specs are clearly defined before you select upgrades.

5. How long has this builder been operating in this market?

Regency has been building in the Omaha metro since 1961, over 6,000 homes across 60-plus years. In a market as competitive as Elkhorn, longevity and local track record matter when you’re choosing who to trust with a 5–7 month project.

About Elkhorn, NE

Elkhorn sits on the west edge of the Omaha metro and kept its own city government until Omaha annexed it in 2007 after a fight that went to the Nebraska Supreme Court. It still feels like its own town: Olde Towne Elkhorn keeps a brick-paved Main Street of shops and restaurants, the Elkhorn River runs along the community’s edge with tubing and kayaking outfitters in season, and Indian Creek’s 27-hole public course anchors the west side.

The schools are the headline. Elkhorn Public Schools ranks in the top 1% of Nebraska districts, and in 2026 US News placed all three of its high schools in the state’s top 3. That, plus quick access to West Dodge and the metro, is why Elkhorn consistently draws families comparing new-construction suburbs.

Zip Code: 68022 County: Douglas Nearby: Bennington, Omaha, Waterloo

Elkhorn, NE

Frequently Asked Questions

Daybreak Springs is in the Elkhorn School District, which ranks in the top 1% of Nebraska’s districts. In 2026, US News ranked all three Elkhorn high schools in the top 3 in the state.

Yes. Regency’s Elkhorn model home, the Peyton 1822, is at 5409 N 191st Street inside Daybreak Springs, open Thursday through Monday, Noon to 5pm. Contact Susan Wachner at 402-207-9556.

Lot and home availability changes regularly. Check current availability at regencyhomesomaha.com/available-homes/ or call 402-256-5727.

Homes start in the low $400s for the Encore Collection and range into the $500s–$600s+ for Trilogy Collection two-story builds with upgrades. Lot premiums vary. Use the Online Pricing tool, visit the model home, or call for a current estimate.

Most Trilogy Collection builds run 5–7 months from contract to closing under normal conditions.

Yes. The Trilogy Collection allows structural adjustments, layout changes and room additions within limits, before construction begins. The Encore and Forever collections have more defined plans with finish customization available.

Over the years your family will build memory after memory in your new home.

It only makes sense that you feel secure with the builder of that home. Secure in the fact that your Omaha home builder can provide not only the optimum design and quality that you need, but also the lifestyle and neighborhood that your family deserves. Secure in the fact your builder has the stability and reliability to provide your family with a home that will last a lifetime.

Since 1961 Regency Homes has helped over 5000 Omaha families build their homes and neighborhoods. Our professional sale team and our in-house design and estimating team coupled with our experienced construction superintendents and trade contractor crews insure you of a high quality, long lasting home that is built to your needs and standards.

Blondo Point

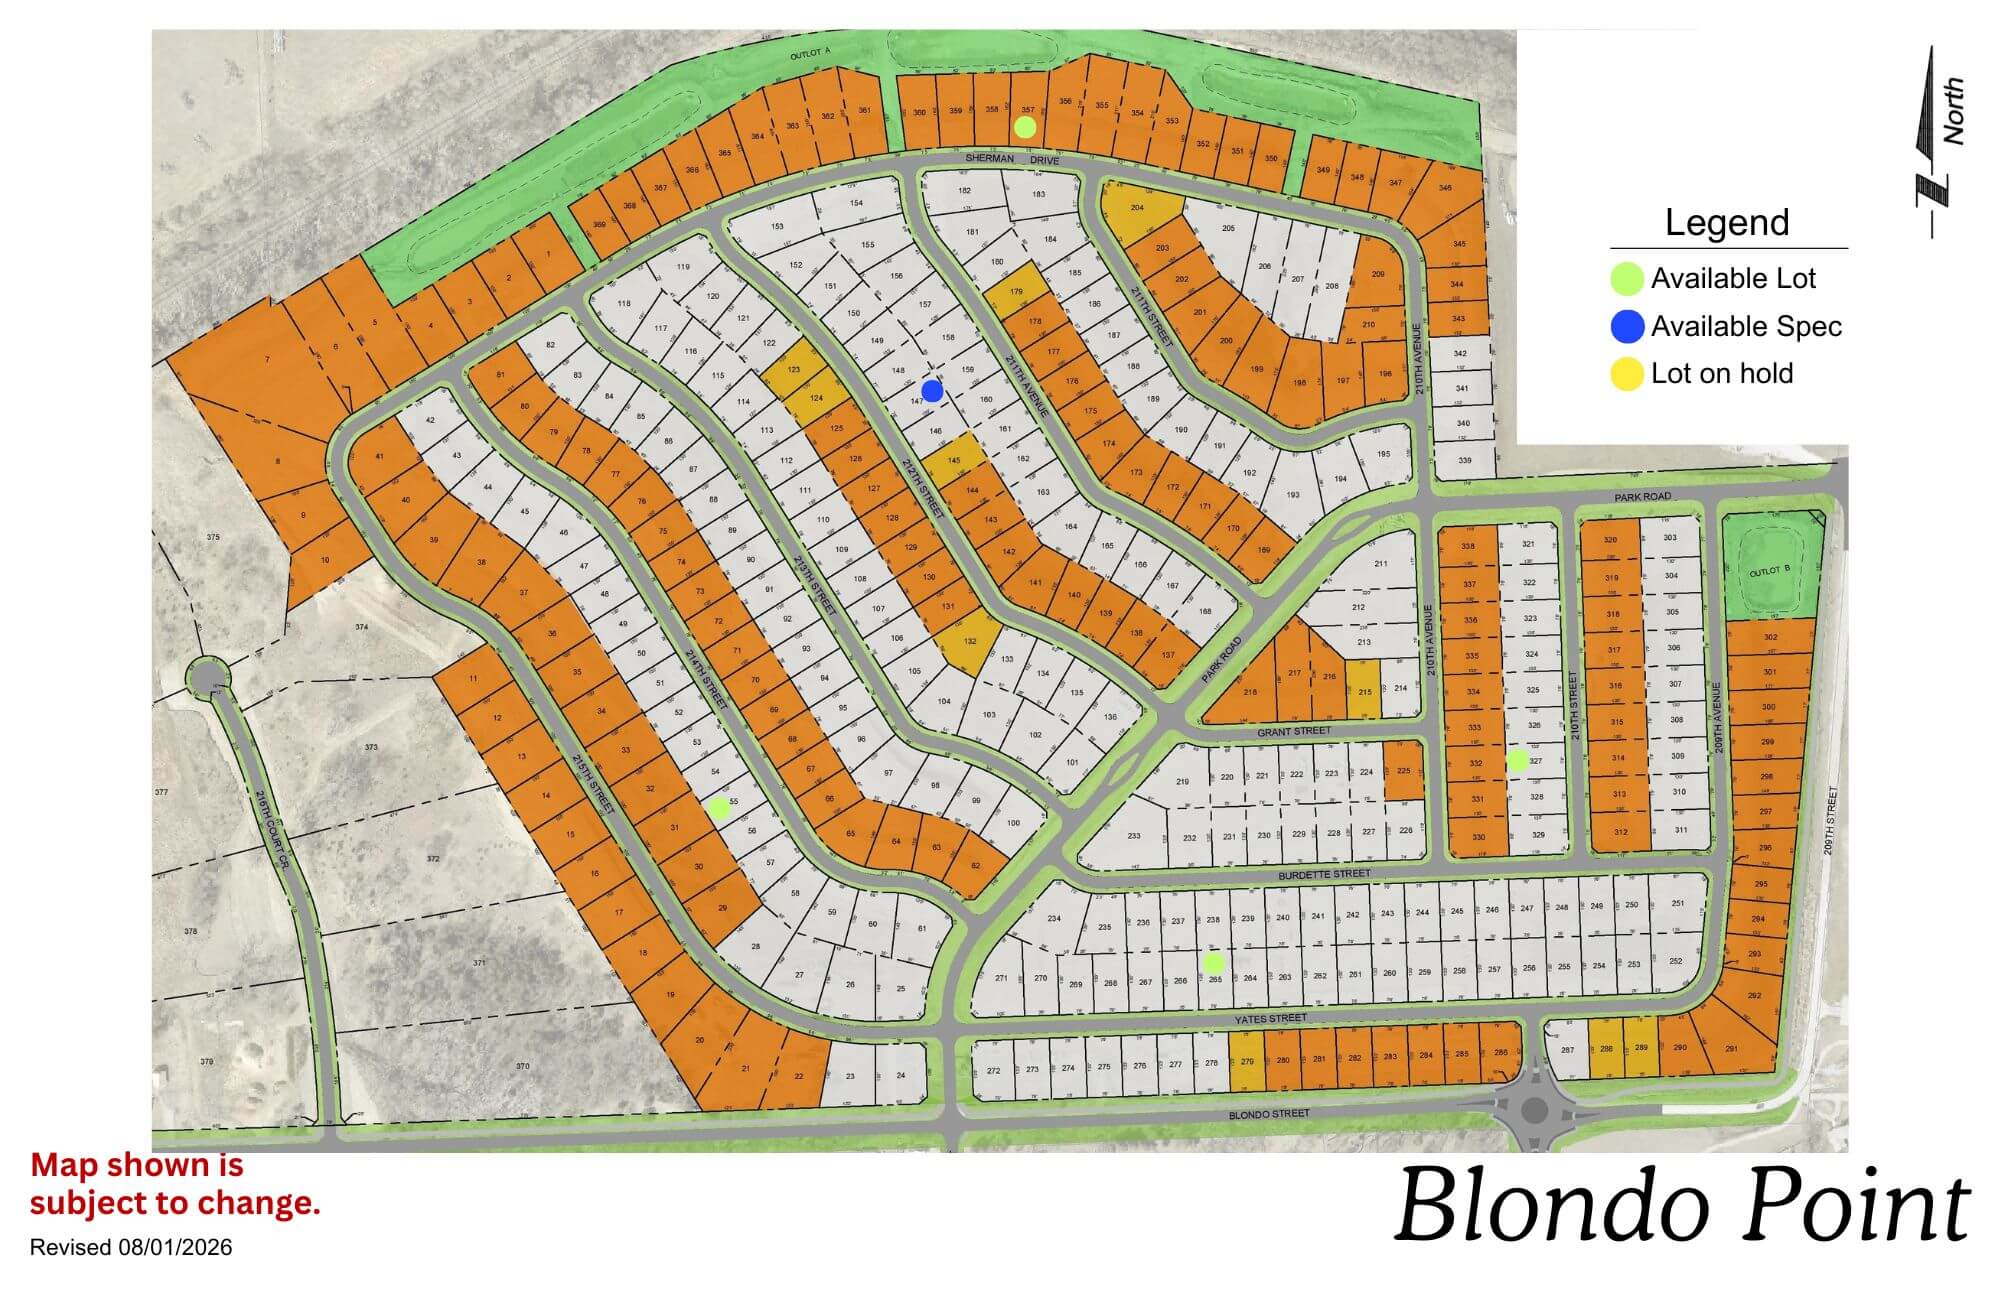
Blondo Point residential development map showing street layout and lot divisions in orange and white
Click to enlarge

Location: 214th St & Blondo St

School District: Elkhorn

Amenities:

  • 1 Minutes from the West Dodge Expressway

Sterling Chase

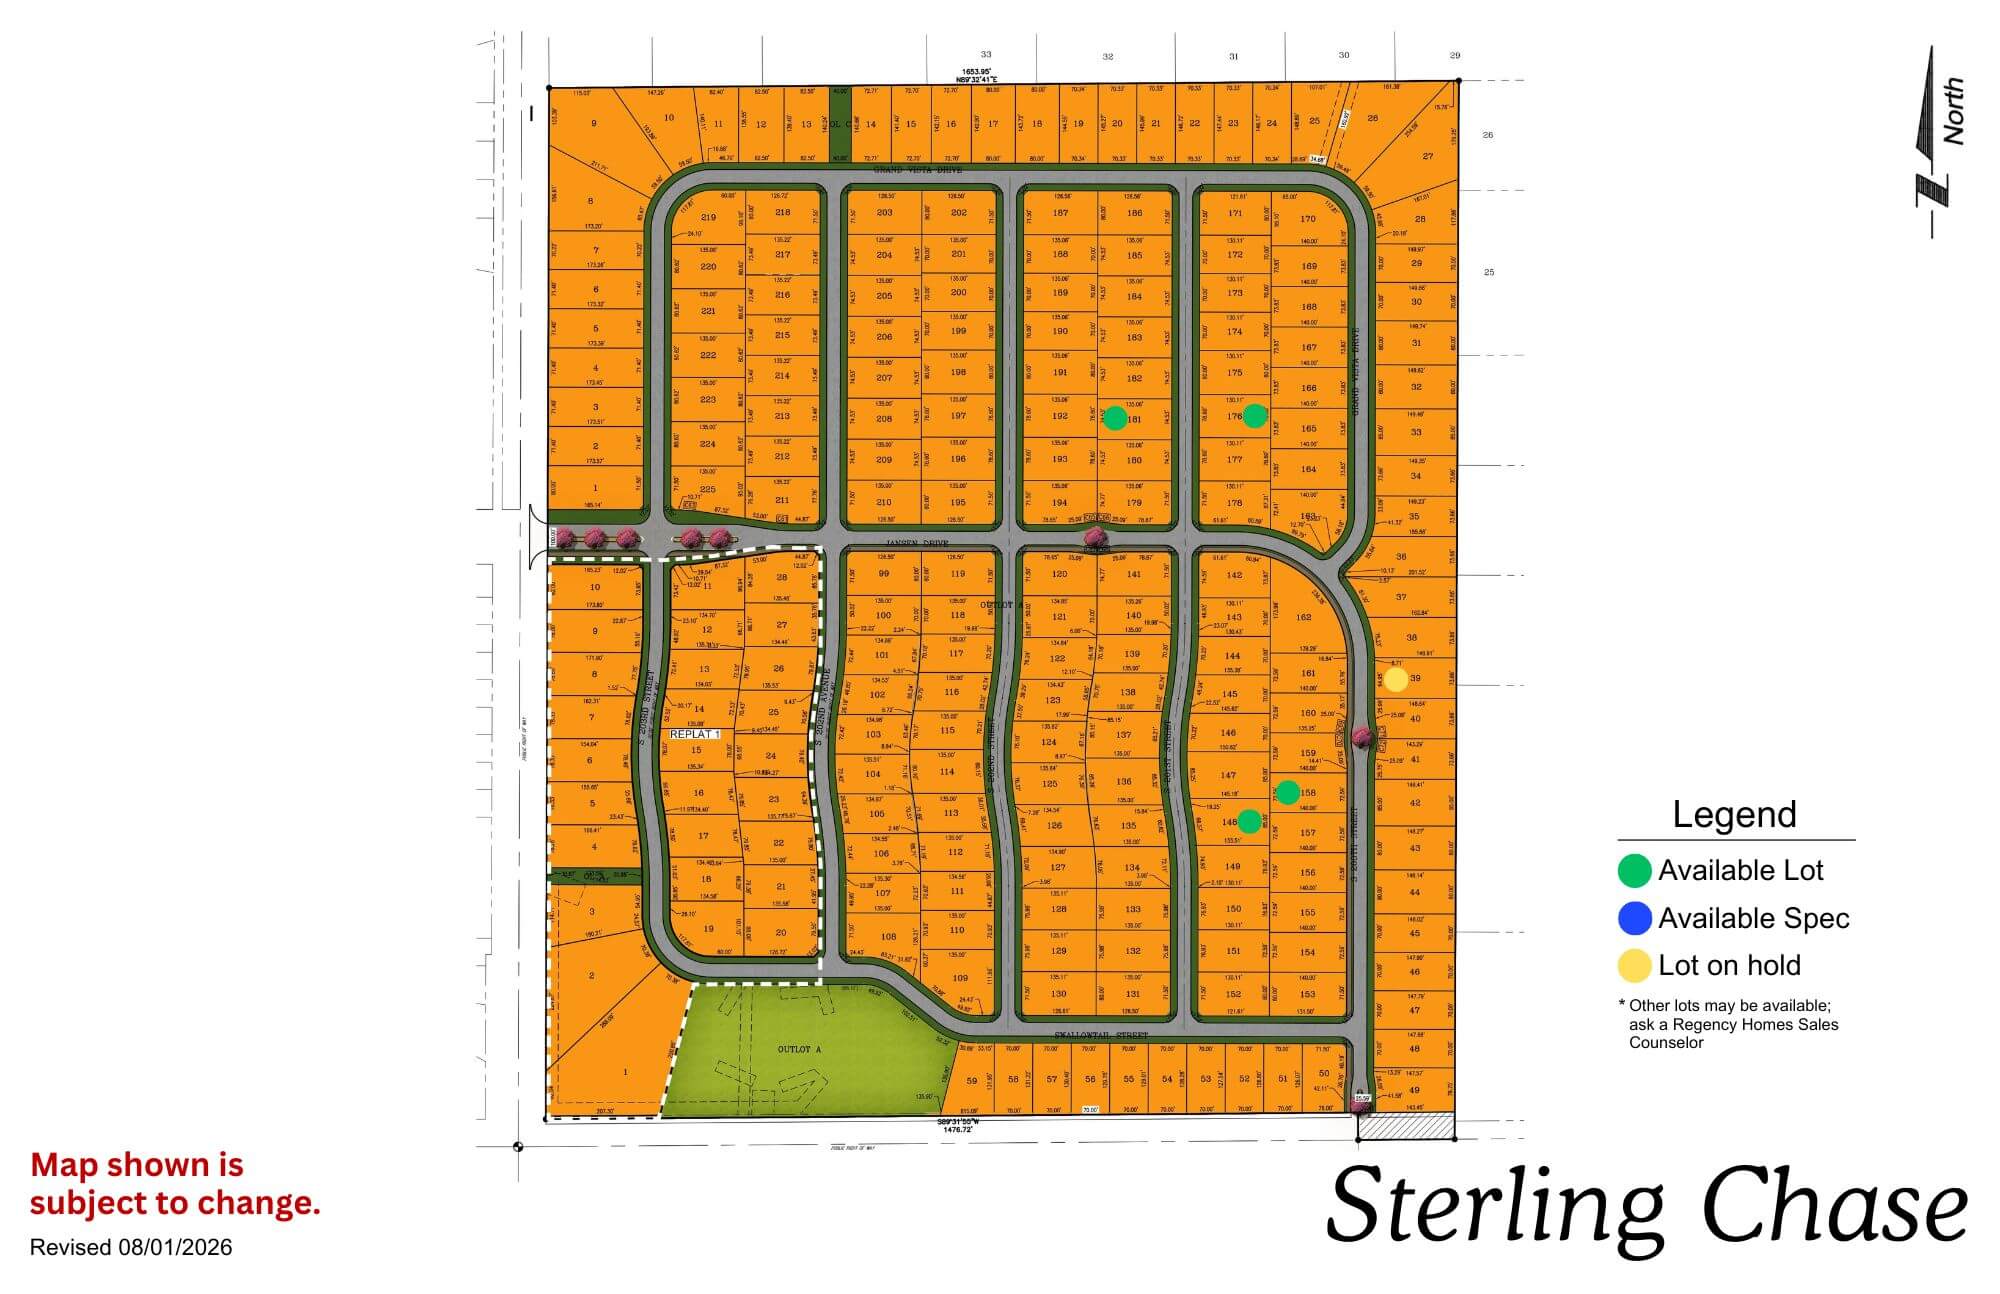
Sterling Chase residential subdivision map showing street layout and lot divisions in orange with green space areas
Click to enlarge
Sterling Chase logo featuring a silhouette of a running horse with circular design elements and text

Location: 204th & Capehart Rd

School District: Gretna

Amenities:

  • Across from the new YMCA
  • Gretna Crossing nature park
  • Dog park

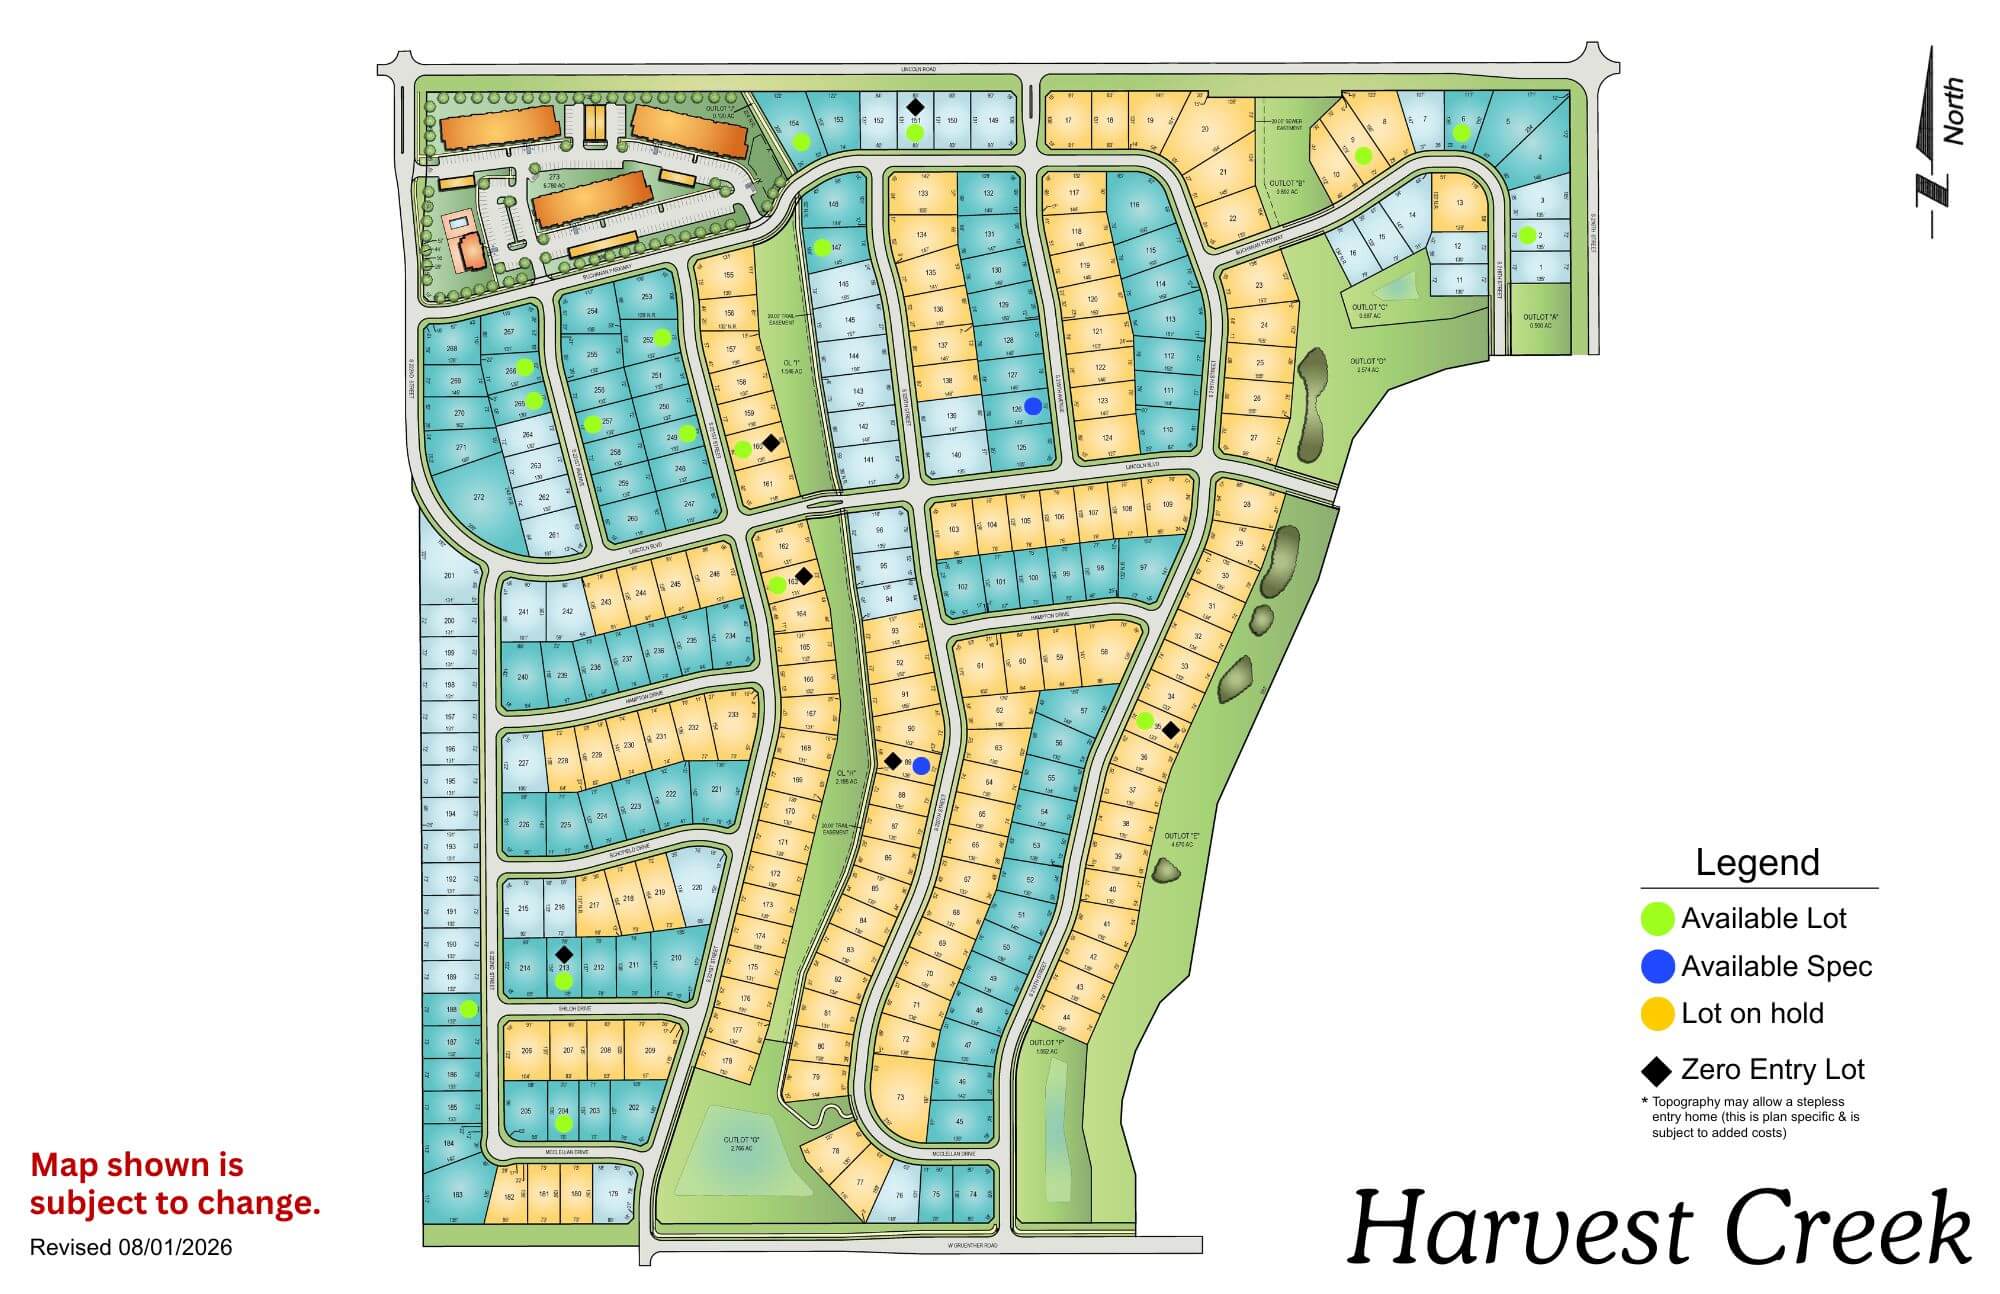
Harvest Creek

Harvest Creek residential development map showing street layout, lot divisions, and green spaces with legend
Click to enlarge
flagged_for_blc_image_alt_generator

Location: 216th & Lincoln Rd

School District: Gretna

Amenities:

  • Green Space

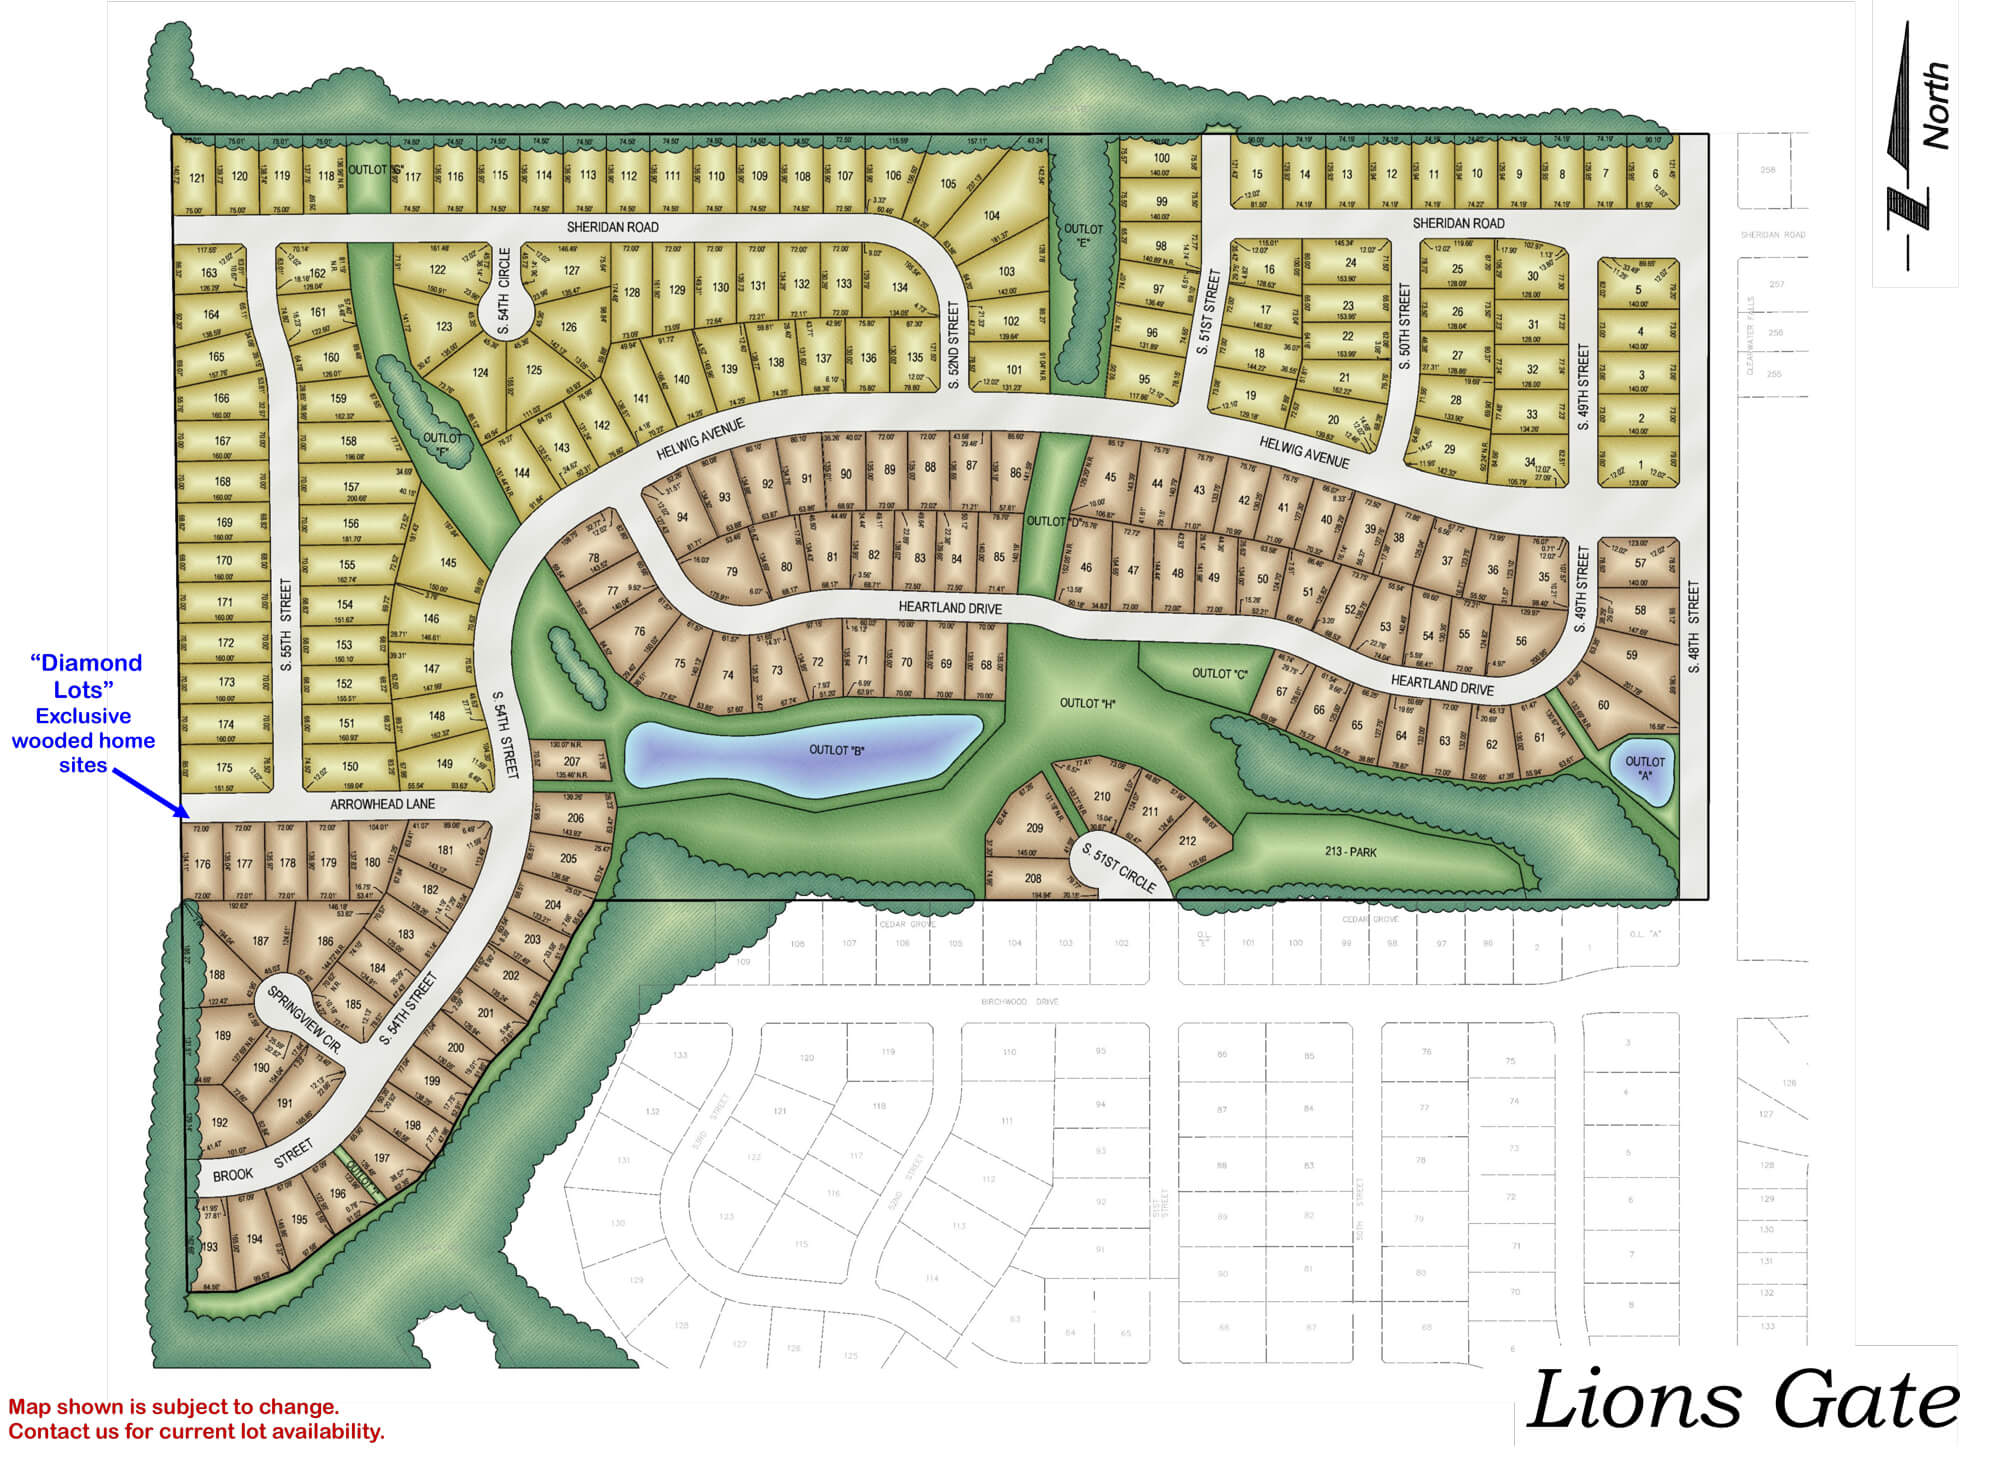
Lions Gate

Detailed neighborhood map showing Lions Gate residential development with streets, house lots, green spaces, and water
Click to enlarge
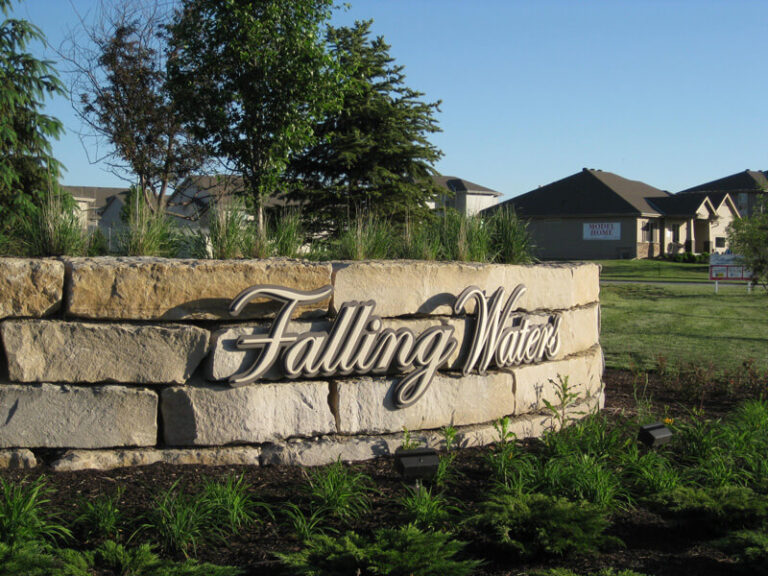
Falling Water residential community entrance sign with stone base and houses visible in background

Location: 198th & Harrison St

School District: Gretna

Amenities:

  • Close to easy access traffic ways, established neighborhood, close day care centers, and several places of worship.
  • Oversized lots – many 82’ wide lots.
  • Minutes to West Dodge traffic way, the 180th & Center shopping mile, the I-80 interstate system, and to grocery and other shopping services.

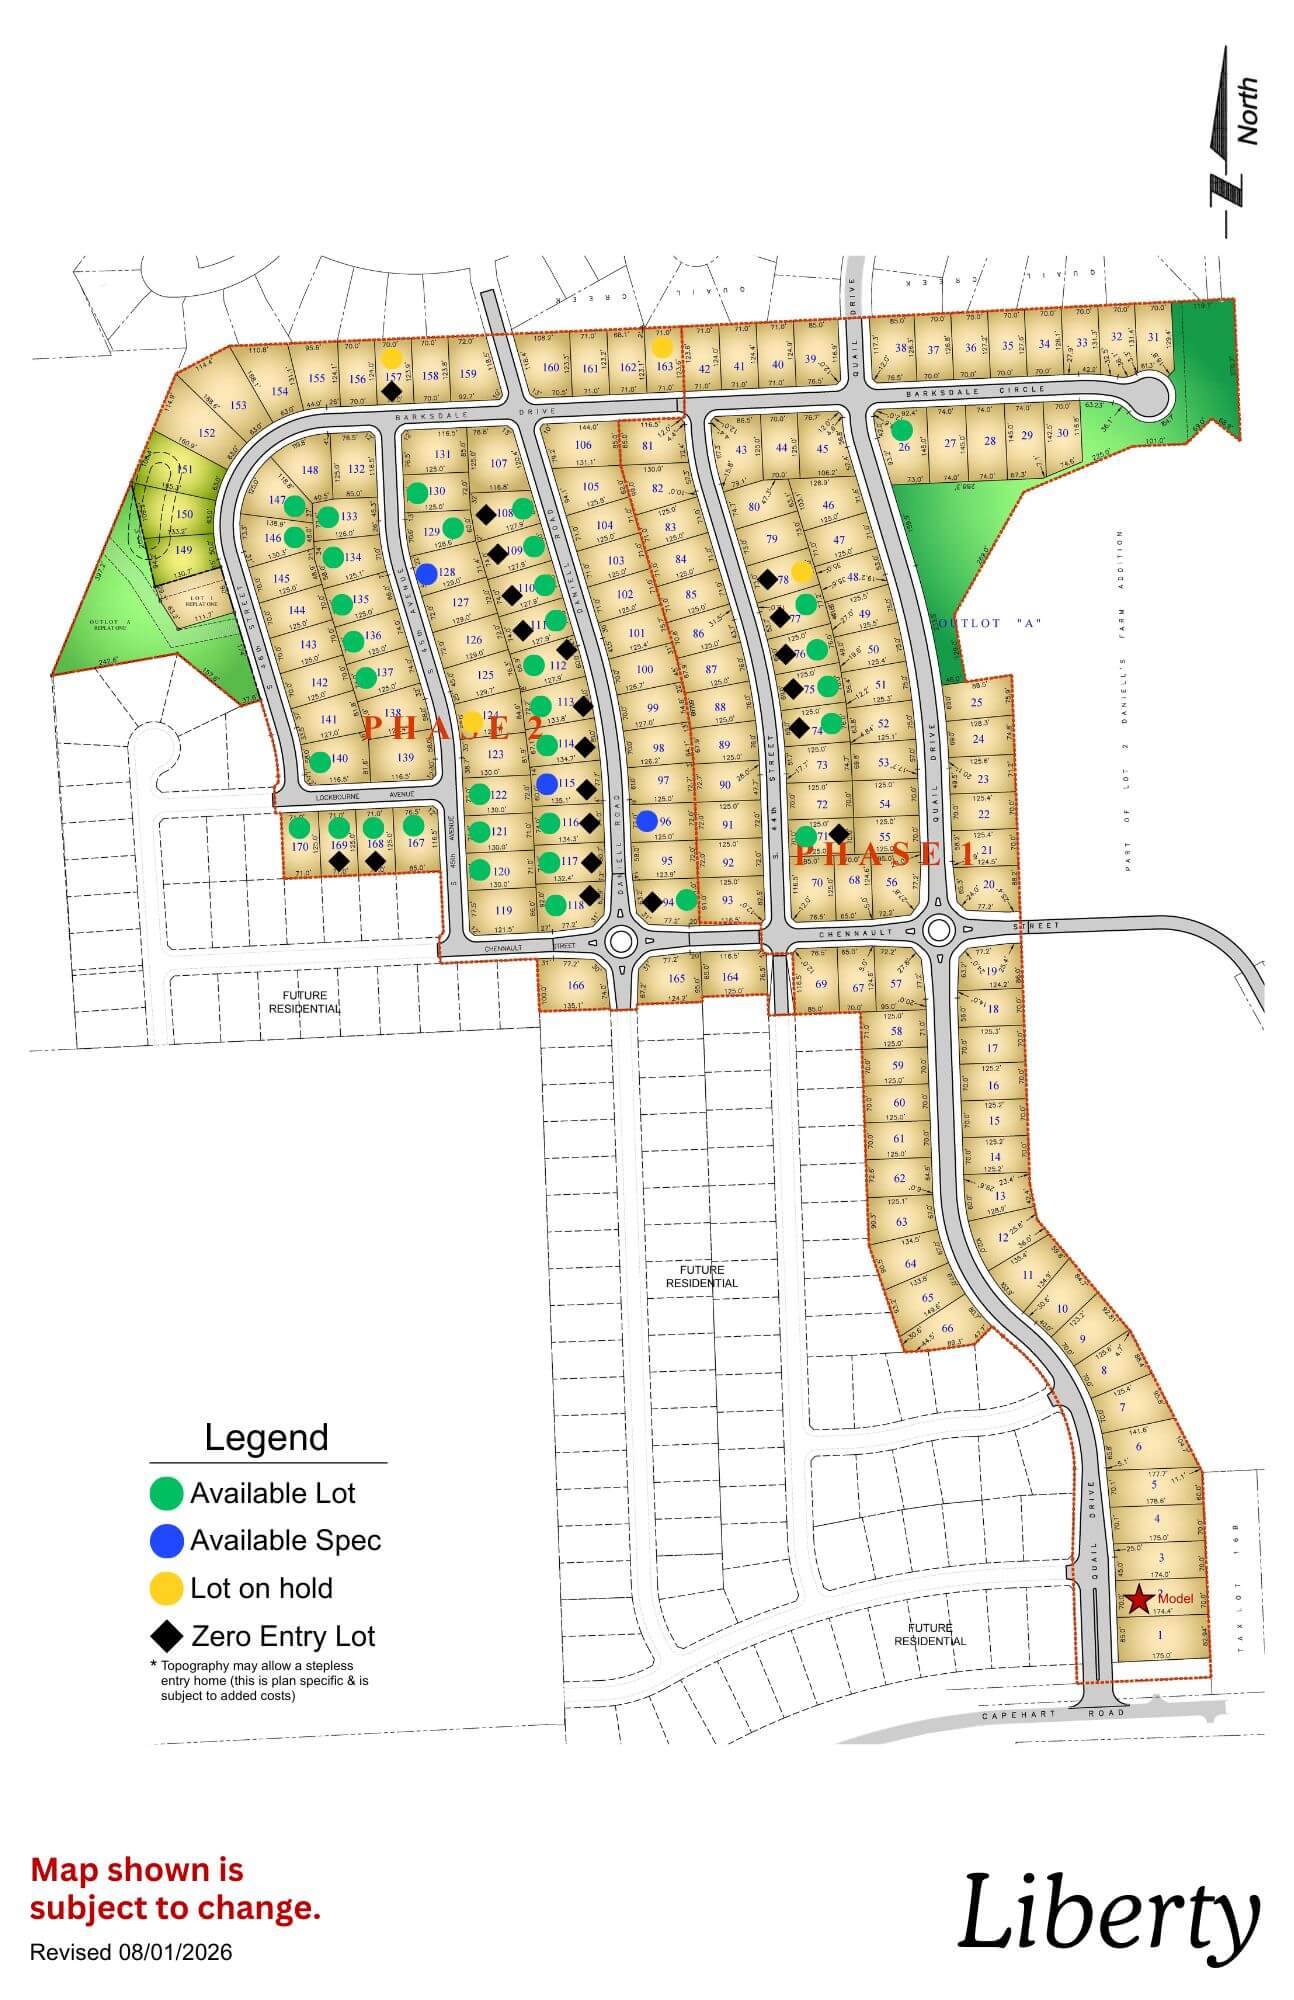
Liberty

Liberty subdivision map showing planned residential lots, roads, and green spaces with north orientation
Click to enlarge
flagged_for_blc_image_alt_generator

Location: 43rd & Capehart Rd

School District: Bellevue

Amenities:

  • Treed and nature reserve lots available
  • 11 minutes from Shadow Lake Towne Center
  • 15 minutes from Offutt Air Force Base

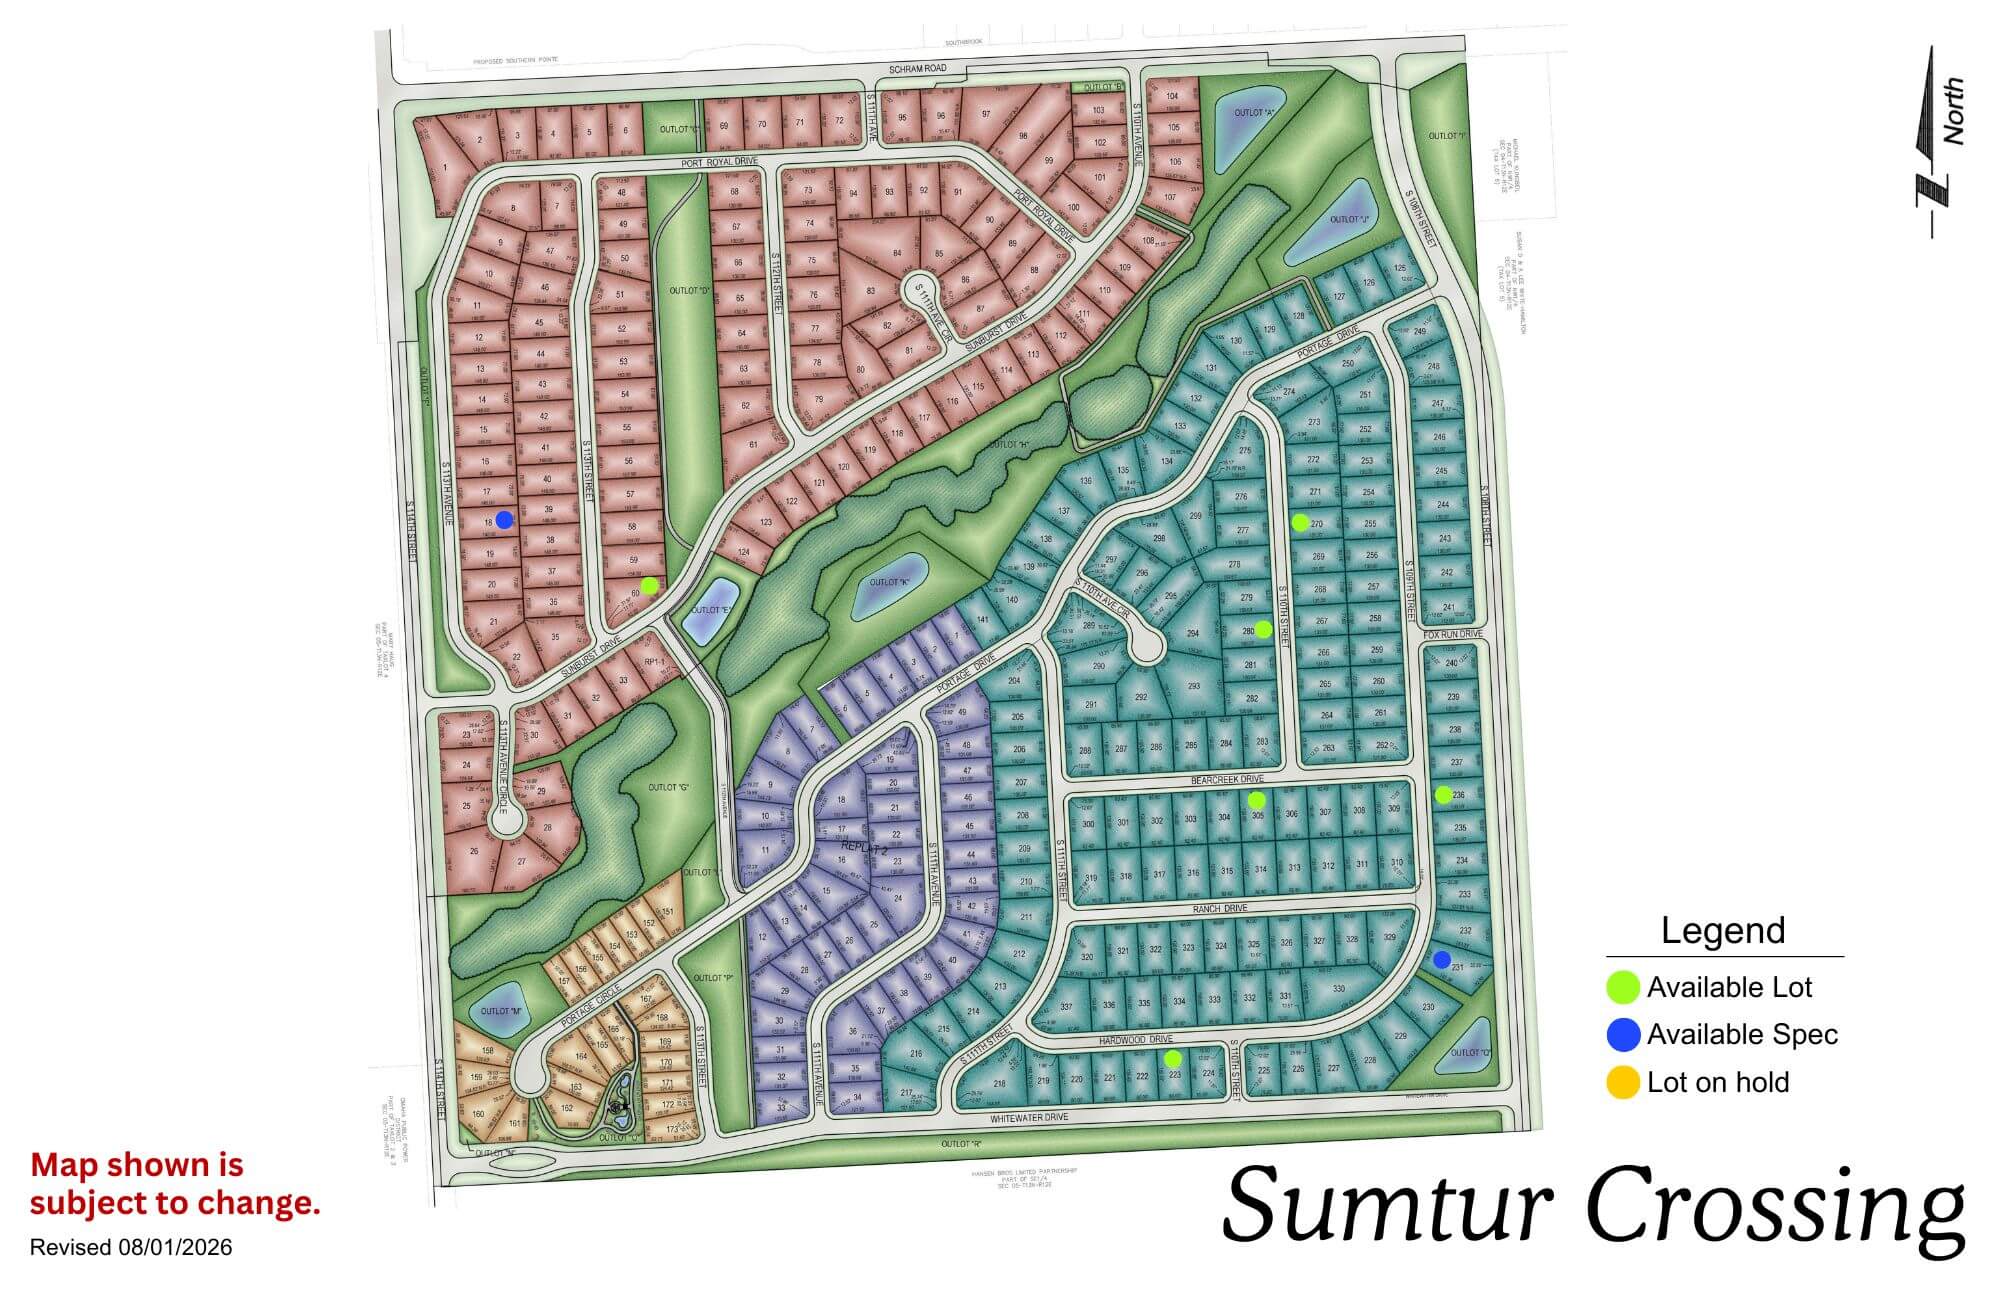
Sumtur Crossing

Sumtur Crossing neighborhood map showing residential streets, parks, and green spaces in a planned community layout
Click to enlarge
Sumtur Crossing entrance sign with landscaping and trees in background

Location: 114th & Schramm Rd

School District: Papillion La Vista

Amenities:

  • Close to Sumtur Amphitheater (concerts, movies and plays)
  • Adjacent to the 450 acre Walnut Creek Recreation area with its 105 acre lake (hiking, biking and fishing)

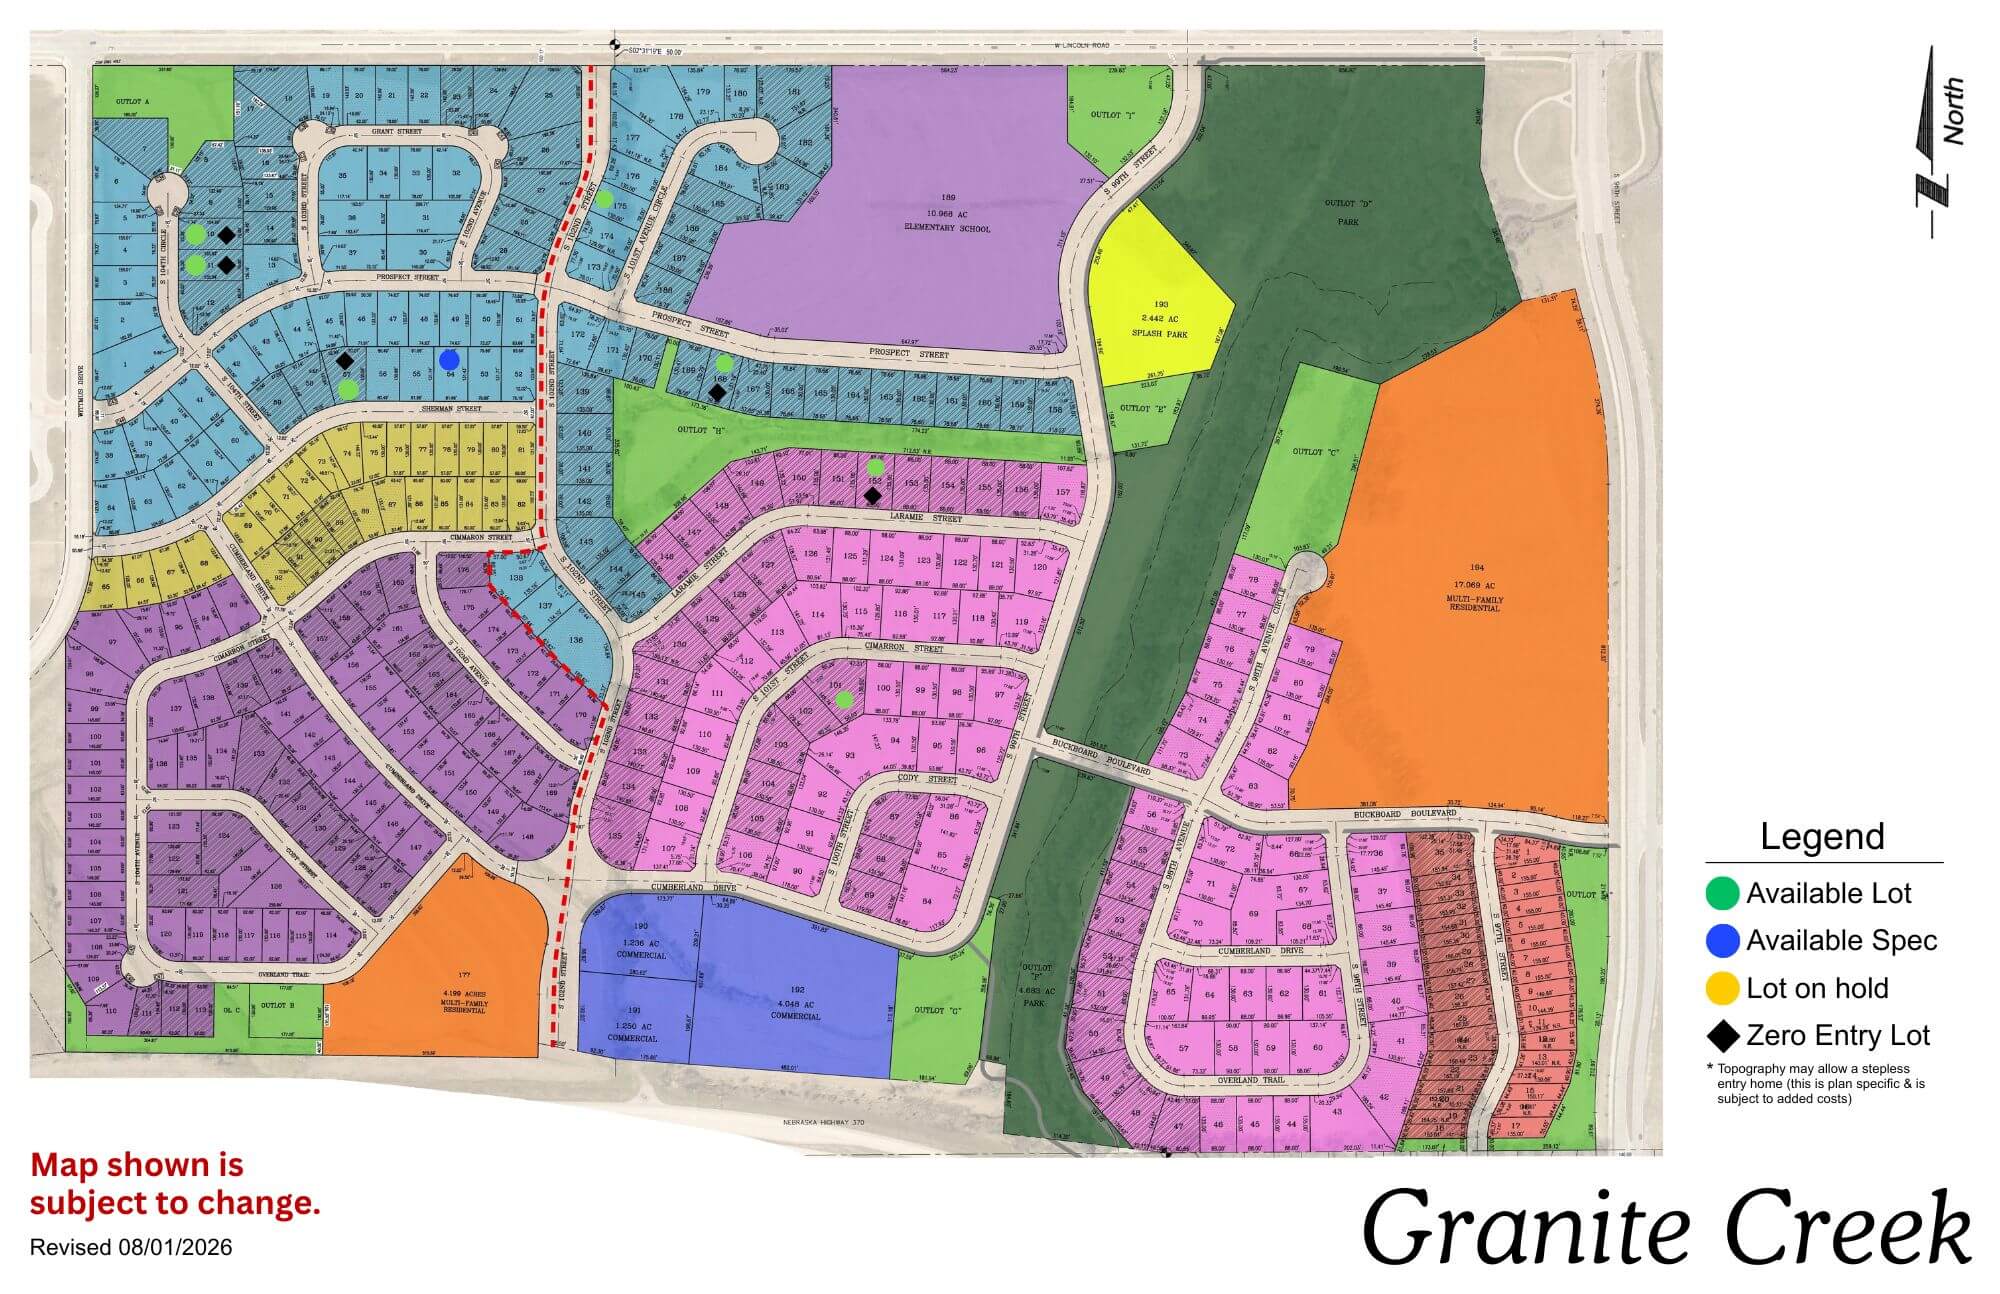
Granite Creek

Granite Creek community map showing colored residential sections, streets, and amenities with legend
Click to enlarge
Granite Creek logo with sun, evergreen trees, and blue sky sunset background

Location: 108th & Lincoln Rd

School District: Papillion La Vista

Amenities:

  • Adjacent to the proposed NRD lake area
  • Close to Sumtur Amphitheater (concerts, movies and plays)
  • Close to the 450 acre Walnut Creek Recreation area with its 105 acre lake (hiking, biking and fishing)
  • Close to Werner Ball Park – Home of the Omaha Storm Chasers

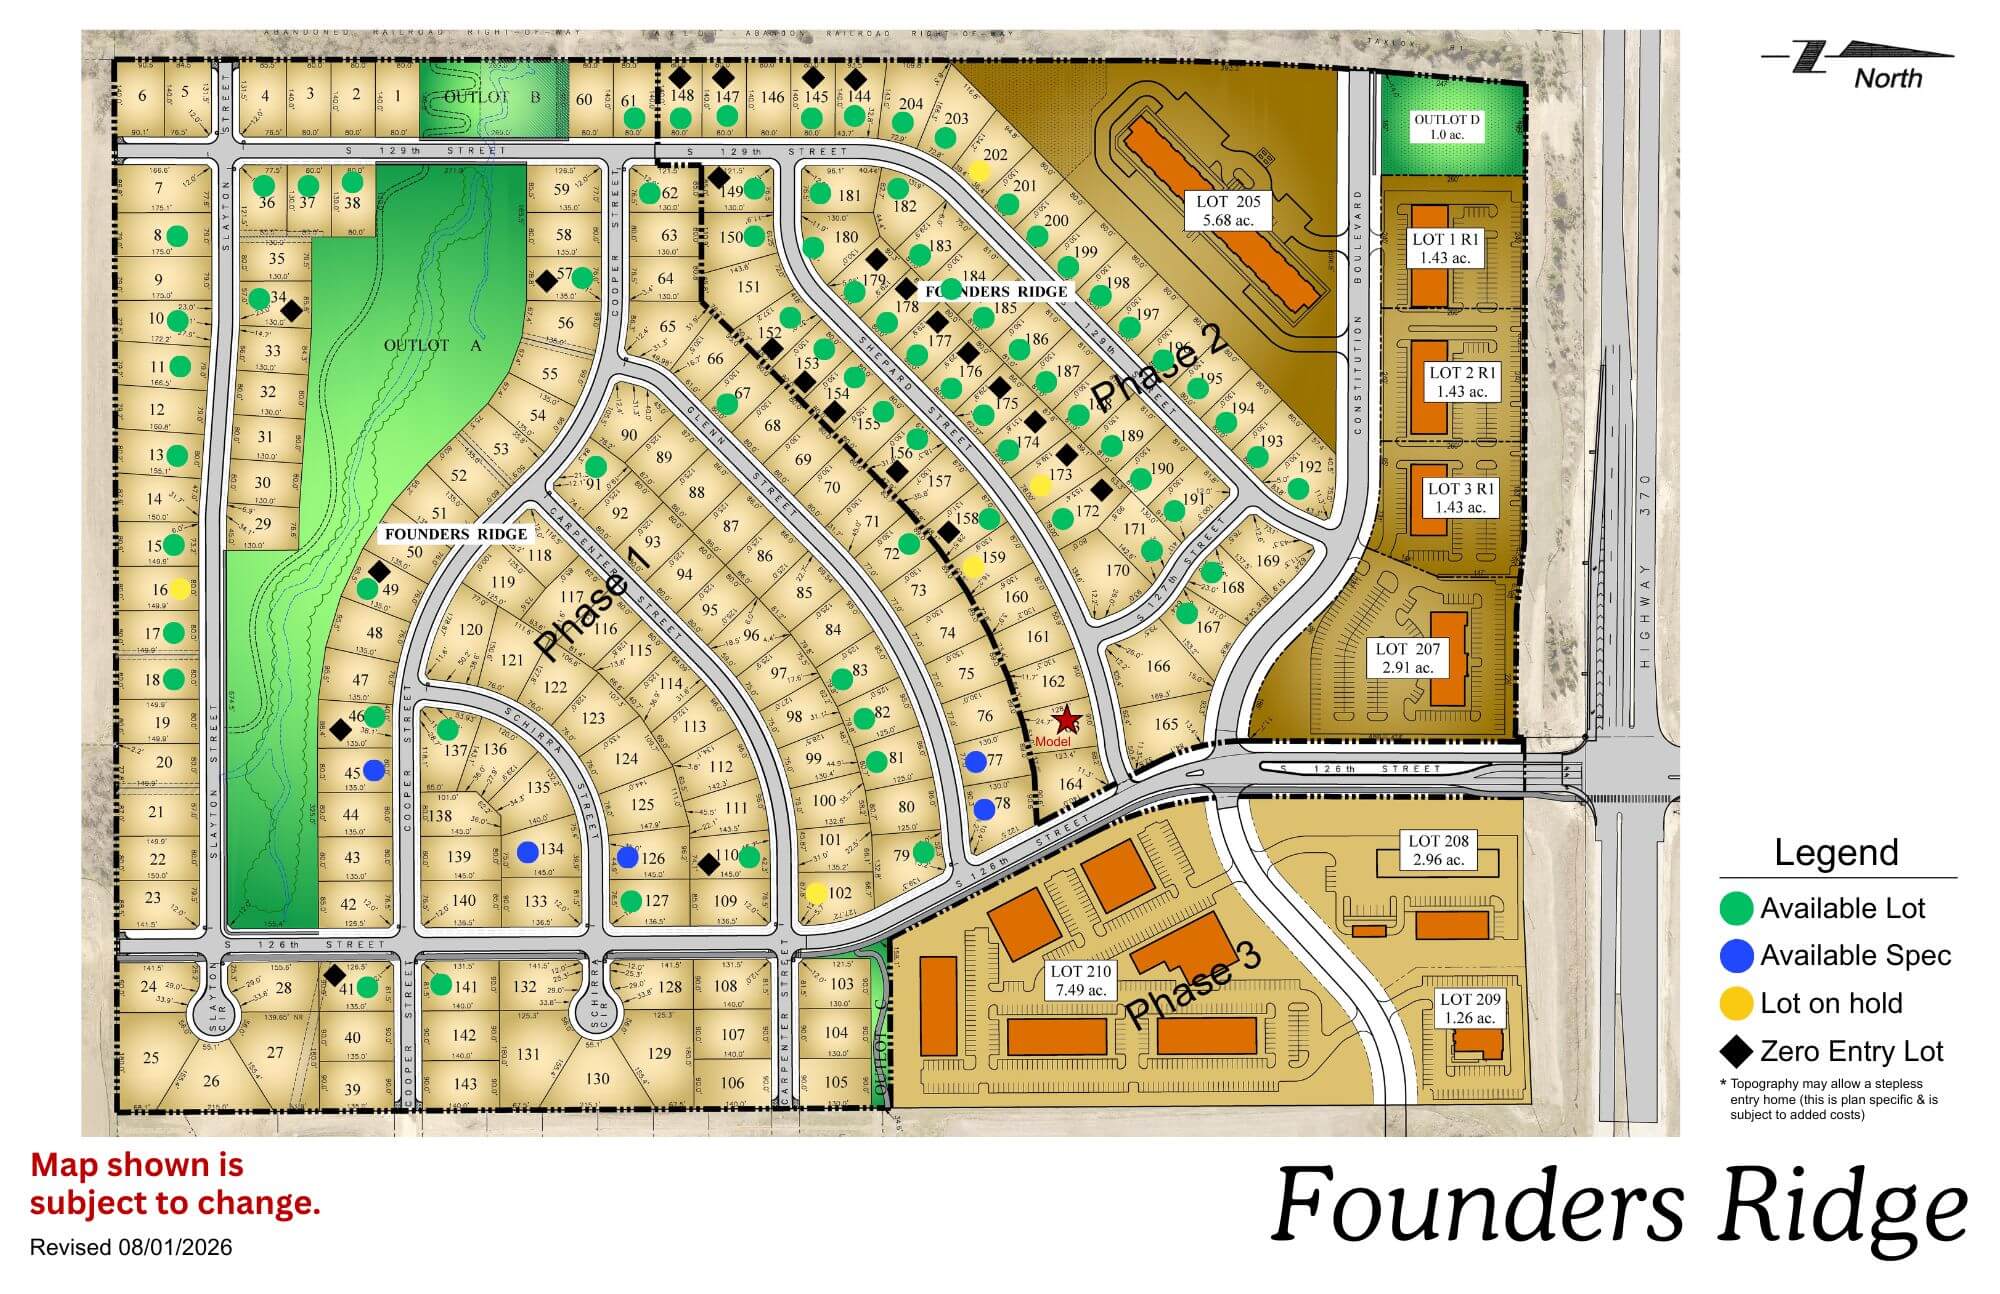
Founders Ridge

Founders Ridge residential community map showing street layout, lots, and amenities including green spaces and legend
Click to enlarge
Wooden Founders Ridge sign with evergreen trees and landscaping in background

Location: 126th & Hwy 370

School District: Papillion La Vista

Amenities:

  • Adjacent to Prairie Queen Lake and Recreation Area-hiking, biking and fishing
  • Adjacent to Werner Ball Park – Home of the Omaha Storm Chasers
  • Minutes to the I-80 Interstate system
  • Enjoy the Sumtur Amphitheater for concerts, movies and plays, the Shadow Lake Towne Center shopping, and the Walnut Creek Recreation and lake area for hiking, biking and fishing

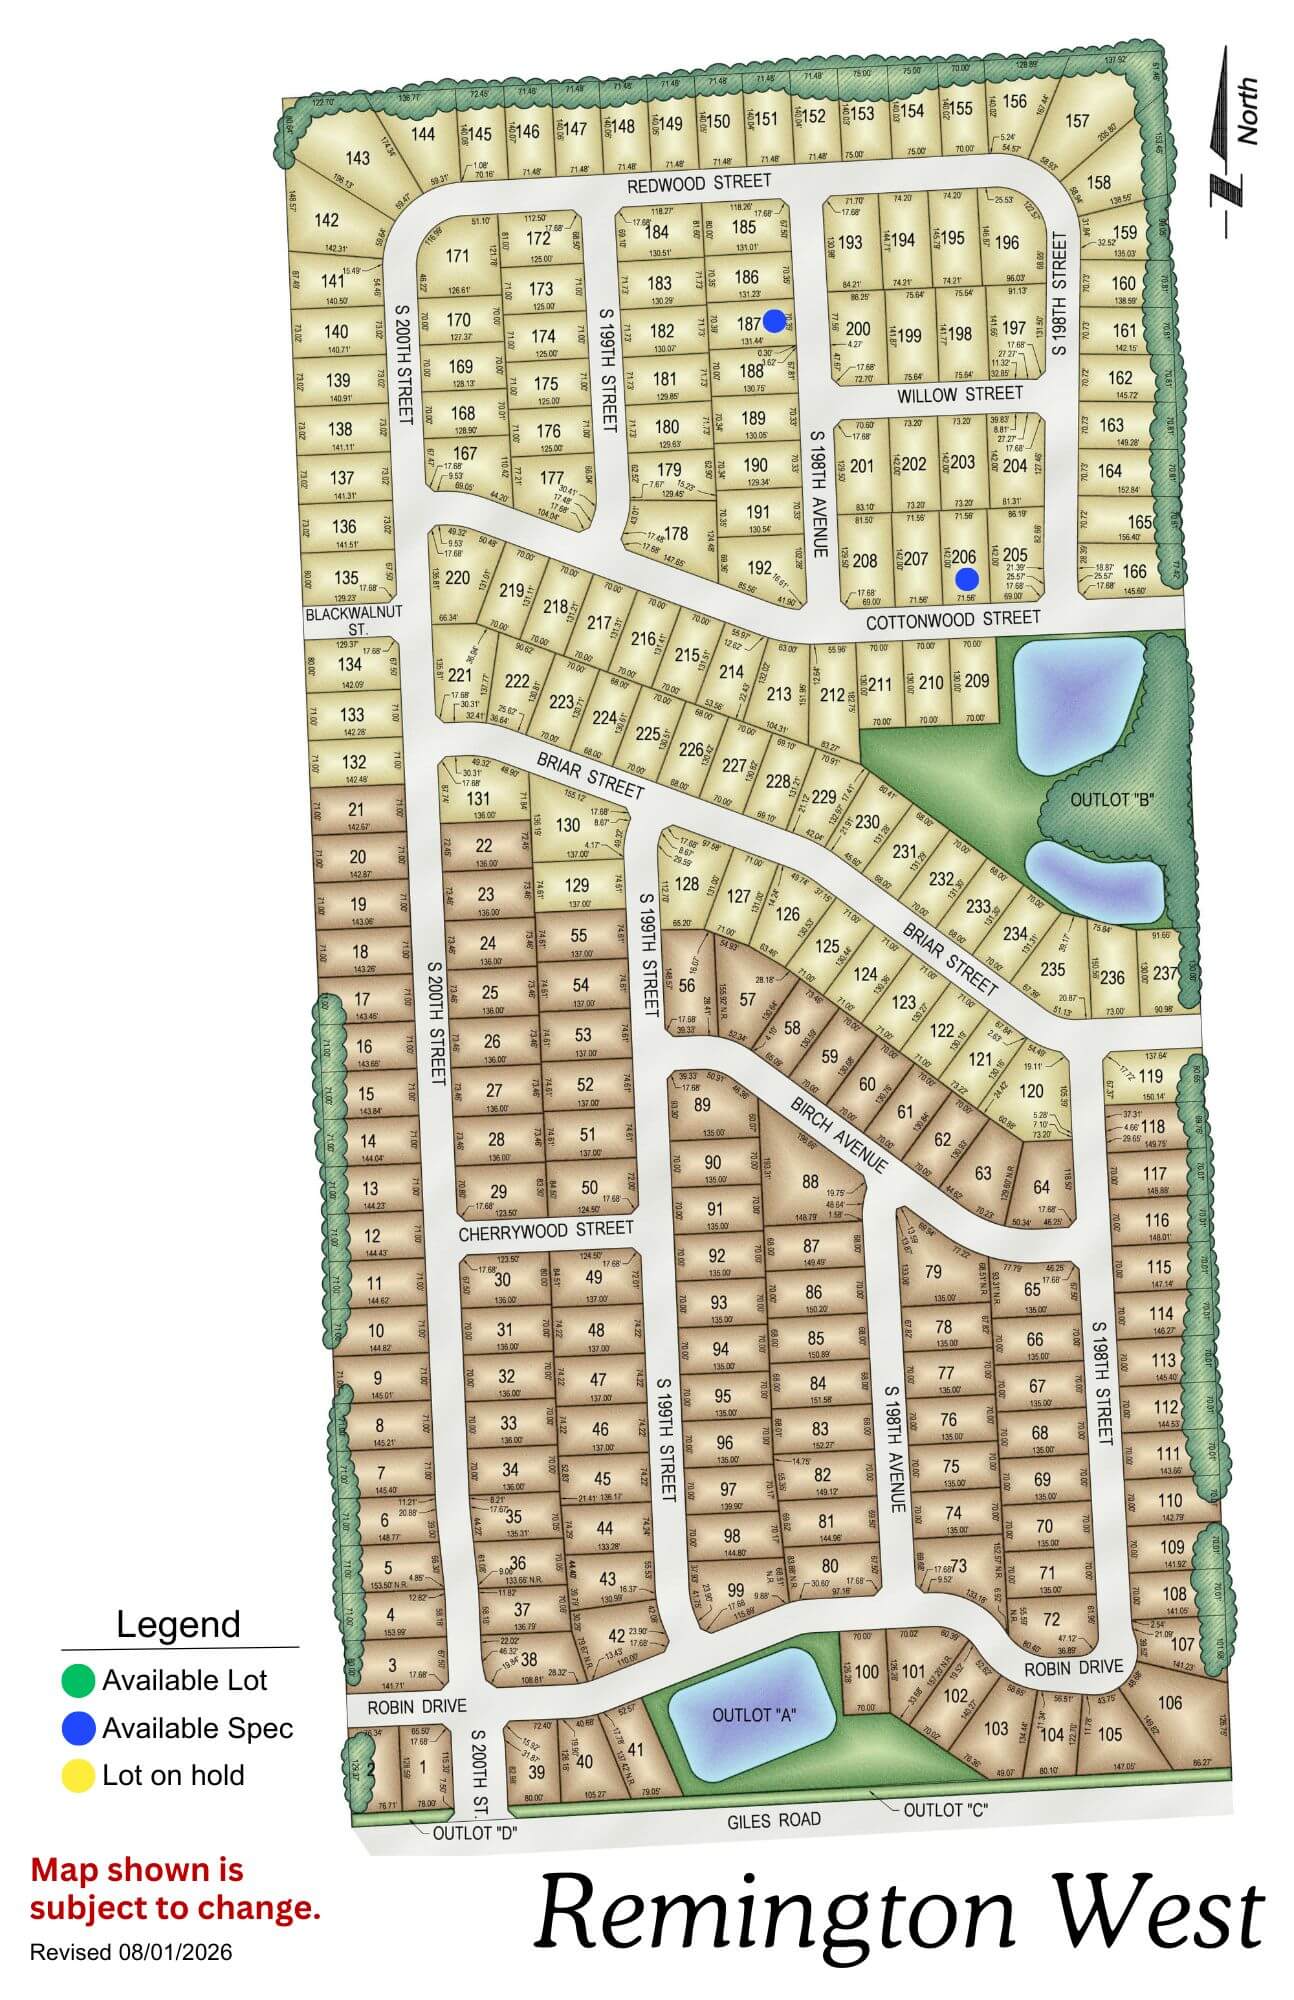
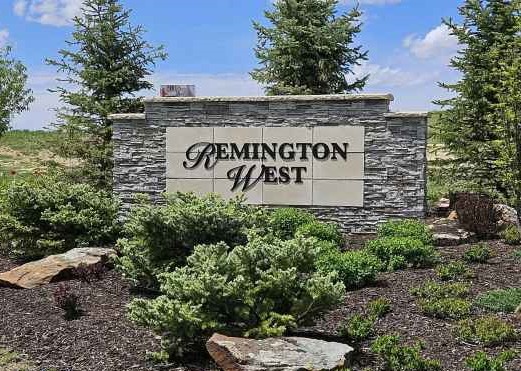
Remington West

Remington West residential subdivision map showing street layout, lot divisions, and amenities including parks and water
Click to enlarge
Remington West stone entrance sign with landscaping and evergreen trees

Location: West of Remington Ridge (South of Harrison on 192nd St)

School District: Gretna

Amenities:

  • Trails and Nature reserve

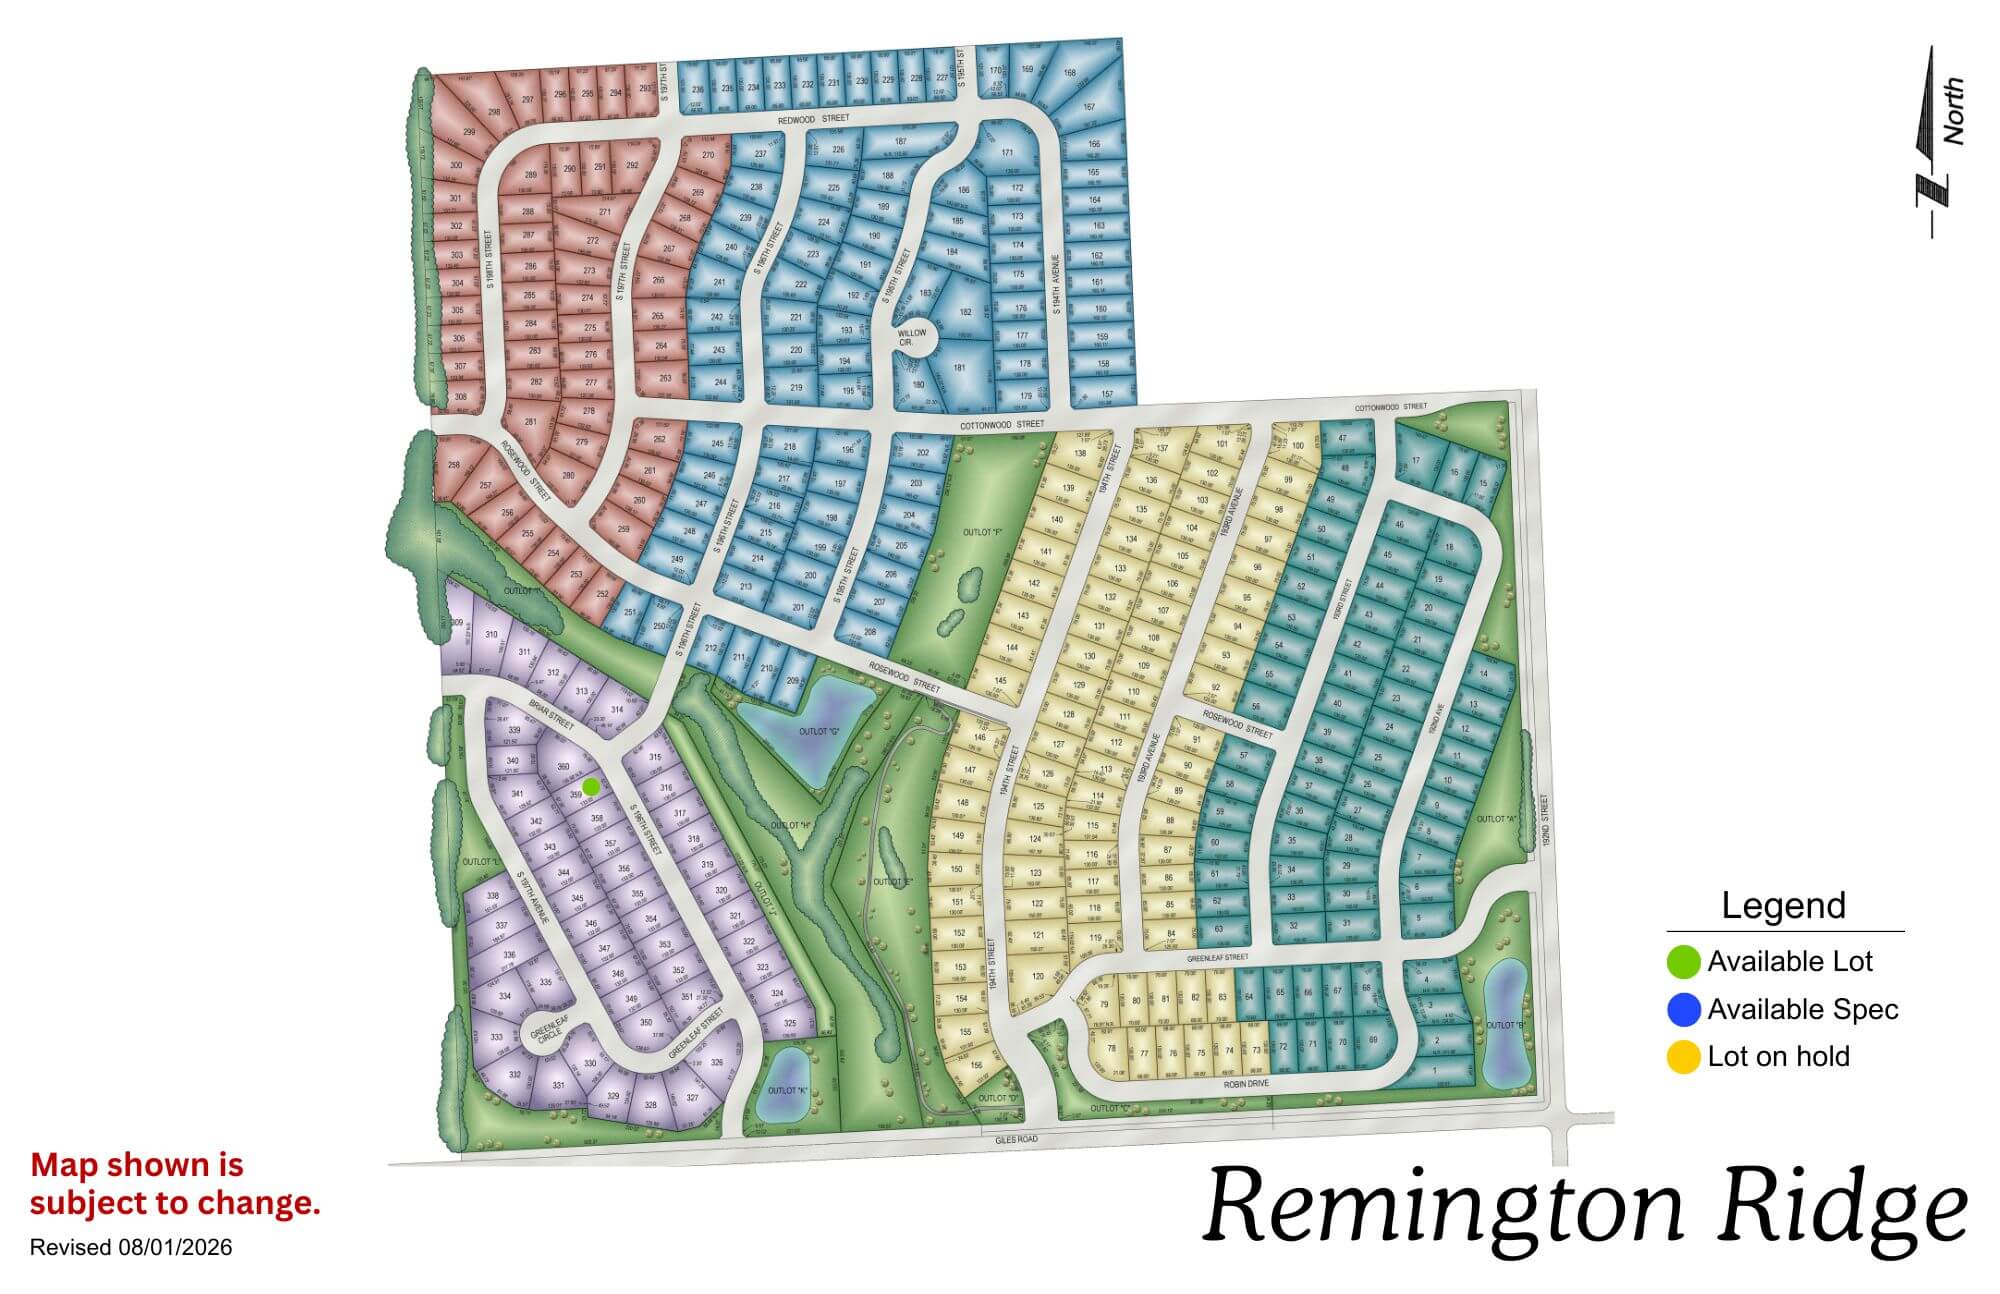
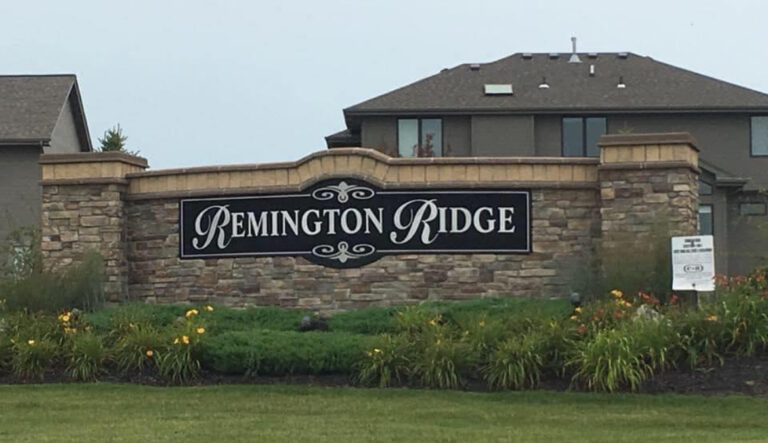
Remington Ridge

Remington Ridge neighborhood map showing colored sections for available lots and different residential areas
Click to enlarge
Remington Ridge residential community entrance sign with stone base and landscaping in front of houses

Location: South of 192nd & Harrison St

School District: Gretna

Amenities:

  • Trails and Nature reserve

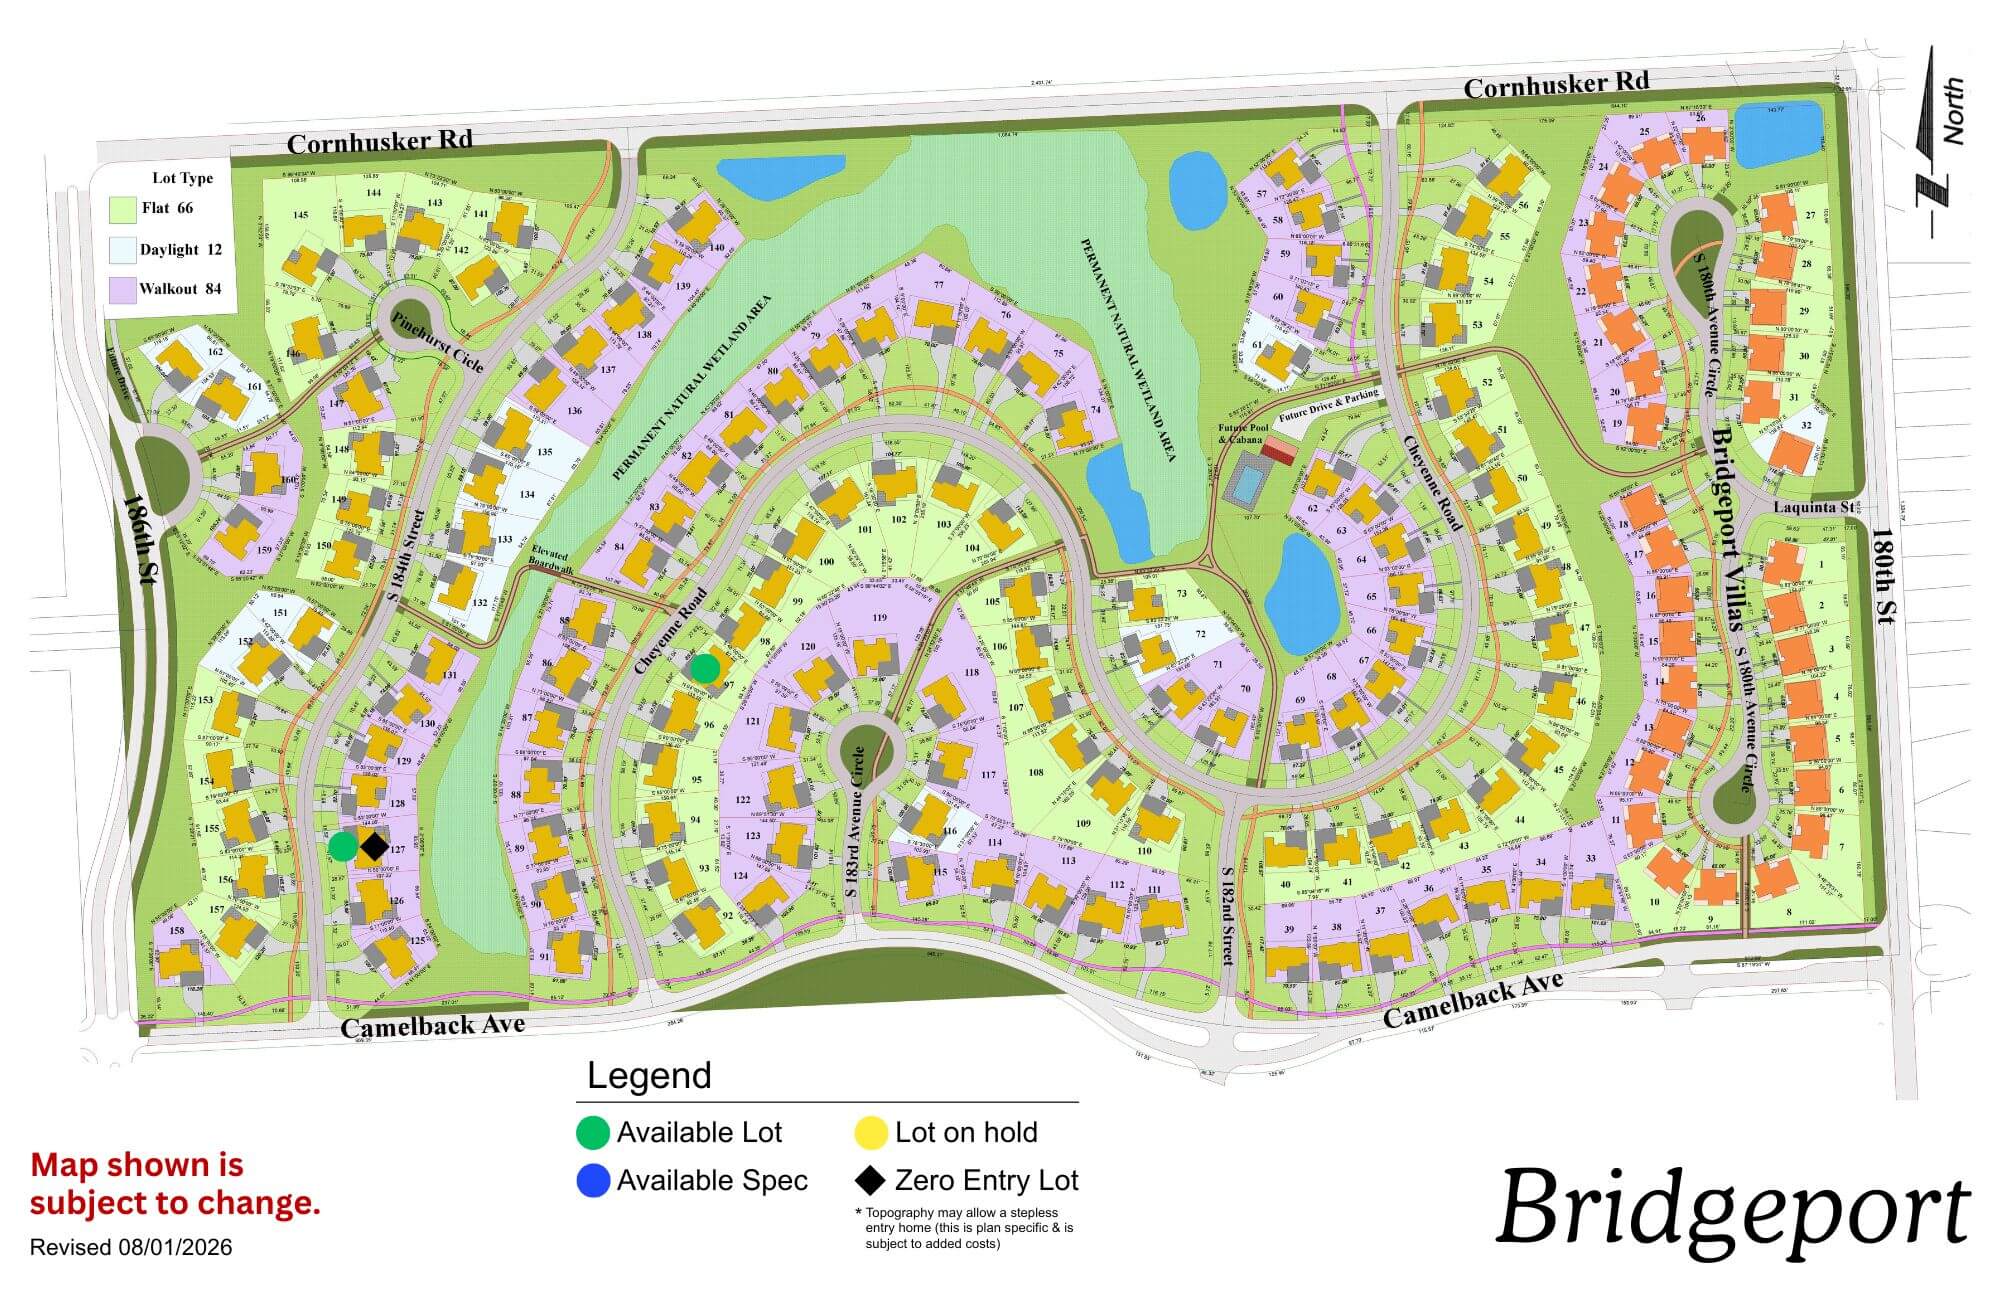
Bridgeport

Bridgeport community map showing residential streets, green spaces, and planned development areas with legend
Click to enlarge
Bridgeport logo with blue text and stylized feather icon

Location: 180th St & Cornhusker Road

School District: Gretna

Amenities:

  • Coved, park-like streetscape
  • Extensive green space and trail network
  • Community Swimming Pool

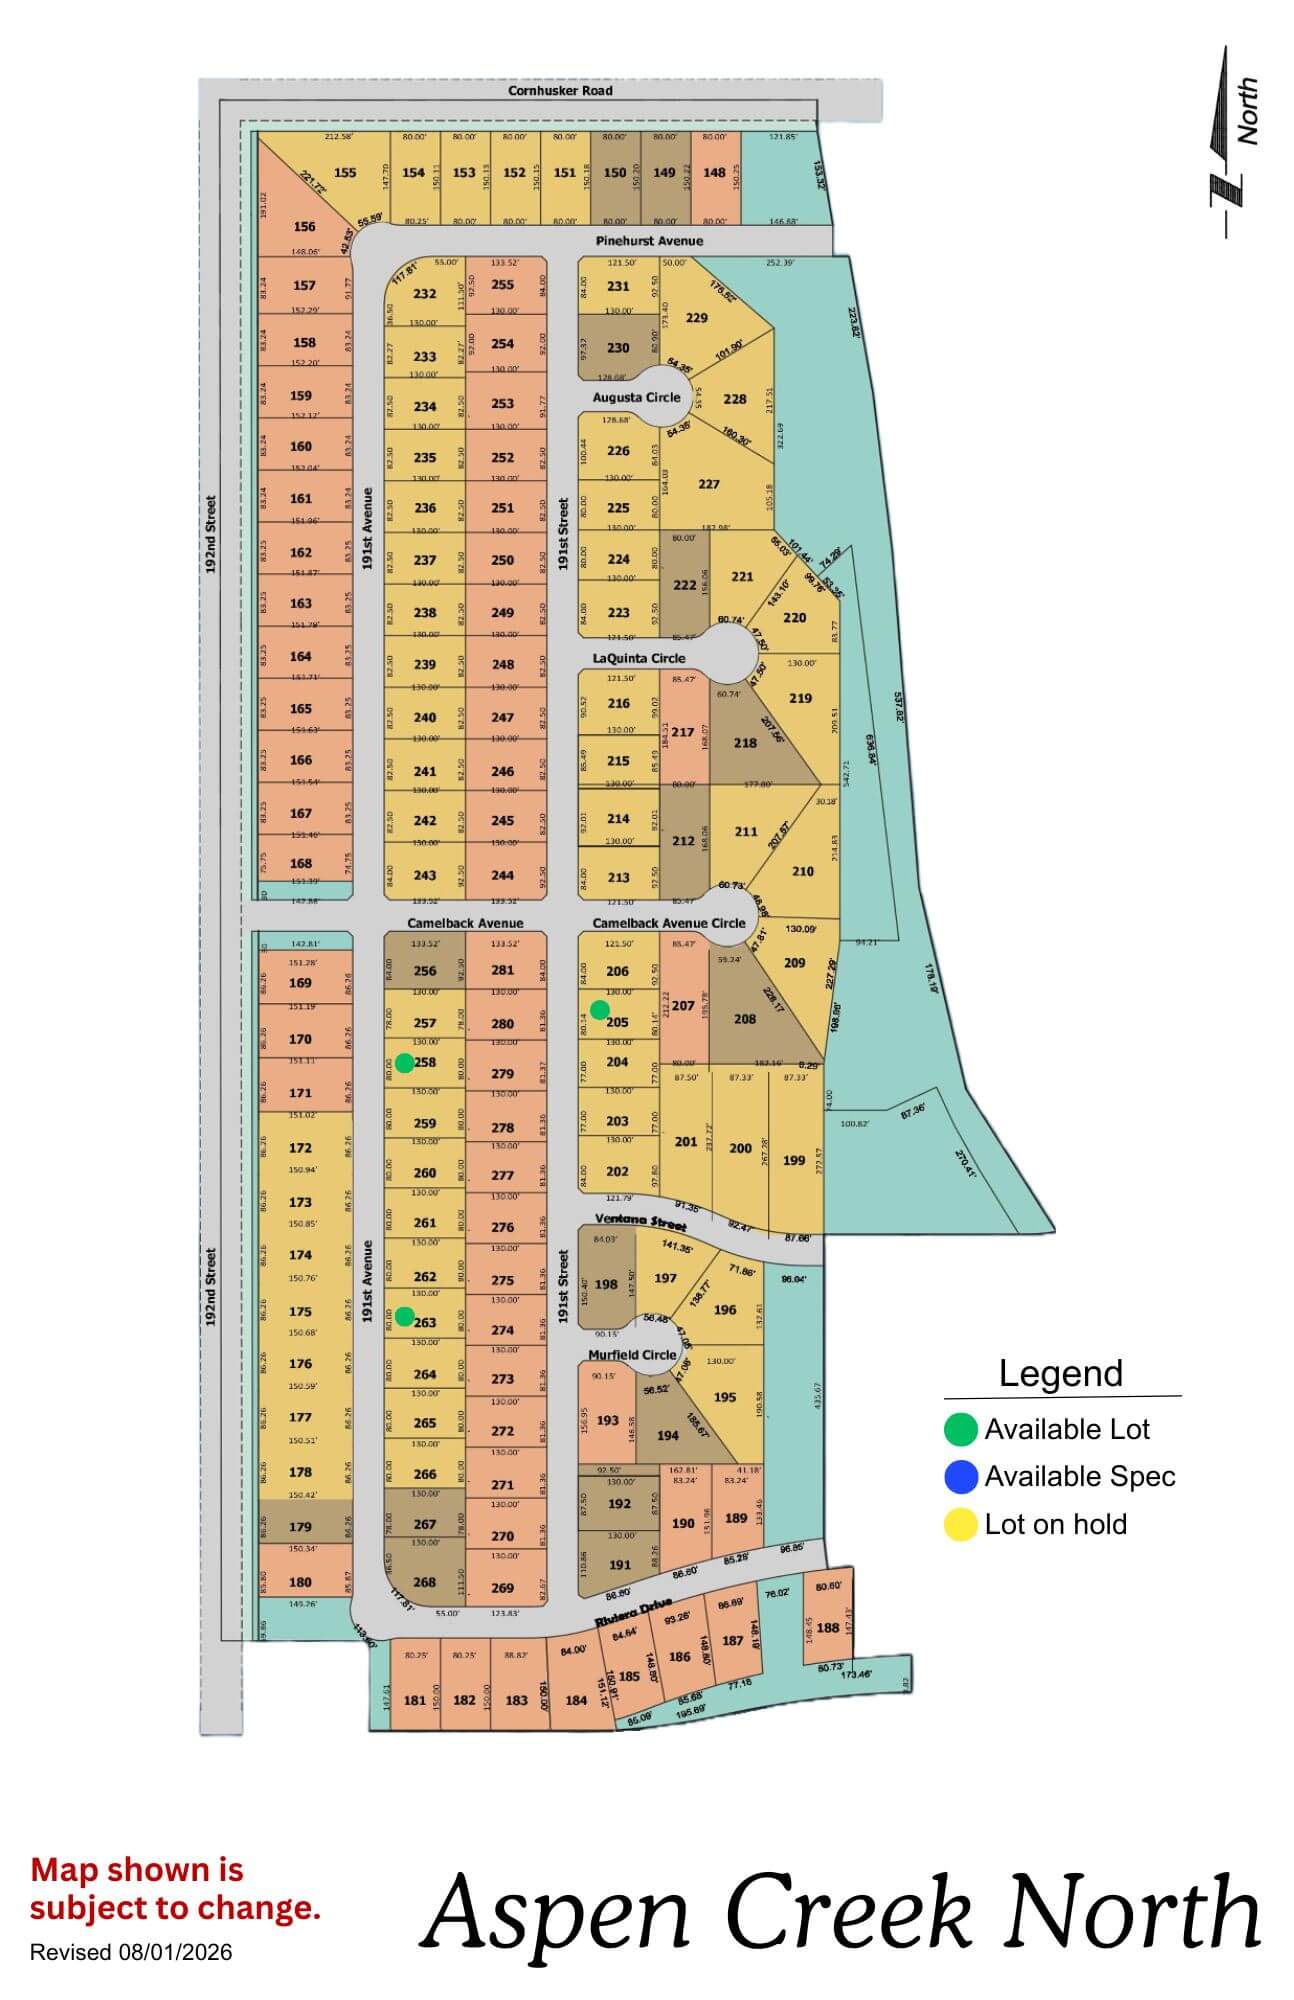
Aspen Creek North

Aspen Creek North community map showing lot layouts and street names
Click to enlarge
Aspen Creek North Phase 2 logo with orange circles and gold text on blue background

Location: 1 mile N of 192nd & Hwy 370

School District: Gretna

Amenities:

  • Adjacent to the all-new Gretna school campus facility

Daybreak Springs

Daybreak Springs residential community map with streets, lots, and legend showing amenities and facilities
Click to enlarge
Daybreak Springs logo with blue cursive text and a yellow sun graphic

Location: 192nd St & Fort St

School District: Elkhorn

Amenities:

  • Access to green space
  • Nearby Golfing
  • Adjacent to the Fort Street Improvement Project

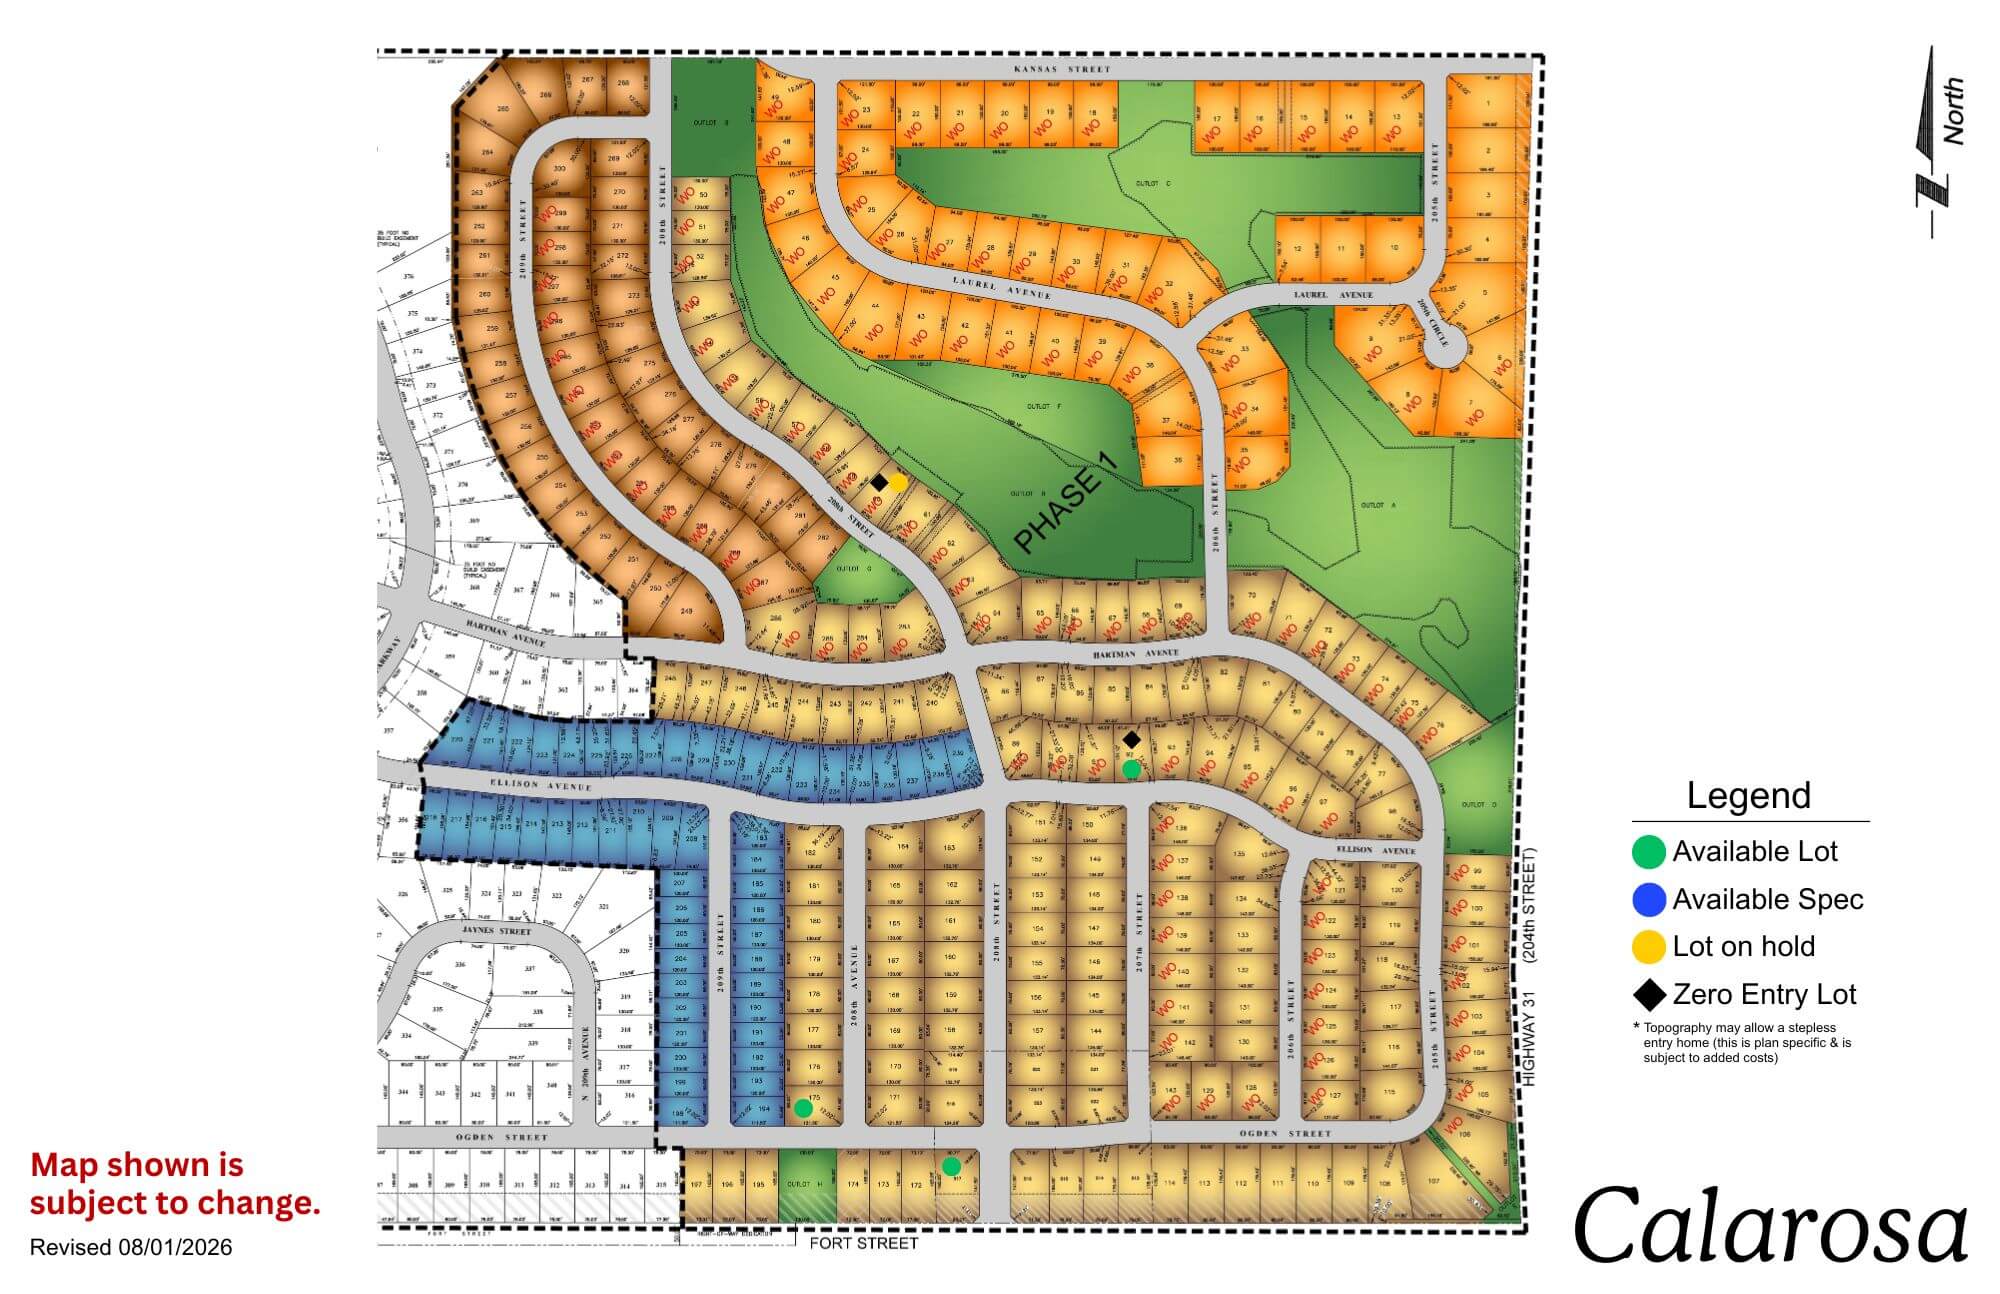
Calarosa

Calarosa residential community map showing streets, lots, and green spaces with legend
Click to enlarge
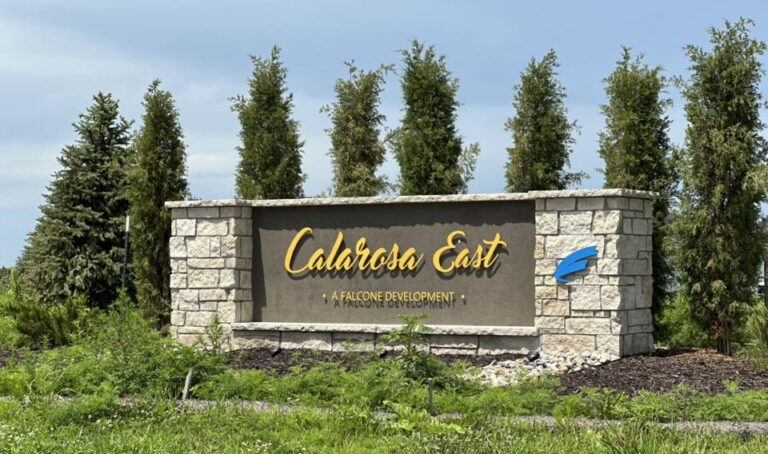
Calarosa East monument sign with stone base and evergreen trees in background

Location: 204th St and Fort St

School District: Elkhorn

Amenities:

  • 3 miles from Maple St Shopping Corridor

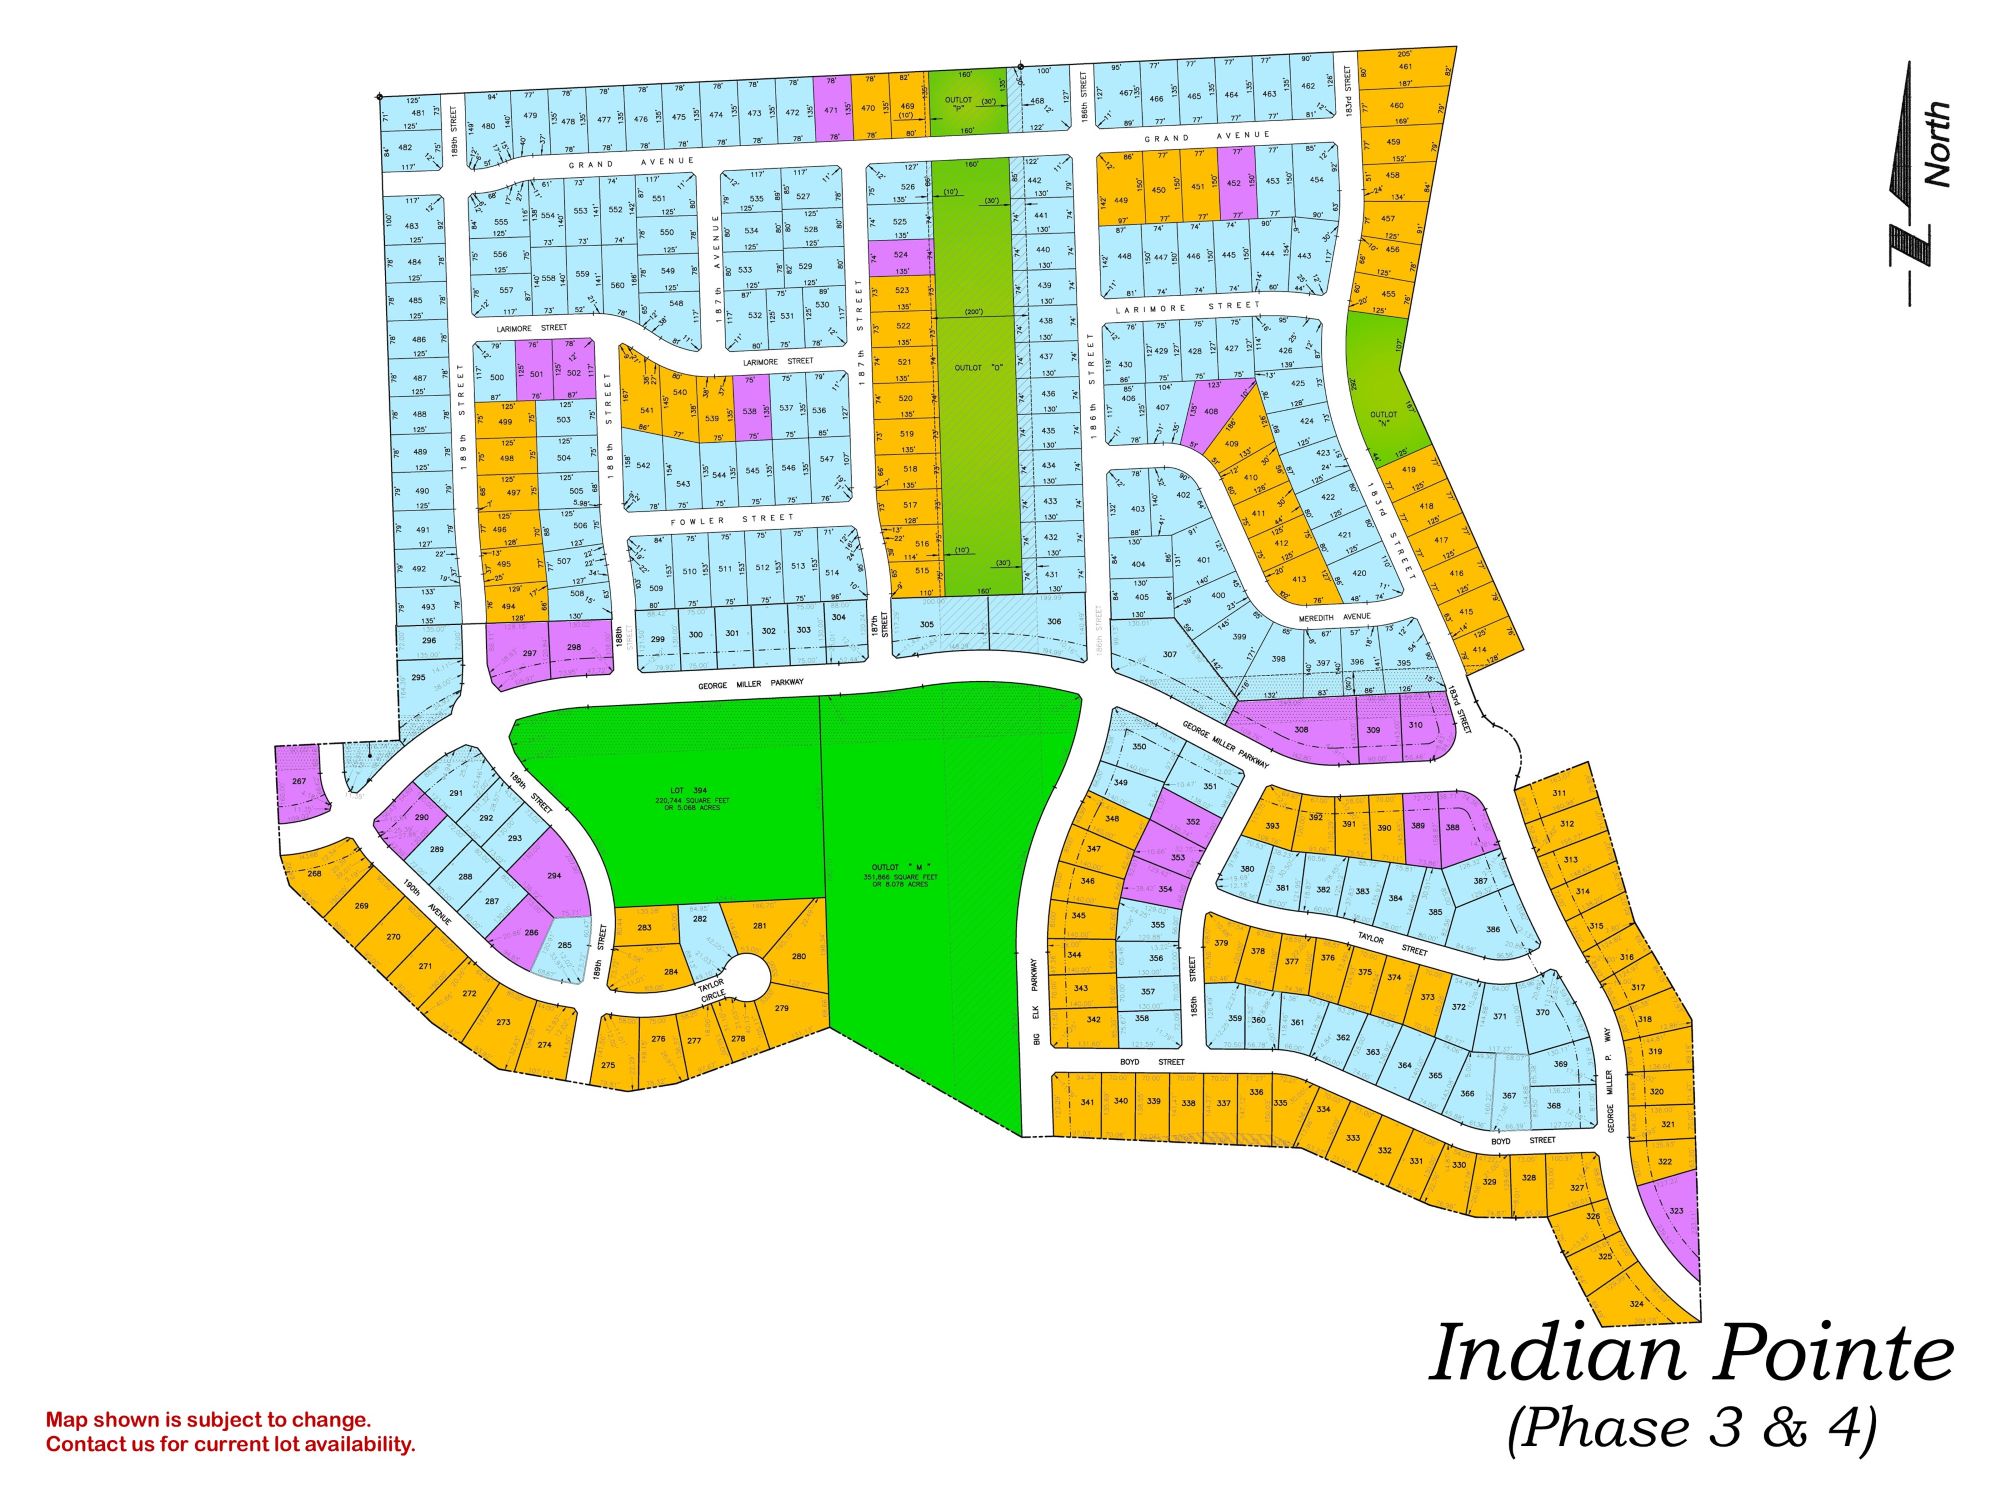
Indian Pointe

Indian Pointe Phase 3 & 4 residential development map showing street layout and colored lot divisions
Click to enlarge
Falling Water residential community entrance sign with stone base and houses visible in background

Location: 198th & Harrison St

School District: Gretna

Amenities:

  • Close to easy access traffic ways, established neighborhood, close day care centers, and several places of worship.
  • Oversized lots – many 82’ wide lots.
  • Minutes to West Dodge traffic way, the 180th & Center shopping mile, the I-80 interstate system, and to grocery and other shopping services.

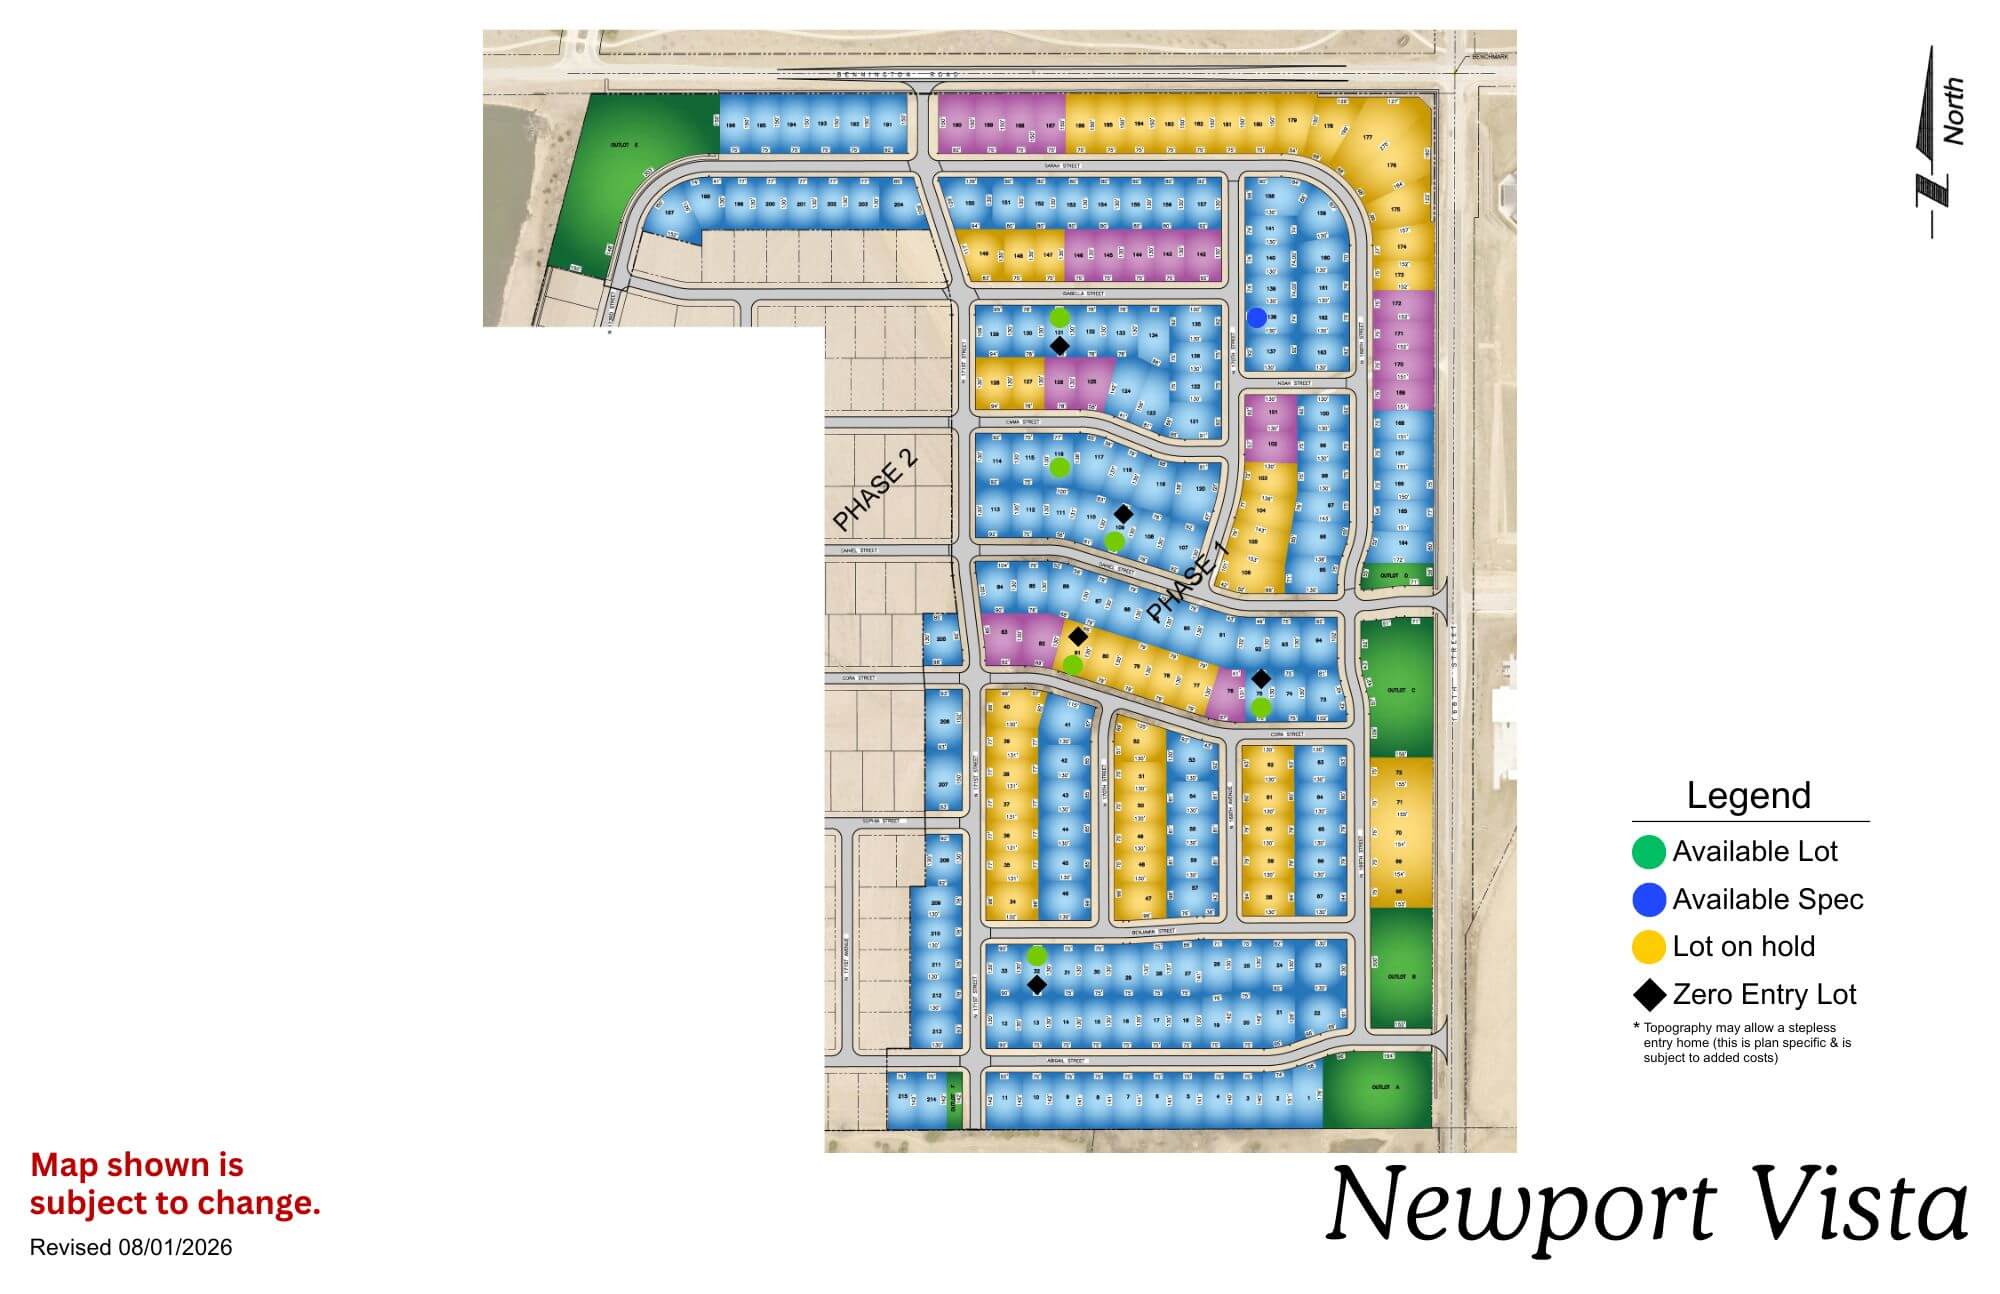
Newport Vista

Newport Vista map showing residential streets, lots, and legend with color-coded categories
Click to enlarge
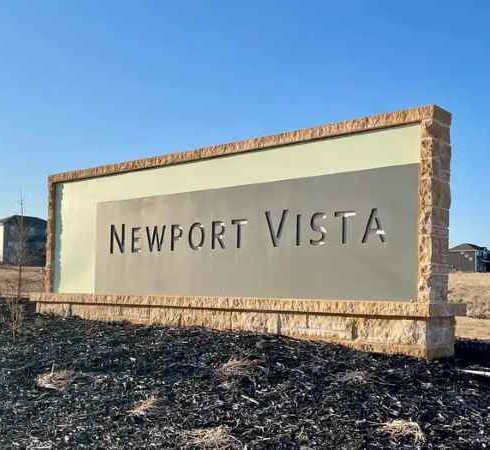
Newport Vista community sign with tan background and brown border against clear blue sky

Location: North 168th Street and Bennington Road

School District: Bennington

Amenities:

  • View lots
  • Bennington school across the street
  • Adjacent to a nature reserve
  • View of Bennington Lake

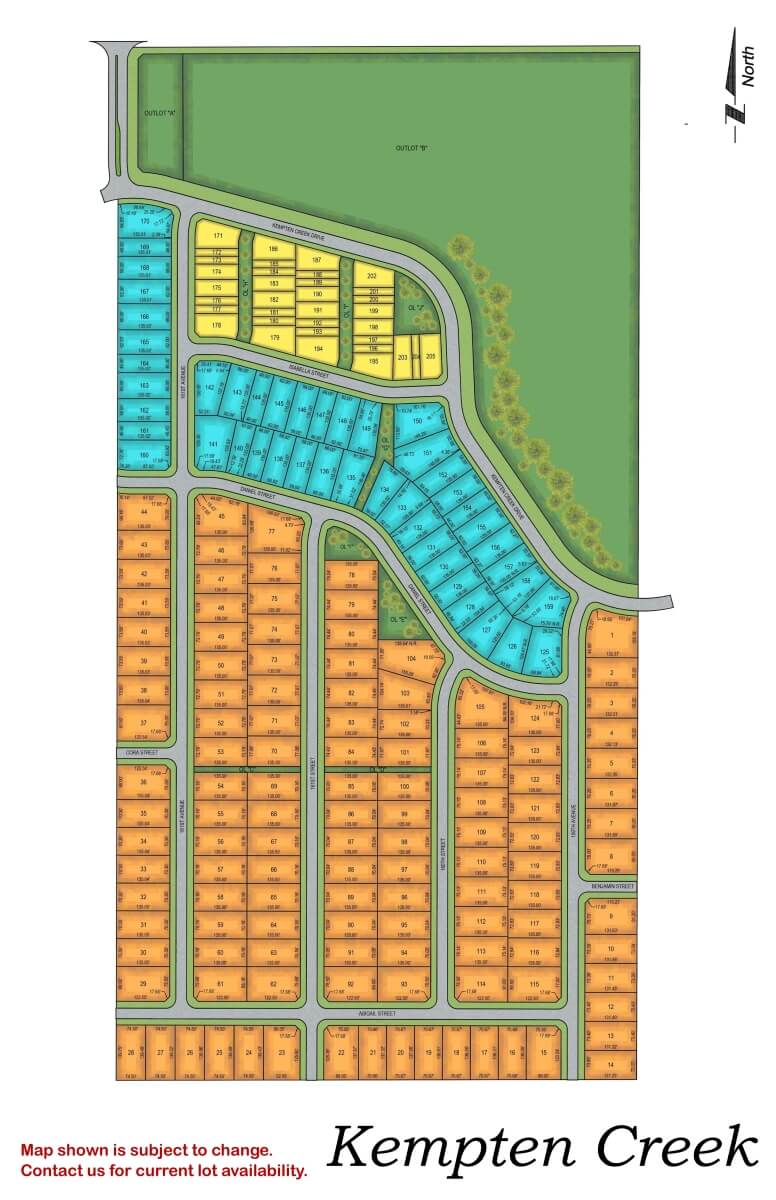
Kempten Creek

Kempten Creek residential subdivision map showing street layout and lot divisions in orange and blue sections
Click to enlarge
Wooden entrance sign for Kempten Creek with stone base and metal frame against rural landscape

Location: 165th Street and Bennington Road

School District: Bennington

Amenities:

  • View lots
  • Adjacent to regional park

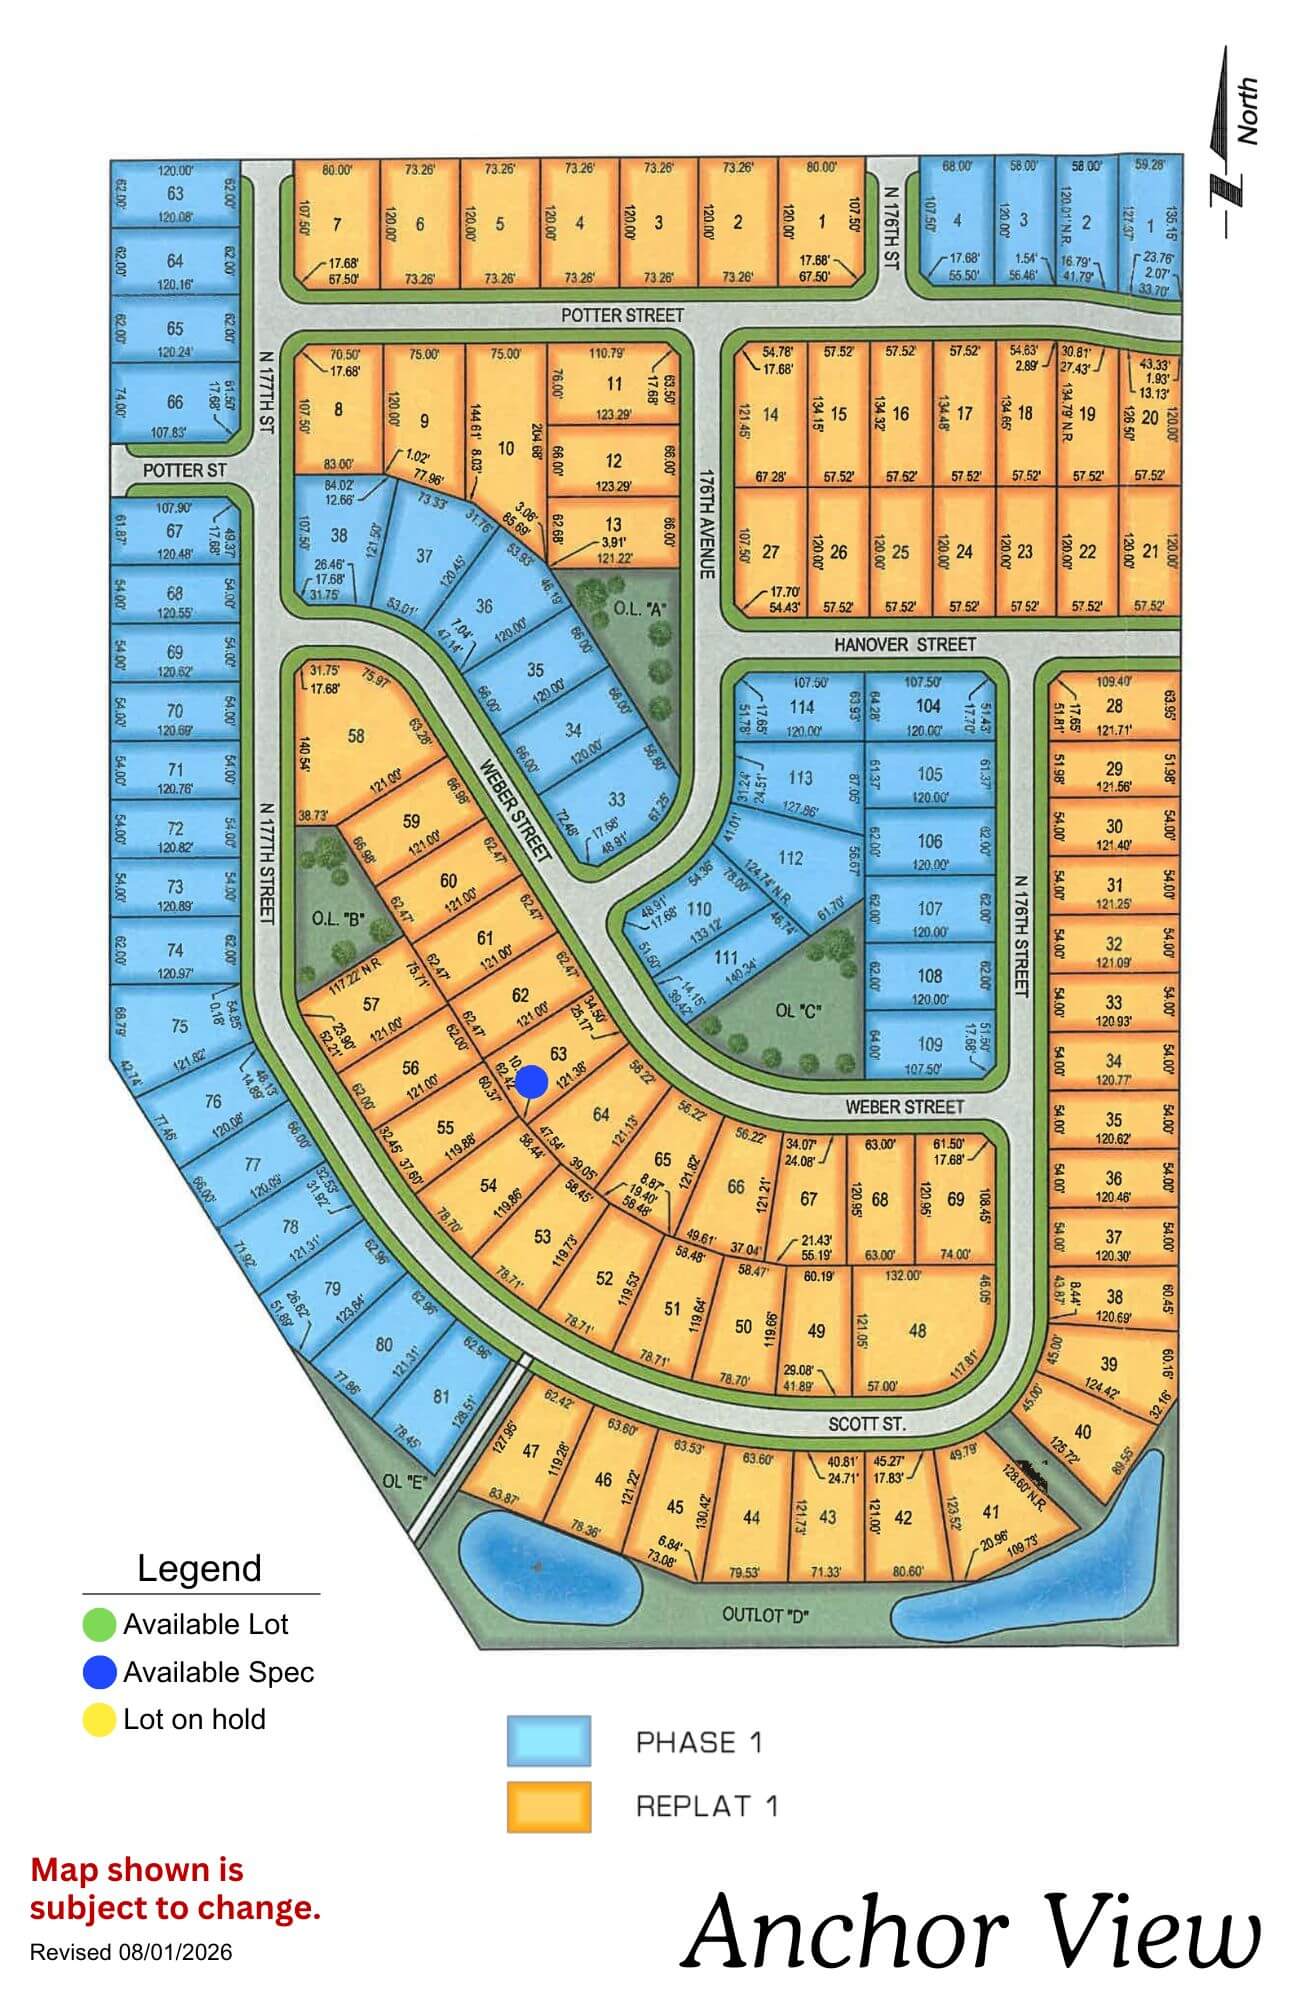
Anchor View

Anchor View residential community map showing lot layouts, streets, and available parcels in yellow and blue sections
Click to enlarge
Anchor View logo with navy anchor and rope design in circle with text below

Location: 3 blocks N of 168th Ida

School District: Elkhorn

Amenities:

  • Overlooks Flanagan Lake, a 220-acre lake with 730 acres of recreation
  • Public access Flanagan Lake as well as facilities for boat access
  • Blocks of walking & biking trails
  • Playgrounds and youth sport fields

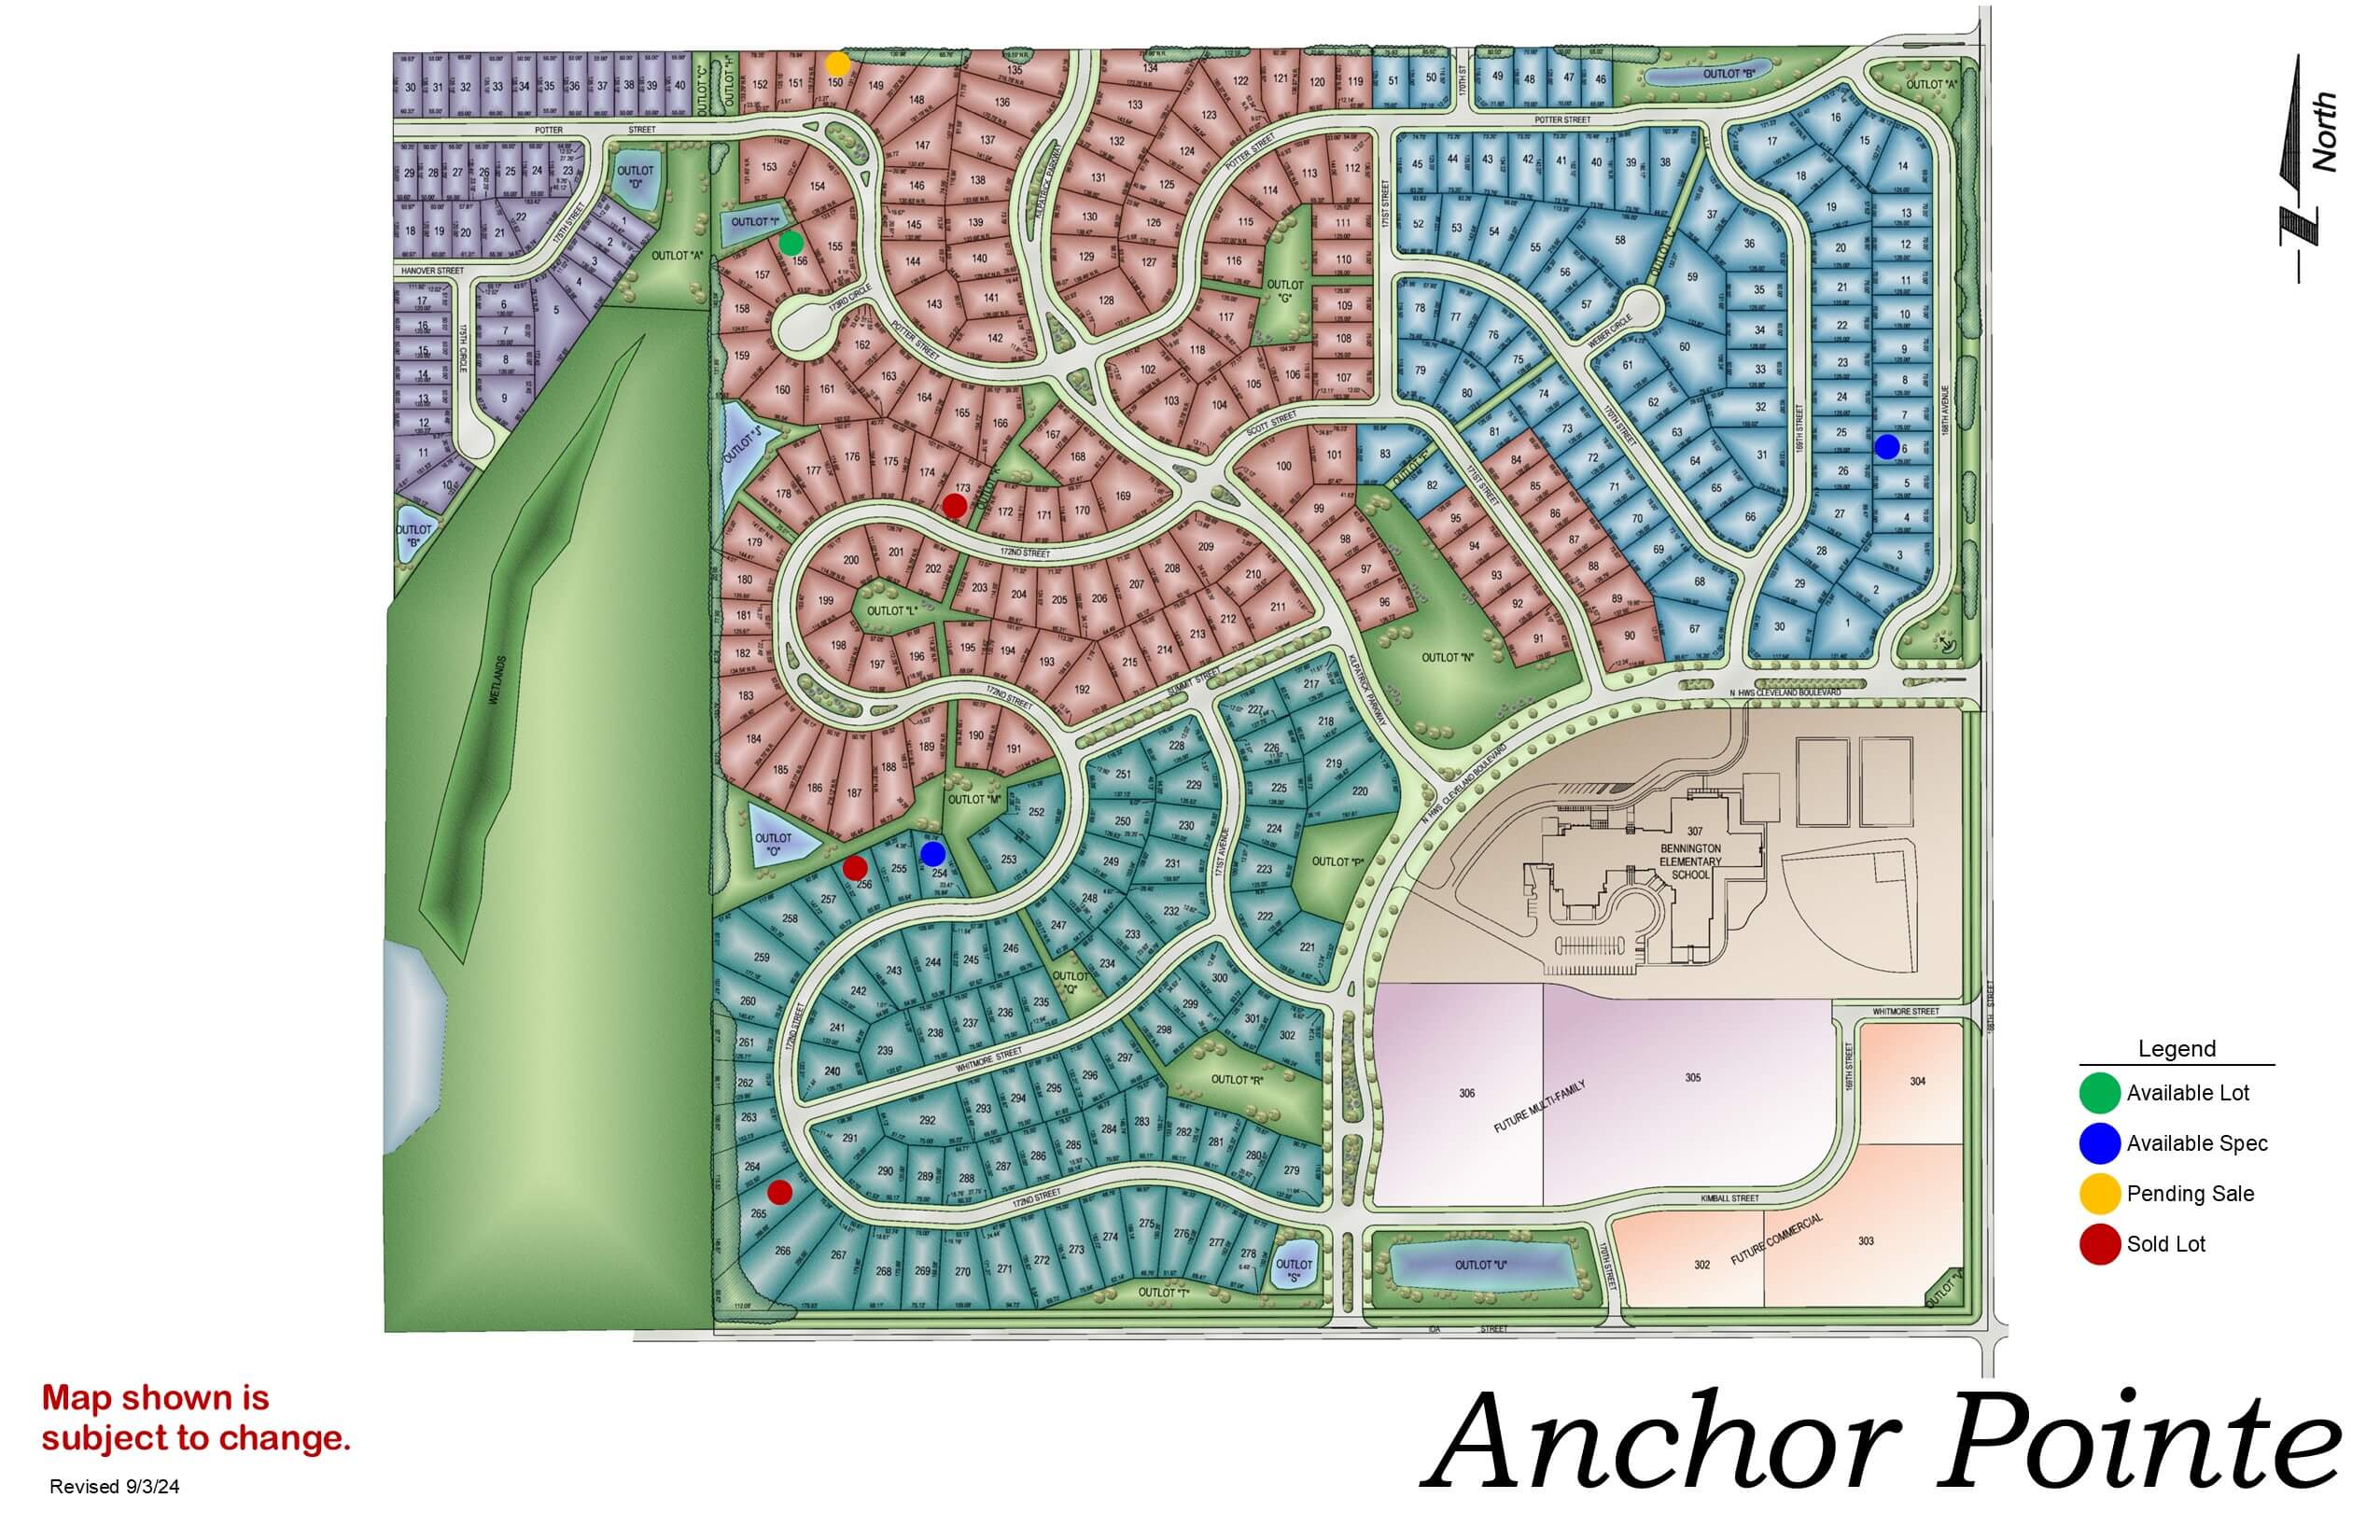
Anchor Pointe

Anchor Pointe development map showing residential streets, green space, and community layout with color-coded zones
Click to enlarge
Anchor Pointe sign with large boulder in front and evergreen trees in background

Location: 198th & Harrison St

School District: Gretna

Amenities:

  • Close to easy access traffic ways, established neighborhood, close day care centers, and several places of worship.
  • Oversized lots – many 82’ wide lots.
  • Minutes to West Dodge traffic way, the 180th & Center shopping mile, the I-80 interstate system, and to grocery and other shopping services.

Falling Waters

Falling Waters residential development map showing colored lot sections with legend and street layout
Click to enlarge
Falling Water subdivision entrance sign with stone base and manicured lawn, residential neighborhood buildings visible in

Location: 198th & Harrison St

School District: Gretna

Amenities:

  • Close to easy access traffic ways, established neighborhood, close day care centers, and several places of worship.
  • Oversized lots – many 82’ wide lots.
  • Minutes to West Dodge traffic way, the 180th & Center shopping mile, the I-80 interstate system, and to grocery and other shopping services.
Avatar
Sarah contacted us to discuss a project
Avatar
Jiten contacted us to discuss a project
Avatar
Ella contacted us to discuss a project
Avatar
Lisa contacted us to discuss a project
Avatar
Matthew has downloaded our Planning Guide
Avatar
Rick contacted us to discuss a project