Leading Home Builder Ralston, NE

Your Trusted Home Builder Serving Ralston, NE

Regency Homes is honored to work with the amazing community of Ralston, Nebraska, and we’re glad you’re thinking of building a home here. We’d like to share more about what we do at Regency Homes and give you a sense of what makes Ralston such a special place to live.

Each house we build is a unique reflection of the homeowner. As a New Home Builder and Semi-Custom Home Builder, we don’t just build homes; we create spaces that match your preferences, budget, and lifestyle. Our extensive experience building homes across Nebraska gives us the insight to solve design challenges and guide you through the process with helpful suggestions for features and layouts. We’re proud to be recognized as a trusted Home Builder serving Ralston, Nebraska.

Open concept living room with hardwood floors, modern kitchen, ceiling fan, and glass doors leading to outdoor patio
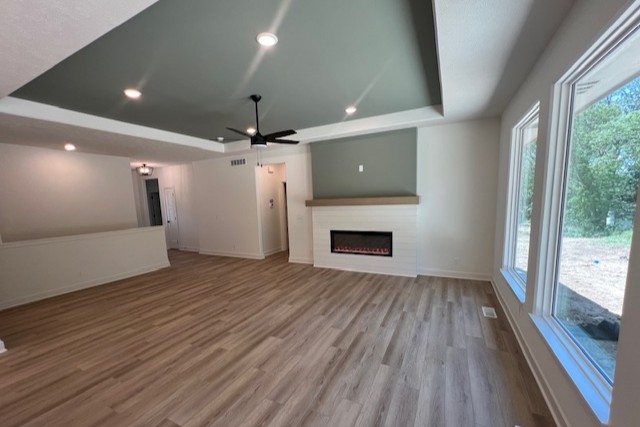
Modern living room with wood flooring, fireplace, ceiling fan, and large windows overlooking exterior

Experienced New Home Builder Serving Ralston, NE

Regency Homes is a trusted new home builder serving Ralston, NE, offering well-built, affordable homes for individuals and families. Our mission is to simplify the home buying process and take the stress out of building, all while helping you move into the home you’ve always envisioned.

We understand that purchasing a new home is one of the most important decisions of your life. That’s why we make it a priority to listen to your goals and support you from start to finish. Our skilled team of architects, engineers, and builders works closely with you to bring your ideas to life using the best materials and the most up-to-date building methods.

With over six decades of experience in the new home building industry, Regency Homes has created countless homes for happy customers. Much of our success comes from satisfied homeowners referring us to their friends and family. Our craftsmanship and professionalism can be seen in every home we deliver, and our proven reputation speaks volumes.

We believe that every person deserves a comfortable, stylish, and secure home. It’s our honor to make that happen for so many families. Whether you’re searching for a large family home or a smaller space to call your own, we’re here to guide you. Come see what we offer, take a tour, and let us help you find the right fit for your lifestyle.

At Regency Homes, we believe your home should feel like an extension of you. That’s why we provide semi-custom homes, allowing you to make thoughtful changes that reflect your personal style while starting with a proven and reliable base design.

You can select from a wide range of floor plans and design options, and then personalize everything from the layout to final details like tile, countertops, and lighting. Our skilled team of designers and architects will collaborate with you to ensure the result is both practical and unique to your taste.

We’re here to make homebuilding feel enjoyable instead of overwhelming. Our experienced team supports you from design through completion, making sure each phase is easy to understand and stress-free. From your first planning session to the last walk-through, we’re here to help every step of the way.

Nestled within the borders of Douglas County, the city of Ralston maintains a strong suburban identity while being just minutes from downtown Omaha. Residents enjoy the community-centered atmosphere, frequent events at Ralston Arena, and a variety of parks and trails. The city’s location offers both a peaceful environment and easy access to major retail and entertainment options nearby.

Ralston Public Schools is the primary district serving local families, known for its supportive community and focus on student development. The district operates several schools across grade levels, providing both academic and extracurricular opportunities for students. Residents appreciate the district’s balance of tradition and innovation in the classroom.

  • Ralston High School

  • Ralston Middle School

  • Wildewood Elementary School

  • Seymour Elementary School

Ralston, Nebraska offers a great environment for families to put down roots. If you’re interested in building a new or semi-custom home in Ralston, reach out to Regency Homes, we’d love the chance to connect with you.

Ralston, NE Zip Codes

68127, 68128

Over the years your family will build memory after memory in your new home.

It only makes sense that you feel secure with the builder of that home. Secure in the fact that your Omaha home builder can provide not only the optimum design and quality that you need, but also the lifestyle and neighborhood that your family deserves. Secure in the fact your builder has the stability and reliability to provide your family with a home that will last a lifetime.

Since 1961 Regency Homes has helped over 5000 Omaha families build their homes and neighborhoods. Our professional sale team and our in-house design and estimating team coupled with our experienced construction superintendents and trade contractor crews insure you of a high quality, long lasting home that is built to your needs and standards.
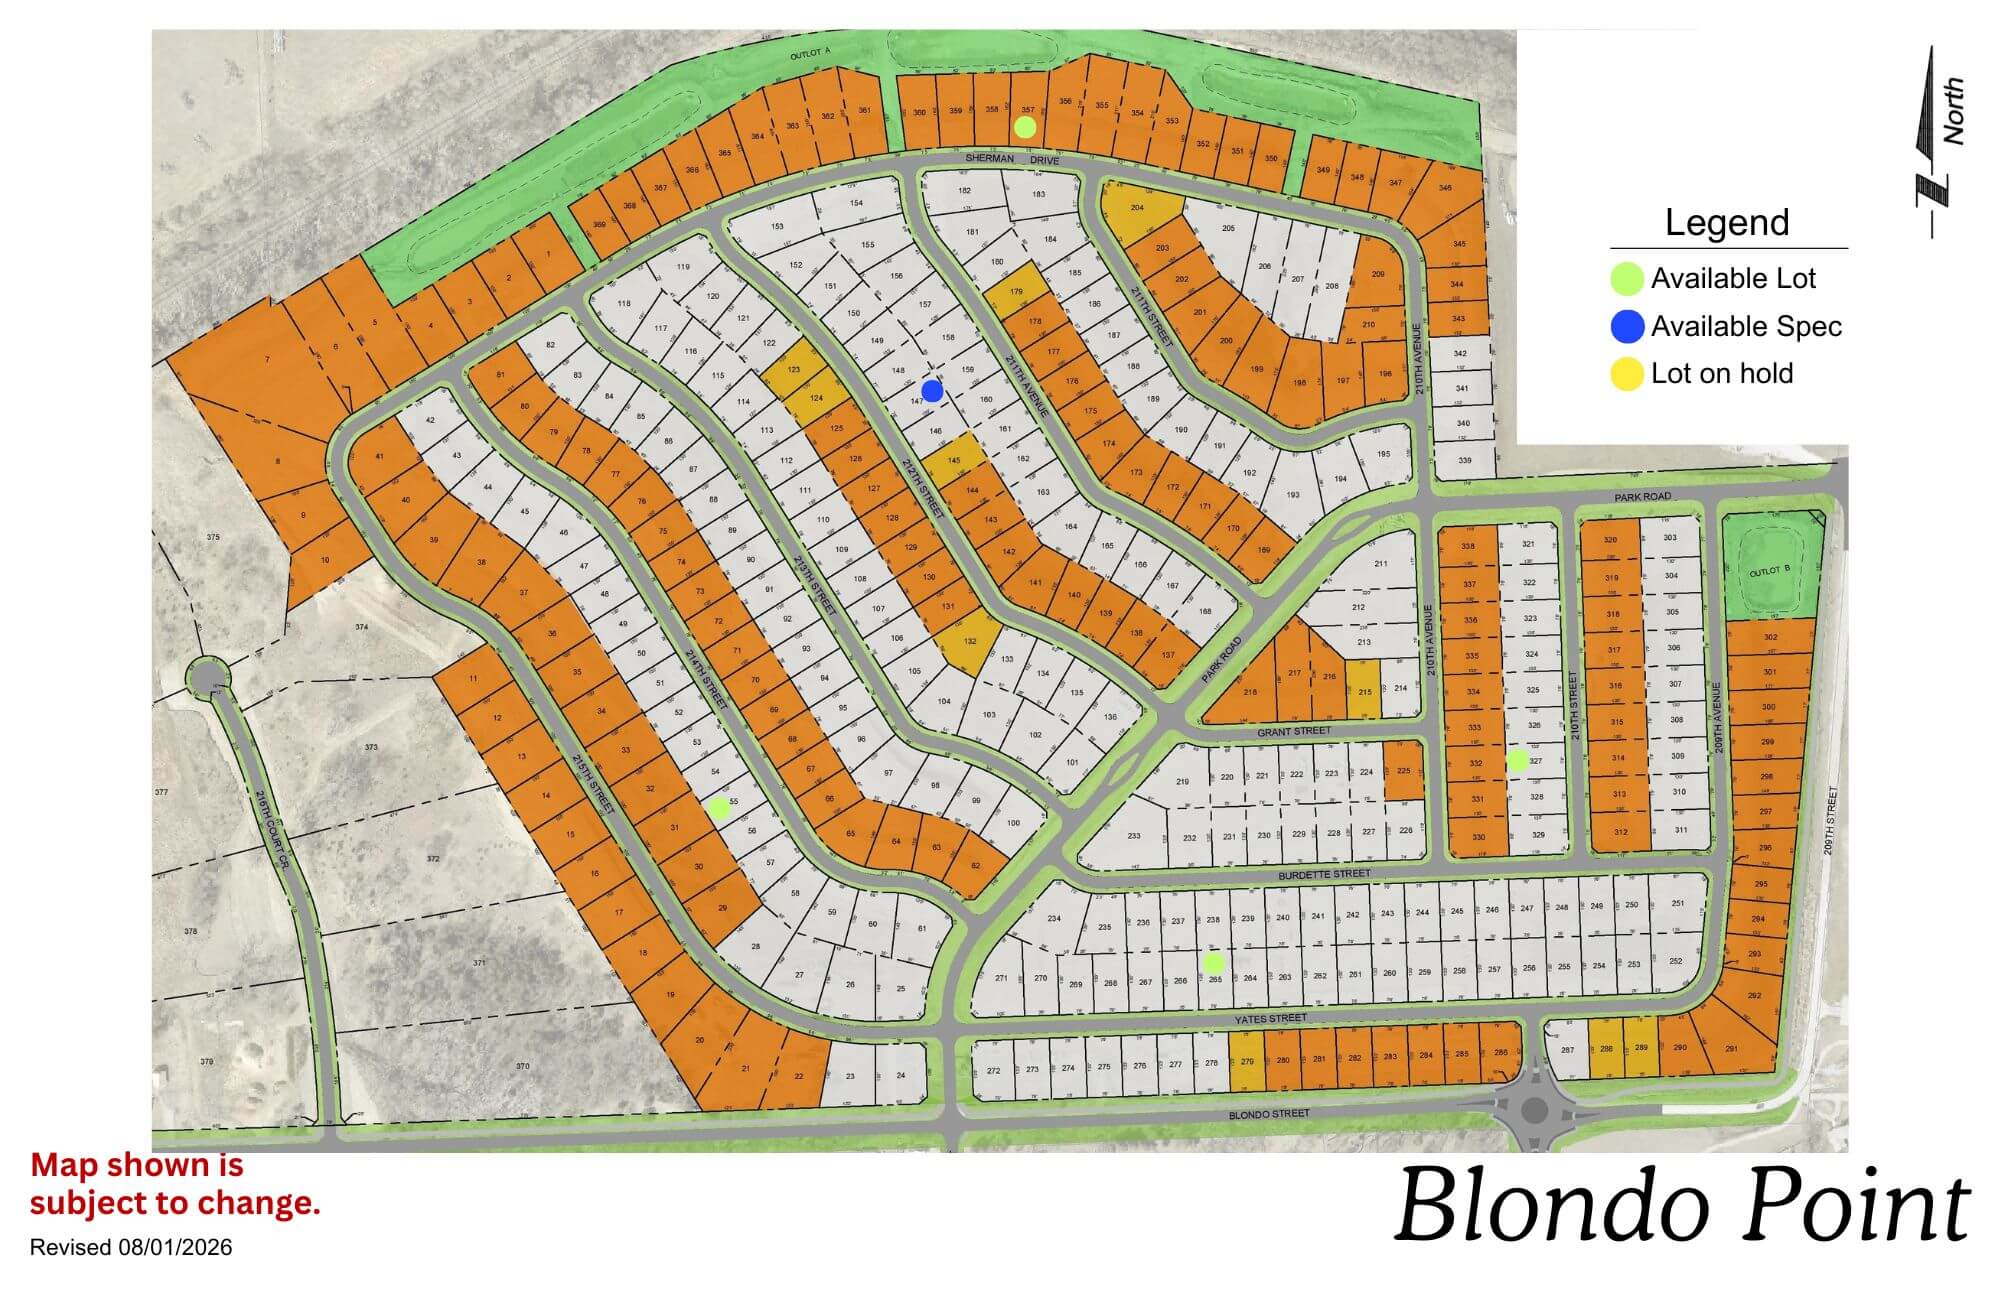
Blondo Point

Blondo Point residential development map showing street layout and lot divisions in orange and white
Click to enlarge

Location: 214th St & Blondo St

School District: Elkhorn

Amenities:

  • 1 Minutes from the West Dodge Expressway

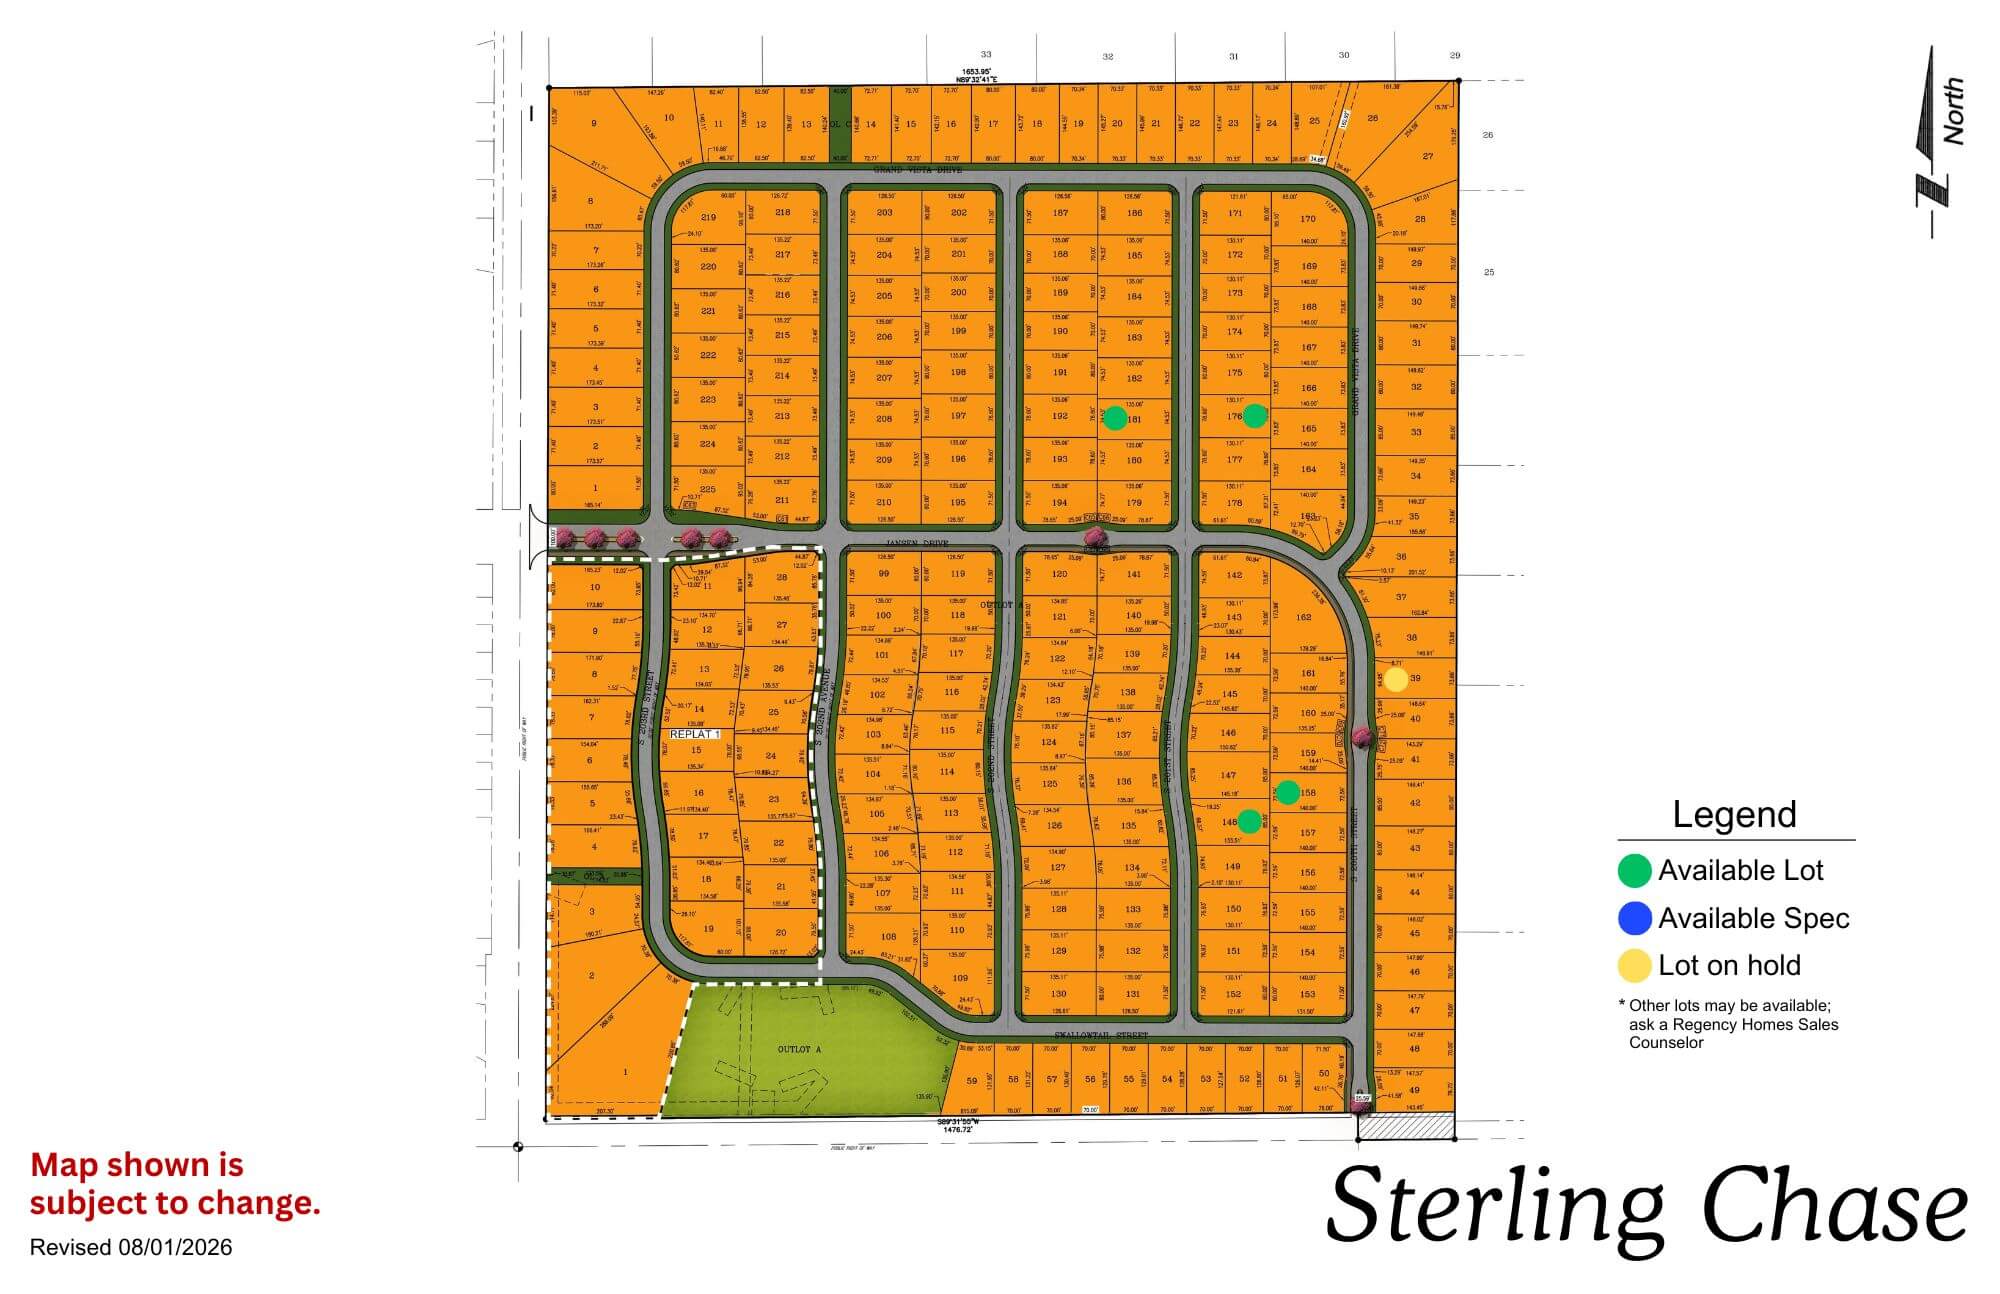
Sterling Chase

Sterling Chase residential subdivision map showing street layout and lot divisions in orange with green space areas
Click to enlarge
Sterling Chase logo featuring a silhouette of a running horse with circular design elements and text

Location: 204th & Capehart Rd

School District: Gretna

Amenities:

  • Across from the new YMCA
  • Gretna Crossing nature park
  • Dog park

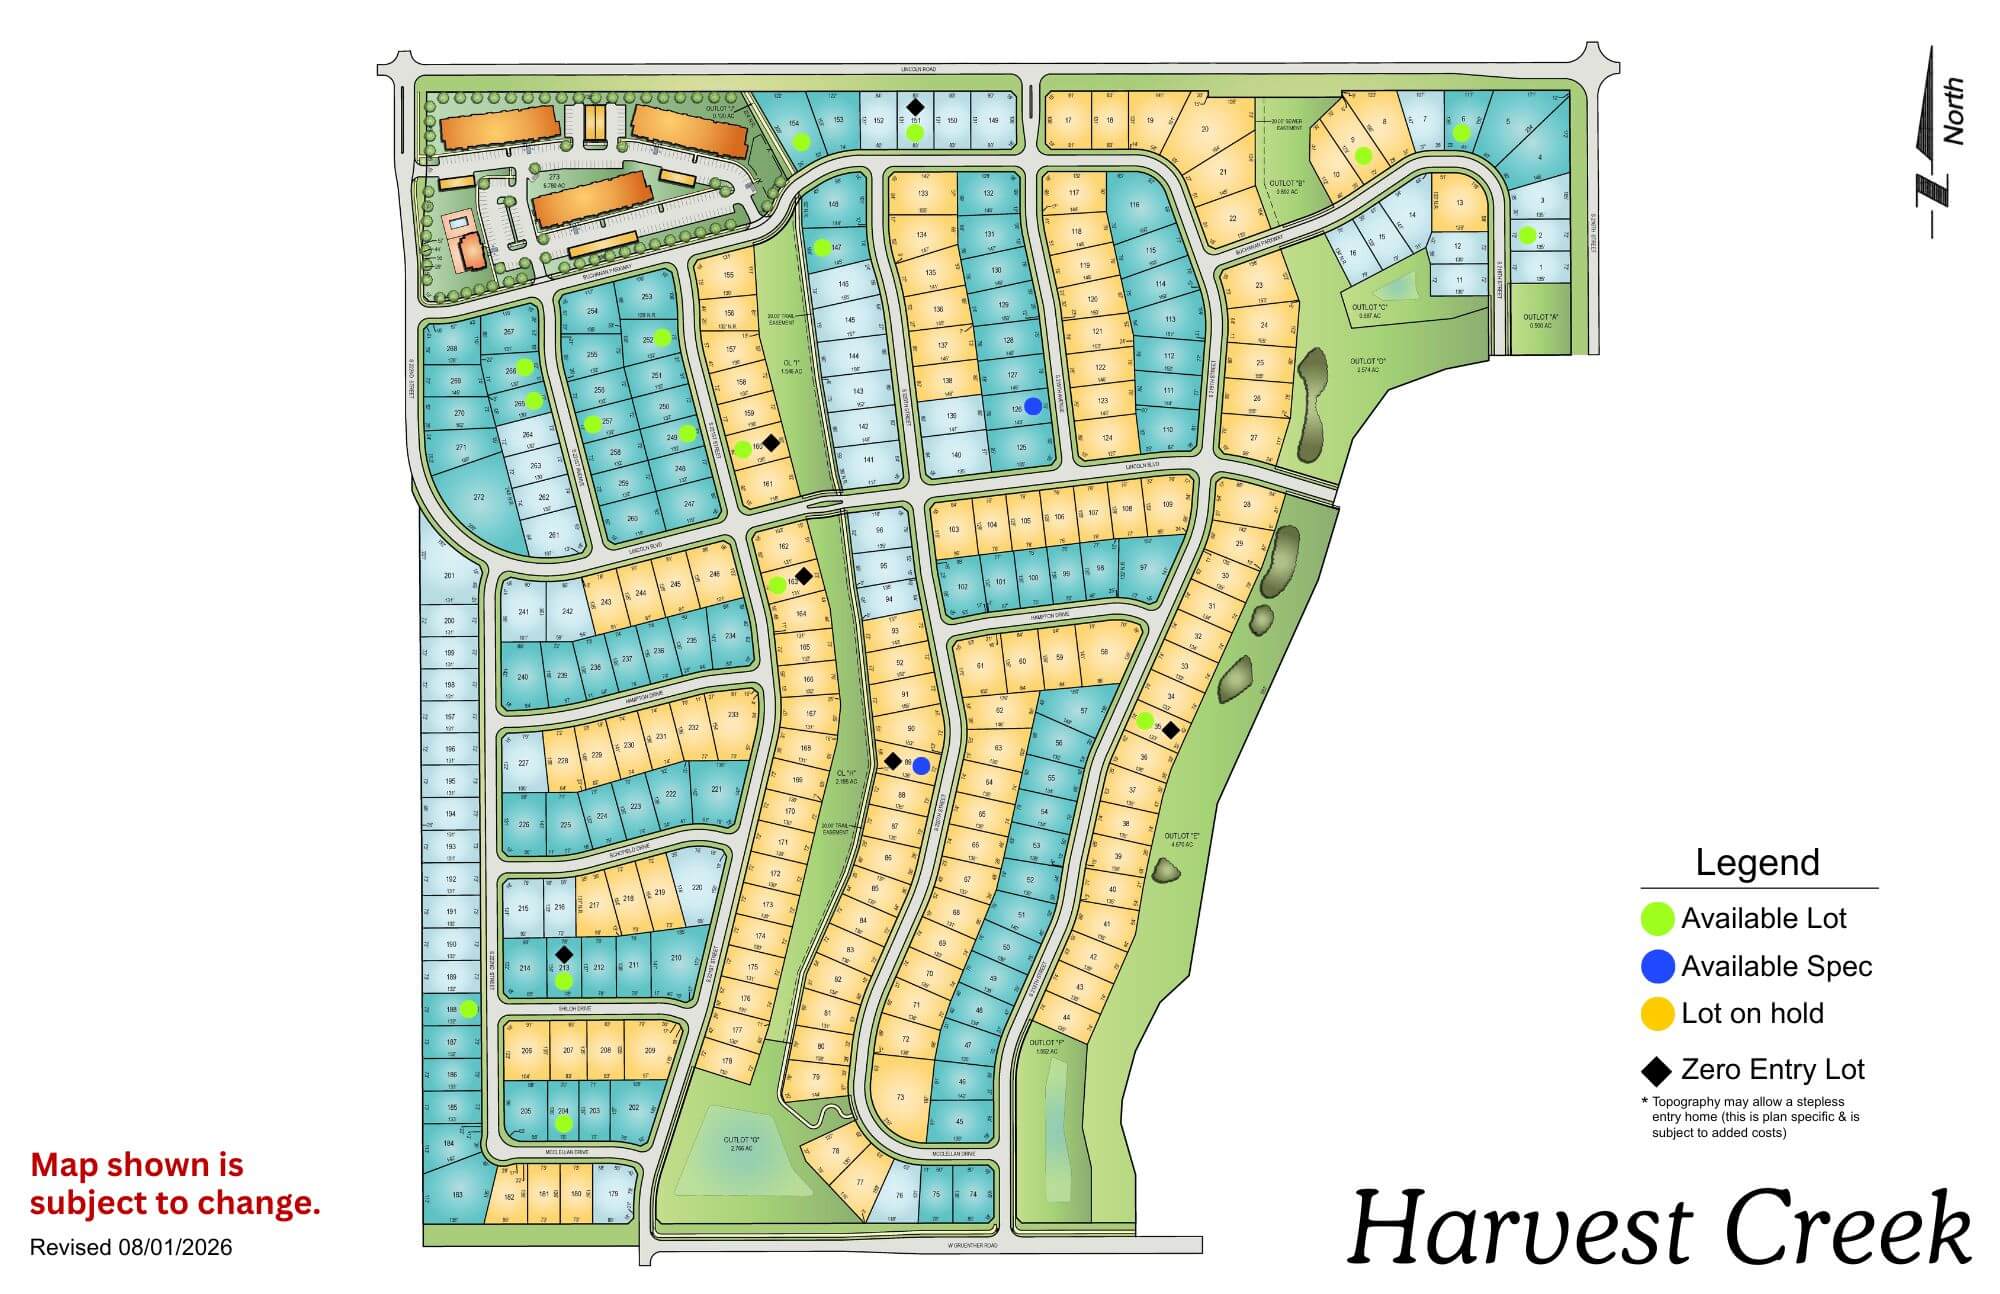
Harvest Creek

Harvest Creek residential development map showing street layout, lot divisions, and green spaces with legend
Click to enlarge
flagged_for_blc_image_alt_generator

Location: 216th & Lincoln Rd

School District: Gretna

Amenities:

  • Green Space

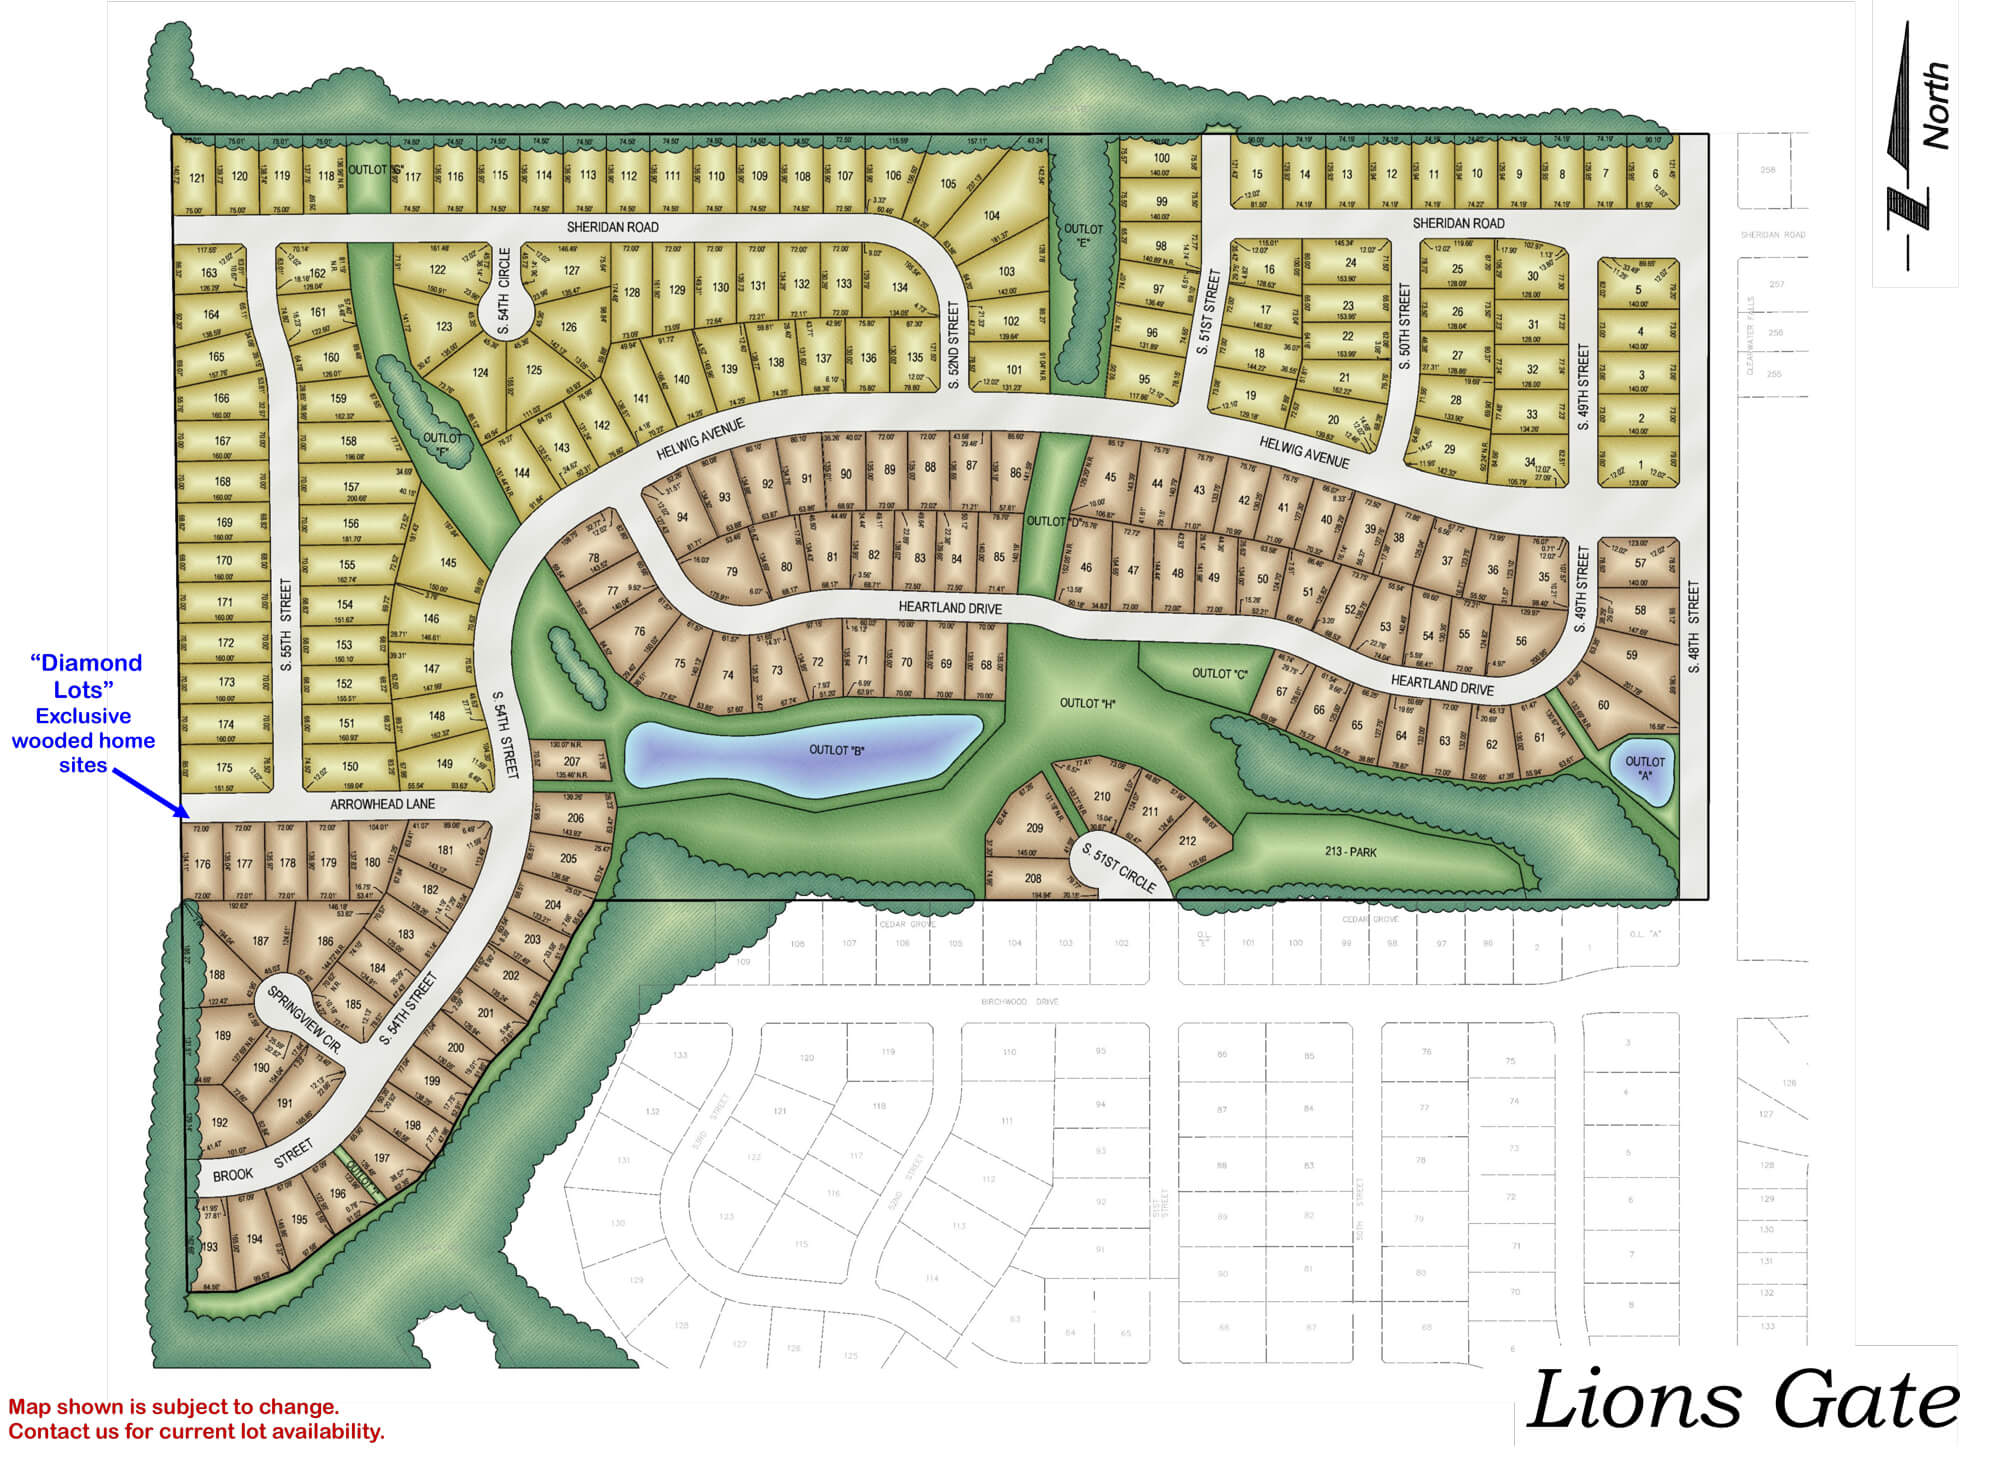
Lions Gate

Detailed neighborhood map showing Lions Gate residential development with streets, house lots, green spaces, and water
Click to enlarge
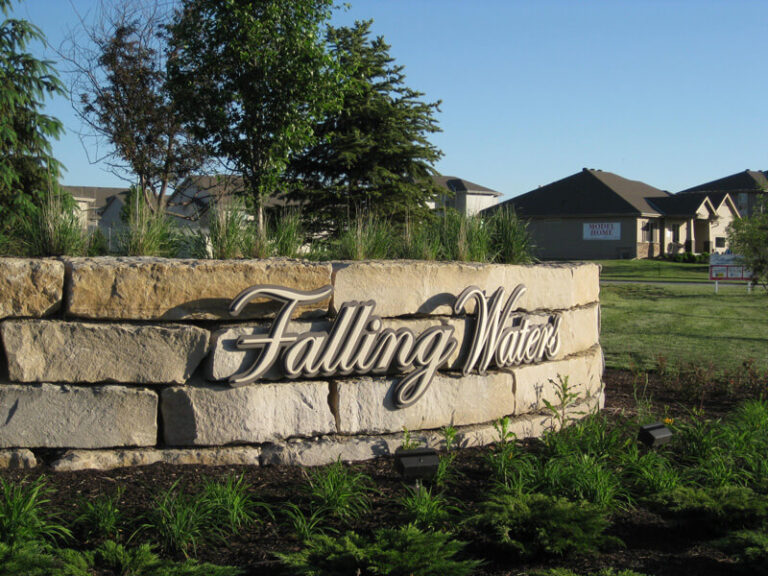
Falling Water residential community entrance sign with stone base and houses visible in background

Location: 198th & Harrison St

School District: Gretna

Amenities:

  • Close to easy access traffic ways, established neighborhood, close day care centers, and several places of worship.
  • Oversized lots – many 82’ wide lots.
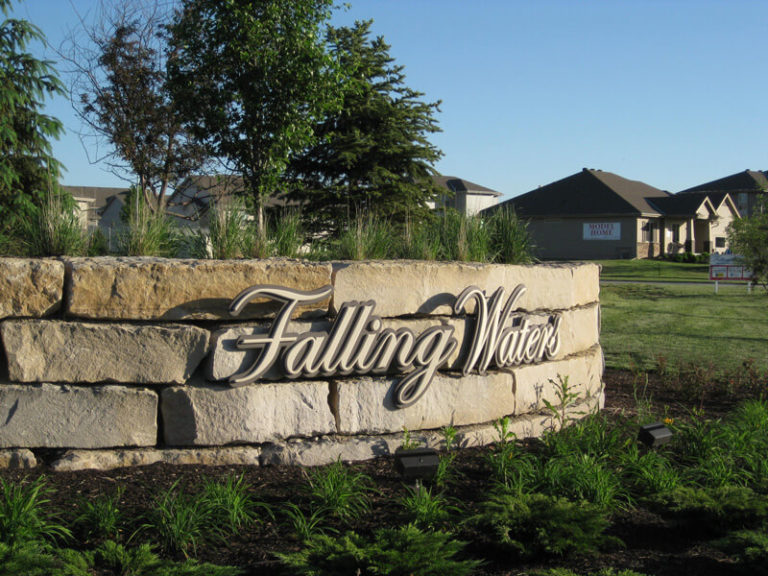
  • Minutes to West Dodge traffic way, the 180th & Center shopping mile, the I-80 interstate system, and to grocery and other shopping services.

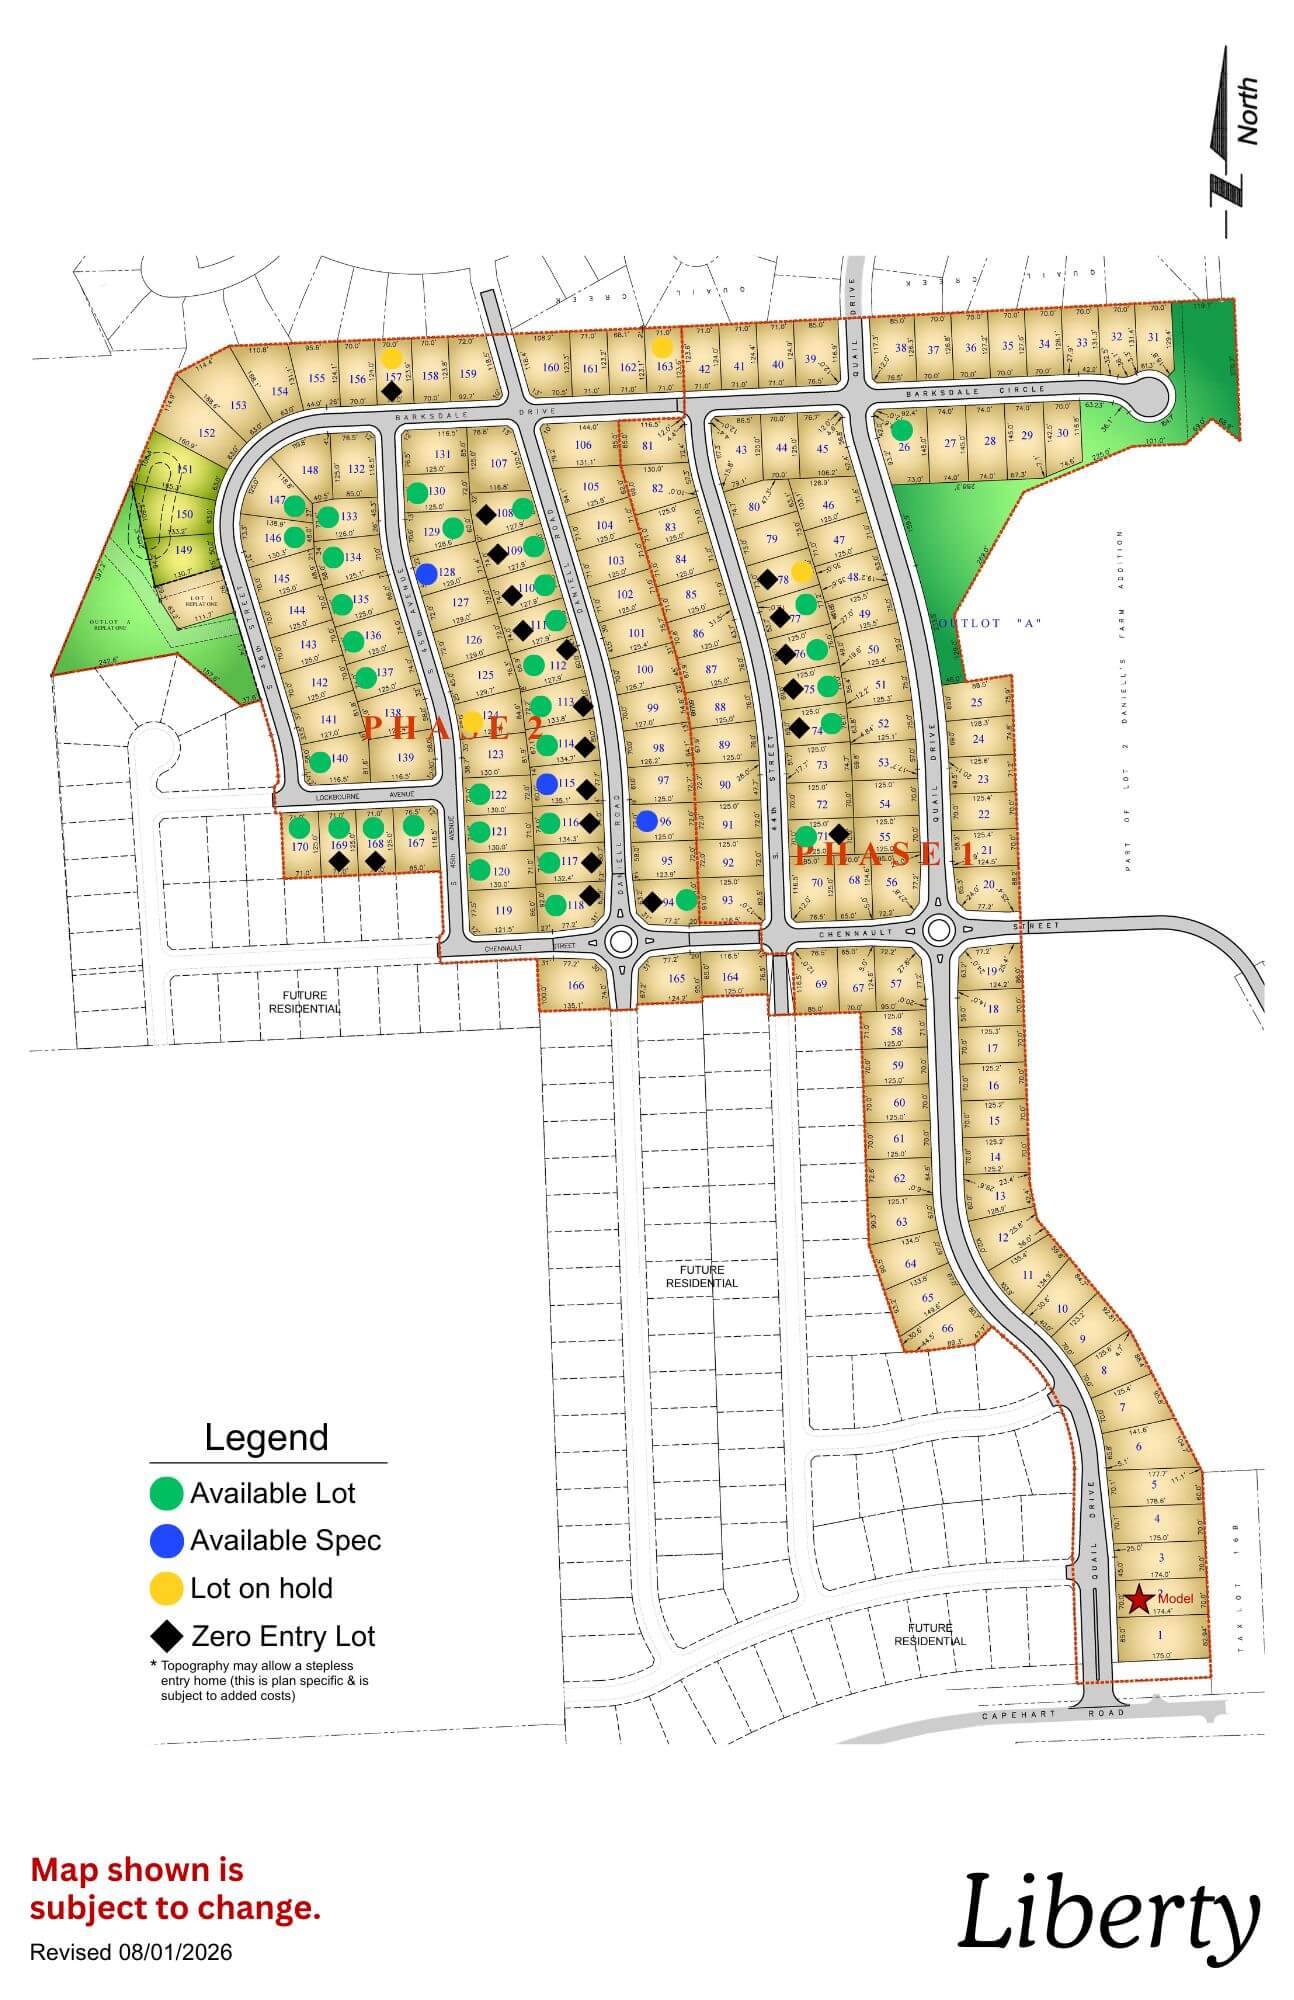
Liberty

Liberty subdivision map showing planned residential lots, roads, and green spaces with north orientation
Click to enlarge
flagged_for_blc_image_alt_generator

Location: 43rd & Capehart Rd

School District: Bellevue

Amenities:

  • Treed and nature reserve lots available
  • 11 minutes from Shadow Lake Towne Center
  • 15 minutes from Offutt Air Force Base

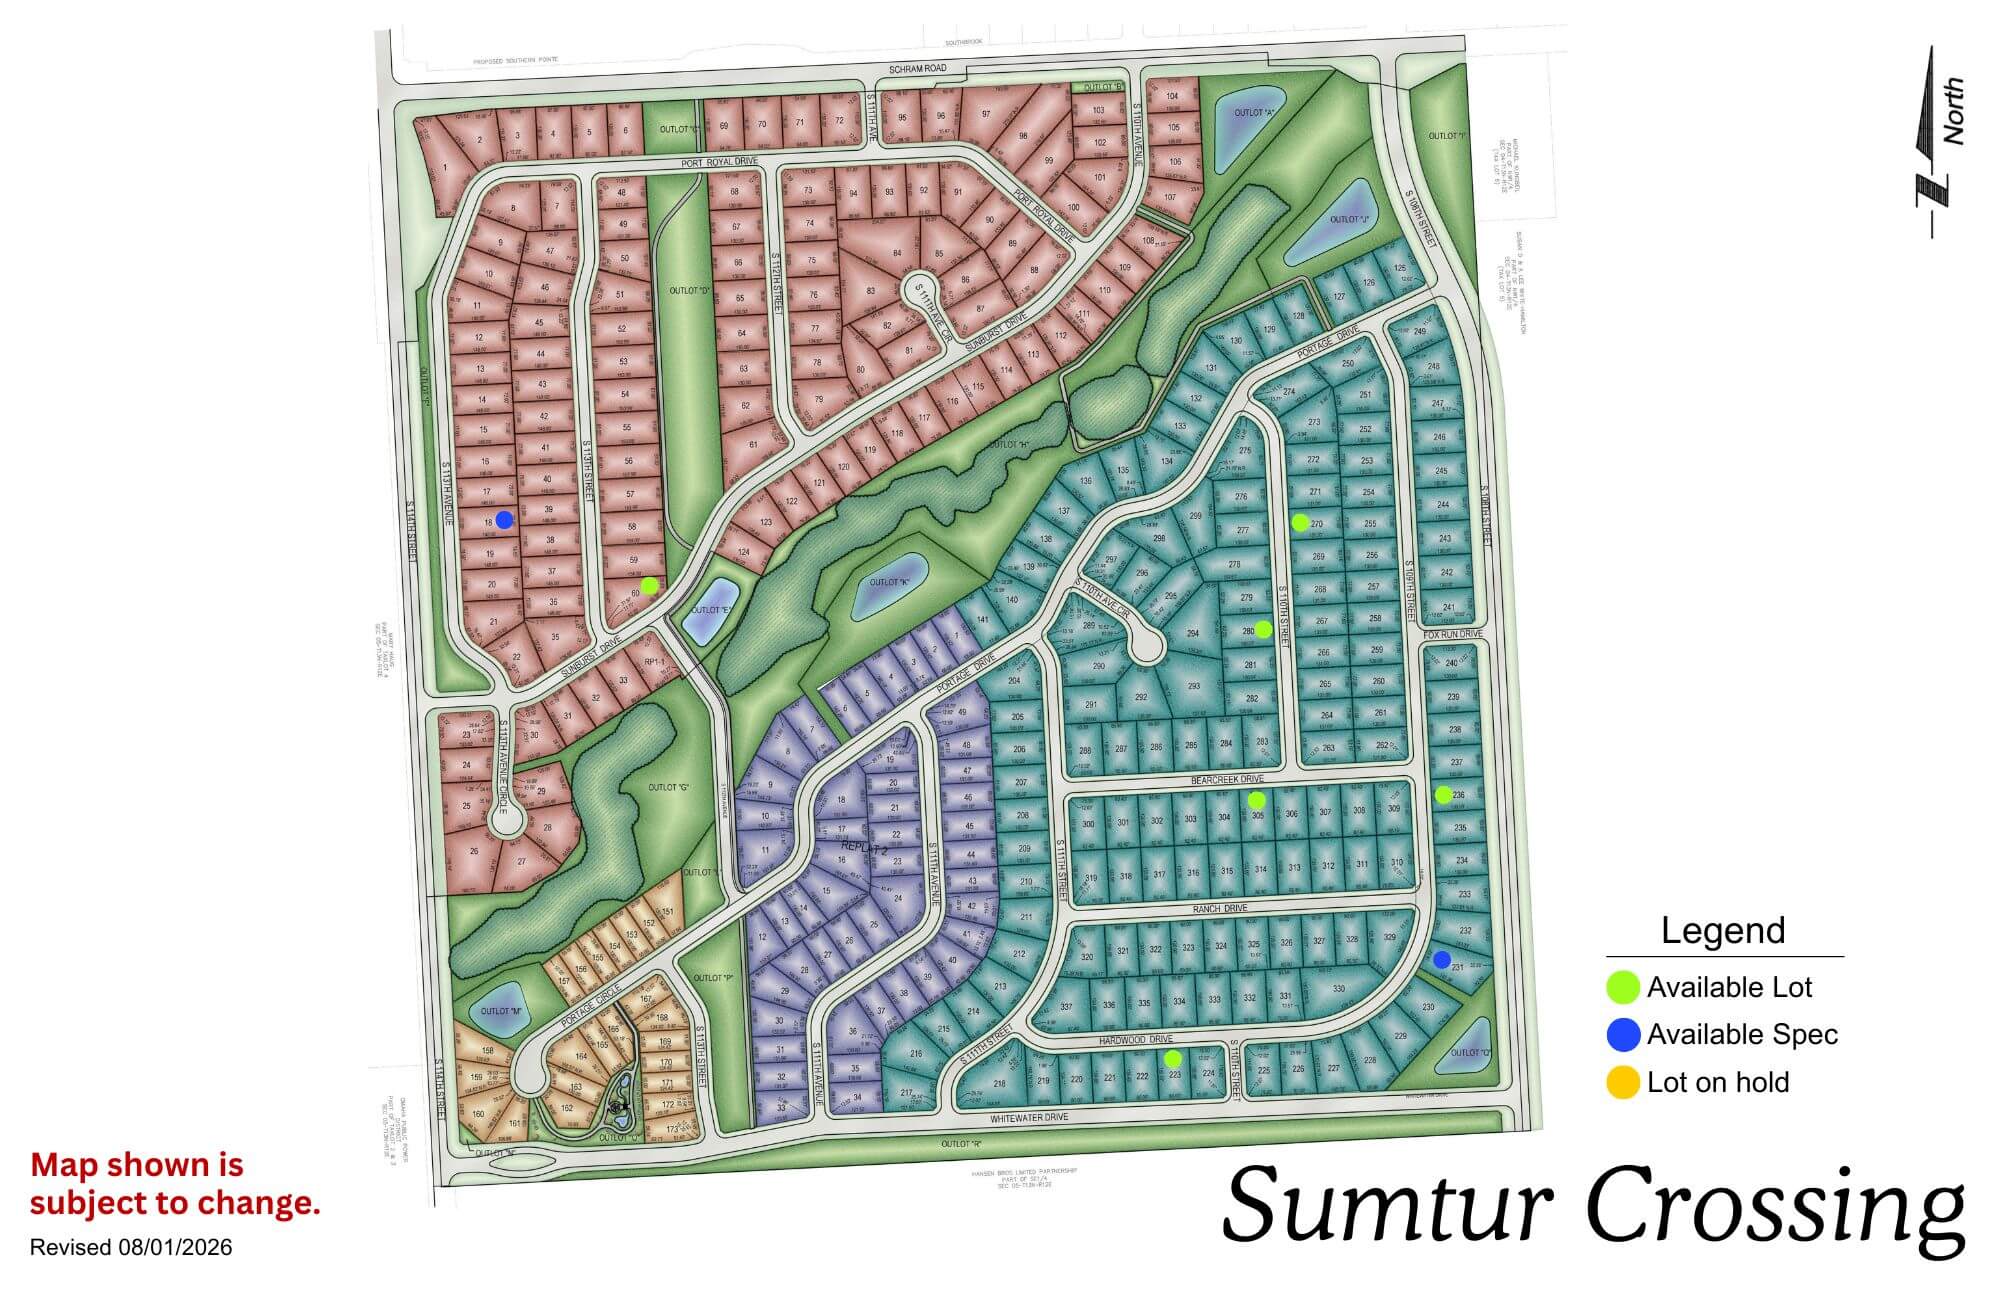
Sumtur Crossing

Sumtur Crossing neighborhood map showing residential streets, parks, and green spaces in a planned community layout
Click to enlarge
Sumtur Crossing entrance sign with landscaping and trees in background

Location: 114th & Schramm Rd

School District: Papillion La Vista

Amenities:

  • Close to Sumtur Amphitheater (concerts, movies and plays)
  • Adjacent to the 450 acre Walnut Creek Recreation area with its 105 acre lake (hiking, biking and fishing)

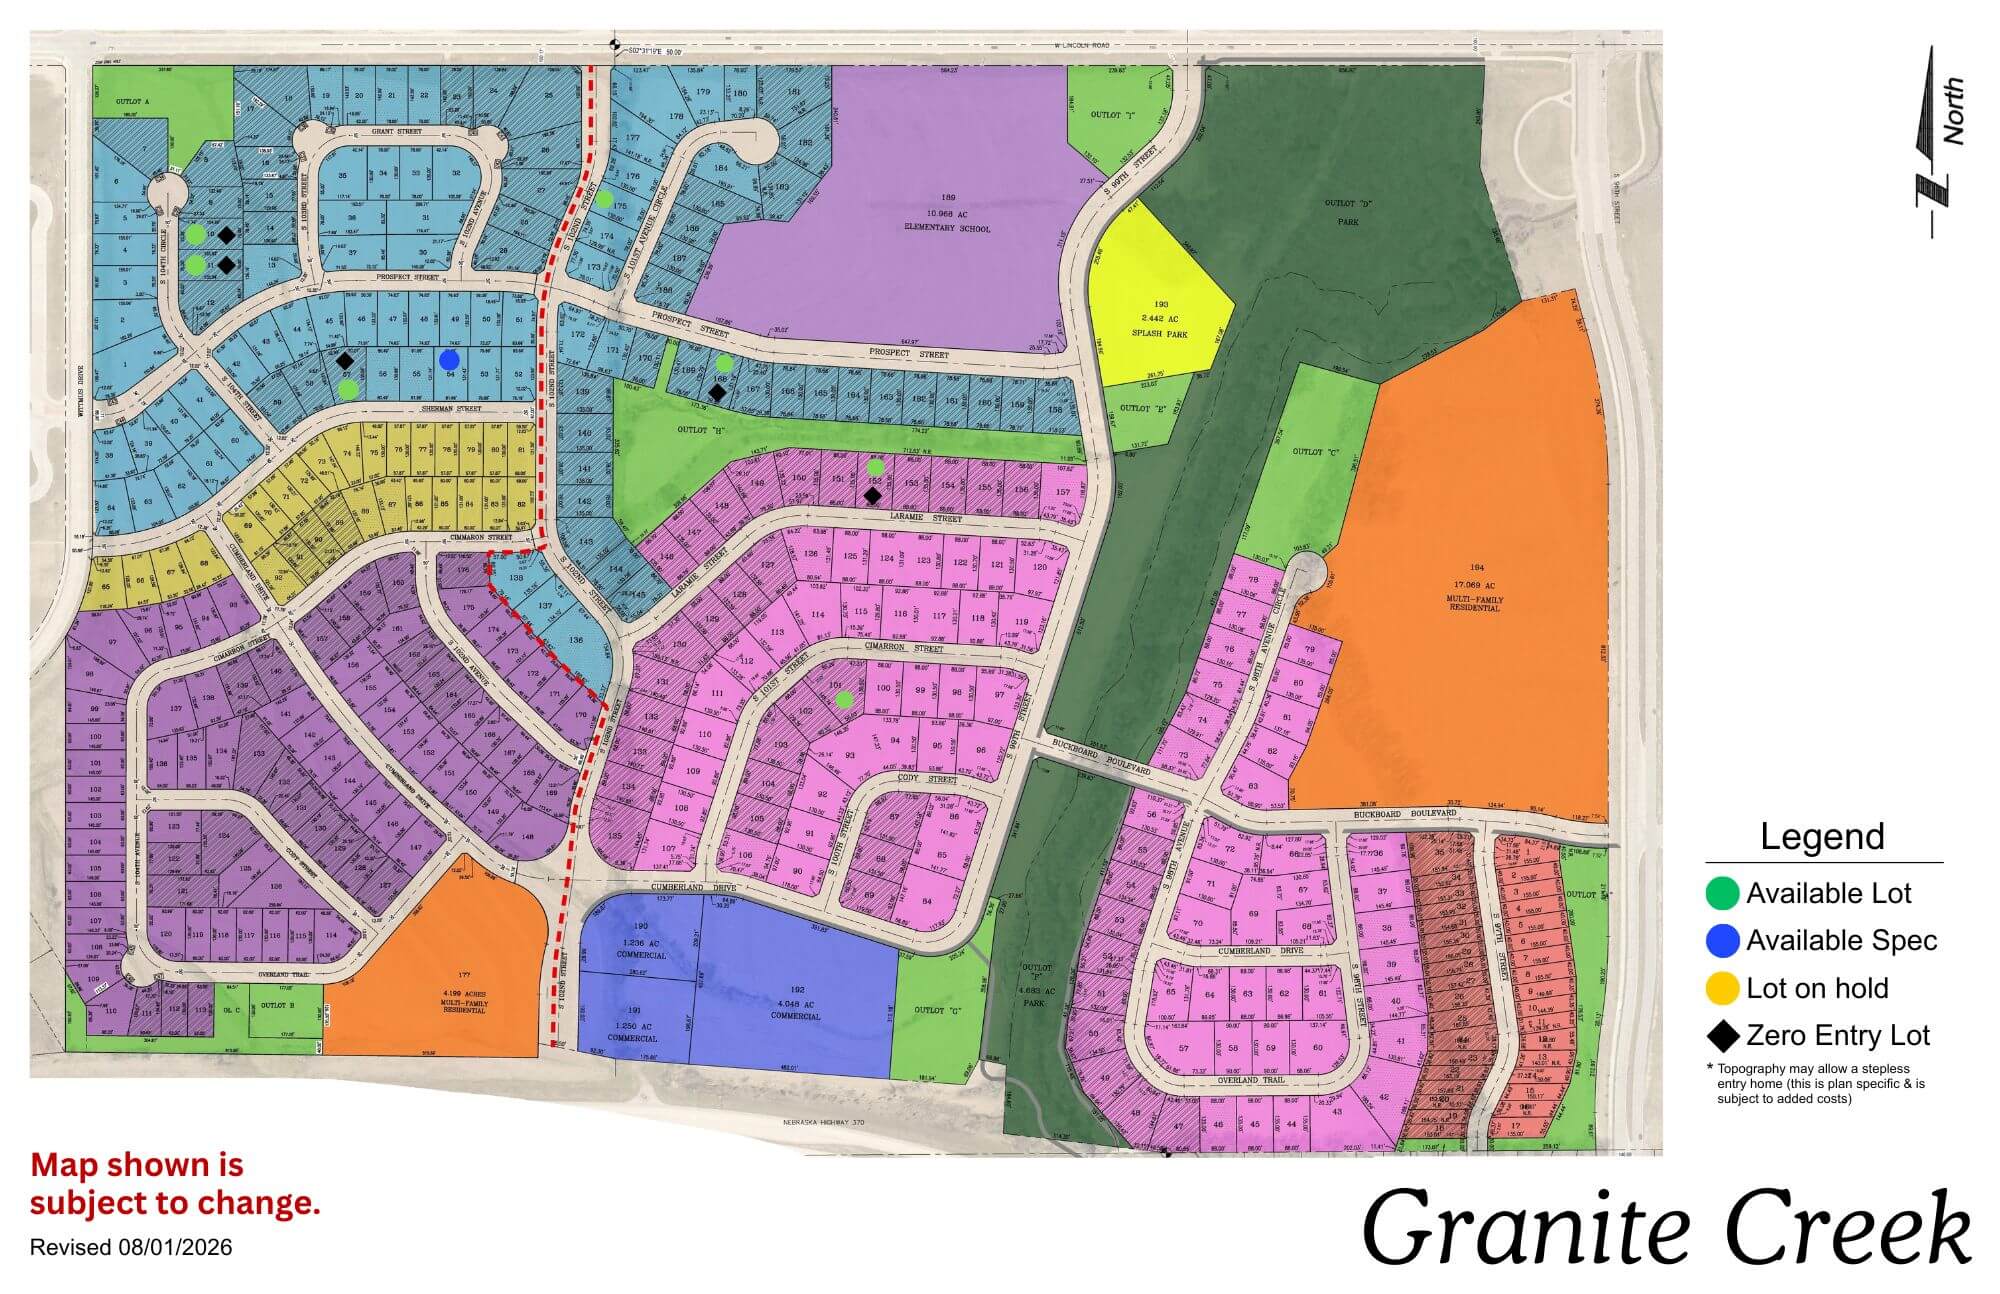
Granite Creek

Granite Creek community map showing colored residential sections, streets, and amenities with legend
Click to enlarge
Granite Creek logo with sun, evergreen trees, and blue sky sunset background

Location: 108th & Lincoln Rd

School District: Papillion La Vista

Amenities:

  • Adjacent to the proposed NRD lake area
  • Close to Sumtur Amphitheater (concerts, movies and plays)
  • Close to the 450 acre Walnut Creek Recreation area with its 105 acre lake (hiking, biking and fishing)
  • Close to Werner Ball Park – Home of the Omaha Storm Chasers

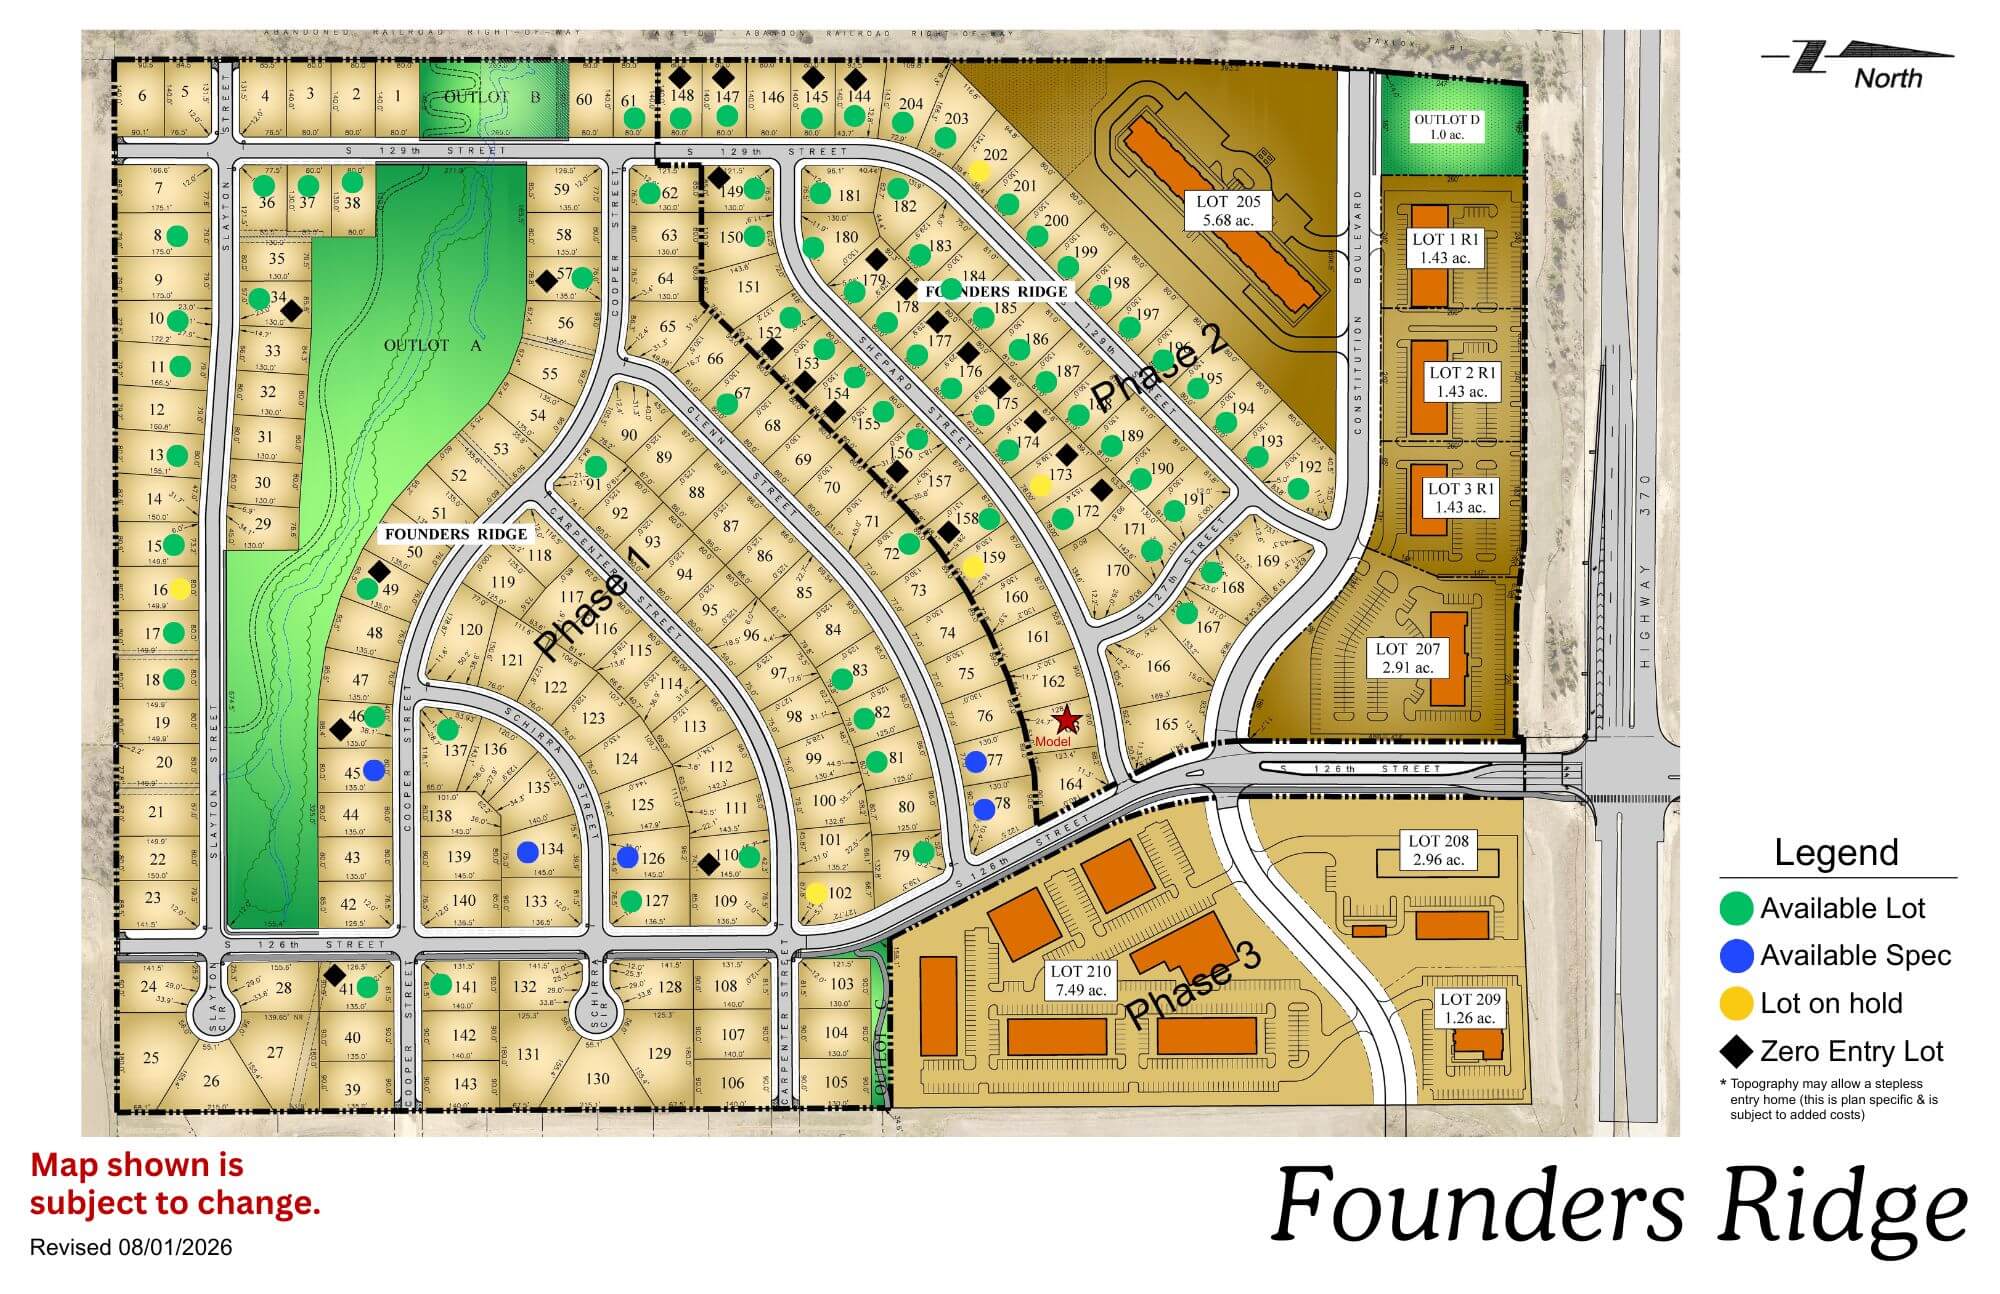
Founders Ridge

Founders Ridge residential community map showing street layout, lots, and amenities including green spaces and legend
Click to enlarge
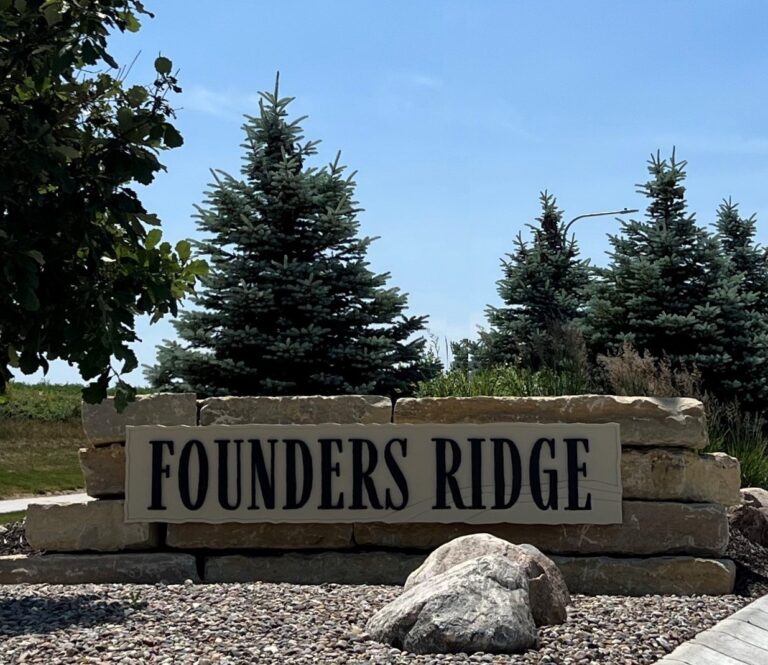
Wooden Founders Ridge sign with evergreen trees and landscaping in background

Location: 126th & Hwy 370

School District: Papillion La Vista

Amenities:

  • Adjacent to Prairie Queen Lake and Recreation Area-hiking, biking and fishing
  • Adjacent to Werner Ball Park – Home of the Omaha Storm Chasers
  • Minutes to the I-80 Interstate system
  • Enjoy the Sumtur Amphitheater for concerts, movies and plays, the Shadow Lake Towne Center shopping, and the Walnut Creek Recreation and lake area for hiking, biking and fishing

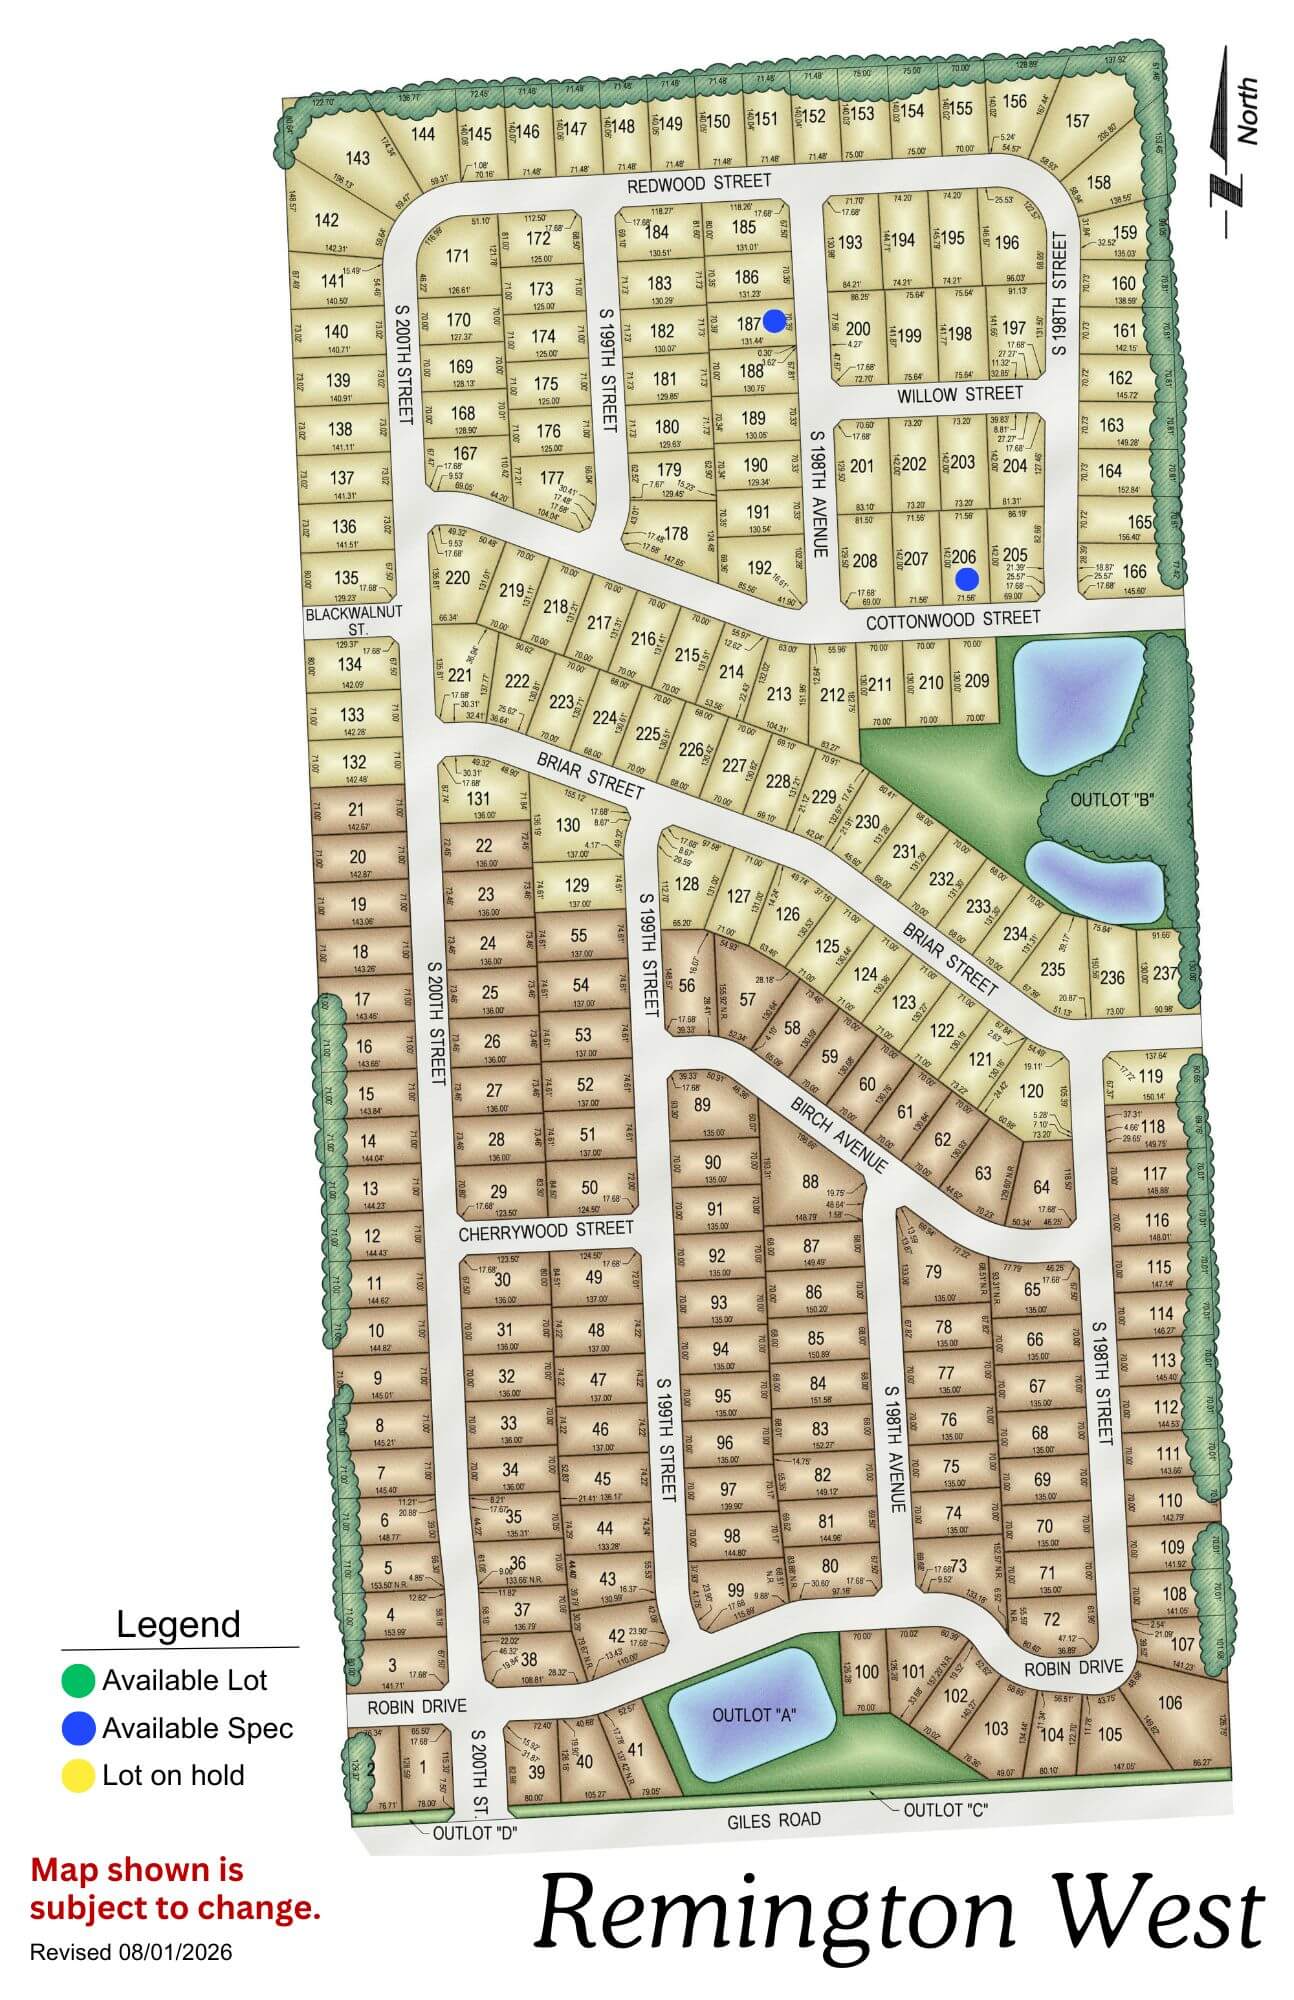
Remington West

Remington West residential subdivision map showing street layout, lot divisions, and amenities including parks and water
Click to enlarge
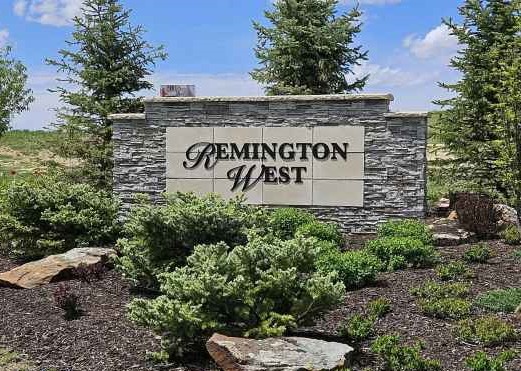
Remington West stone entrance sign with landscaping and evergreen trees

Location: West of Remington Ridge (South of Harrison on 192nd St)

School District: Gretna

Amenities:

  • Trails and Nature reserve

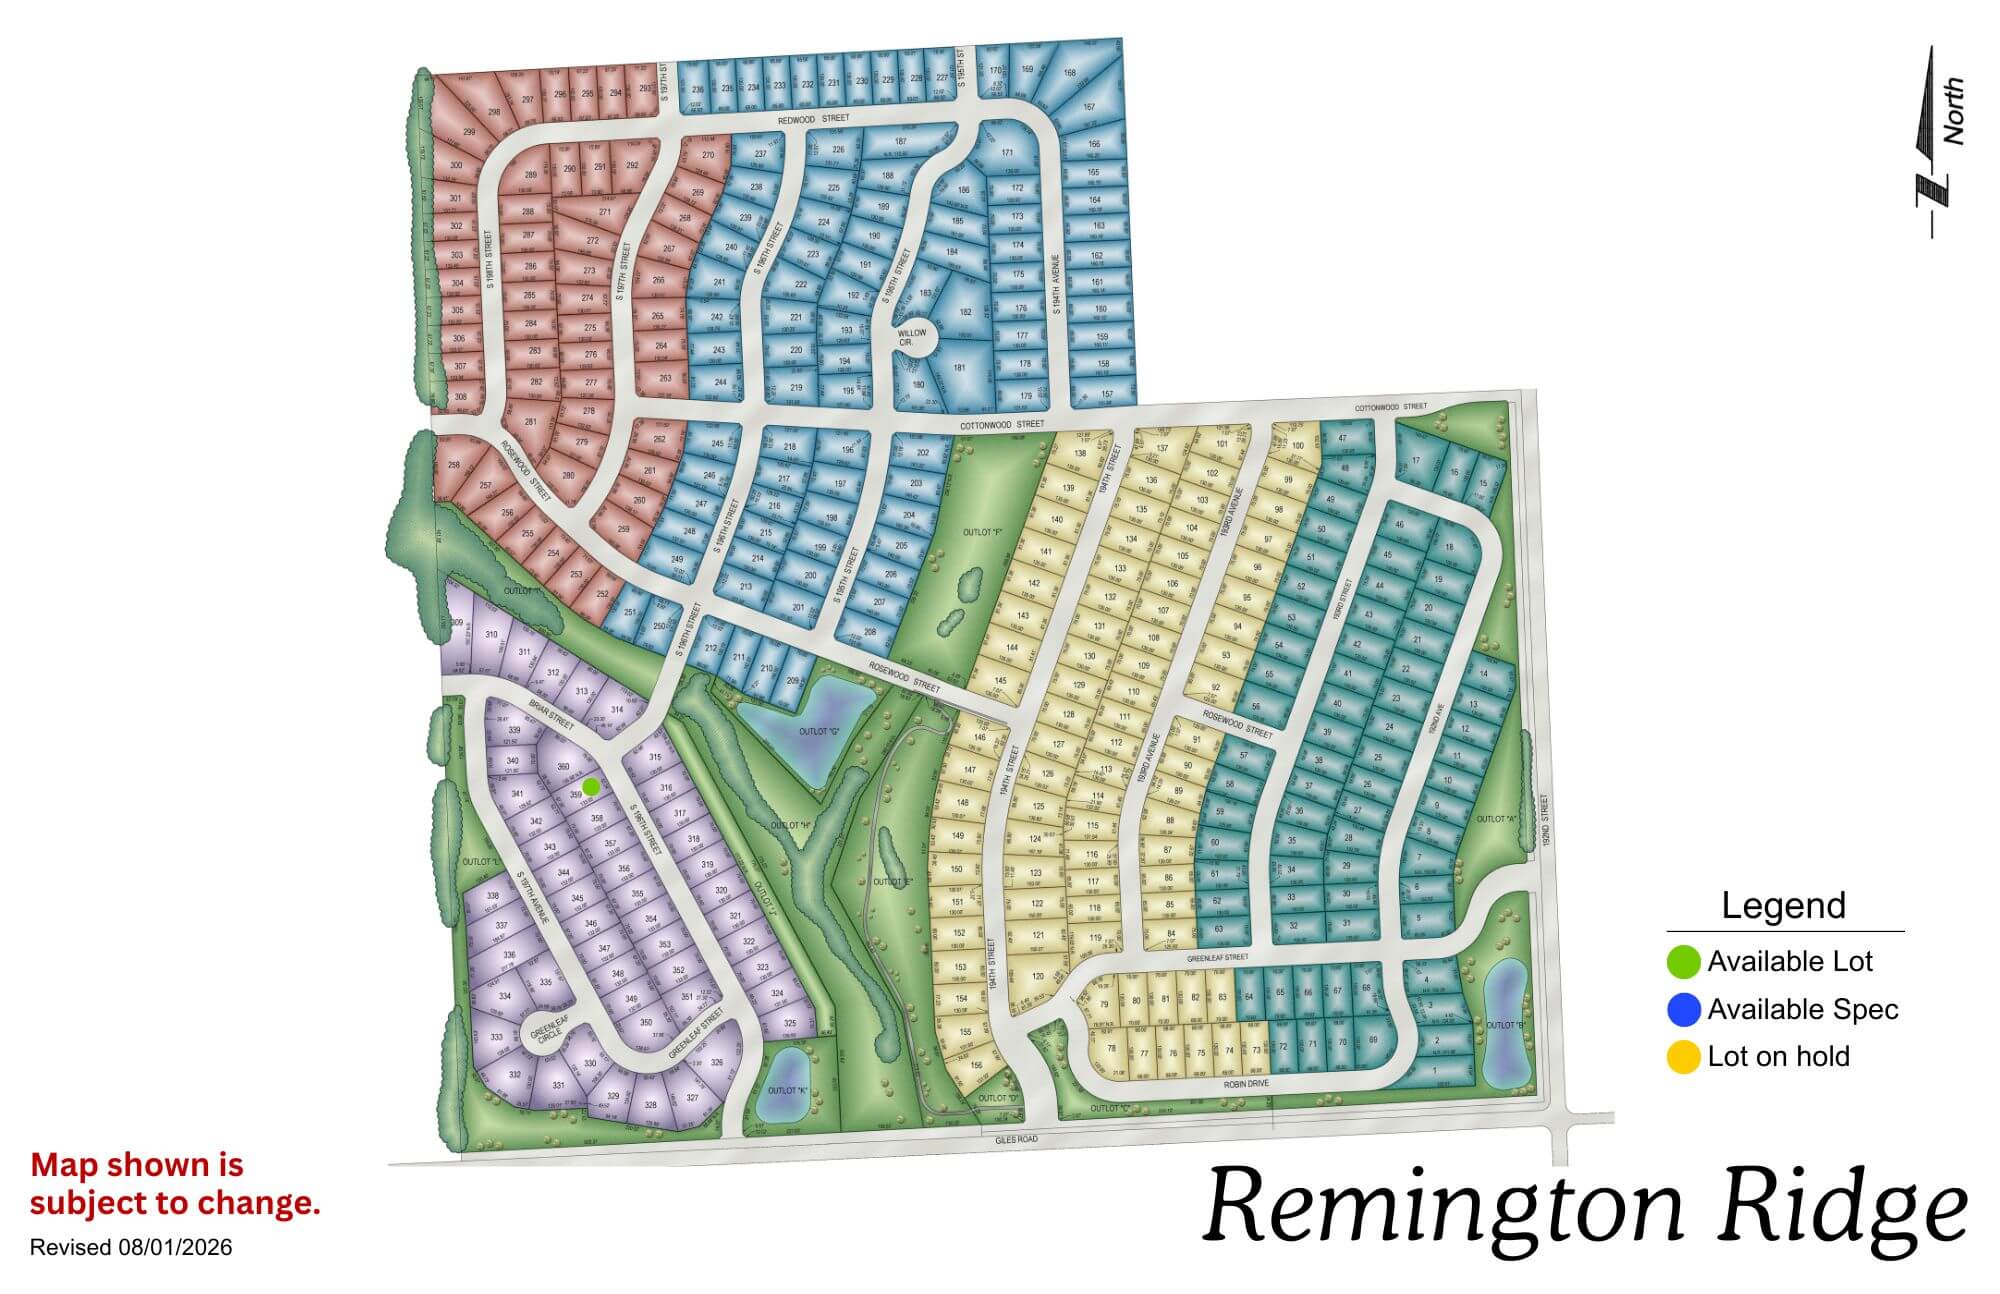
Remington Ridge

Remington Ridge neighborhood map showing colored sections for available lots and different residential areas
Click to enlarge
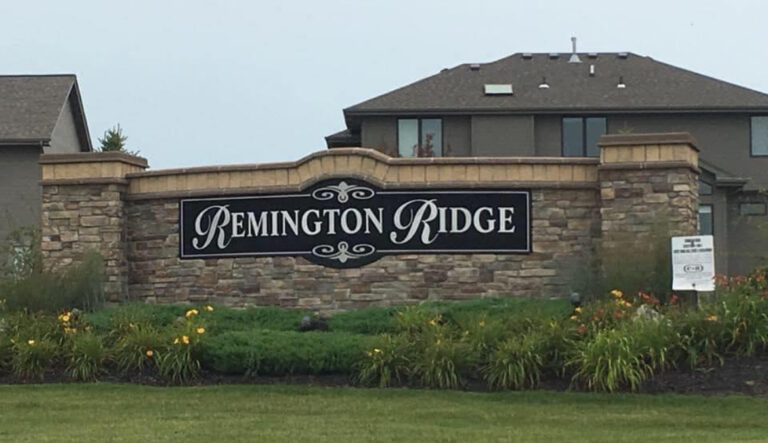
Remington Ridge residential community entrance sign with stone base and landscaping in front of houses

Location: South of 192nd & Harrison St

School District: Gretna

Amenities:

  • Trails and Nature reserve

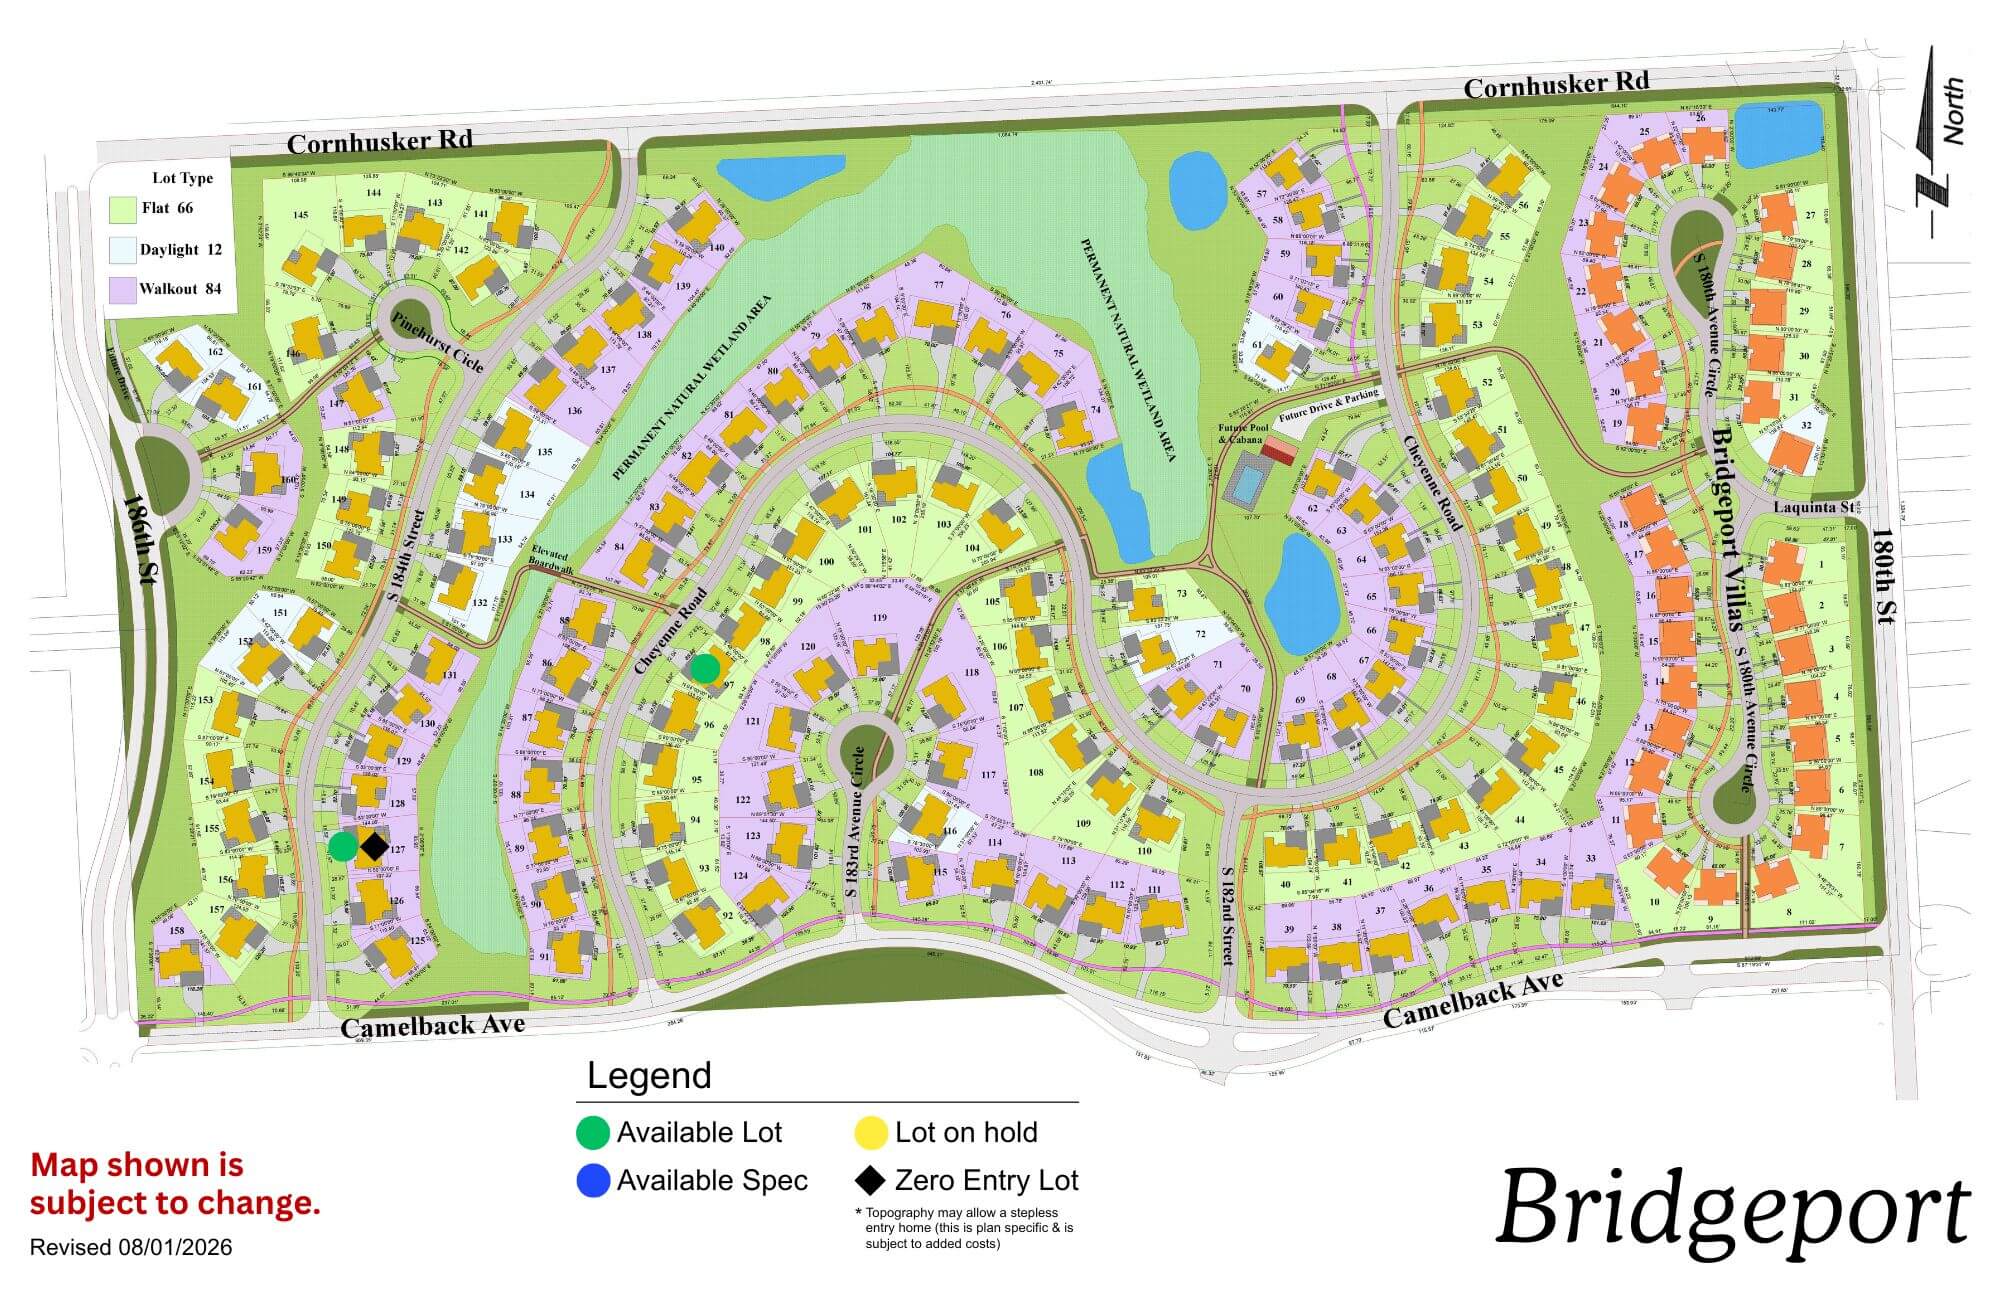
Bridgeport

Bridgeport community map showing residential streets, green spaces, and planned development areas with legend
Click to enlarge
Bridgeport logo with blue text and stylized feather icon

Location: 180th St & Cornhusker Road

School District: Gretna

Amenities:

  • Coved, park-like streetscape
  • Extensive green space and trail network
  • Community Swimming Pool

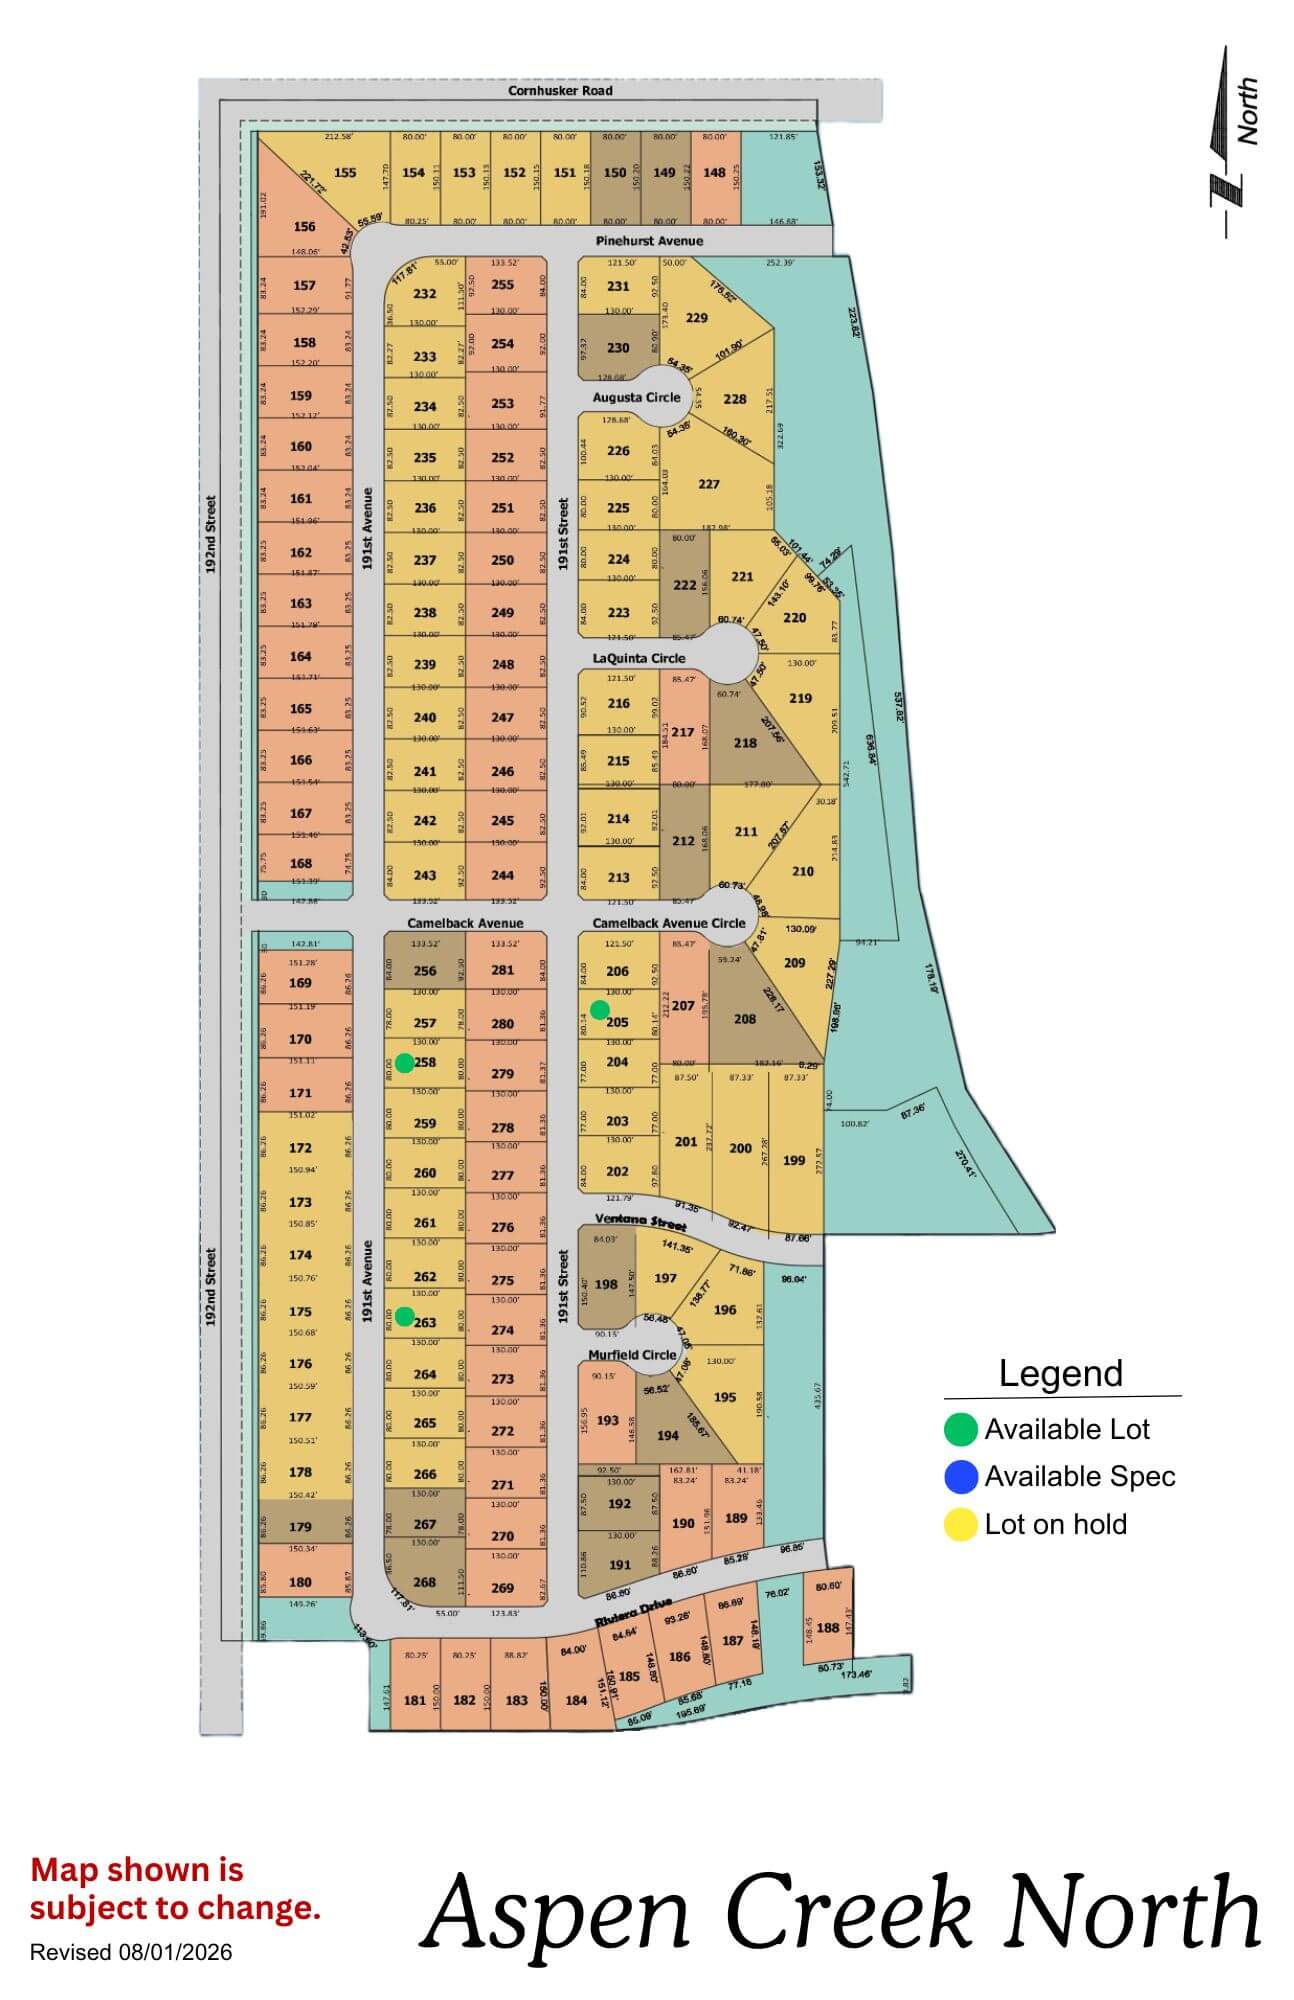
Aspen Creek North

Aspen Creek North community map showing lot layouts and street names
Click to enlarge
Aspen Creek North Phase 2 logo with orange circles and gold text on blue background

Location: 1 mile N of 192nd & Hwy 370

School District: Gretna

Amenities:

  • Adjacent to the all-new Gretna school campus facility

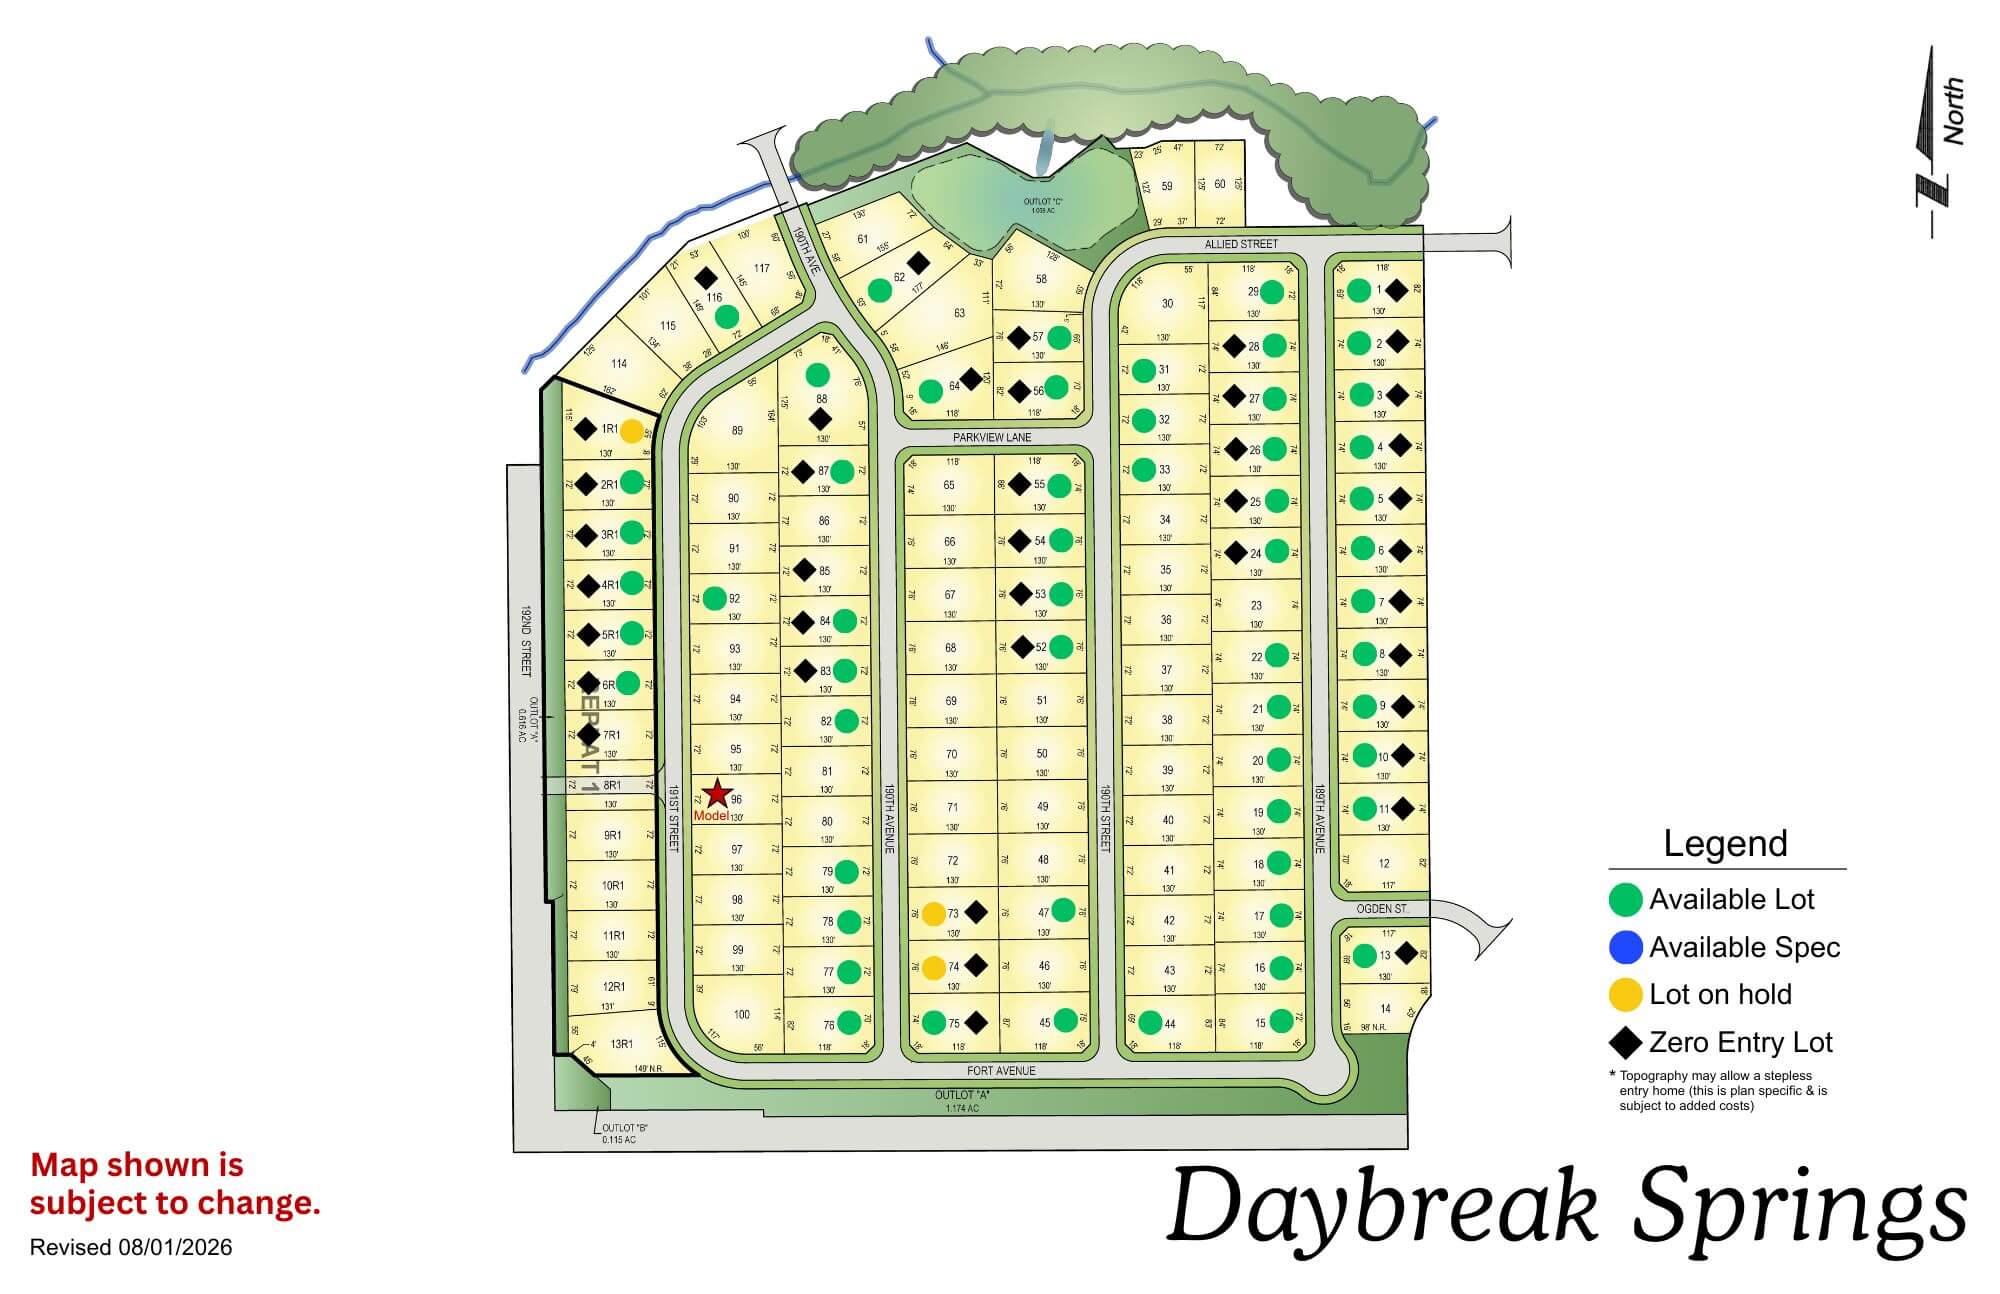
Daybreak Springs

Daybreak Springs residential community map with streets, lots, and legend showing amenities and facilities
Click to enlarge
Daybreak Springs logo with blue cursive text and a yellow sun graphic

Location: 192nd St & Fort St

School District: Elkhorn

Amenities:

  • Access to green space
  • Nearby Golfing
  • Adjacent to the Fort Street Improvement Project

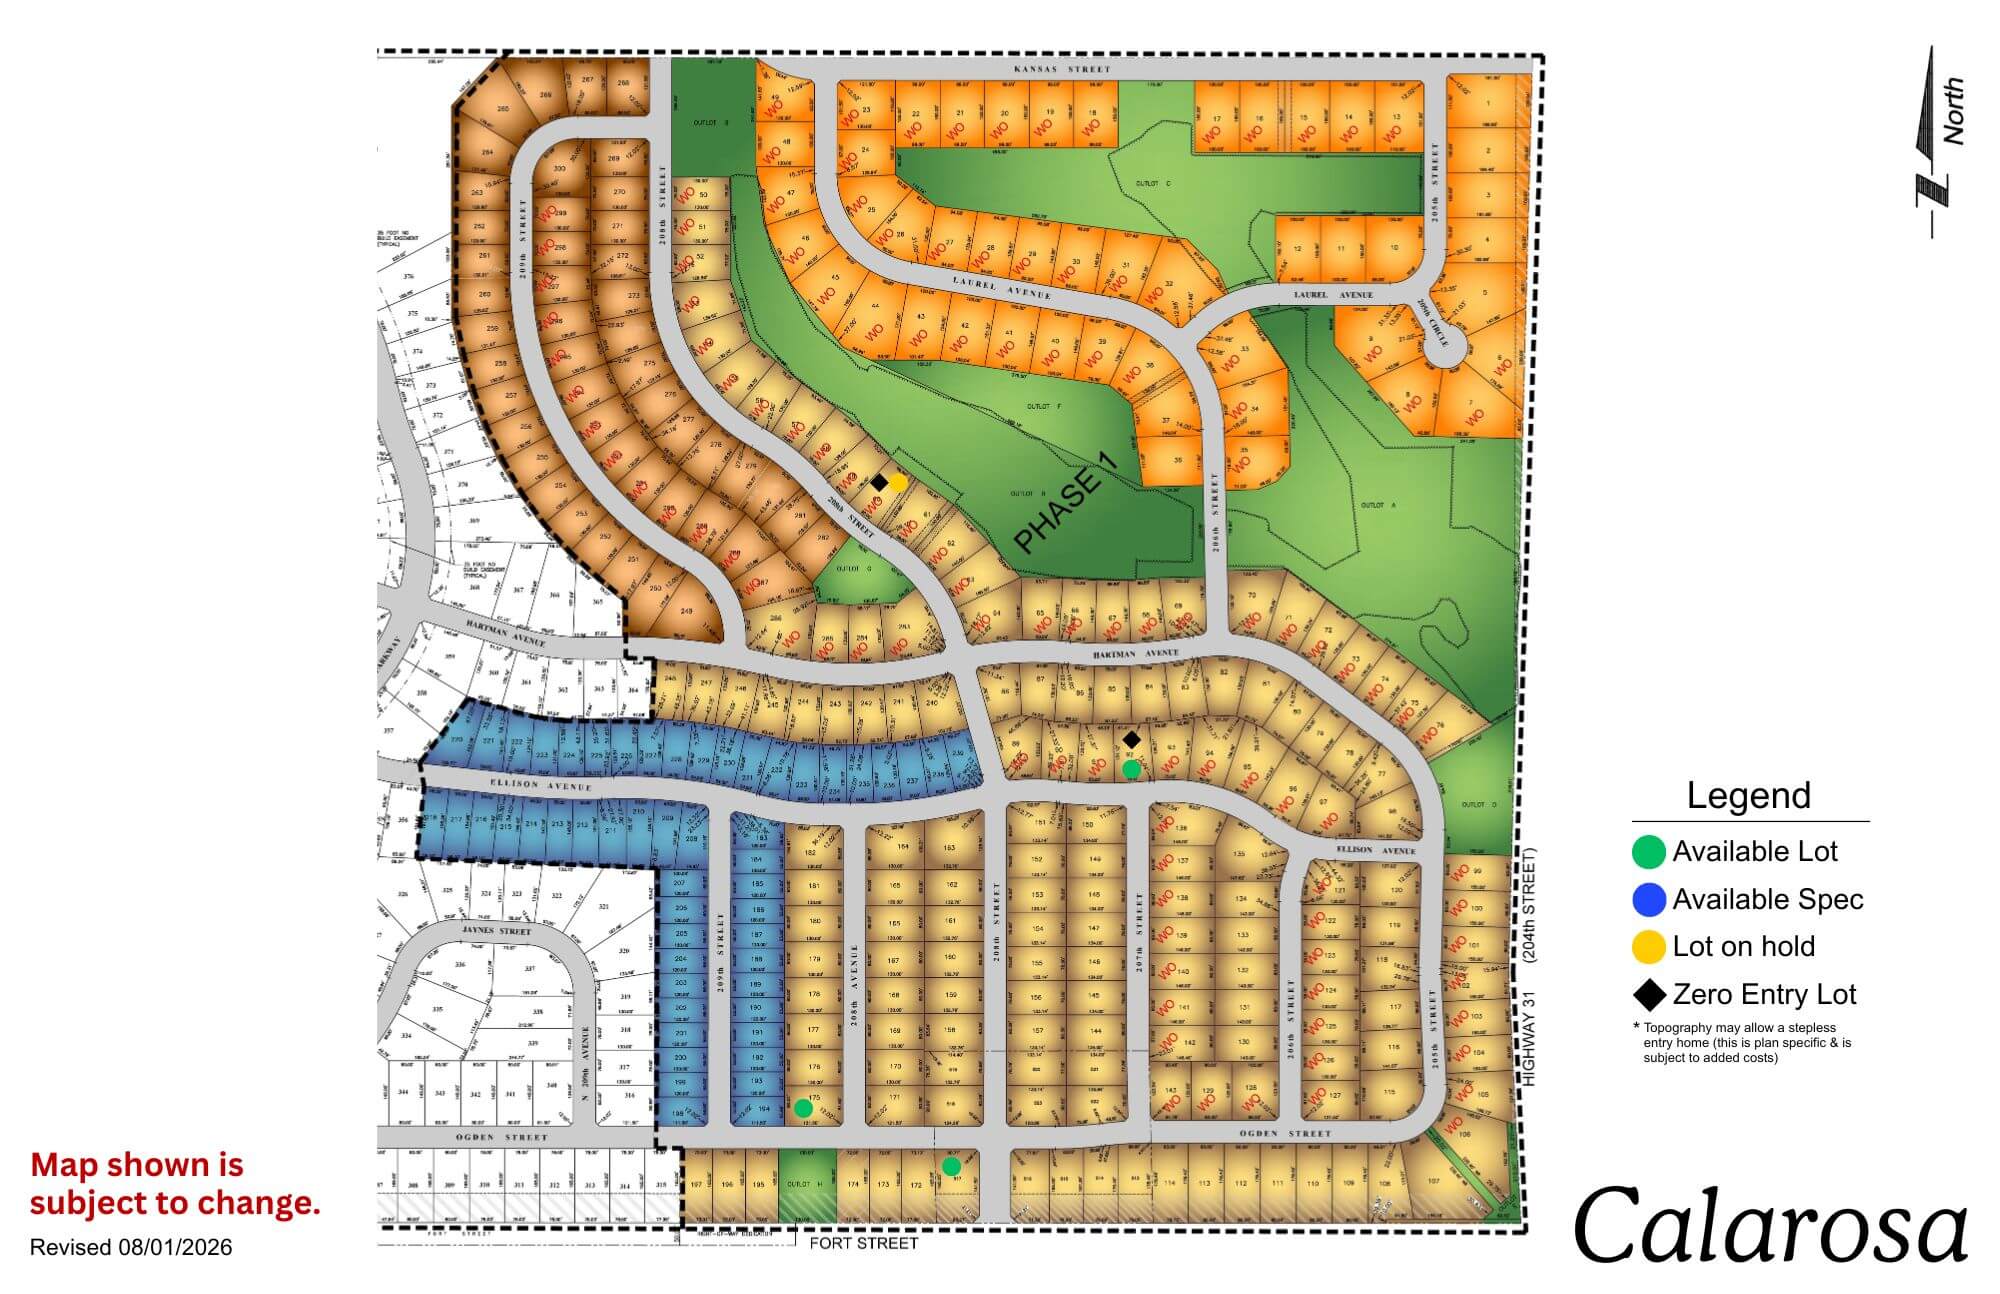
Calarosa

Calarosa residential community map showing streets, lots, and green spaces with legend
Click to enlarge
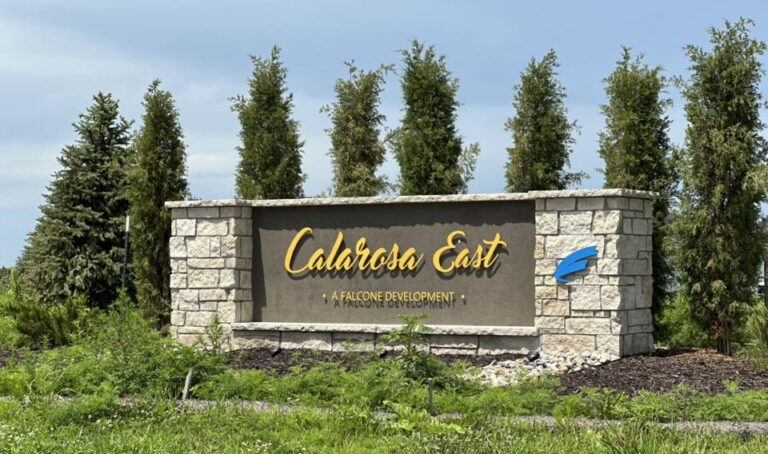
Calarosa East monument sign with stone base and evergreen trees in background

Location: 204th St and Fort St

School District: Elkhorn

Amenities:

  • 3 miles from Maple St Shopping Corridor

Indian Pointe

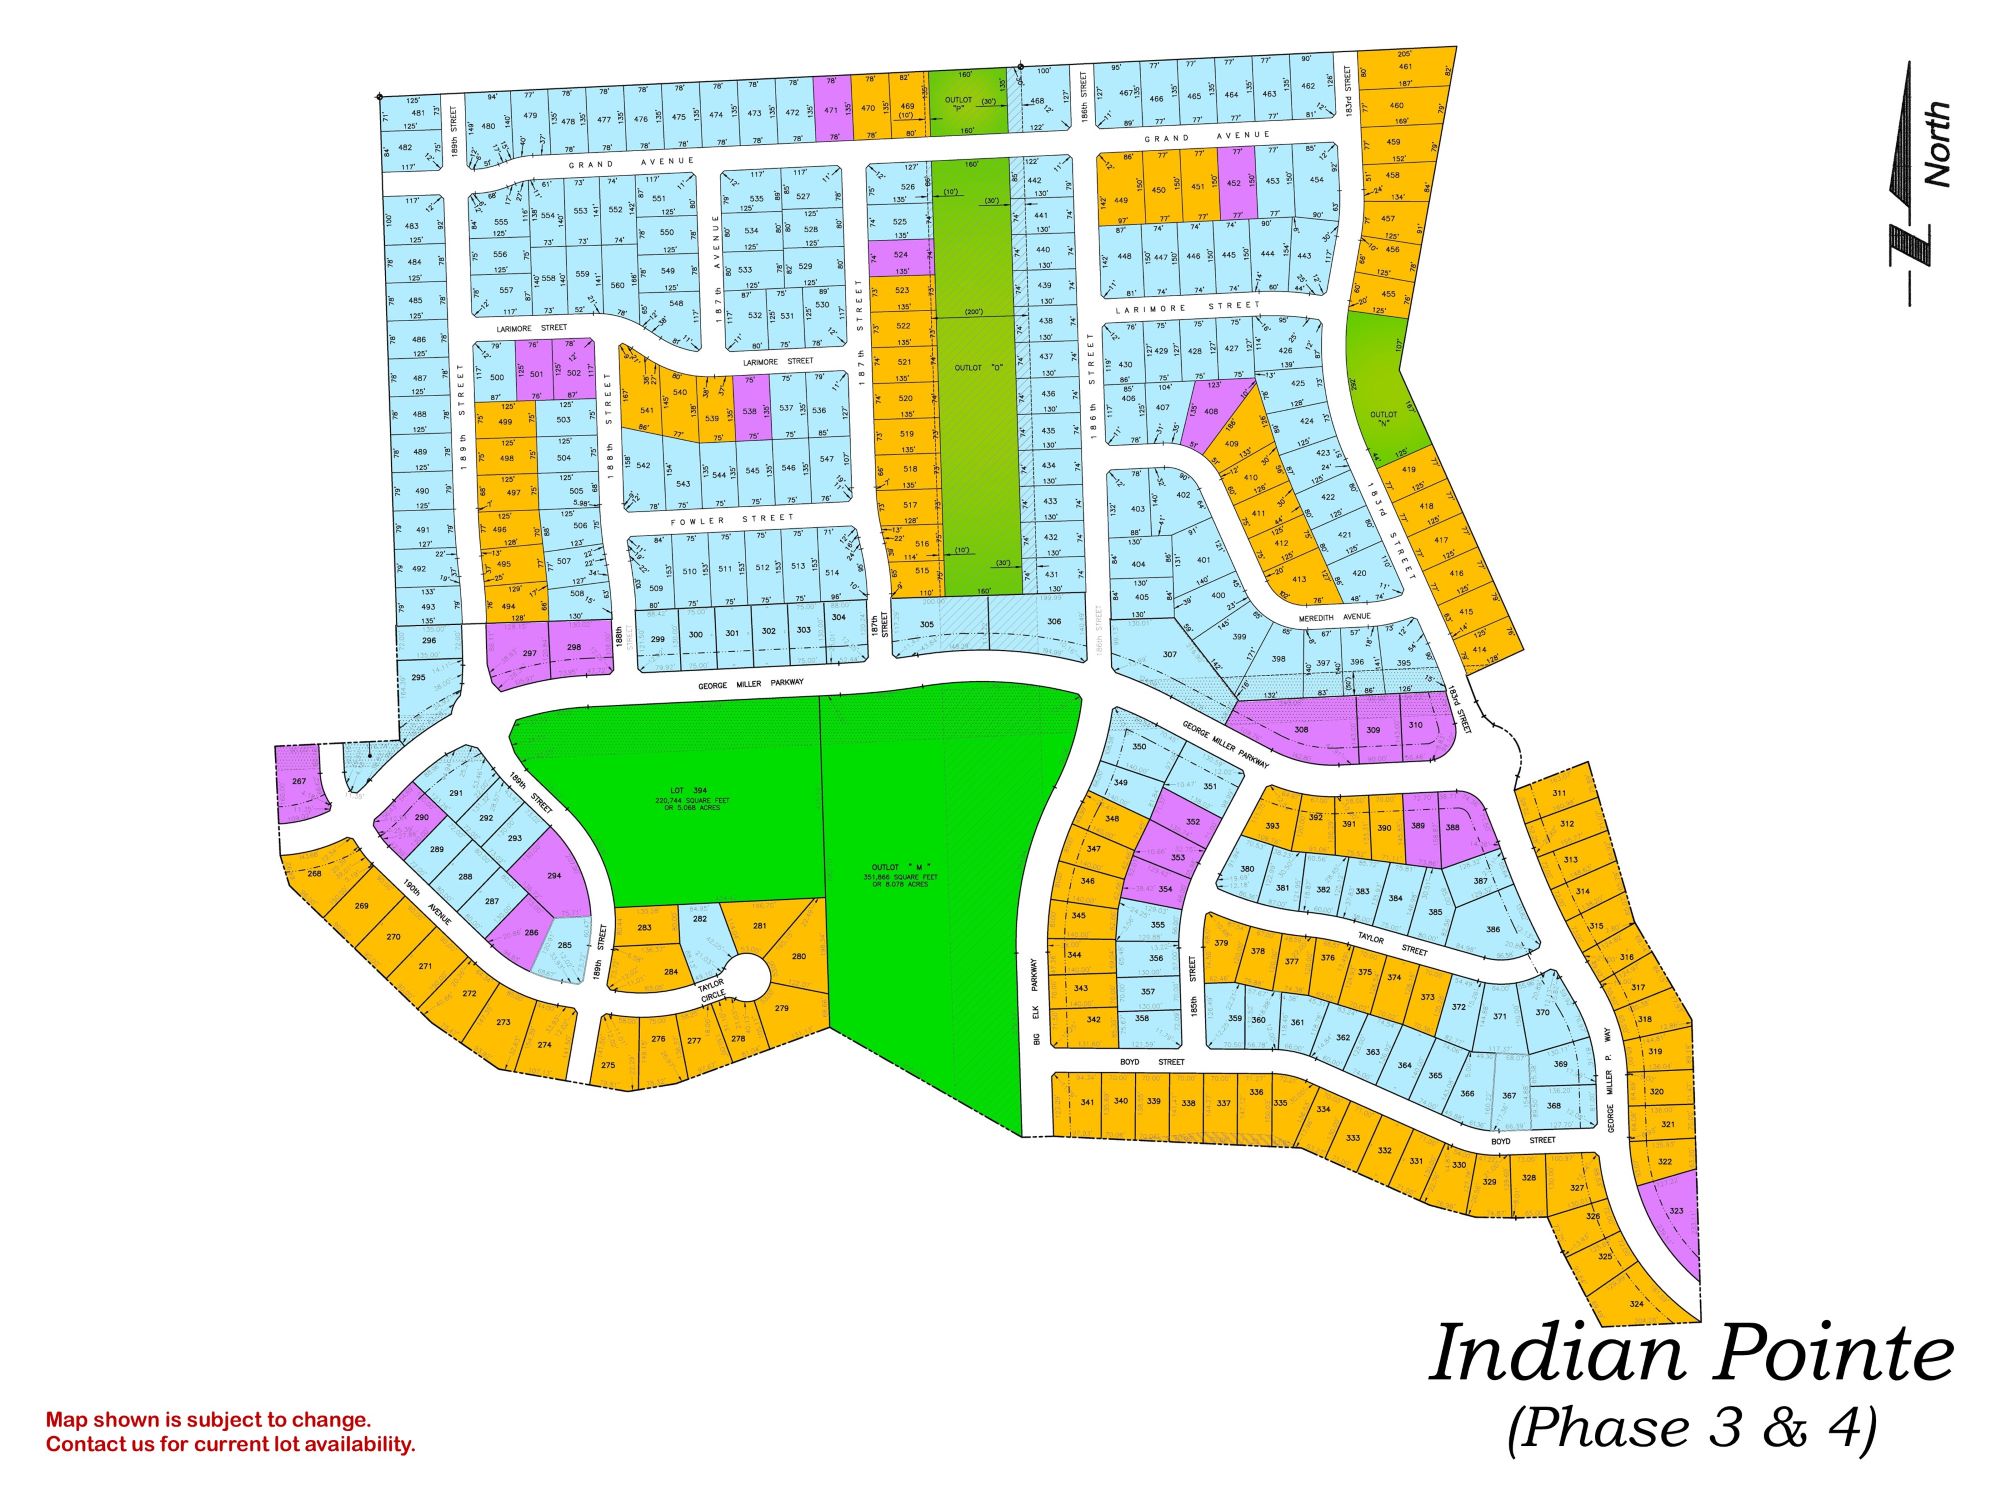
Indian Pointe Phase 3 & 4 residential development map showing street layout and colored lot divisions
Click to enlarge
Falling Water residential community entrance sign with stone base and houses visible in background

Location: 198th & Harrison St

School District: Gretna

Amenities:

  • Close to easy access traffic ways, established neighborhood, close day care centers, and several places of worship.
  • Oversized lots – many 82’ wide lots.
  • Minutes to West Dodge traffic way, the 180th & Center shopping mile, the I-80 interstate system, and to grocery and other shopping services.

Newport Vista

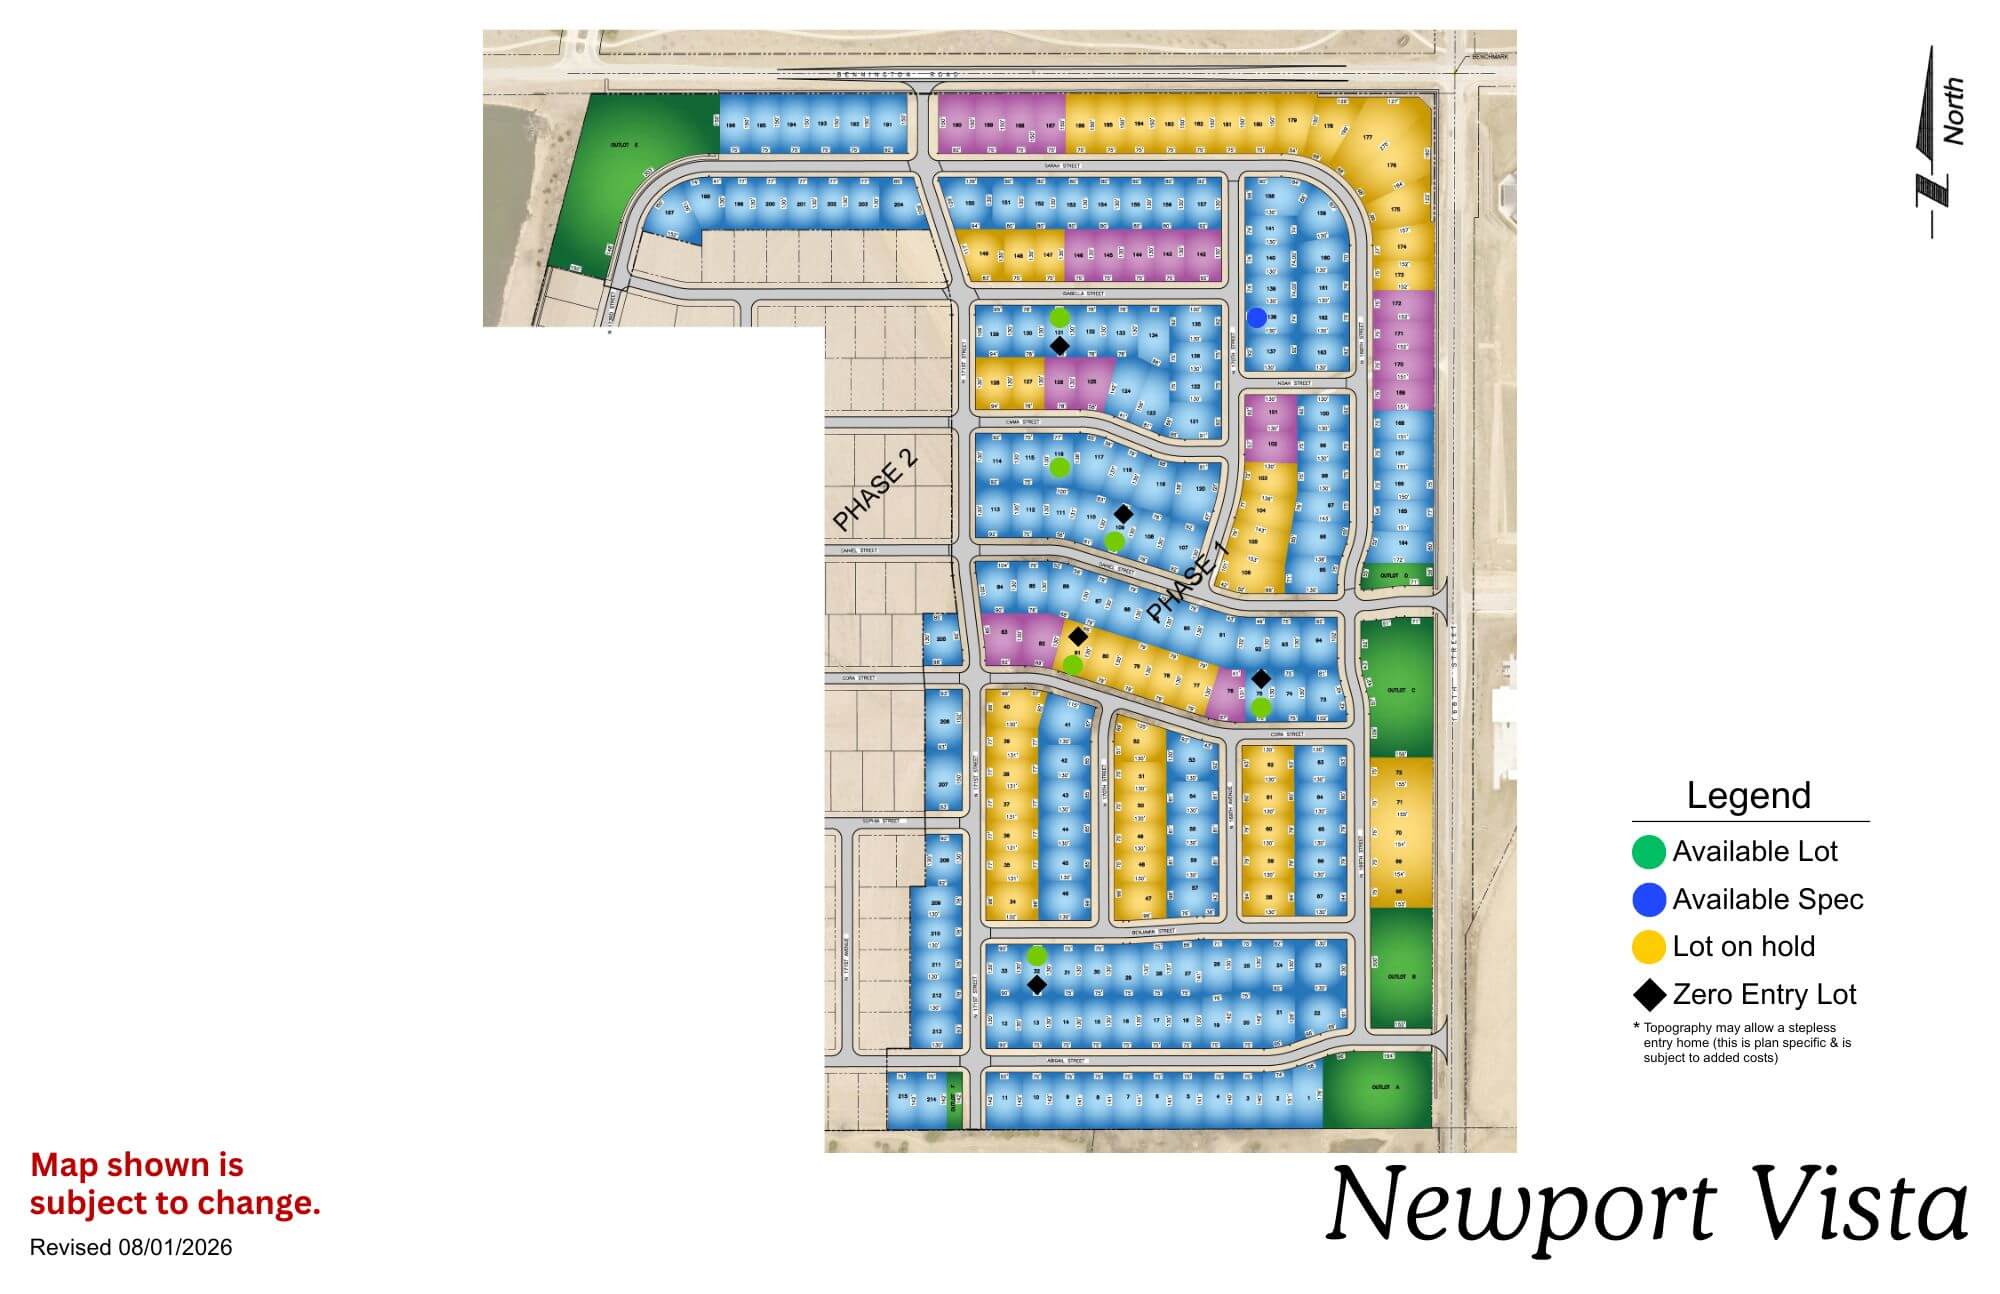
Newport Vista map showing residential streets, lots, and legend with color-coded categories
Click to enlarge
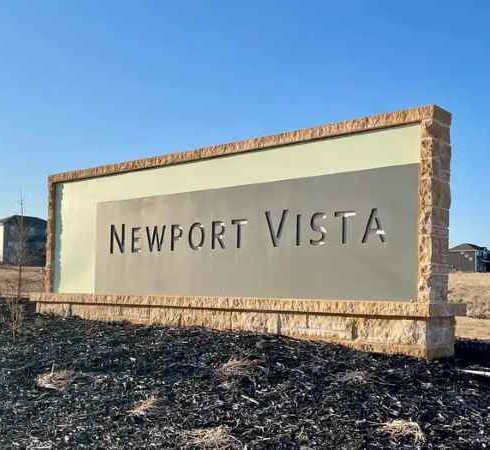
Newport Vista community sign with tan background and brown border against clear blue sky

Location: North 168th Street and Bennington Road

School District: Bennington

Amenities:

  • View lots
  • Bennington school across the street
  • Adjacent to a nature reserve
  • View of Bennington Lake

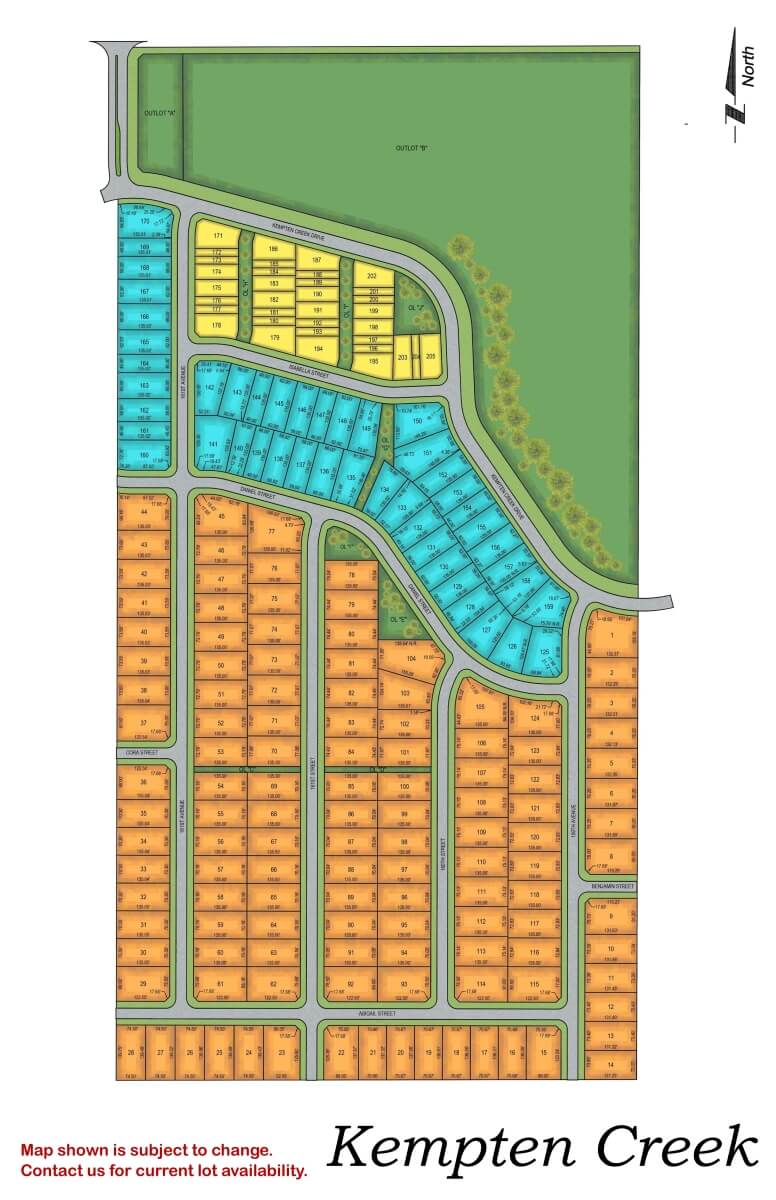
Kempten Creek

Kempten Creek residential subdivision map showing street layout and lot divisions in orange and blue sections
Click to enlarge
Wooden entrance sign for Kempten Creek with stone base and metal frame against rural landscape

Location: 165th Street and Bennington Road

School District: Bennington

Amenities:

  • View lots
  • Adjacent to regional park

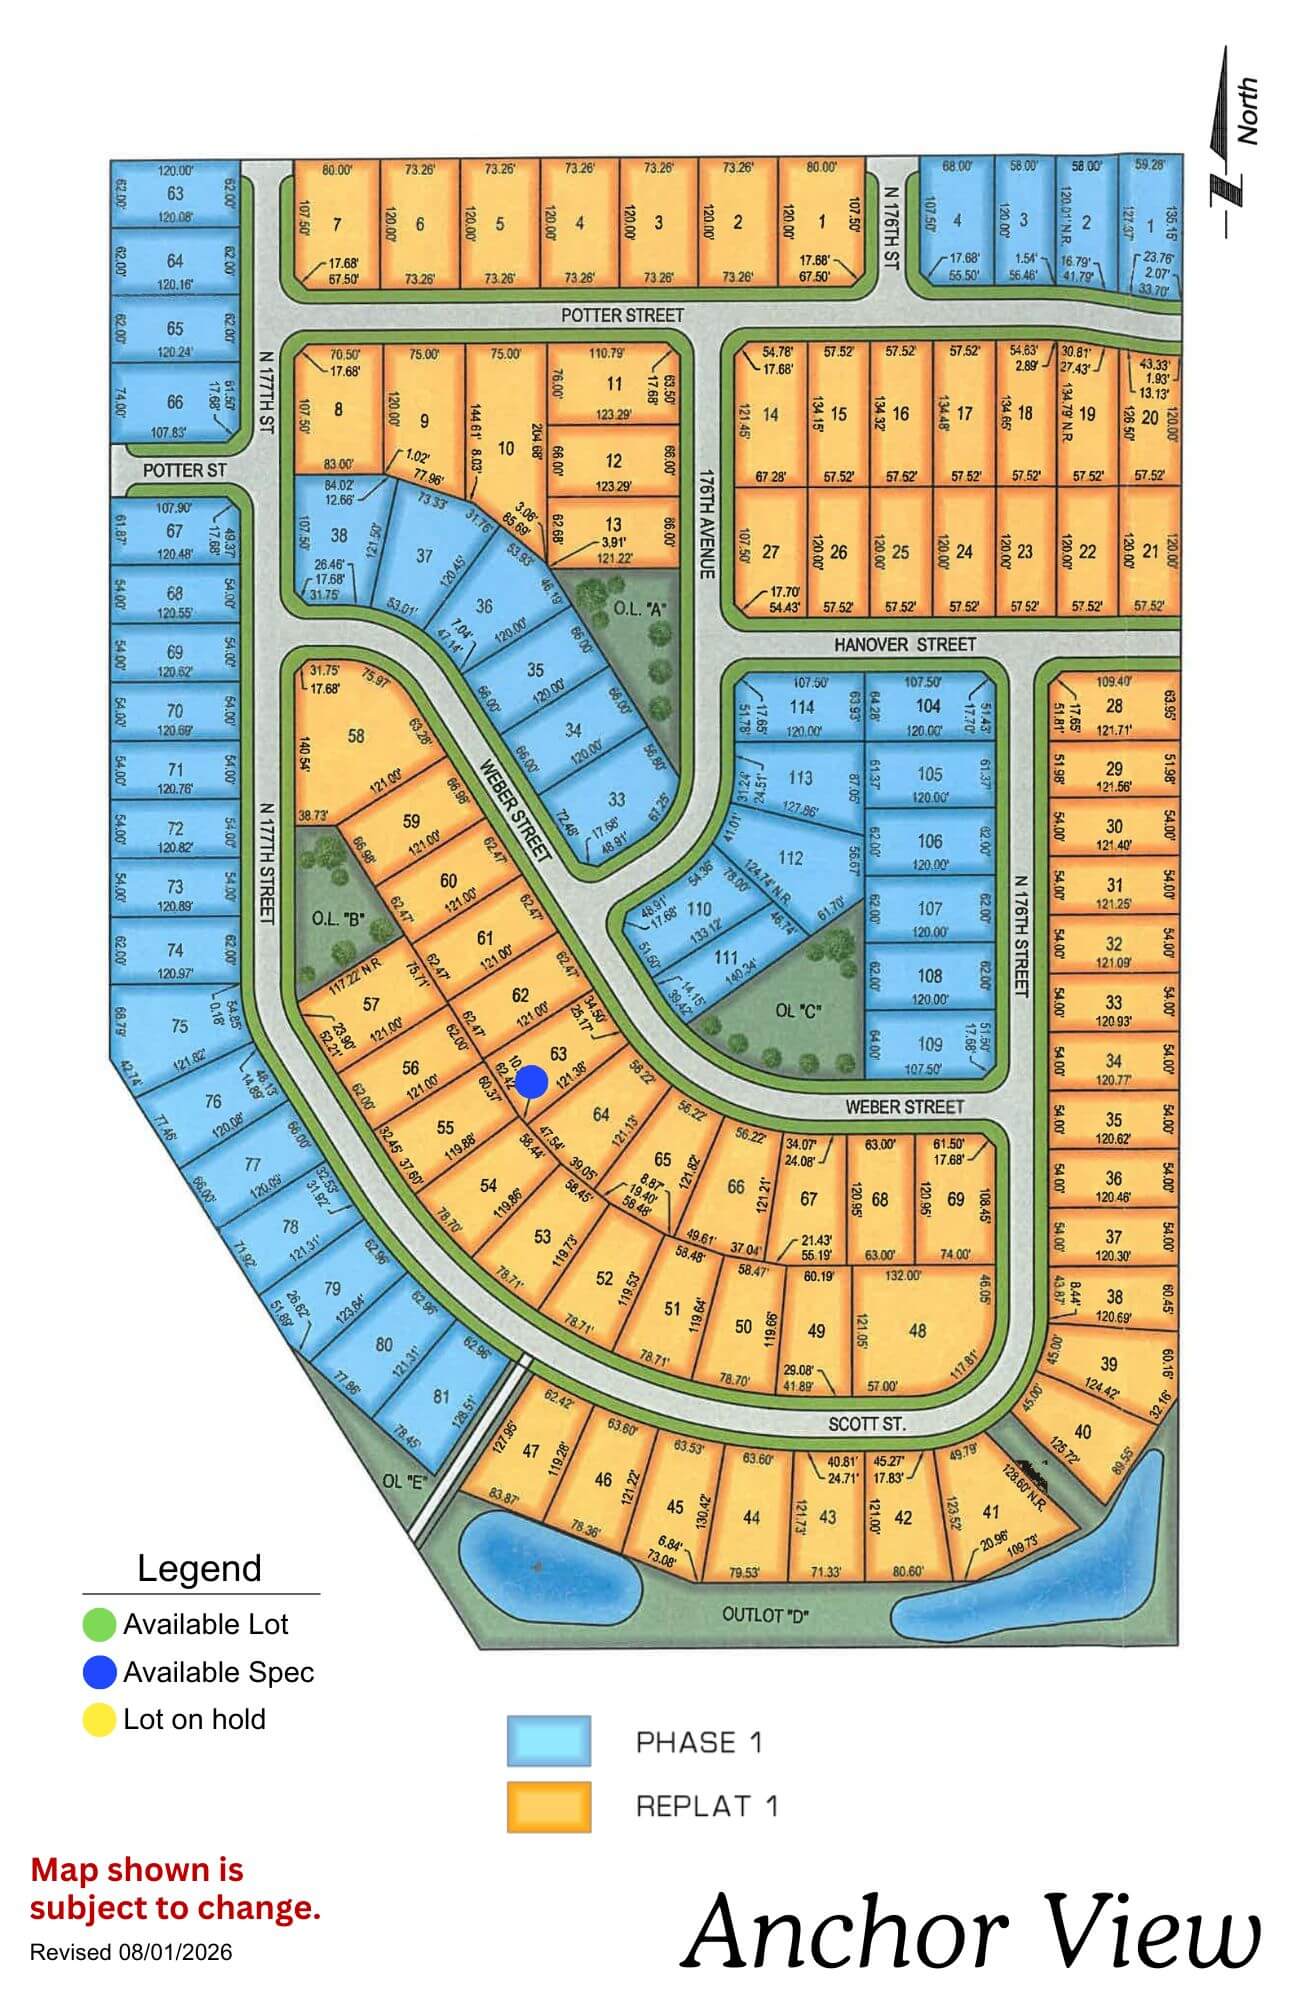
Anchor View

Anchor View residential community map showing lot layouts, streets, and available parcels in yellow and blue sections
Click to enlarge
Anchor View logo with navy anchor and rope design in circle with text below

Location: 3 blocks N of 168th Ida

School District: Elkhorn

Amenities:

  • Overlooks Flanagan Lake, a 220-acre lake with 730 acres of recreation
  • Public access Flanagan Lake as well as facilities for boat access
  • Blocks of walking & biking trails
  • Playgrounds and youth sport fields

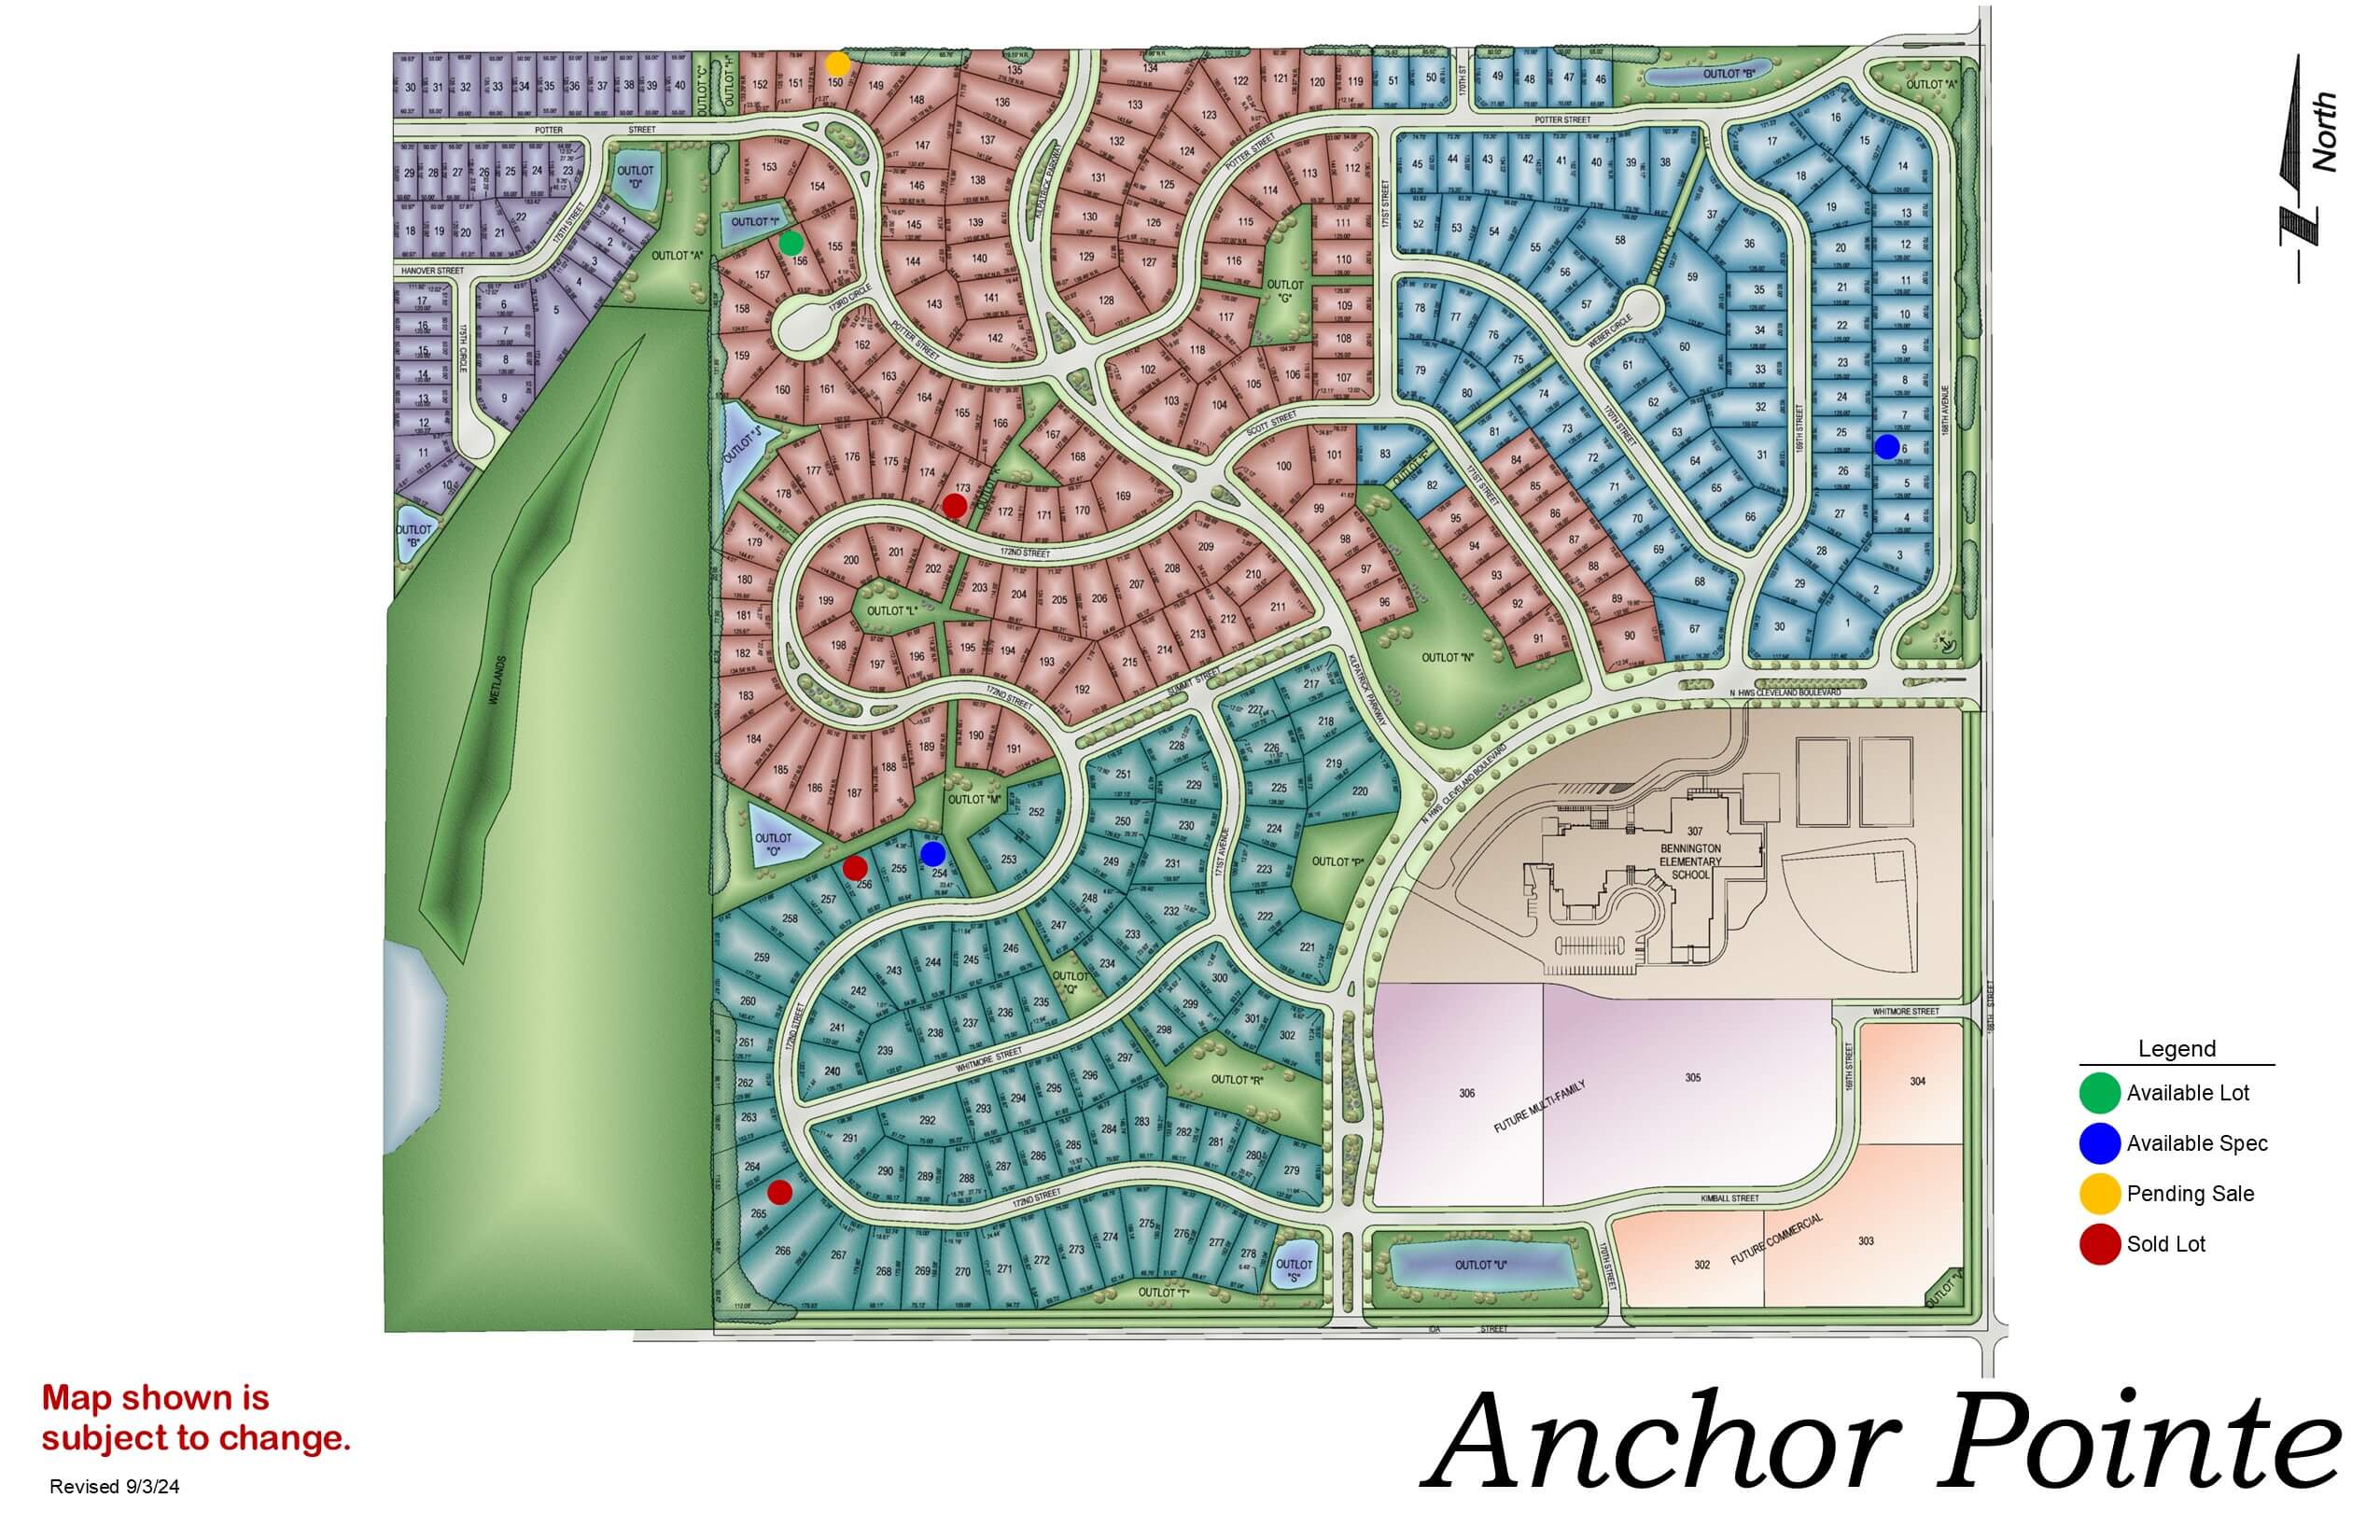
Anchor Pointe

Anchor Pointe development map showing residential streets, green space, and community layout with color-coded zones
Click to enlarge
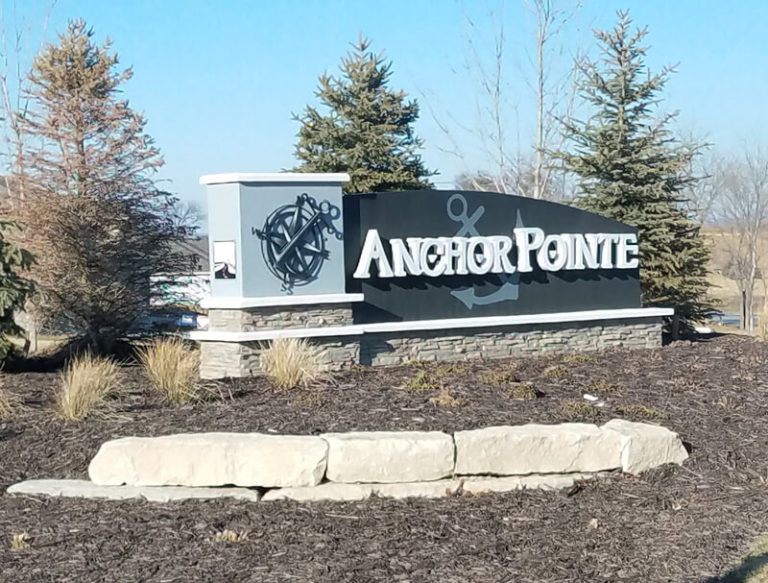
Anchor Pointe sign with large boulder in front and evergreen trees in background

Location: 198th & Harrison St

School District: Gretna

Amenities:

  • Close to easy access traffic ways, established neighborhood, close day care centers, and several places of worship.
  • Oversized lots – many 82’ wide lots.
  • Minutes to West Dodge traffic way, the 180th & Center shopping mile, the I-80 interstate system, and to grocery and other shopping services.

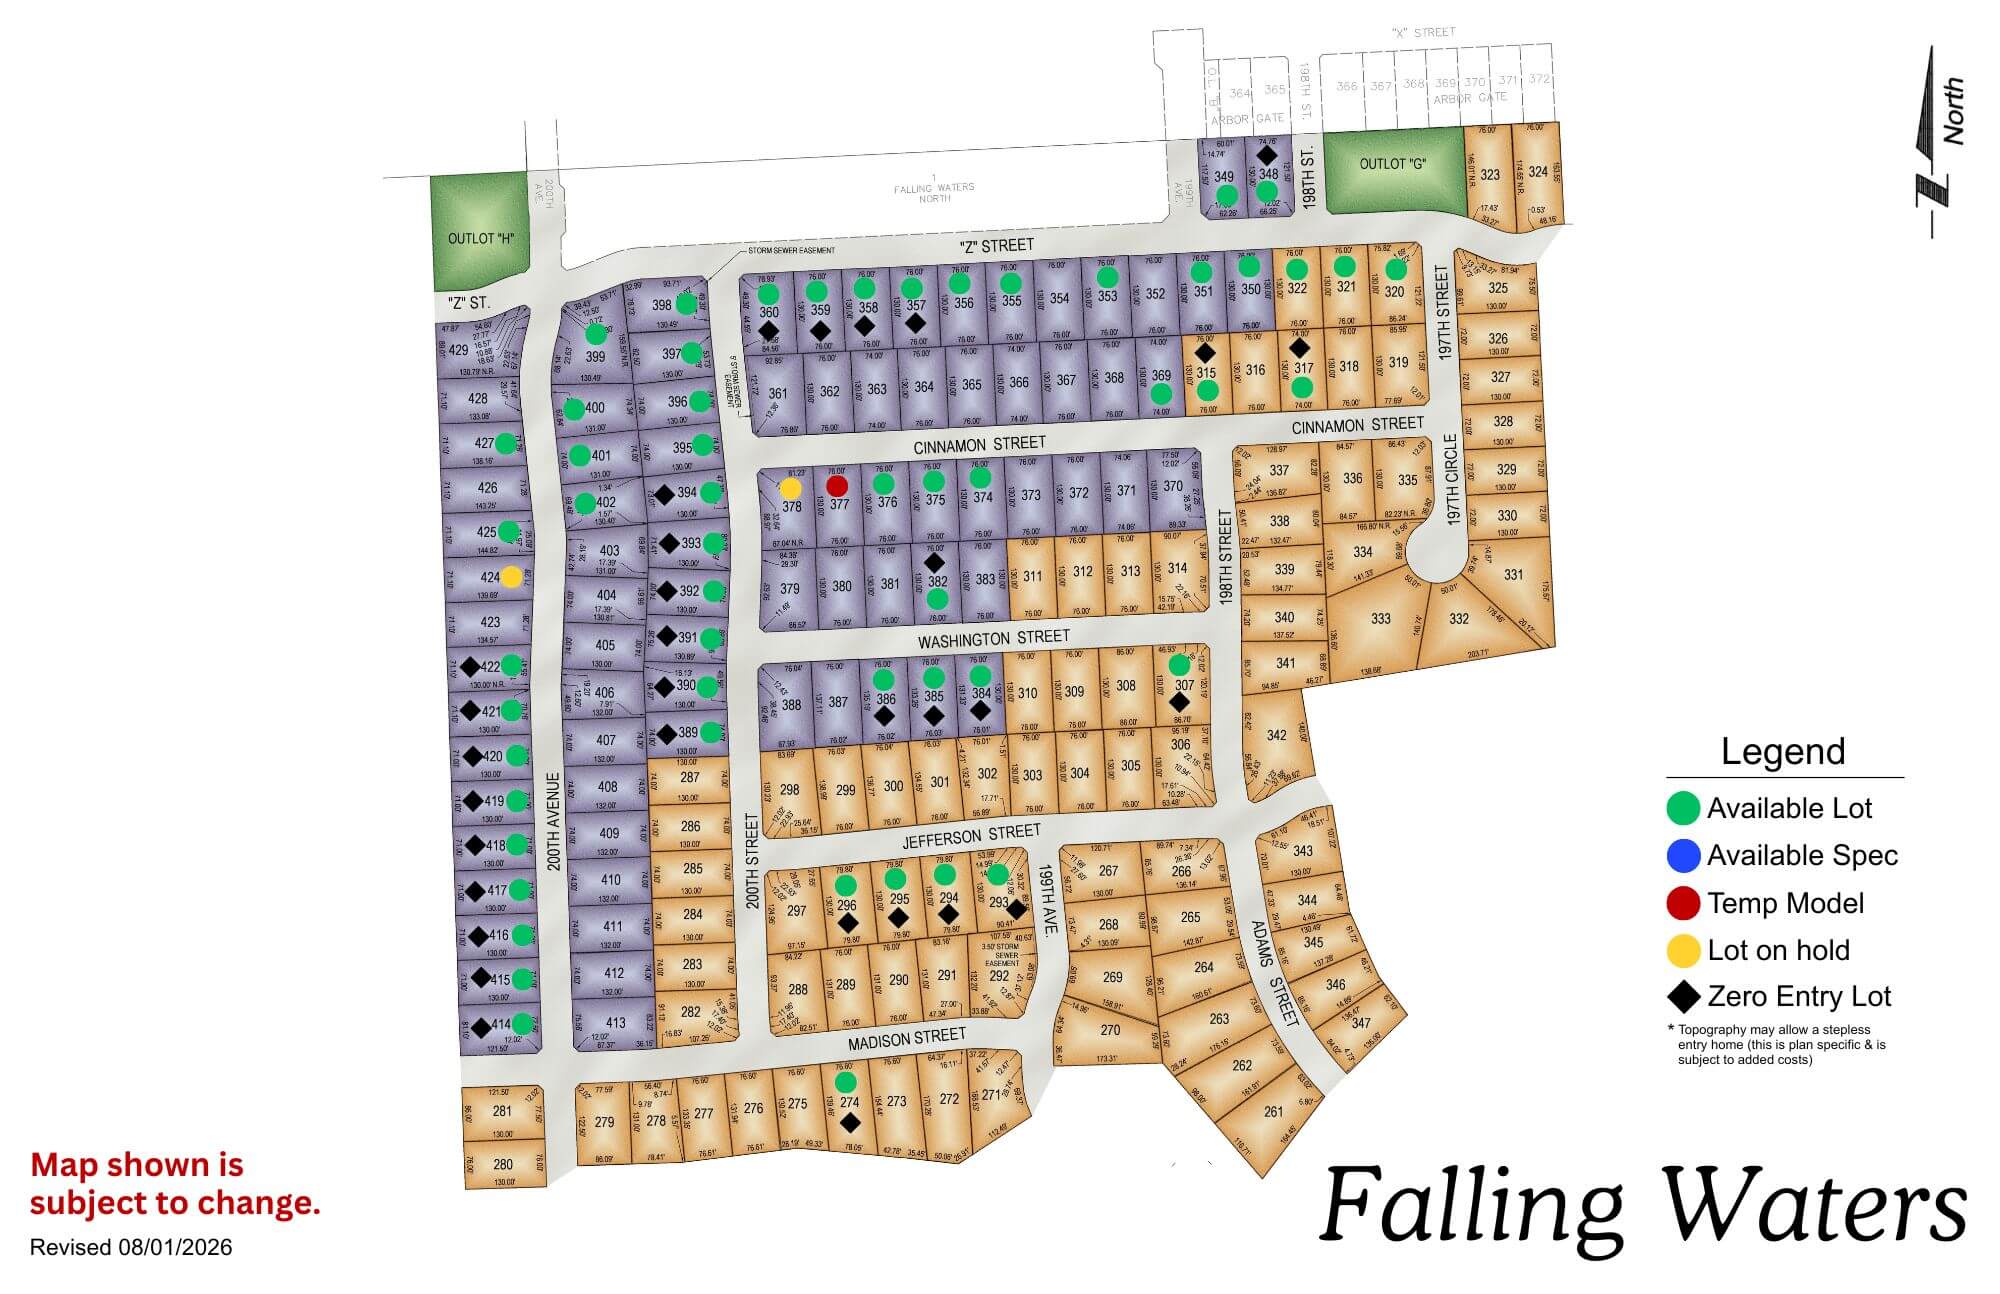
Falling Waters

Falling Waters residential development map showing colored lot sections with legend and street layout
Click to enlarge
Falling Water subdivision entrance sign with stone base and manicured lawn, residential neighborhood buildings visible in

Location: 198th & Harrison St

School District: Gretna

Amenities:

  • Close to easy access traffic ways, established neighborhood, close day care centers, and several places of worship.
  • Oversized lots – many 82’ wide lots.
  • Minutes to West Dodge traffic way, the 180th & Center shopping mile, the I-80 interstate system, and to grocery and other shopping services.
Avatar
Katie contacted us to discuss a project
Avatar
Sarah contacted us to discuss a project
Avatar
Jiten contacted us to discuss a project
Avatar
Ella contacted us to discuss a project
Avatar
Lisa contacted us to discuss a project
Avatar
Matthew has downloaded our Planning Guide