


Top 10 Trends in Home Design in 2015

Table of Contents

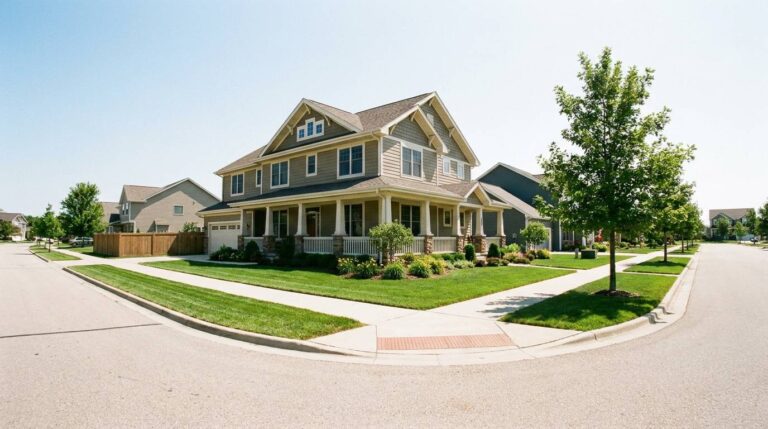
It’s a great time to build your home, especially in the Omaha where there are so many wonderful locations to build. When choosing to build your own custom home, you are allowed to focus on what features you want in your home, what you and your family would prefer to make the home specific to you. These features aren’t likely to be the same as the neighbors down the street.

Here are Regency Homes we have over 30 floor plans to choose from with thousands of option possibilityes. Our homes range from $250,000 to $800,000 which means that Regency has the right plan and process for not only the first time homeowner,  but also the move-up homebuyer and the luxury homebuyer.

While some of the standard features of a home remain the same you’d be surprised at what has changed. Here are some of the top design trends that we’ve been seeing in custom homes in 2015.

Second Master Suite

Many families have chosen to age in place instead of moving to an assisted living home or nursing home when they get older. Building with forethought about something such as aging in place can allow the homeowner to build a second master suite for live-in help or children who want to help aging parents.

Elevator and Ramps

Also handy for those who choose to age in place a ramp and elevator are extremely handy when elderly need assistance with walking.

No Formal Dining Room

Who would have ever thought that a dining room would become optional? With today’s floor plan built around the kitchen many families find they simply don’t use the formal dining room. An open floor plan with kitchen focus allows for a dinette as well as island dining so there is no need to haul dishes, food and people into another room in the house. Clean up is easy and everyone can stay part of the conversation. An added bonus is that you can use the dining room space for a home office or craft room.

Hidden Microwave

For decades the microwave has had a place above the range. What was once a status symbol that people wanted to showcase has now been relegated to an out of the way place usually in the butler’s pantry.  In today’s gourmet kitchens people would rather use the space for another conventional oven, roasting oven or convection oven. Because other more conventional ovens are more ideal for cooking (rather than reheating) the microwave is losing its prominence and being located in other less conspicuous locations.

Sport Court

The sports court is more than just a place to shoot baskets during the cold winter months. A sports court can add value to your home, keep your family active and motivate you to work out. Want to be that family where all the kids hang out? Add a sport court to your home.

Drop Station/Charging Station

These days technology is everywhere and that means you have many devices that all need charging. Gone are the days of tangled cords and overloaded outlets. Today’s drop stations or charging stations provide a single space that discreetly charges all of your tech such as tablets, phones, watches, and even portable speakers.

Rear foyer with Locker/Cubbies

The rear foyer has been a bonus to hockey moms everywhere. Assign each child their very own locker and you won’t have to trip over all those sticks and gear when you come in from the garage. Added bonus is teaching your kids at an early age how to care for their stuff.

Wine Tasting Rooms

What was once the rec room or basement has now been turned into beautifully decorated wine tasting rooms. These rooms are located in the basement or lower level of the home because they make a great place to store the wine as well as taste it.

Game Rooms

Keep the kids occupied with a game room designed for gaming. Not only do you free up your living area from game consoles, games and accessories but your kids have their own place to hang out leaving your living fresh and clean for your friends.

Outdoor Great Rooms

More than a patio with a set of chairs and a table the outdoor great room comes complete with stone fireplace, kitchen and fire pit. Enjoy the fresh air, ambiance and wonder of the great outdoors but with all the comforts and convenience of home.

About Author
Denny Van Moorleghem
Denny started as a trim carpenter in 1969 and worked his way up through the Regency Homes operation as a Draftsman/Designer, Superintendent, Customer Service Representative, Estimator, Project Manager, General Manager and now serves as the President. He is the Designated Real Estate Broker for the company. He is active in the Metropolitan Omaha Homebuilders Association as well as the State of Nebraska Homebuilders Association and the National Association of Homebuilders. He has been voted Omaha Builder of the Year, State of Nebraska Builder of the Year, Developer of the Year and Best Marketing Director.
Share:

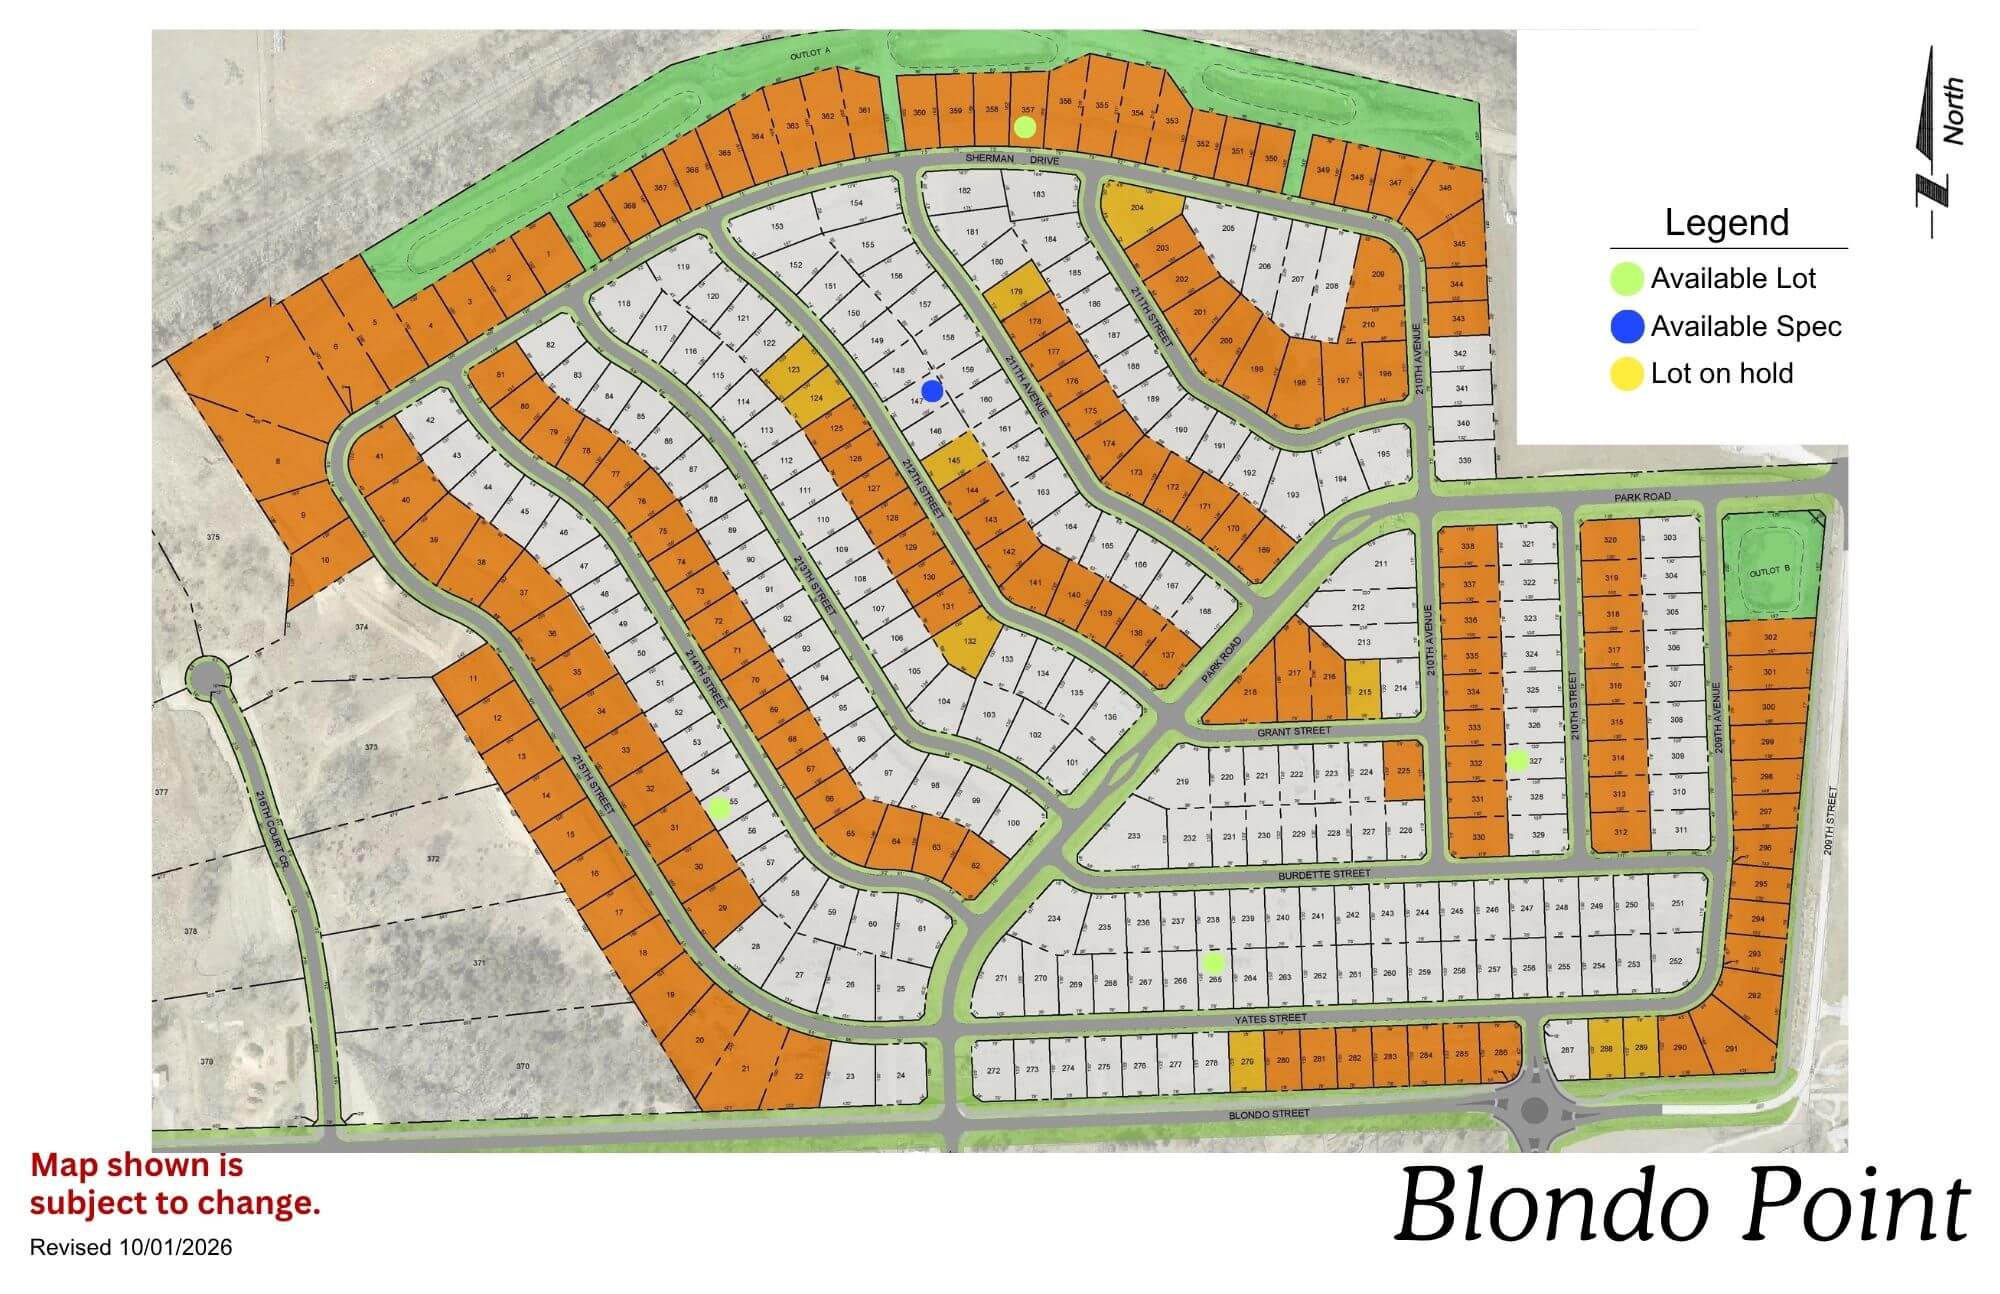
Blondo Point

Blondo Point residential development map showing street layout and lot divisions in orange and white
Click to enlarge

Location: 214th St & Blondo St

School District: Elkhorn

Amenities:

  • 1 Minutes from the West Dodge Expressway

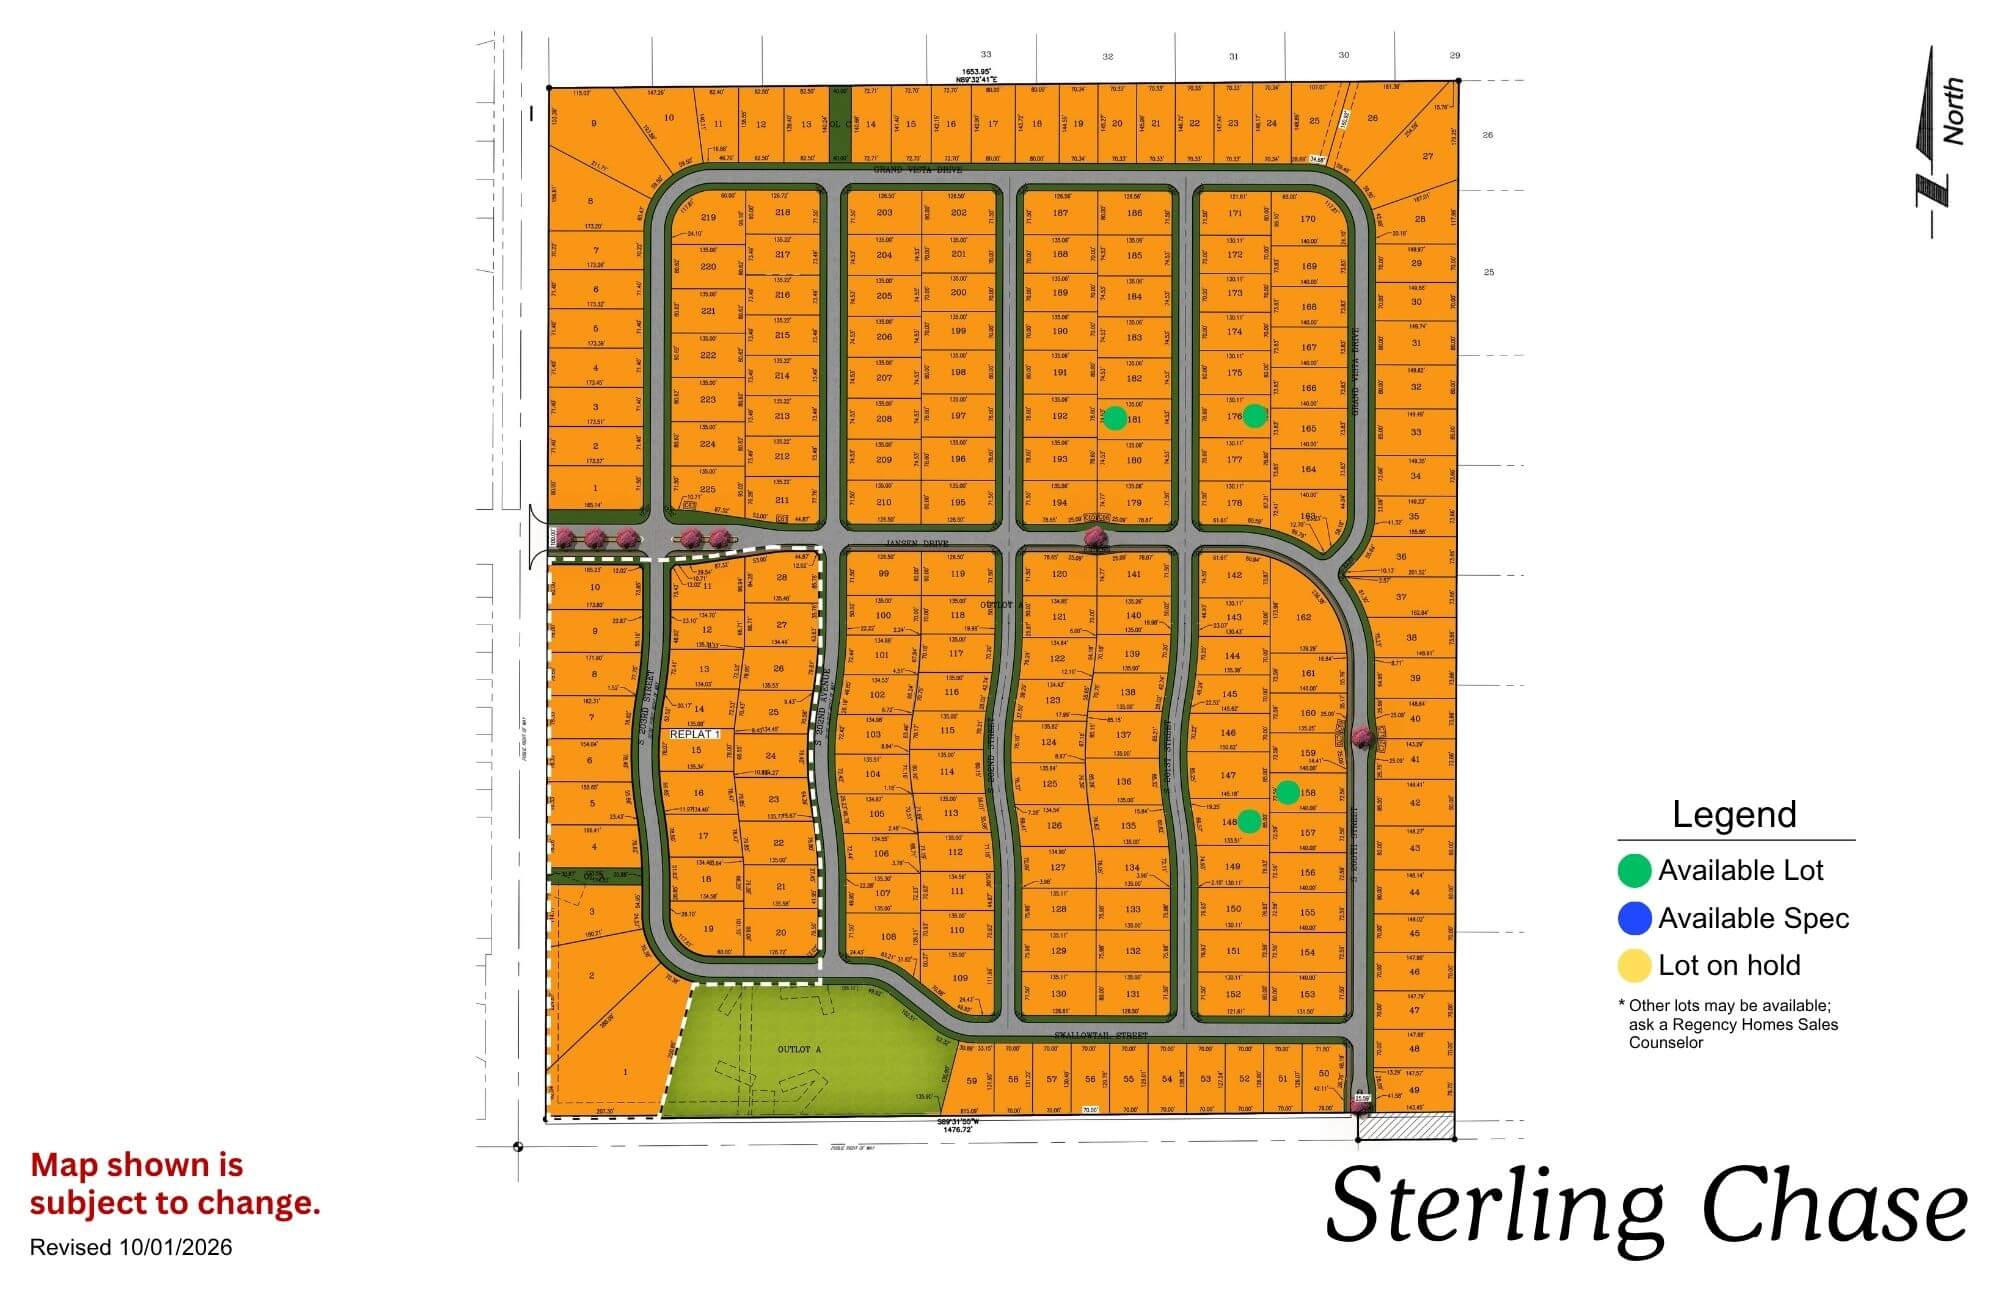
Sterling Chase

Sterling Chase residential subdivision map showing street layout and lot divisions in orange with green space areas
Click to enlarge
Sterling Chase logo featuring a silhouette of a running horse with circular design elements and text

Location: 204th & Capehart Rd

School District: Gretna

Amenities:

  • Across from the new YMCA
  • Gretna Crossing nature park
  • Dog park

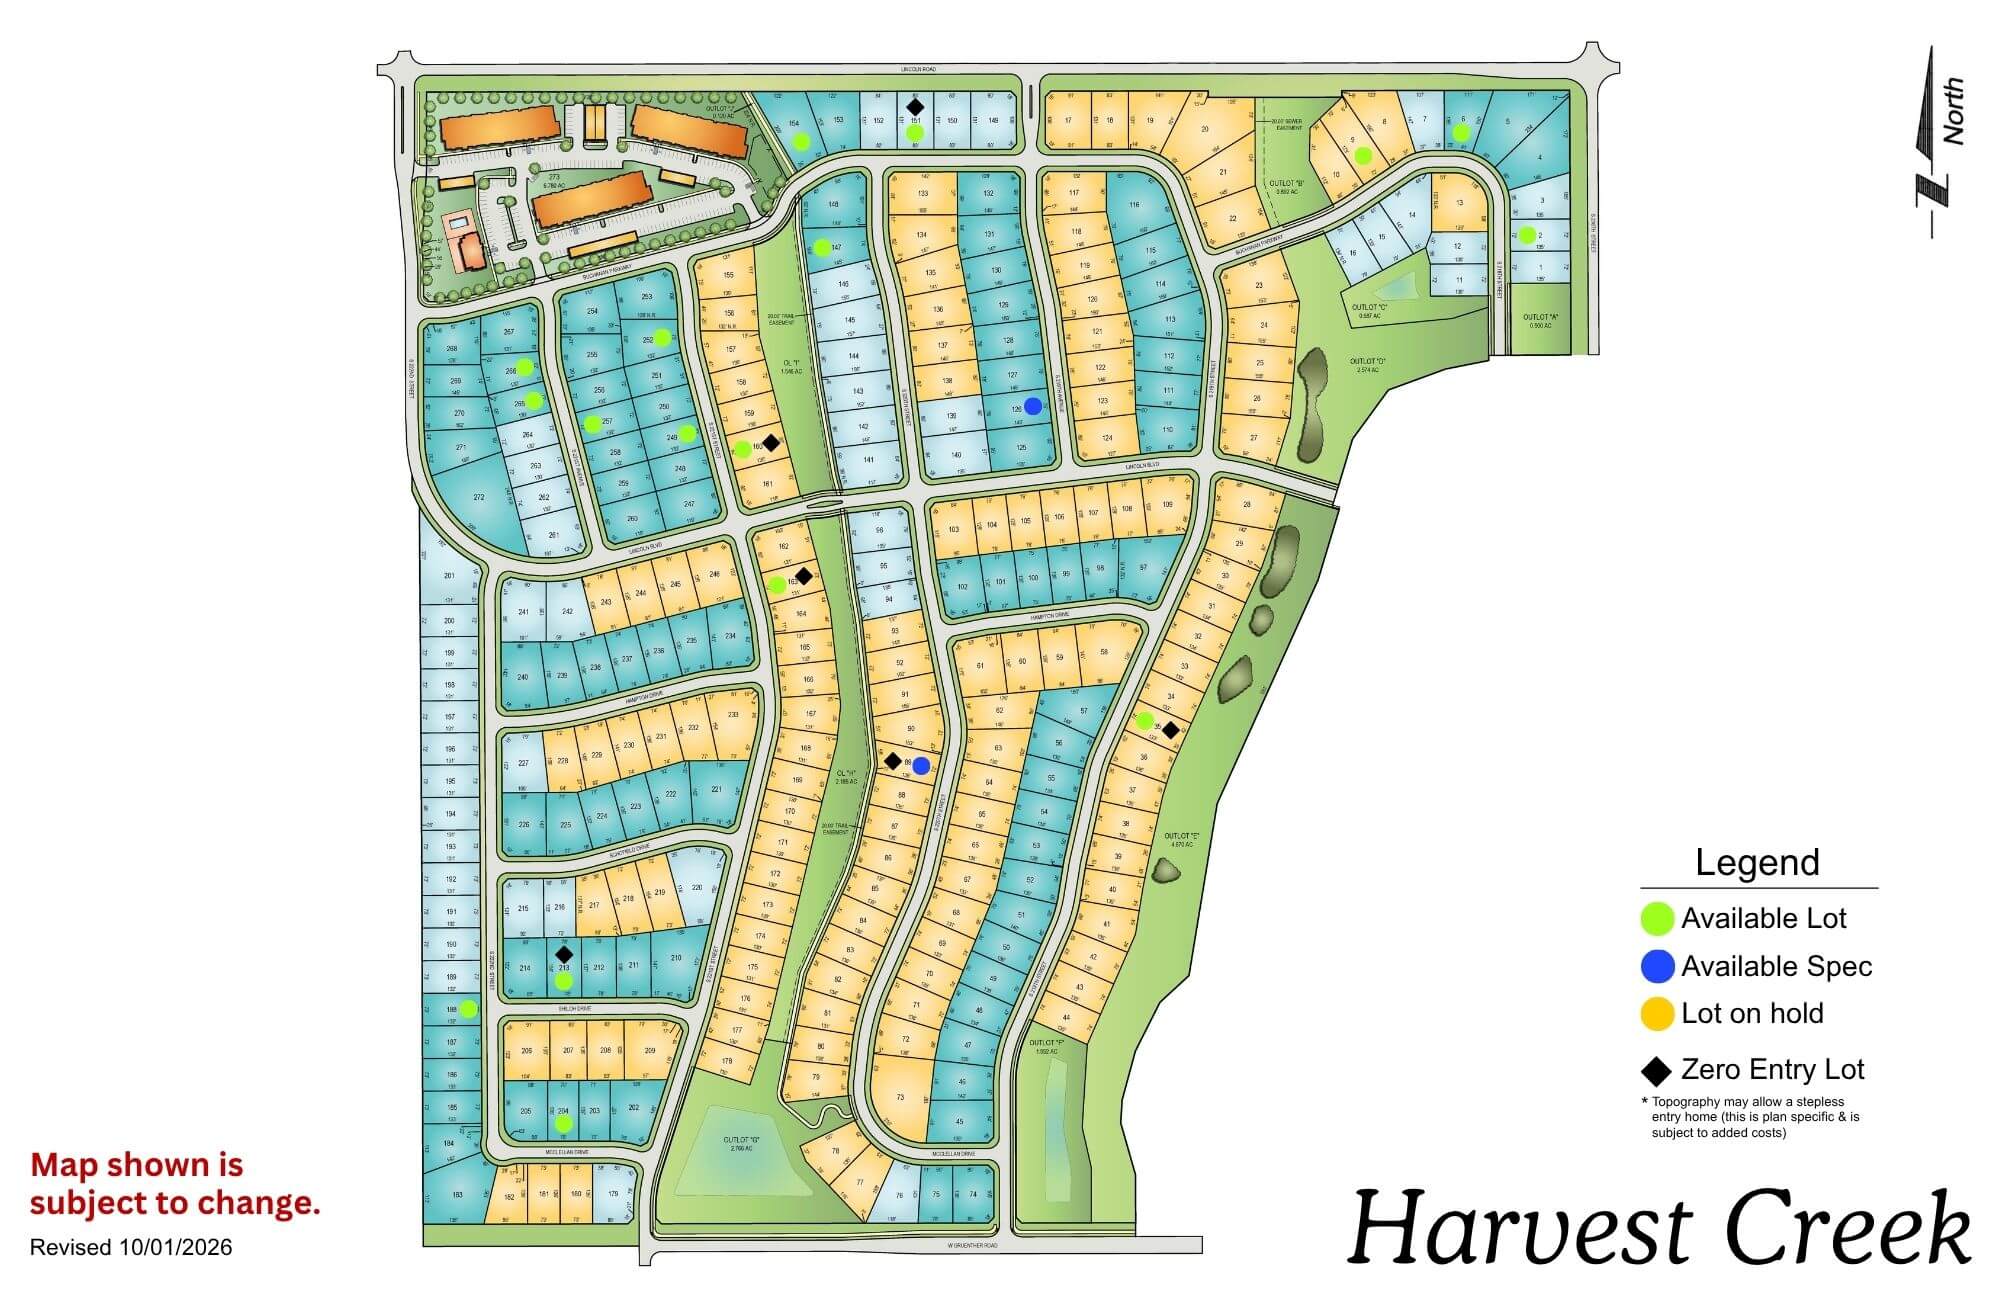
Harvest Creek

Harvest Creek residential development map showing street layout, lot divisions, and green spaces with legend
Click to enlarge
flagged_for_blc_image_alt_generator

Location: 216th & Lincoln Rd

School District: Gretna

Amenities:

  • Green Space

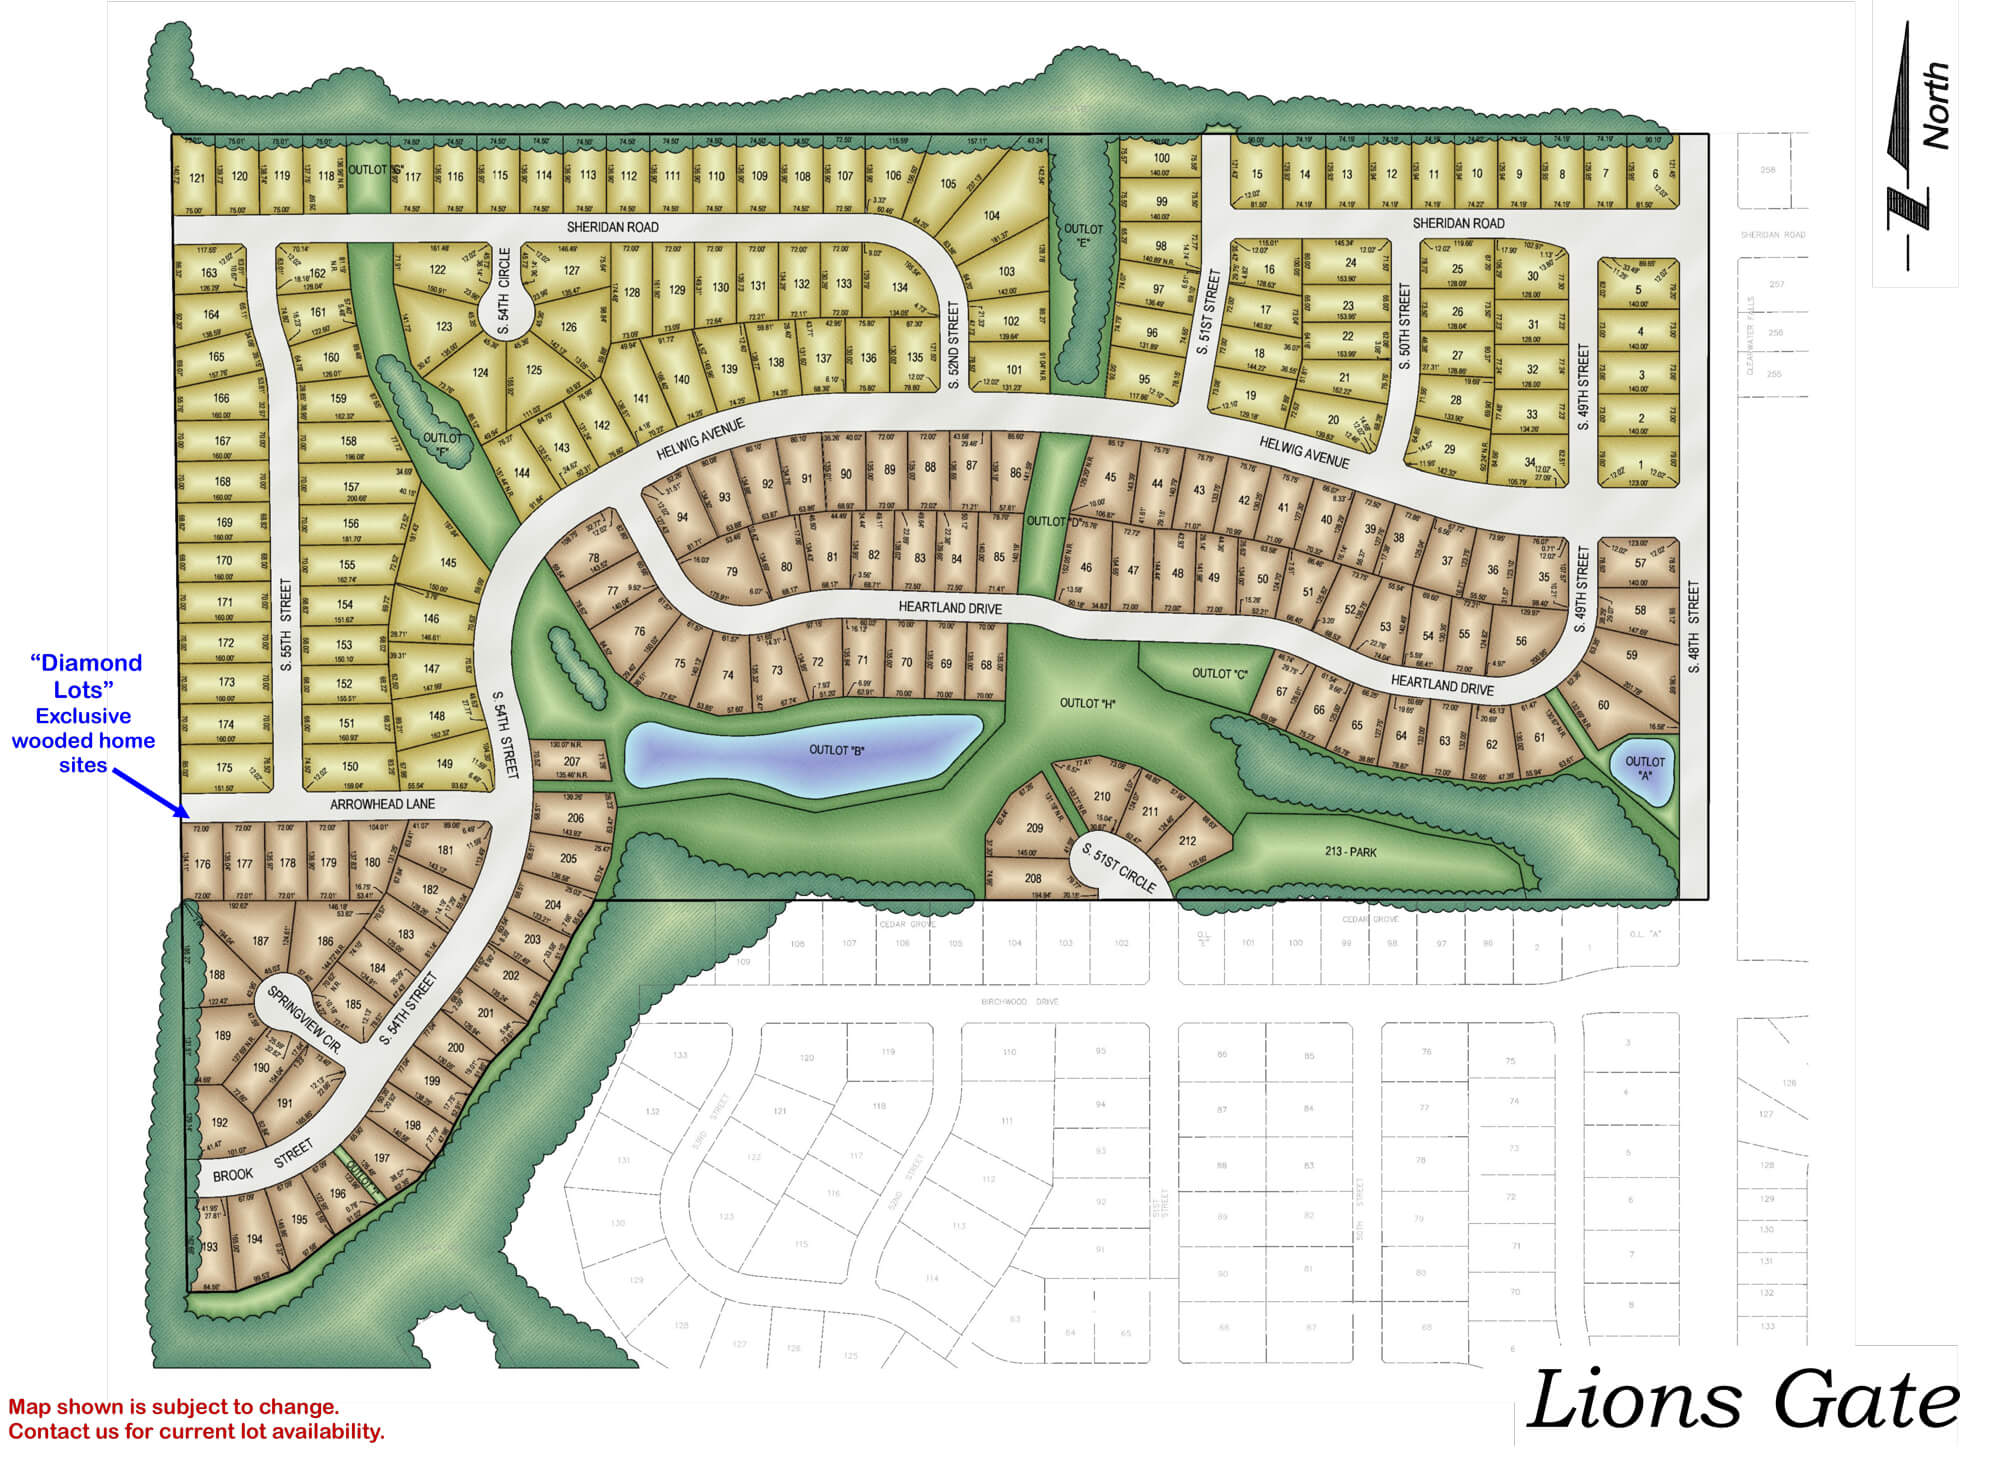
Lions Gate

Detailed neighborhood map showing Lions Gate residential development with streets, house lots, green spaces, and water
Click to enlarge
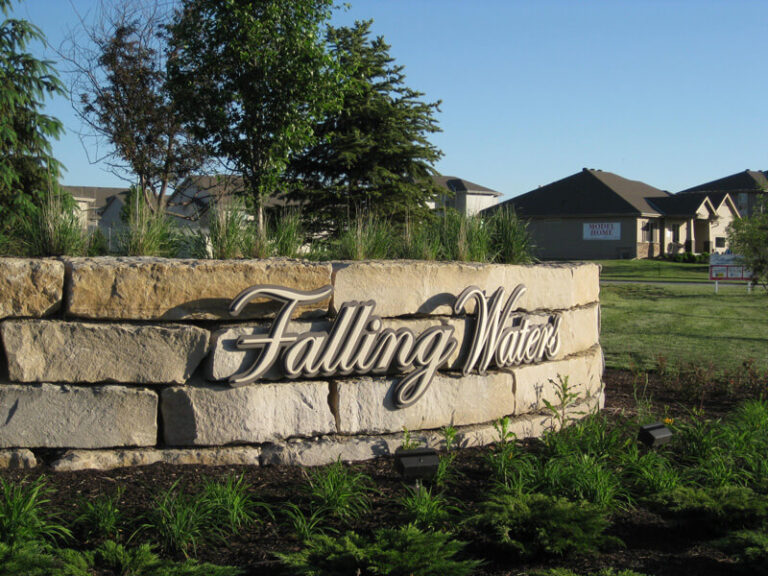
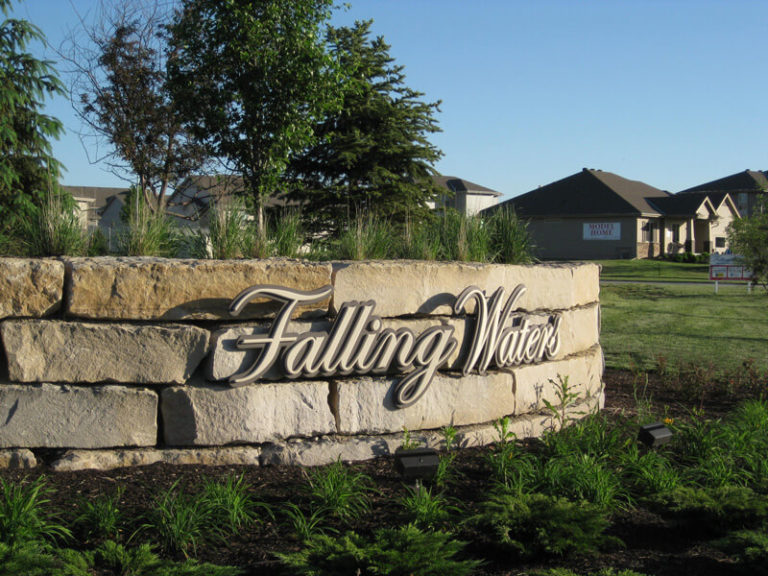
Falling Water residential community entrance sign with stone base and houses visible in background

Location: 198th & Harrison St

School District: Gretna

Amenities:

  • Close to easy access traffic ways, established neighborhood, close day care centers, and several places of worship.
  • Oversized lots – many 82’ wide lots.
  • Minutes to West Dodge traffic way, the 180th & Center shopping mile, the I-80 interstate system, and to grocery and other shopping services.

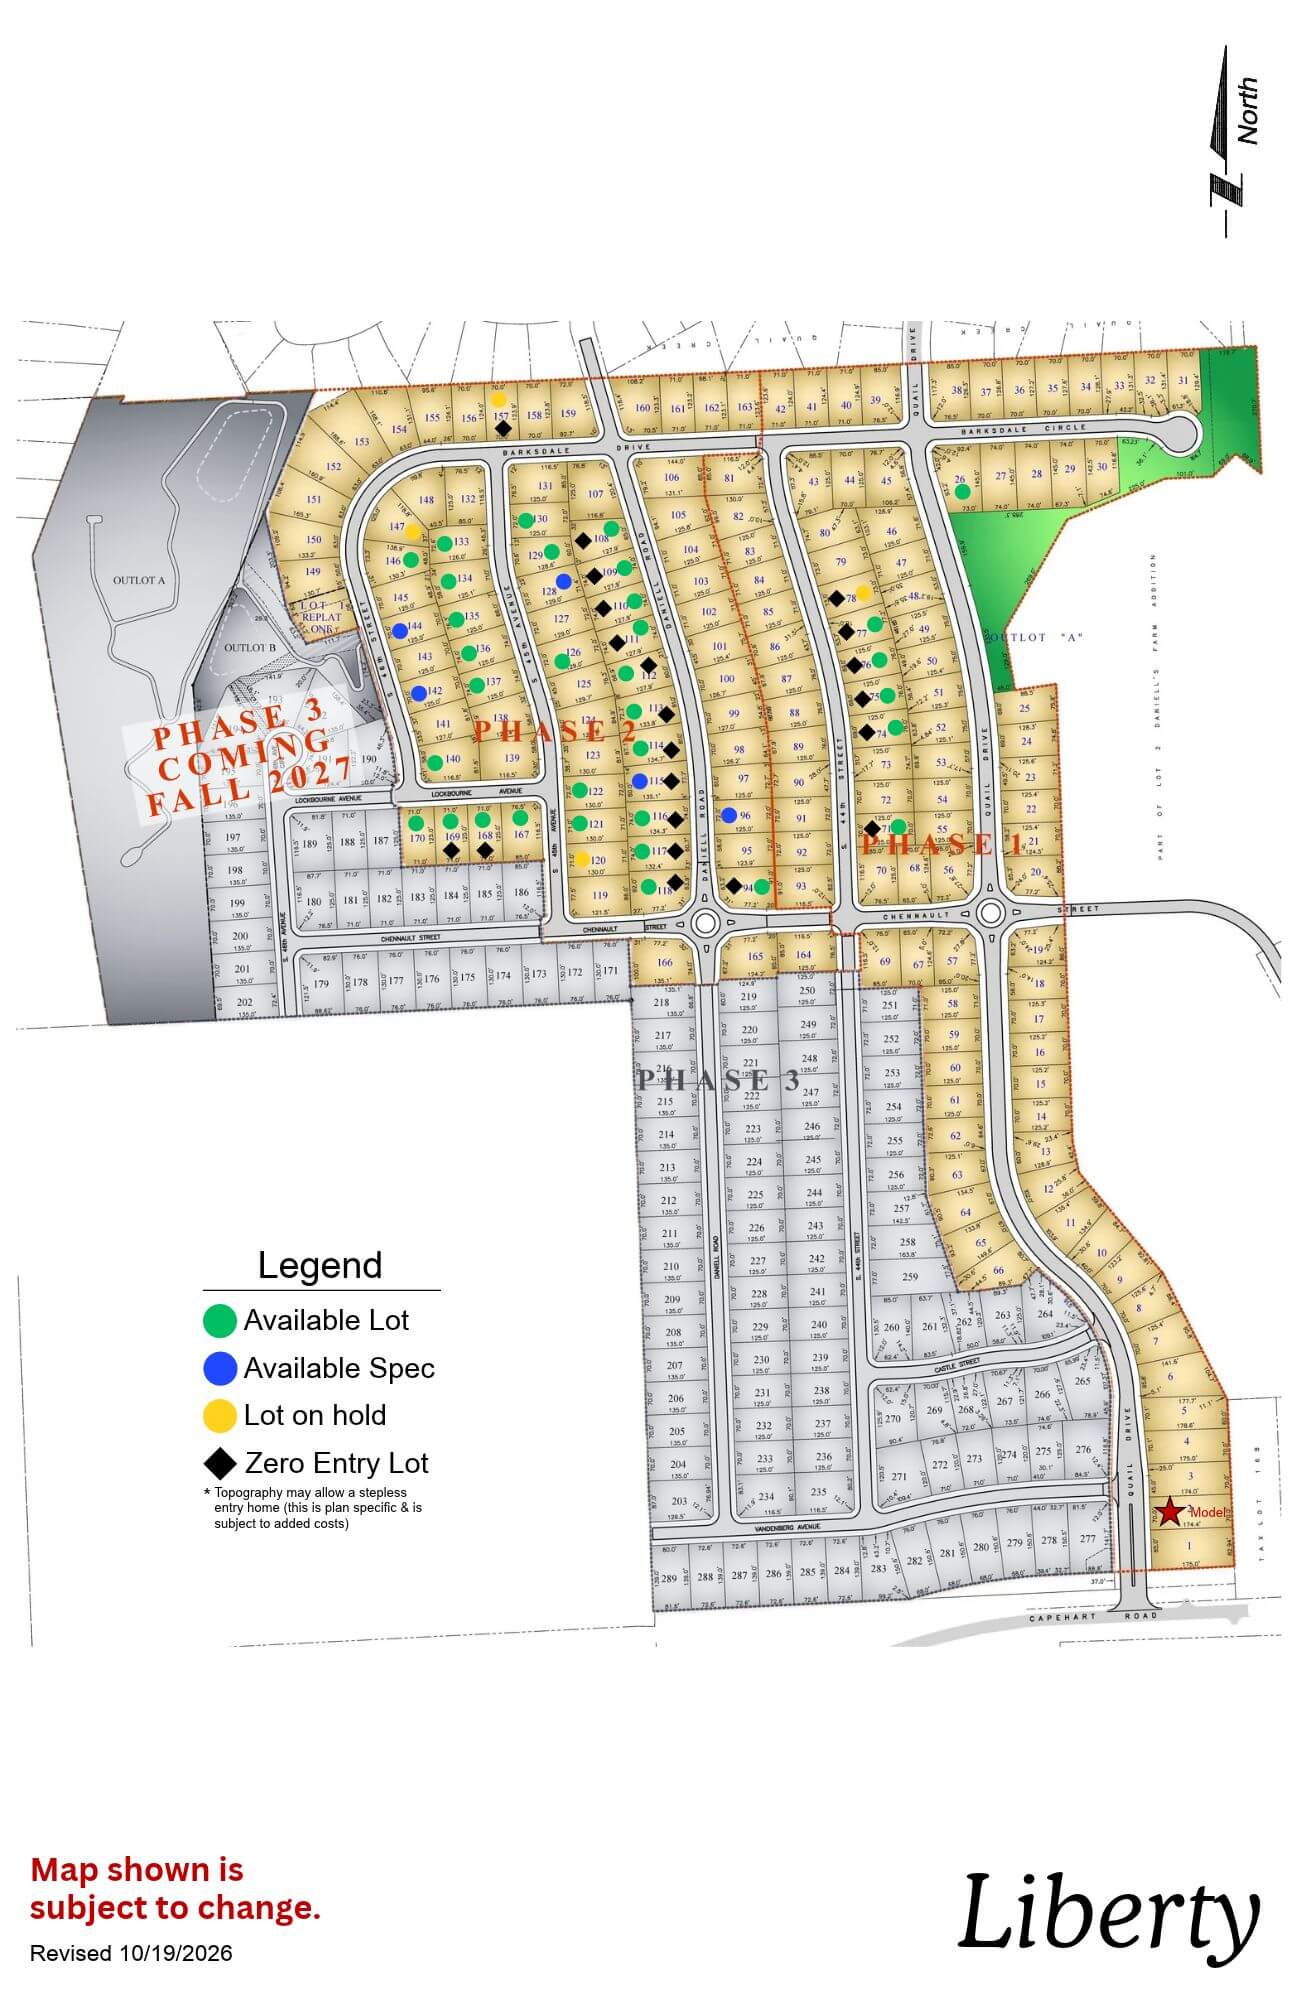
Liberty

Liberty subdivision map showing planned residential lots, roads, and green spaces with north orientation
Click to enlarge
flagged_for_blc_image_alt_generator

Location: 43rd & Capehart Rd

School District: Bellevue

Amenities:

  • Treed and nature reserve lots available
  • 11 minutes from Shadow Lake Towne Center
  • 15 minutes from Offutt Air Force Base

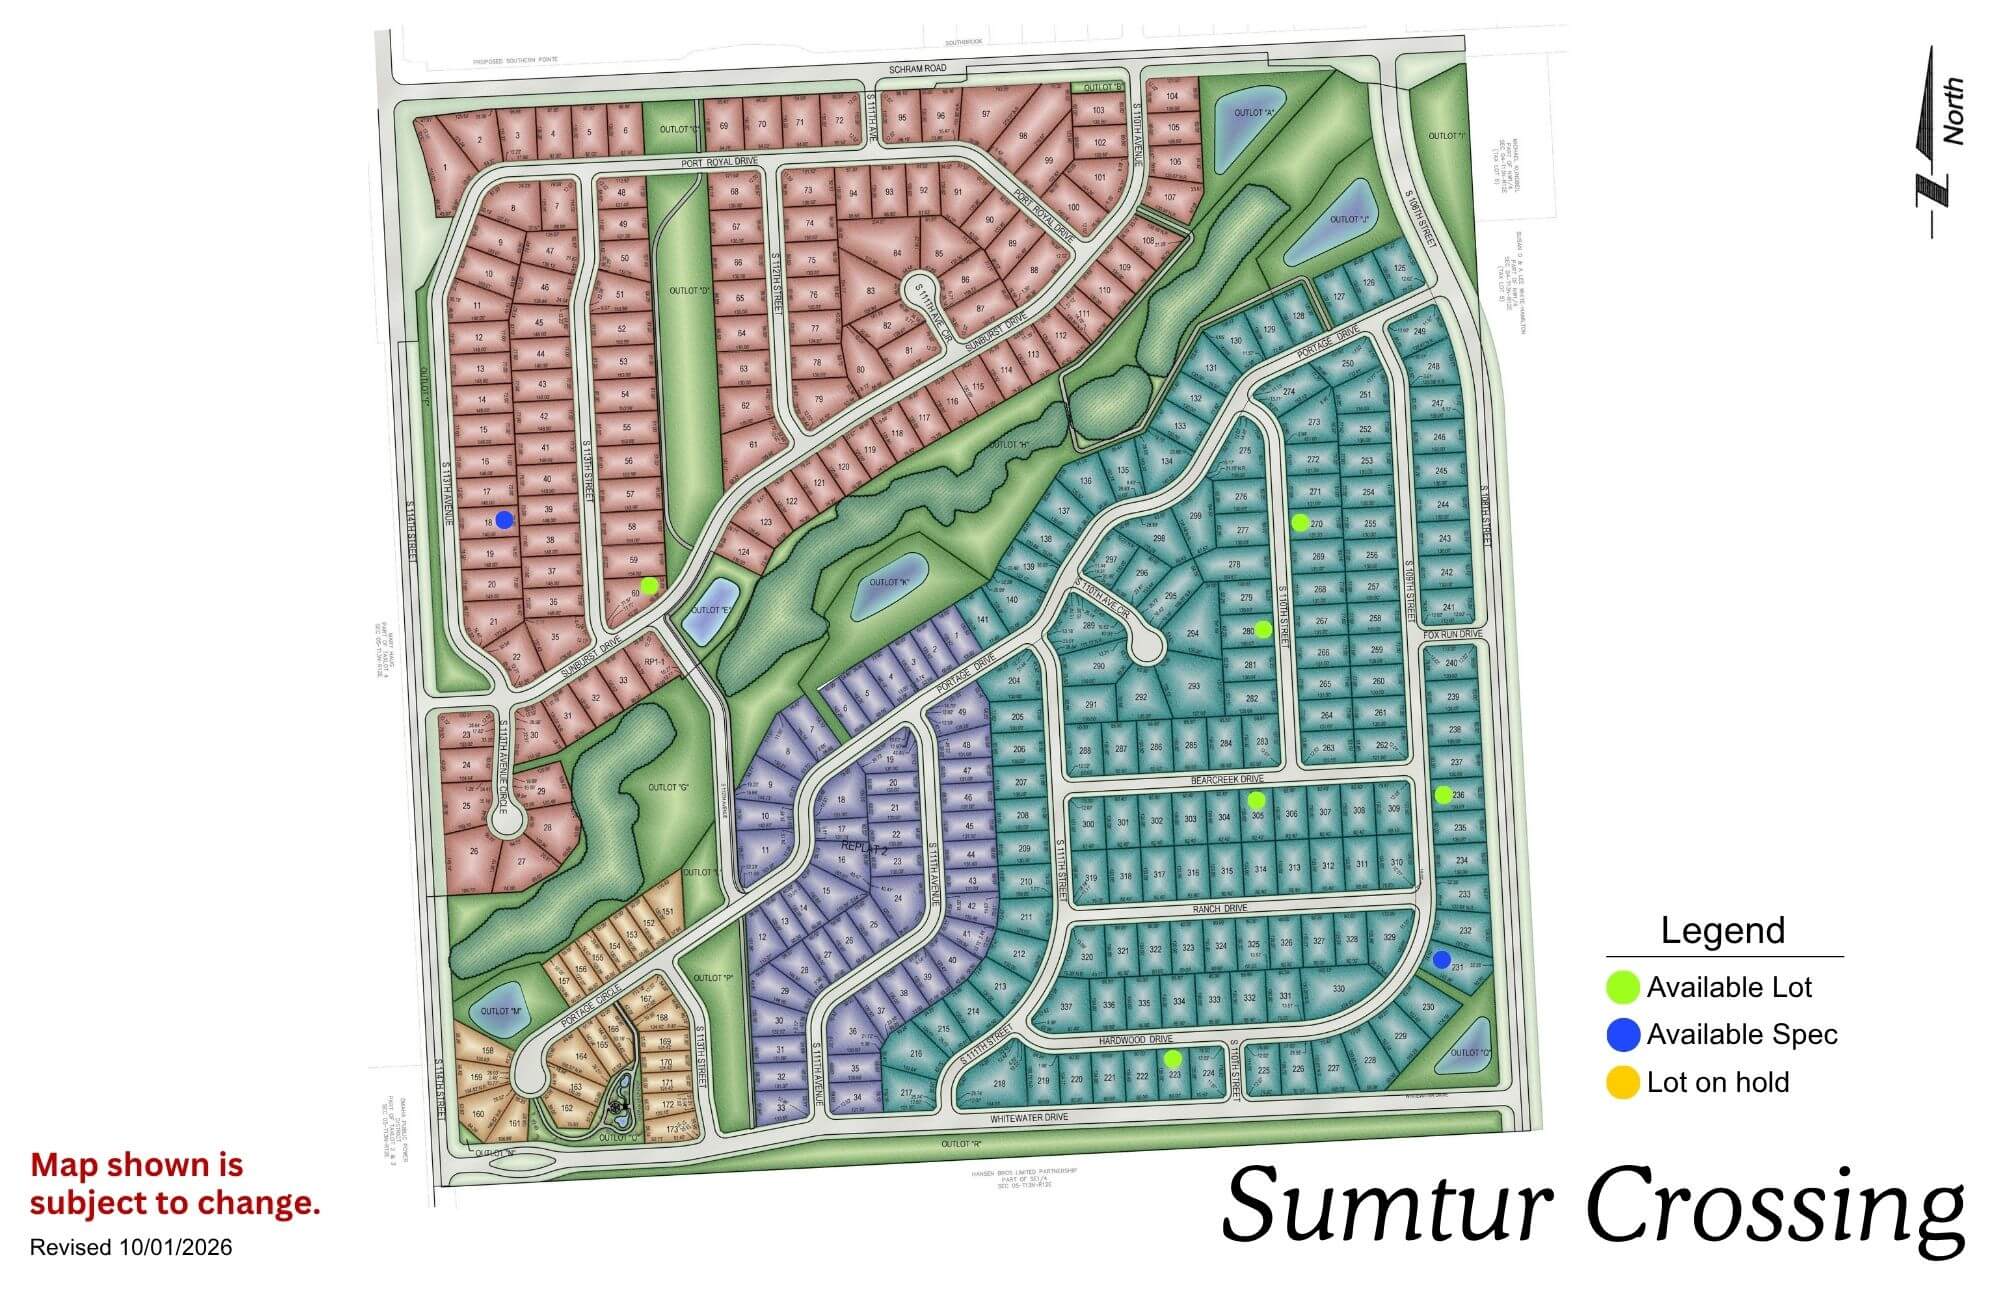
Sumtur Crossing

Sumtur Crossing neighborhood map showing residential streets, parks, and green spaces in a planned community layout
Click to enlarge
Sumtur Crossing entrance sign with landscaping and trees in background

Location: 114th & Schramm Rd

School District: Papillion La Vista

Amenities:

  • Close to Sumtur Amphitheater (concerts, movies and plays)
  • Adjacent to the 450 acre Walnut Creek Recreation area with its 105 acre lake (hiking, biking and fishing)

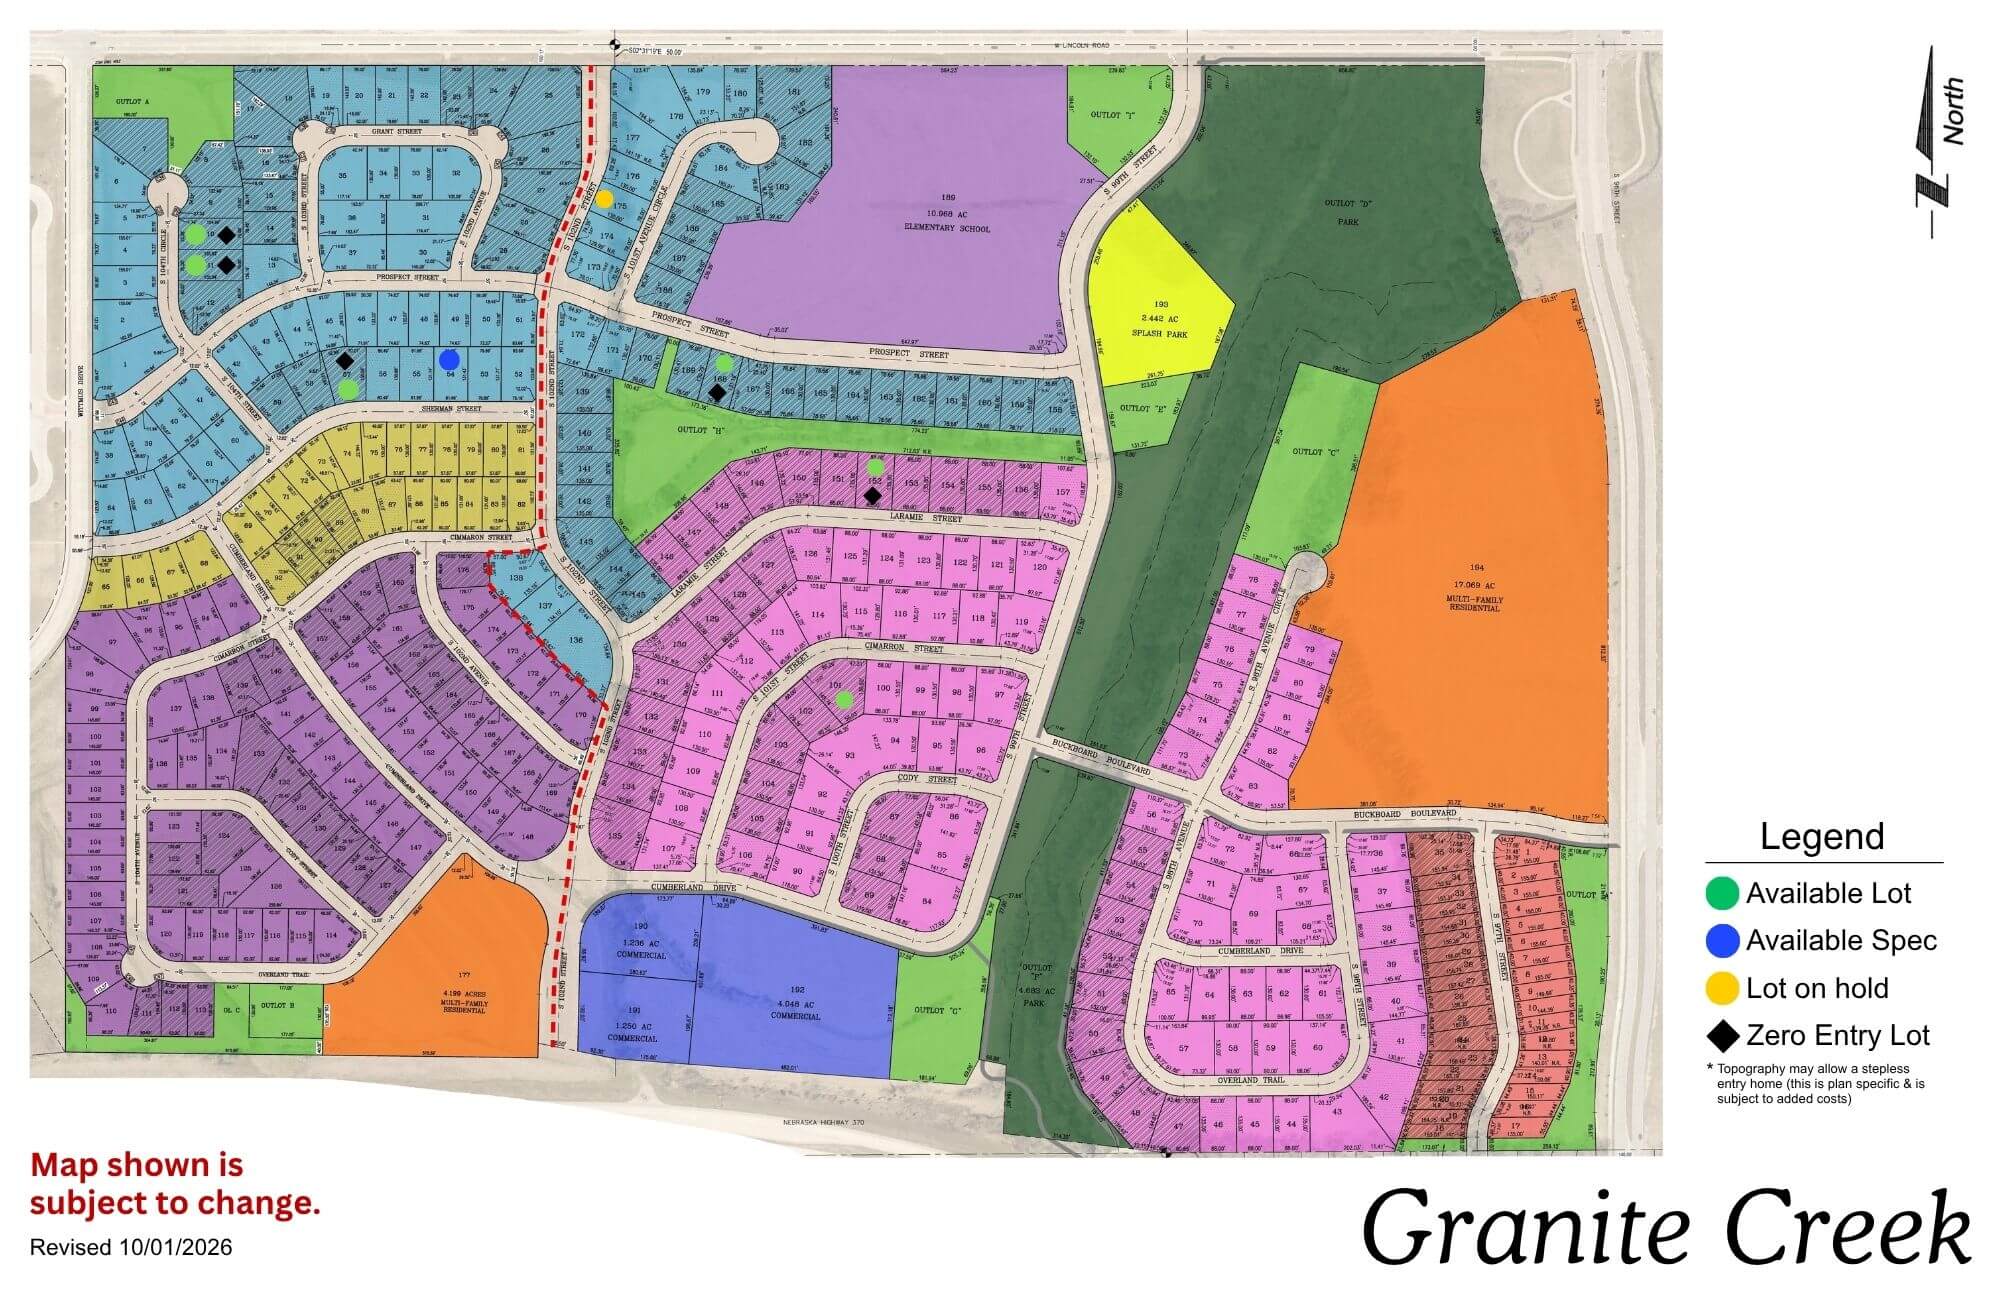
Granite Creek

Granite Creek community map showing colored residential sections, streets, and amenities with legend
Click to enlarge
Granite Creek logo with sun, evergreen trees, and blue sky sunset background

Location: 108th & Lincoln Rd

School District: Papillion La Vista

Amenities:

  • Adjacent to the proposed NRD lake area
  • Close to Sumtur Amphitheater (concerts, movies and plays)
  • Close to the 450 acre Walnut Creek Recreation area with its 105 acre lake (hiking, biking and fishing)
  • Close to Werner Ball Park – Home of the Omaha Storm Chasers

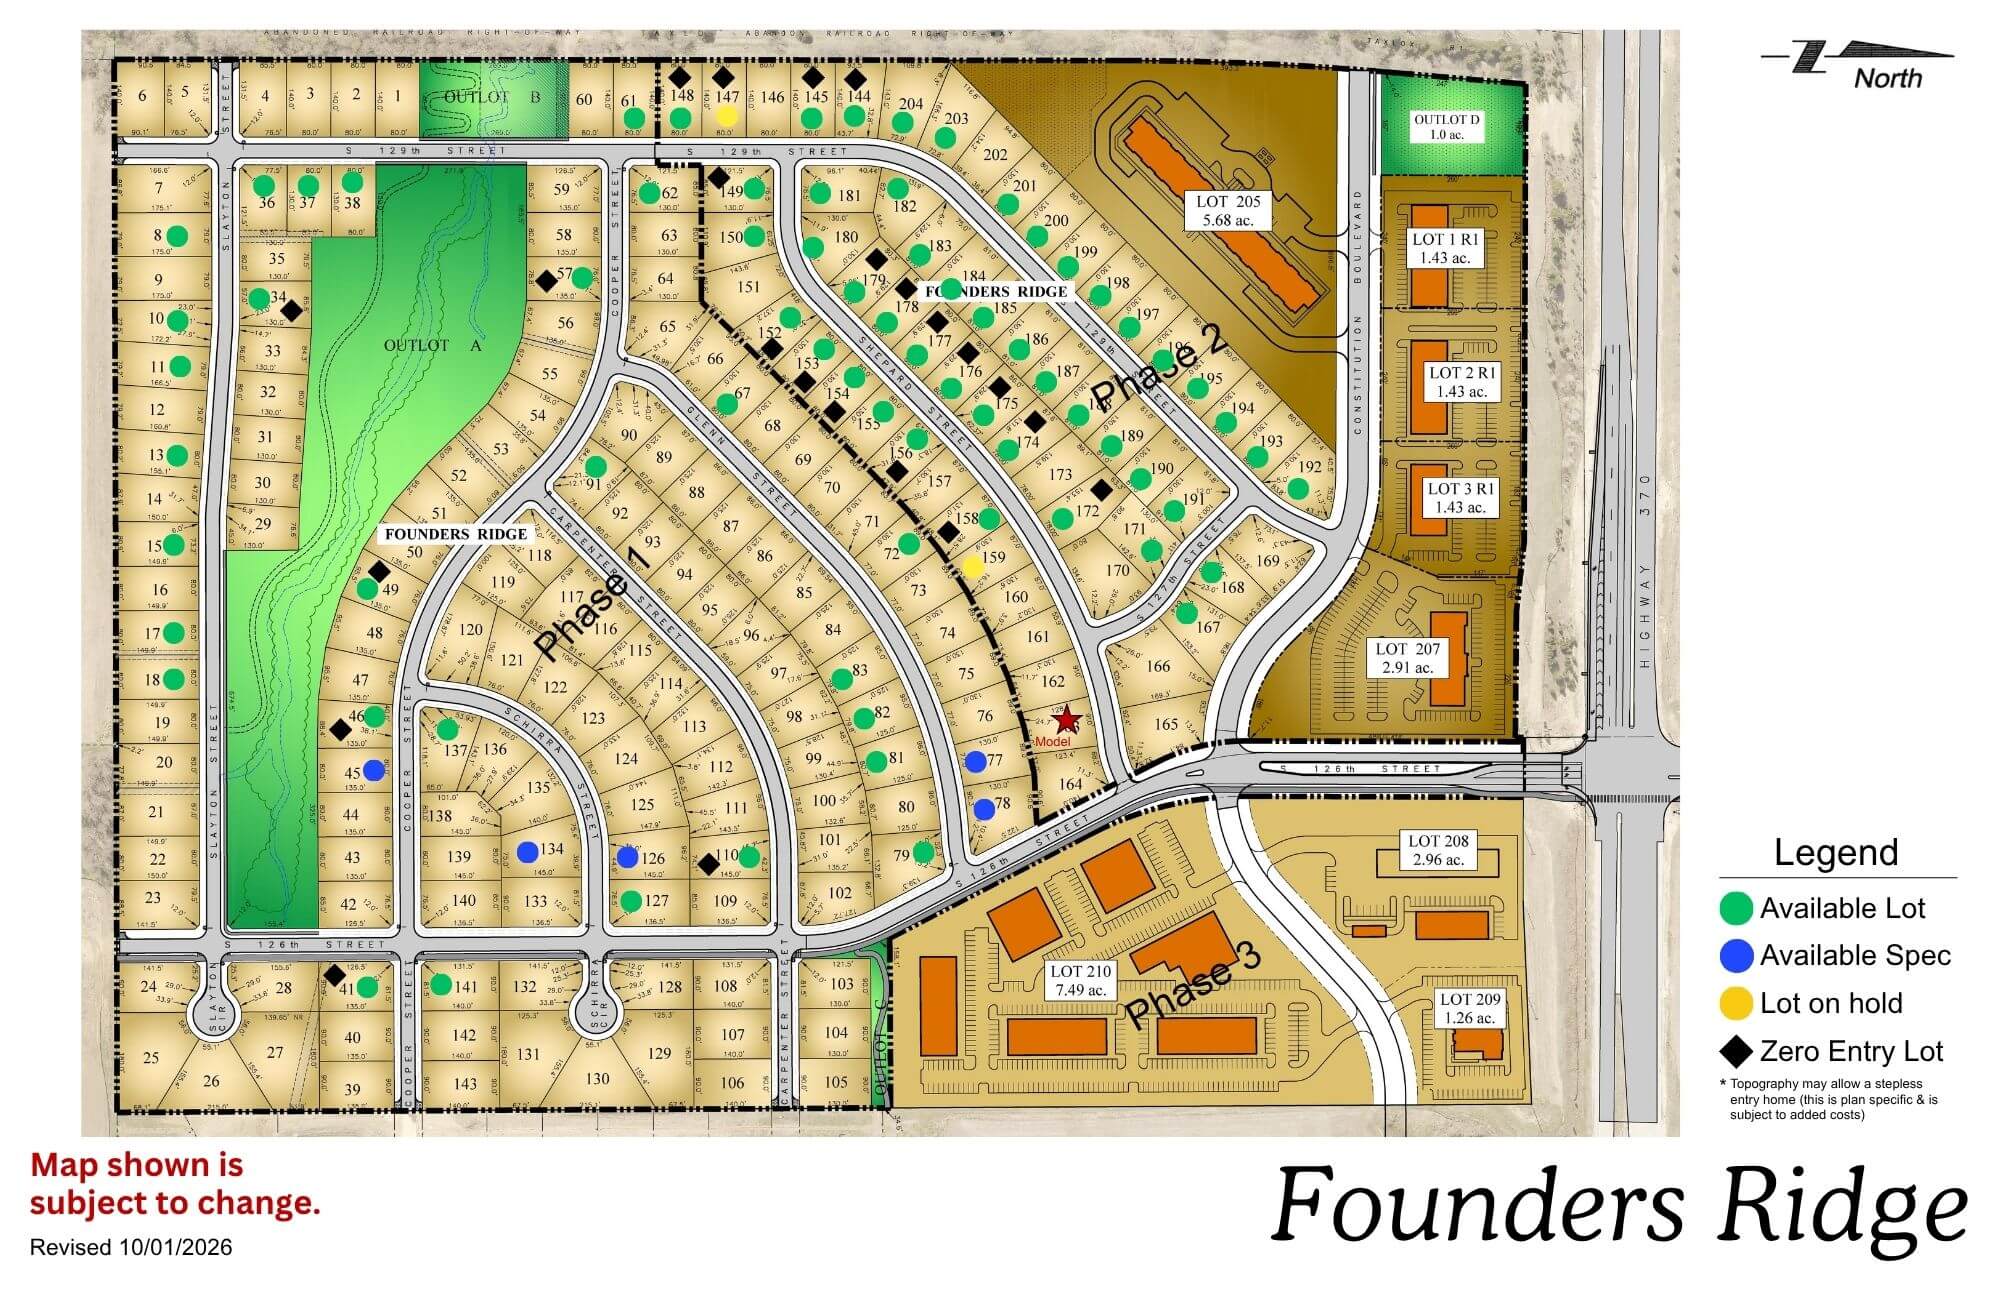
Founders Ridge

Founders Ridge residential community map showing street layout, lots, and amenities including green spaces and legend
Click to enlarge
Wooden Founders Ridge sign with evergreen trees and landscaping in background

Location: 126th & Hwy 370

School District: Papillion La Vista

Amenities:

  • Adjacent to Prairie Queen Lake and Recreation Area-hiking, biking and fishing
  • Adjacent to Werner Ball Park – Home of the Omaha Storm Chasers
  • Minutes to the I-80 Interstate system
  • Enjoy the Sumtur Amphitheater for concerts, movies and plays, the Shadow Lake Towne Center shopping, and the Walnut Creek Recreation and lake area for hiking, biking and fishing

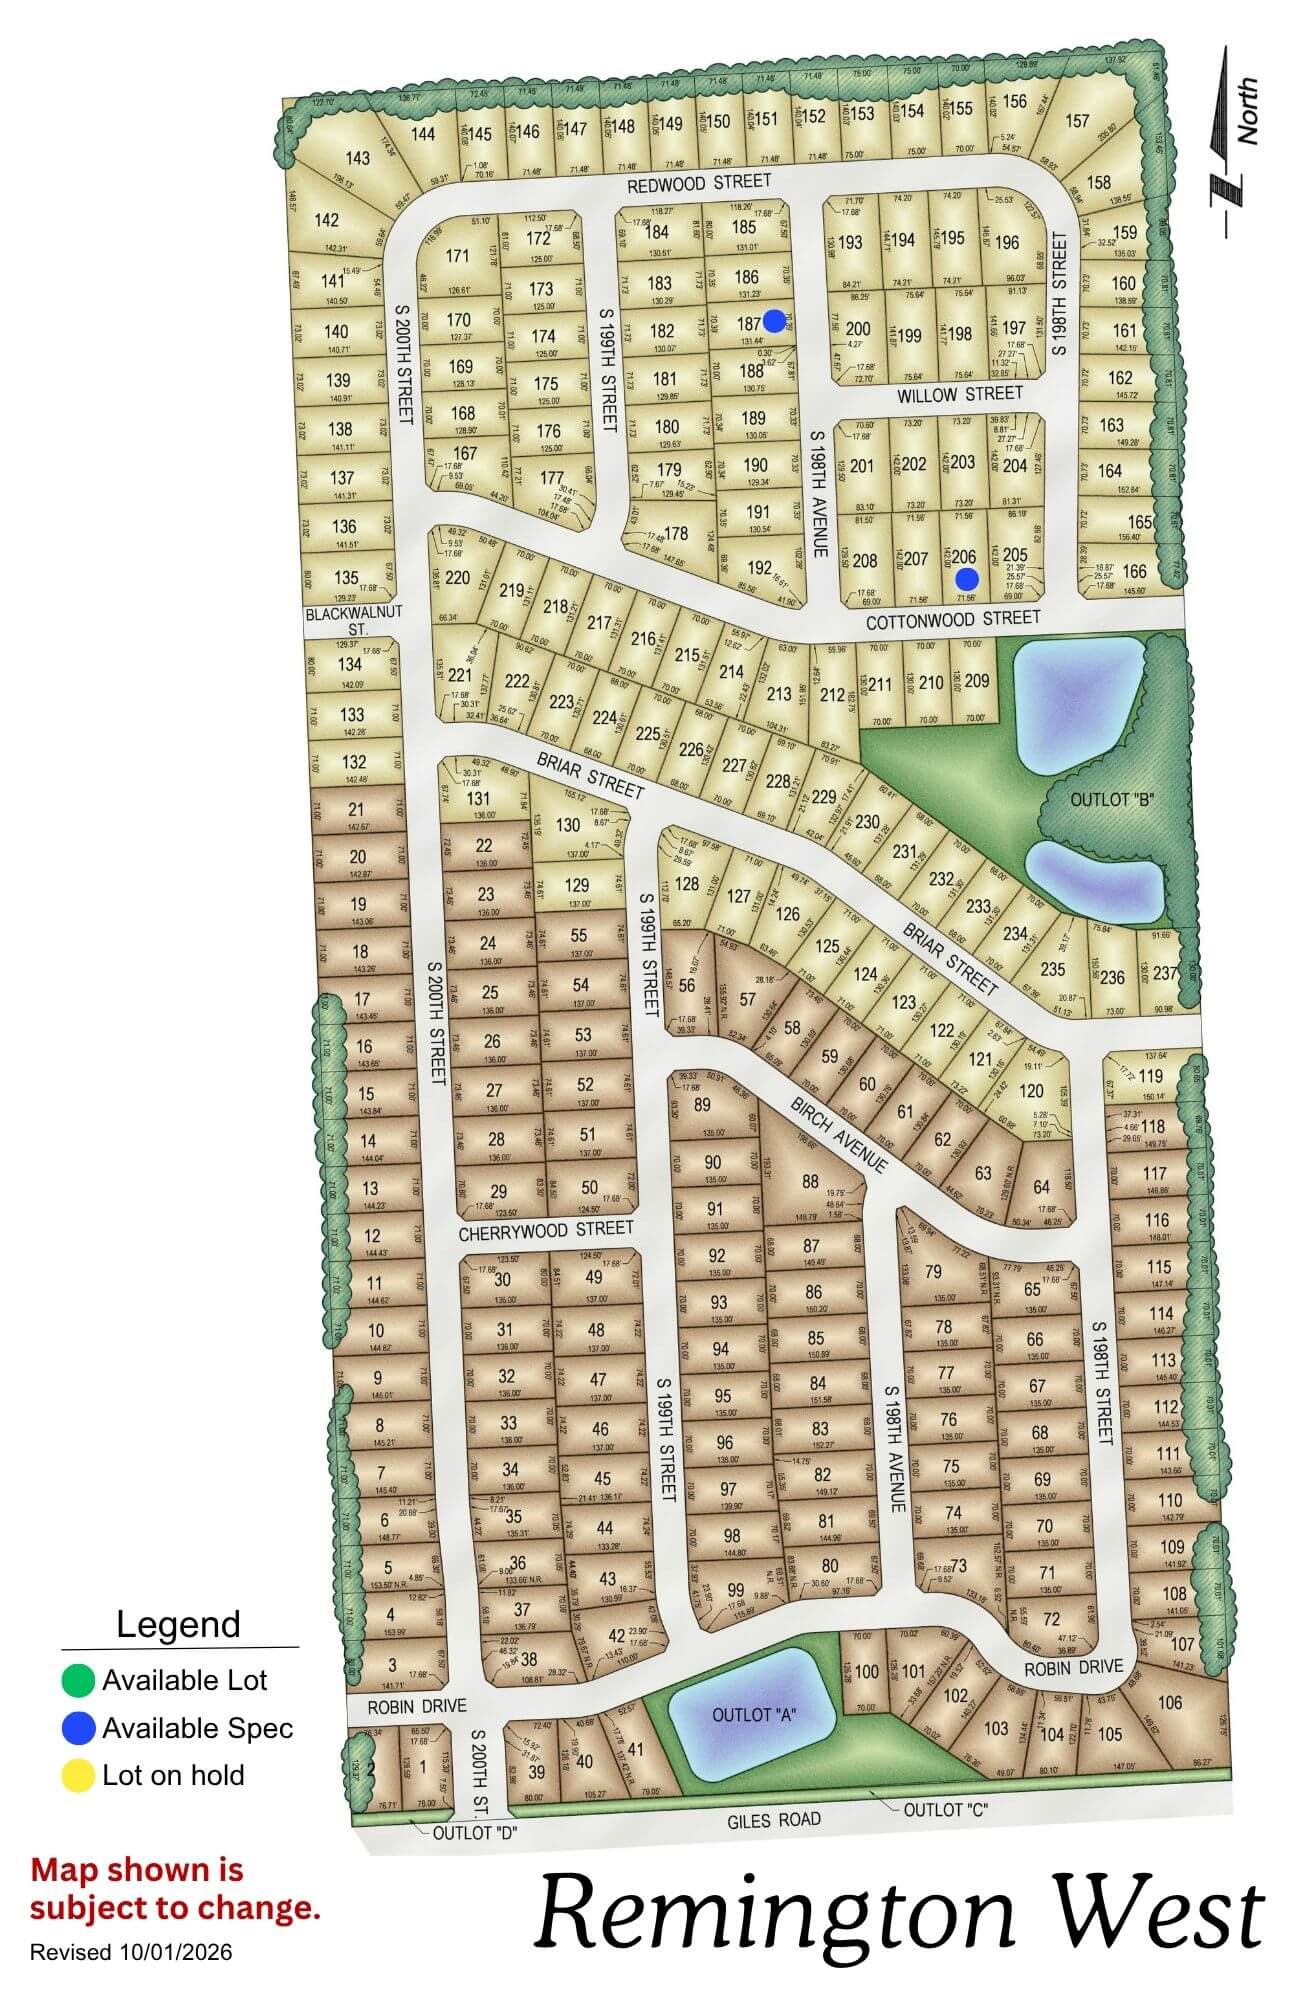
Remington West

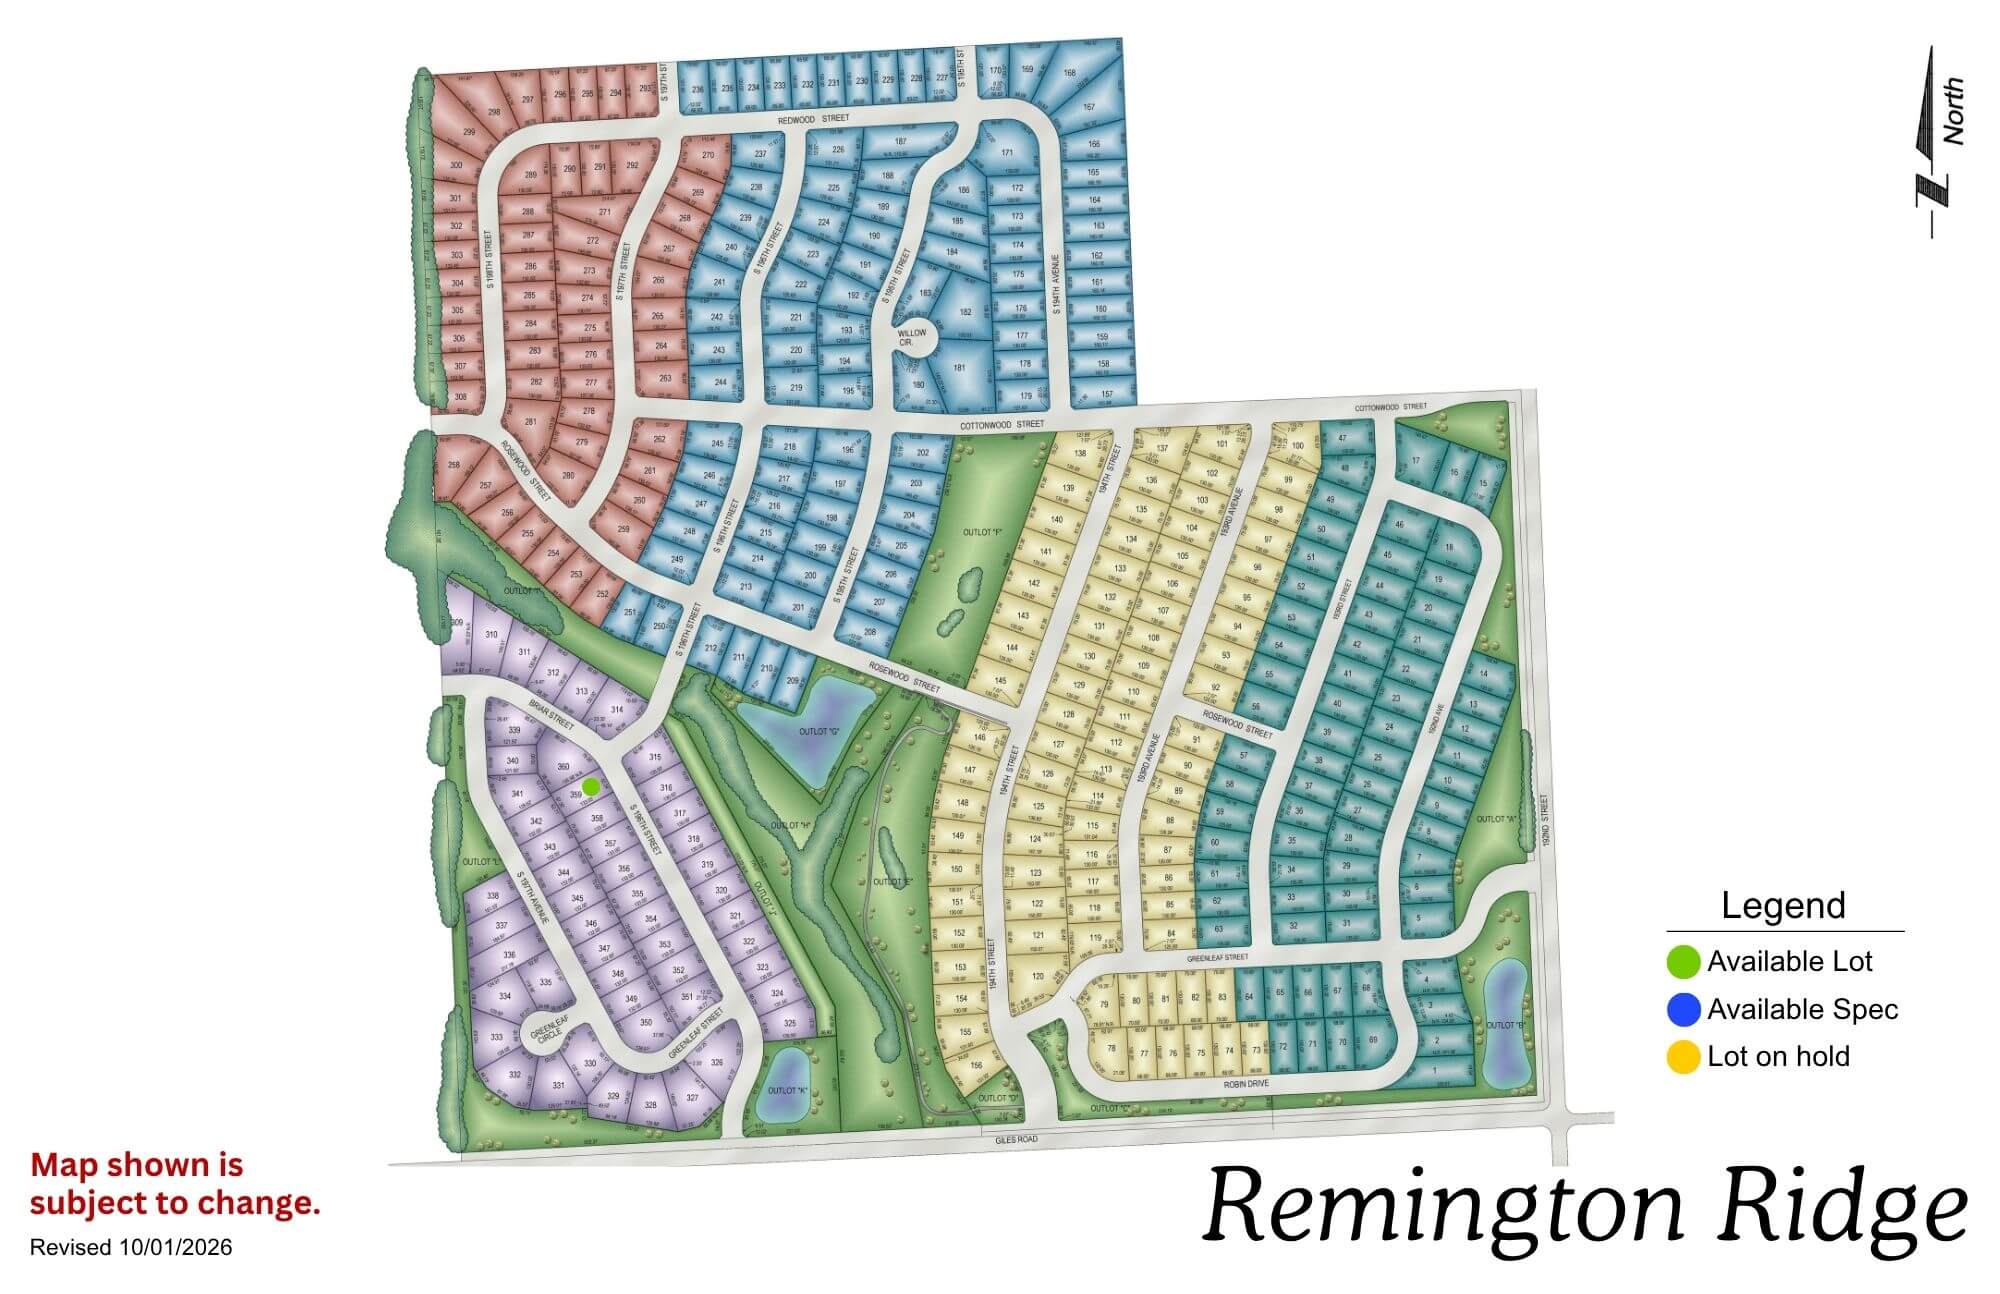
Remington West residential subdivision map showing street layout, lot divisions, and amenities including parks and water
Click to enlarge
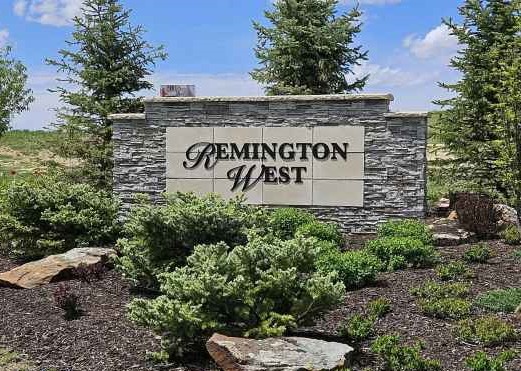
Remington West stone entrance sign with landscaping and evergreen trees

Location: West of Remington Ridge (South of Harrison on 192nd St)

School District: Gretna

Amenities:

  • Trails and Nature reserve

Remington Ridge

Remington Ridge neighborhood map showing colored sections for available lots and different residential areas
Click to enlarge
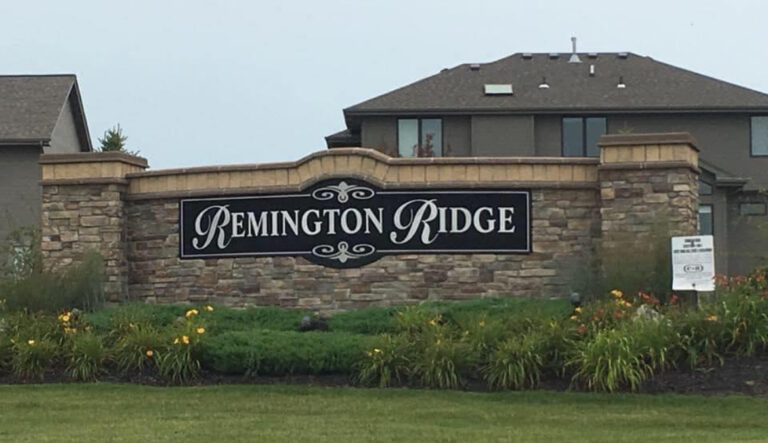
Remington Ridge residential community entrance sign with stone base and landscaping in front of houses

Location: South of 192nd & Harrison St

School District: Gretna

Amenities:

  • Trails and Nature reserve

Bridgeport

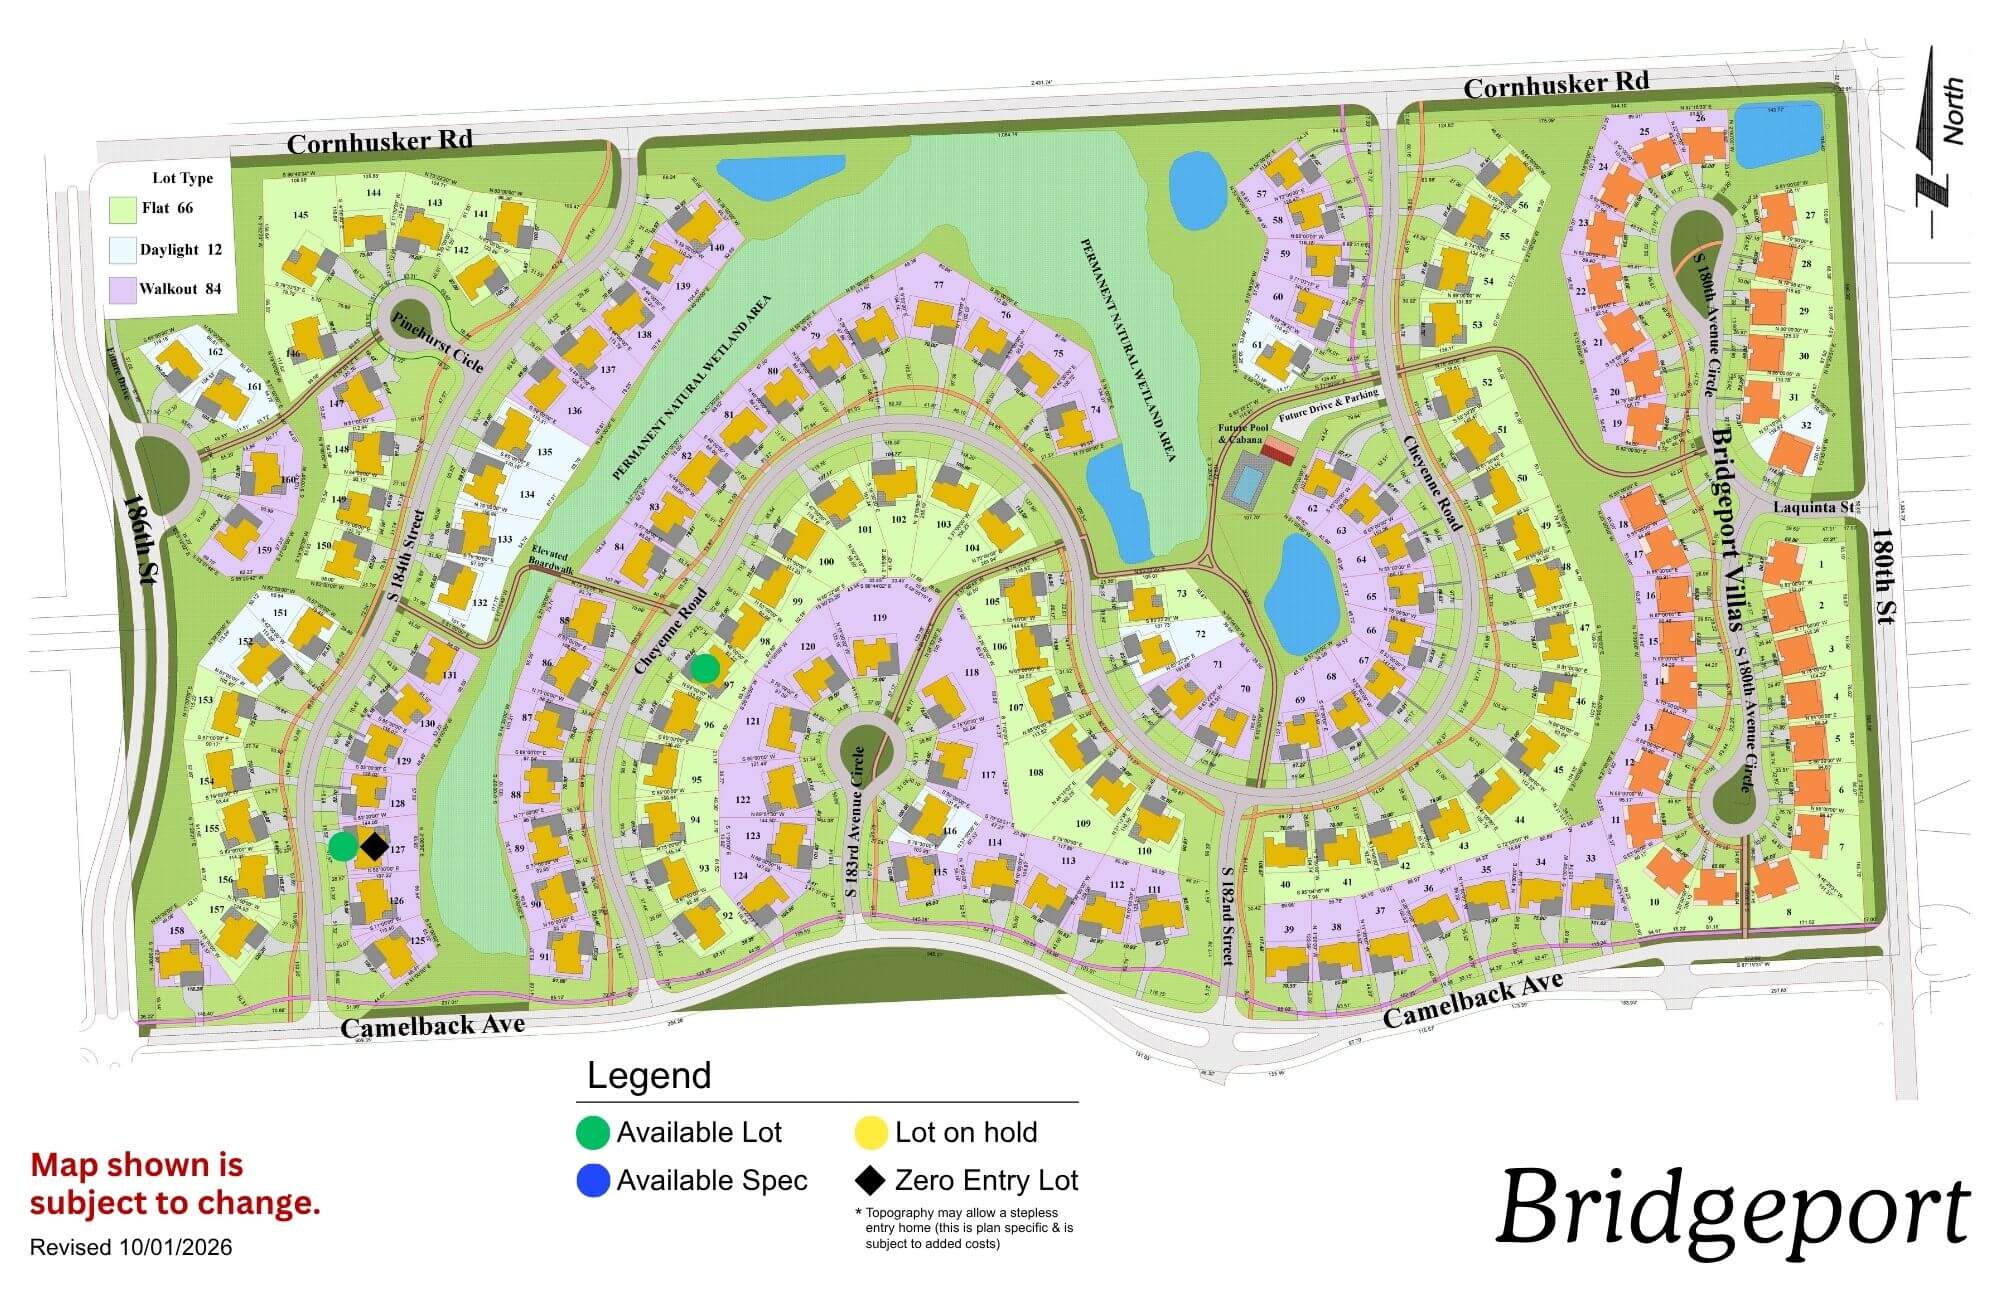
Bridgeport community map showing residential streets, green spaces, and planned development areas with legend
Click to enlarge
Bridgeport logo with blue text and stylized feather icon

Location: 180th St & Cornhusker Road

School District: Gretna

Amenities:

  • Coved, park-like streetscape
  • Extensive green space and trail network
  • Community Swimming Pool

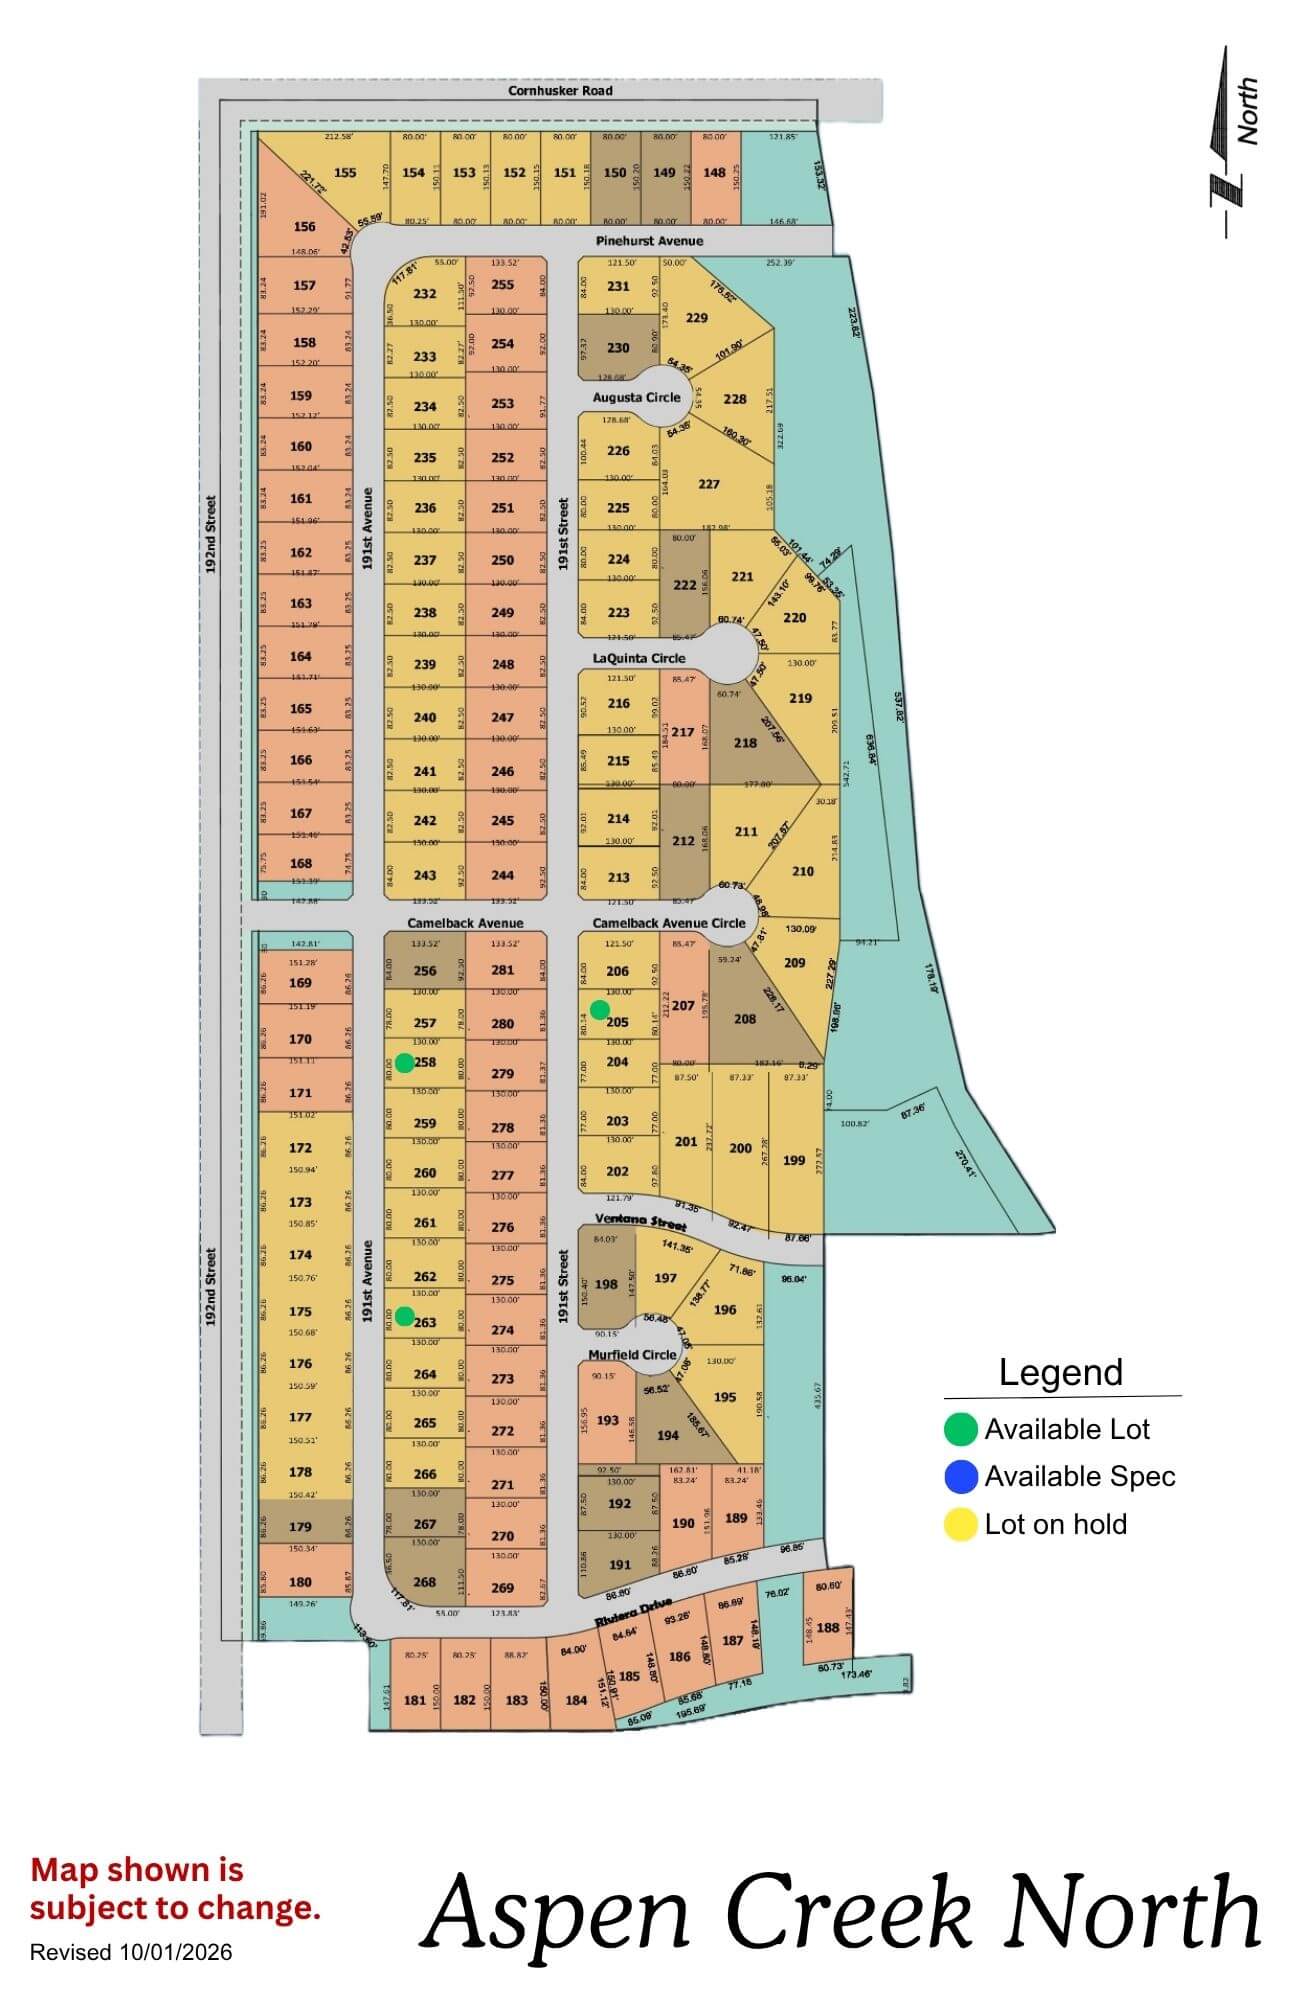
Aspen Creek North

Aspen Creek North community map showing lot layouts and street names
Click to enlarge
Aspen Creek North Phase 2 logo with orange circles and gold text on blue background

Location: 1 mile N of 192nd & Hwy 370

School District: Gretna

Amenities:

  • Adjacent to the all-new Gretna school campus facility

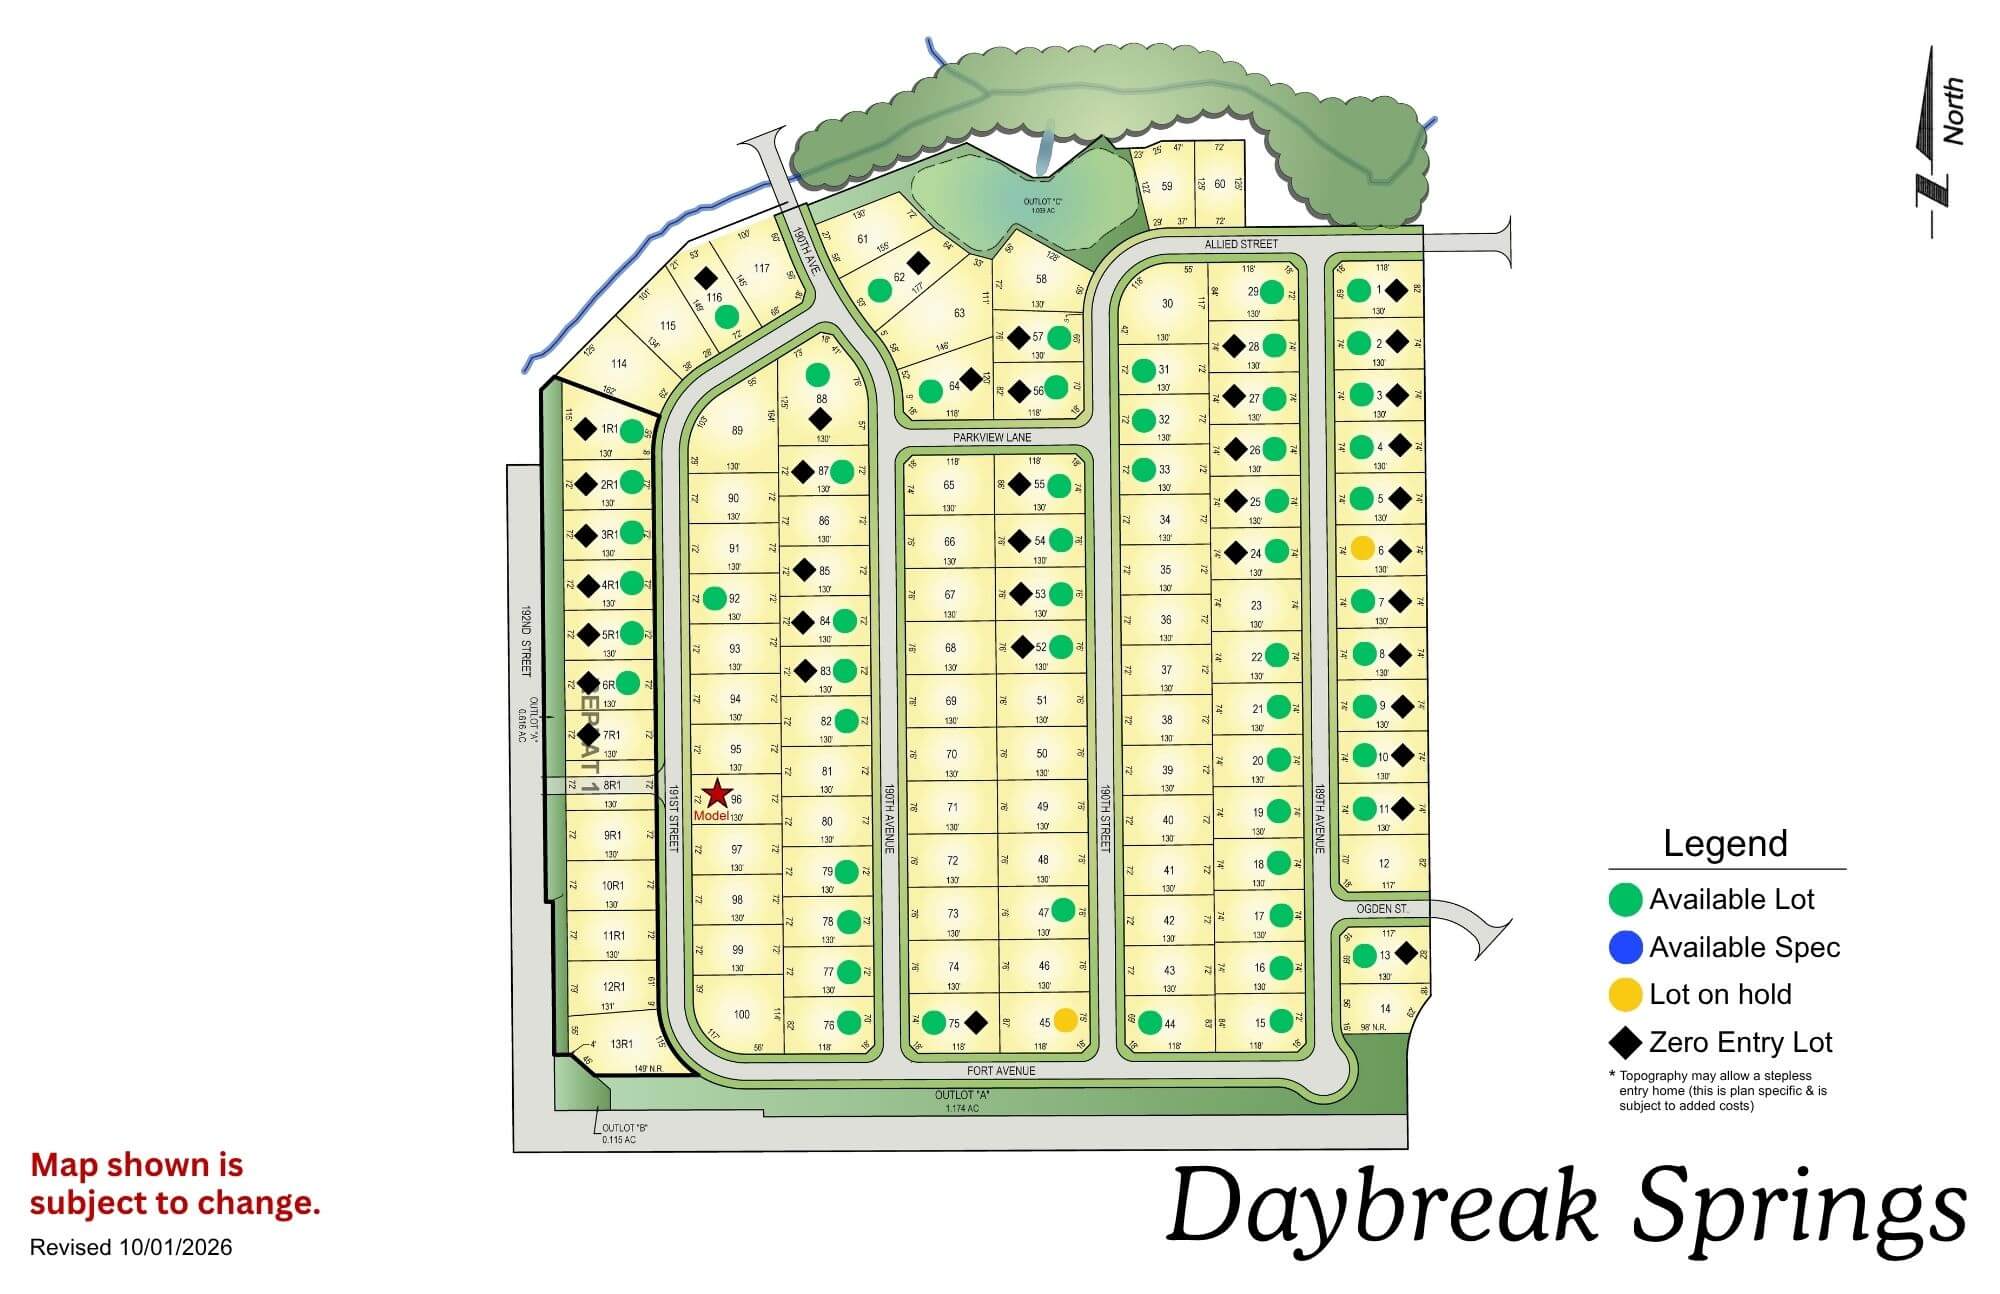
Daybreak Springs

Daybreak Springs residential community map with streets, lots, and legend showing amenities and facilities
Click to enlarge
Daybreak Springs logo with blue cursive text and a yellow sun graphic

Location: 192nd St & Fort St

School District: Elkhorn

Amenities:

  • Access to green space
  • Nearby Golfing
  • Adjacent to the Fort Street Improvement Project

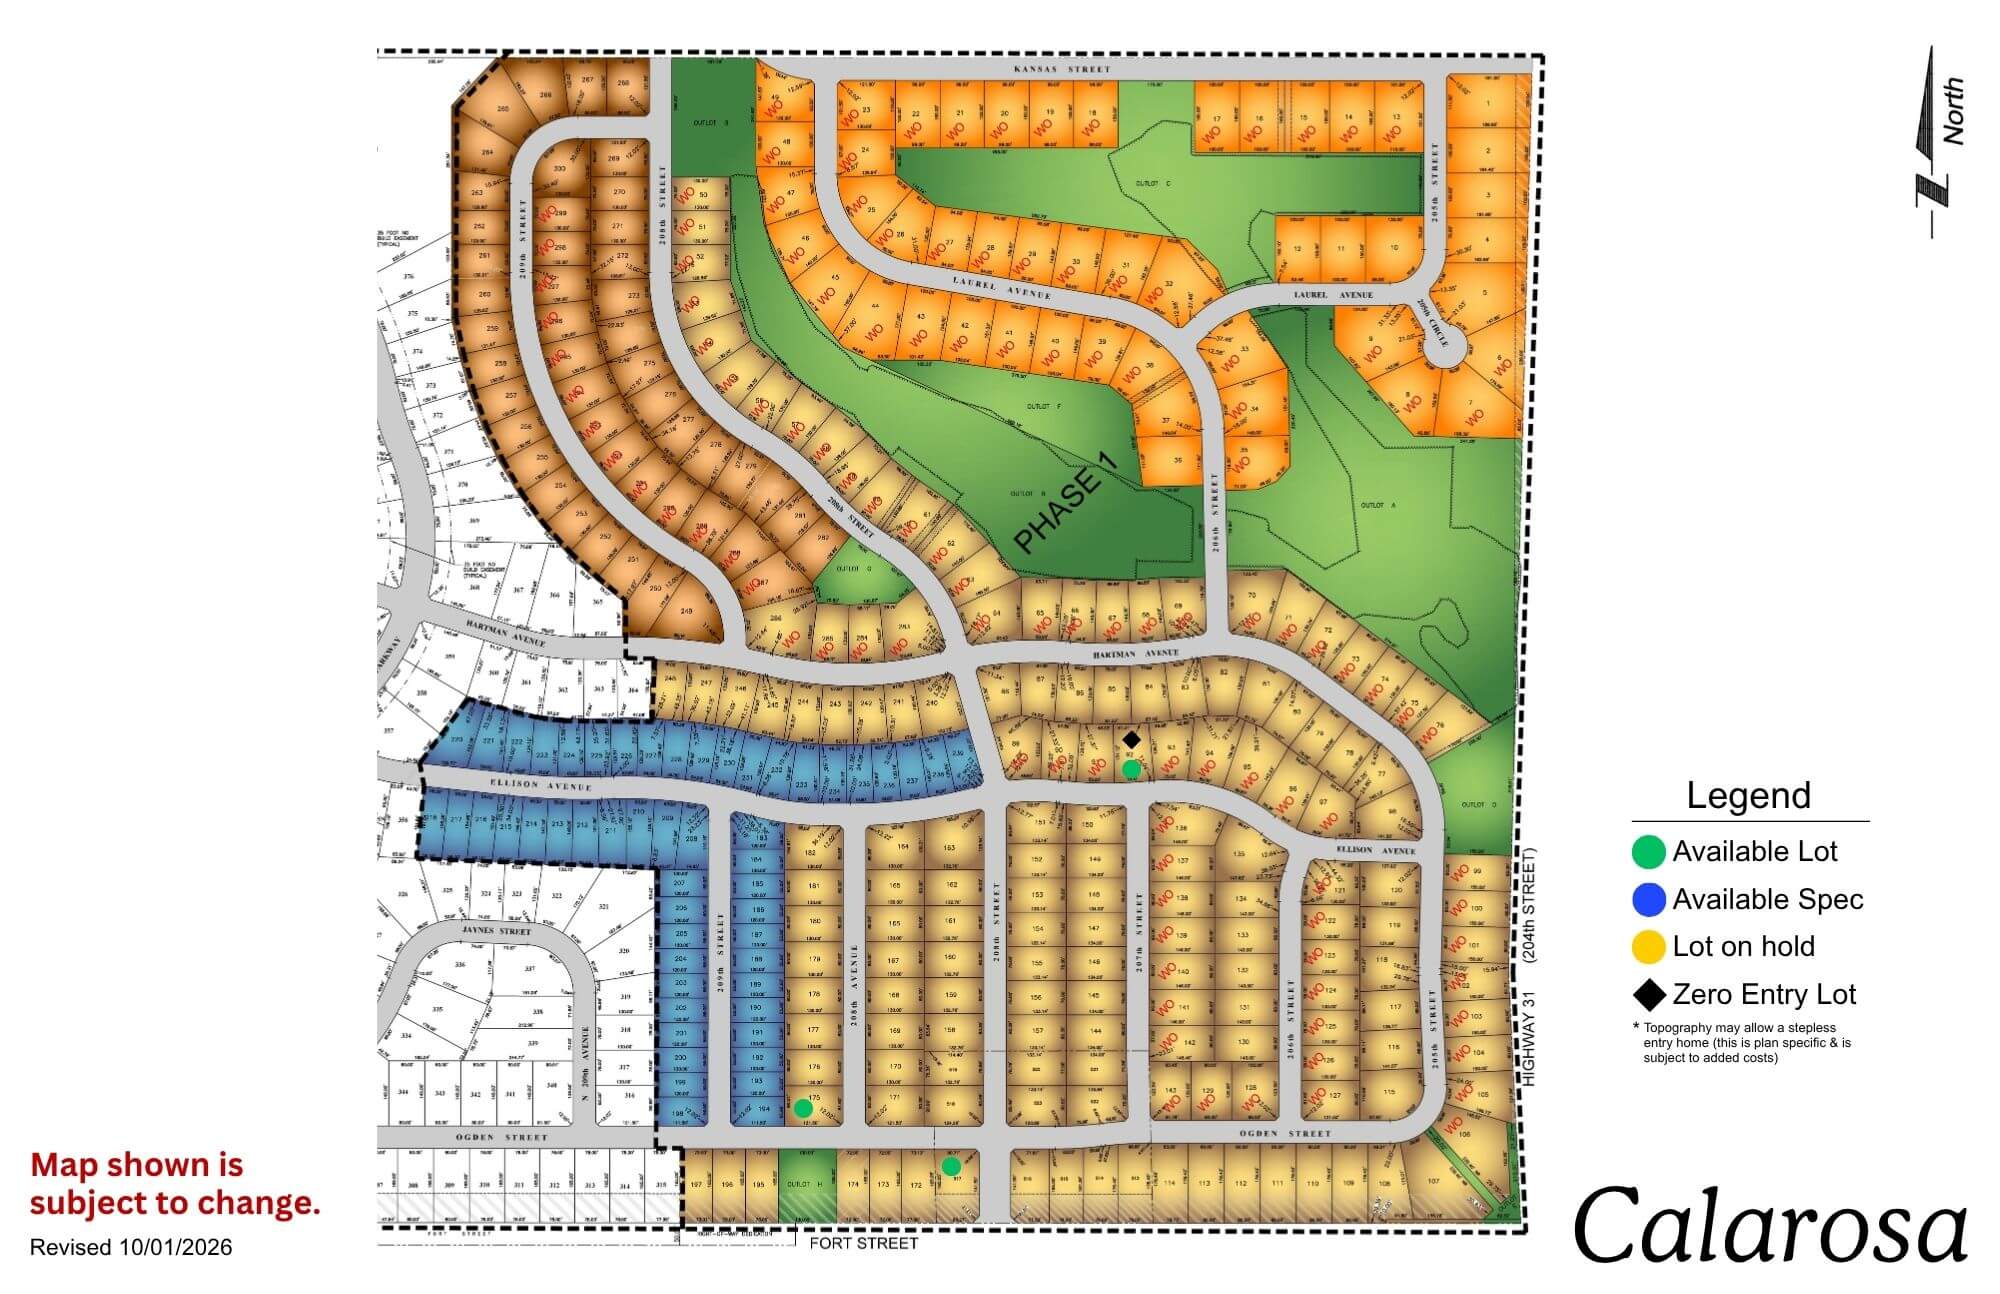
Calarosa

Calarosa residential community map showing streets, lots, and green spaces with legend
Click to enlarge
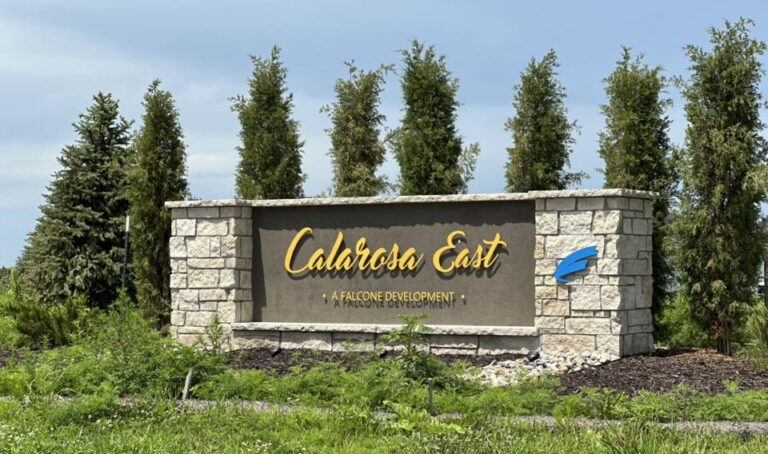
Calarosa East monument sign with stone base and evergreen trees in background

Location: 204th St and Fort St

School District: Elkhorn

Amenities:

  • 3 miles from Maple St Shopping Corridor

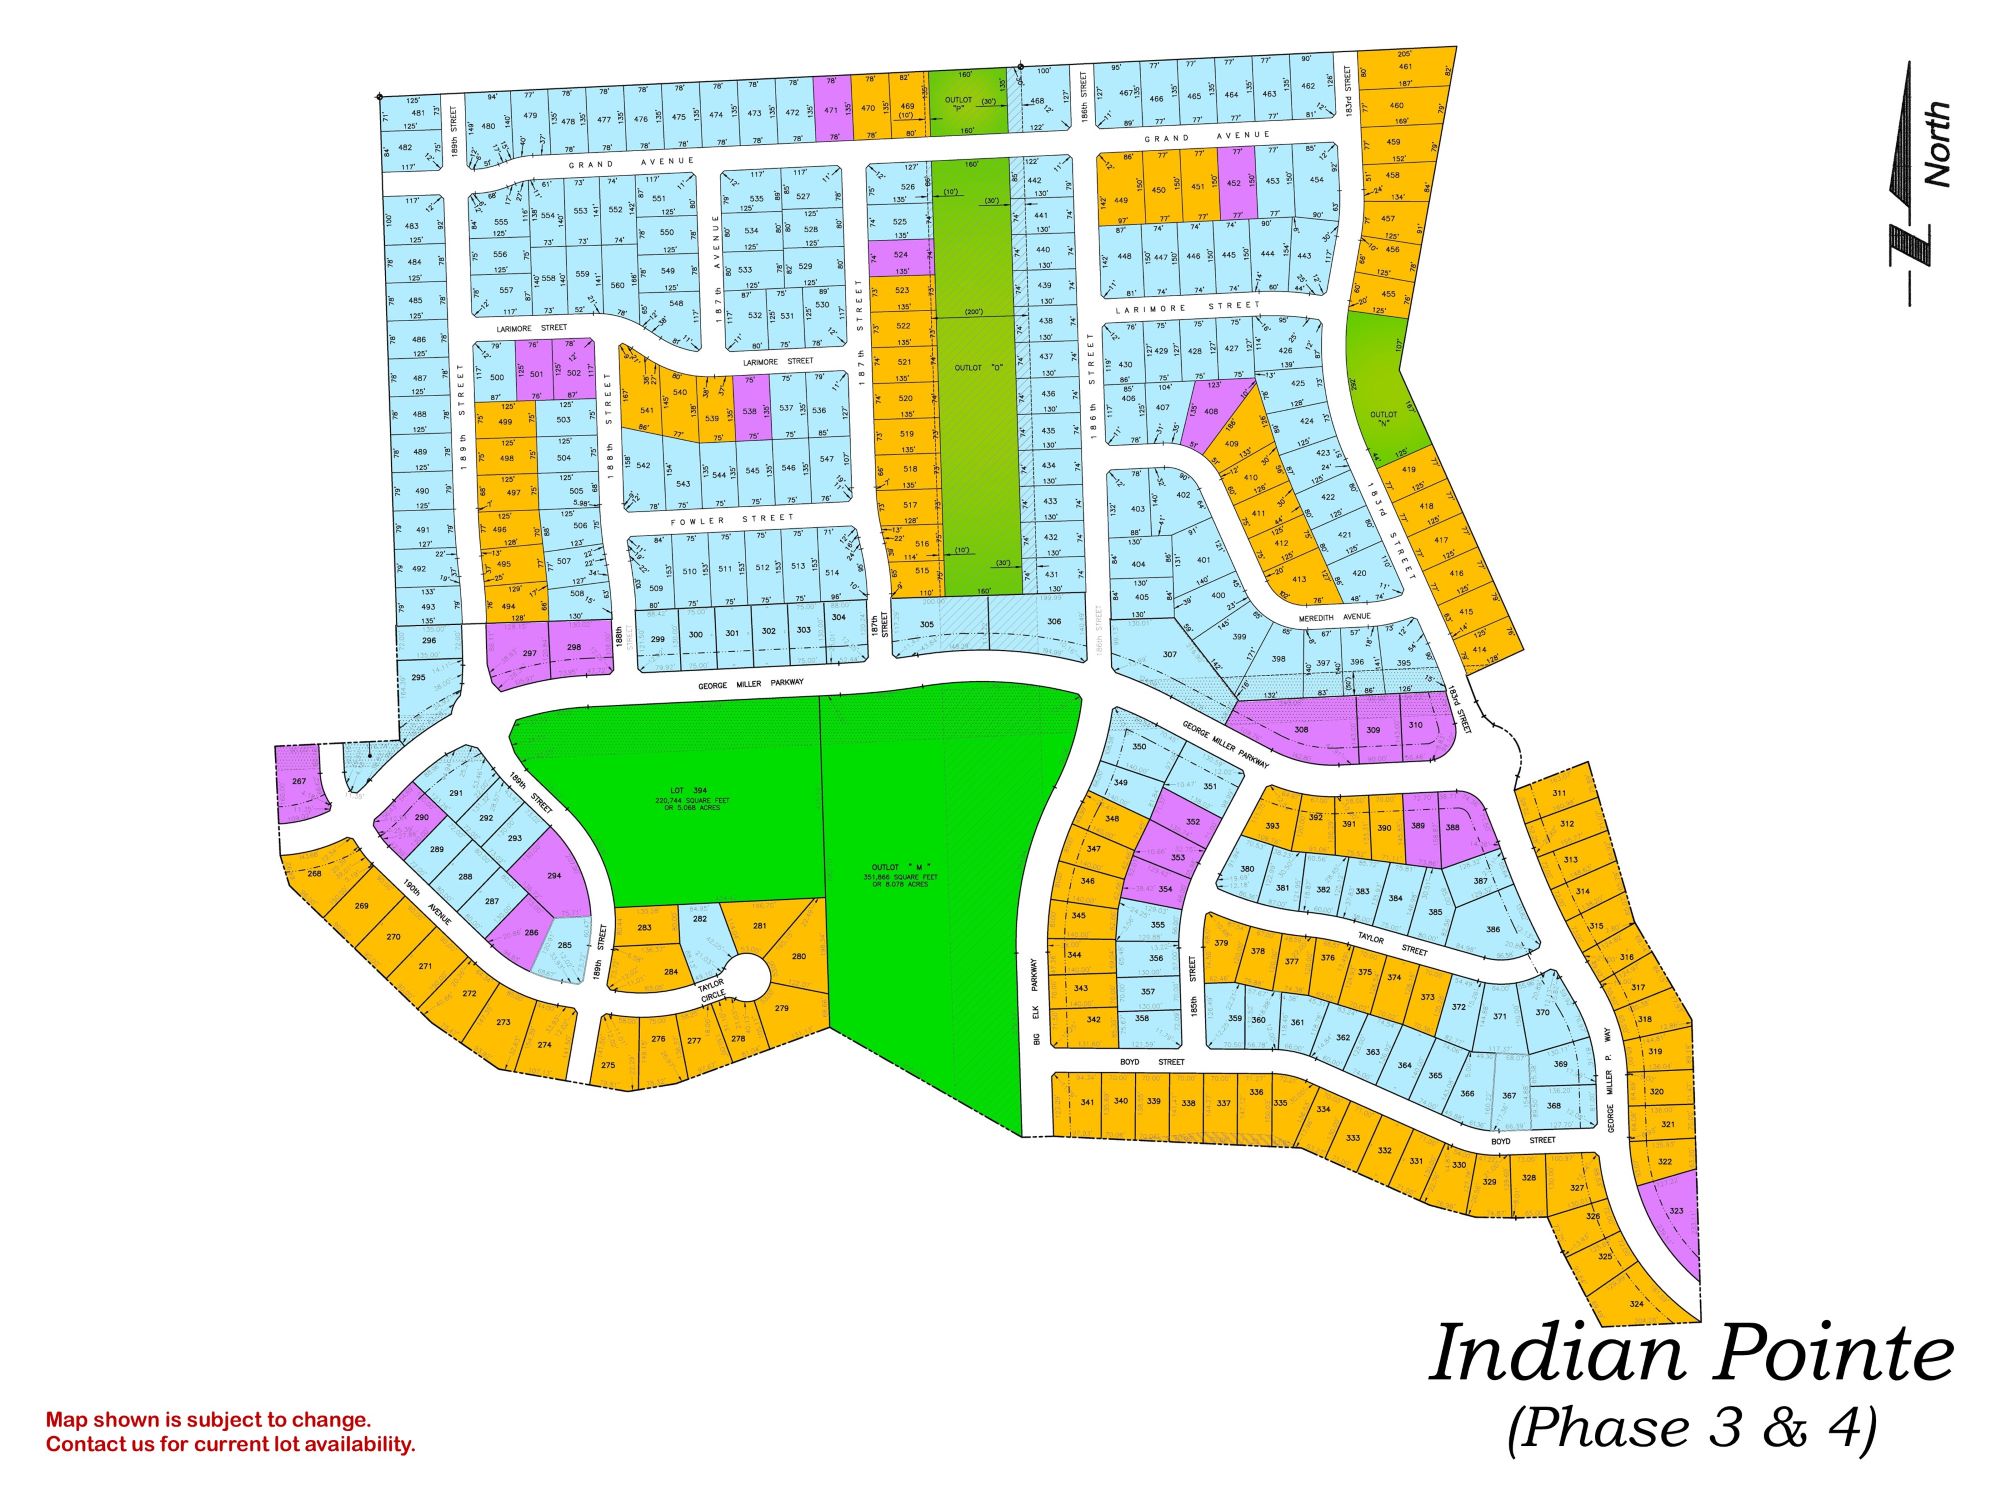
Indian Pointe

Indian Pointe Phase 3 & 4 residential development map showing street layout and colored lot divisions
Click to enlarge
Falling Water residential community entrance sign with stone base and houses visible in background

Location: 198th & Harrison St

School District: Gretna

Amenities:

  • Close to easy access traffic ways, established neighborhood, close day care centers, and several places of worship.
  • Oversized lots – many 82’ wide lots.
  • Minutes to West Dodge traffic way, the 180th & Center shopping mile, the I-80 interstate system, and to grocery and other shopping services.

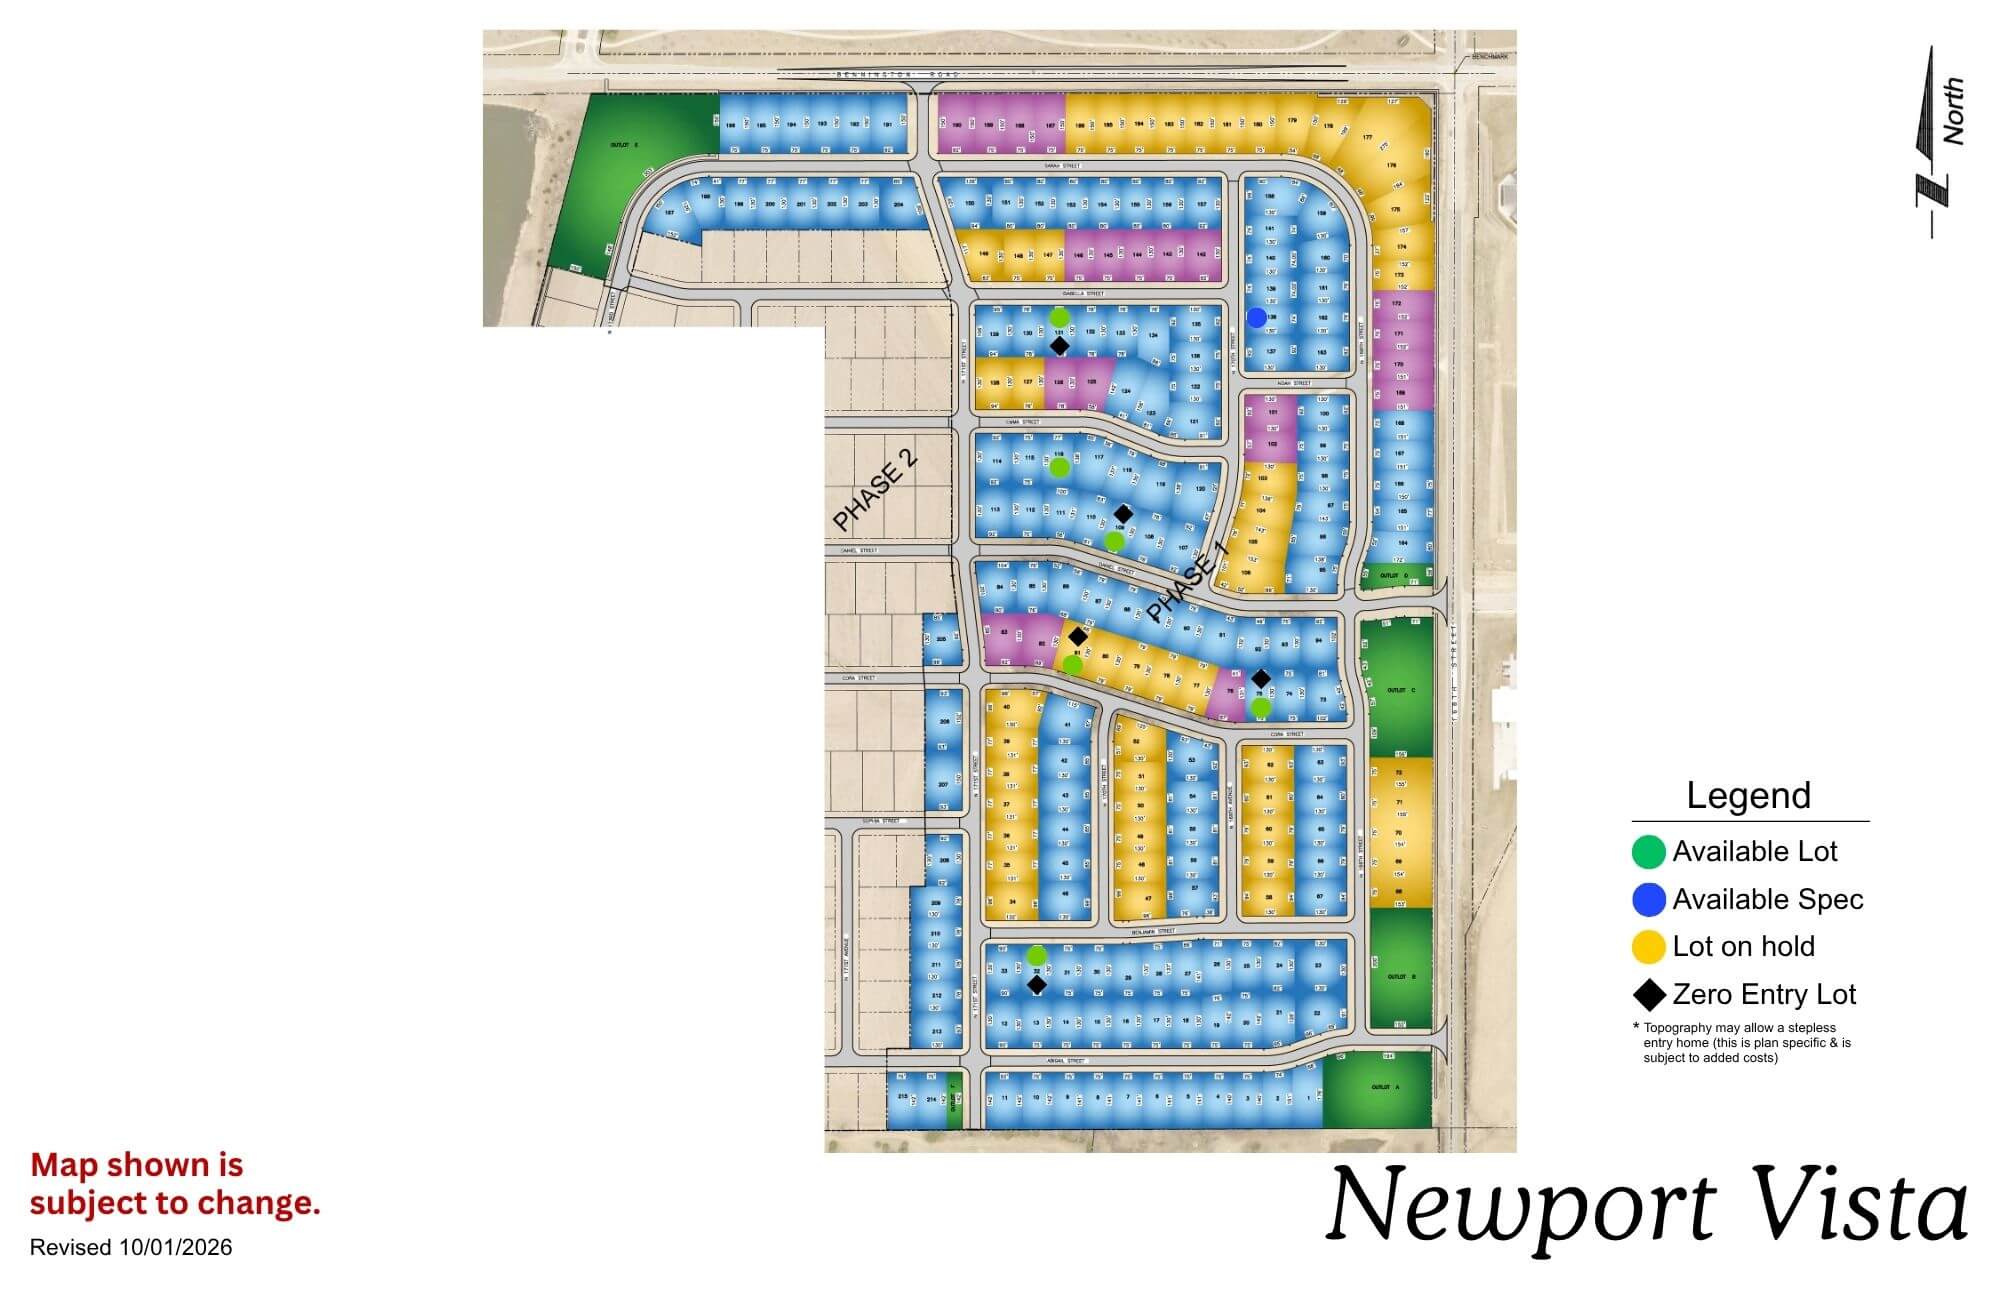
Newport Vista

Newport Vista map showing residential streets, lots, and legend with color-coded categories
Click to enlarge
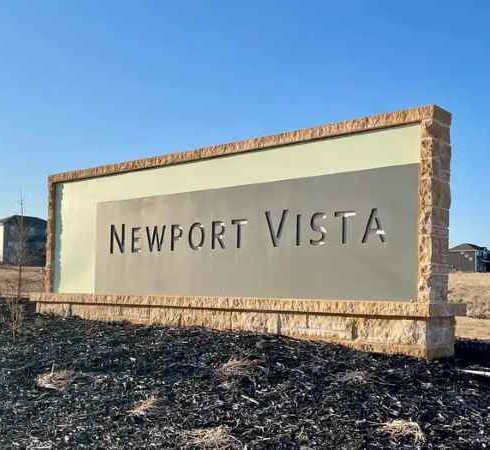
Newport Vista community sign with tan background and brown border against clear blue sky

Location: North 168th Street and Bennington Road

School District: Bennington

Amenities:

  • View lots
  • Bennington school across the street
  • Adjacent to a nature reserve
  • View of Bennington Lake

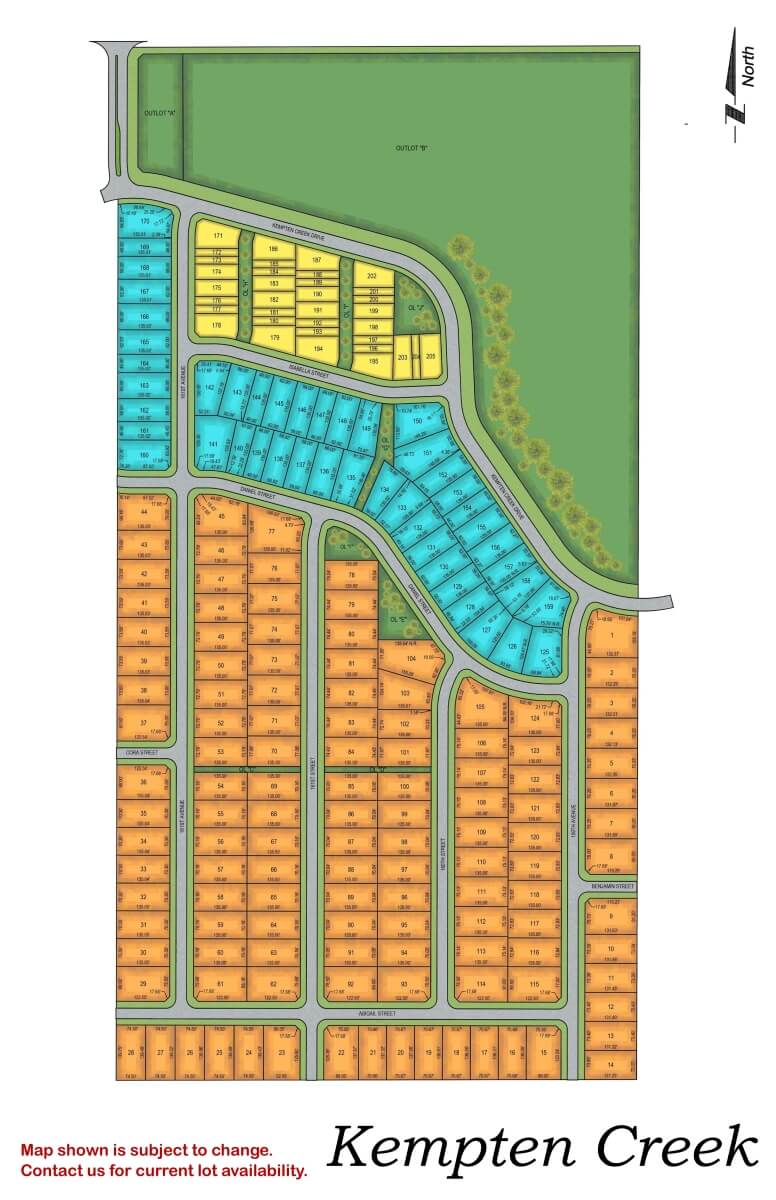
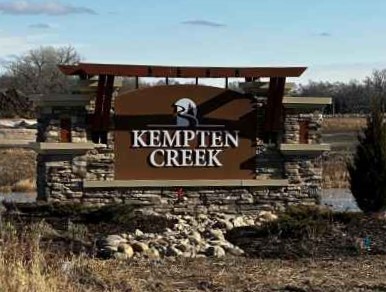
Kempten Creek

Kempten Creek residential subdivision map showing street layout and lot divisions in orange and blue sections
Click to enlarge
Wooden entrance sign for Kempten Creek with stone base and metal frame against rural landscape

Location: 165th Street and Bennington Road

School District: Bennington

Amenities:

  • View lots
  • Adjacent to regional park

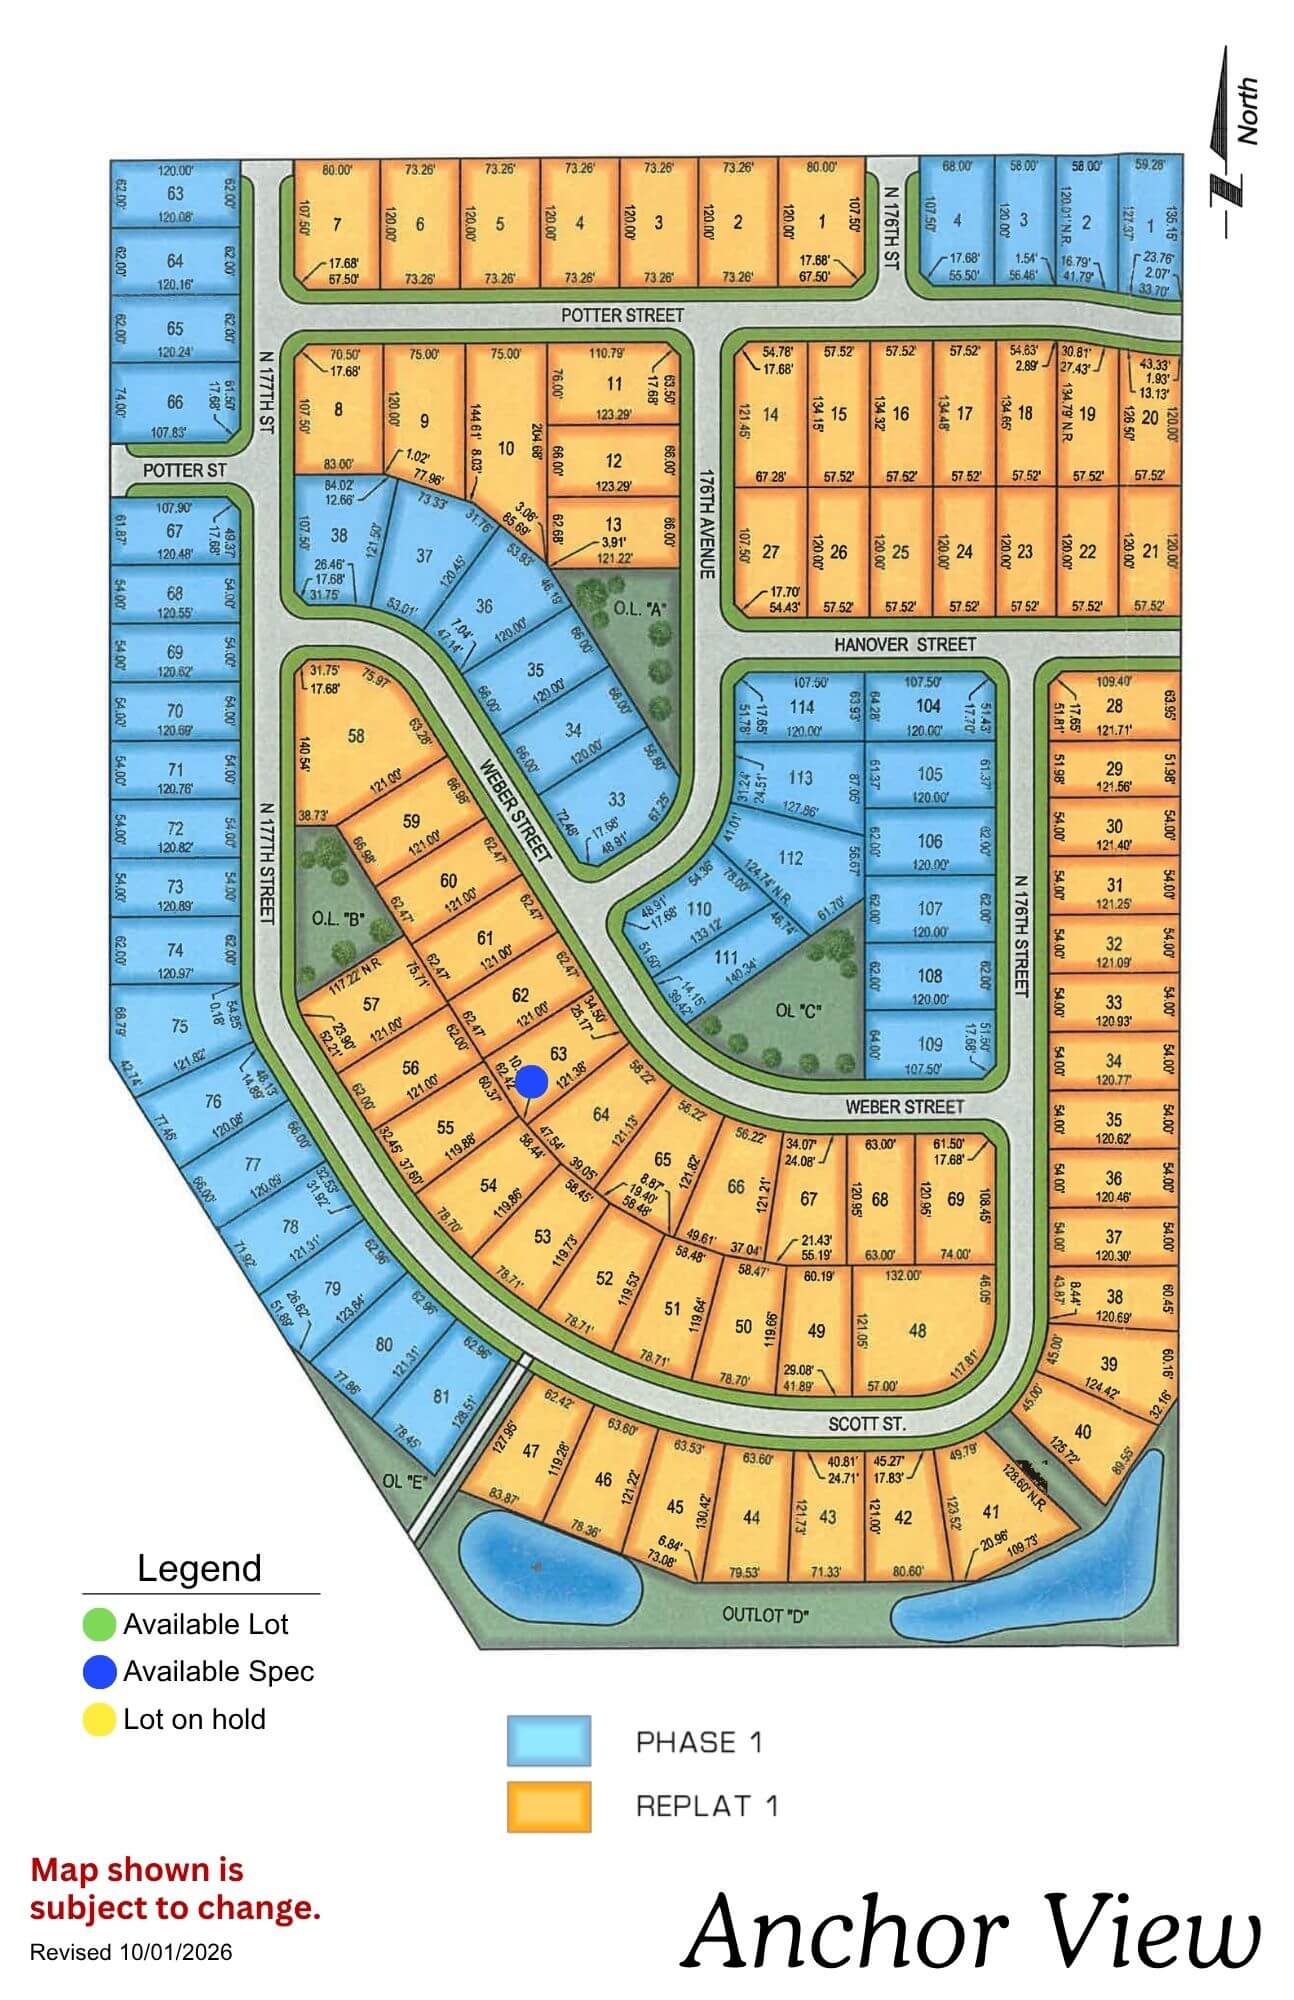
Anchor View

Anchor View residential community map showing lot layouts, streets, and available parcels in yellow and blue sections
Click to enlarge
Anchor View logo with navy anchor and rope design in circle with text below

Location: 3 blocks N of 168th Ida

School District: Elkhorn

Amenities:

  • Overlooks Flanagan Lake, a 220-acre lake with 730 acres of recreation
  • Public access Flanagan Lake as well as facilities for boat access
  • Blocks of walking & biking trails
  • Playgrounds and youth sport fields

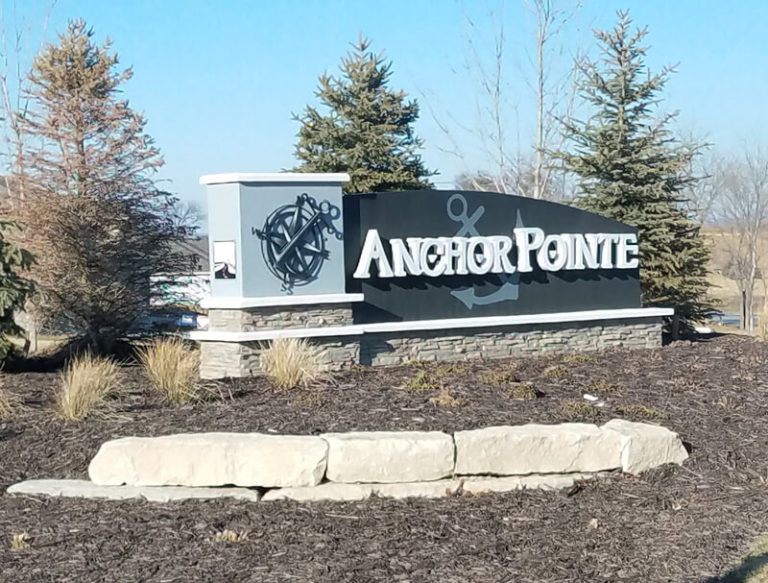
Anchor Pointe

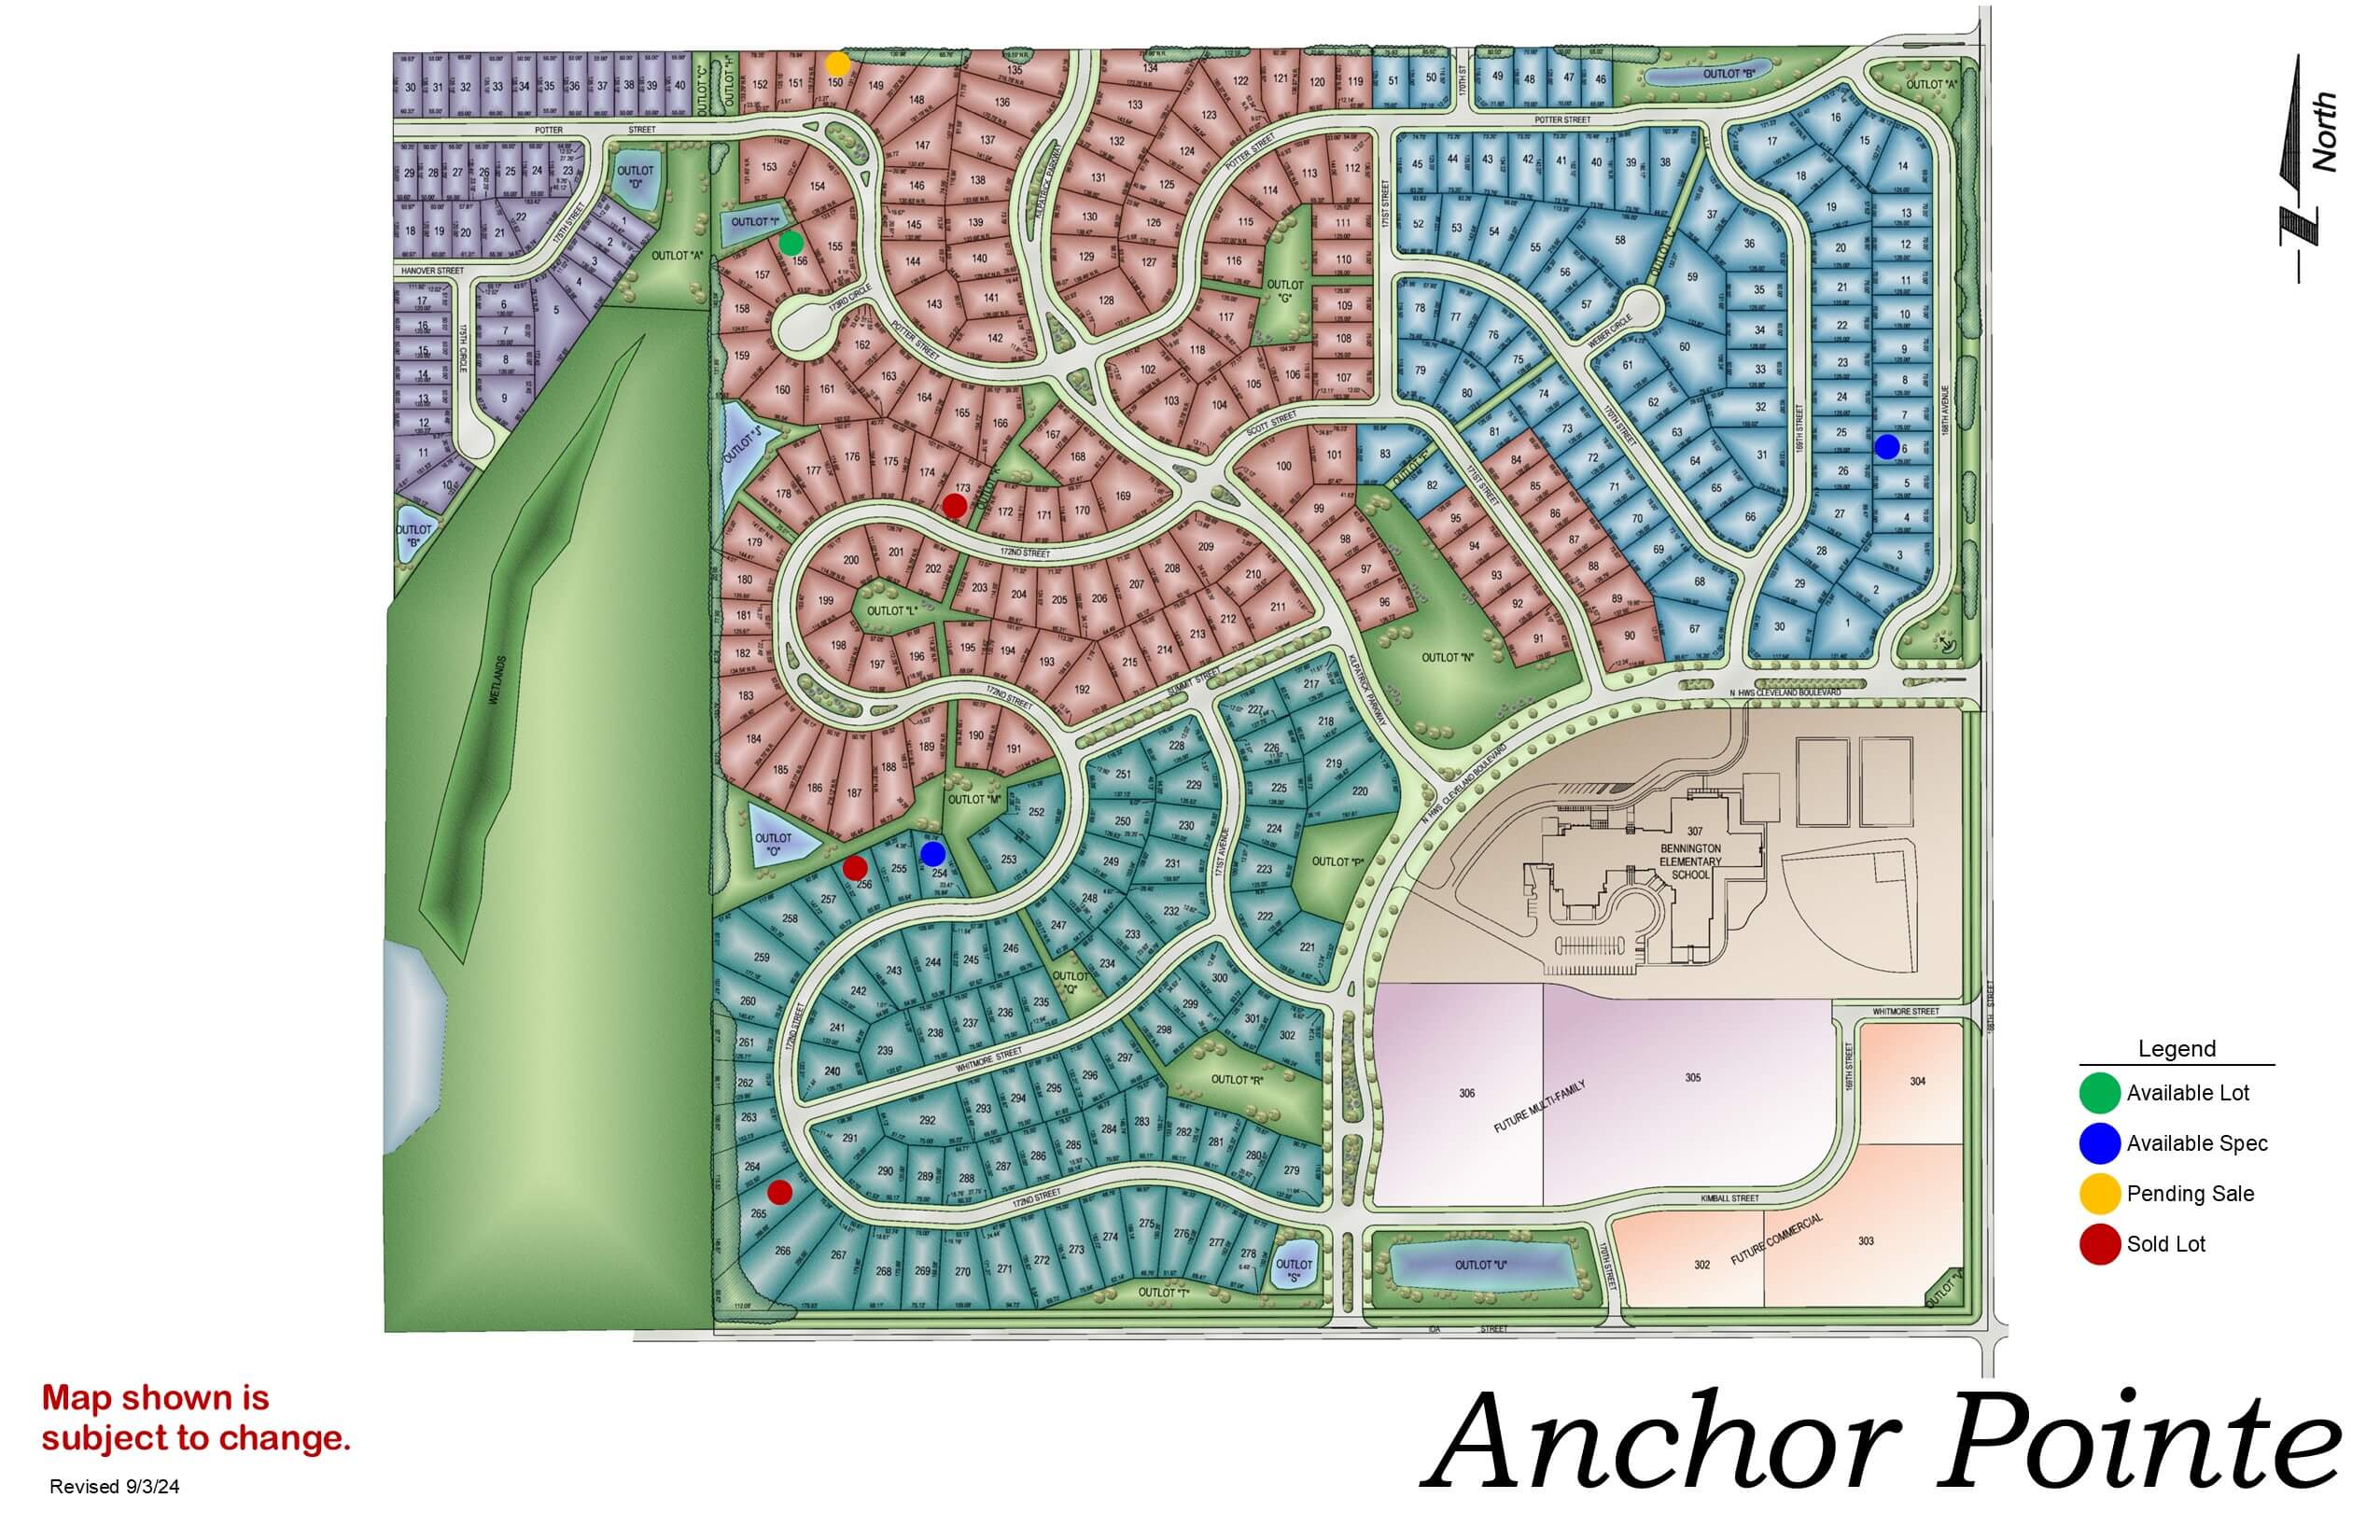
Anchor Pointe development map showing residential streets, green space, and community layout with color-coded zones
Click to enlarge
Anchor Pointe sign with large boulder in front and evergreen trees in background

Location: 198th & Harrison St

School District: Gretna

Amenities:

  • Close to easy access traffic ways, established neighborhood, close day care centers, and several places of worship.
  • Oversized lots – many 82’ wide lots.
  • Minutes to West Dodge traffic way, the 180th & Center shopping mile, the I-80 interstate system, and to grocery and other shopping services.

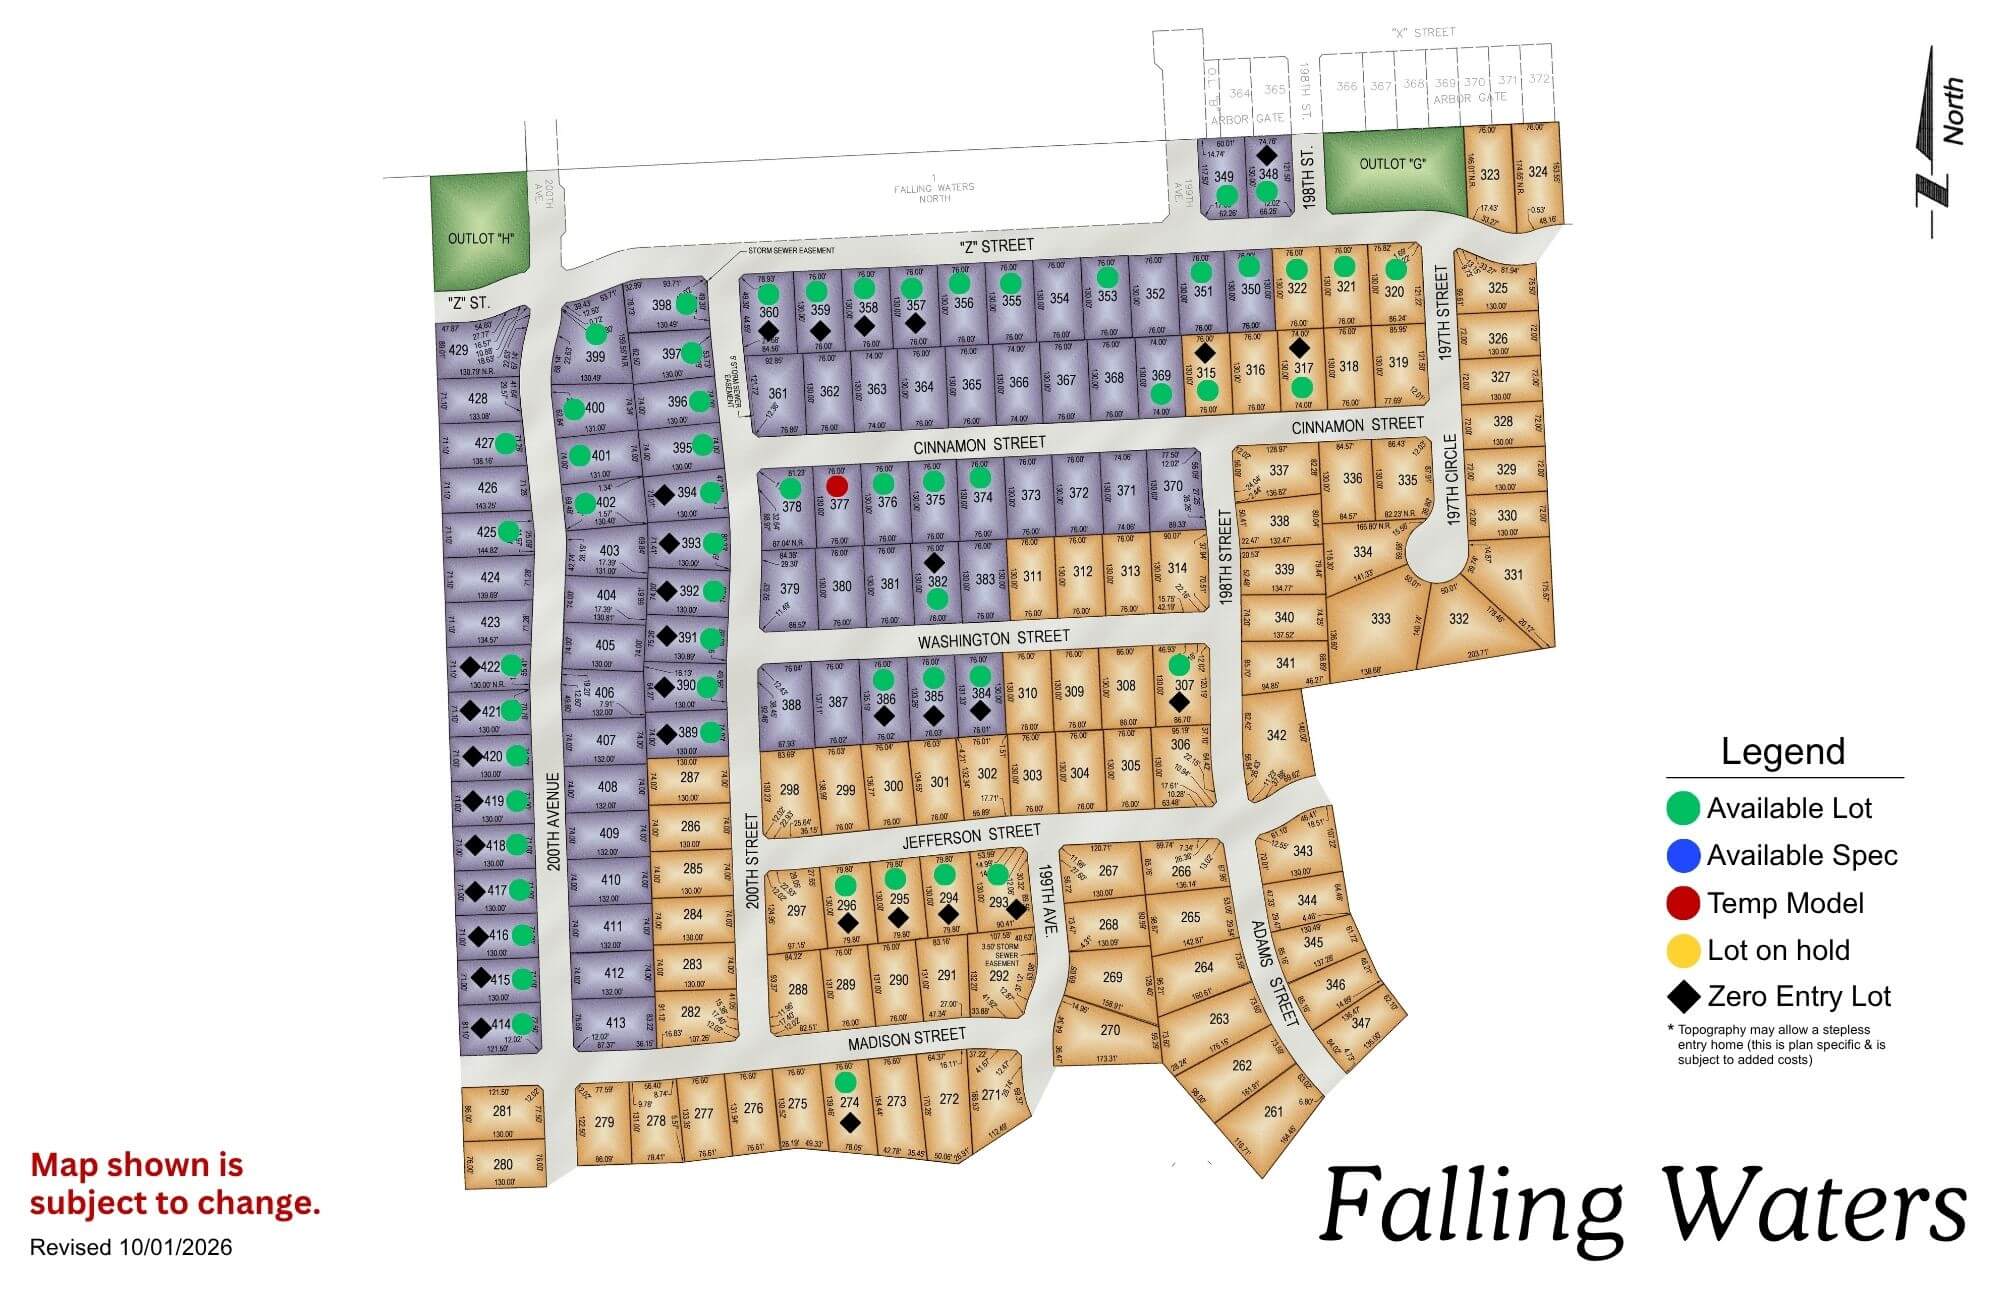
Falling Waters

Falling Waters residential development map showing colored lot sections with legend and street layout
Click to enlarge
Falling Water subdivision entrance sign with stone base and manicured lawn, residential neighborhood buildings visible in

Location: 198th & Harrison St

School District: Gretna

Amenities:

  • Close to easy access traffic ways, established neighborhood, close day care centers, and several places of worship.
  • Oversized lots – many 82’ wide lots.
  • Minutes to West Dodge traffic way, the 180th & Center shopping mile, the I-80 interstate system, and to grocery and other shopping services.
Avatar
Ella contacted us to discuss a project
Avatar
Lisa contacted us to discuss a project
Avatar
Matthew has downloaded our Planning Guide
Avatar
Rick contacted us to discuss a project
Avatar
Jamie contacted us to discuss a project
Avatar
Grant has downloaded our Planning Guide