Blog

Articles and information on our home building process

For the empty nesters (the 55+ crowd), we offer the Walnut Lake Villas. These maintenance-provided ranch-style homes are priced at $300,000-$700,000. Walnut Lake features innovative “Courtyard Homes” that are clustered around a private lake and park area all within a gated community. These prestigiously designed villas offer hundreds of amenities,...

There’s one thing we never seem to have enough of: time. Whether you’re trying to efficiently manage your time at work or home, the following infographic has some great tips on how to help you become more organized and manage your time throughout the day. When buying a new home,...

The Delaney is a beautiful 4 bed 3 bath home with a 3 stall garage. The added garage space is perfect for families with multiple cars, or for those that would like a garage workshop. This home is on a beautiful lot with gorgeous landscaping and plenty of yard space...

The following infographic from Sater Design goes over some of the hottest housing trends from the past five decades. Which trends do you think are worth a repeat?

...

Here at Regency Homes, we build primarily in Omaha, Papillion, and Elkhorn NE. Quail Hollow is one of our Omaha locations and is located near plenty of shopping centers, schools, and churches. Our Quail Hollow homes offer jumbo lots with plenty of space, tree lined streets, a 20 acre park,...

Painting is a quick and easy way to transform or refresh a room and remains the most popular option when decorating. Paint is available in every color under the sun. Different shades can even be mixed together, either by hand or machine, to obtain the exact tone you want. Wallpaper...

NAHB, 2014 – Bipartisan legislation introduced yesterday by Reps. Marsha Blackburn (R-Tenn.) and Kurt Schrader (D-Ore.) would help promote savings in commercial buildings and residential homes through the use of more cost-effective energy codes, which set energy efficiency baselines for buildings, according to the National Association of Home Builders (NAHB)....

Bedrooms: 3 Bathrooms: 2 Square Ft : 1422...

Why should you choose engineered hardwood flooring for your home? This option offers greater versatility and stability than solid wood or laminate floors. Discover other advantages of this option by reading through this Houston hardwood floors infographic. If engineered hardwood flooring is something you’d be interested in including in your...

The construction industry is putting a lot of thought into making their homes as eco-friendly as possible. Bamboo is able to grow in as little as three to five years, whereas most hardwood trees can twenty years or more. As such, bamboo is a great alternative to hardwood floors when...

Are you are the entertaining type who loves long face-to-face talks with family and friends? Then make your living room conducive for conversations. There are many ways to make your living room work for you and your loved ones while being in a beautiful space that makes you want to...

This model is based on our Pinecrest floor plan and is available immediately! Great things come in threes, and the same can be said for this home. 3 bed, 3 bath, and 3 stall garage all make this home extremely spacious and versatile. Address: 5311 S 165th Street Omaha, NE...

Over the years your family will build memory after memory in your new home.

It only makes sense that you feel secure with the builder of that home. Secure in the fact that your Omaha home builder can provide not only the optimum design and quality that you need, but also the lifestyle and neighborhood that your family deserves. Secure in the fact your builder has the stability and reliability to provide your family with a home that will last a lifetime.

Since 1961 Regency Homes has helped over 5000 Omaha families build their homes and neighborhoods. Our professional sale team and our in-house design and estimating team coupled with our experienced construction superintendents and trade contractor crews insure you of a high quality, long lasting home that is built to your needs and standards.


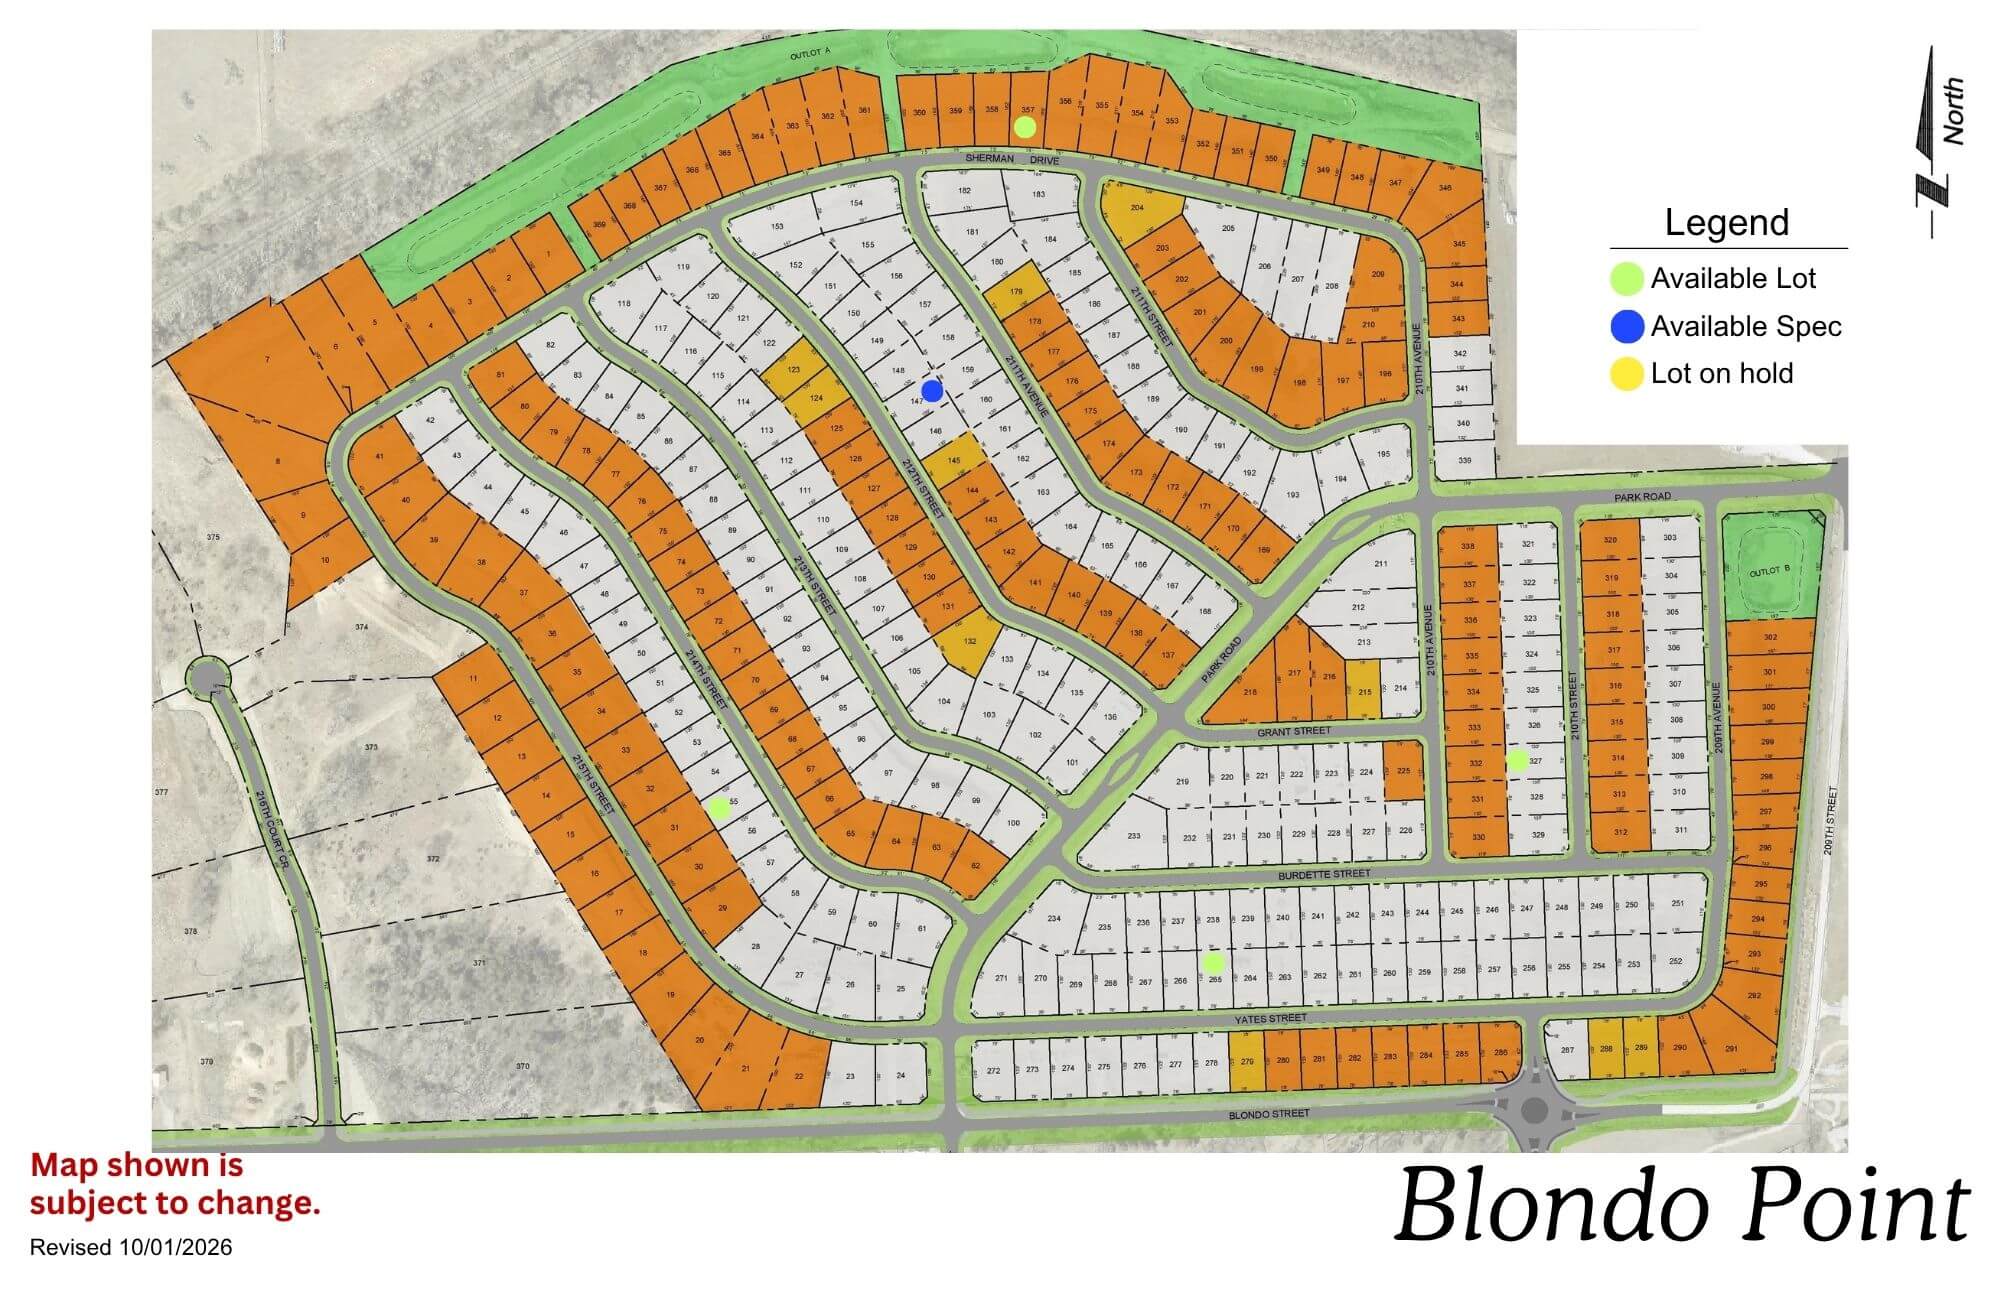
Blondo Point

Blondo Point residential development map showing street layout and lot divisions in orange and white
Click to enlarge

Location: 214th St & Blondo St

School District: Elkhorn

Amenities:

  • 1 Minutes from the West Dodge Expressway

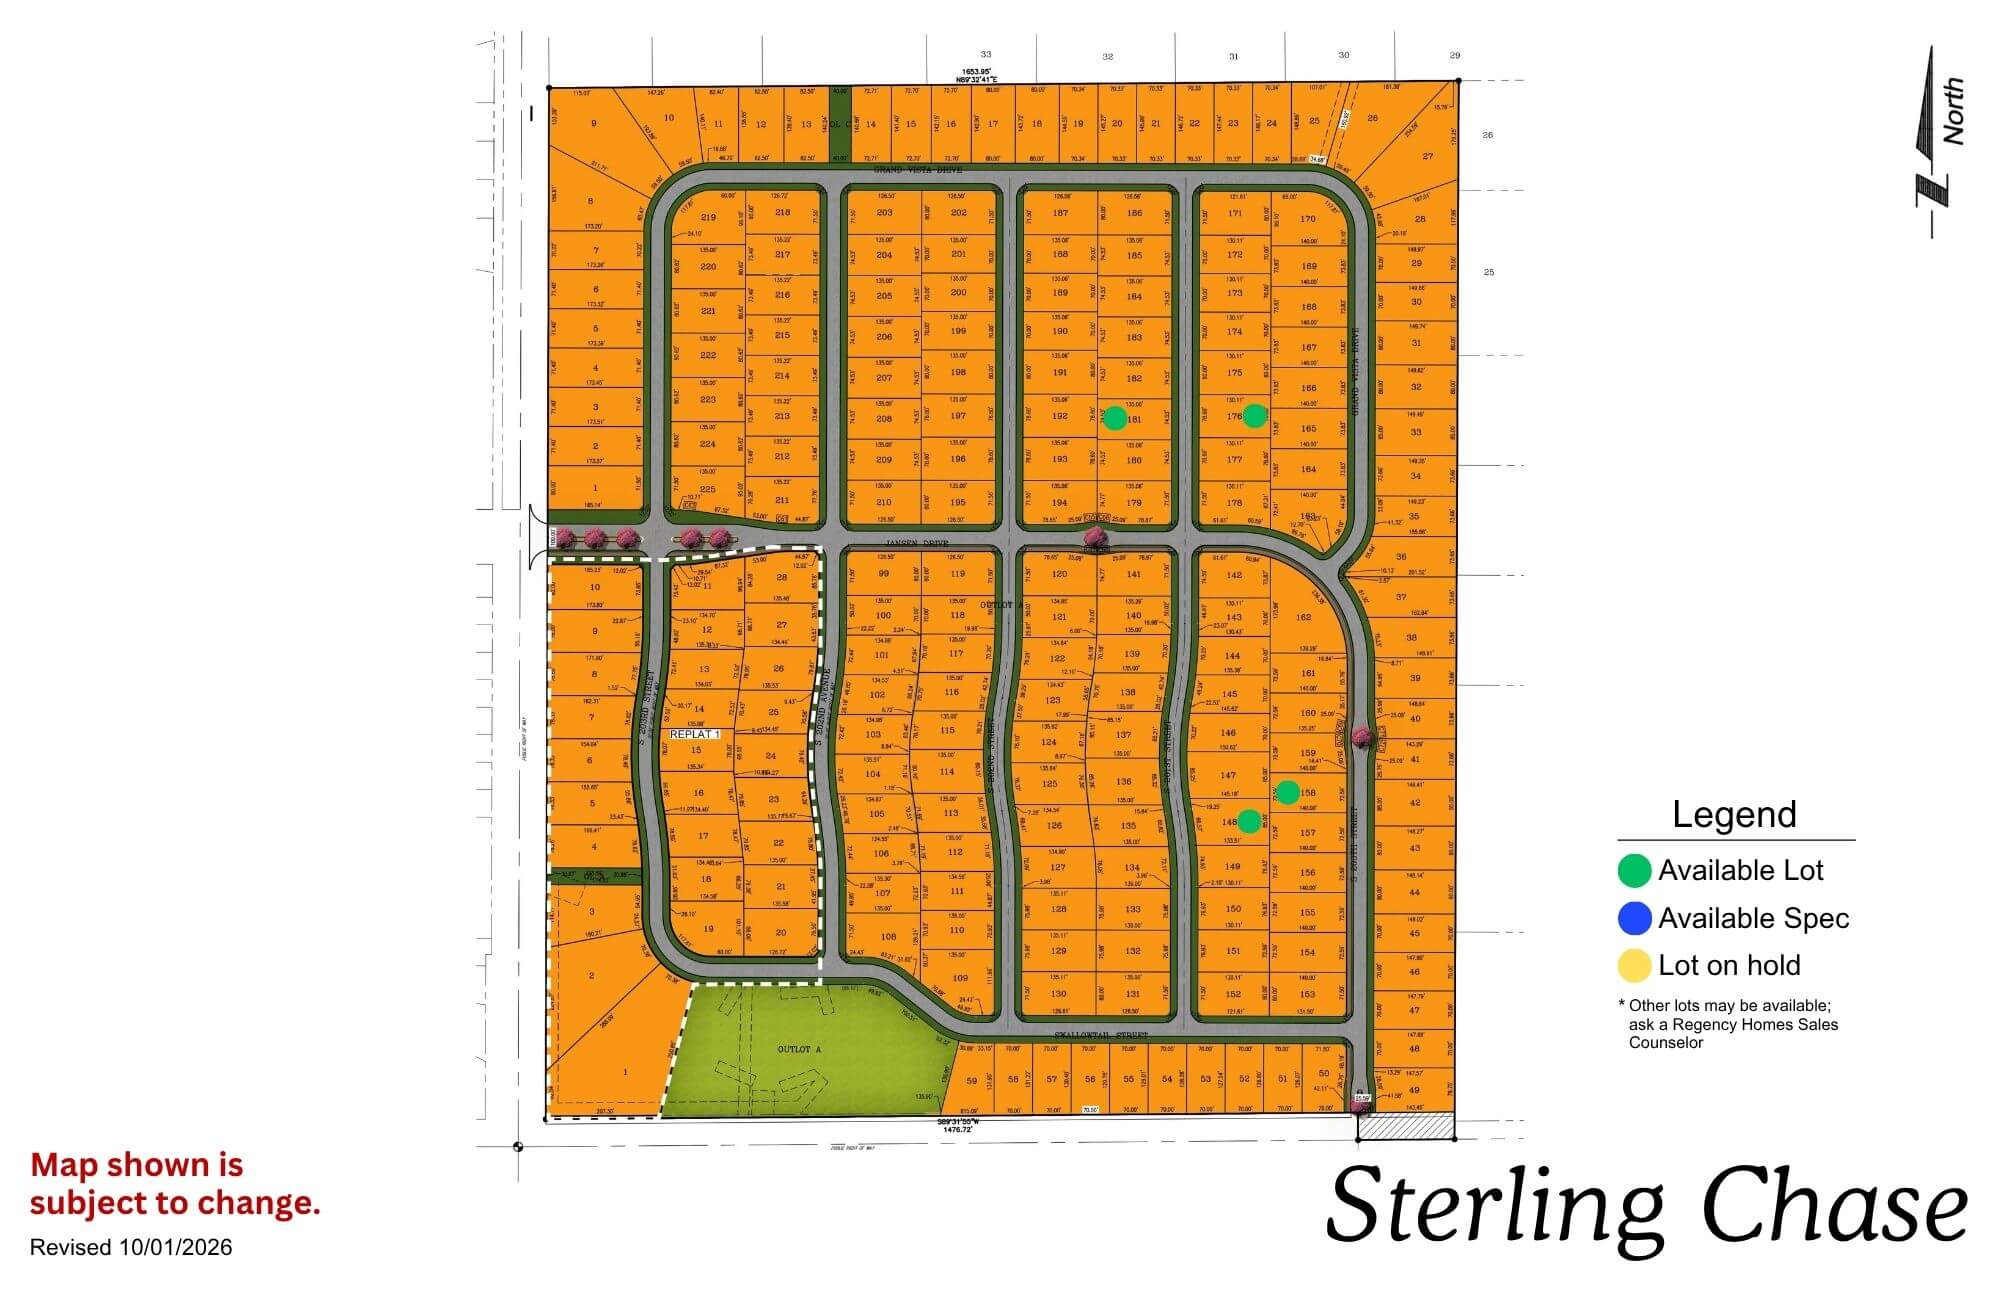
Sterling Chase

Sterling Chase residential subdivision map with curved streets, lots, and green space in orange and yellow tones
Click to enlarge
Sterling Chase logo featuring a silhouette of a running horse with circular design elements and text

Location: 204th & Capehart Rd

School District: Gretna

Amenities:

  • Across from the new YMCA
  • Gretna Crossing nature park
  • Dog park

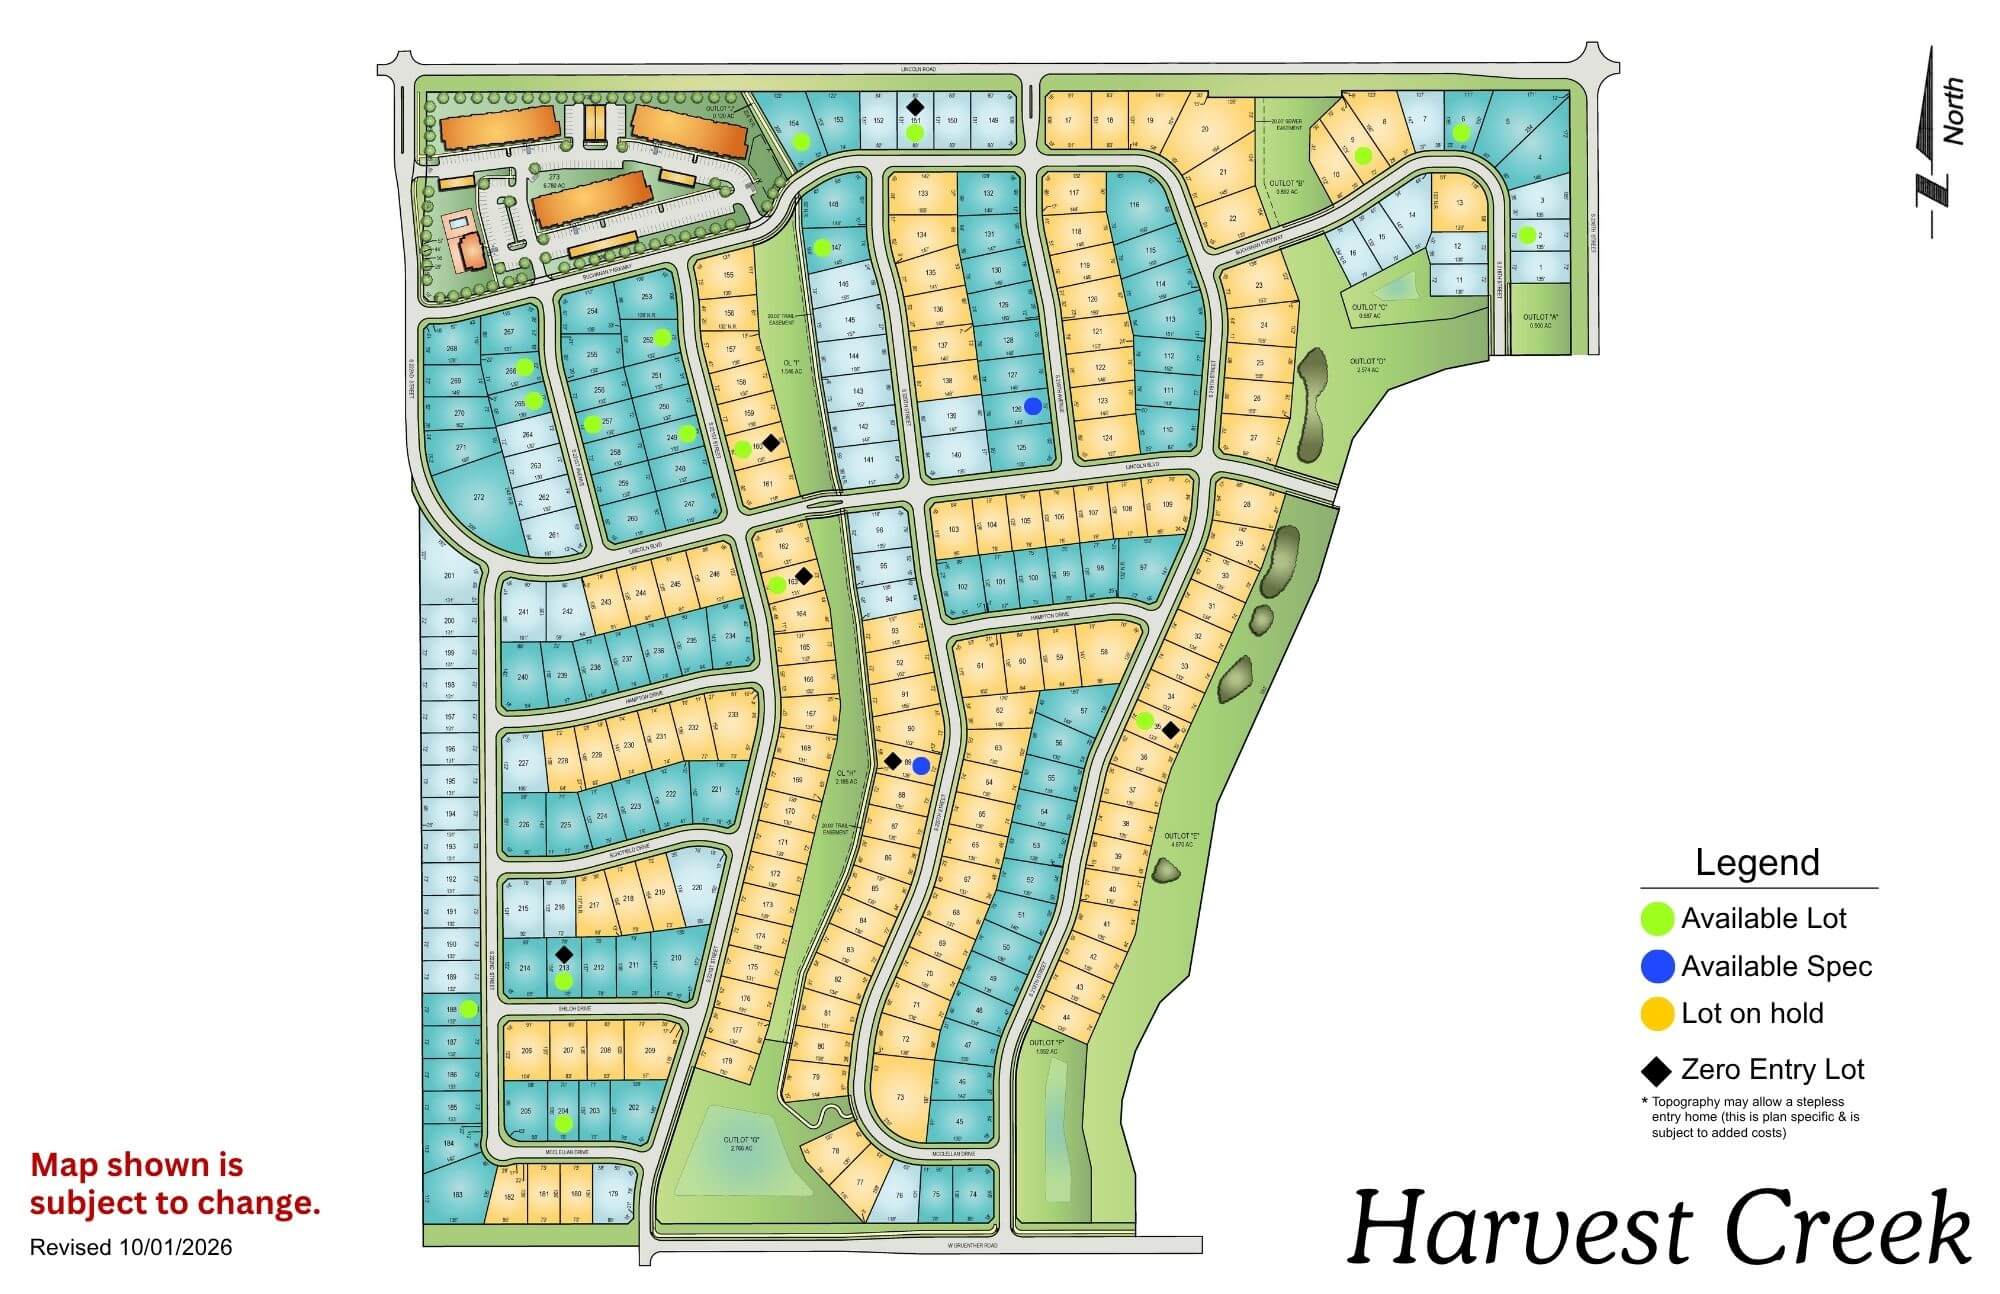
Harvest Creek

Harvest Creek residential development map showing street layout, lots, and green spaces with legend
Click to enlarge
flagged_for_blc_image_alt_generator

Location: 216th & Lincoln Rd

School District: Gretna

Amenities:

  • Green Space

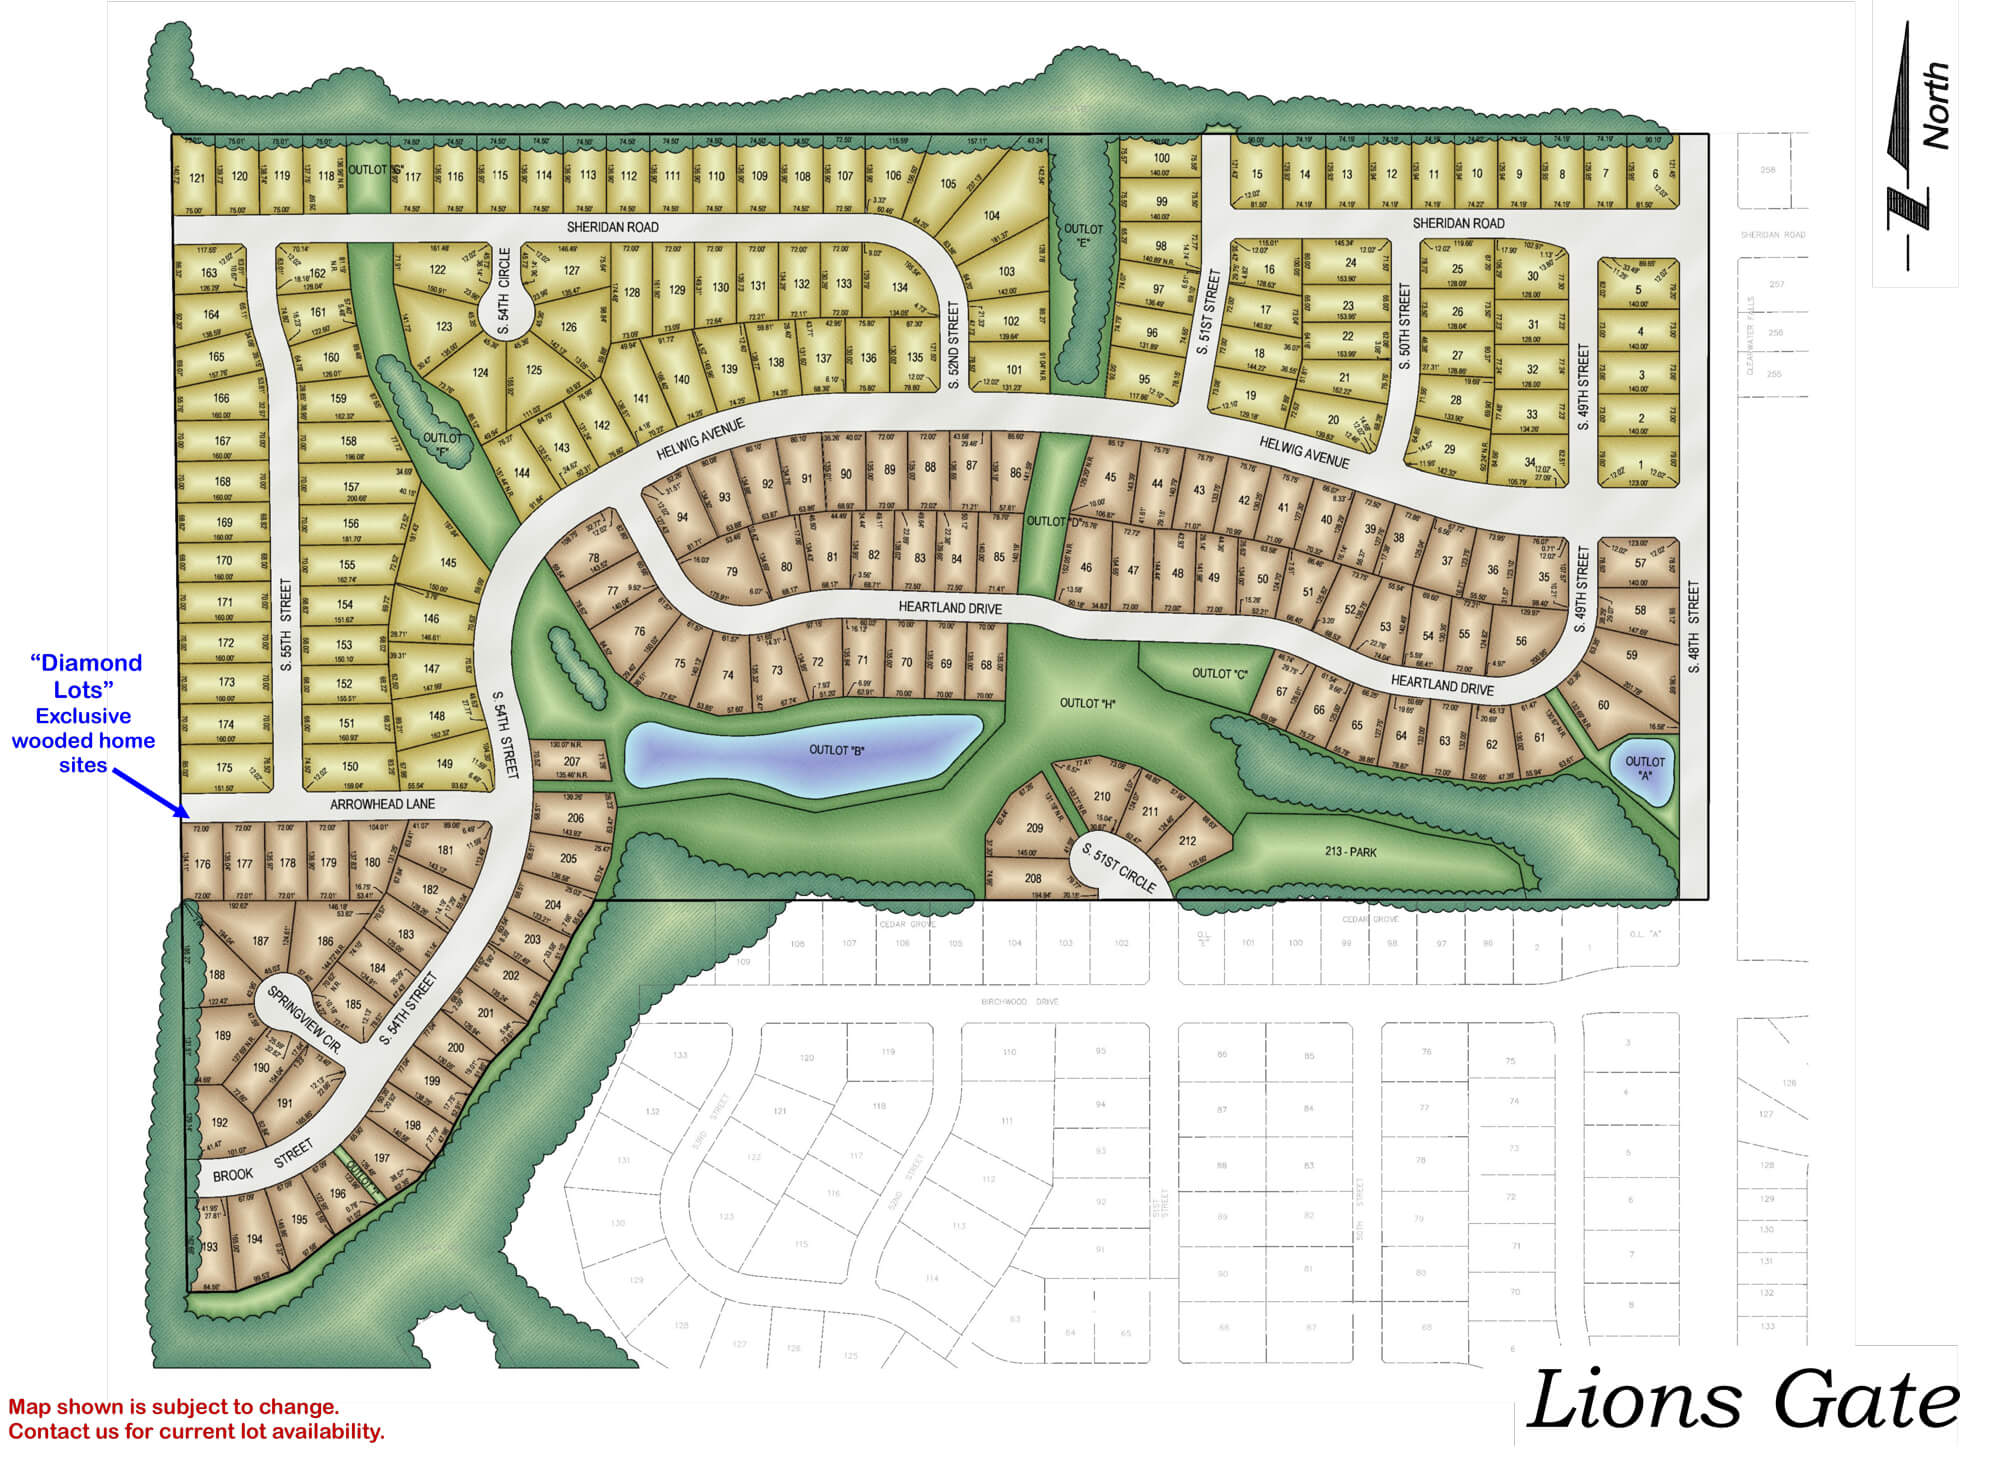
Lions Gate

Detailed neighborhood map showing Lions Gate residential development with streets, house lots, green spaces, and water
Click to enlarge
Falling Water residential community entrance sign with stone base and houses visible in background

Location: 198th & Harrison St

School District: Gretna

Amenities:

  • Close to easy access traffic ways, established neighborhood, close day care centers, and several places of worship.
  • Oversized lots – many 82’ wide lots.

  • Minutes to West Dodge traffic way, the 180th & Center shopping mile, the I-80 interstate system, and to grocery and other shopping services.
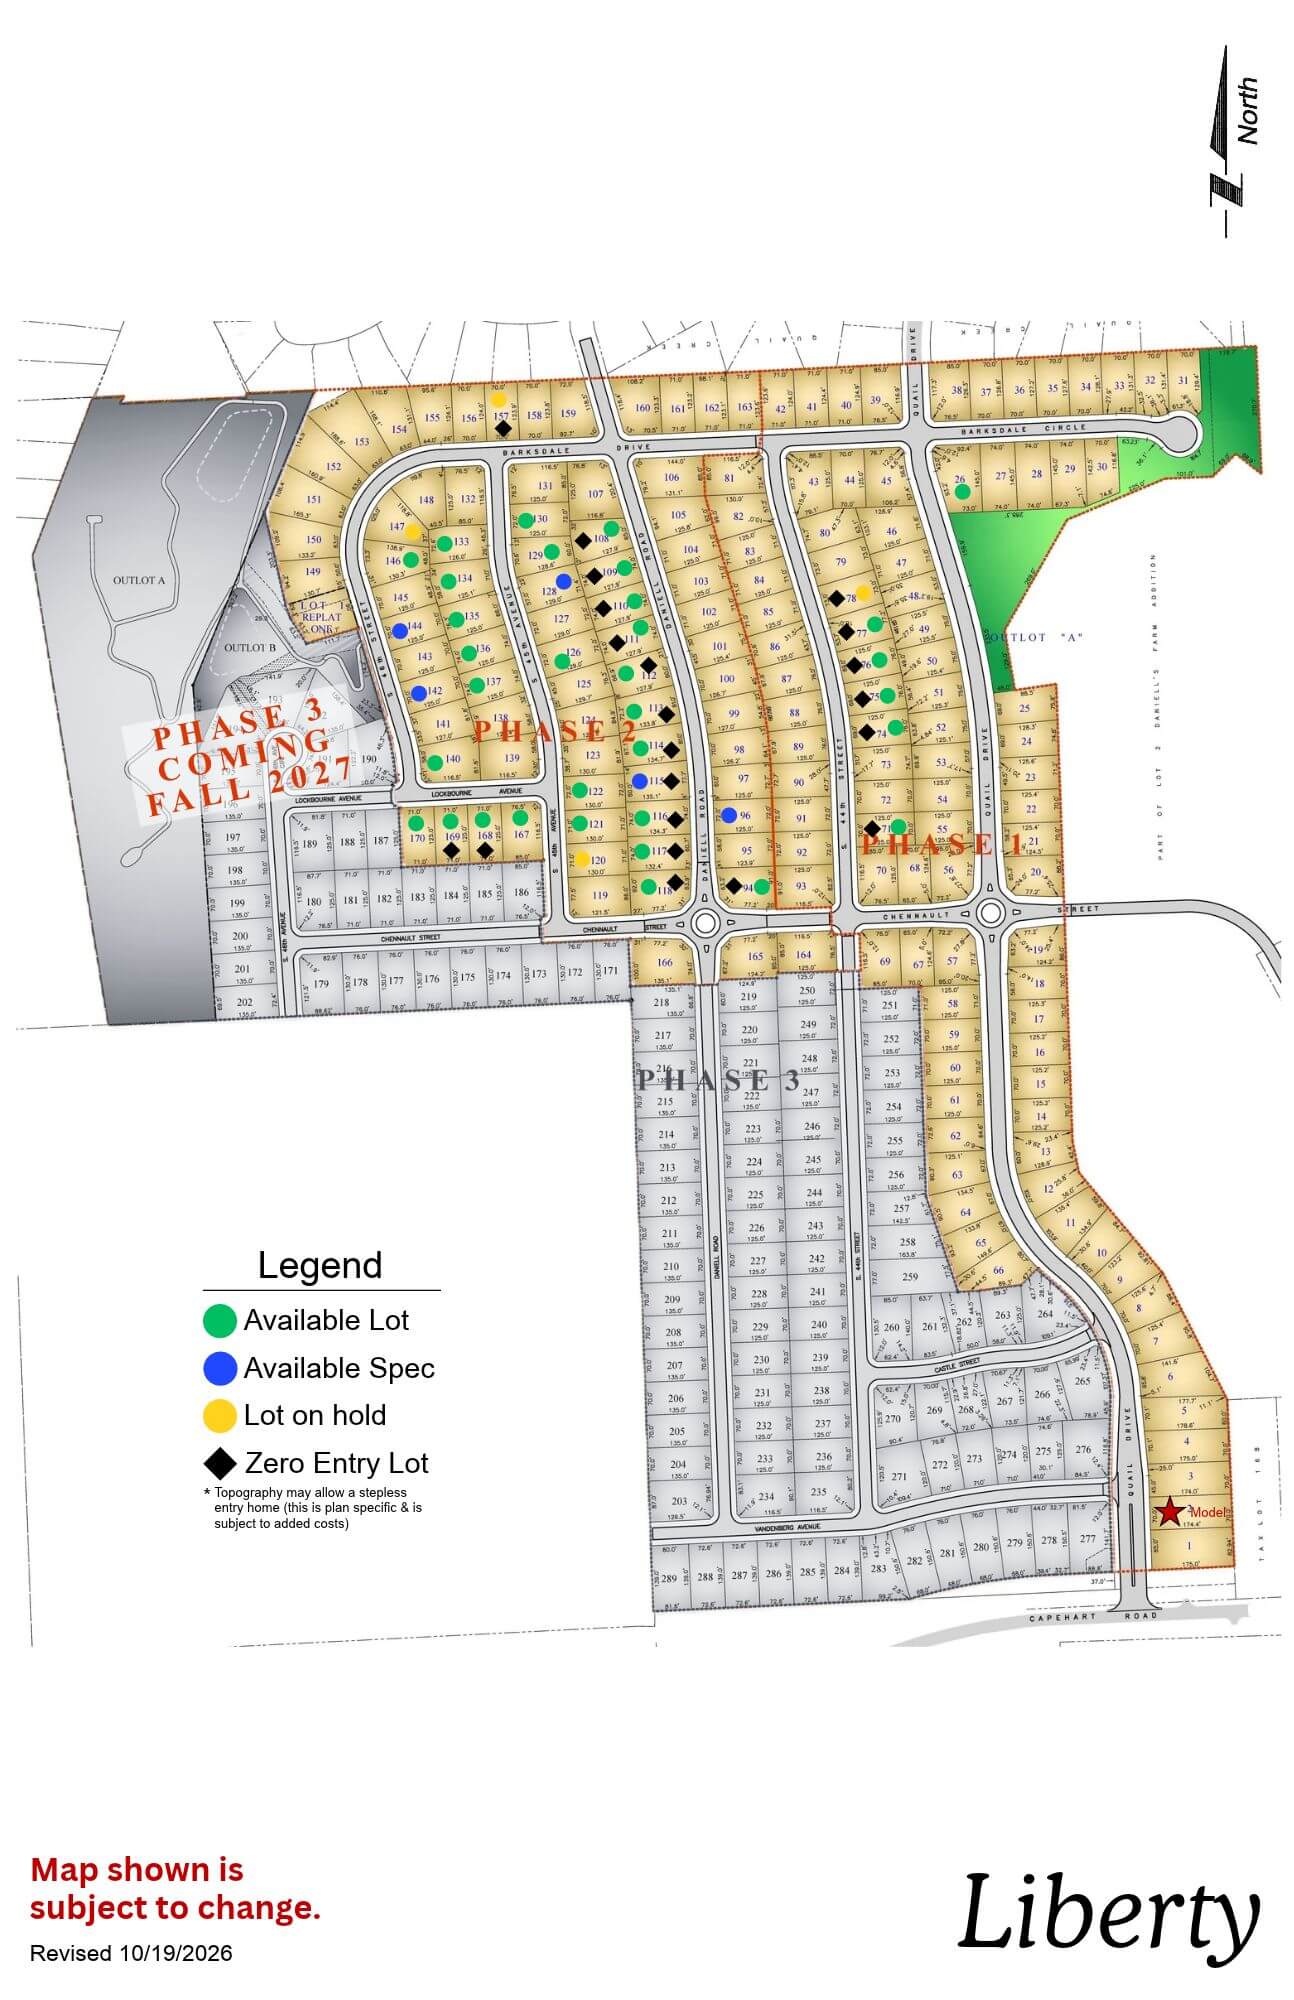
Liberty

Liberty 10 19 26
Click to enlarge
flagged_for_blc_image_alt_generator

Location: 43rd & Capehart Rd

School District: Bellevue

Amenities:

  • Treed and nature reserve lots available
  • 11 minutes from Shadow Lake Towne Center
  • 15 minutes from Offutt Air Force Base

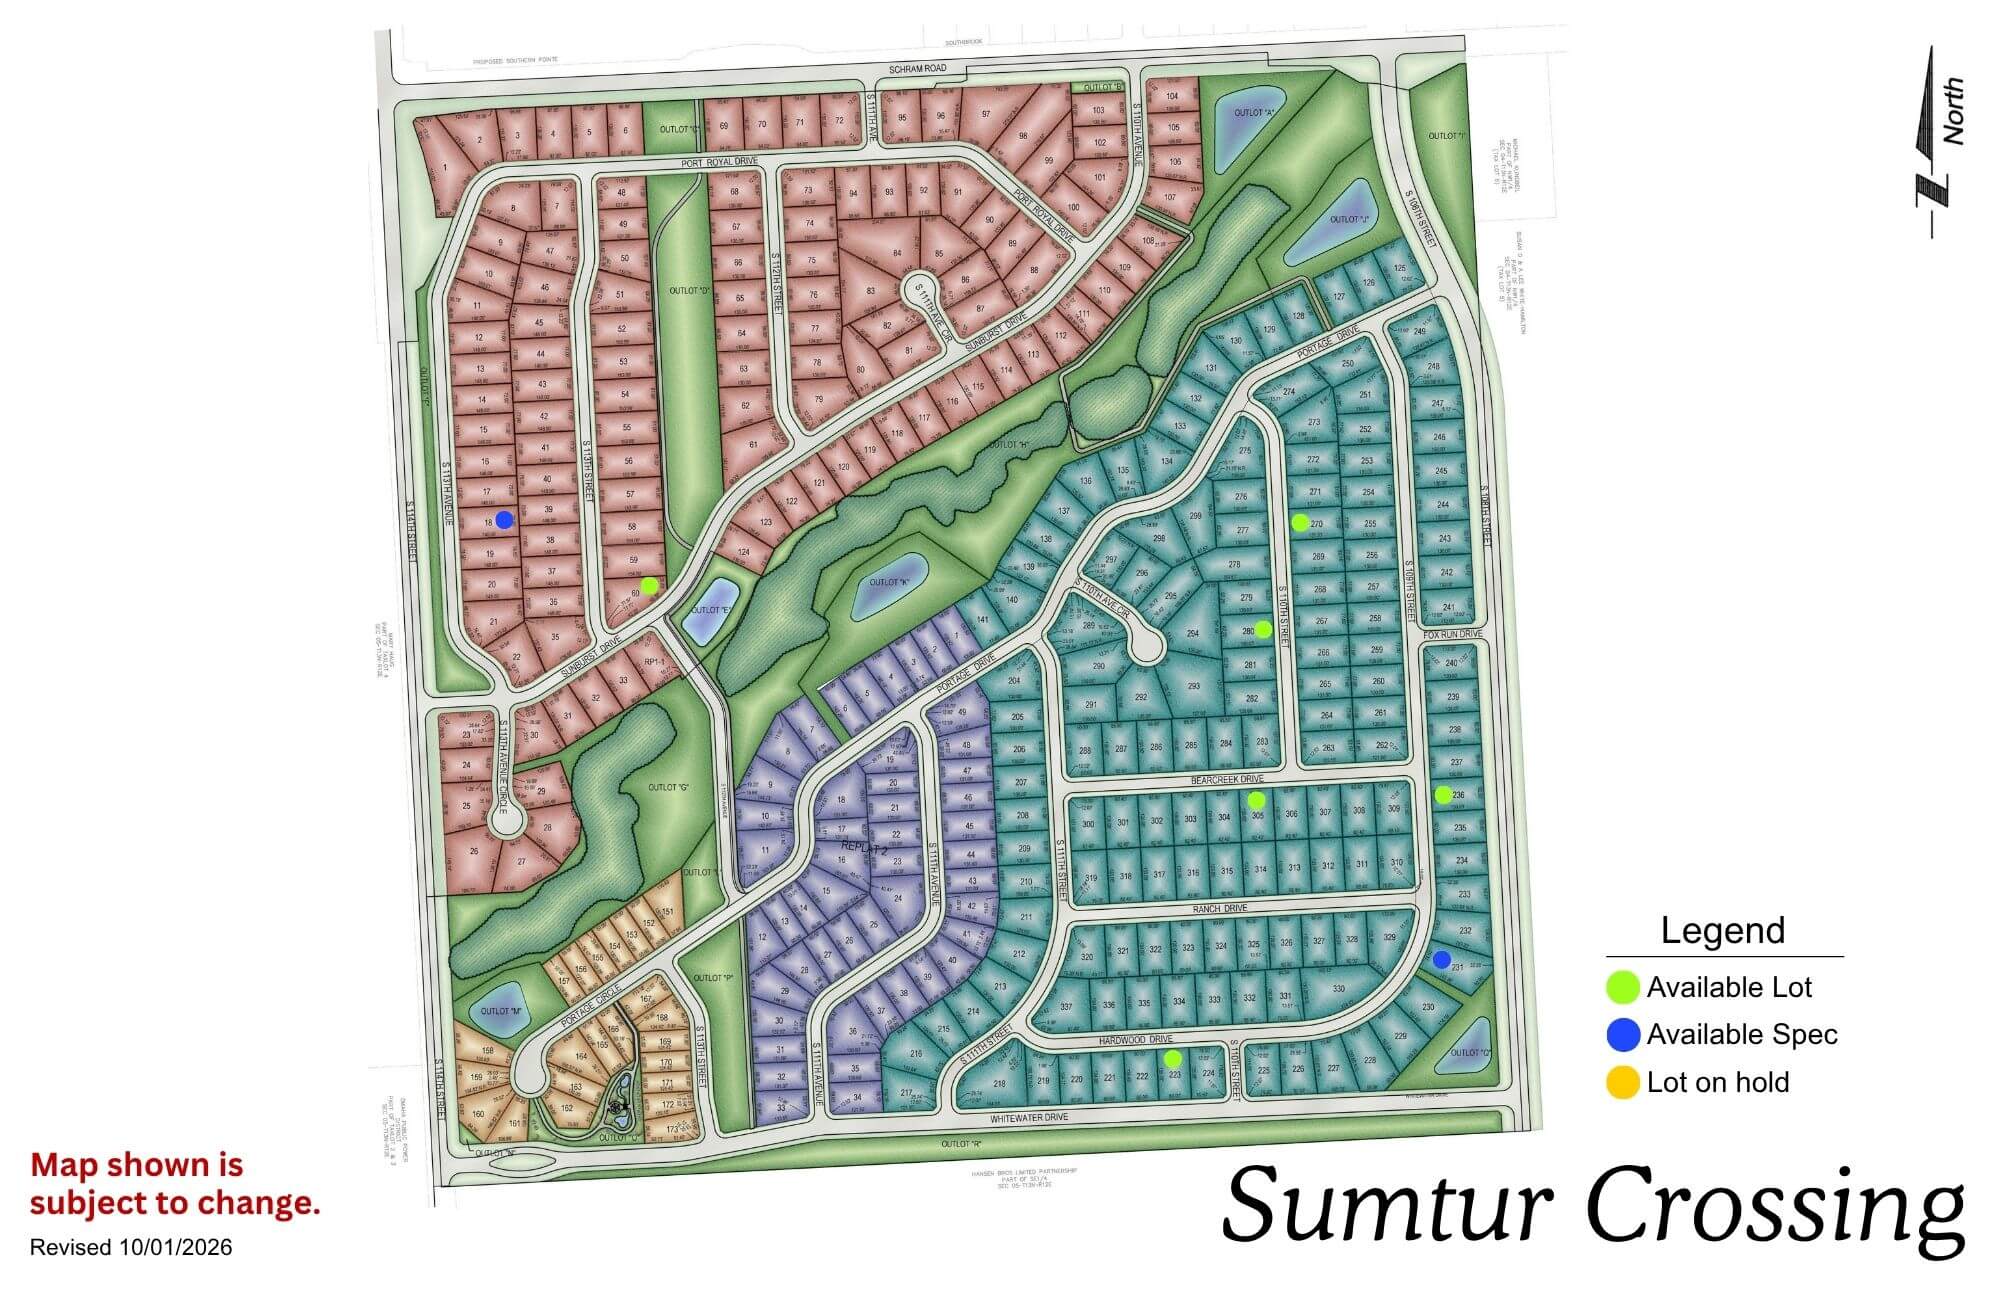
Sumtur Crossing

Sumtur Crossing neighborhood map showing residential streets, green spaces, and development layout
Click to enlarge
Sumtur Crossing entrance sign with landscaping and trees in background

Location: 114th & Schramm Rd

School District: Papillion La Vista

Amenities:

  • Close to Sumtur Amphitheater (concerts, movies and plays)
  • Adjacent to the 450 acre Walnut Creek Recreation area with its 105 acre lake (hiking, biking and fishing)

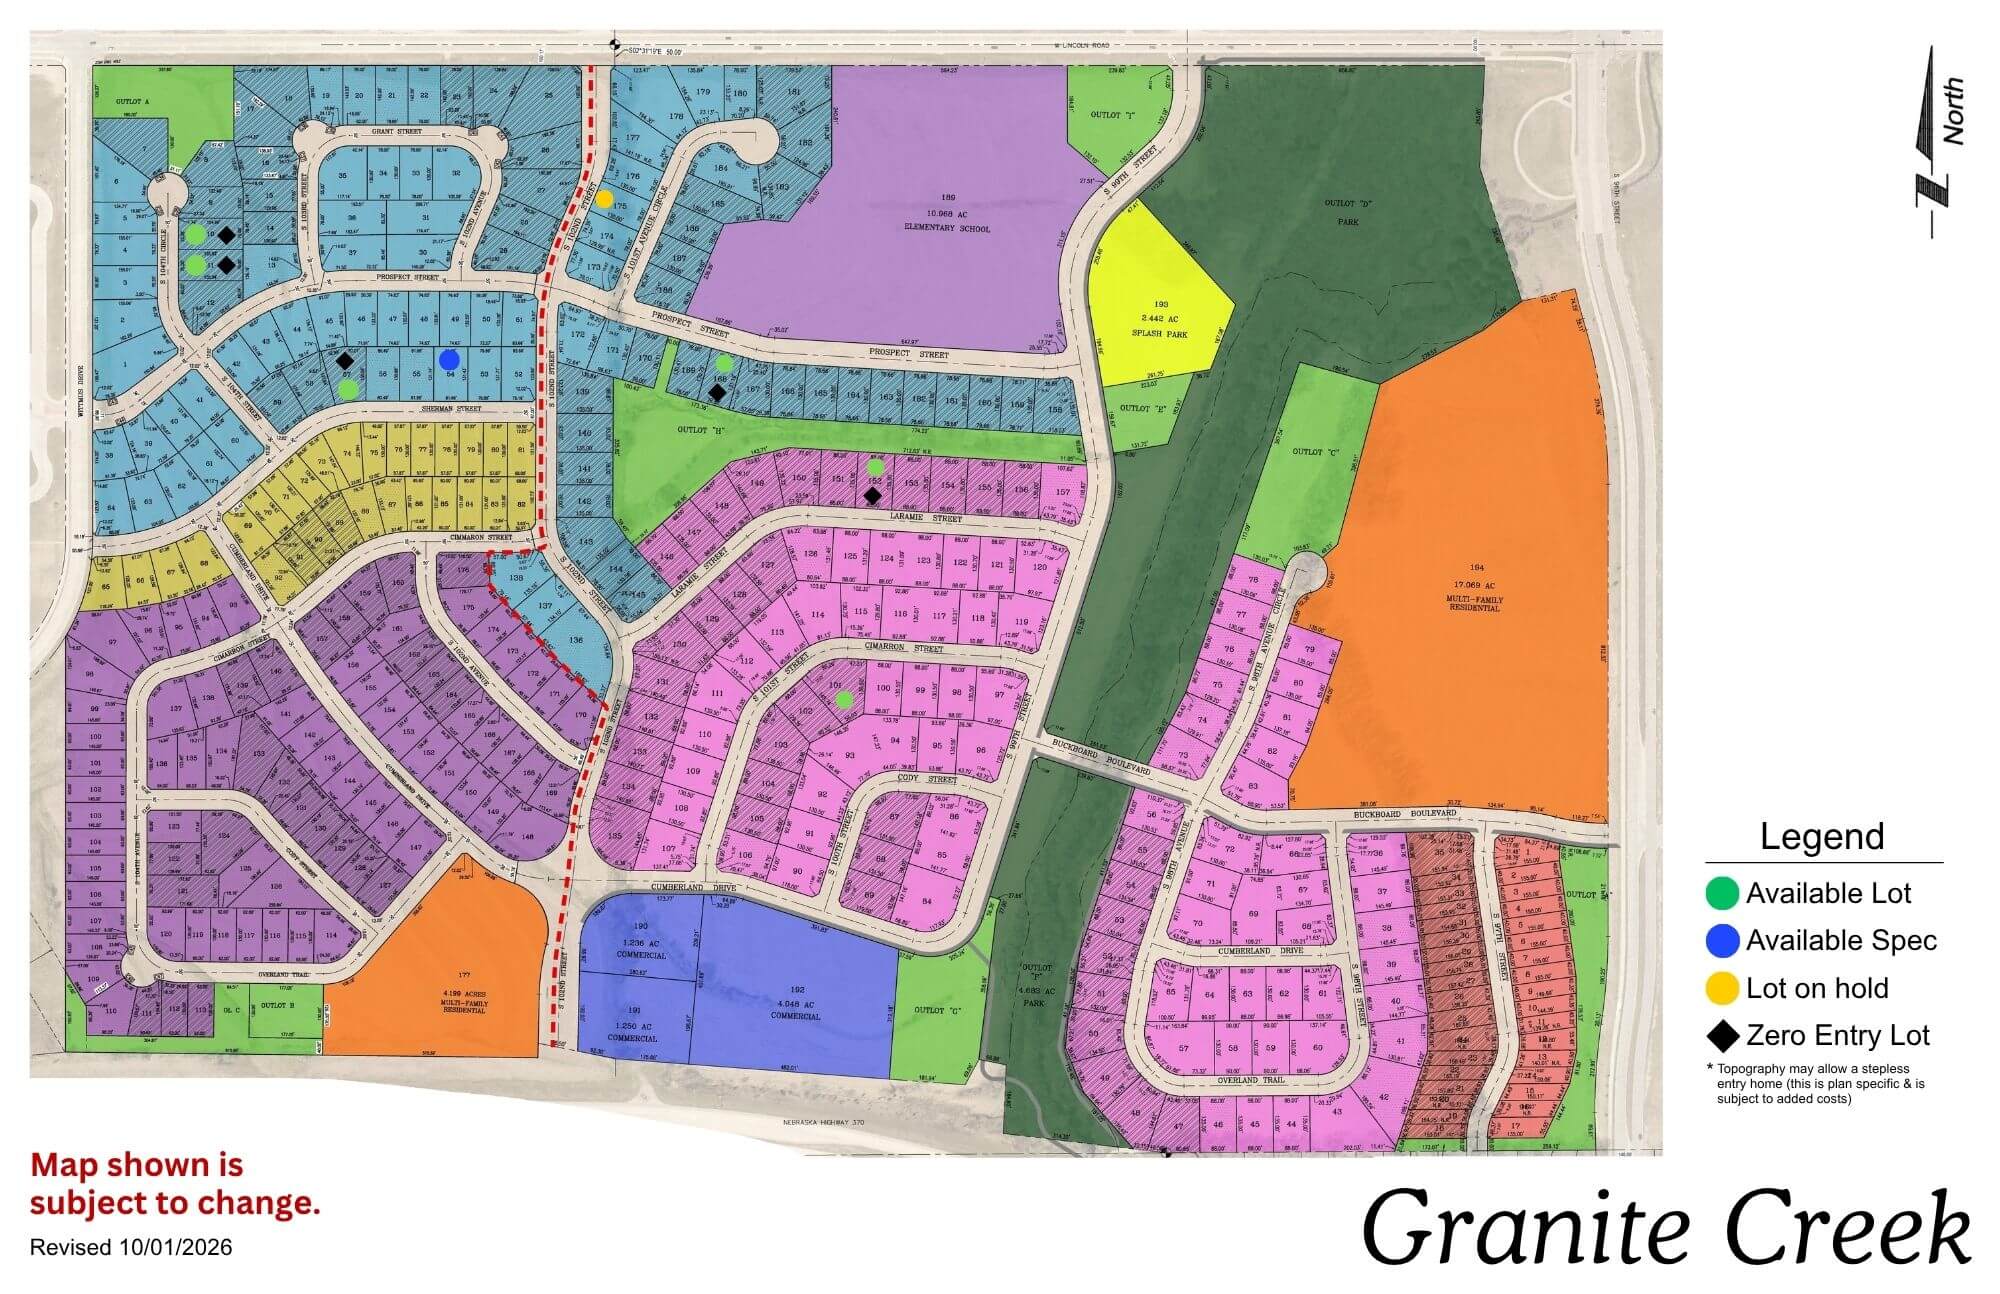
Granite Creek

Granite Creek residential development map showing colored lots, streets, and green spaces with legend
Click to enlarge
Granite Creek logo with sun, evergreen trees, and blue sky sunset background

Location: 108th & Lincoln Rd

School District: Papillion La Vista

Amenities:

  • Adjacent to the proposed NRD lake area
  • Close to Sumtur Amphitheater (concerts, movies and plays)
  • Close to the 450 acre Walnut Creek Recreation area with its 105 acre lake (hiking, biking and fishing)
  • Close to Werner Ball Park – Home of the Omaha Storm Chasers

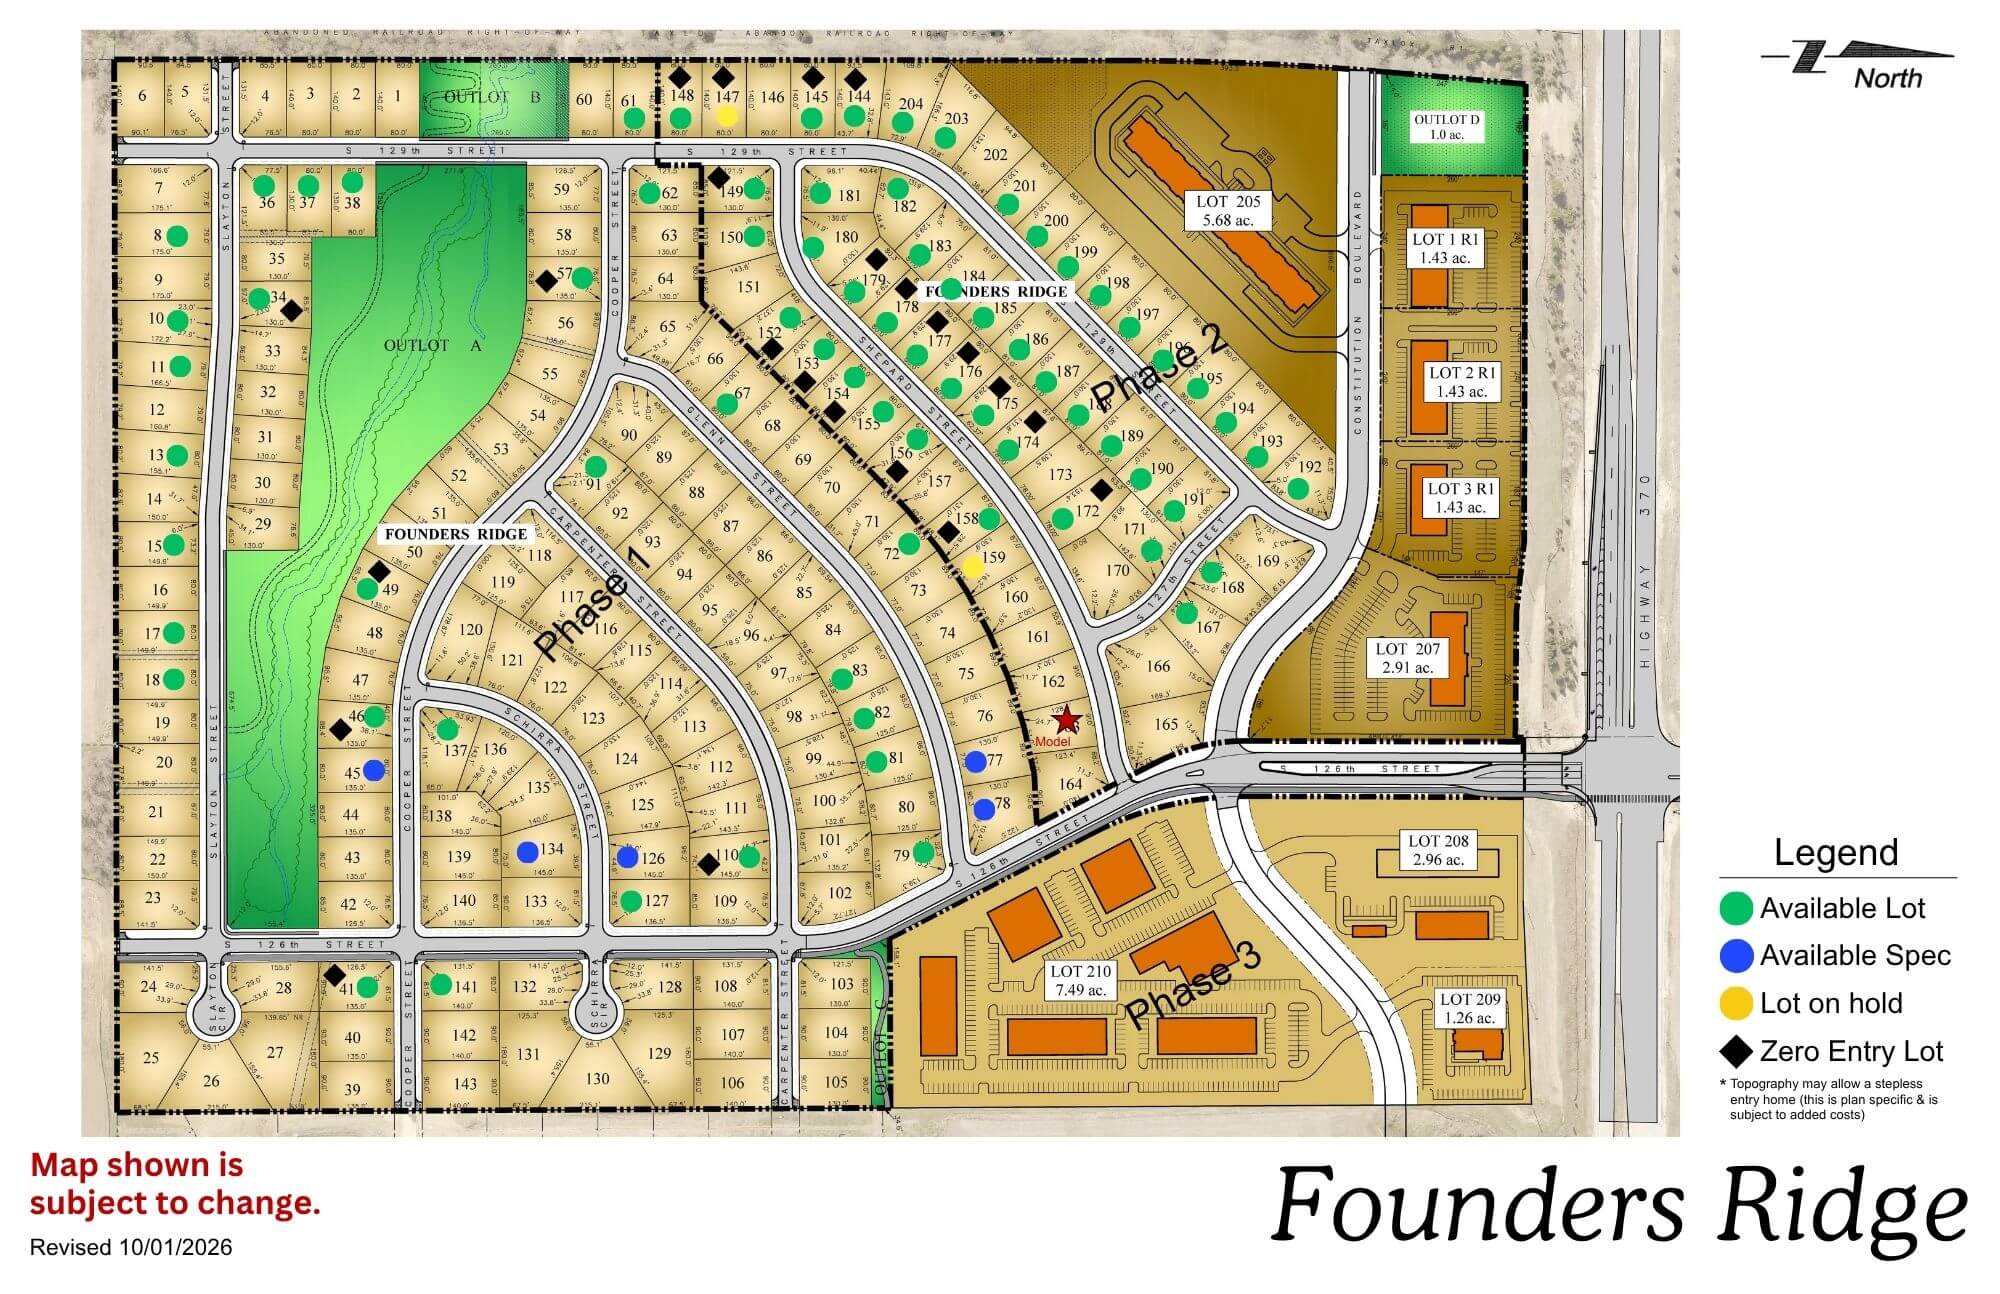
Founders Ridge

Founders Ridge neighborhood map showing residential lots, streets, green spaces, and legend with community features
Click to enlarge
Wooden Founders Ridge sign with evergreen trees and landscaping in background

Location: 126th & Hwy 370

School District: Papillion La Vista

Amenities:

  • Adjacent to Prairie Queen Lake and Recreation Area-hiking, biking and fishing
  • Adjacent to Werner Ball Park – Home of the Omaha Storm Chasers
  • Minutes to the I-80 Interstate system
  • Enjoy the Sumtur Amphitheater for concerts, movies and plays, the Shadow Lake Towne Center shopping, and the Walnut Creek Recreation and lake area for hiking, biking and fishing

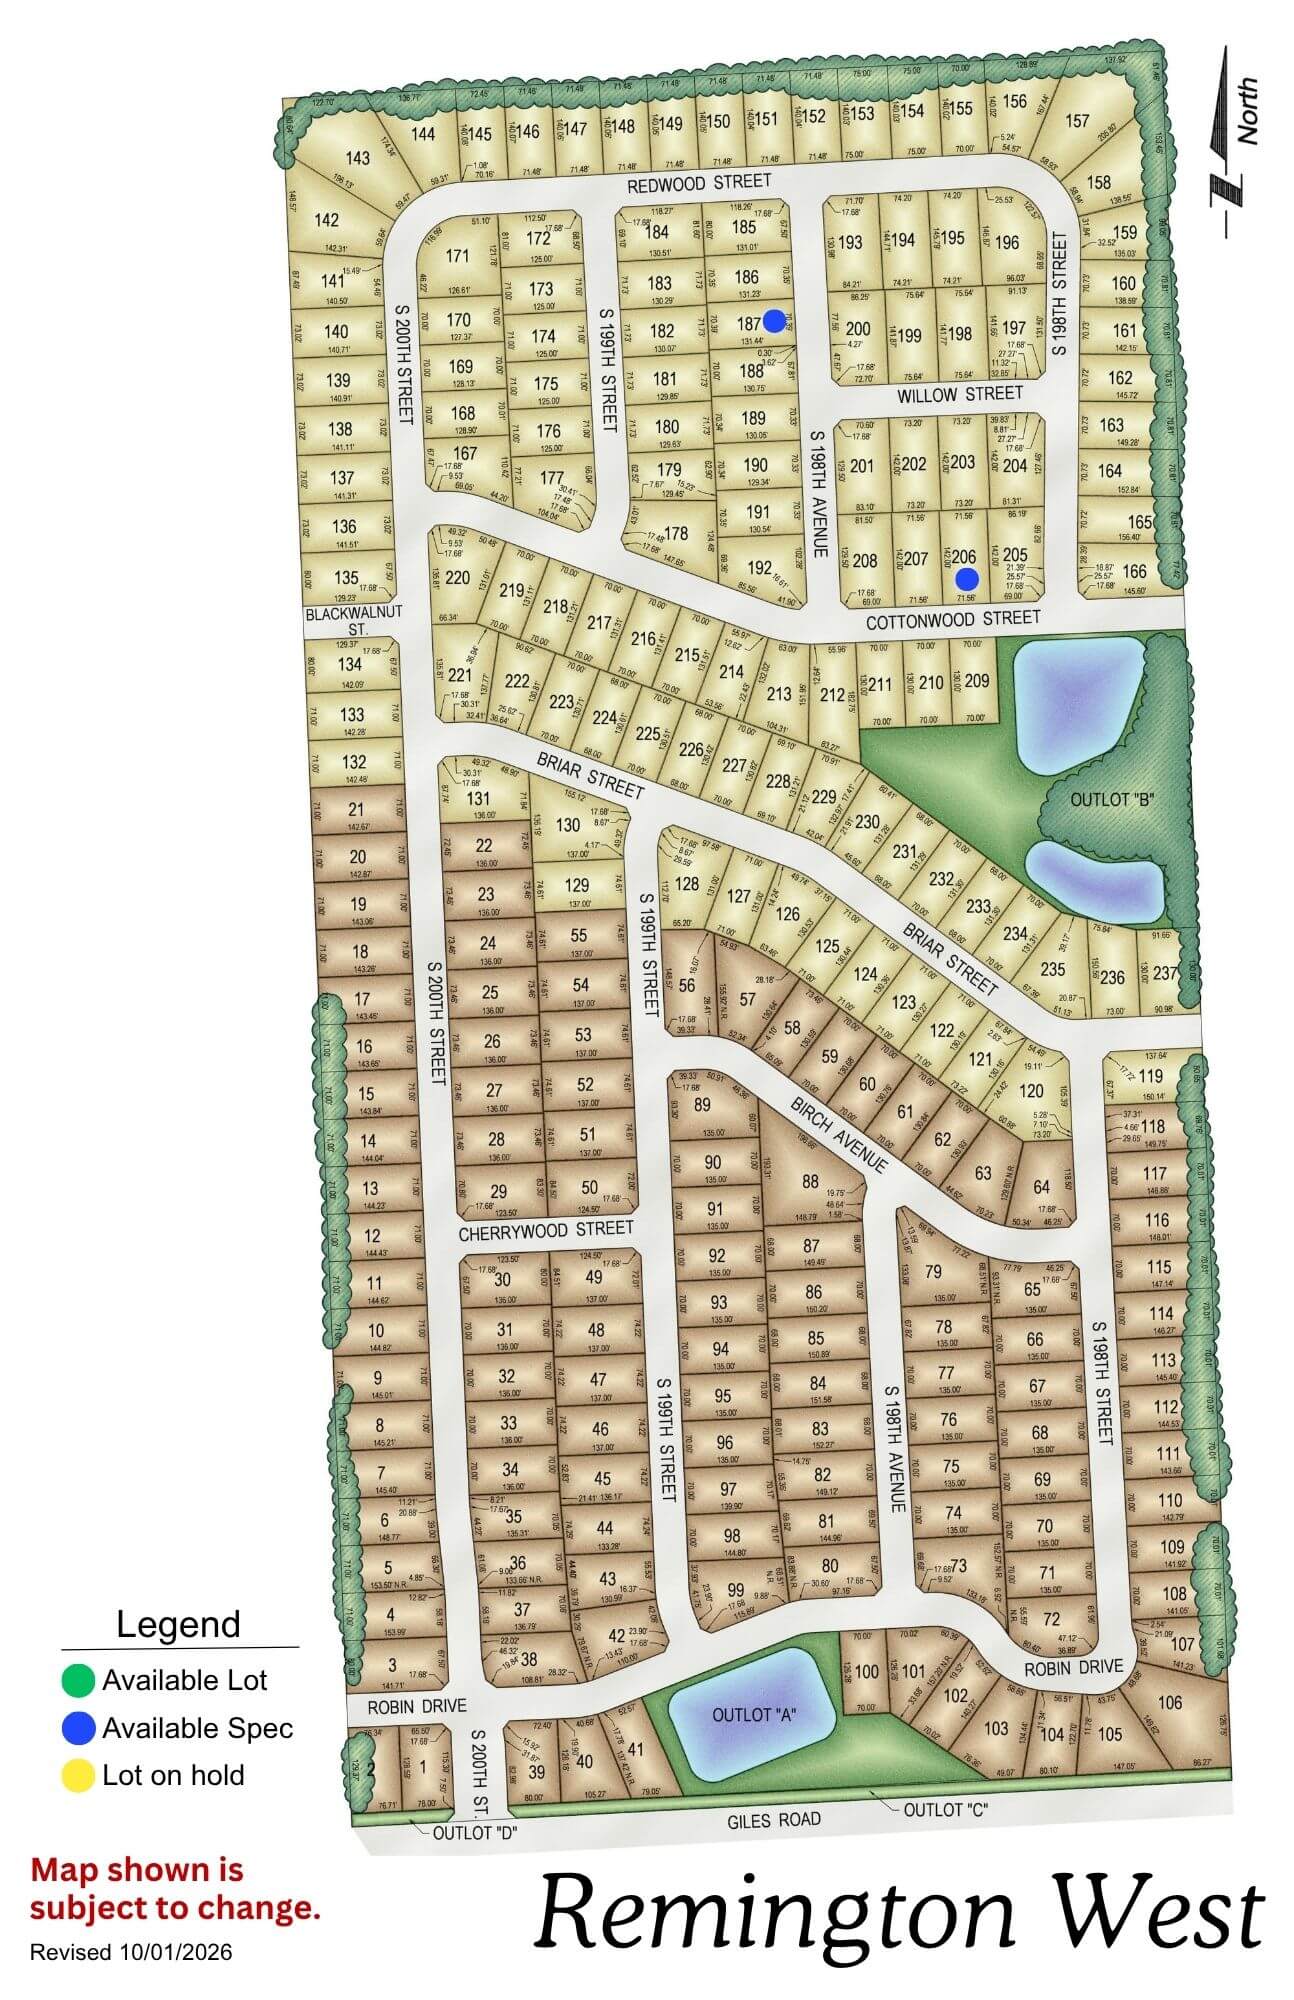
Remington West

Remington West residential neighborhood map showing street layout and building locations
Click to enlarge
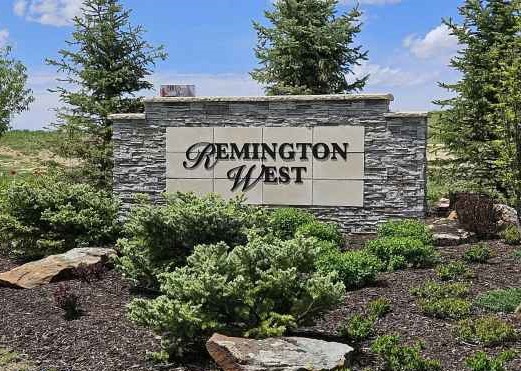
Remington West stone entrance sign with landscaping and evergreen trees

Location: West of Remington Ridge (South of Harrison on 192nd St)

School District: Gretna

Amenities:

  • Trails and Nature reserve

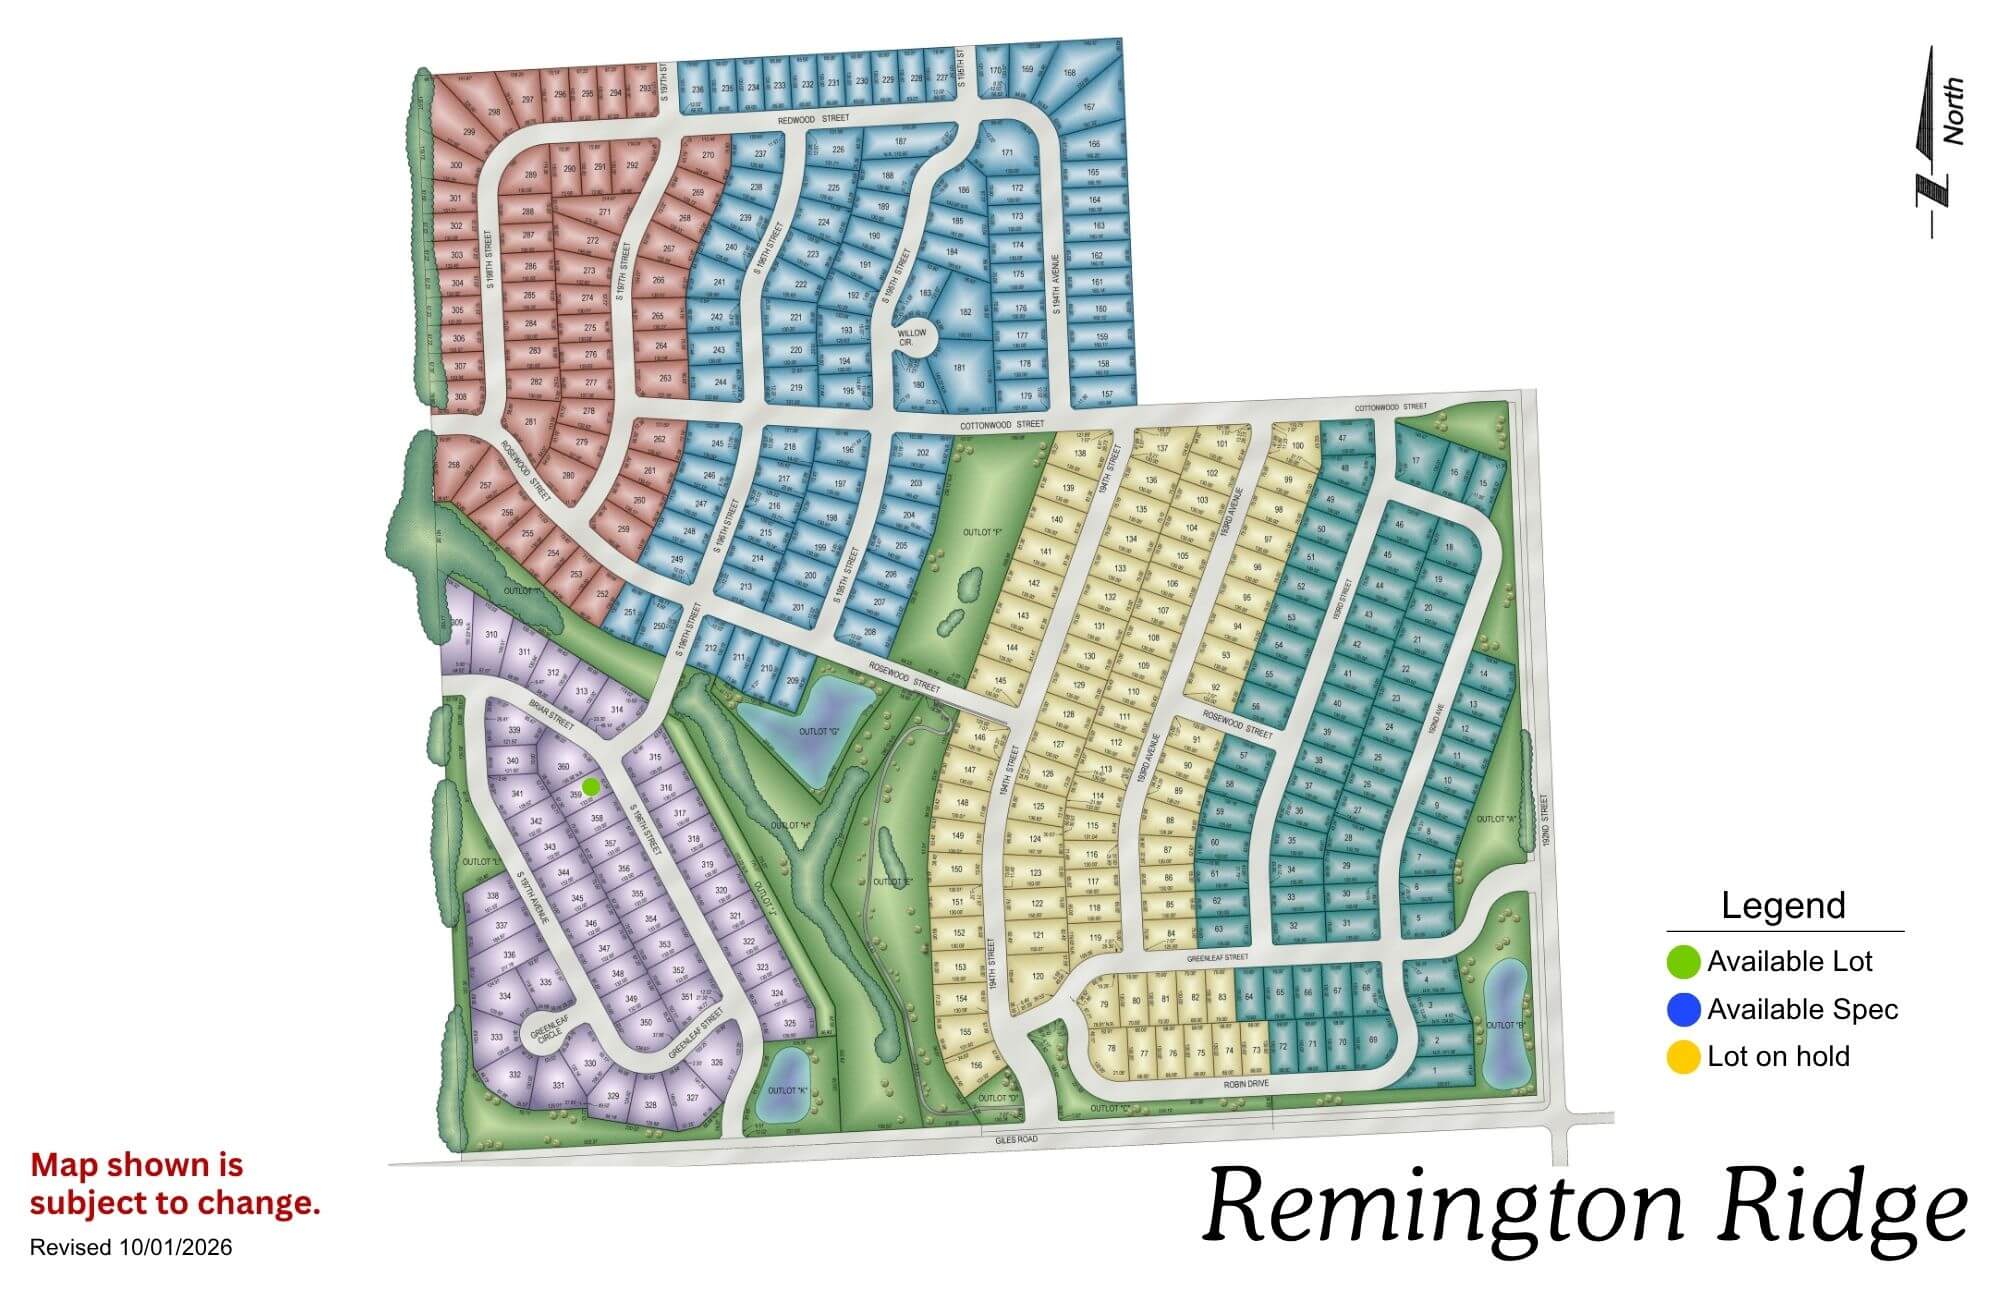
Remington Ridge

Remington Ridge neighborhood map showing colored lot sections and street layout with legend
Click to enlarge
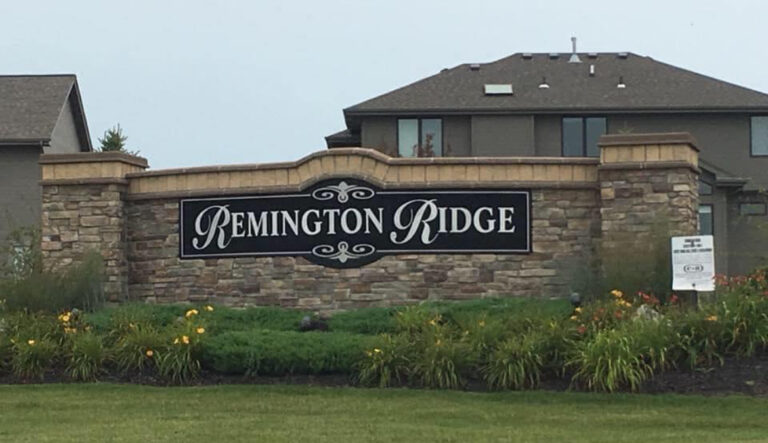
Remington Ridge residential community entrance sign with stone base and landscaping in front of houses

Location: South of 192nd & Harrison St

School District: Gretna

Amenities:

  • Trails and Nature reserve

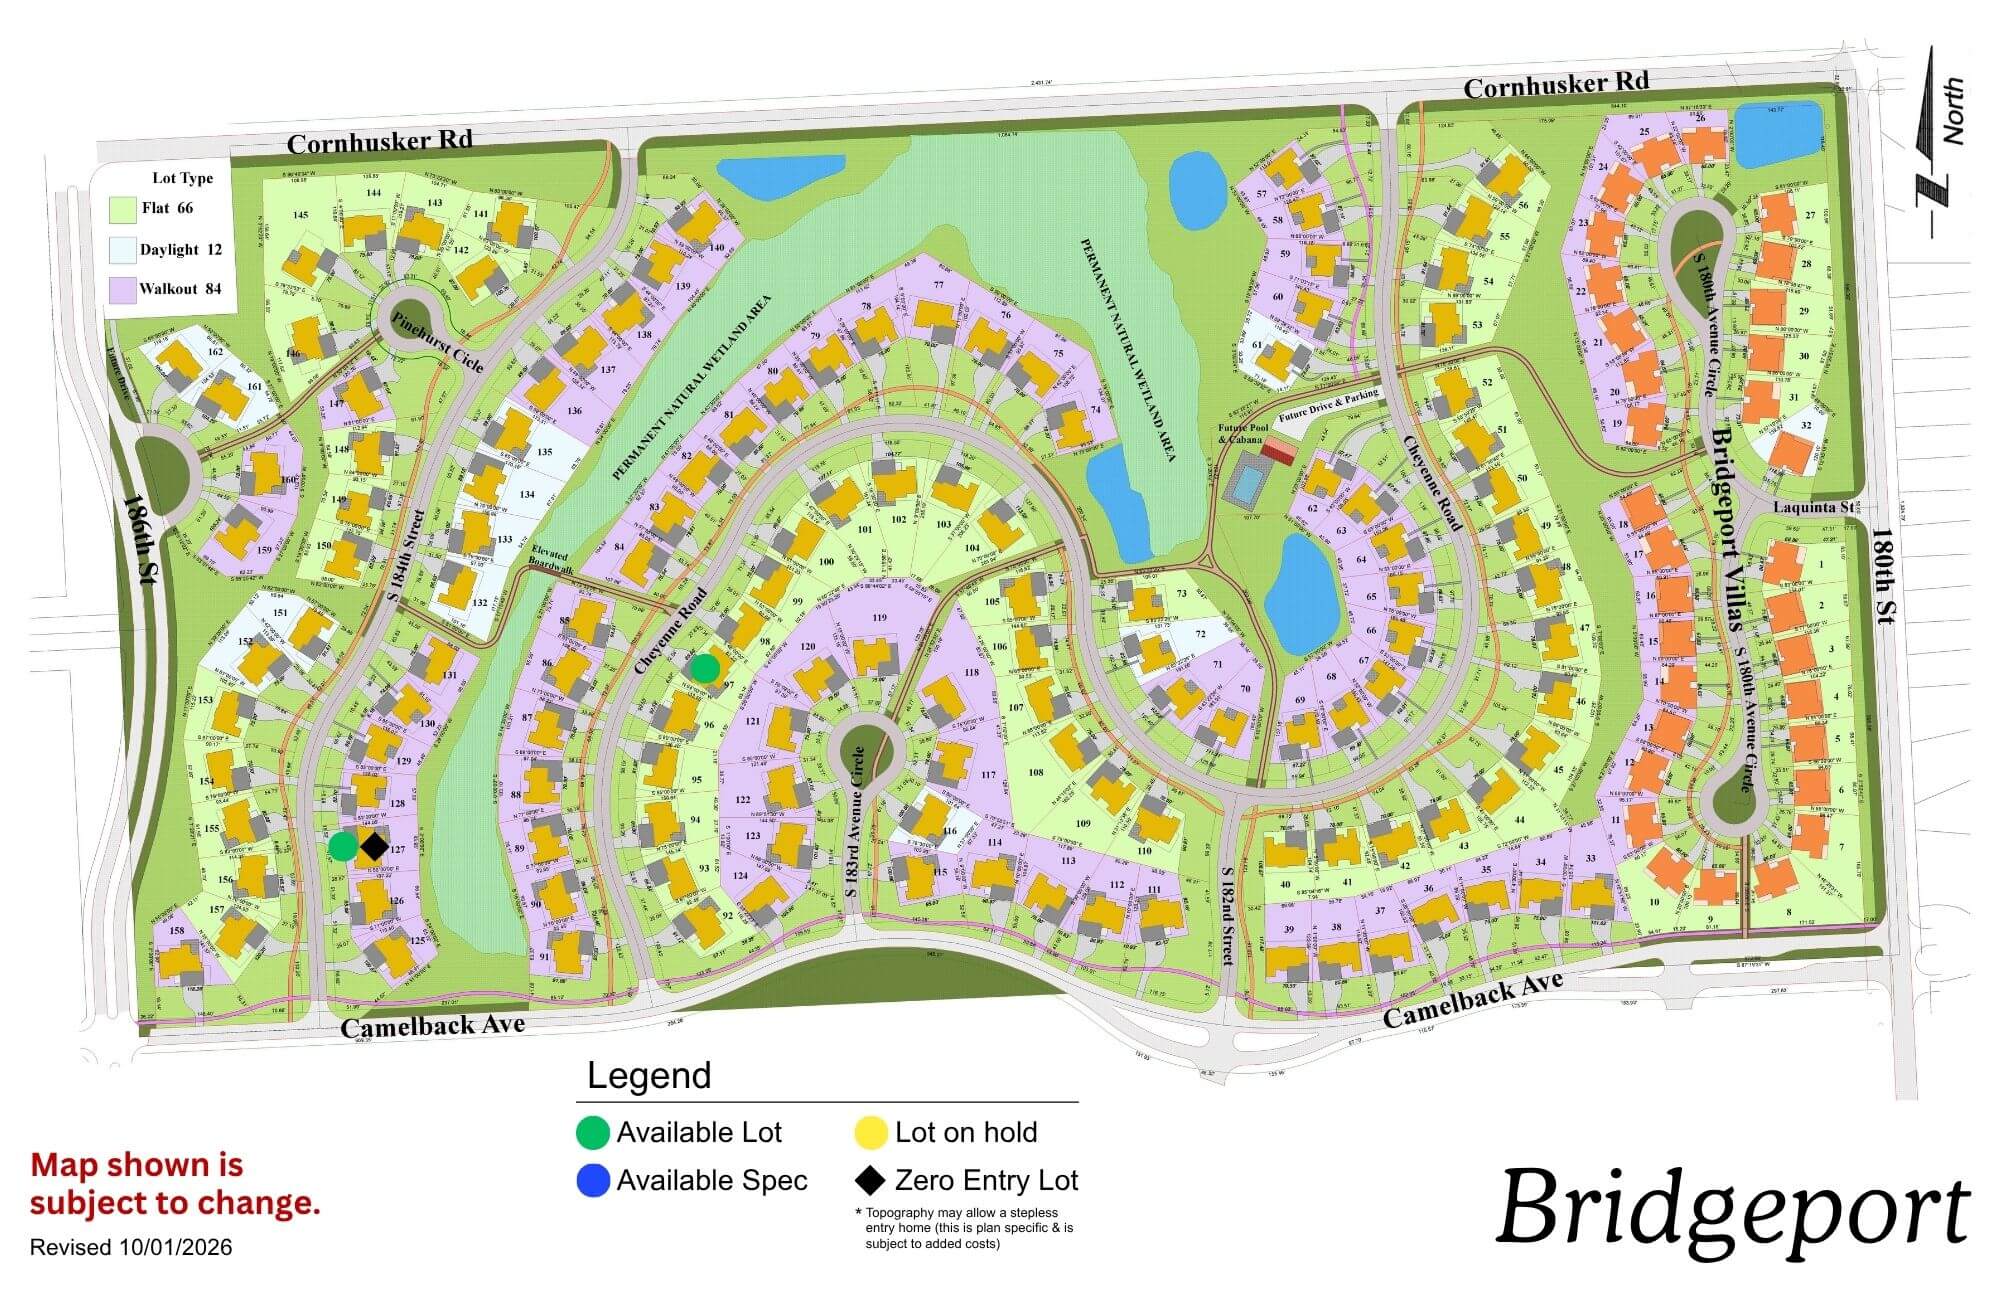
Bridgeport

Bridgeport residential development map showing streets, lots, and community amenities with legend
Click to enlarge
Bridgeport logo with blue text and stylized feather icon

Location: 180th St & Cornhusker Road

School District: Gretna

Amenities:

  • Coved, park-like streetscape
  • Extensive green space and trail network
  • Community Swimming Pool

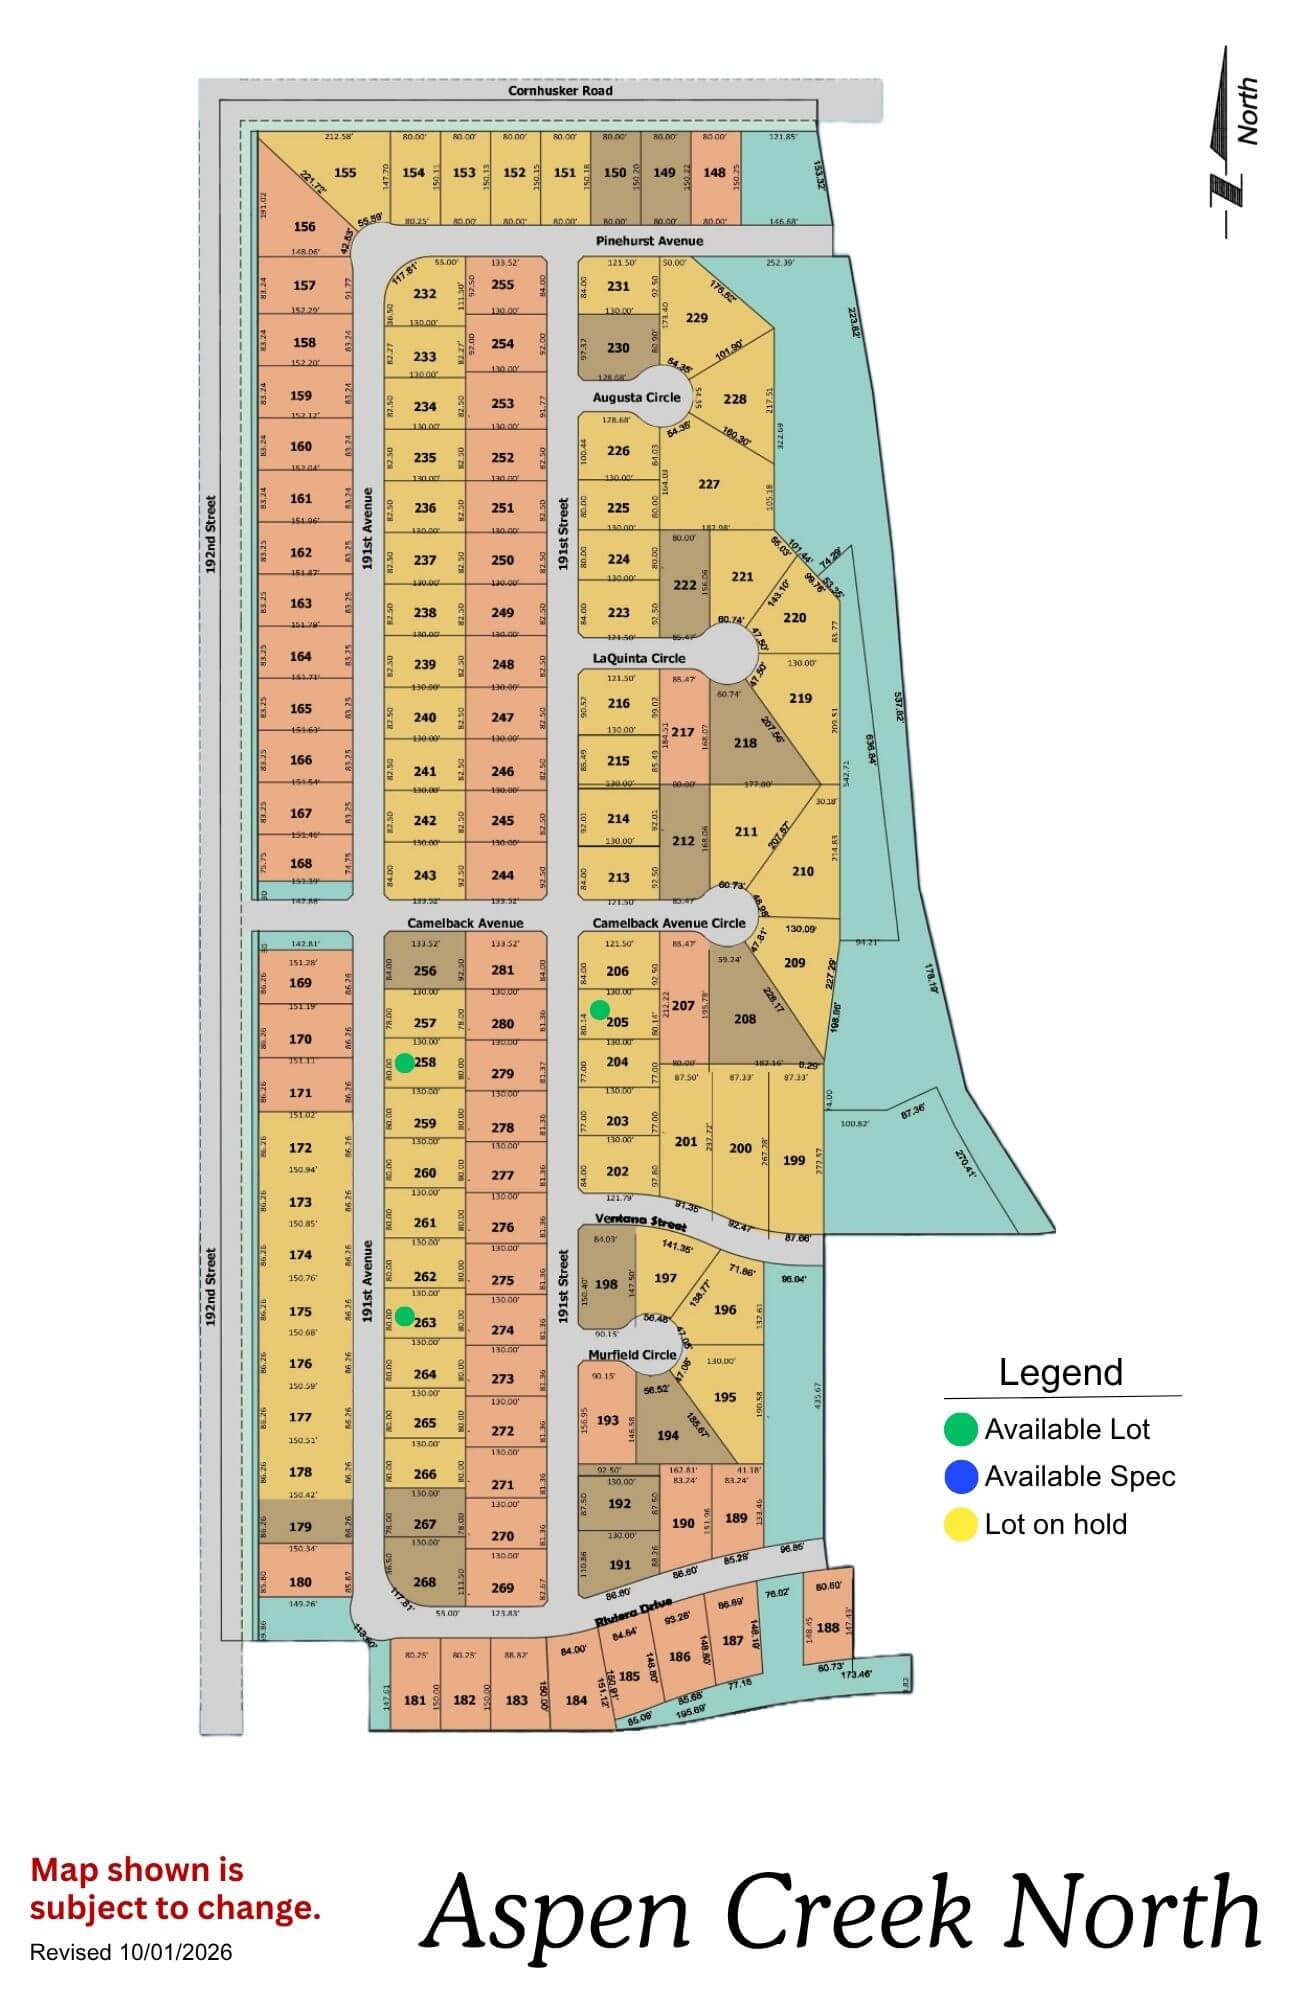
Aspen Creek North

Aspen Creek North residential neighborhood map showing lot layout and street configuration
Click to enlarge
Aspen Creek North Phase 2 logo with orange circles and gold text on blue background

Location: 1 mile N of 192nd & Hwy 370

School District: Gretna

Amenities:

  • Adjacent to the all-new Gretna school campus facility

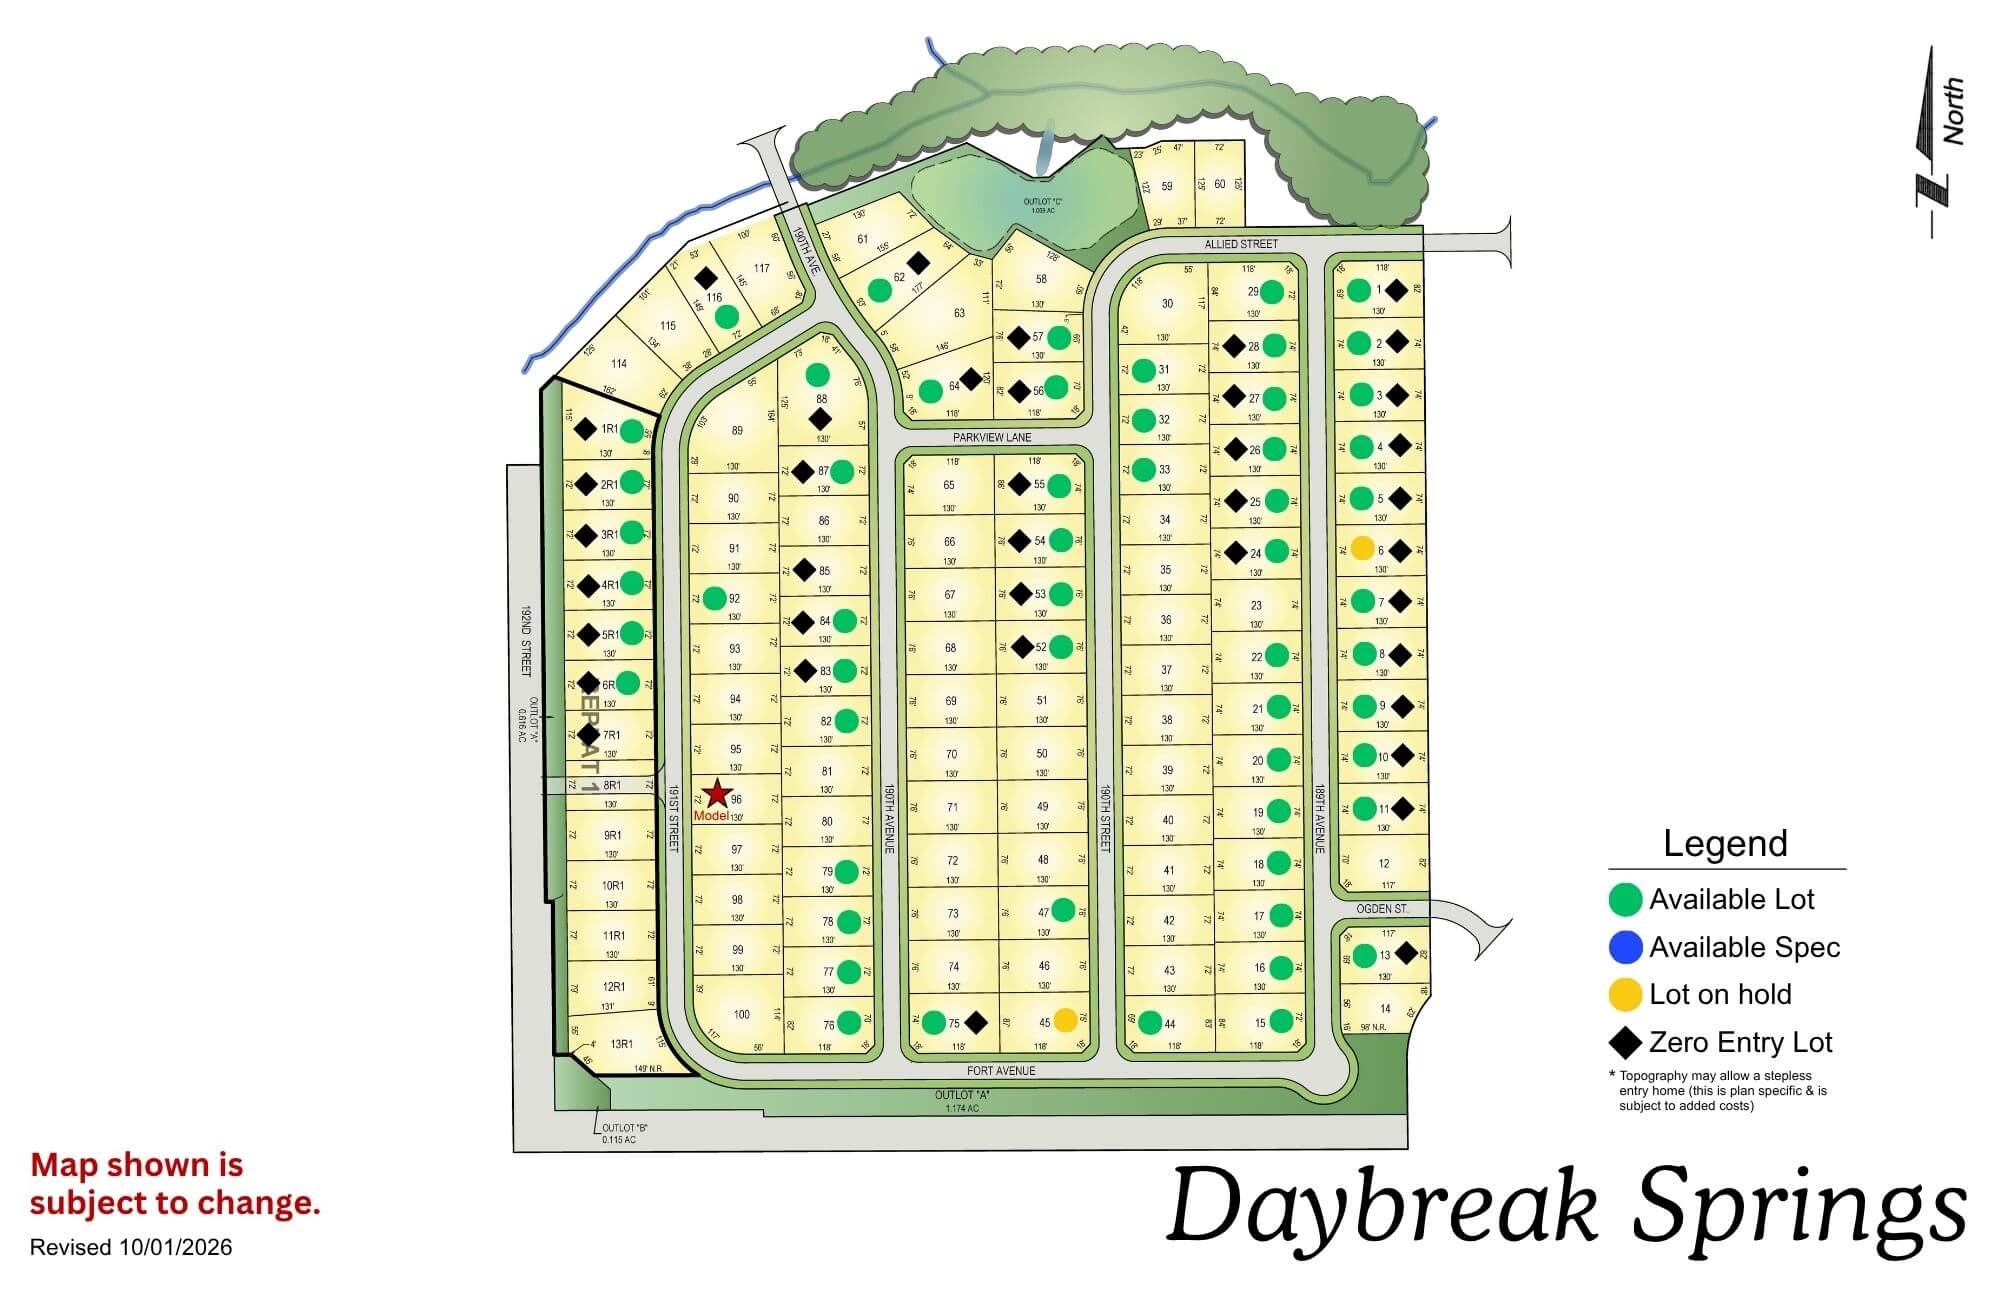
Daybreak Springs

Daybreak Springs neighborhood map showing residential lots, streets, and amenities with legend in green and tan colors
Click to enlarge
Daybreak Springs logo with blue cursive text and a yellow sun graphic

Location: 192nd St & Fort St

School District: Elkhorn

Amenities:

  • Access to green space
  • Nearby Golfing
  • Adjacent to the Fort Street Improvement Project

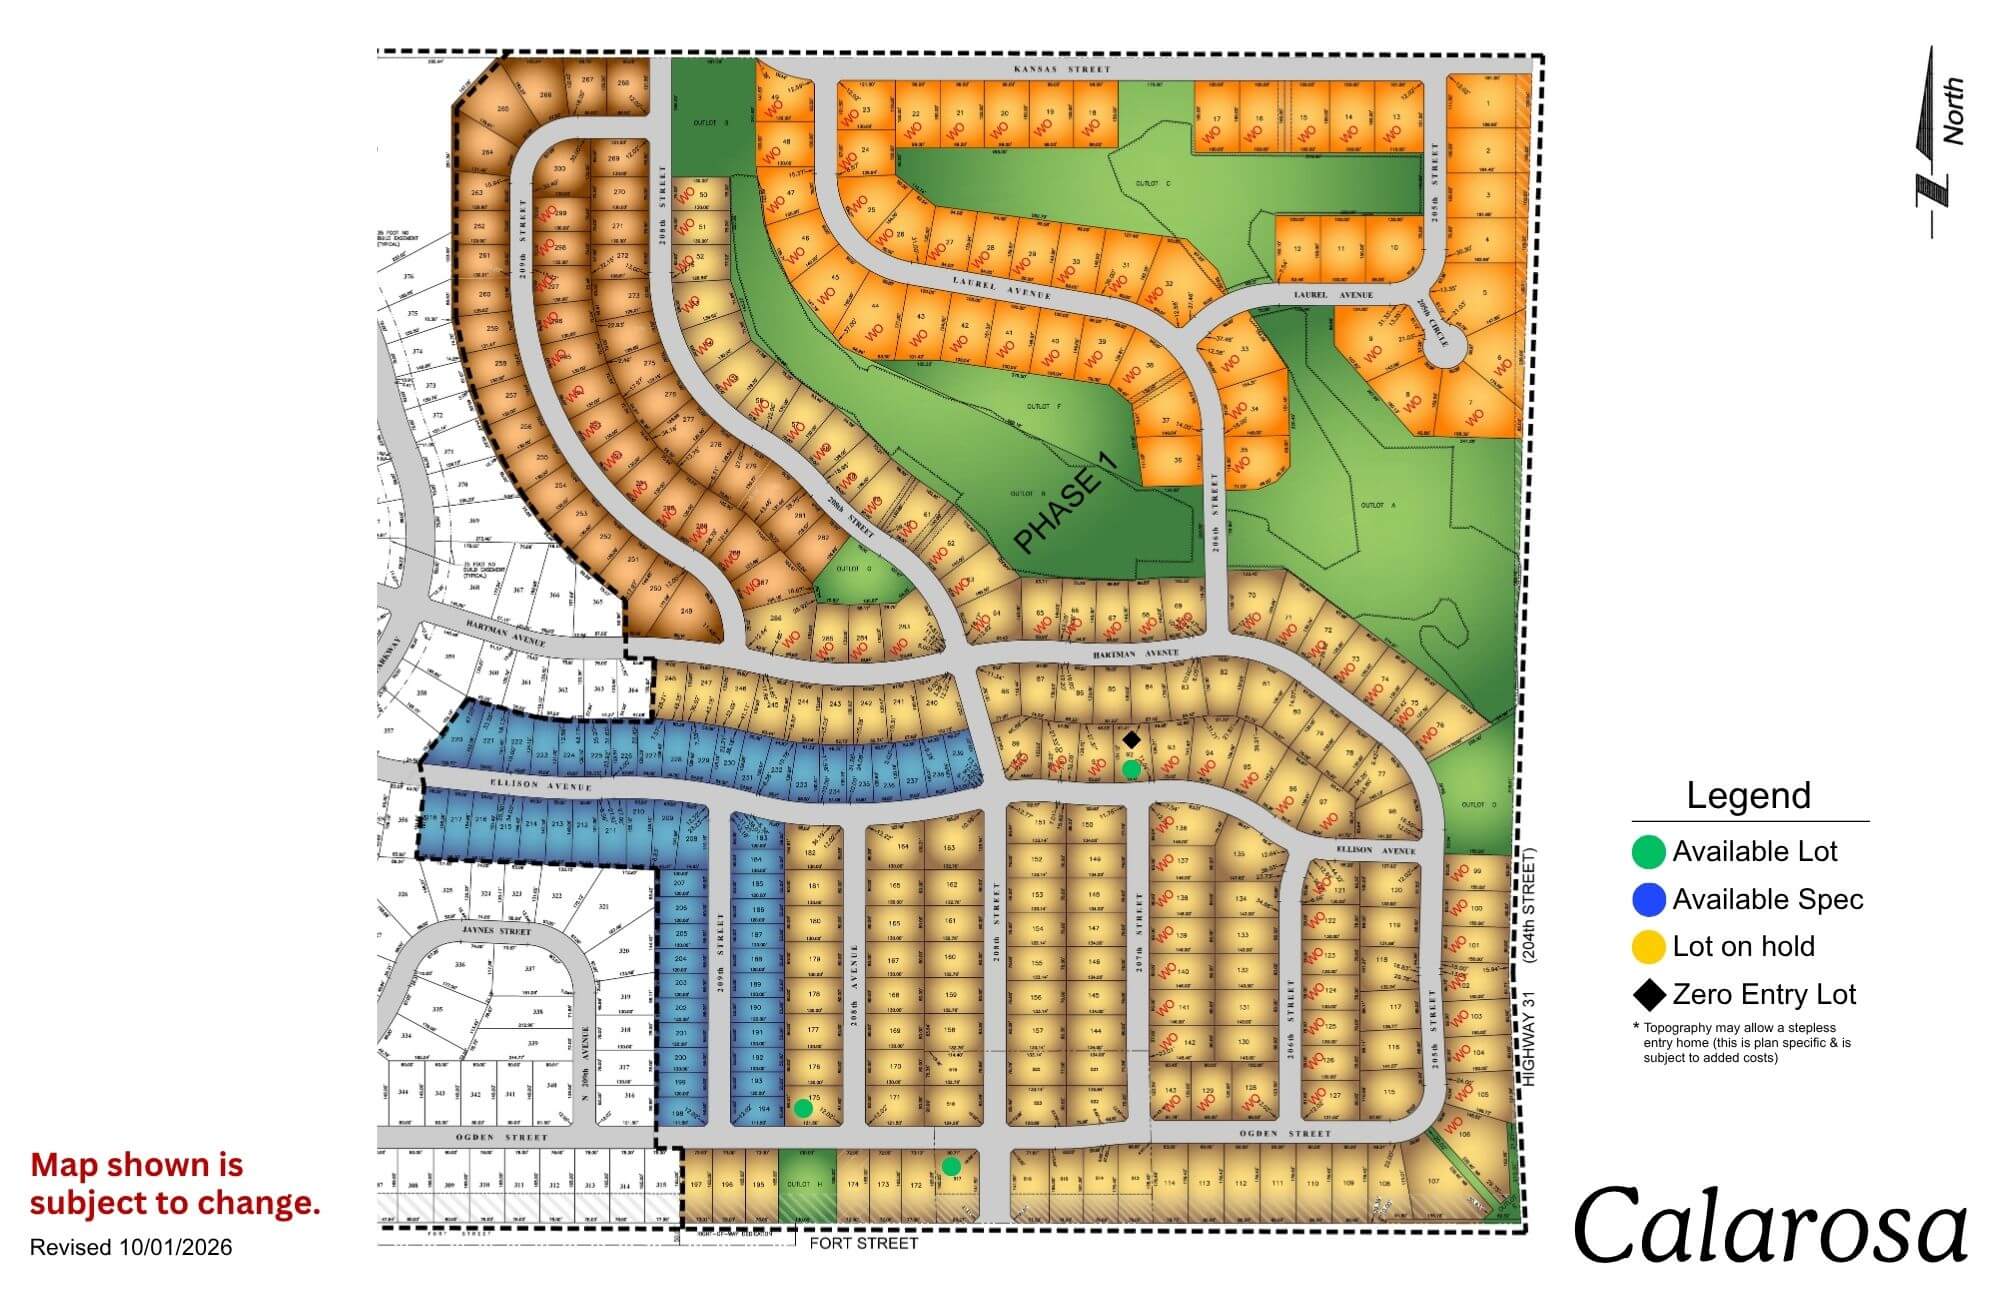
Calarosa

Calarosa residential community map showing street layouts, lots, and green spaces with legend
Click to enlarge
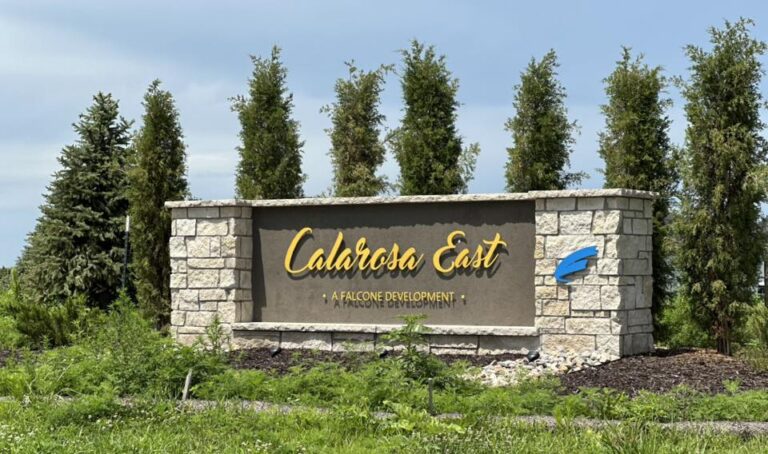
Calarosa East monument sign with stone base and evergreen trees in background

Location: 204th St and Fort St

School District: Elkhorn

Amenities:

  • 3 miles from Maple St Shopping Corridor

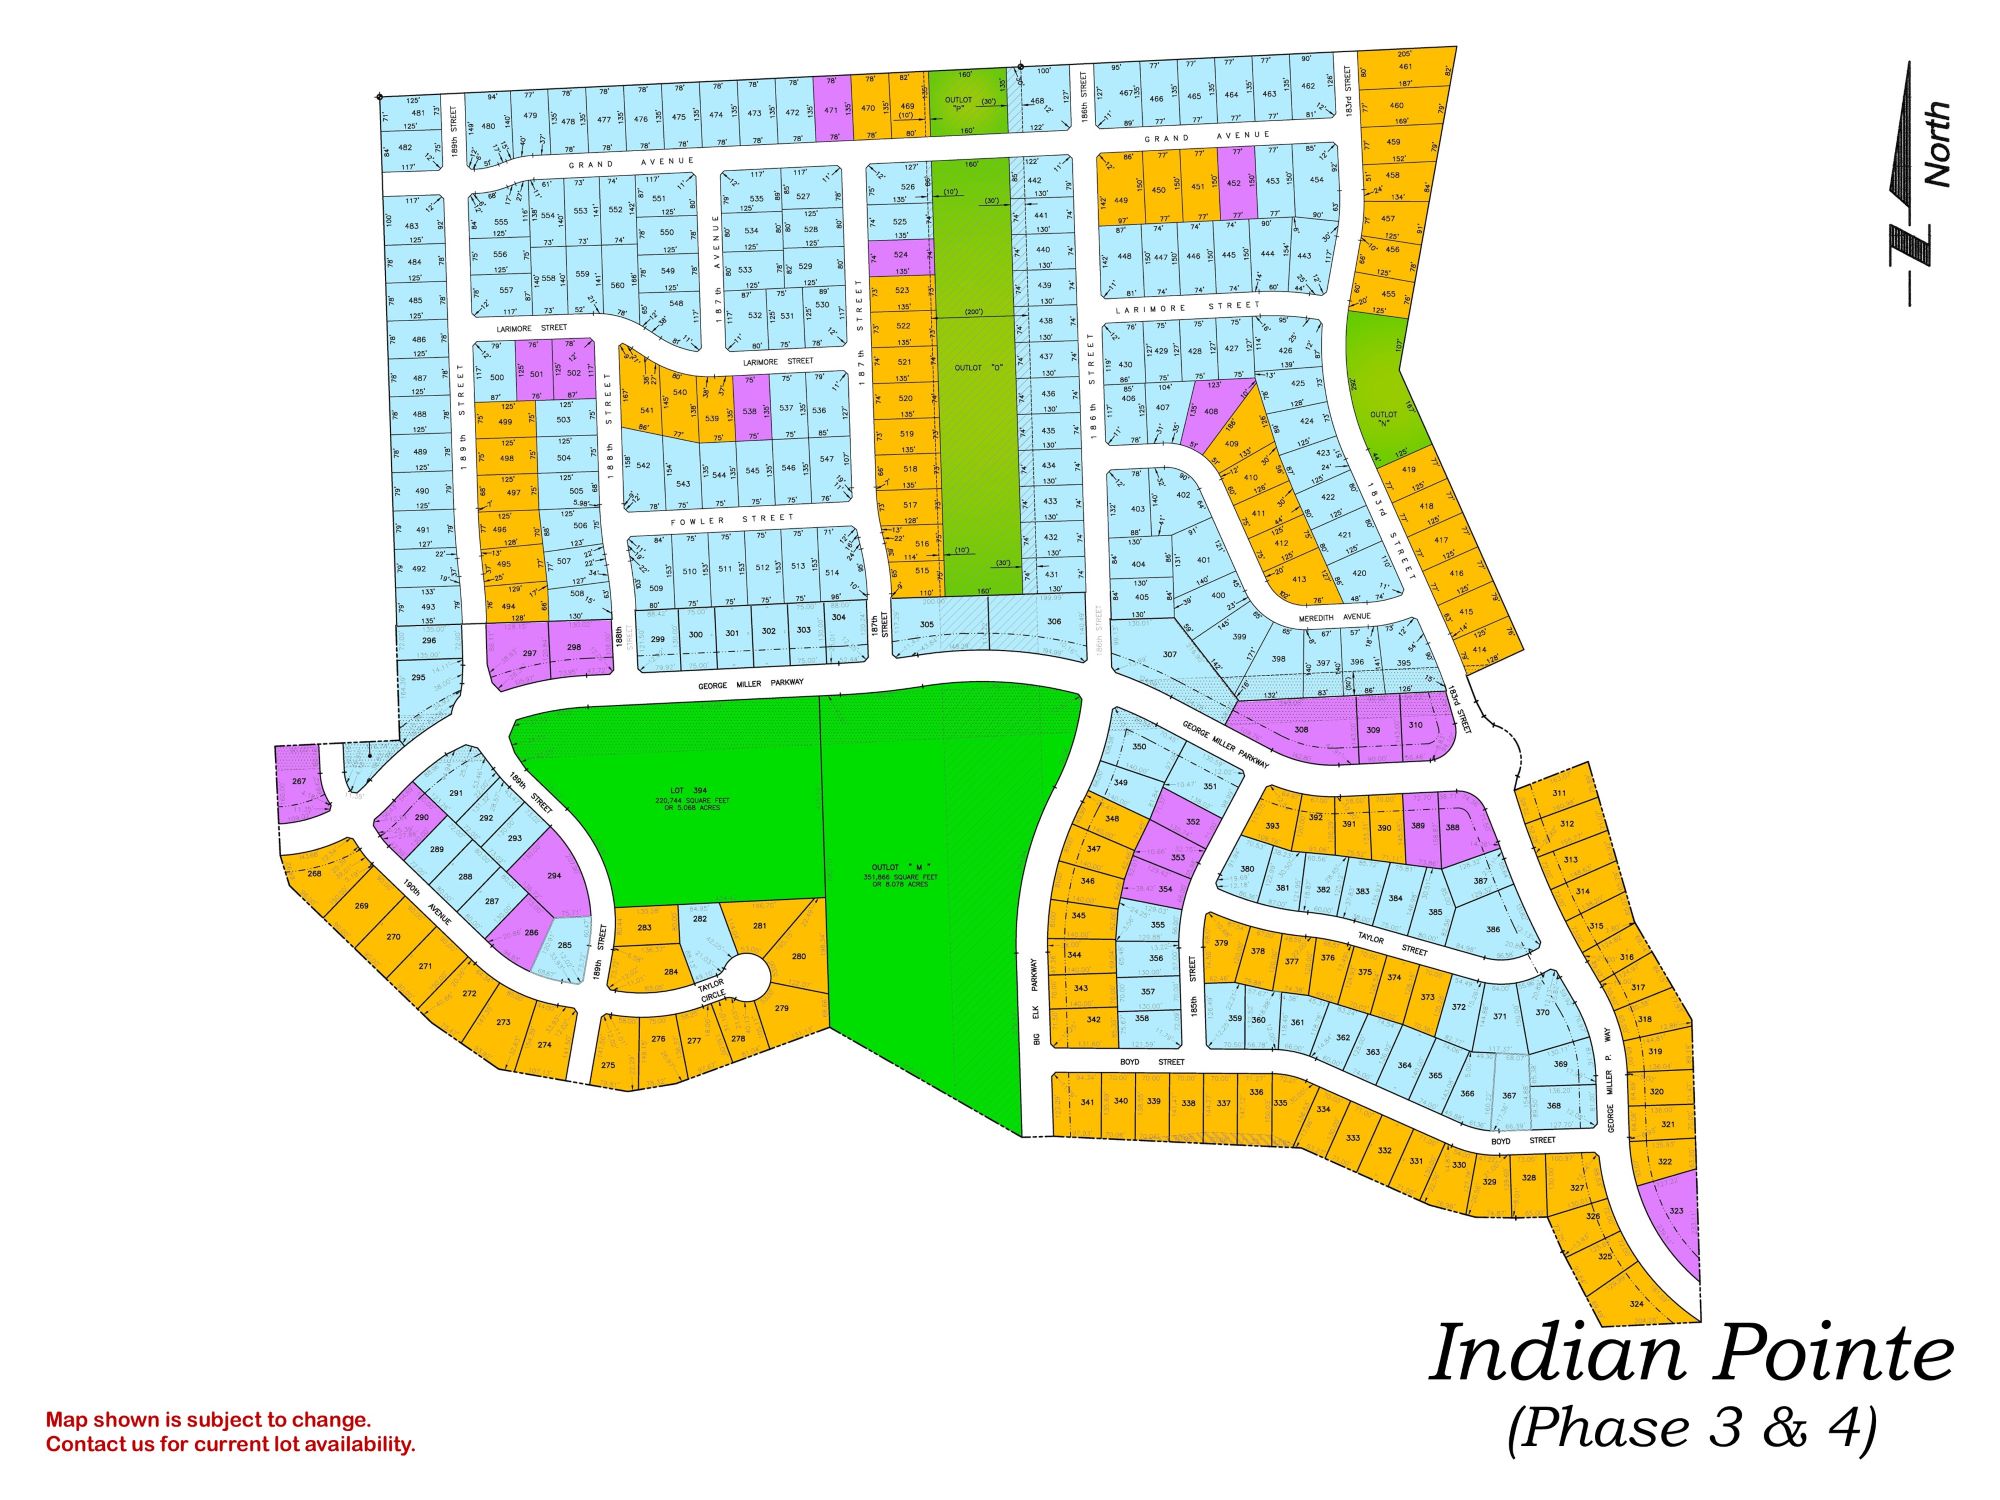
Indian Pointe

Indian Pointe Phase 3 & 4 residential development map showing street layout and colored lot divisions
Click to enlarge
Falling Water residential community entrance sign with stone base and houses visible in background

Location: 198th & Harrison St

School District: Gretna

Amenities:

  • Close to easy access traffic ways, established neighborhood, close day care centers, and several places of worship.
  • Oversized lots – many 82’ wide lots.
  • Minutes to West Dodge traffic way, the 180th & Center shopping mile, the I-80 interstate system, and to grocery and other shopping services.

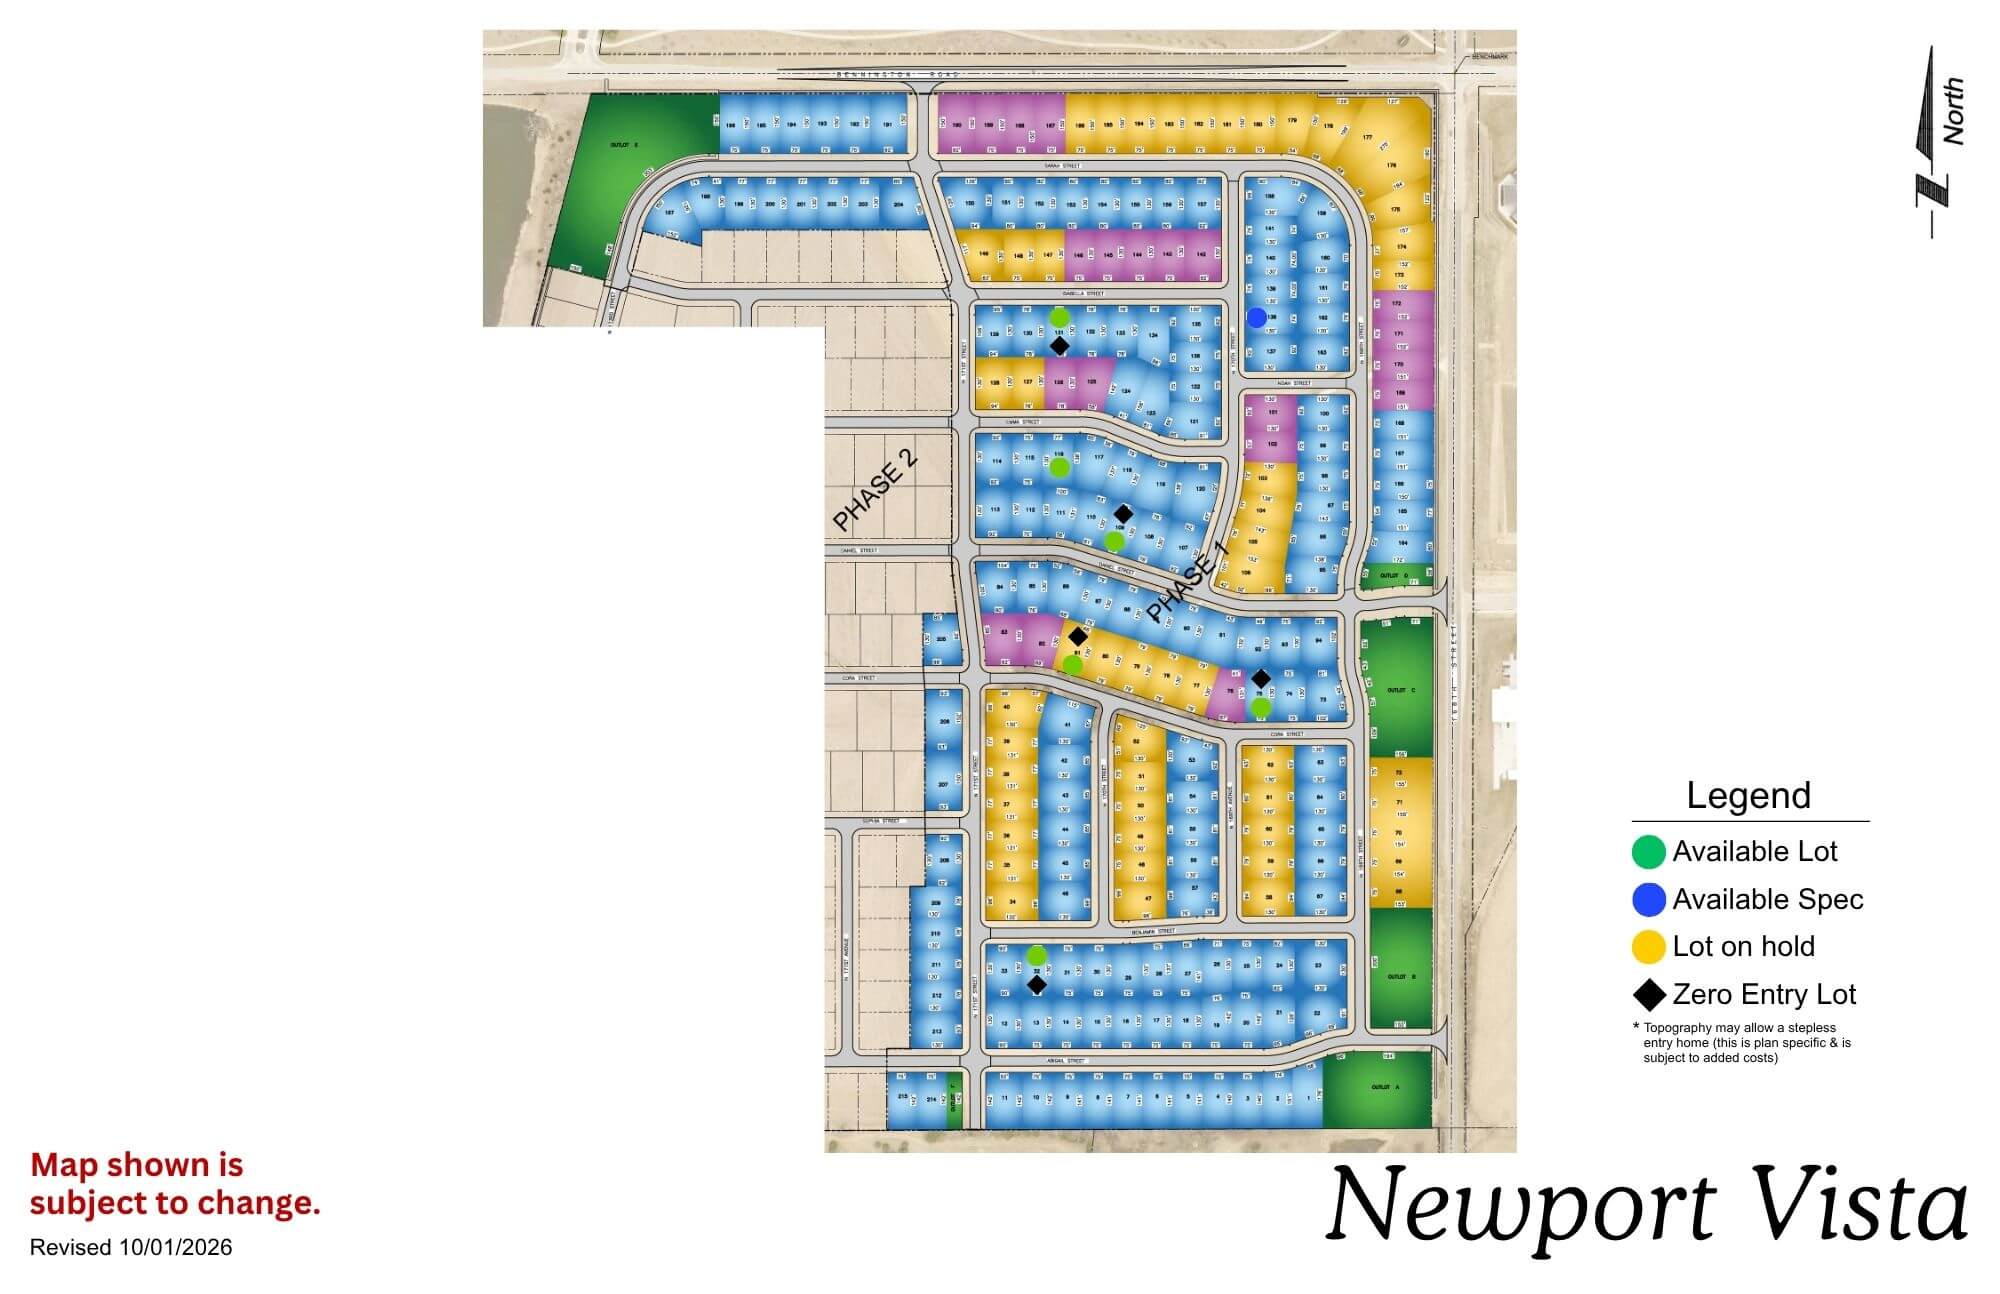
Newport Vista

Newport Vista residential community map showing neighborhood layout with color-coded sections and streets
Click to enlarge
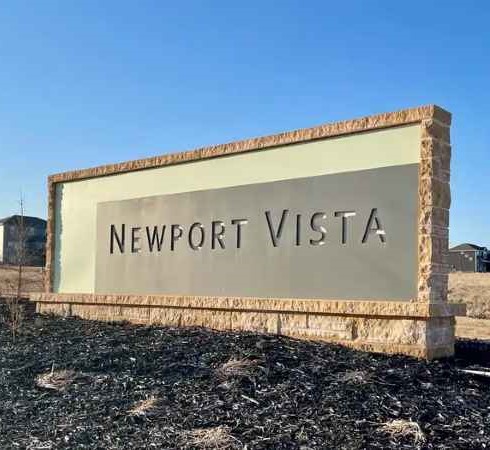
Newport Vista community sign with tan background and brown border against clear blue sky

Location: North 168th Street and Bennington Road

School District: Bennington

Amenities:

  • View lots
  • Bennington school across the street
  • Adjacent to a nature reserve
  • View of Bennington Lake

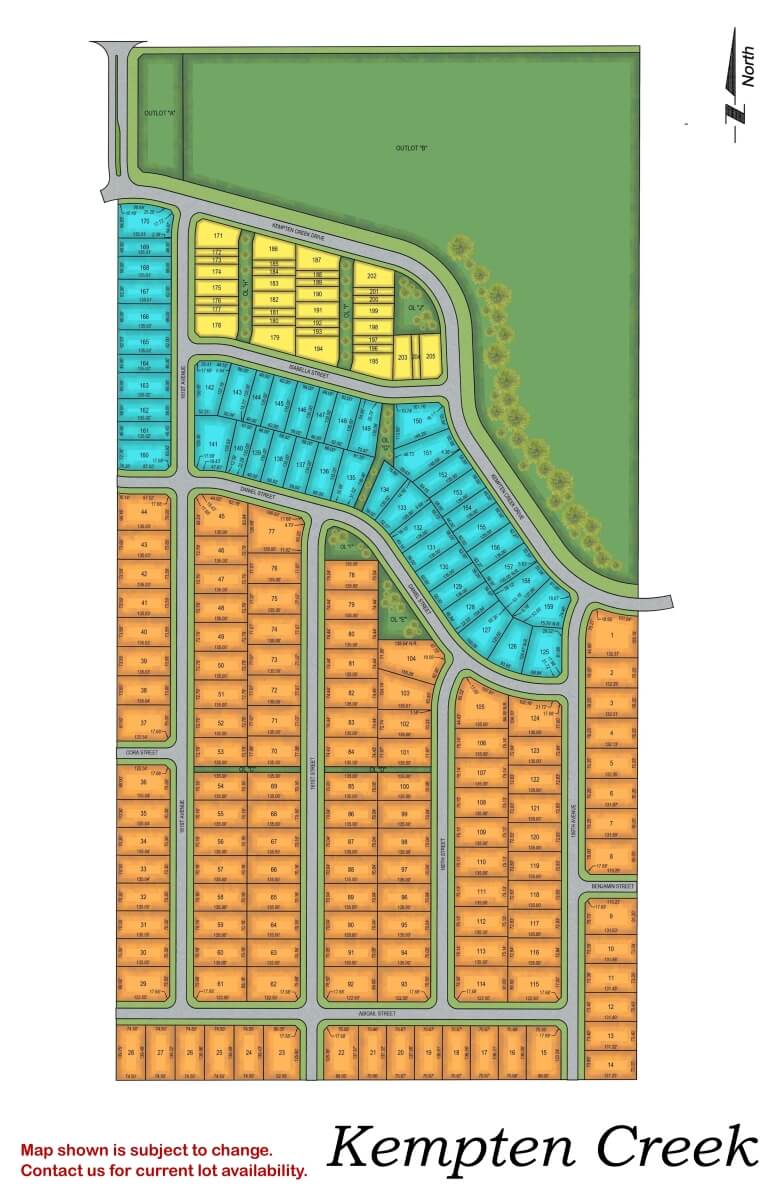
Kempten Creek

Kempten Creek residential subdivision map showing street layout and lot divisions in orange and blue sections
Click to enlarge
Wooden entrance sign for Kempten Creek with stone base and metal frame against rural landscape

Location: 165th Street and Bennington Road

School District: Bennington

Amenities:

  • View lots
  • Adjacent to regional park

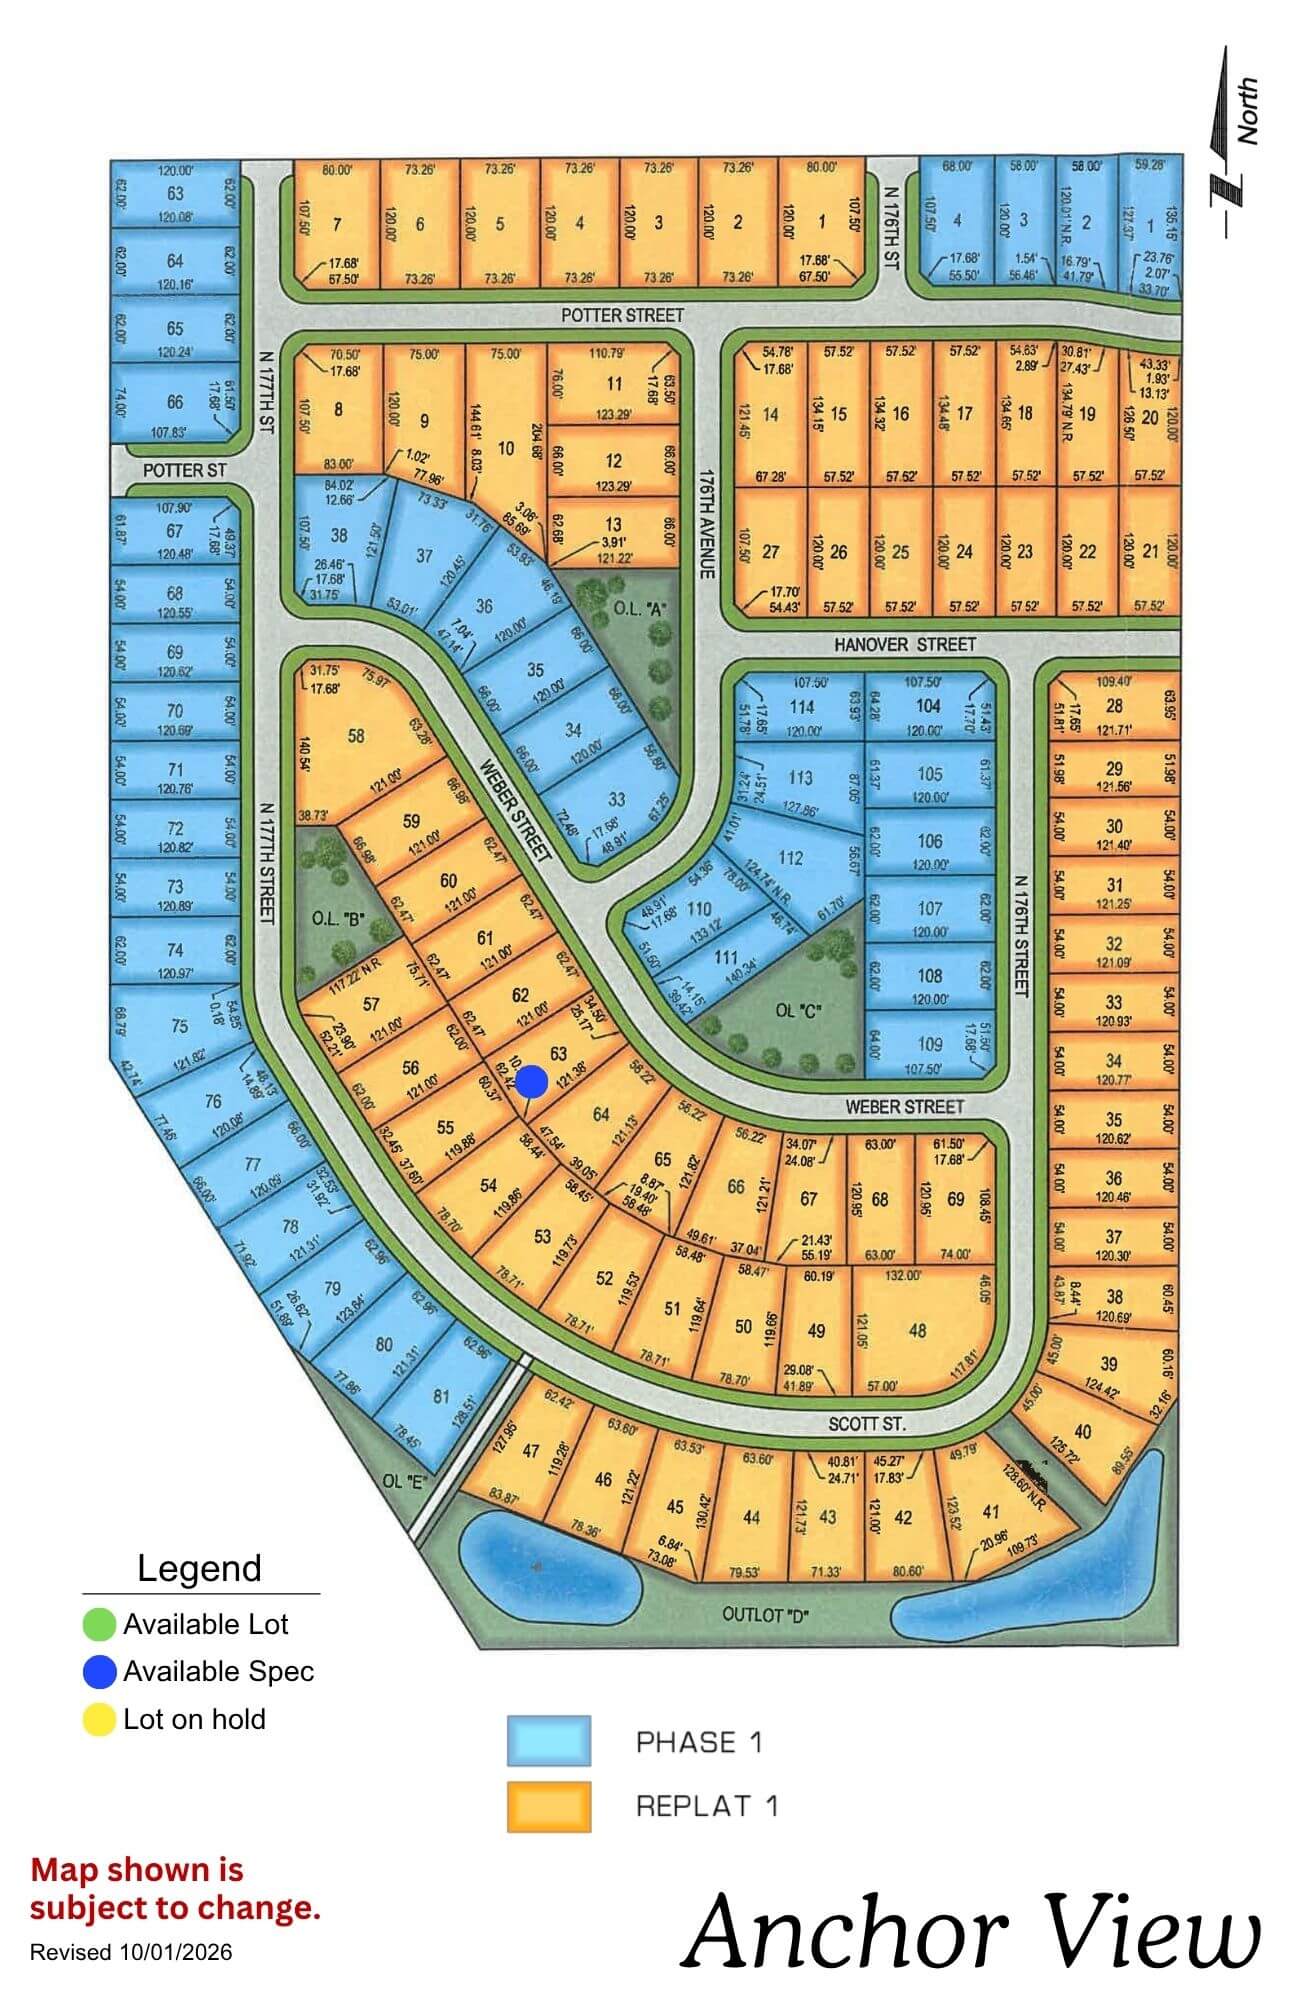
Anchor View

Anchor View neighborhood map showing residential lot parcels in yellow and orange with streets in blue and green spaces
Click to enlarge
Anchor View logo with navy anchor and rope design in circle with text below

Location: 3 blocks N of 168th Ida

School District: Elkhorn

Amenities:

  • Overlooks Flanagan Lake, a 220-acre lake with 730 acres of recreation
  • Public access Flanagan Lake as well as facilities for boat access
  • Blocks of walking & biking trails
  • Playgrounds and youth sport fields

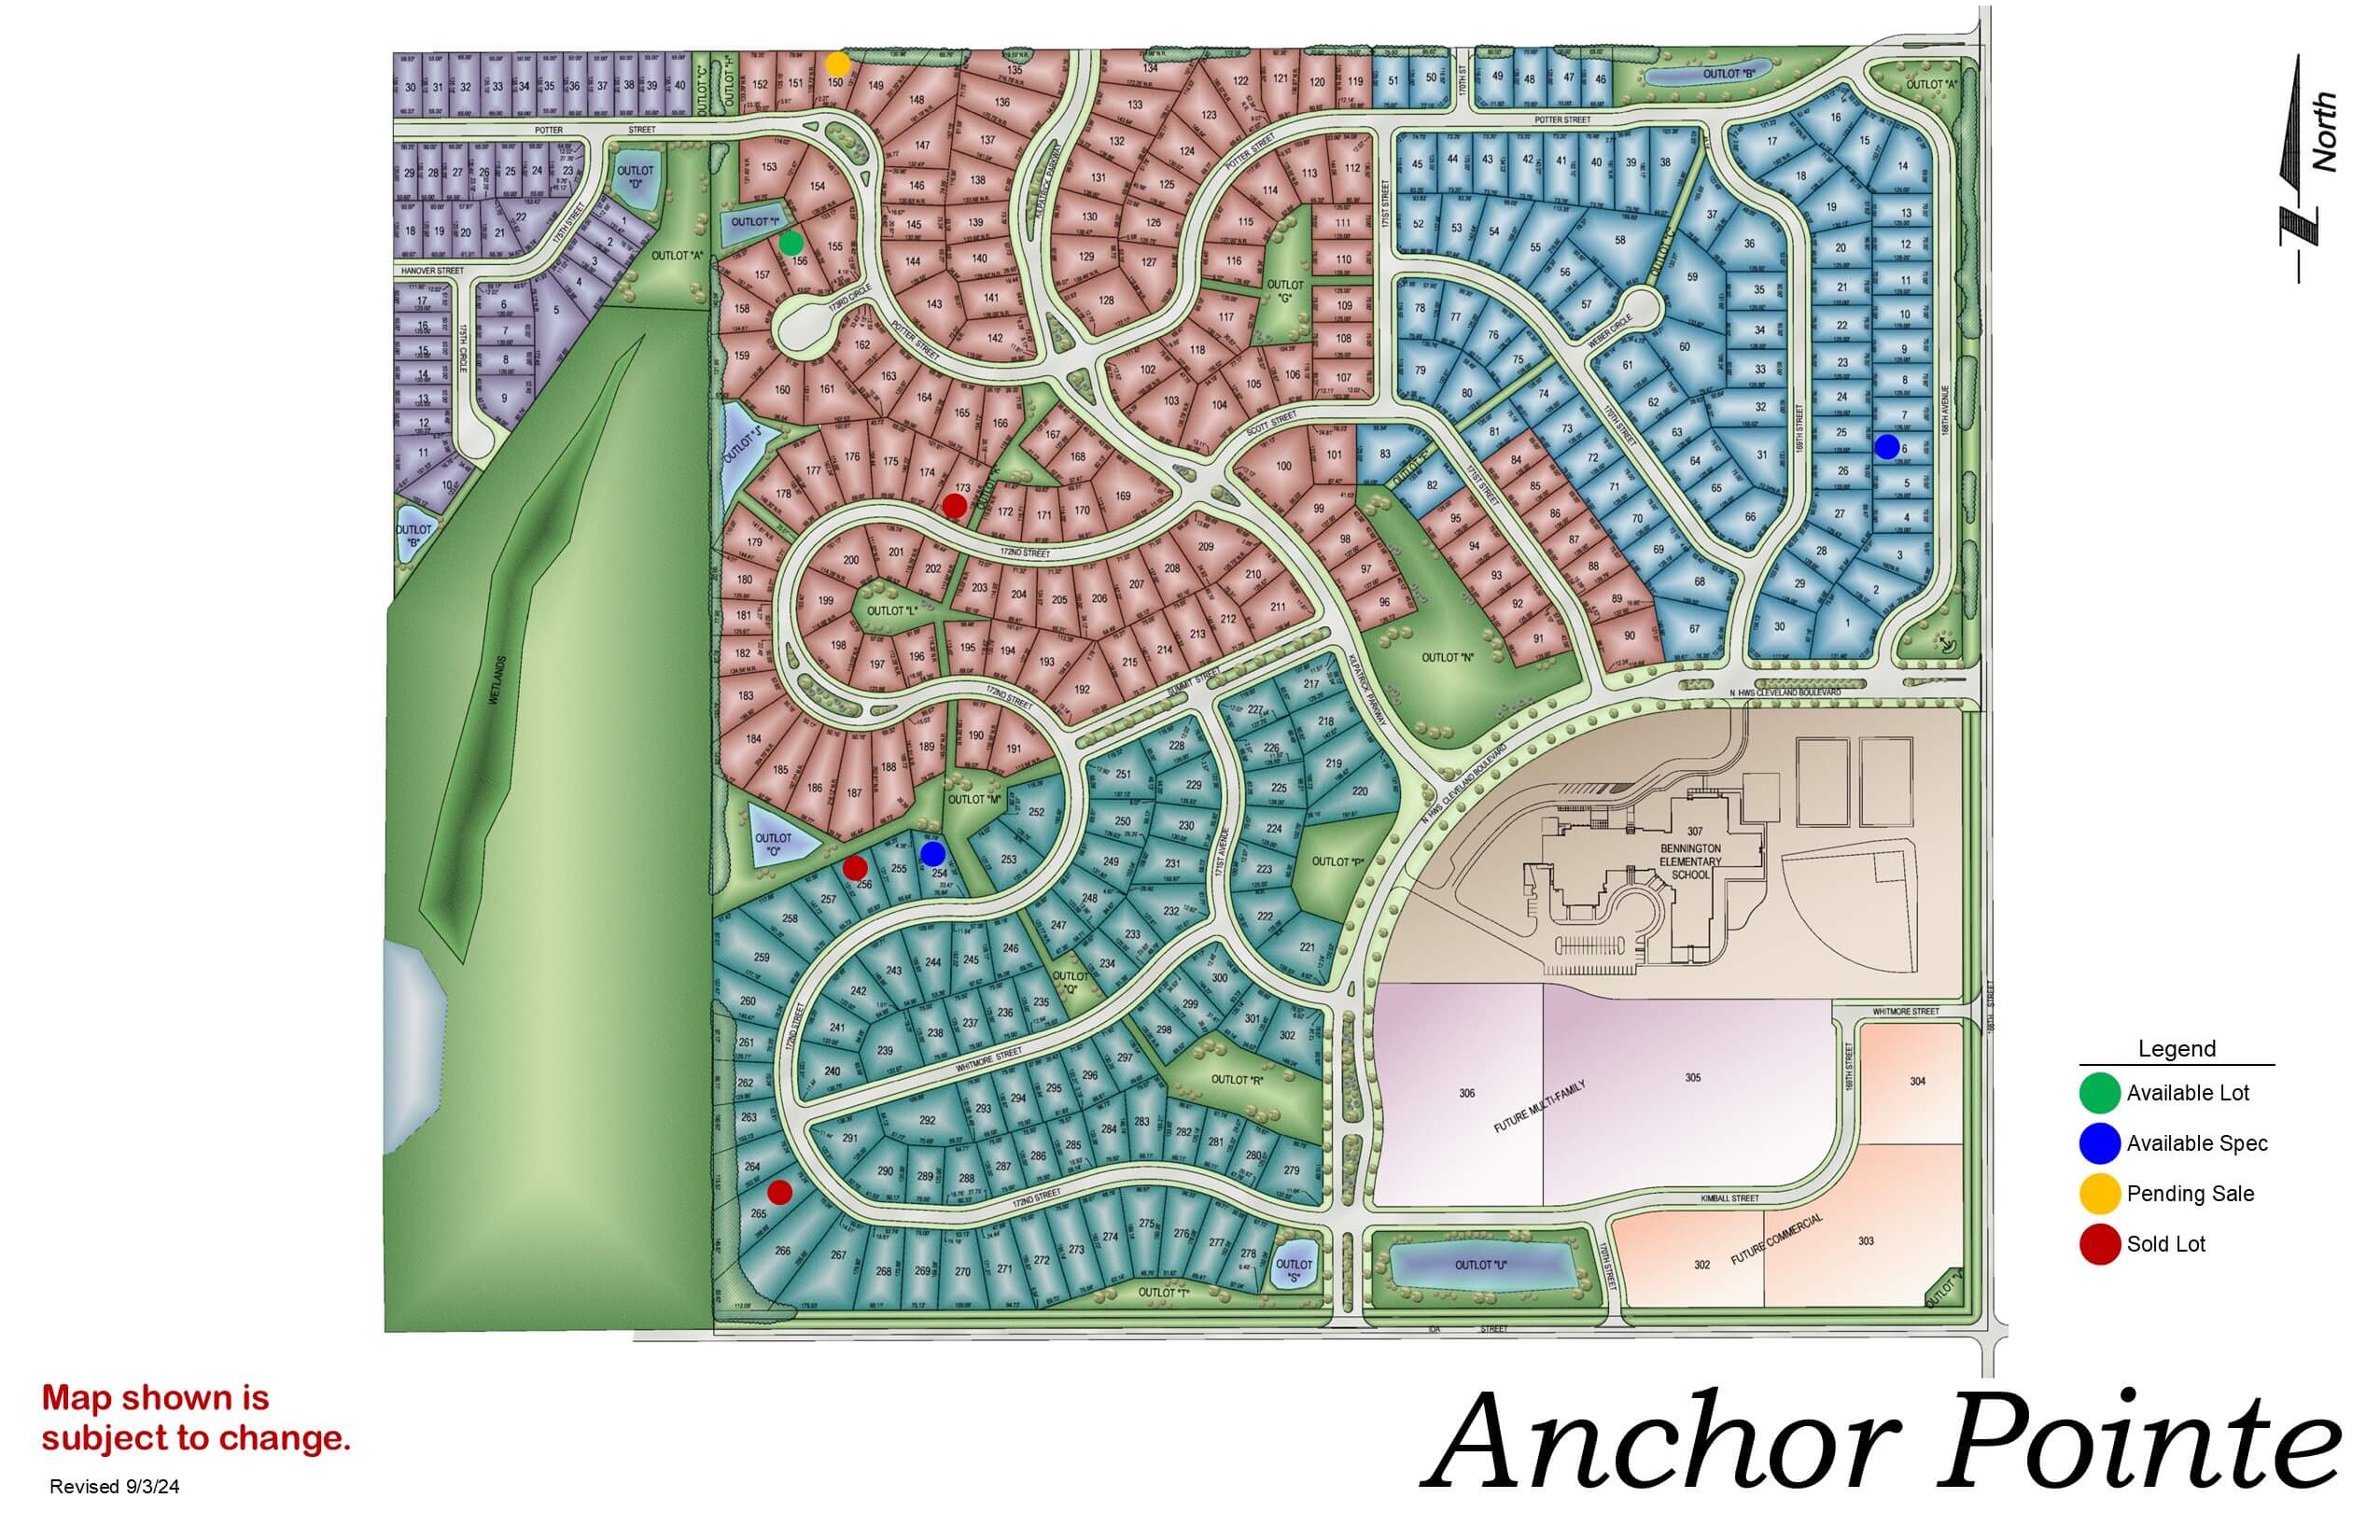
Anchor Pointe

Anchor Pointe development map showing residential streets, green space, and community layout with color-coded zones
Click to enlarge
Anchor Pointe sign with large boulder in front and evergreen trees in background

Location: 198th & Harrison St

School District: Gretna

Amenities:

  • Close to easy access traffic ways, established neighborhood, close day care centers, and several places of worship.
  • Oversized lots – many 82’ wide lots.
  • Minutes to West Dodge traffic way, the 180th & Center shopping mile, the I-80 interstate system, and to grocery and other shopping services.

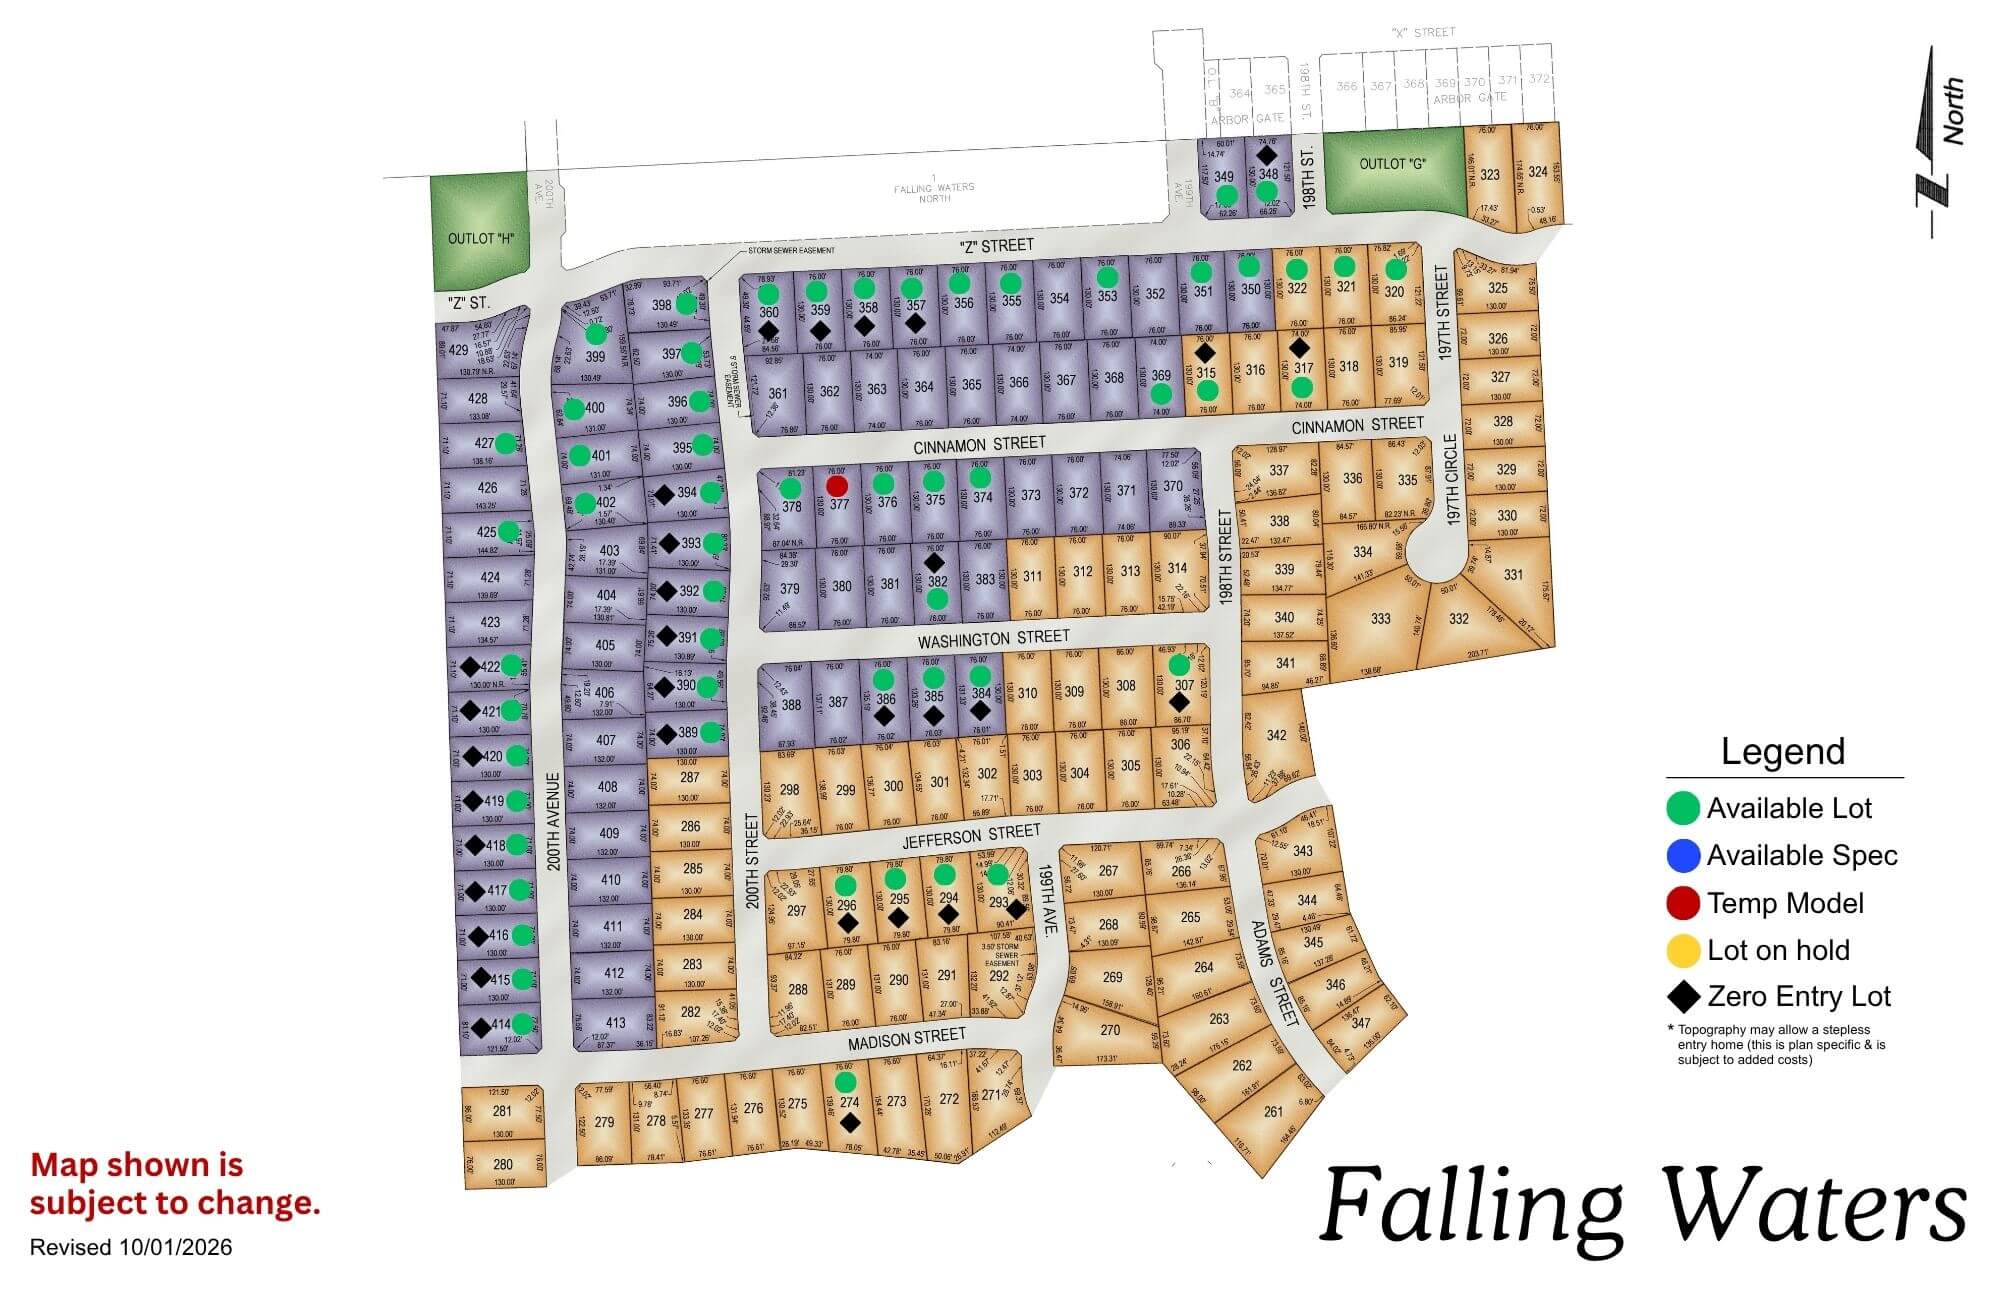
Falling Waters

Falling Waters residential community map showing color-coded lot sections and streets layout
Click to enlarge
Falling Water subdivision entrance sign with stone base and manicured lawn, residential neighborhood buildings visible in

Location: 198th & Harrison St

School District: Gretna

Amenities:

  • Close to easy access traffic ways, established neighborhood, close day care centers, and several places of worship.
  • Oversized lots – many 82’ wide lots.
  • Minutes to West Dodge traffic way, the 180th & Center shopping mile, the I-80 interstate system, and to grocery and other shopping services.
Avatar
Jacob contacted us to discuss a project
Avatar
Candra has downloaded our Planning Guide
Avatar
Karol contacted us to discuss a project
Avatar
Nancy has downloaded our Planning Guide
Avatar
Katie contacted us to discuss a project