














The Process

Abstract wavy landscape with rolling hills in white and gray tones with a small white circle

Our home building process

An extensive selection guide booklet that guides you through the choices and vendor showroom selections that will truly tailor the home to your taste.

Scheduled pre-construction and job site meetings to keep you are involved and informed in the design and building process of your new home.

Frequent contact with your New Home Counselors to keep you informed during the building of your new home.

Step-by-Step

Burgundy arrow banner with white text reading #1 Design
#1 Design award badge with burgundy banner and white text on tan background
Handshake with document icon representing a purchase agreement signing process
Magnifying glass with document icon and text Receive & Review Draft Plans
Finalize Selections icon showing a lamp and color palette with text label
Rolled architectural blueprints and drafting tools with text Release to Drafting
#2 Build step indicator with burgundy background and white text
Red banner with white text displaying number 2 and the word Build
Three people with a speech bubble and text reading Pre-Construction Meeting - Final Plan Sign off
Yellow diamond-shaped under construction warning sign with black text and border
Red arrow-shaped banner with white text reading #3 Move In
Red banner with white text displaying hash symbol and number 3 followed by Move In
Blue orientation stamp graphic with Home Orientation text below
Time for Review banner with megaphone icon and Acceptance Review text
House outline with door, key, and New Home Closing text below
House icon with red WARRANTY stamp and text indicating 60-Day and 11-month Warranty coverage

Our people, our experience, our stability, our reputation of quality

With over 60 Years of building new homes and still going – we will be there.

  • With over 5000 homes built for Omaha families – experience means quality.
  • Offering 4 warranty programs with each new home – for your peace of mind.
  • Take advantage if its 90%+ “Willingness to Refer” rating from our customers – ranking in the top percentile of all builders in the country for customer satisfaction- building a new home can be fun.
  • Being a Builder, Designer, Realtor, Land Developer – Regency understands the entire new home process – looking out for your best value.

And benefit from In-house “New Home Sales Consultants” that work only for Regency Homes – means dedicated, experienced people who can help you through the construction and selection process.

Selections and Choices

And benefit from In-house “New Home Sales Consultants” that work only for Regency Homes – means dedicated, experienced people who can help you through the construction and selection process.

Building homes from upper $300’s to over $800,000 Regency has the right plan and process for the first time homeowner, the move-up homebuyer, and the luxury homebuyer.

  • Over 20 floor plans to choose from with thousands of option possibilities.
  • Select from home sites in all parts of the Omaha metro-plex, Bellevue to Bennington.
  • Custom design plan changes are OK.
  • Vast selection choices for lighting, carpet & tile, brick & stone, Granite & Corian, etc. in large Omaha showrooms. Selections are not limited to small design center offerings. (For some collections of homes).

Modern home office with wooden desk, wall-mounted shelving, and framed artwork on light walls

Our new home warranties


Two-story stone and brick residential home with three-car garage and manicured front lawn

A proactive four phase “Warranty Program” which is includes written standards and coverage:

  • A one year written Builders warranty.
  • A 3 year “Service One” warranty.
  • A 10 year “Home Buyers Warranty Co.” structural Warranty.
  • Multiple long term manufactures warranties.

A time proven 60 day and 11 month computer based warranty follow up program.

150 page homeowner’s manual which walks you through the entire construction and warranty process.

Tell us how we did- grade us with our third party confidential 30 day after move-in survey -grade us on our process, our product and our people. 

Our team

Professional headshot of a man wearing glasses, dark suit jacket, and striped tie against a gray background

Walter became a New Home Consultant for Regency in 2006. He will work with you to determine your needs and wants for your new home and will help you make the best decision for your life. With the aid of computer technology, Walter can help you visualize your new home in 3D. He has been in the new construction home sales and real estate for 8 years.

[email protected]

flagged_for_blc_image_alt_generator
Susan has a passion for Real Estate and has been an Investor, Landlord, Appraiser, and Real Estate Salesperson for over 20 years. She has an expert and professional sense of business, true compassion for family life, and a strong desire and dedication to making your world a better place to live in. Her unique expertise with contract negotiations comes from her years with Technology companies like Microsoft and Hewlett-Packard. Her understanding of Real Estate valuation comes from her formal certification and training as a Real Estate Appraiser. She couples this background, skillful negotiations expertise, and her keen sense of design & value to make a difference in the purchase or sale of your home. Shas an outstanding record of achieving the best price and property for her clients through experienced negotiations and market research. She focuses on being incredibly responsive and streamlines the real estate process as seamlessly and worry-free as possible. [email protected]
flagged_for_blc_image_alt_generator

More info to come

Professional woman with shoulder-length gray hair wearing a dark blue blazer, smiling in a modern kitchen setting

Kelly brings five years of sales experience in Florida and 16 years of military affiliation with family readiness to her role as the newest member of the Regency Sales Counselor Team. After relocating to Omaha a year and a half ago, she quickly embraced the community she now calls home. Passionate about the outdoors, giving back through Sleep in Heavenly Peace, and spending quality time with family and friends, Kelly is driven by a strong belief that everyone deserves the opportunity for homeownership. She’s committed to guiding her clients through the process seamlessly, making the journey to a new home both rewarding and stress-free.
Bald man with beard wearing gray shirt against gray background

Nick has been with the construction department at Regency Homes since 2011. He has been in the homebuilding industry for over 12 years. He is extremely qualified to handle any situation in the homebuilding industry and is in tune to customer satisfaction. Nick comes from a background in all types of carpentry, drywall and tile installation. Nick is a huge asset to Regency’s team.

Man in gray shirt standing inside an RV or camper interior

Geoff has been with Regency Homes since 1998. He has worked in about every phase of new home construction. He’s worked as a Quality Control Field Technician, does warranty work, general labor that is required to keep up the job sites and frame carpenter.  In 2025 he was promoted to Builder and looks over all aspects of a job, from staking to warranty.

Older man wearing a tan baseball cap and gray shirt looking at camera

Greg joined Regency Homes November 2016. He is currently am a Field Supervisor. Prior to Regency Homes, Greg owned his own construction company for over 30 years. His experiences include working with home builder to complete framing projects for custom home builds, responsible for carpentry finishing on projects, siding insulation, created and built decks for clients and knowledge of building codes for home construction and remodel.

Middle-aged man with gray beard wearing blue bandana and gray jacket against white background

Tim joined the Regency team in 2024 as a Field Technician. Tim has a diverse background.  It ranges from concrete work, carpentry and grading to operating heavy equipment, giving Tim a deep understanding of the building process. 

Middle-aged man with glasses and goatee wearing a dark polo shirt against a blue background

Steve earned his Bachelors of Science in Construction Engineering Technology from the University of Nebraska. For 11 and half years, he did drafting, design, technical support and estimating for Design Basics, Inc. He was a Field Superintendent for one year at Construct Inc. In 1996, he became the Estimator-Purchasing Manager for Regency Homes.  In 2025 Steve was voted Vice President of the MOBA (Metro Omaha Builders Association) Board of Directors and in 2026 he was voted President.

Professional woman with long dark hair wearing a black blazer and magenta top against a gray background

Kylie joined the Regency team in July of 2015 as Operations Manager. She handles everything from Accounts Payable to Warranty and much more in between. Kylie graduated with a Masters in Business Administration in 1998 and a Bachelor of Science in Business Administration in 1997 from the University of South Dakota. She joins the team with a background in Customer Service and Bookkeeping in various industries. She also, brings event planning and leadership to the team.

Man with beard and glasses wearing a light blue shirt, smiling at his desk in an office setting

Jeff began his home building career in 1981. His career path has provided him experience in just about every aspect of the home building process, offering his expertise to the home buyer as a building consultant, designer, estimator and even as a real estate agent. Currently Jeff is a Licensed General Contract and is excited to bring his expertise to Regency Homes as an Estimator & Project Manager.

Placeholder graphic with two overlapping polaroid-style frames and mountains with sun icon

Seth has been in the development & homebuilding industry for over 15 years and with Regency Homes for 5 years as a Project Manager & Estimator.  Seth also holds a Class C building license and stays up to date on building codes, practices and procedures.

Woman with long brown hair and glasses smiling outdoors with autumn foliage in background

Candra has worked in the Design/Drafting department of Regency Homes since 2003. She earned her Associates degree in Applied Science in Architectural Technology in 1998. She worked for an architect for 3 years, and then worked for a residential design firm for 2 and half years before becoming part of the Regency team.

Professional headshot of a woman with shoulder-length brown hair wearing a purple top, smiling at the camera against a

Karen has been with Regency Homes since 1997. She received her Bachelor of Science in Architectural Studies from the University of Nebraska-Lincoln in 1991. She’s been a part of the home building/construction industry since 1992.

Woman with shoulder-length brown hair and glasses smiling at camera wearing a black top

Jean joined Regency Homes in October 2017 and is part of accounting/human resources team. She earned her B.S.B.A. from the University of Nebraska at Omaha with a specialization in Accounting and Decision Science. She has worked as an accountant for a local electrical contractor, and most recently was a Personal Banker for a community bank in Minnesota.

Woman wearing glasses and black lace top against wooden background

Gwen joined the Regency team in April of 2018. She brings to the team 30+ years of experience in Accounting, Office Management, Human Resource, and Payroll. Gwen takes care of Accounts Payable and Home closings.

Professional man in blue work shirt holding clipboard standing in wooden frame construction area

Denny started as a trim carpenter in 1969 and worked his way up through the Regency Homes operation as a Draftsman/Designer, Superintendent, Customer Service Representative, Estimator, Project Manager, General Manager and now serves as the President. He is the Designated Real Estate Broker for the company. He is active in the Metropolitan Omaha Homebuilders Association as well as the State of Nebraska Homebuilders Association and the National Association of Homebuilders. He has been voted Omaha Builder of the Year, State of Nebraska Builder of the Year, Developer of the Year and Best Marketing Director. He has a Bachelor of Construction Degree from the University of Nebraska at Omaha and is has attained the distinction of becoming a CSP (Certified Sales Professional) and has been certified to teach the CSP courses by the National Association of Homebuilders. He is a member of the MOBA Legislative Affairs Committee, the City of Omaha Building Board of Review and the Builders of the Future (non-profit that provides scholarships for those planning a career in home building or the trades).

Press & Awards

Best of Omaha 2025 Winner award badge from Omaha Magazines for Home Builder category
Best of Omaha 2024 Home Builder Award badge with yellow circle and black banner ribbon

Best of Omaha 2024 & 2025

This prestigious award is a testament to our unwavering commitment to quality, innovation, and customer satisfaction. Thank you to our valued clients and community for your trust and support. We look forward to continuing to build exceptional homes for you!

Explore our award-winning designs and discover why Regency Homes is the top choice for your dream home.

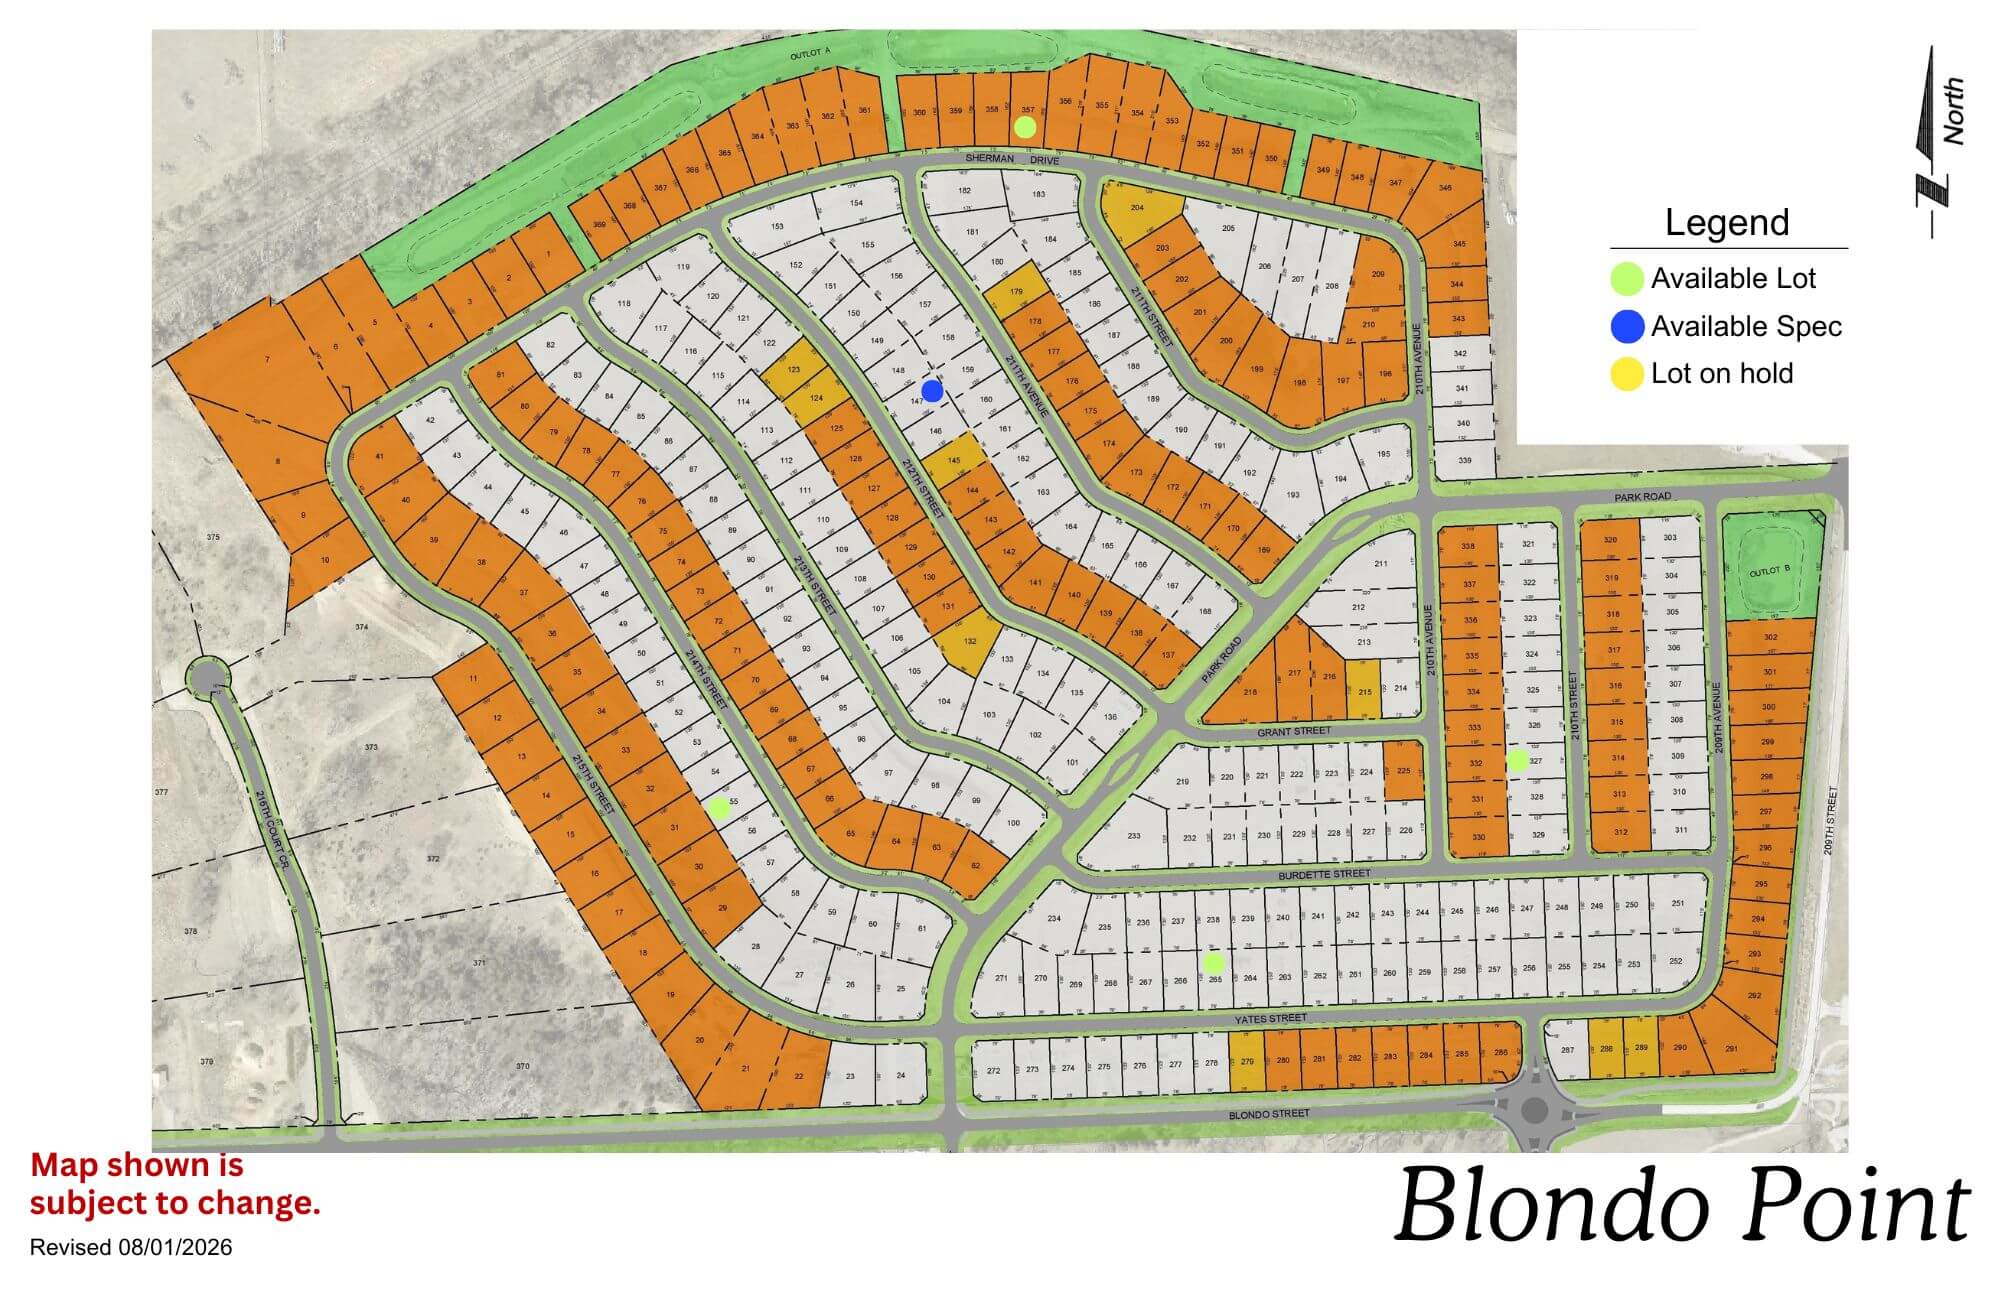
Blondo Point

Blondo Point residential development map showing street layout and lot divisions in orange and white
Click to enlarge

Location: 214th St & Blondo St

School District: Elkhorn

Amenities:

  • 1 Minutes from the West Dodge Expressway

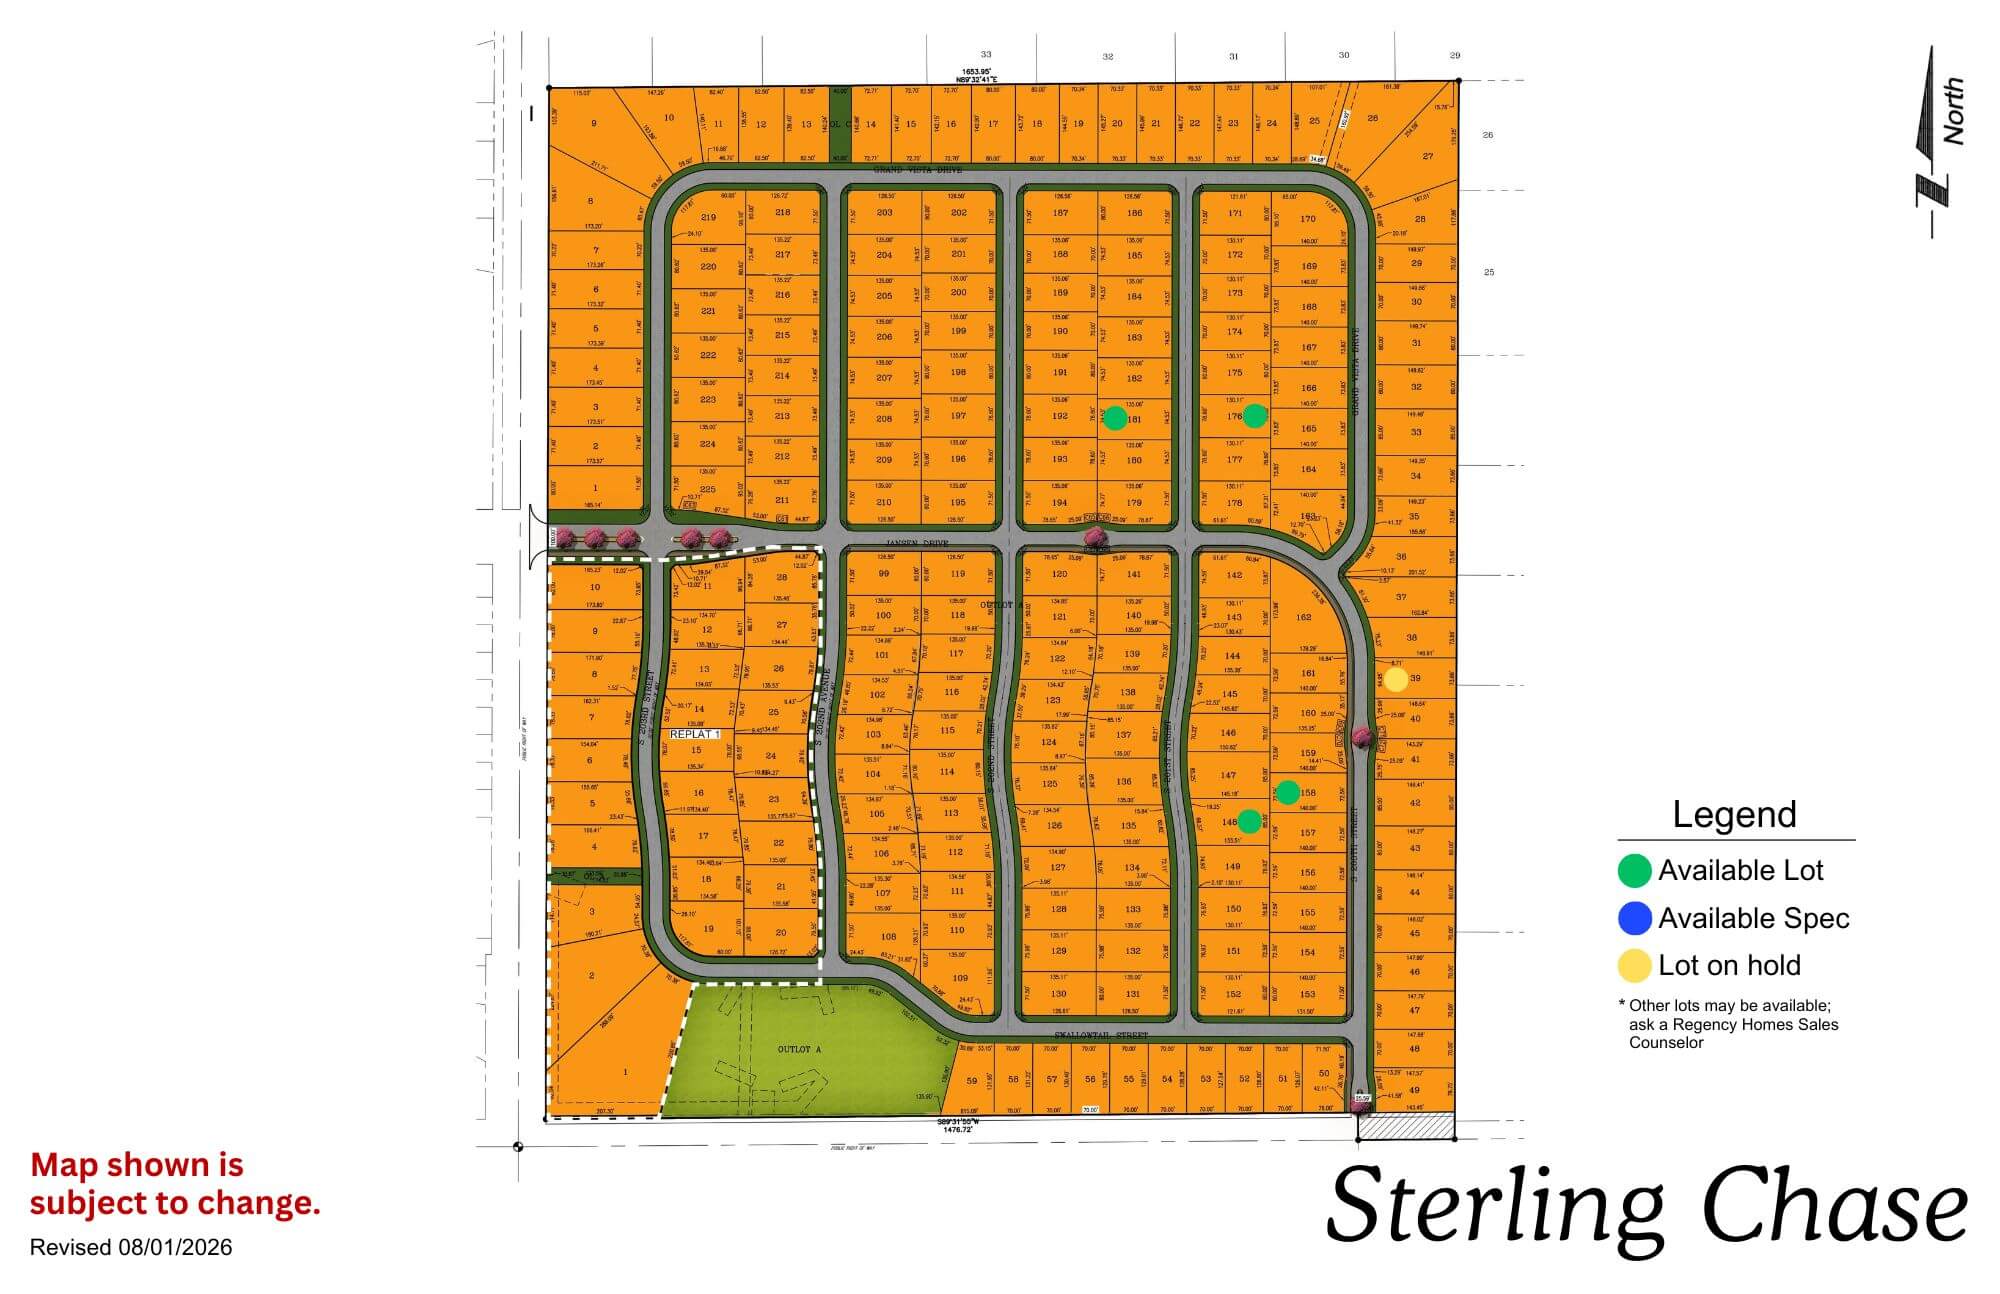
Sterling Chase

Sterling Chase residential subdivision map showing street layout and lot divisions in orange with green space areas
Click to enlarge
Sterling Chase logo featuring a silhouette of a running horse with circular design elements and text

Location: 204th & Capehart Rd

School District: Gretna

Amenities:

  • Across from the new YMCA
  • Gretna Crossing nature park
  • Dog park

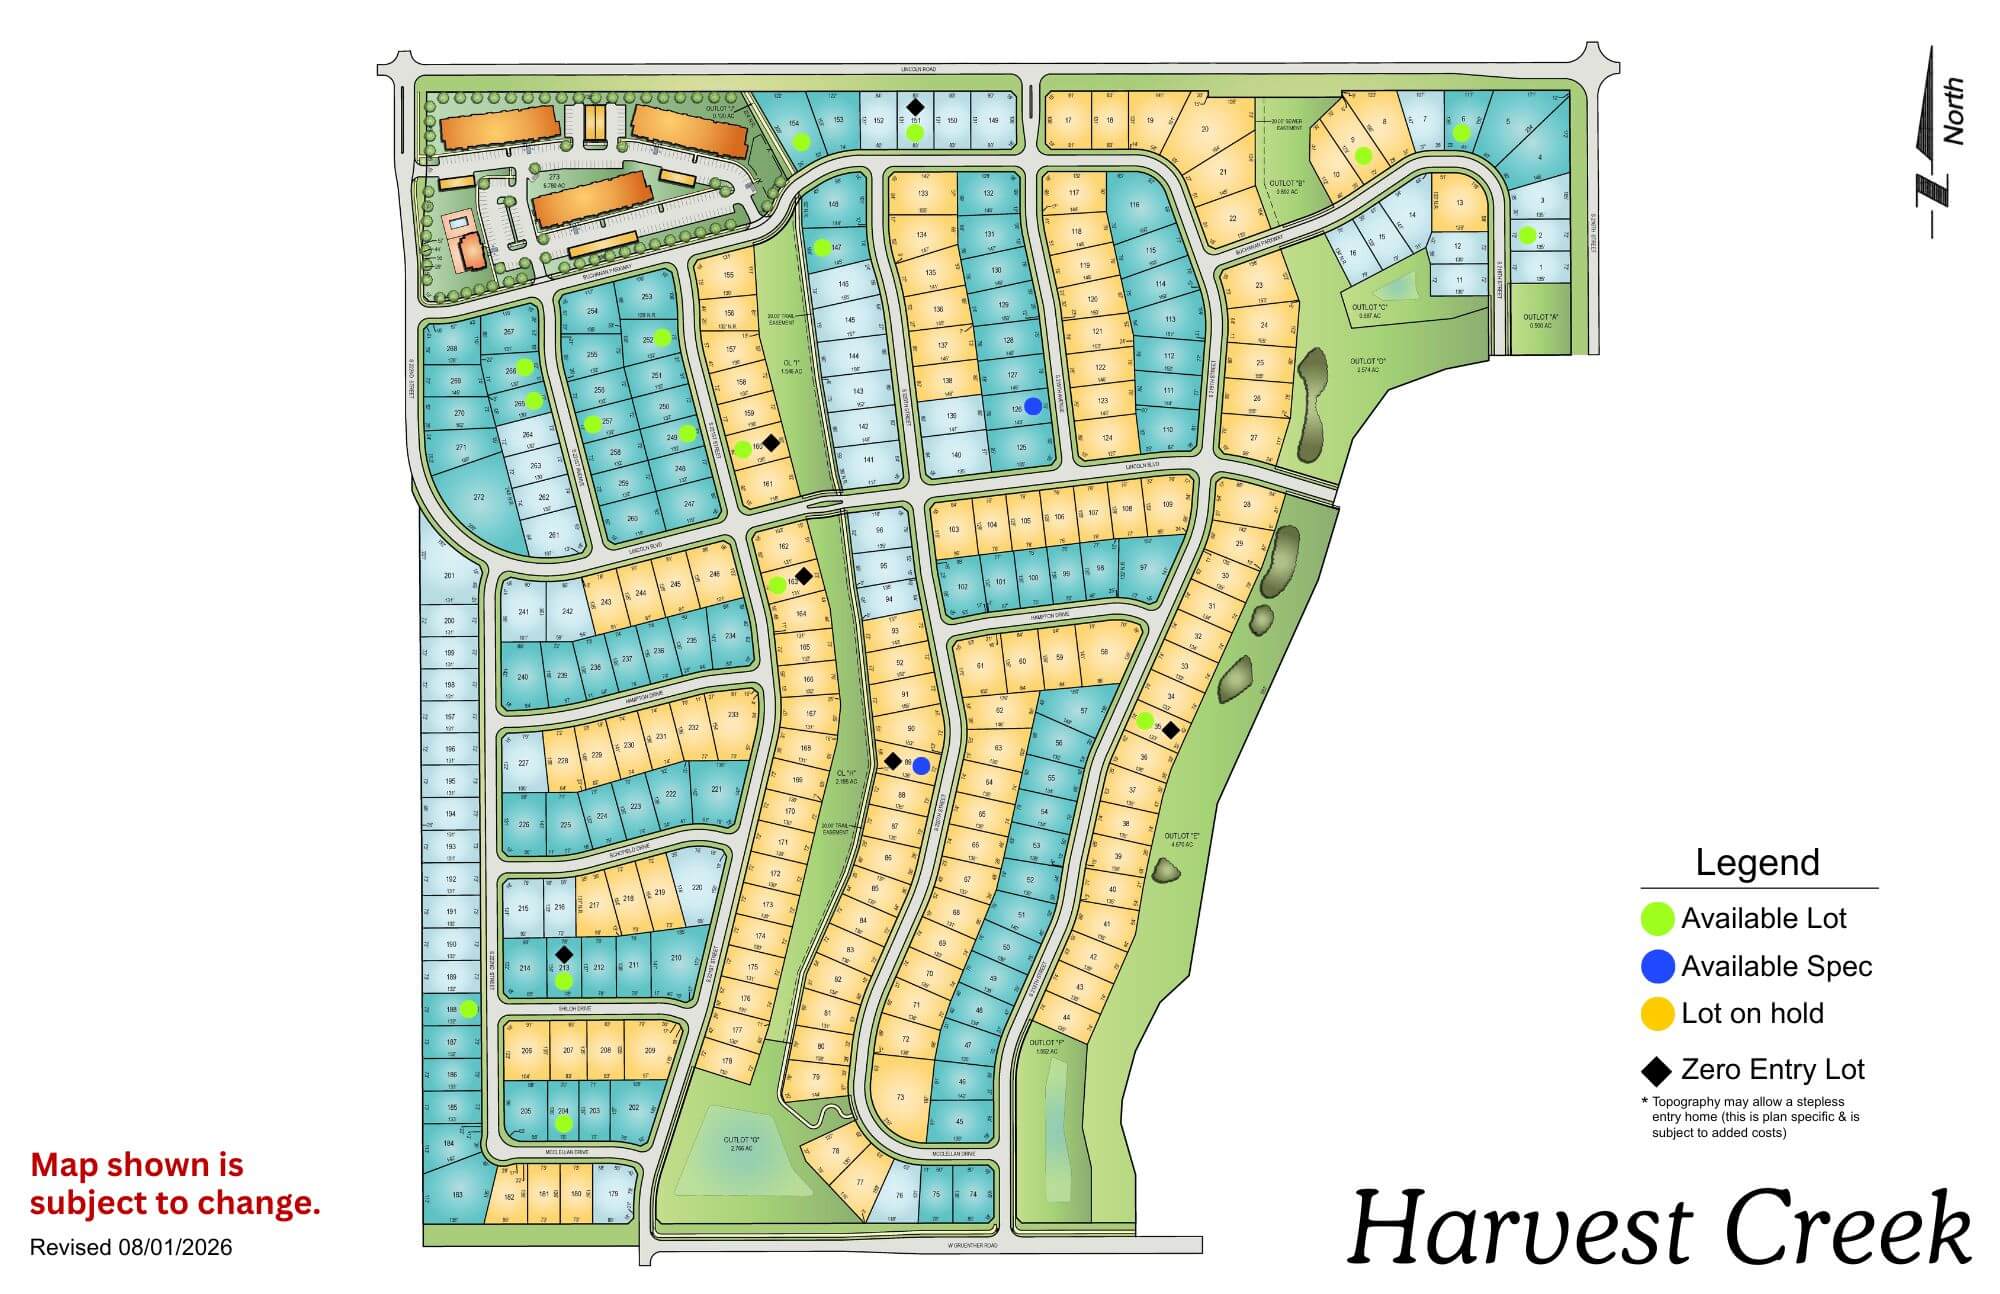
Harvest Creek

Harvest Creek residential development map showing street layout, lot divisions, and green spaces with legend
Click to enlarge
flagged_for_blc_image_alt_generator

Location: 216th & Lincoln Rd

School District: Gretna

Amenities:

  • Green Space

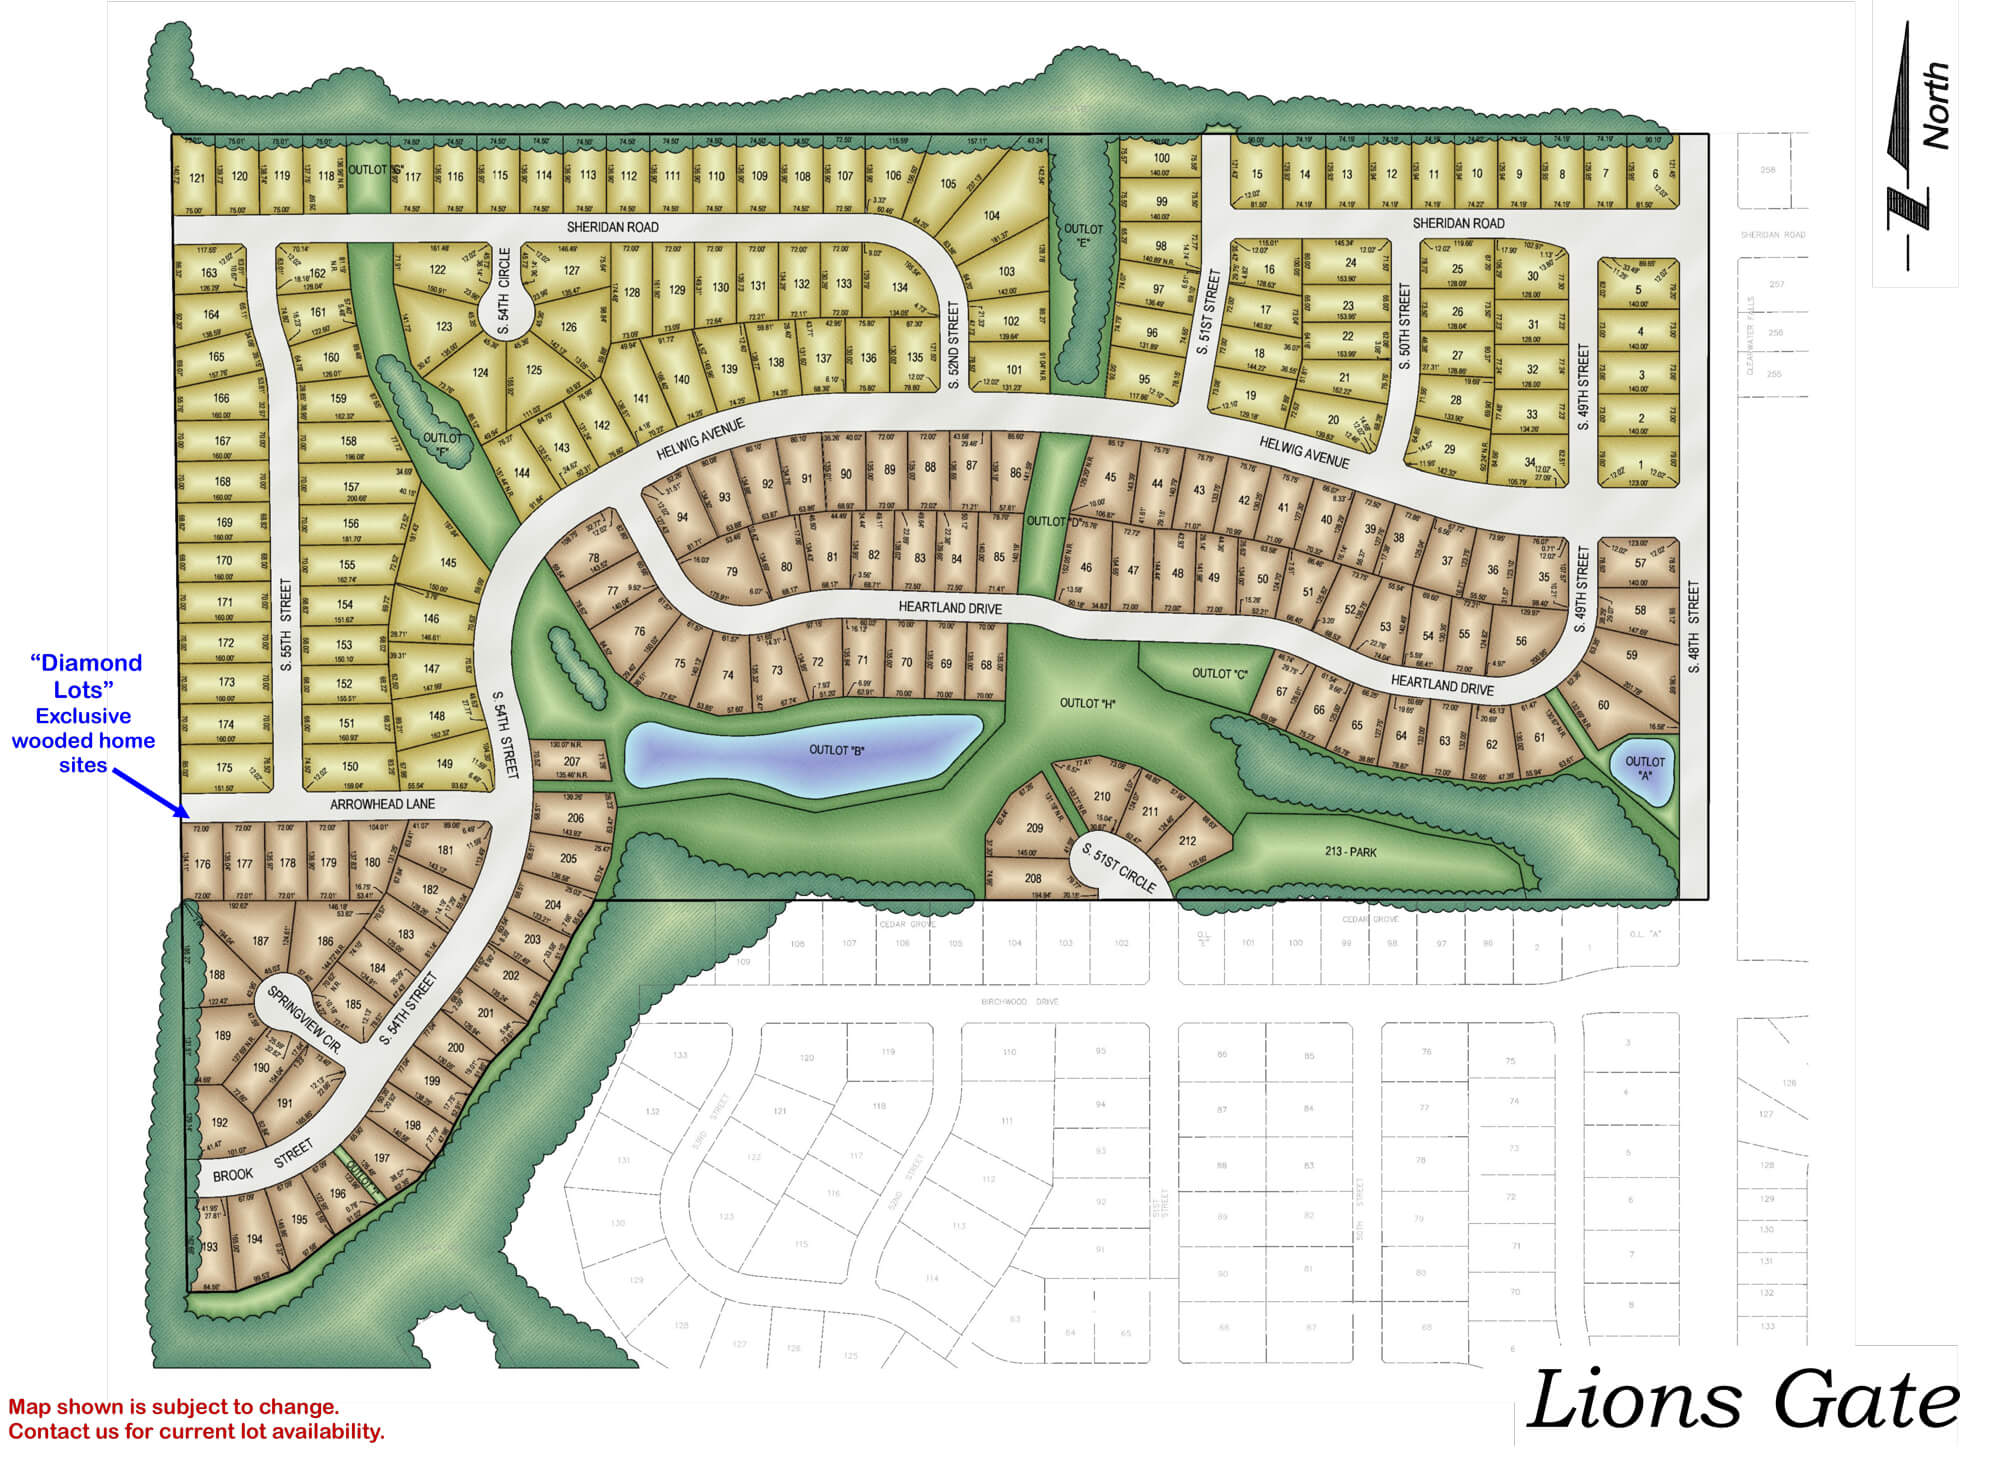
Lions Gate

Detailed neighborhood map showing Lions Gate residential development with streets, house lots, green spaces, and water
Click to enlarge
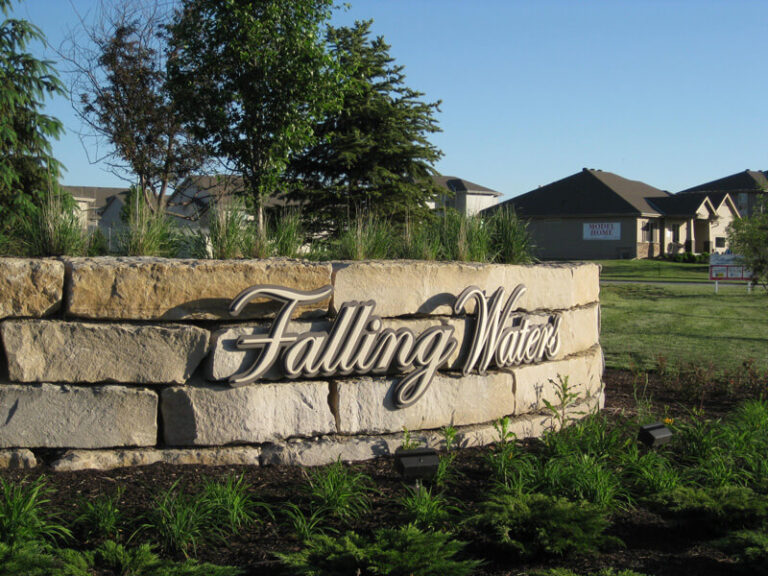
Falling Water residential community entrance sign with stone base and houses visible in background

Location: 198th & Harrison St

School District: Gretna

Amenities:

  • Close to easy access traffic ways, established neighborhood, close day care centers, and several places of worship.
  • Oversized lots – many 82’ wide lots.
  • Minutes to West Dodge traffic way, the 180th & Center shopping mile, the I-80 interstate system, and to grocery and other shopping services.

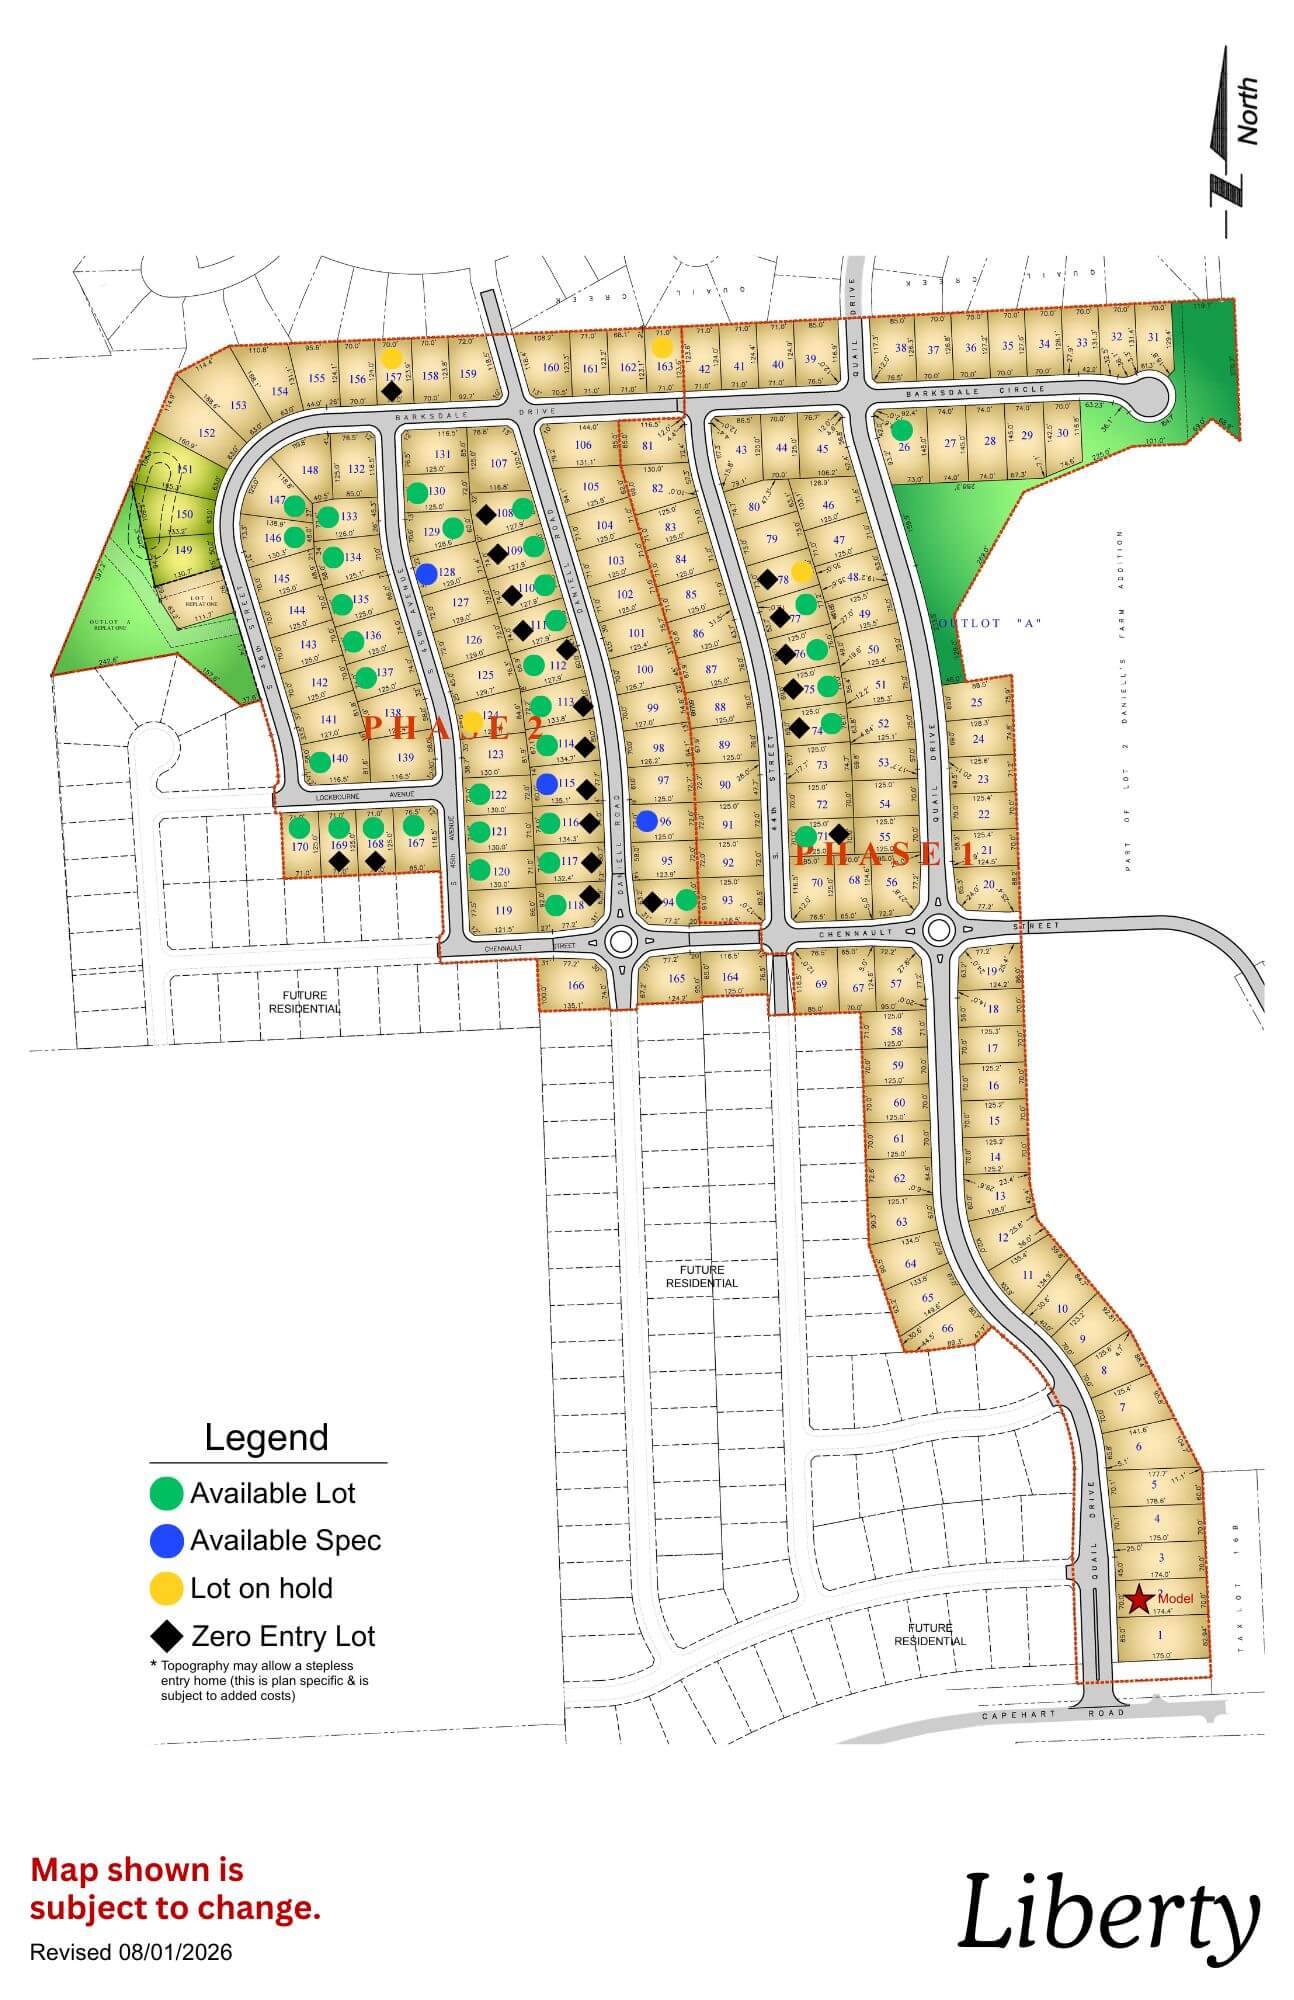
Liberty

Liberty subdivision map showing planned residential lots, roads, and green spaces with north orientation
Click to enlarge
flagged_for_blc_image_alt_generator

Location: 43rd & Capehart Rd

School District: Bellevue

Amenities:

  • Treed and nature reserve lots available
  • 11 minutes from Shadow Lake Towne Center
  • 15 minutes from Offutt Air Force Base

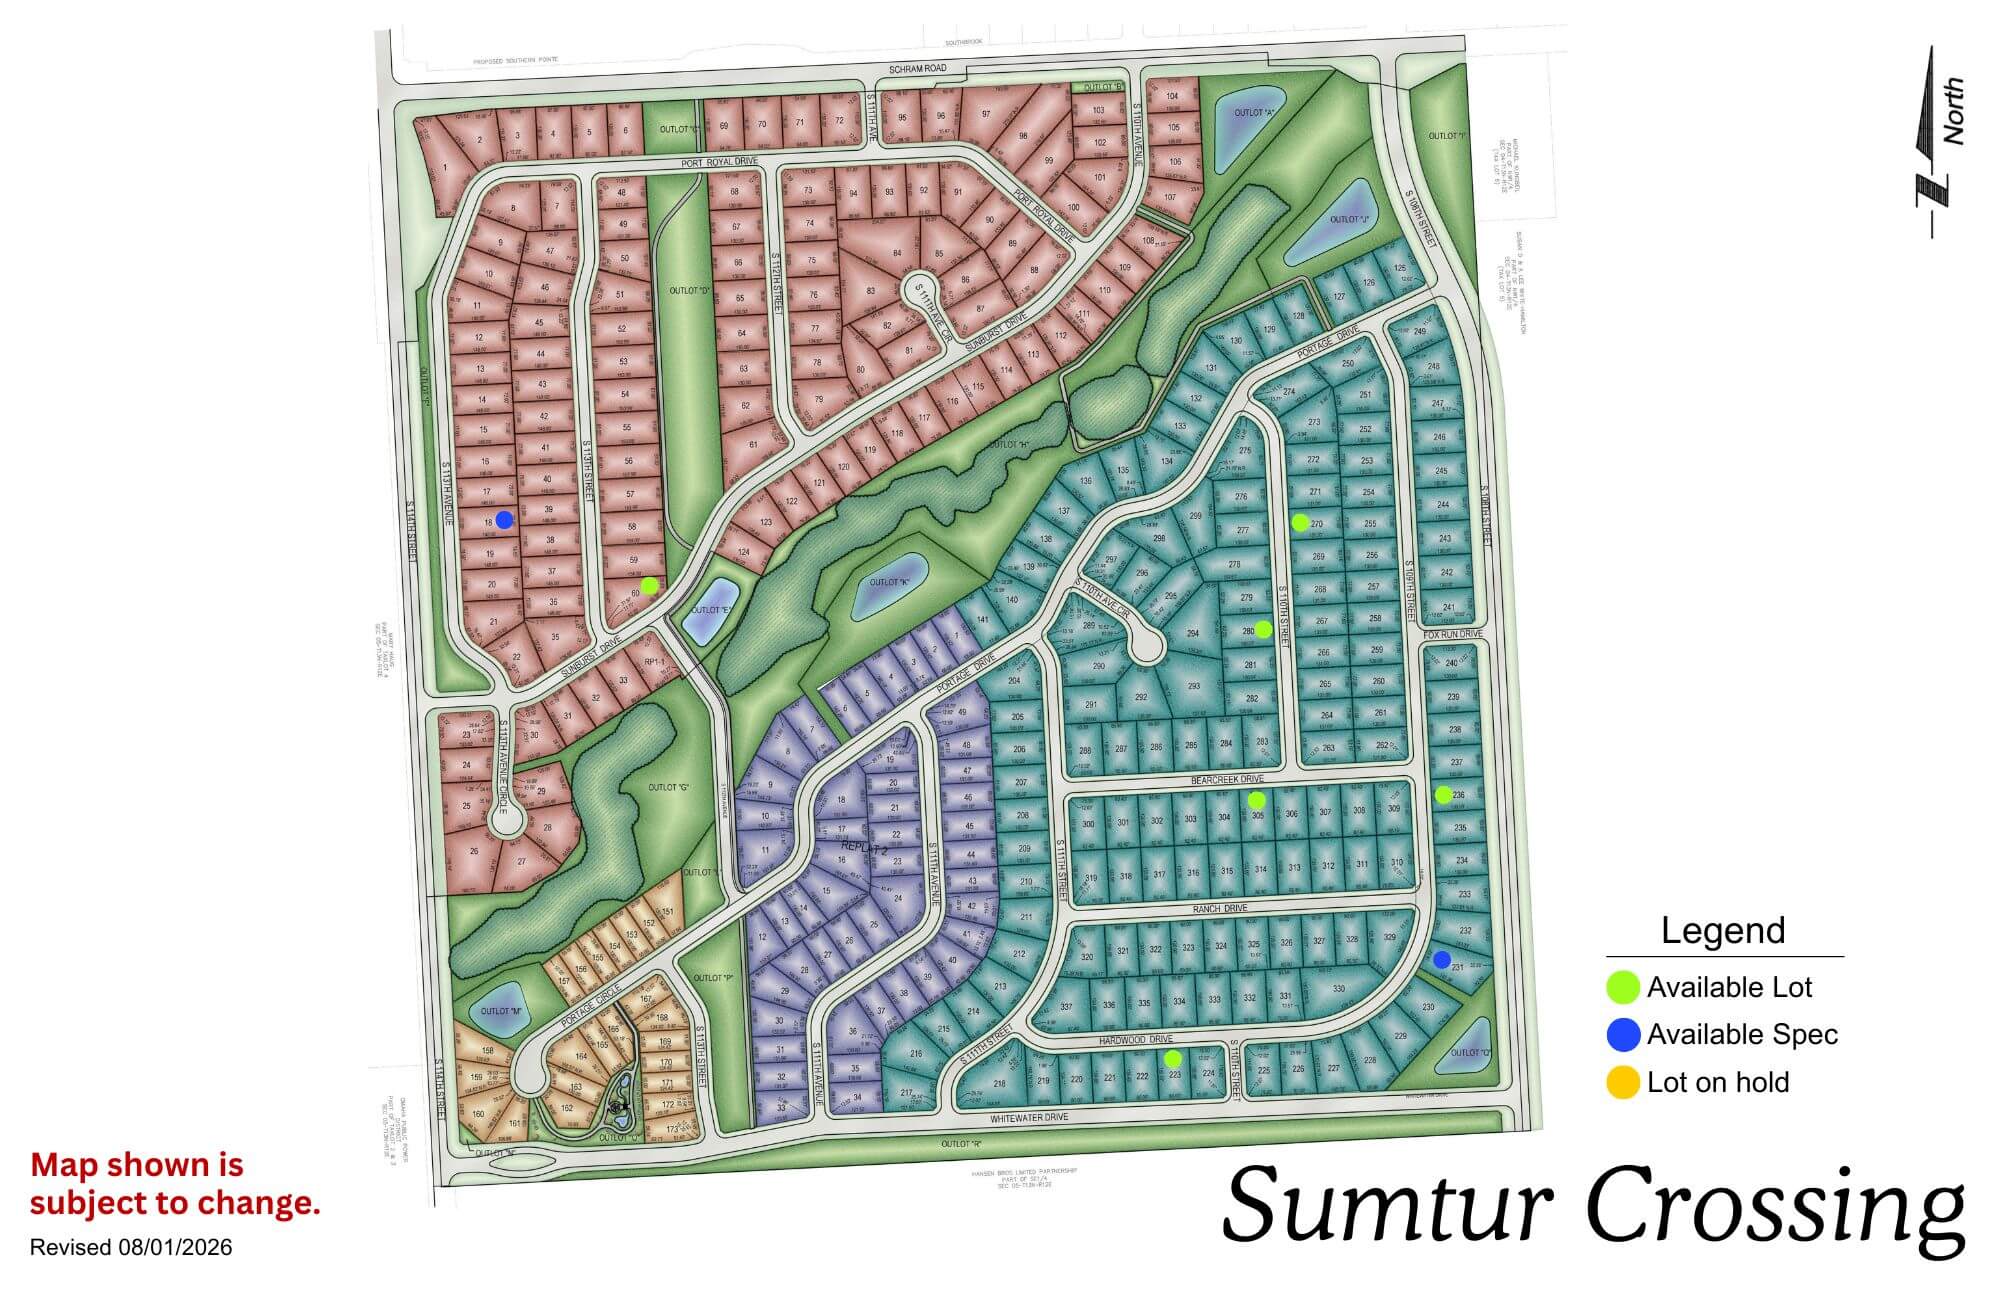
Sumtur Crossing

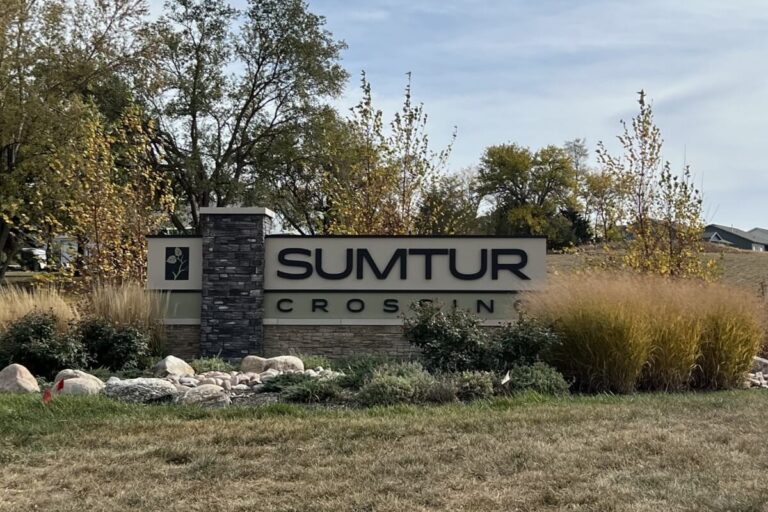
Sumtur Crossing neighborhood map showing residential streets, parks, and green spaces in a planned community layout
Click to enlarge
Sumtur Crossing entrance sign with landscaping and trees in background

Location: 114th & Schramm Rd

School District: Papillion La Vista

Amenities:

  • Close to Sumtur Amphitheater (concerts, movies and plays)
  • Adjacent to the 450 acre Walnut Creek Recreation area with its 105 acre lake (hiking, biking and fishing)

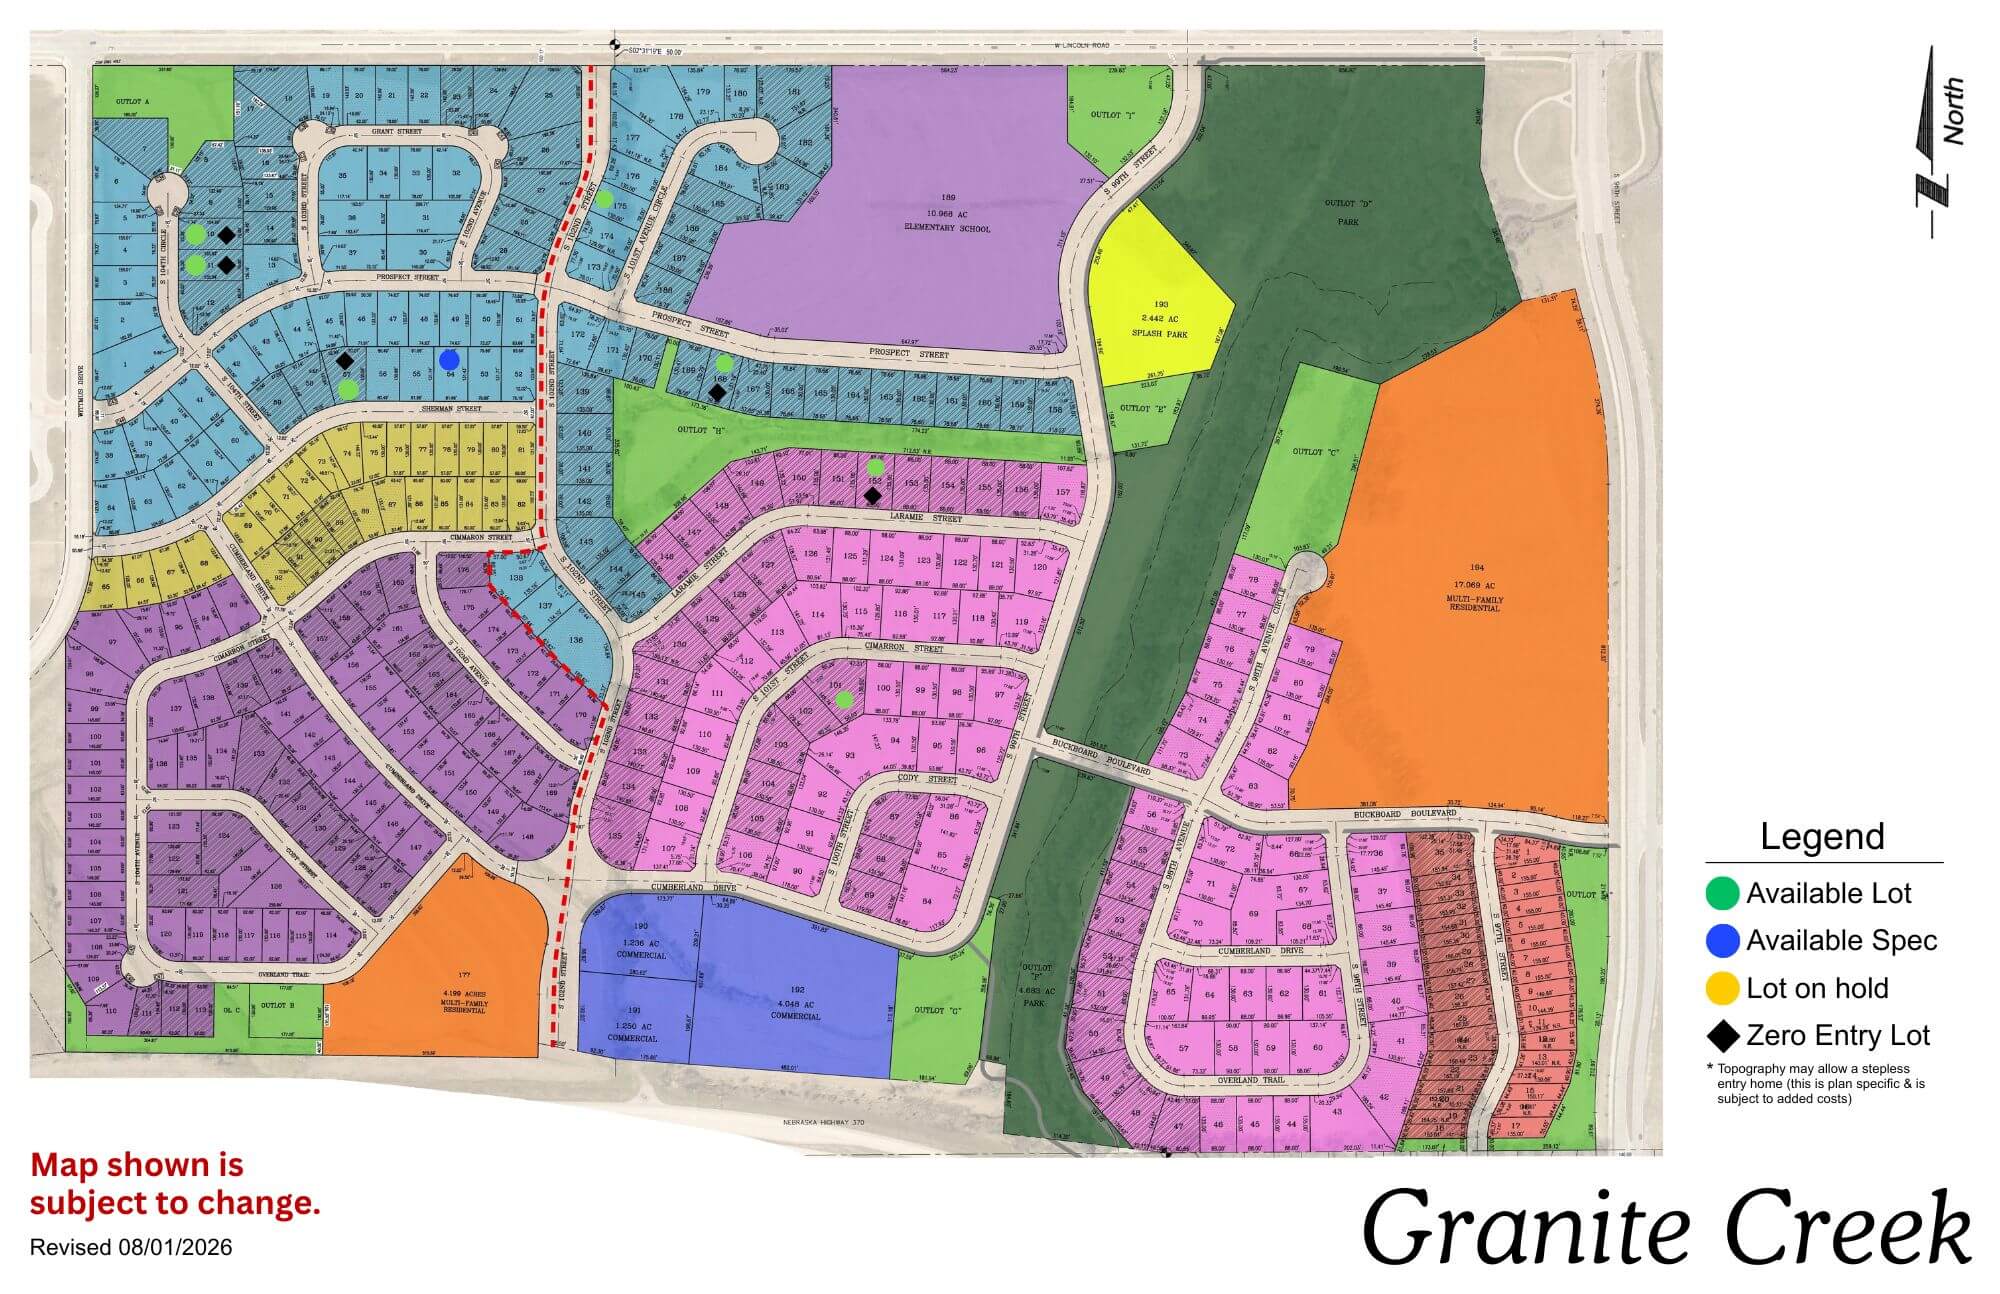
Granite Creek

Granite Creek community map showing colored residential sections, streets, and amenities with legend
Click to enlarge
Granite Creek logo with sun, evergreen trees, and blue sky sunset background

Location: 108th & Lincoln Rd

School District: Papillion La Vista

Amenities:

  • Adjacent to the proposed NRD lake area
  • Close to Sumtur Amphitheater (concerts, movies and plays)
  • Close to the 450 acre Walnut Creek Recreation area with its 105 acre lake (hiking, biking and fishing)
  • Close to Werner Ball Park – Home of the Omaha Storm Chasers

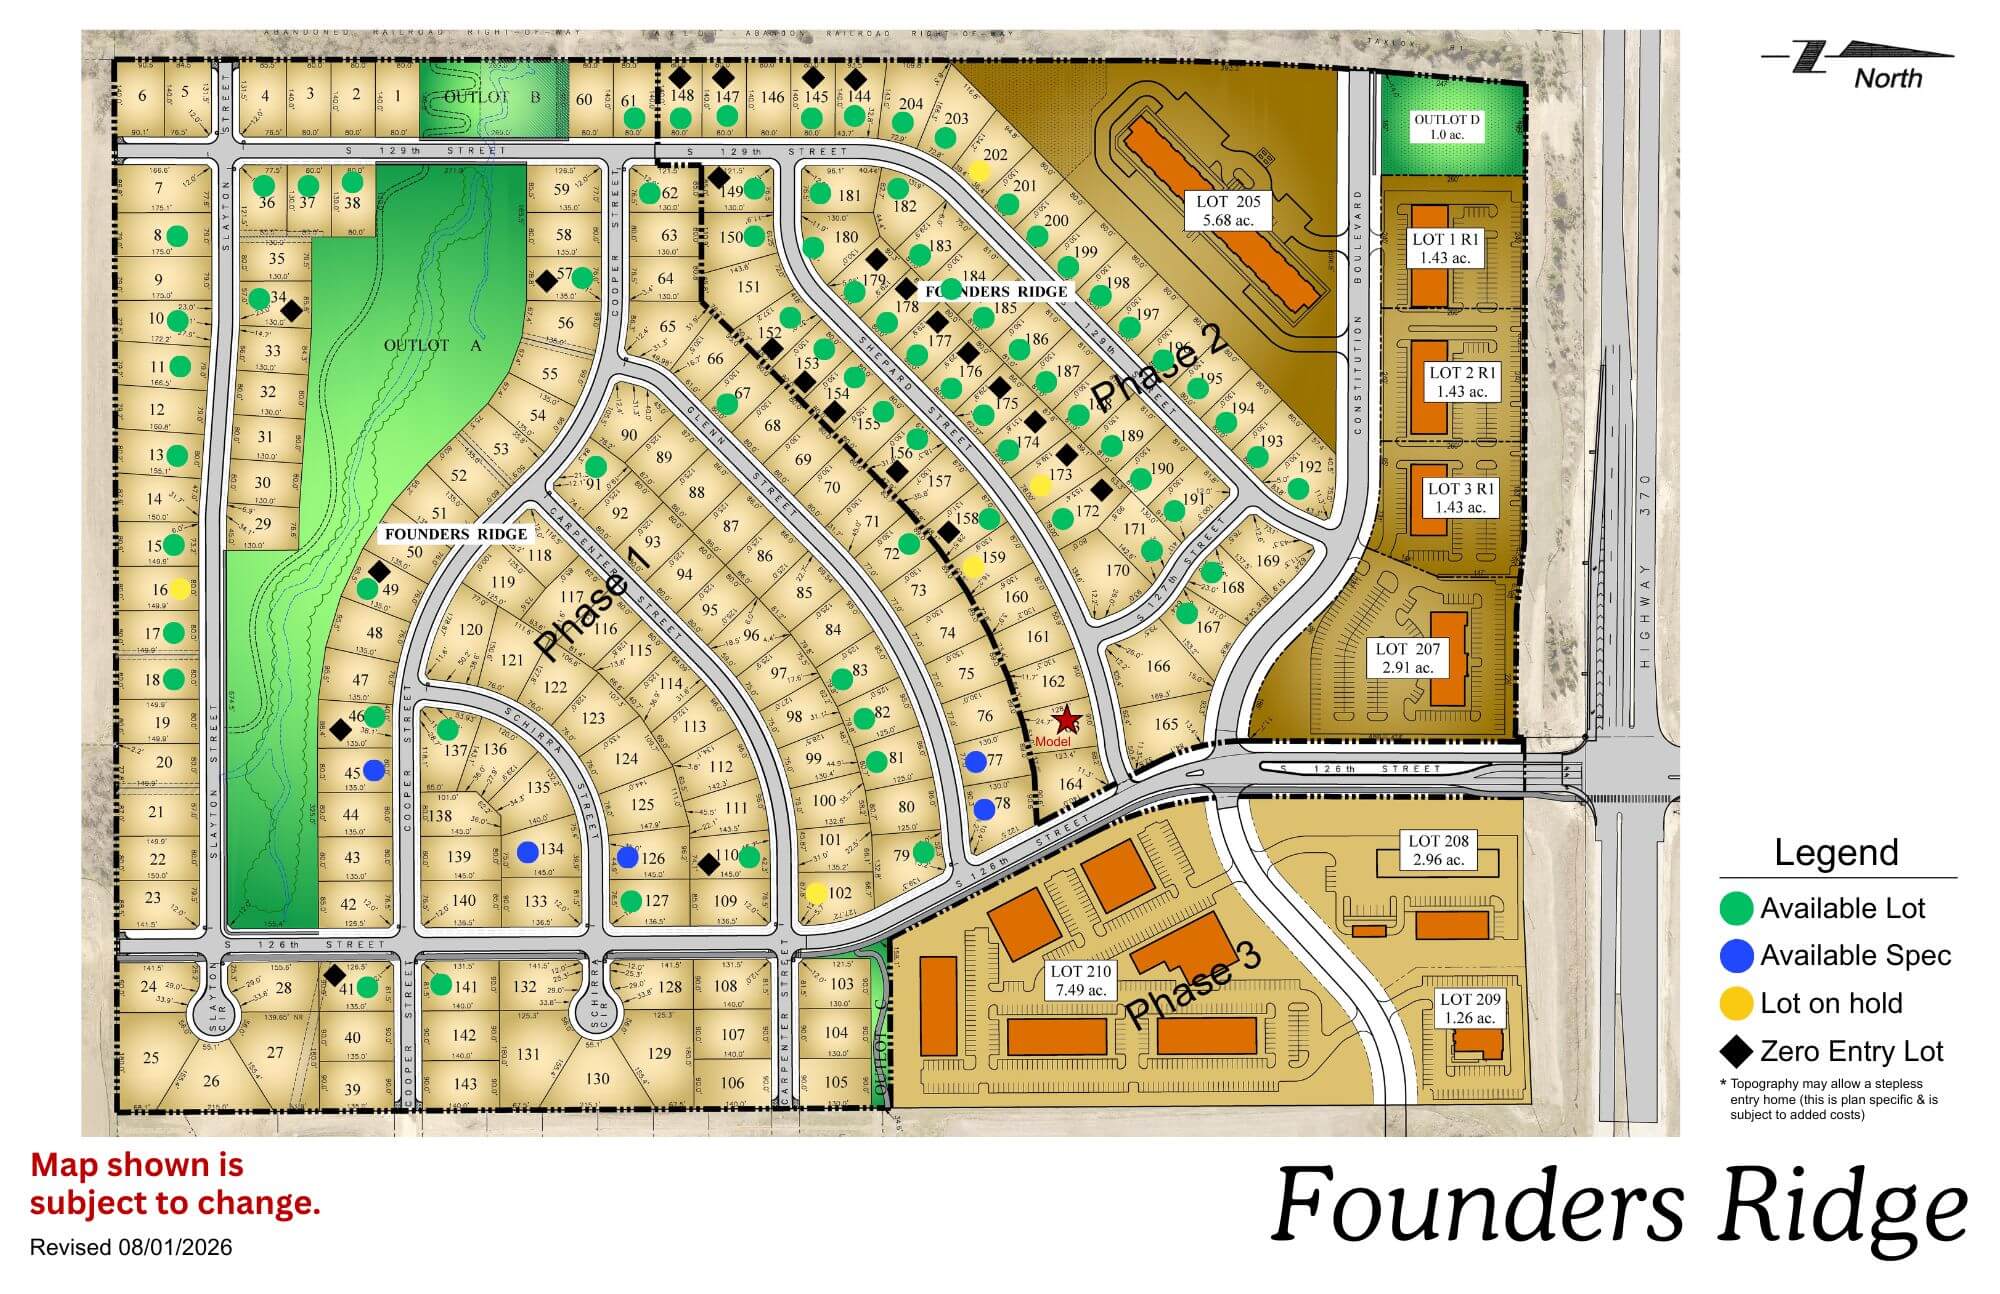
Founders Ridge

Founders Ridge residential community map showing street layout, lots, and amenities including green spaces and legend
Click to enlarge
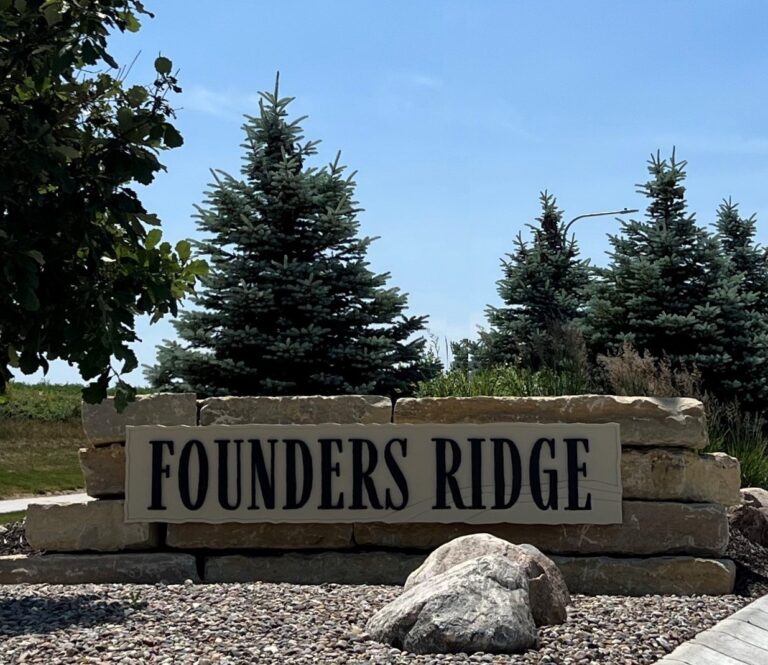
Wooden Founders Ridge sign with evergreen trees and landscaping in background

Location: 126th & Hwy 370

School District: Papillion La Vista

Amenities:

  • Adjacent to Prairie Queen Lake and Recreation Area-hiking, biking and fishing
  • Adjacent to Werner Ball Park – Home of the Omaha Storm Chasers
  • Minutes to the I-80 Interstate system
  • Enjoy the Sumtur Amphitheater for concerts, movies and plays, the Shadow Lake Towne Center shopping, and the Walnut Creek Recreation and lake area for hiking, biking and fishing

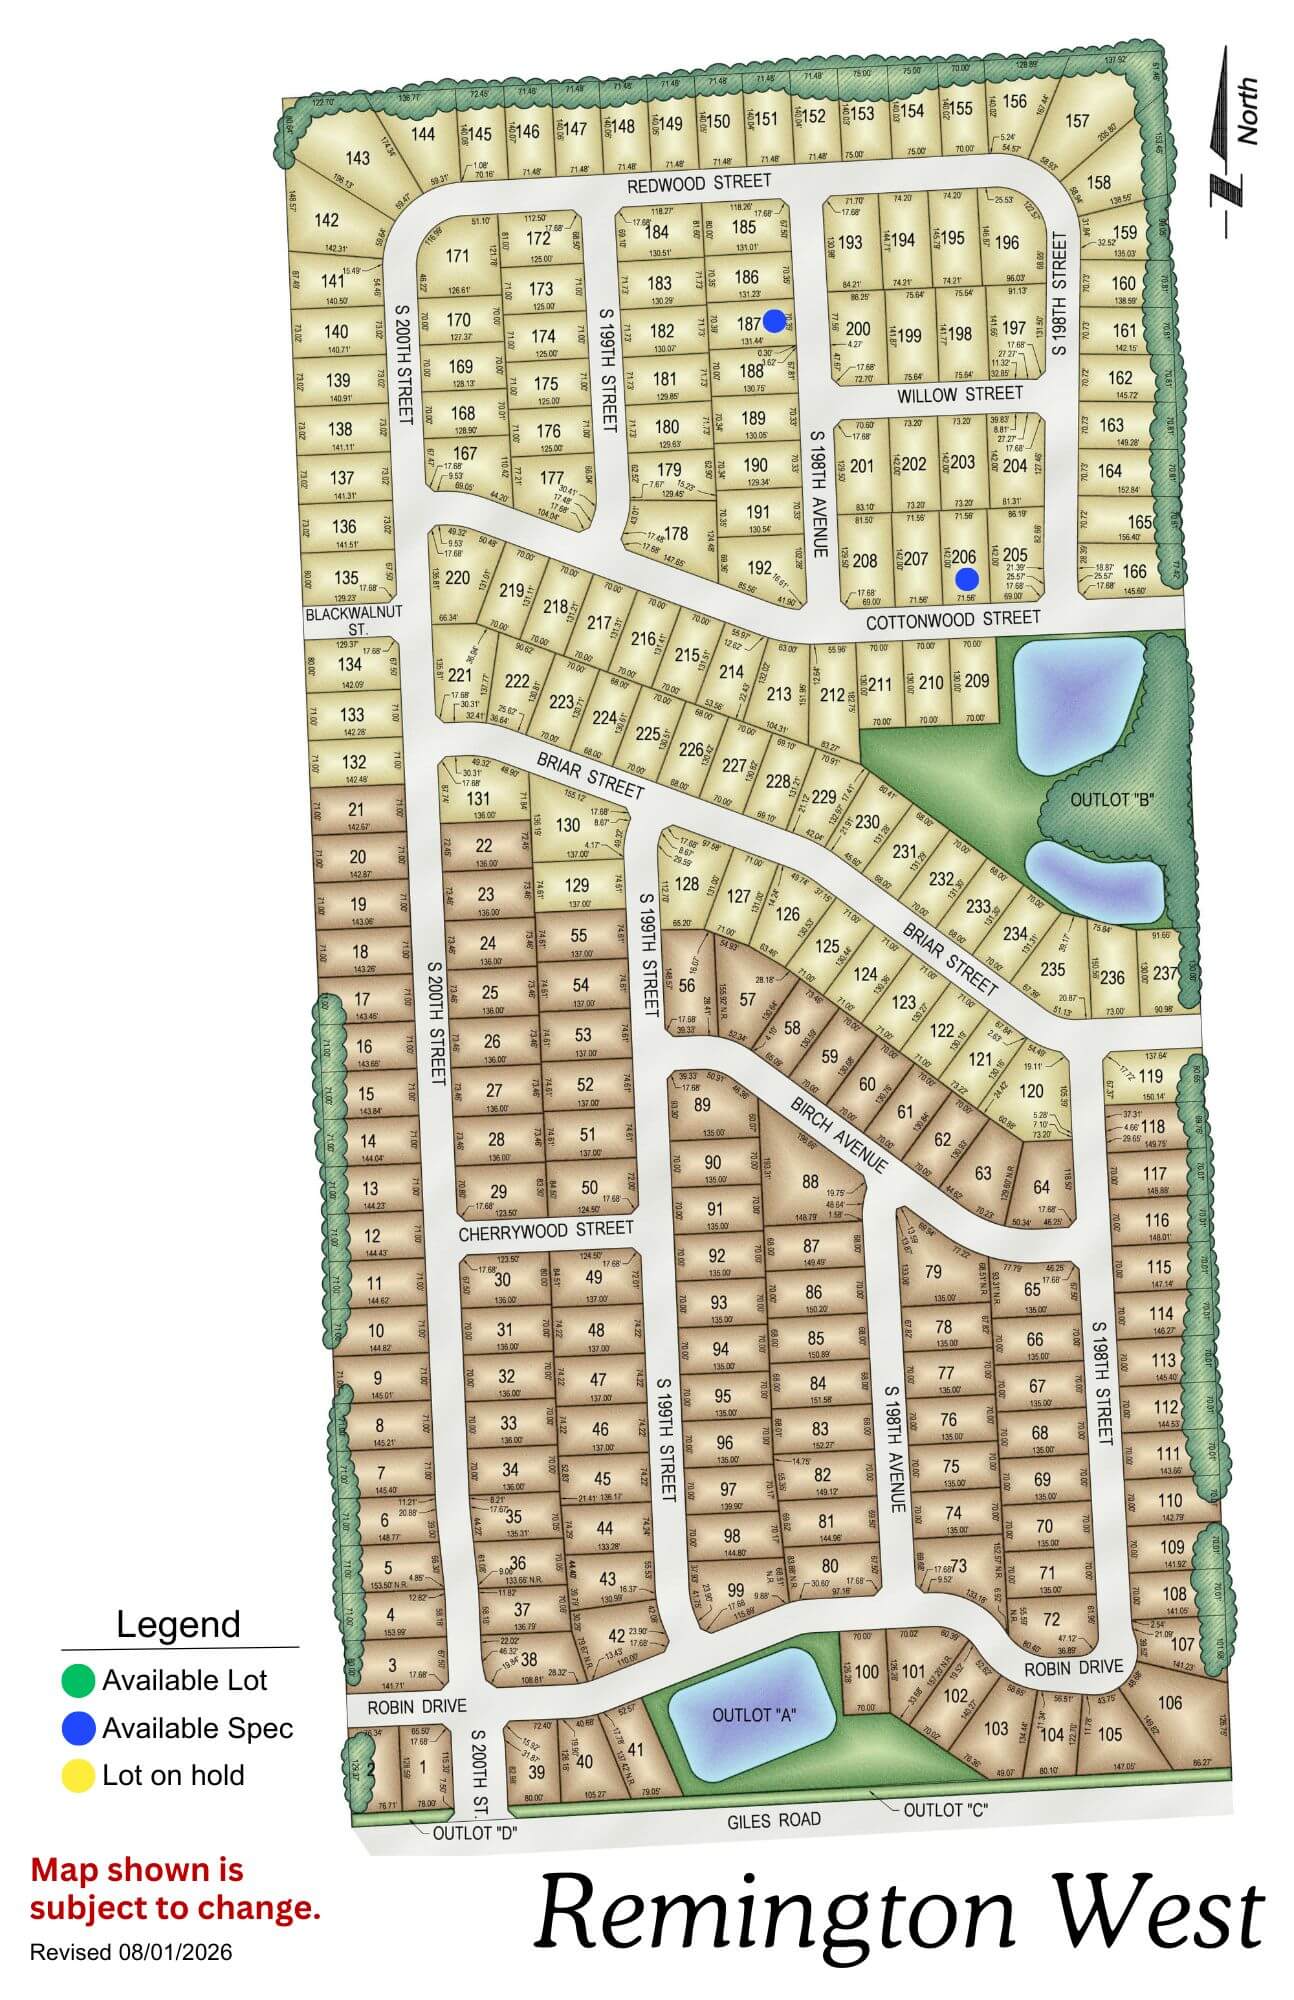
Remington West

Remington West residential subdivision map showing street layout, lot divisions, and amenities including parks and water
Click to enlarge
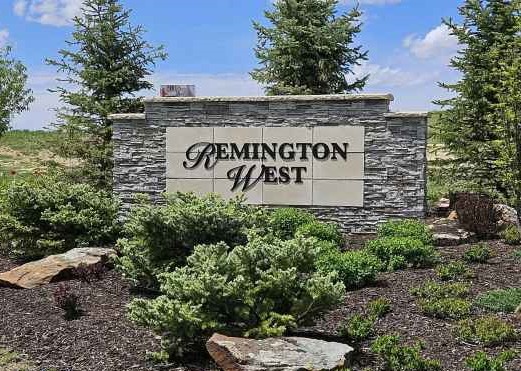
Remington West stone entrance sign with landscaping and evergreen trees

Location: West of Remington Ridge (South of Harrison on 192nd St)

School District: Gretna

Amenities:

  • Trails and Nature reserve

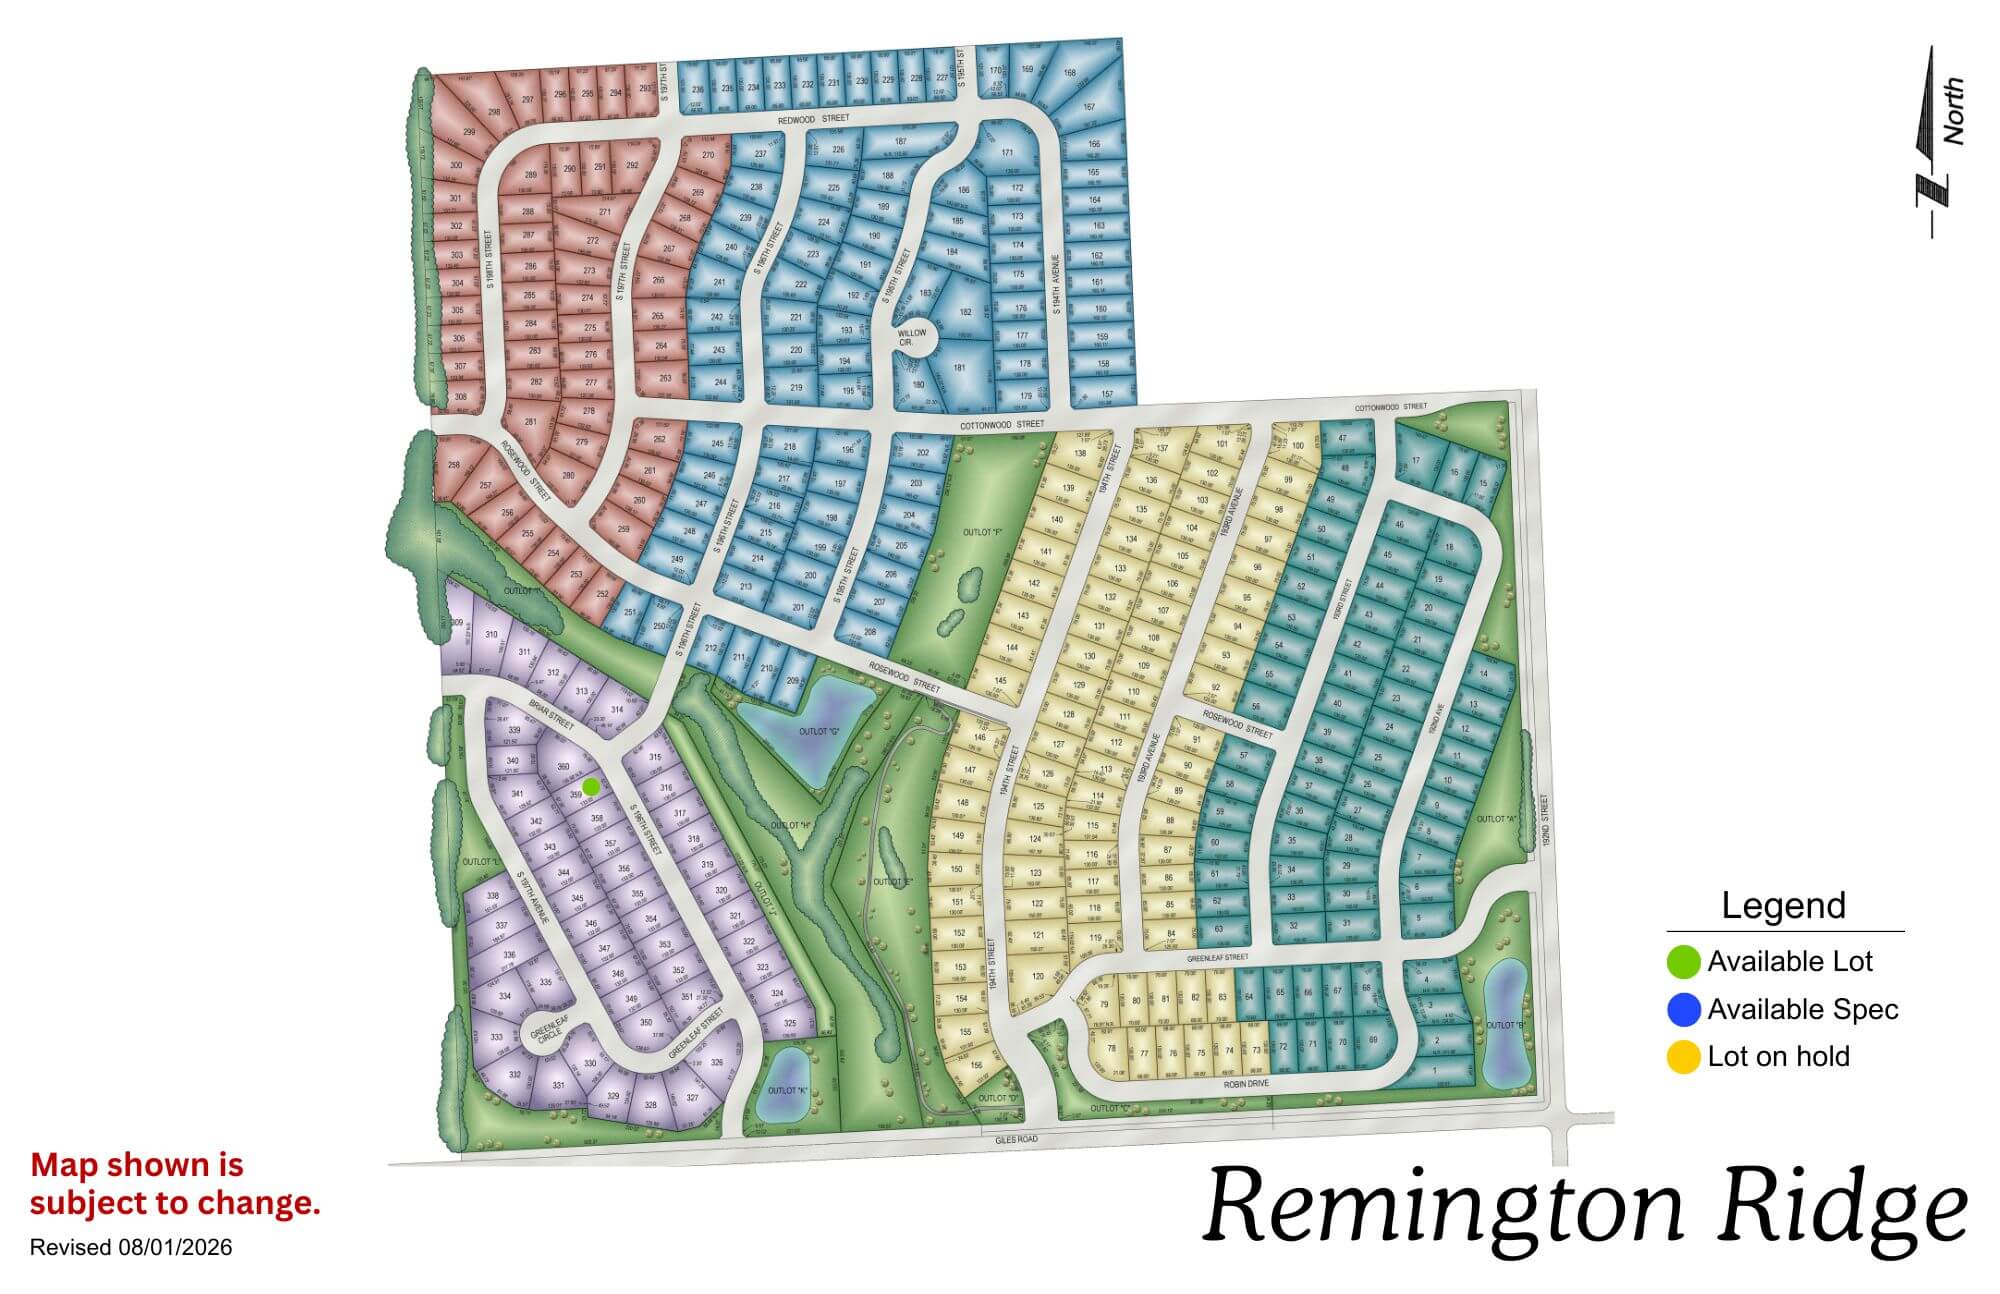
Remington Ridge

Remington Ridge neighborhood map showing colored sections for available lots and different residential areas
Click to enlarge
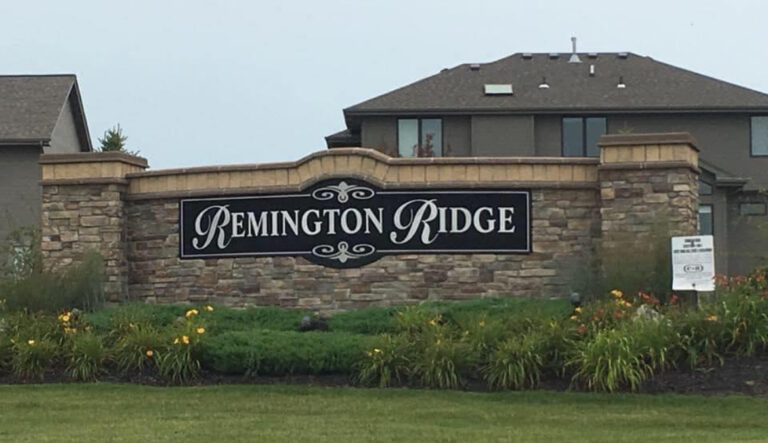
Remington Ridge residential community entrance sign with stone base and landscaping in front of houses

Location: South of 192nd & Harrison St

School District: Gretna

Amenities:

  • Trails and Nature reserve

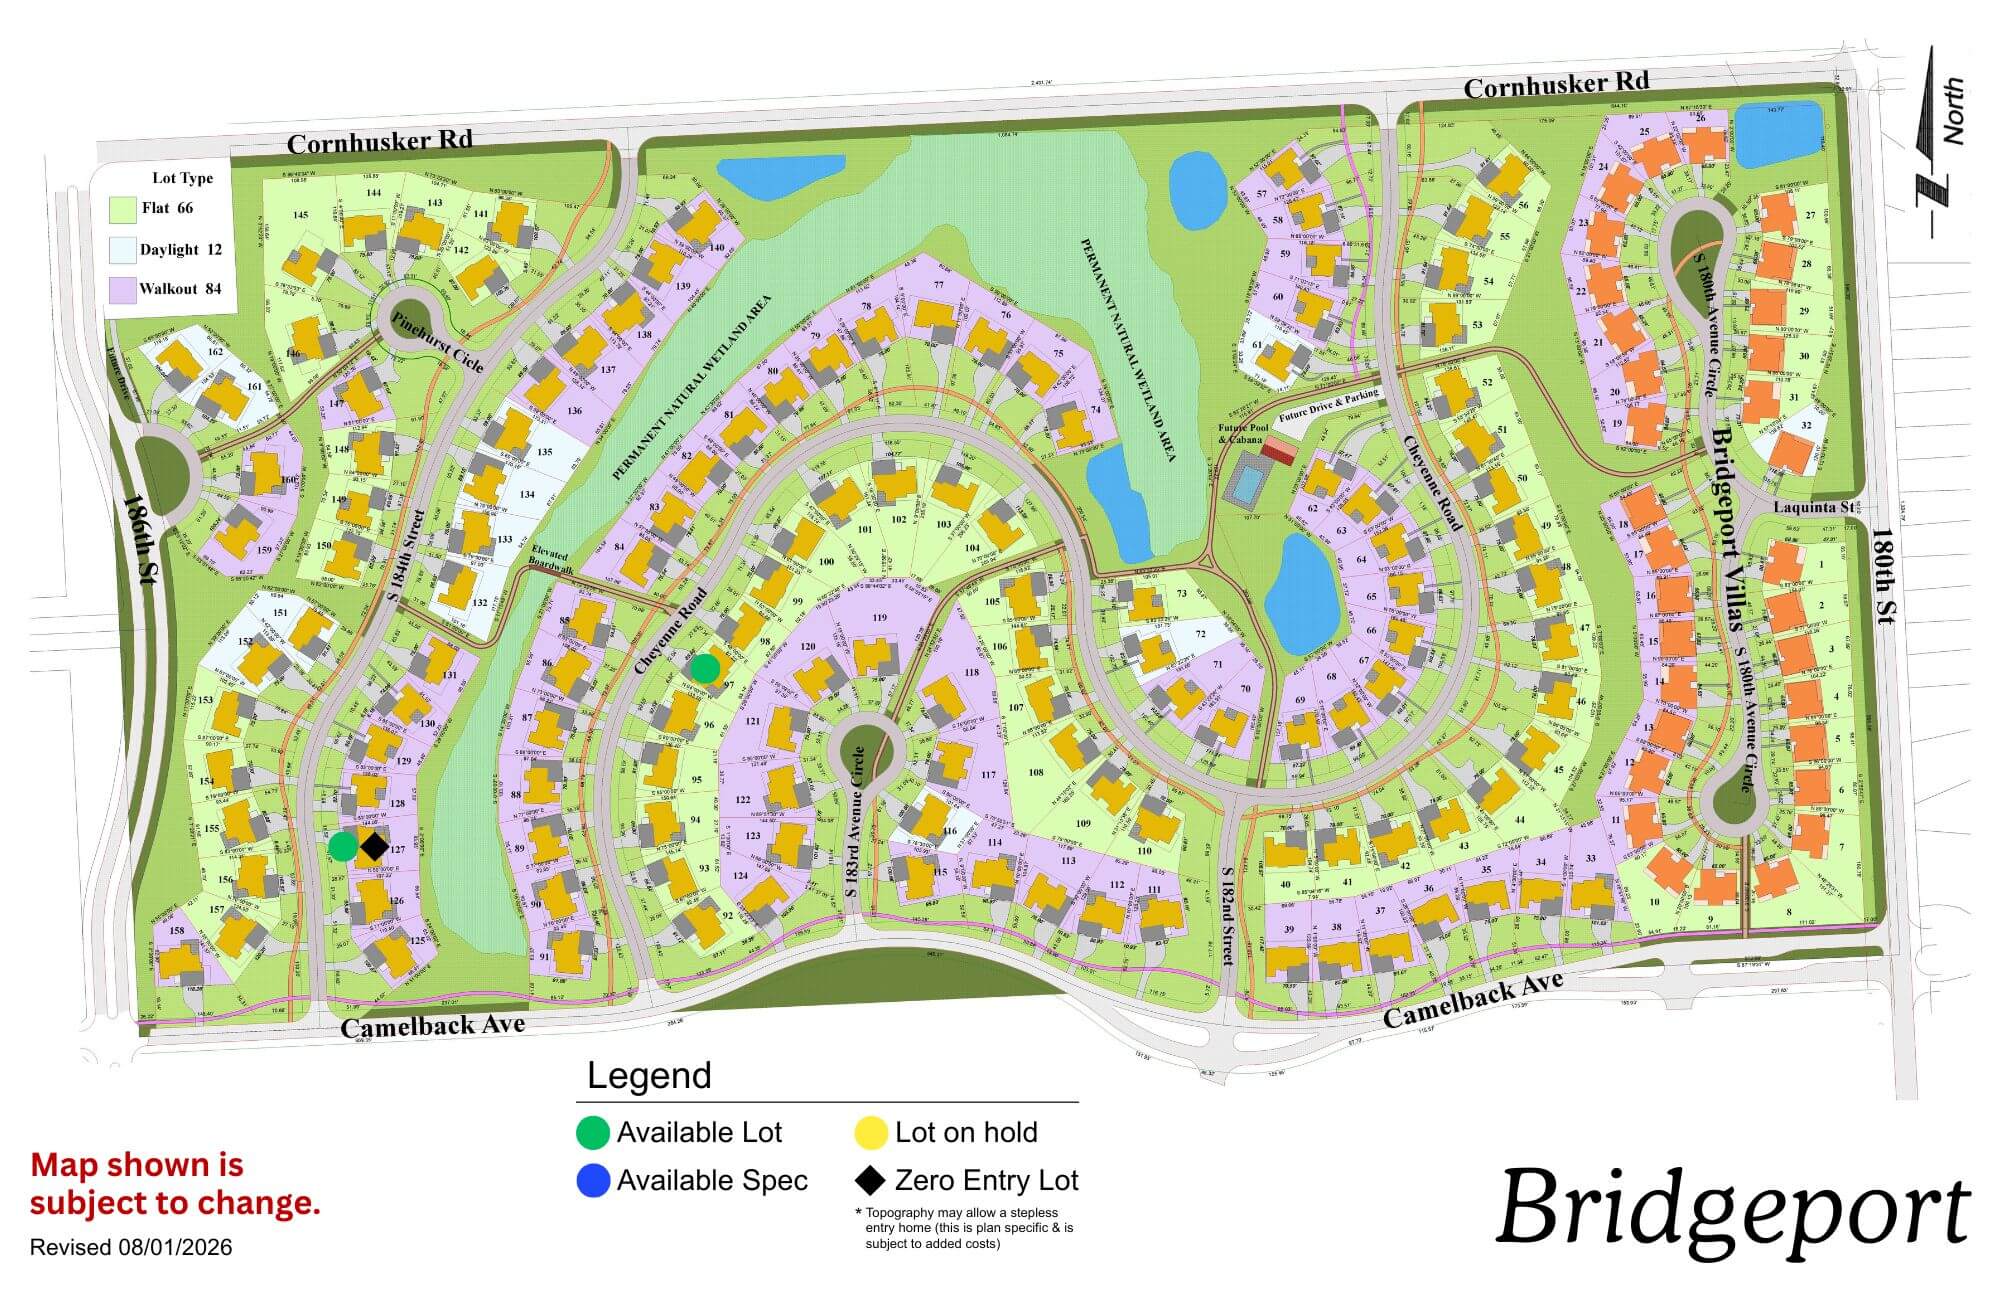
Bridgeport

Bridgeport community map showing residential streets, green spaces, and planned development areas with legend
Click to enlarge
Bridgeport logo with blue text and stylized feather icon

Location: 180th St & Cornhusker Road

School District: Gretna

Amenities:

  • Coved, park-like streetscape
  • Extensive green space and trail network
  • Community Swimming Pool

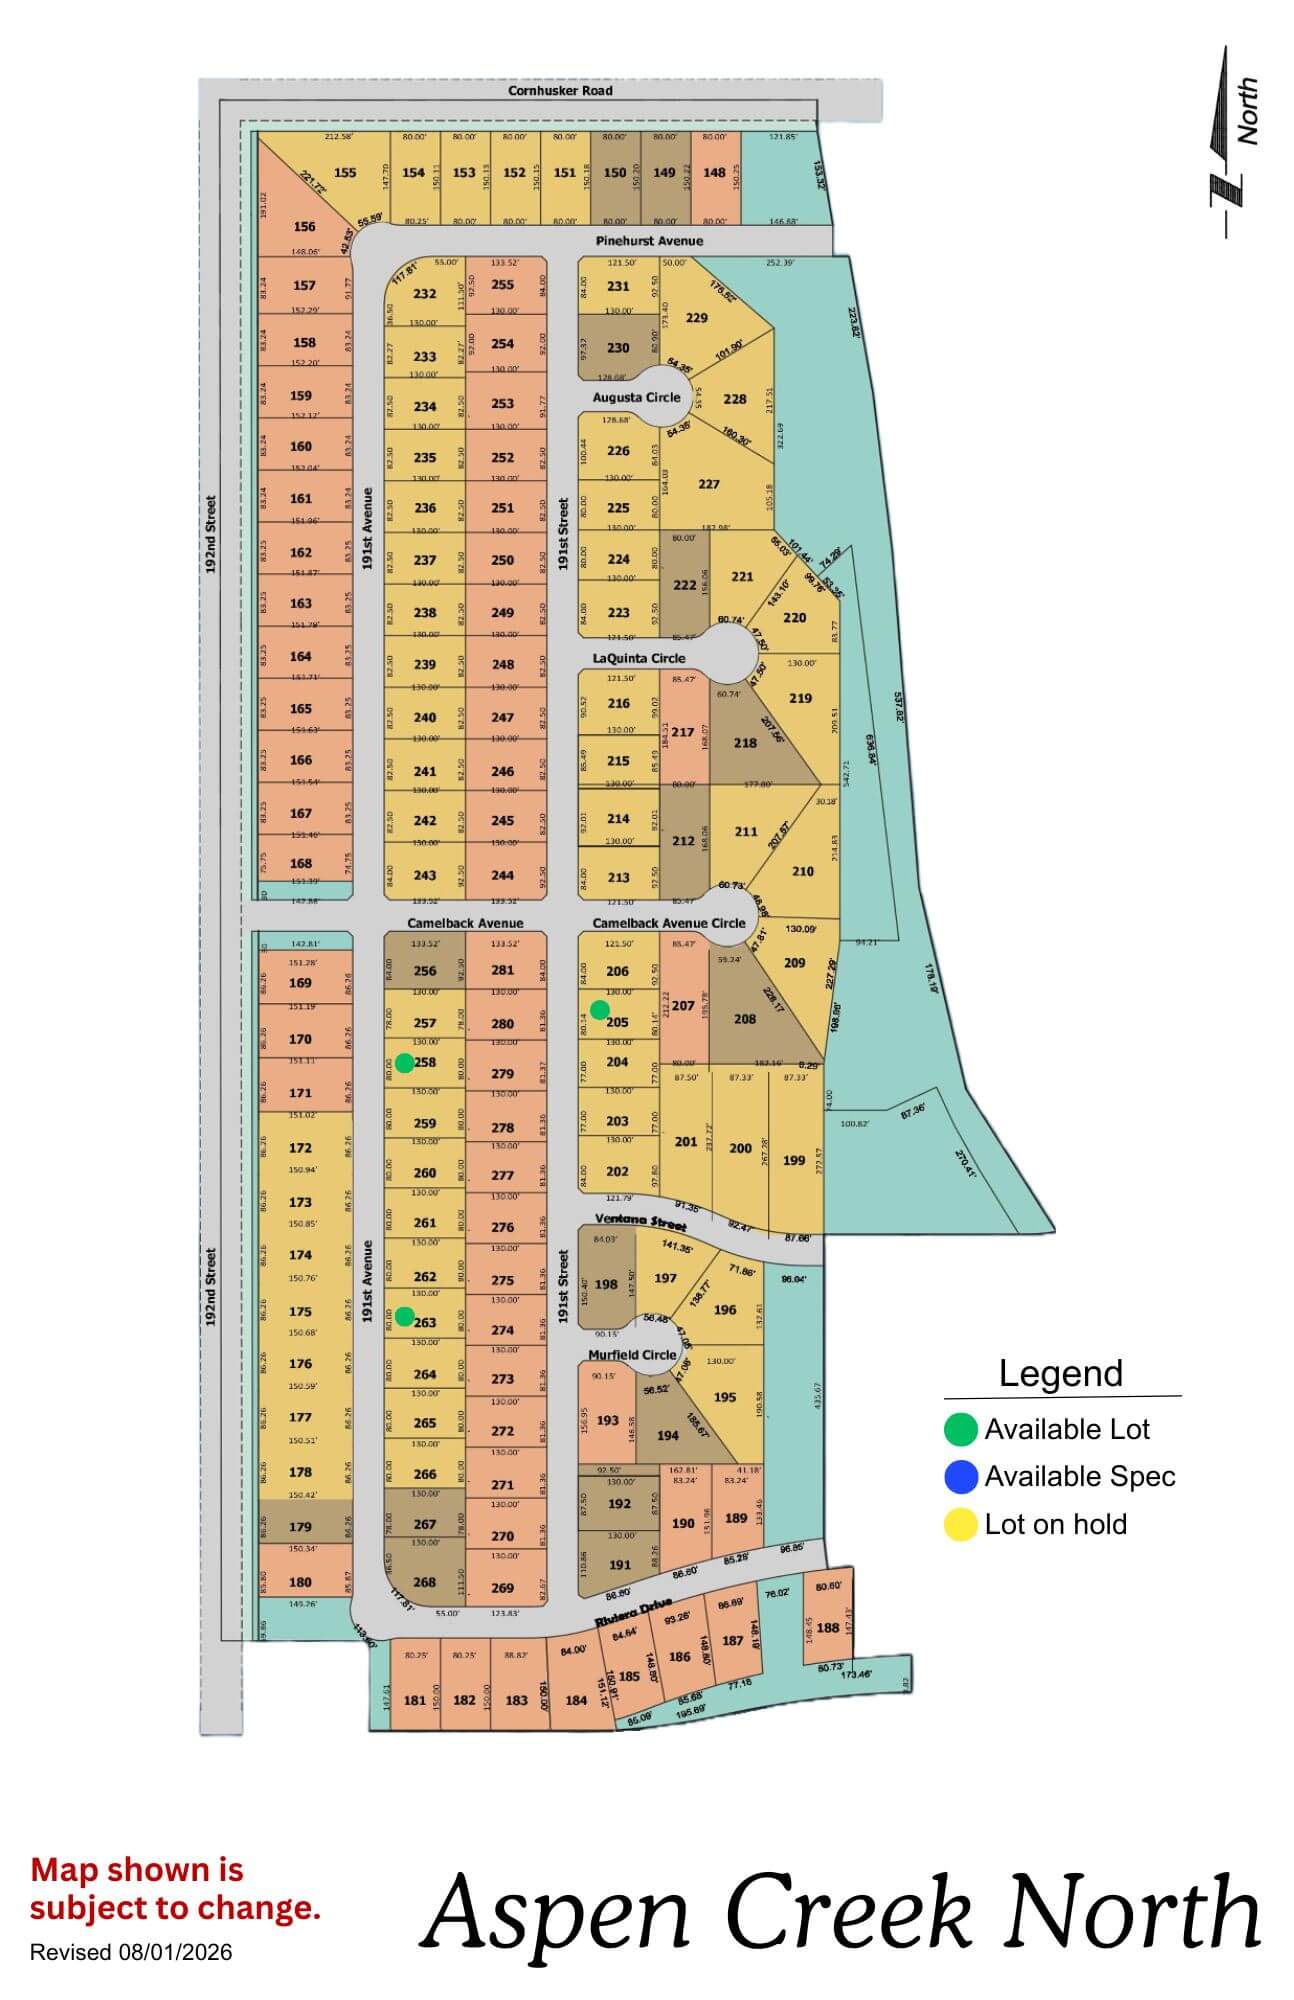
Aspen Creek North

Aspen Creek North community map showing lot layouts and street names
Click to enlarge
Aspen Creek North Phase 2 logo with orange circles and gold text on blue background

Location: 1 mile N of 192nd & Hwy 370

School District: Gretna

Amenities:

  • Adjacent to the all-new Gretna school campus facility

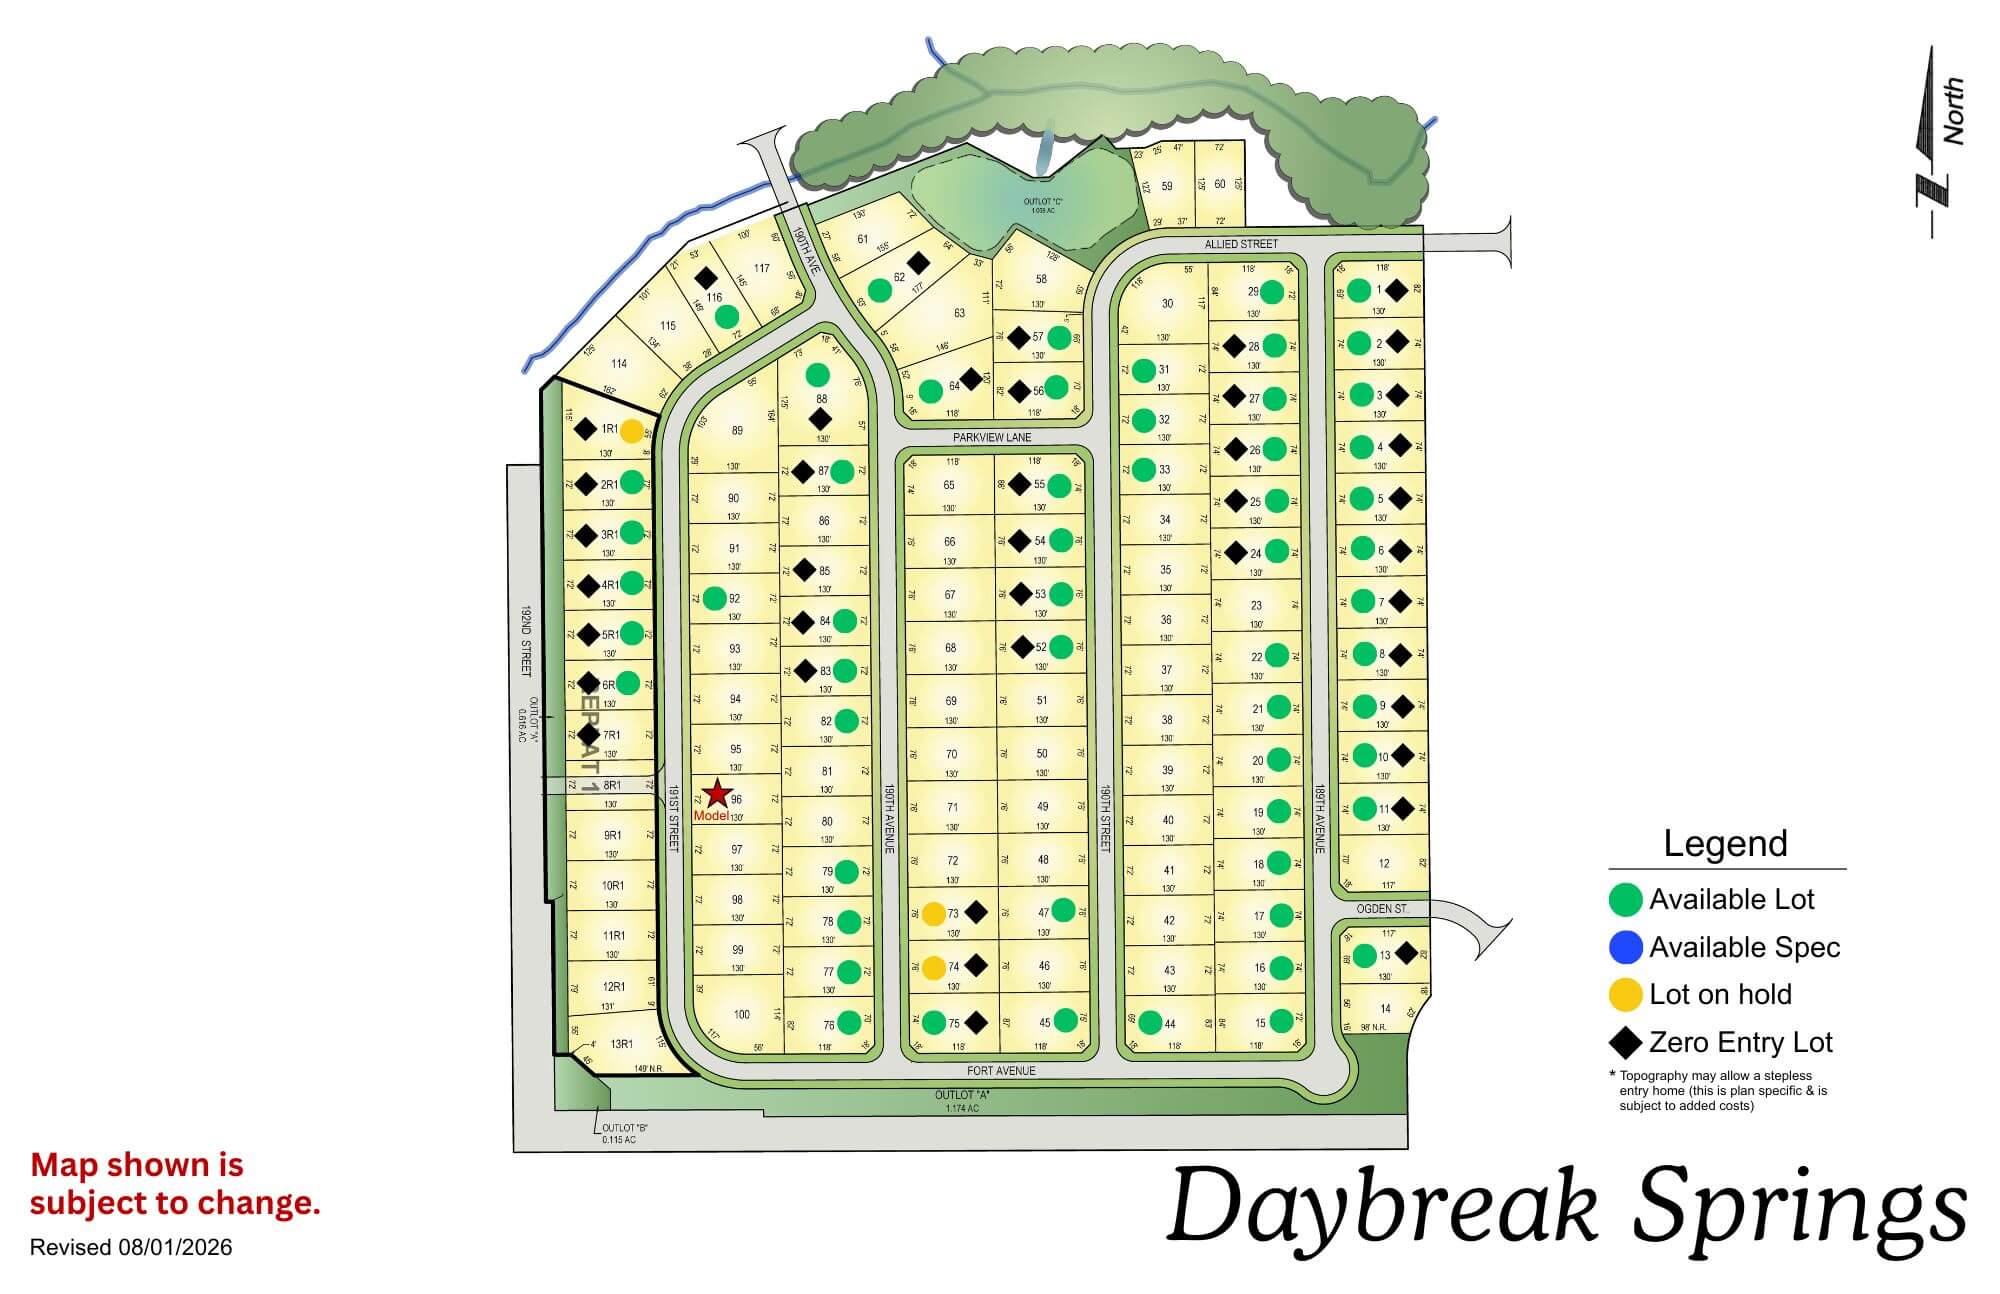
Daybreak Springs

Daybreak Springs residential community map with streets, lots, and legend showing amenities and facilities
Click to enlarge
Daybreak Springs logo with blue cursive text and a yellow sun graphic

Location: 192nd St & Fort St

School District: Elkhorn

Amenities:

  • Access to green space
  • Nearby Golfing
  • Adjacent to the Fort Street Improvement Project

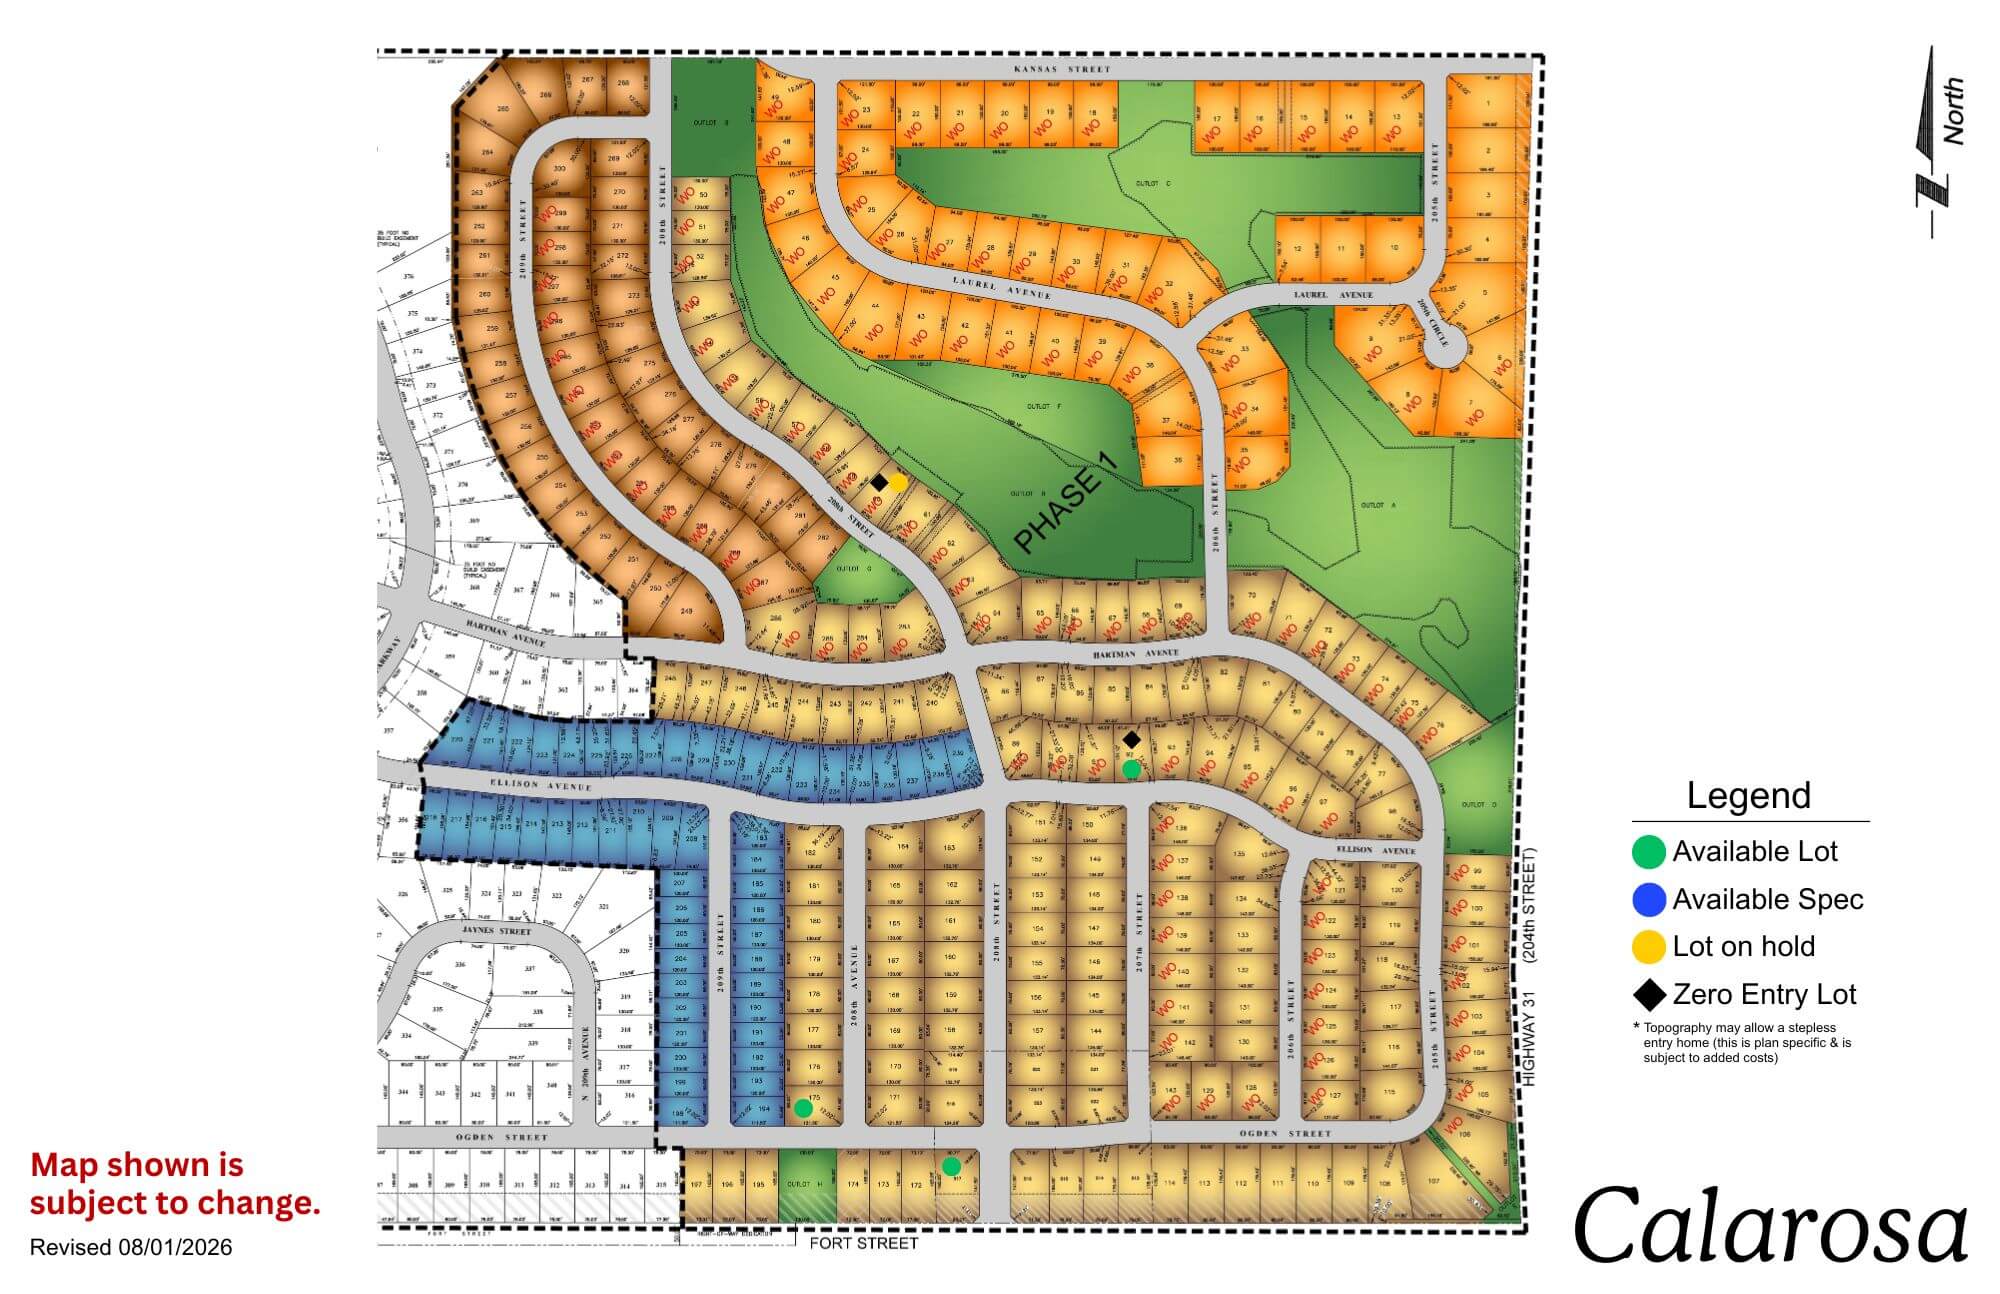
Calarosa

Calarosa residential community map showing streets, lots, and green spaces with legend
Click to enlarge
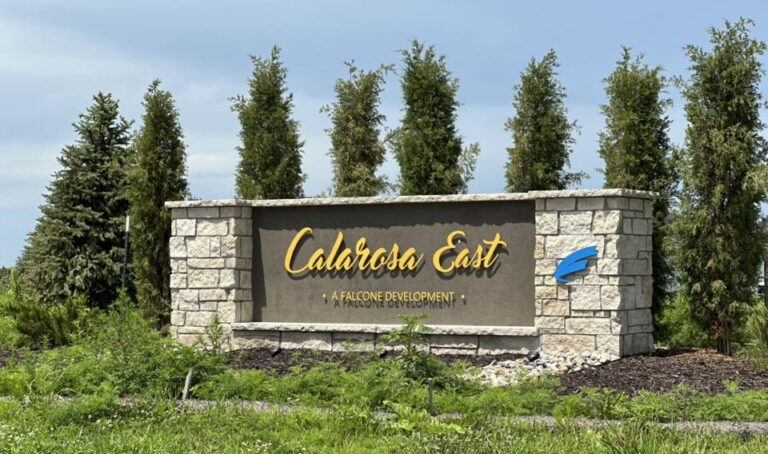
Calarosa East monument sign with stone base and evergreen trees in background

Location: 204th St and Fort St

School District: Elkhorn

Amenities:

  • 3 miles from Maple St Shopping Corridor

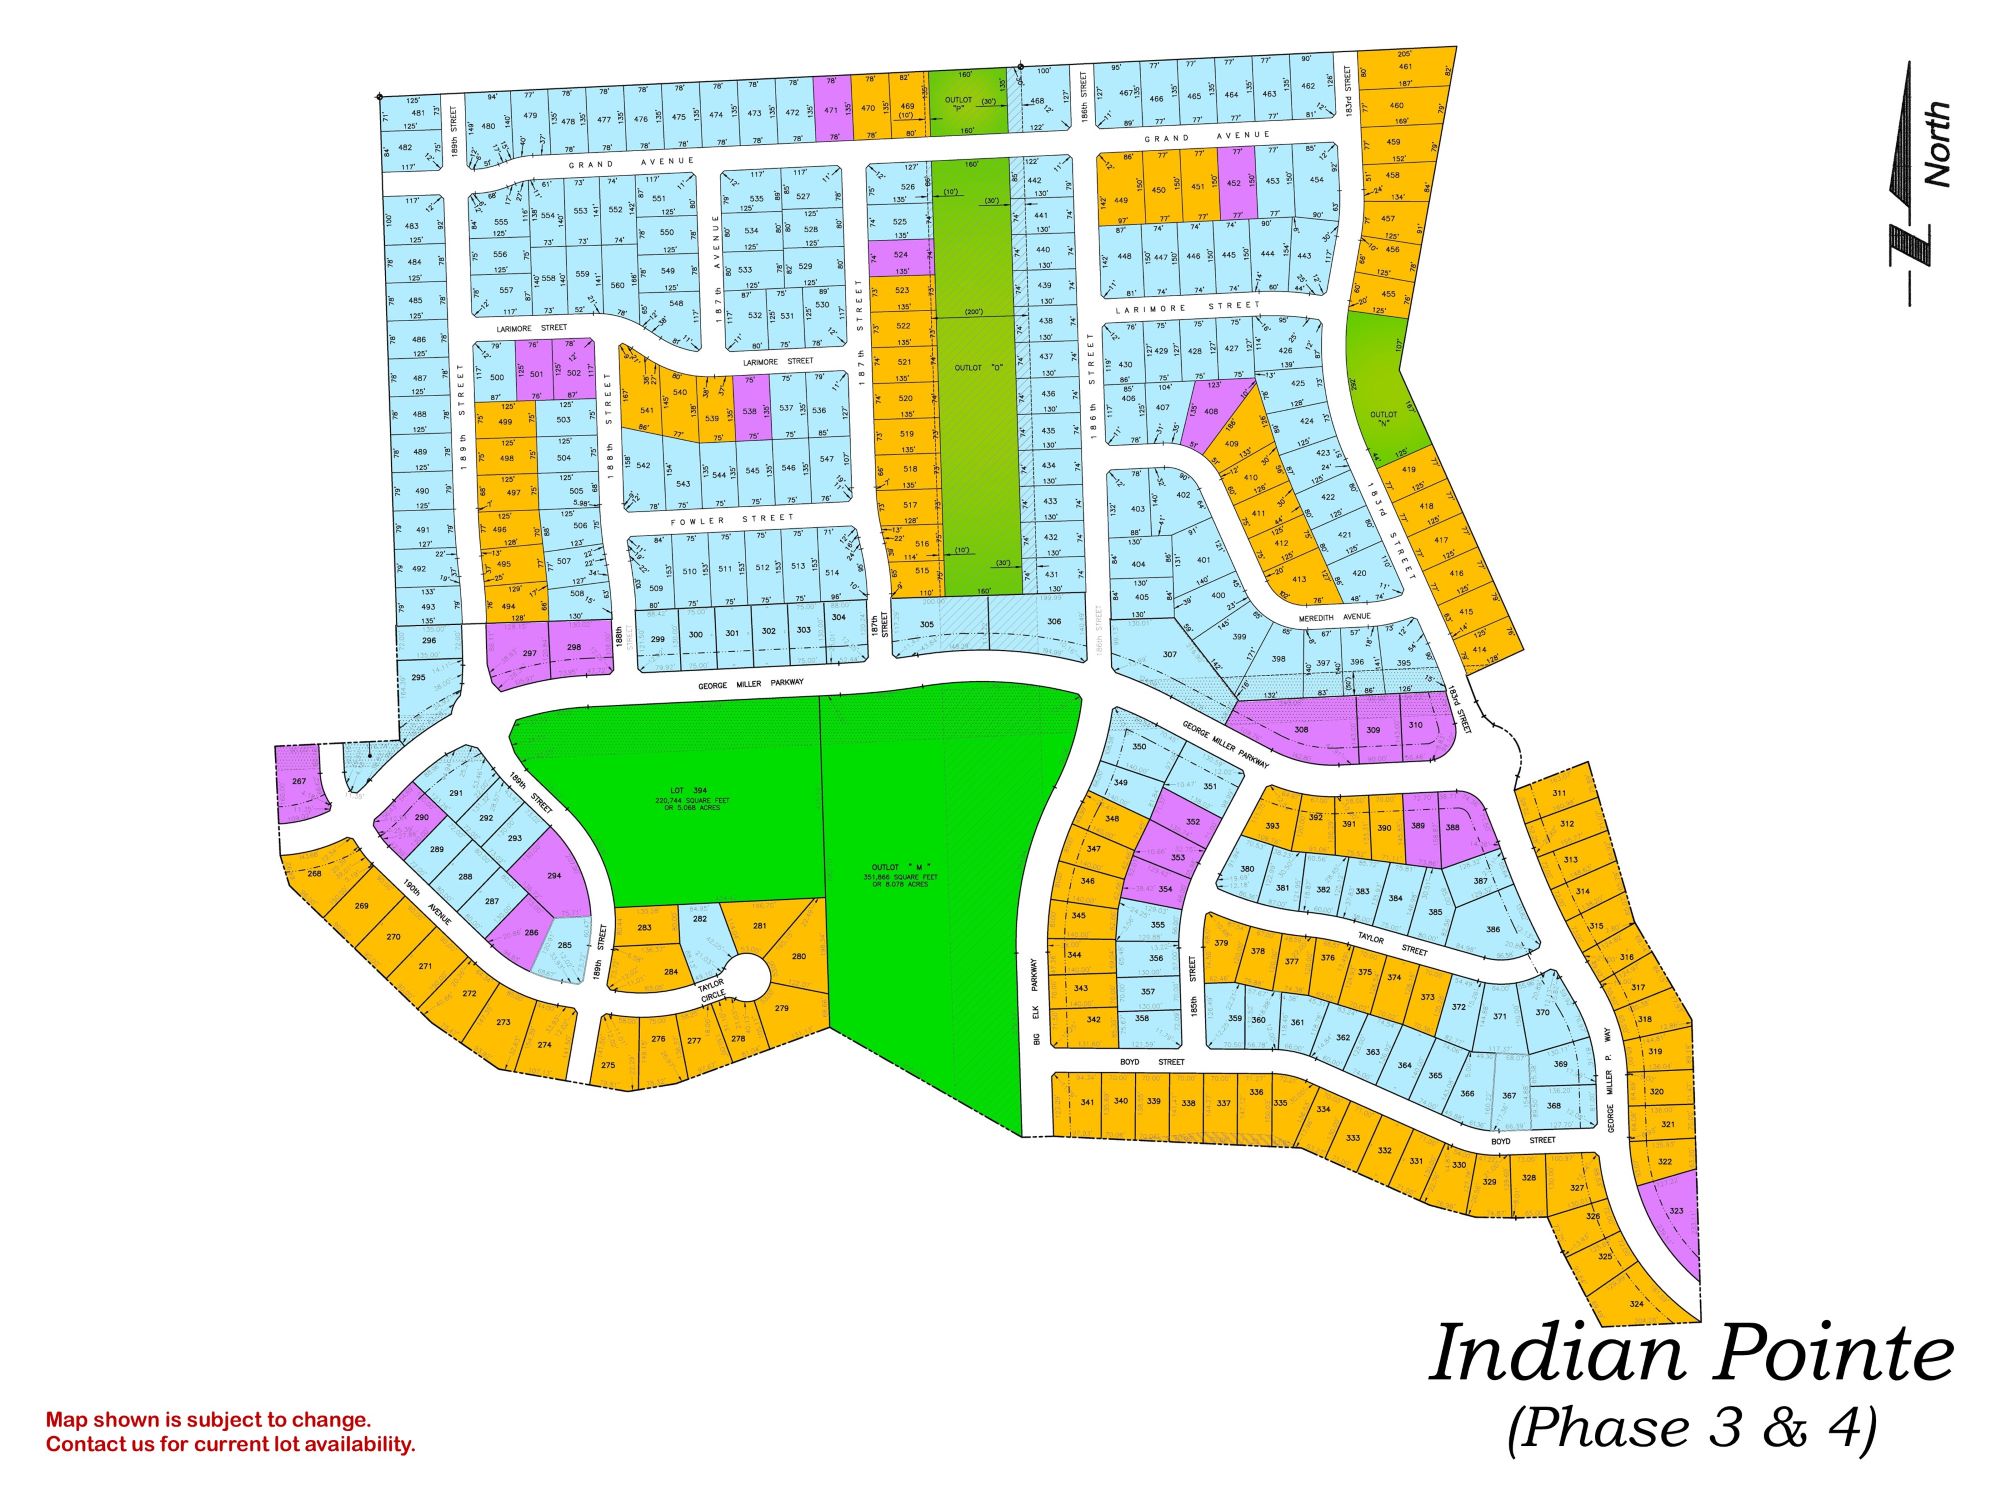
Indian Pointe

Indian Pointe Phase 3 & 4 residential development map showing street layout and colored lot divisions
Click to enlarge
Falling Water residential community entrance sign with stone base and houses visible in background

Location: 198th & Harrison St

School District: Gretna

Amenities:

  • Close to easy access traffic ways, established neighborhood, close day care centers, and several places of worship.
  • Oversized lots – many 82’ wide lots.
  • Minutes to West Dodge traffic way, the 180th & Center shopping mile, the I-80 interstate system, and to grocery and other shopping services.

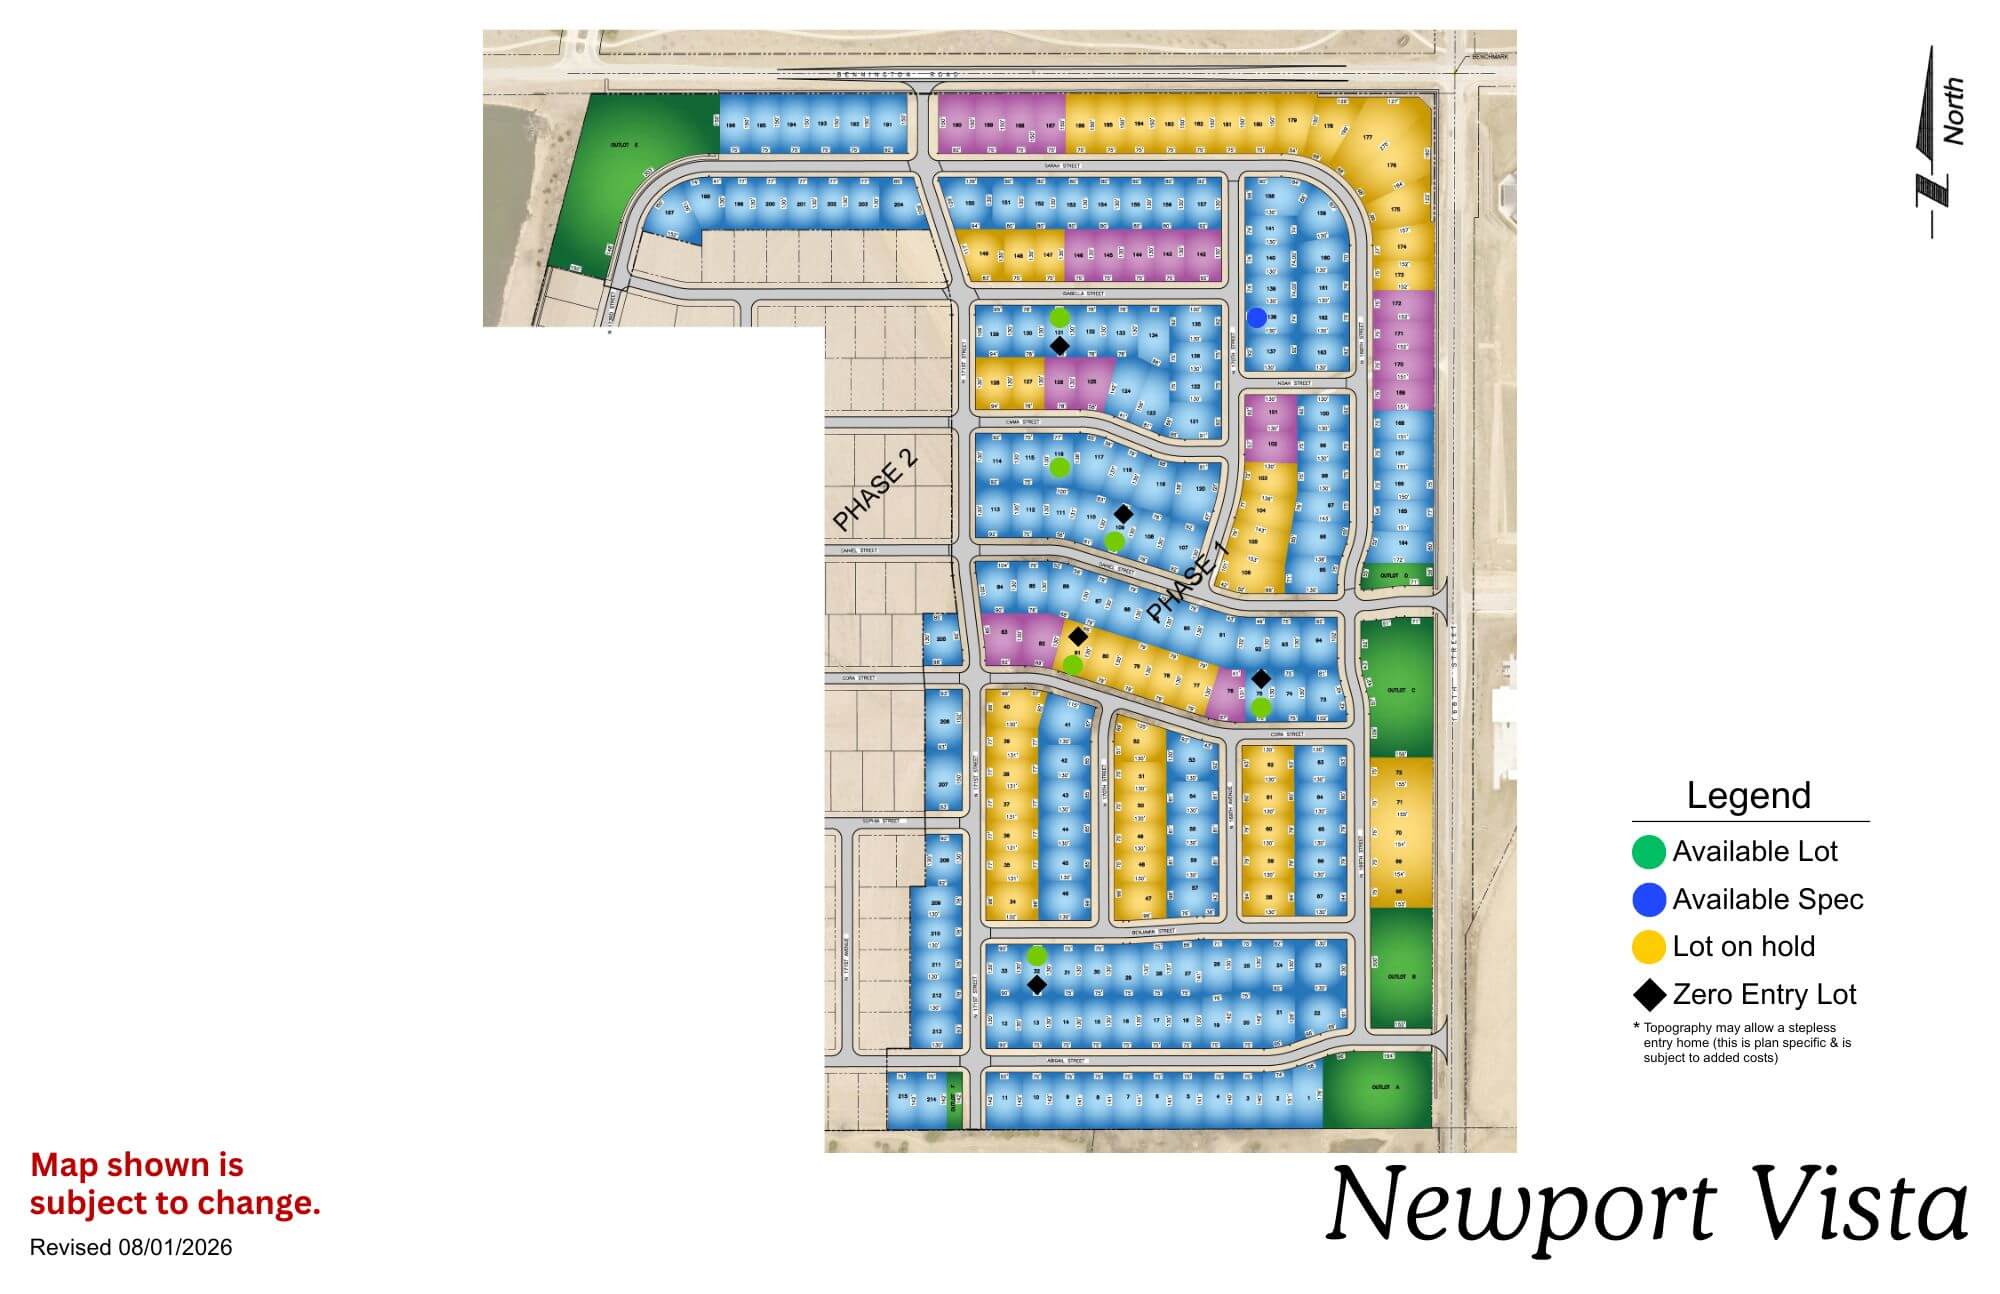
Newport Vista

Newport Vista map showing residential streets, lots, and legend with color-coded categories
Click to enlarge
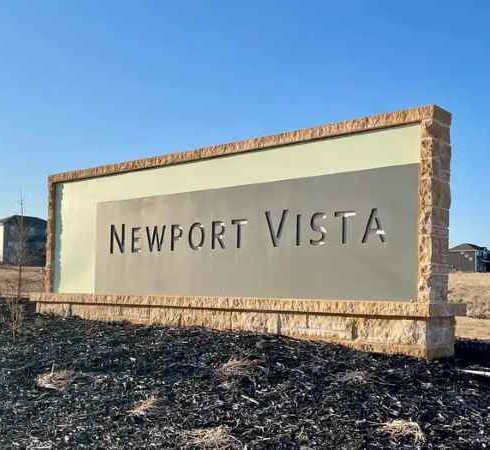
Newport Vista community sign with tan background and brown border against clear blue sky

Location: North 168th Street and Bennington Road

School District: Bennington

Amenities:

  • View lots
  • Bennington school across the street
  • Adjacent to a nature reserve
  • View of Bennington Lake

Kempten Creek

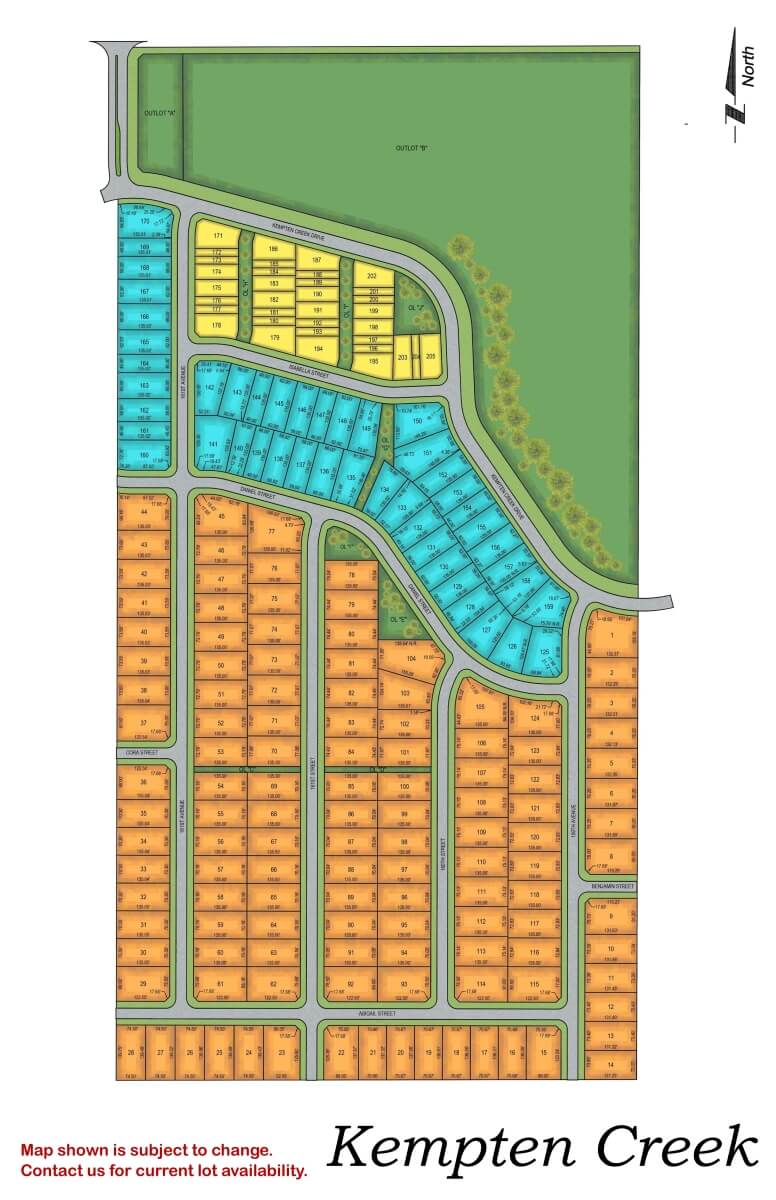
Kempten Creek residential subdivision map showing street layout and lot divisions in orange and blue sections
Click to enlarge
Wooden entrance sign for Kempten Creek with stone base and metal frame against rural landscape

Location: 165th Street and Bennington Road

School District: Bennington

Amenities:

  • View lots
  • Adjacent to regional park

Anchor View

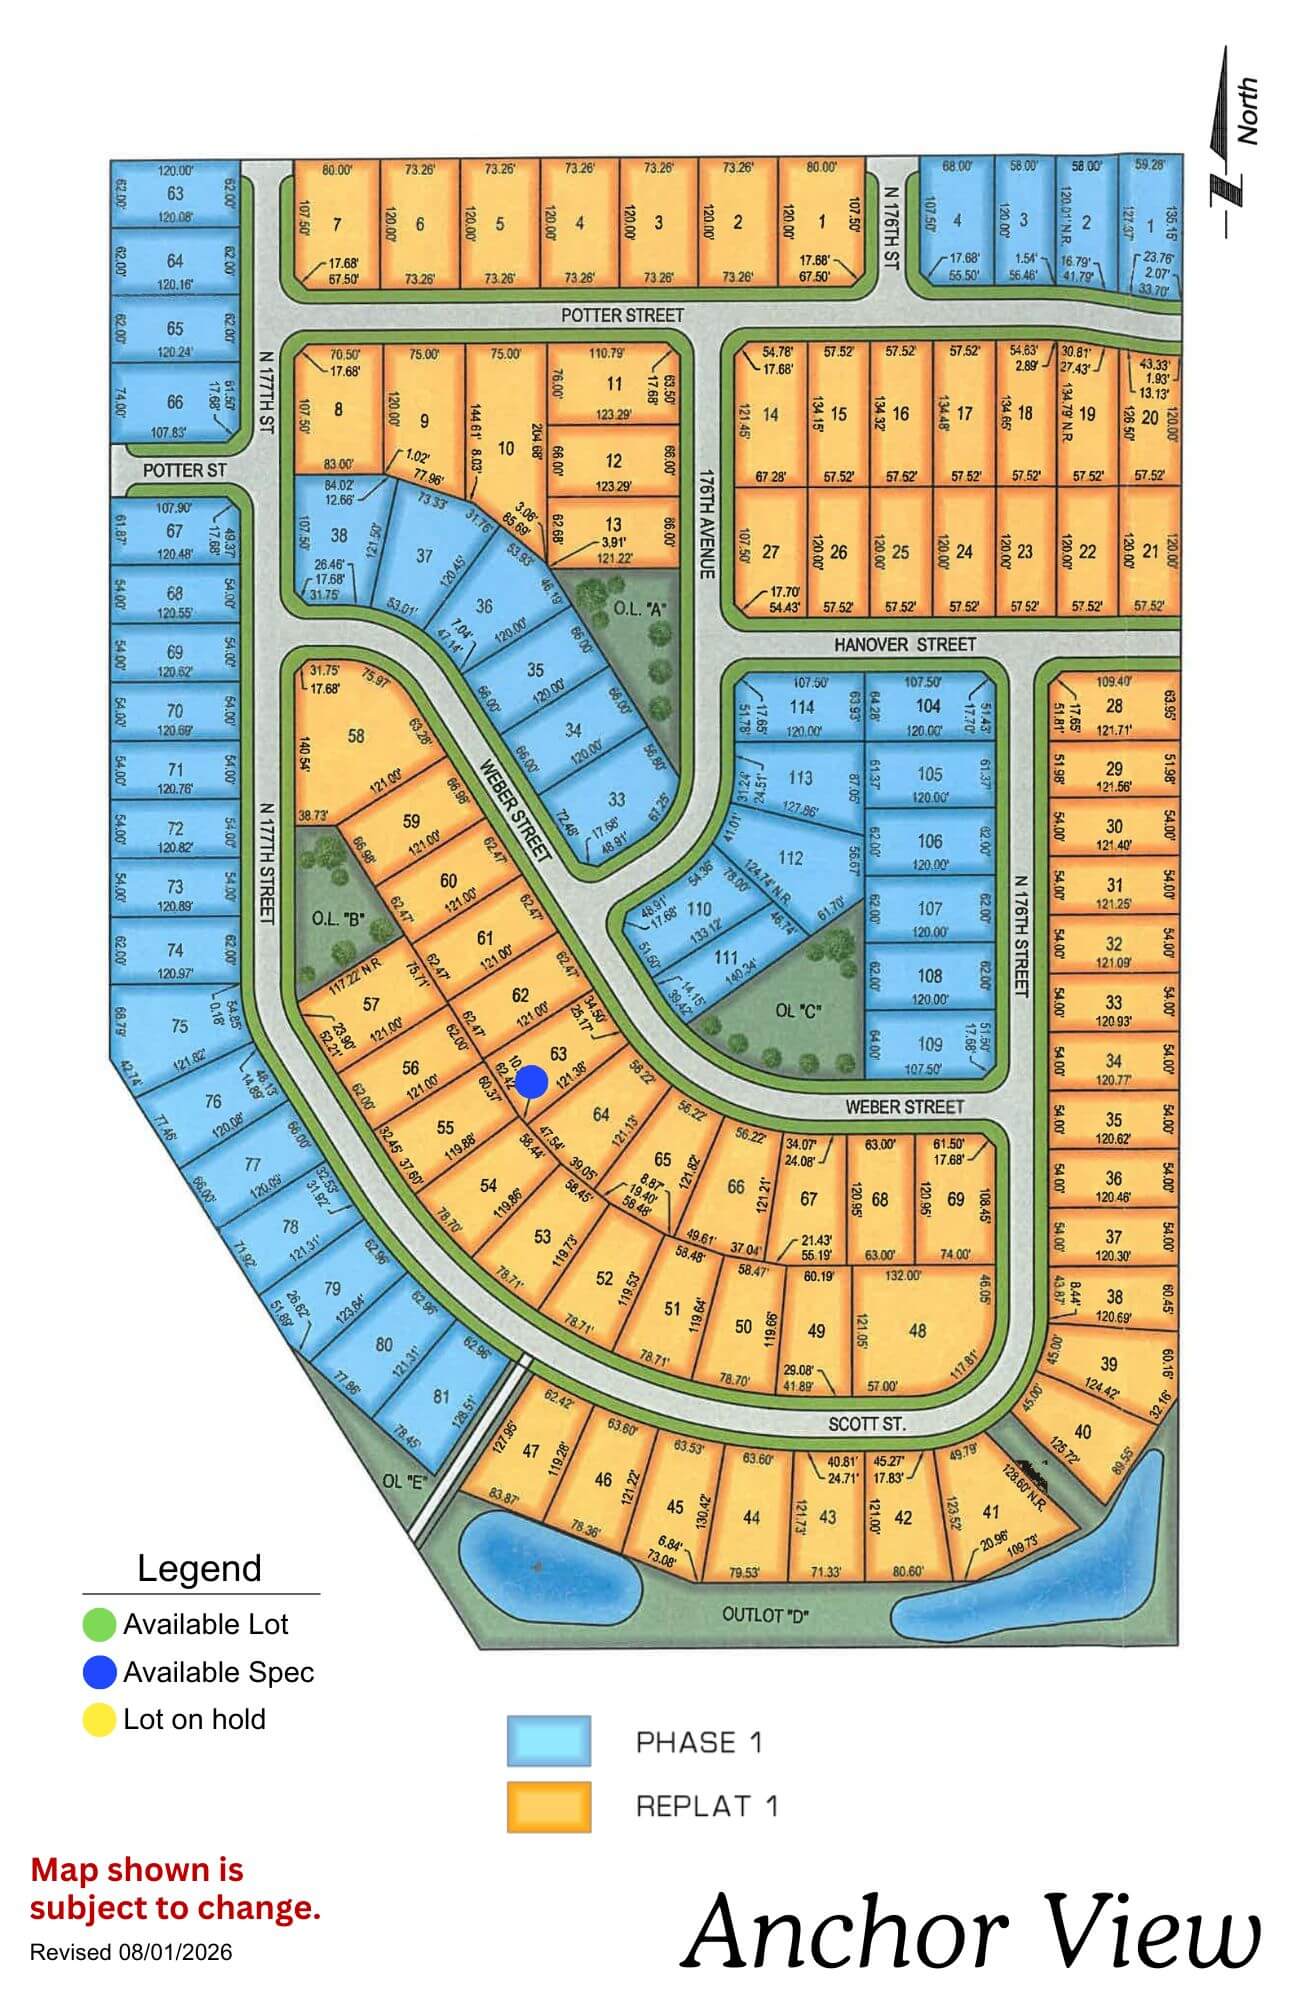
Anchor View residential community map showing lot layouts, streets, and available parcels in yellow and blue sections
Click to enlarge
Anchor View logo with navy anchor and rope design in circle with text below

Location: 3 blocks N of 168th Ida

School District: Elkhorn

Amenities:

  • Overlooks Flanagan Lake, a 220-acre lake with 730 acres of recreation
  • Public access Flanagan Lake as well as facilities for boat access
  • Blocks of walking & biking trails
  • Playgrounds and youth sport fields

Anchor Pointe

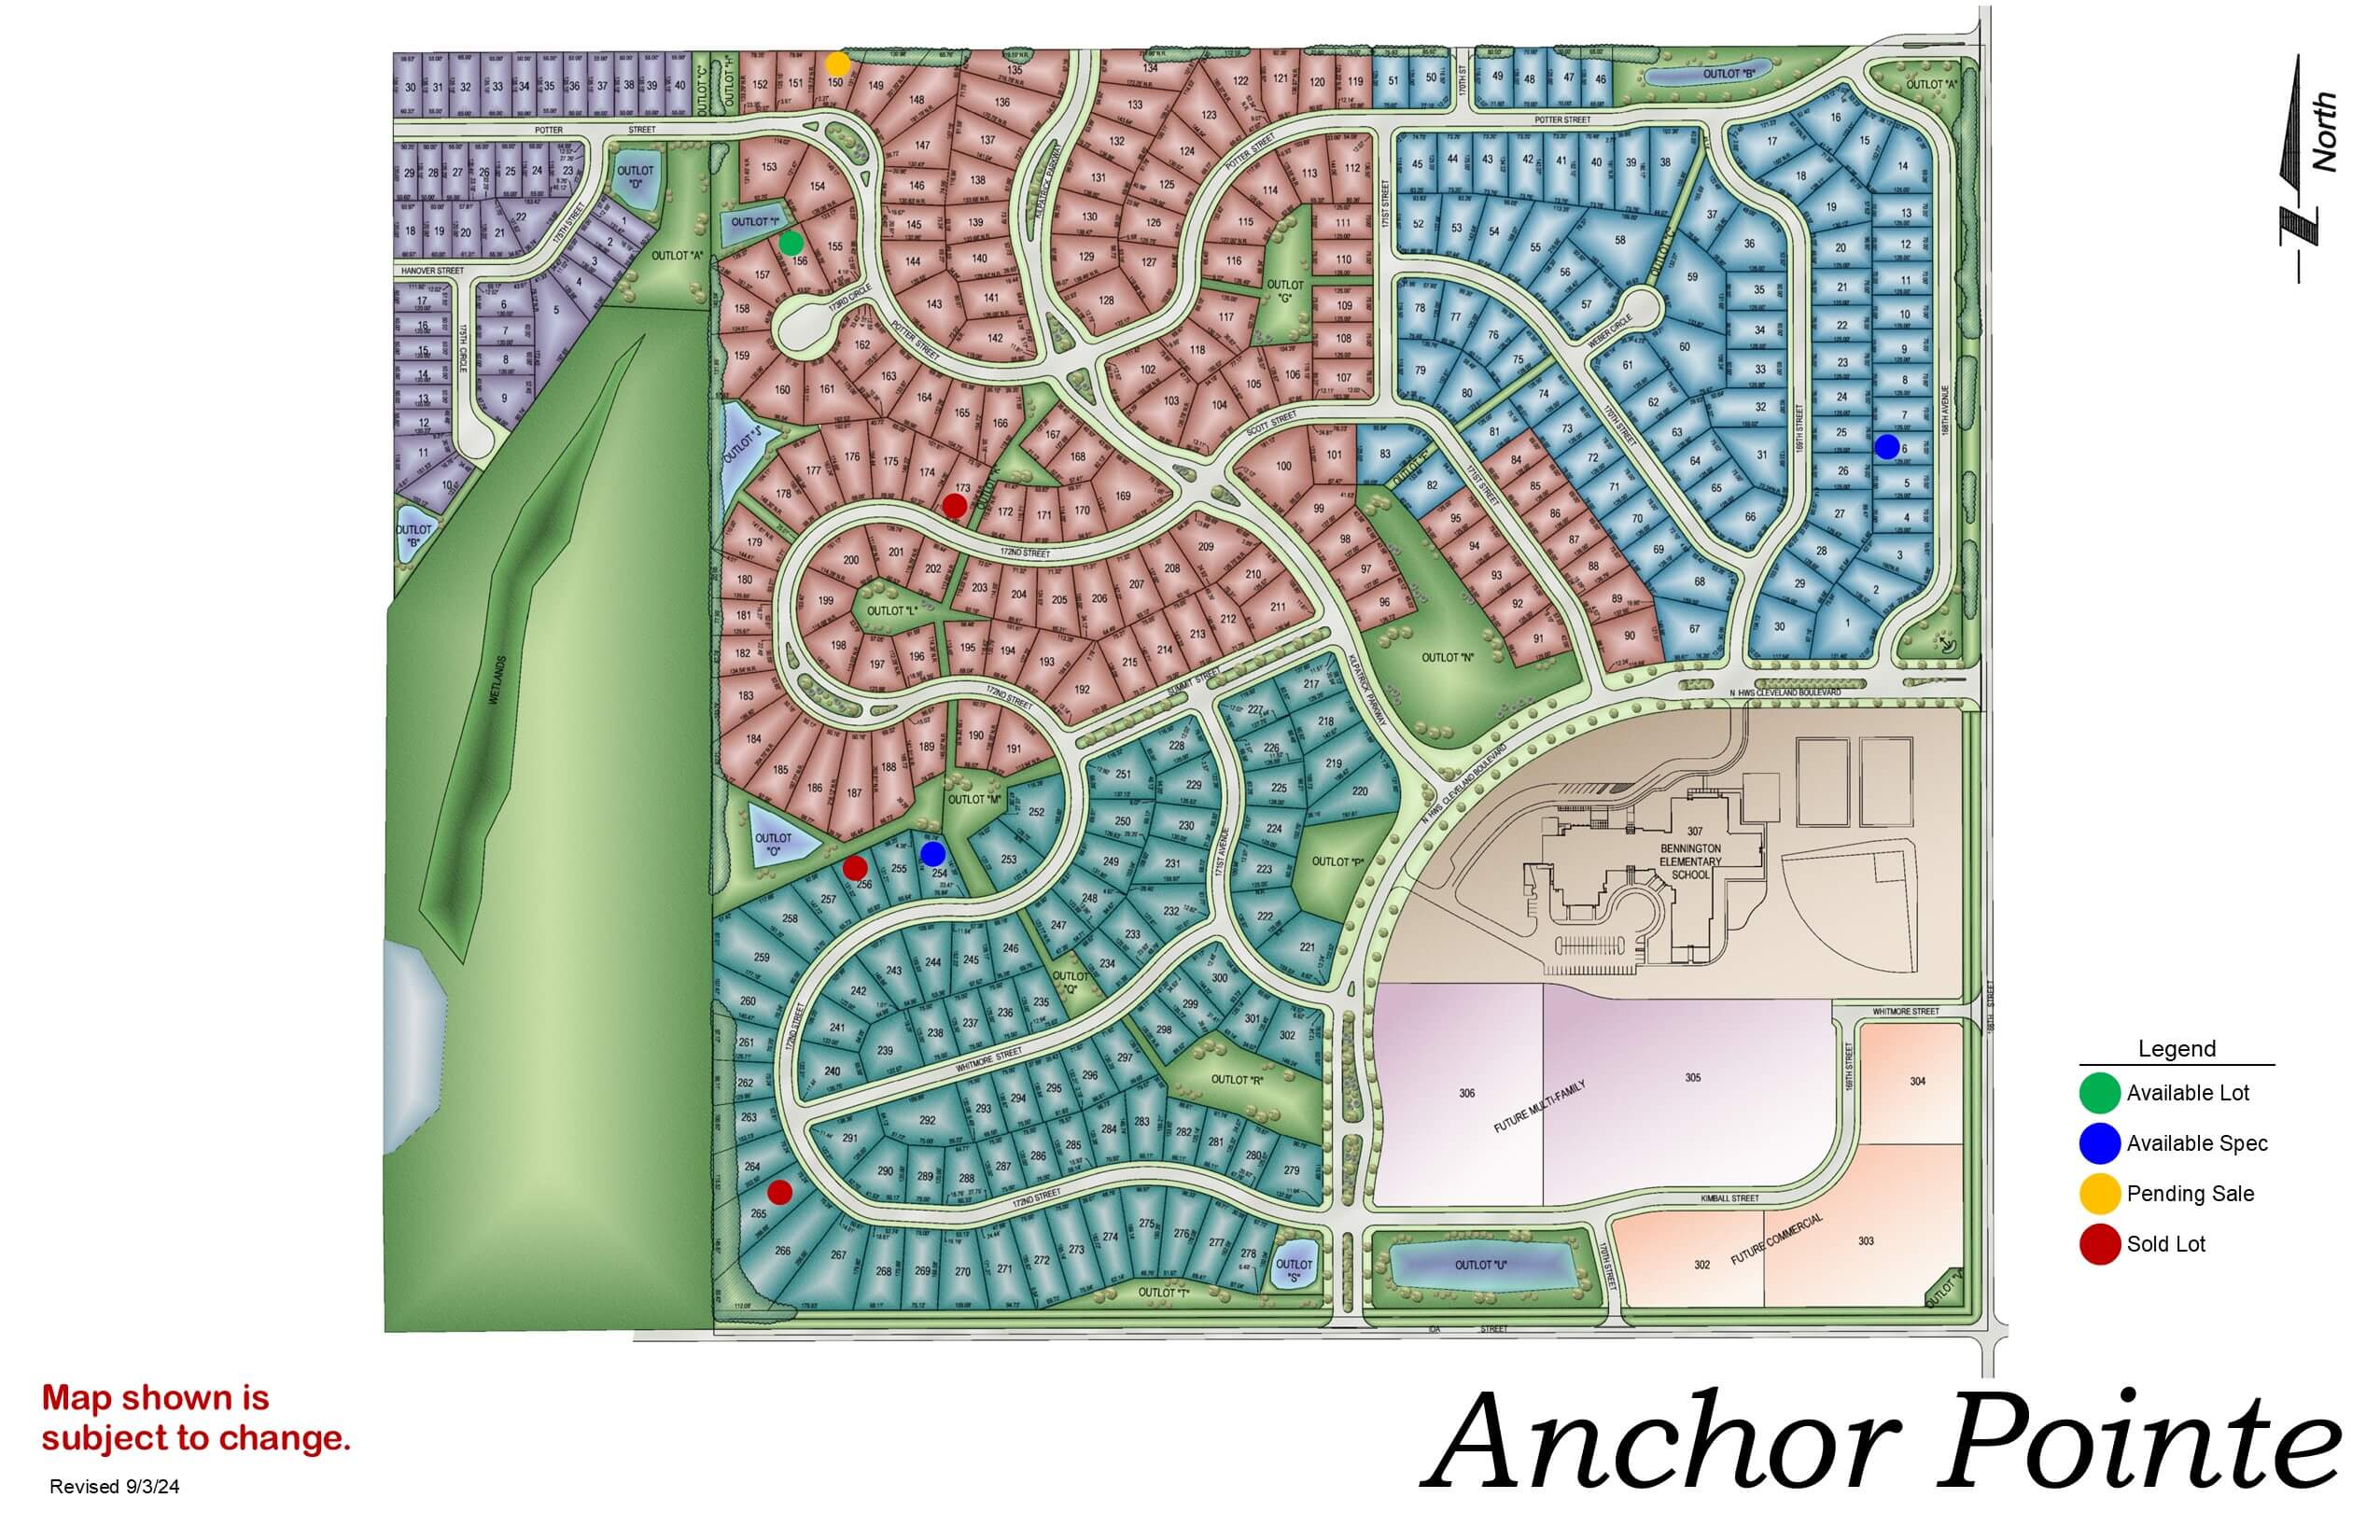
Anchor Pointe development map showing residential streets, green space, and community layout with color-coded zones
Click to enlarge
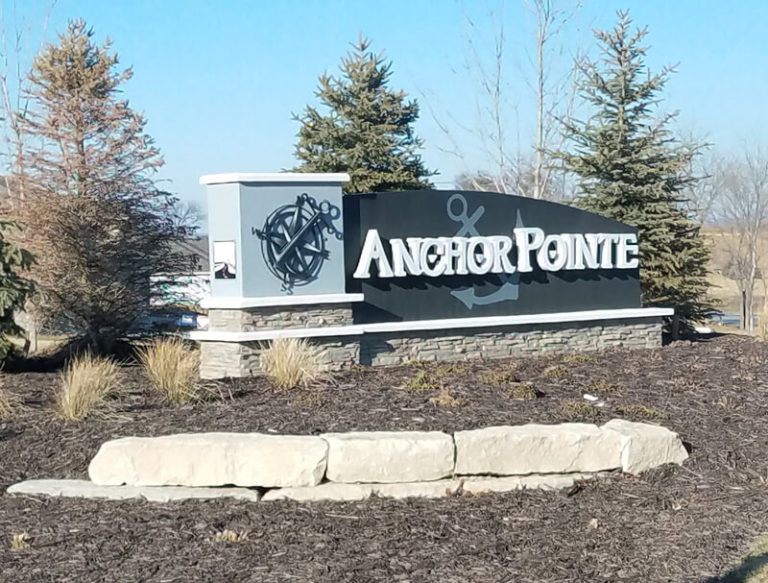
Anchor Pointe sign with large boulder in front and evergreen trees in background

Location: 198th & Harrison St

School District: Gretna

Amenities:

  • Close to easy access traffic ways, established neighborhood, close day care centers, and several places of worship.
  • Oversized lots – many 82’ wide lots.
  • Minutes to West Dodge traffic way, the 180th & Center shopping mile, the I-80 interstate system, and to grocery and other shopping services.

Falling Waters

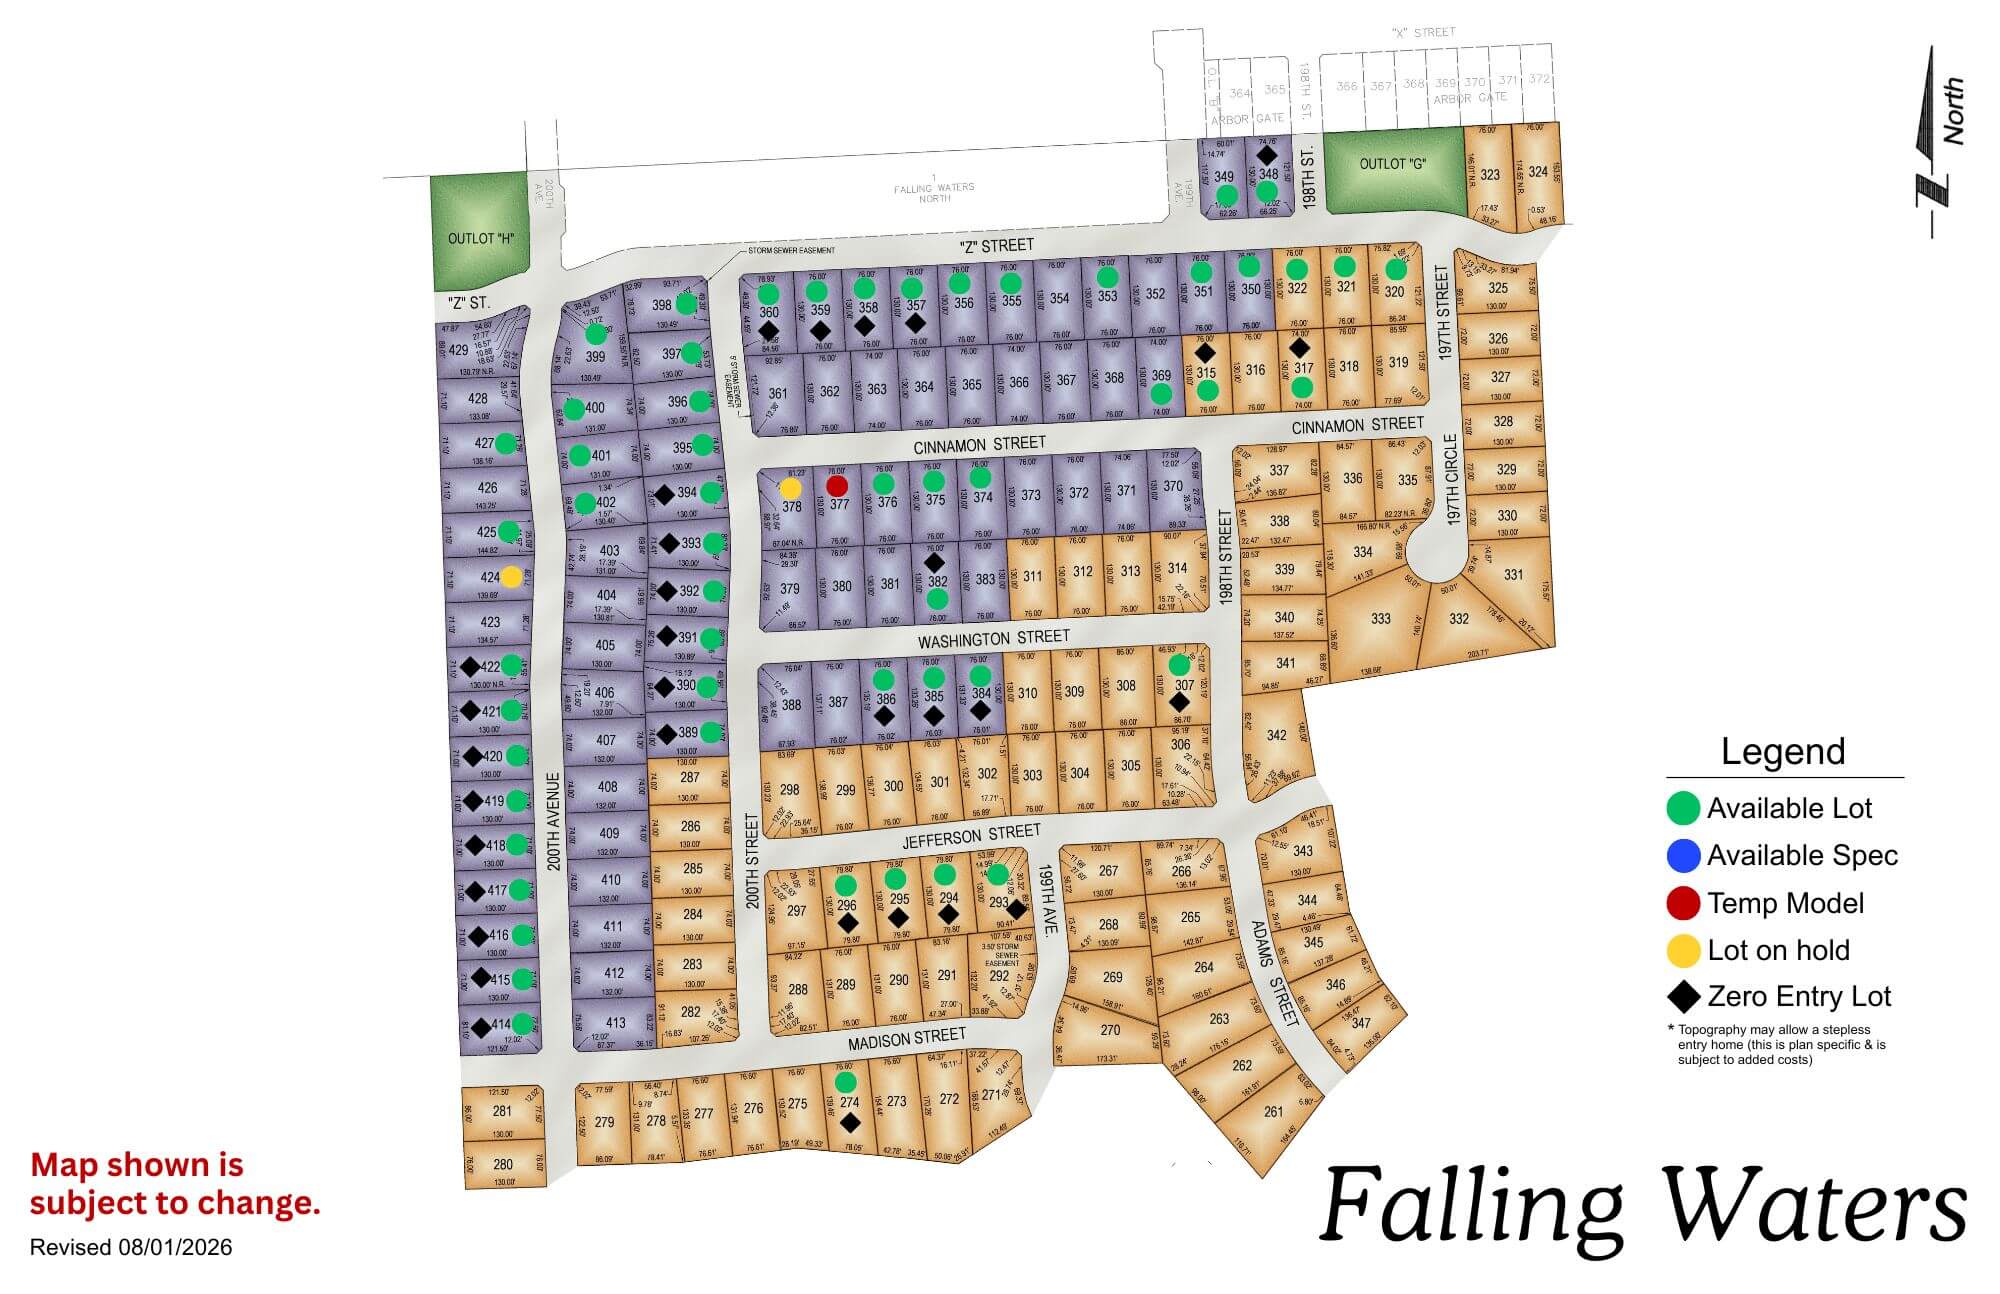
Falling Waters residential development map showing colored lot sections with legend and street layout
Click to enlarge
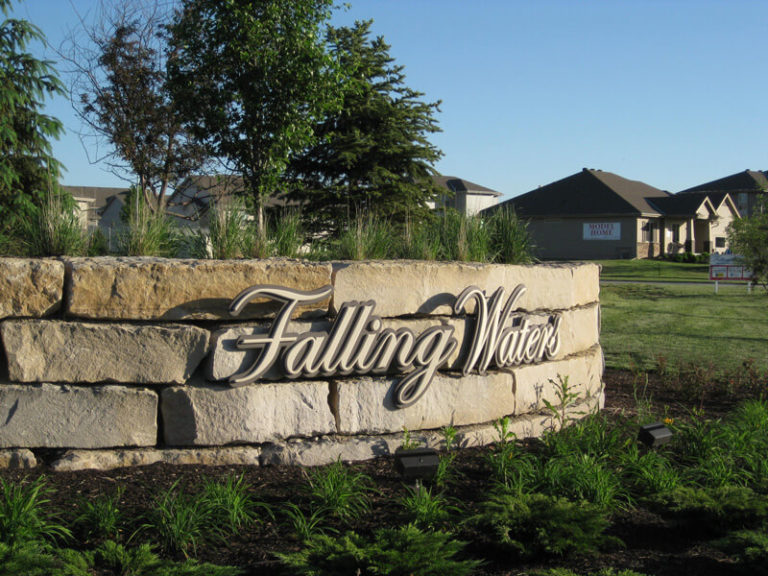
Falling Water subdivision entrance sign with stone base and manicured lawn, residential neighborhood buildings visible in

Location: 198th & Harrison St

School District: Gretna

Amenities:

  • Close to easy access traffic ways, established neighborhood, close day care centers, and several places of worship.
  • Oversized lots – many 82’ wide lots.
  • Minutes to West Dodge traffic way, the 180th & Center shopping mile, the I-80 interstate system, and to grocery and other shopping services.
Avatar
Sarah contacted us to discuss a project
Avatar
Jiten contacted us to discuss a project
Avatar
Ella contacted us to discuss a project
Avatar
Lisa contacted us to discuss a project
Avatar
Matthew has downloaded our Planning Guide
Avatar
Rick contacted us to discuss a project